Bolton Road, Abbey Village, PR6

Property Features
- Four Bedroom Detached Home
- Approx. 1,409 Sq Ft Of Accommodation
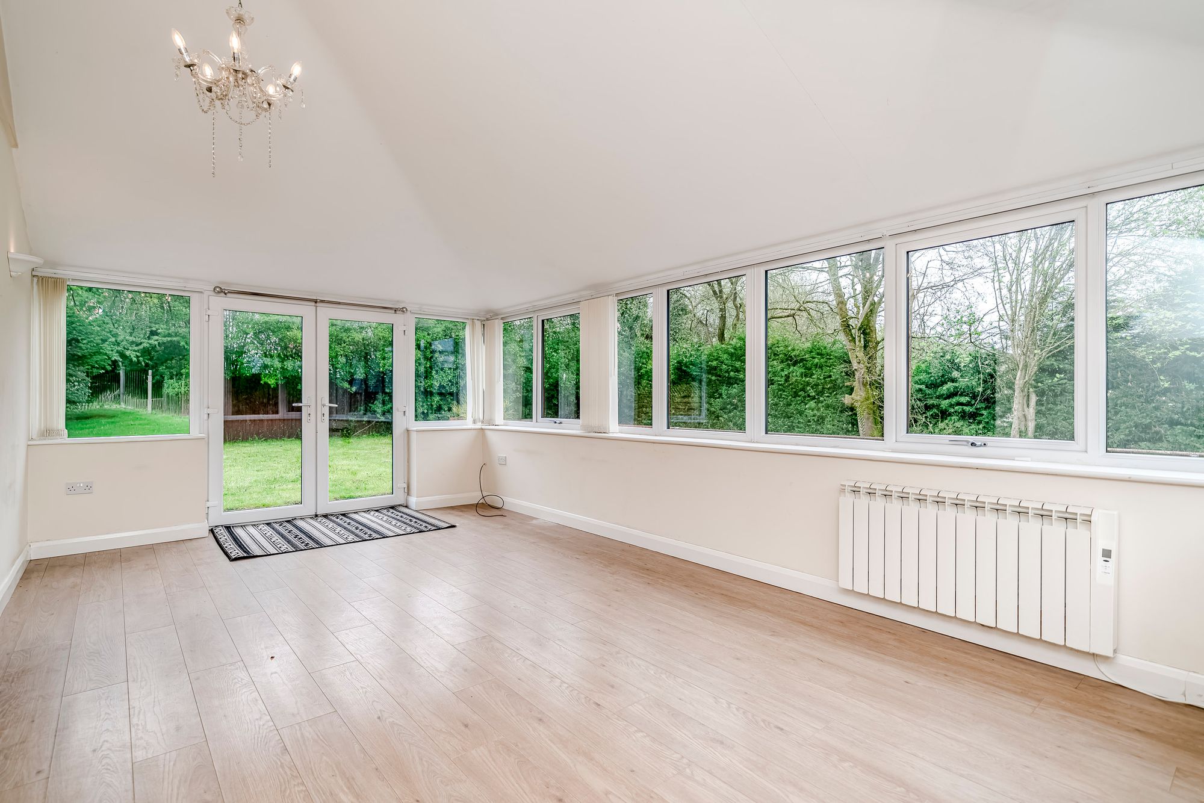
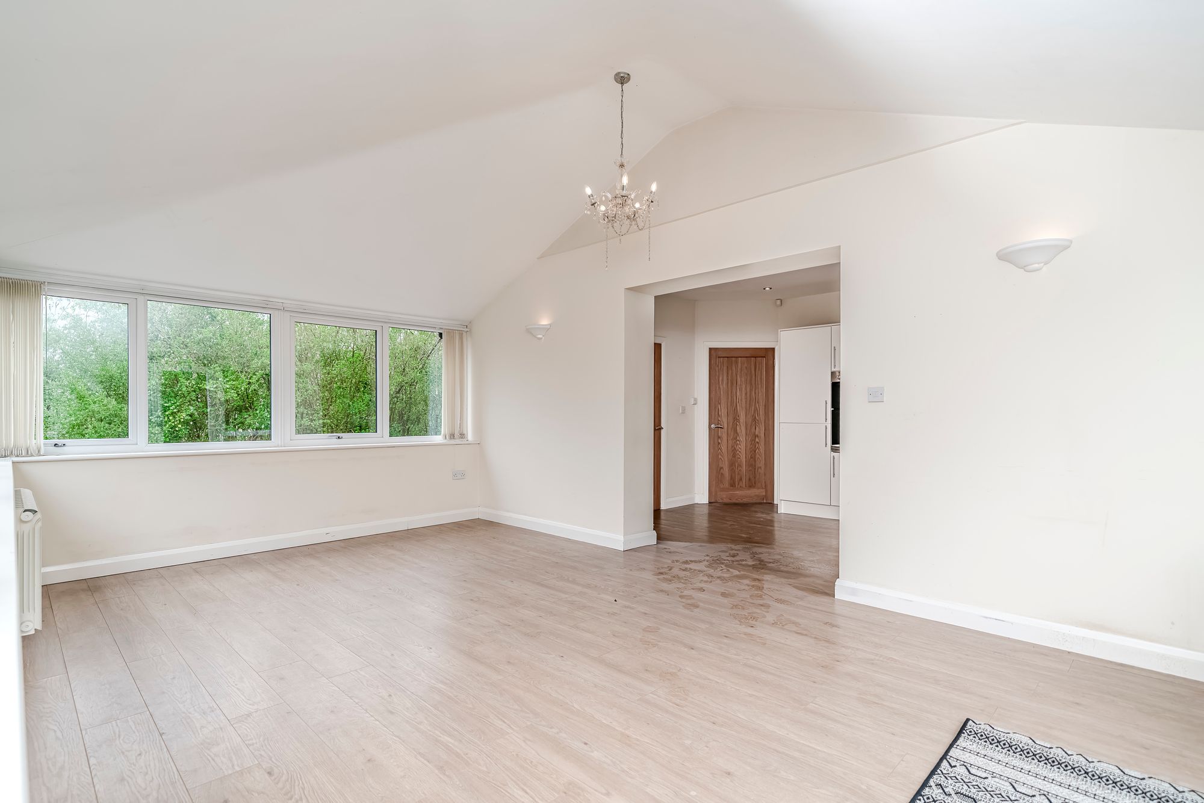
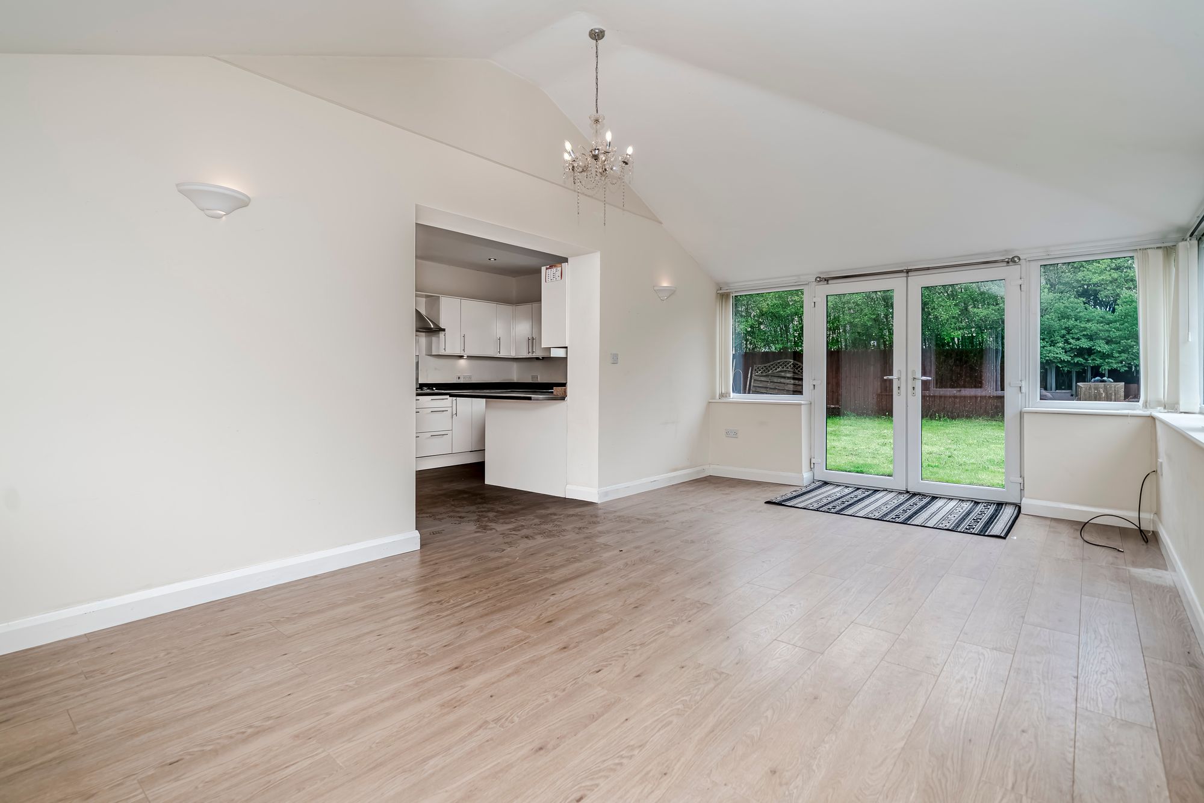
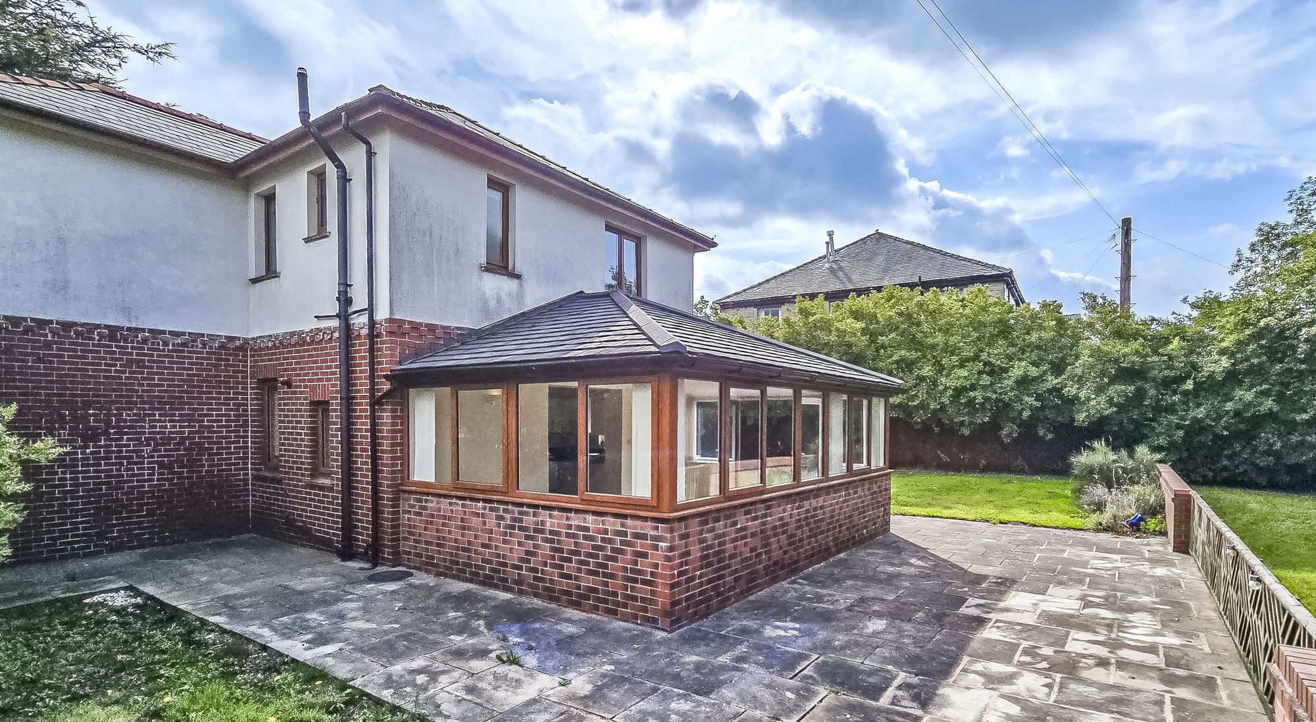
- Spacious Garden-Aspect Conservatory
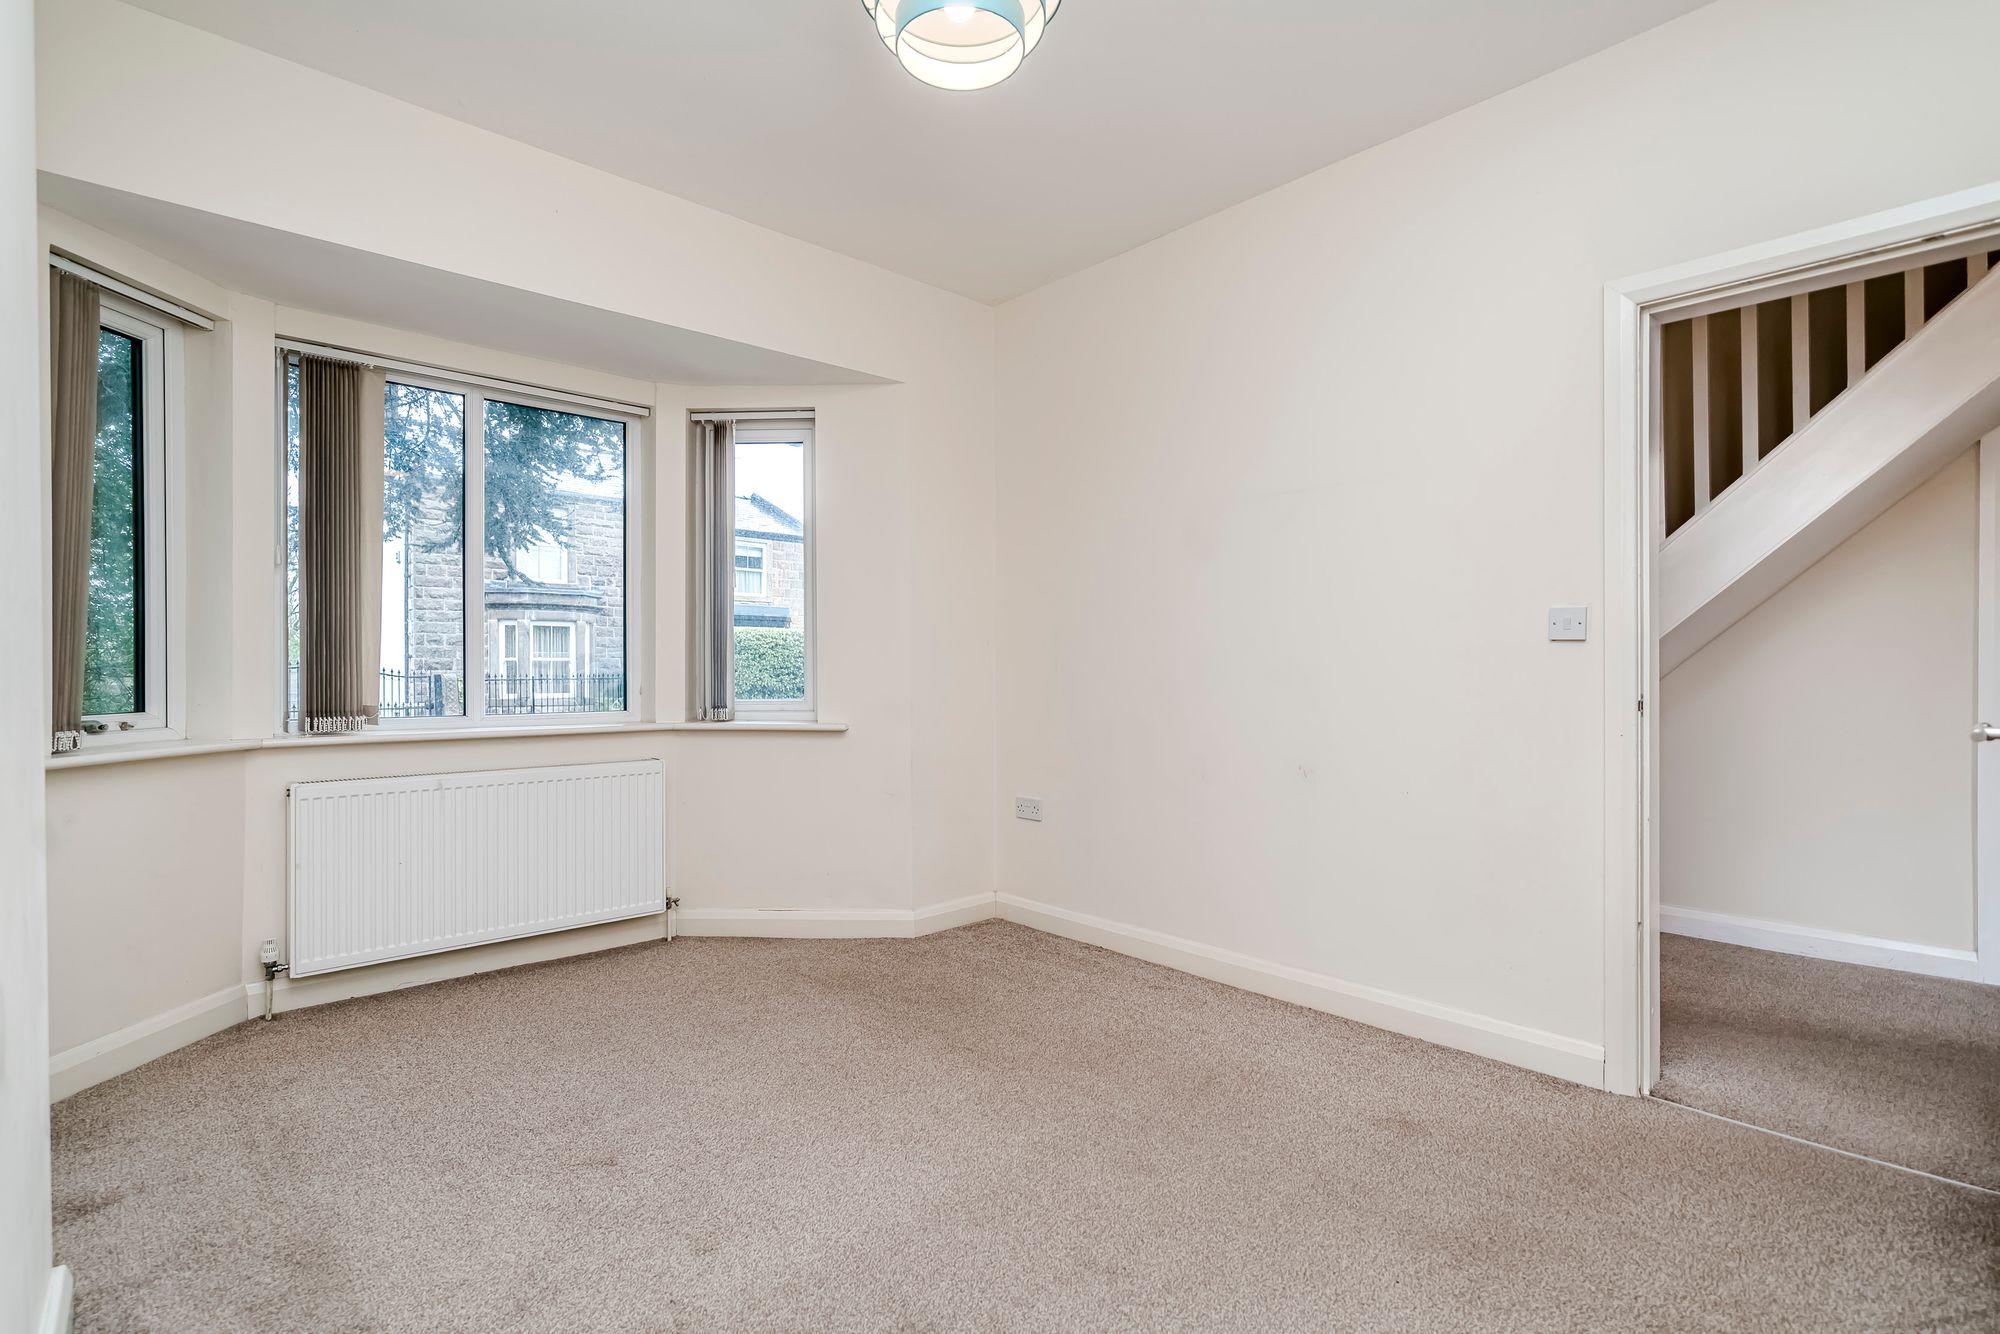
- Separate Lounge And Dining Room
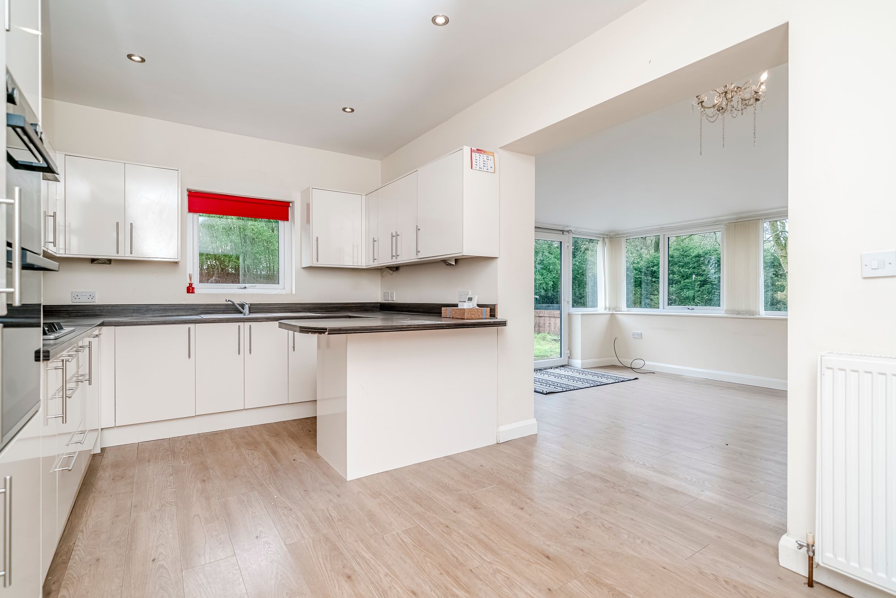
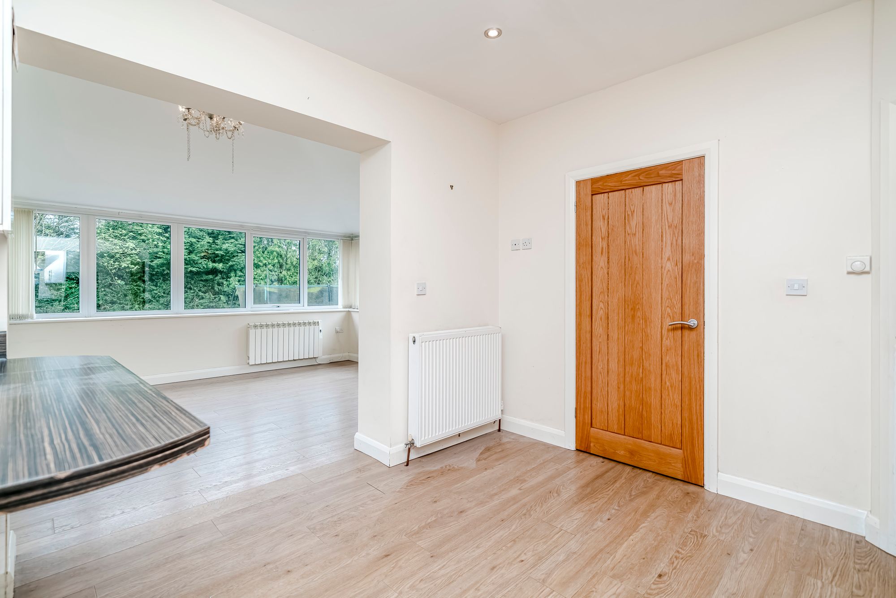
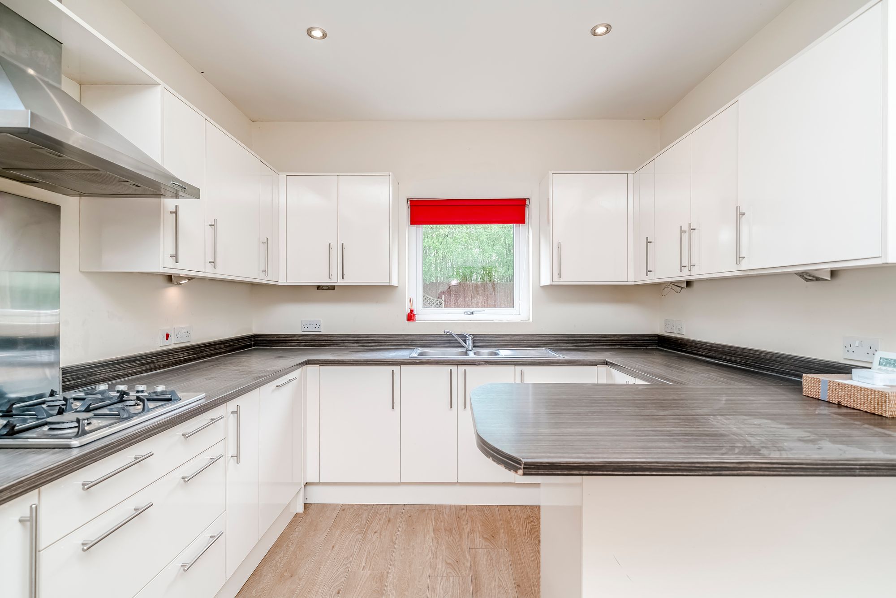
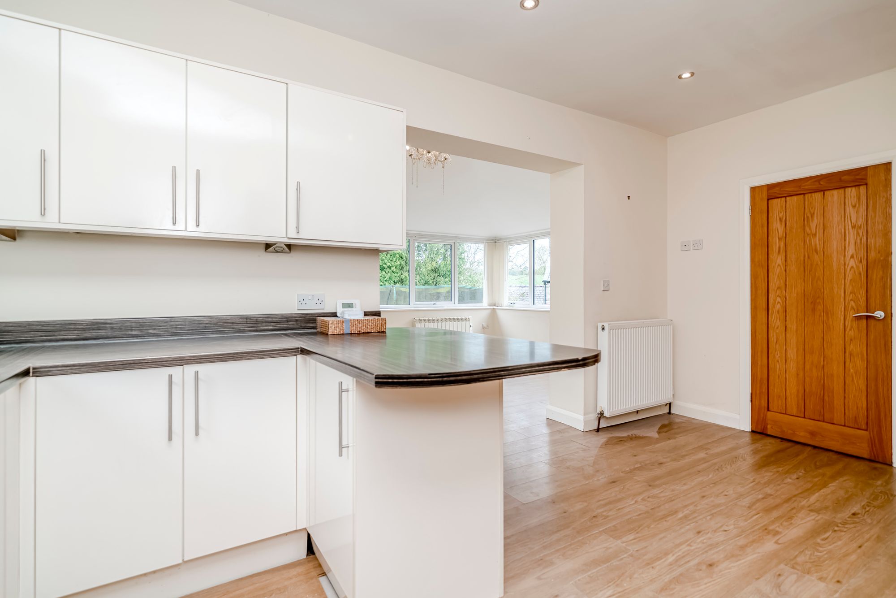
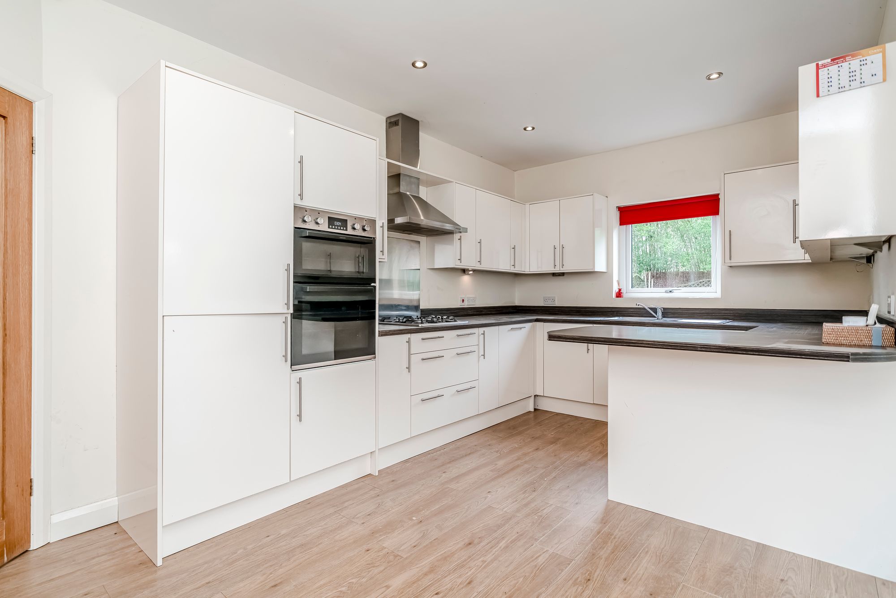
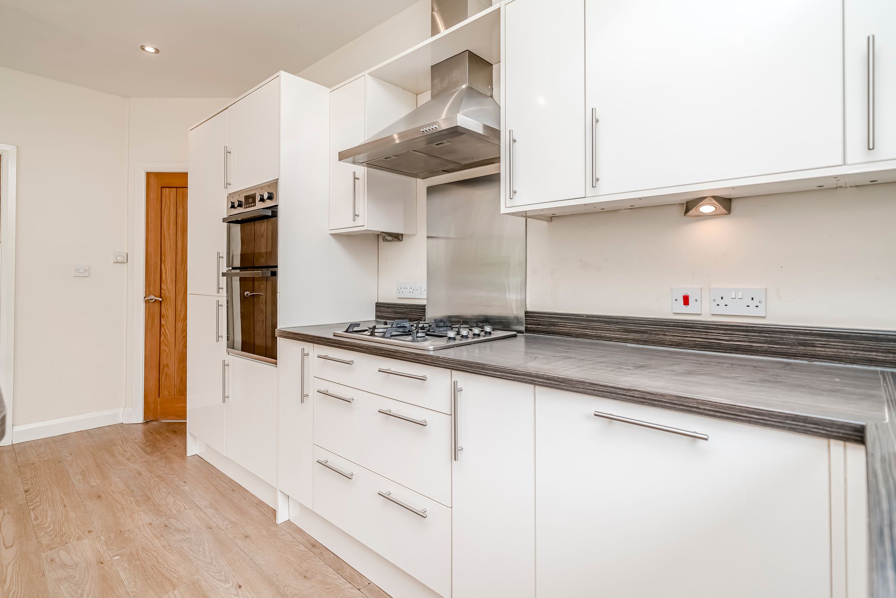
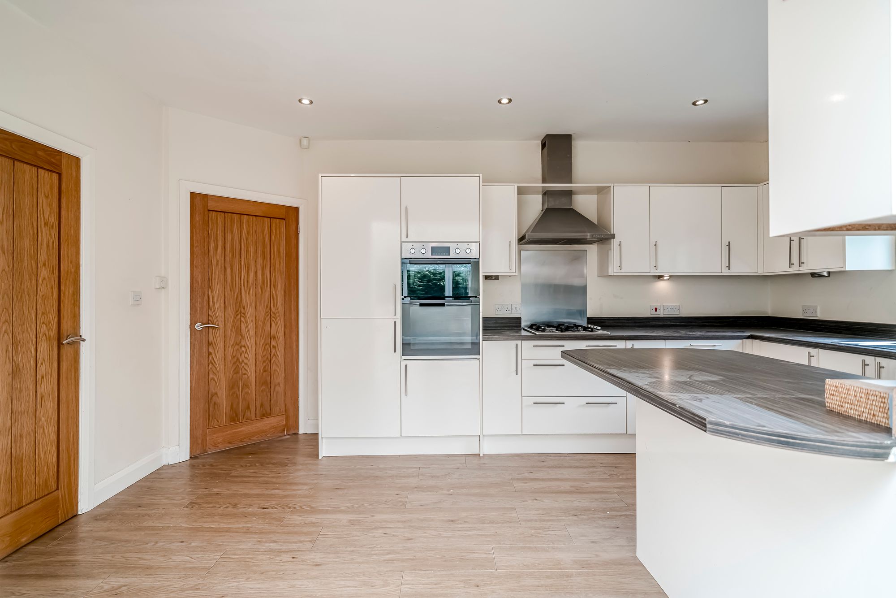
- Open-Plan Kitchen And Dining Room
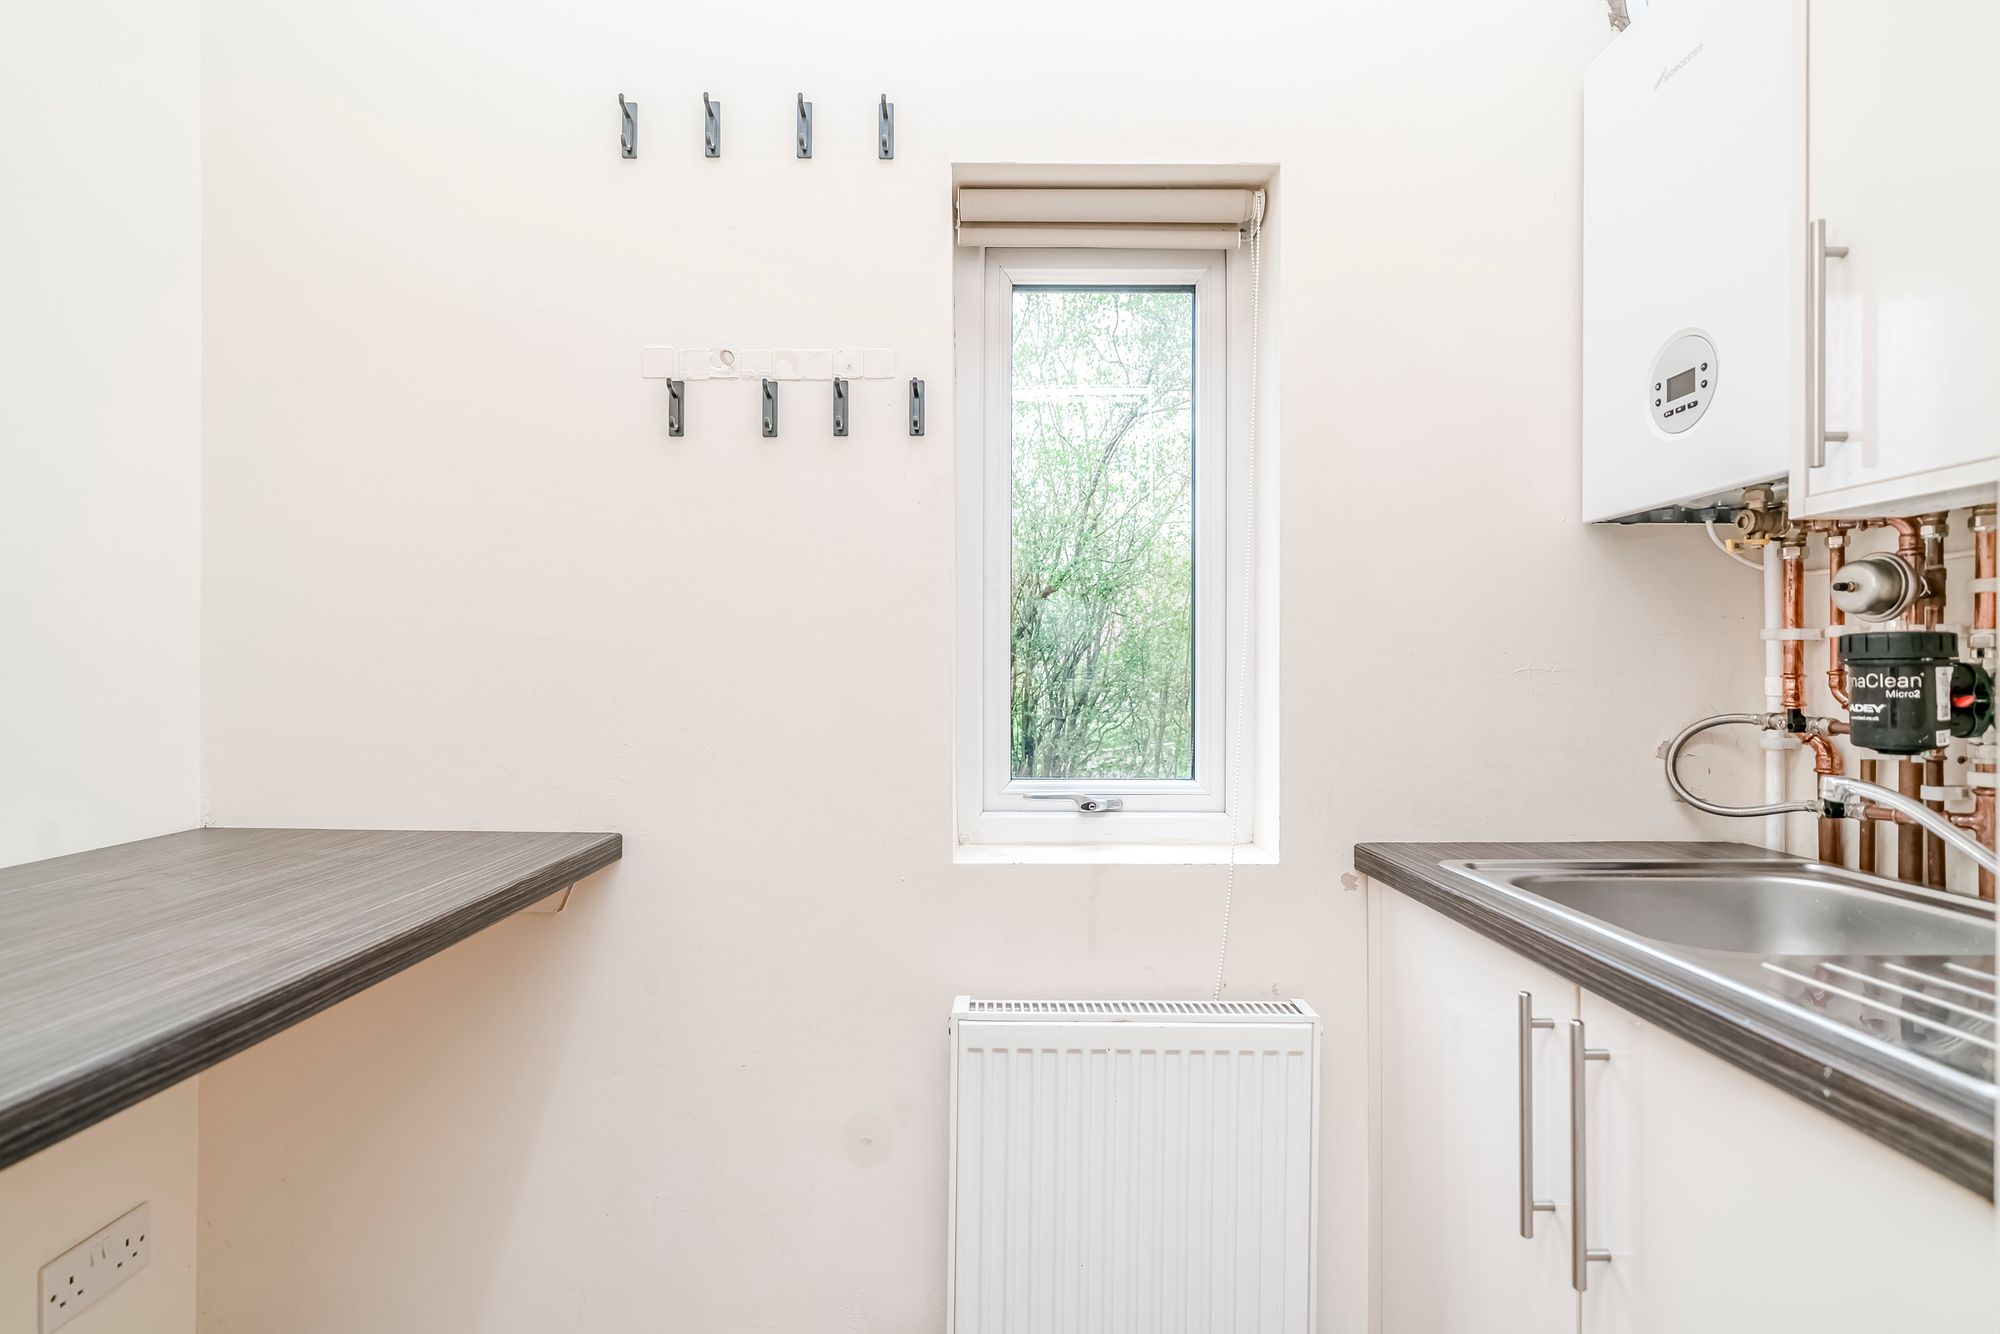
- Practical Utility Room
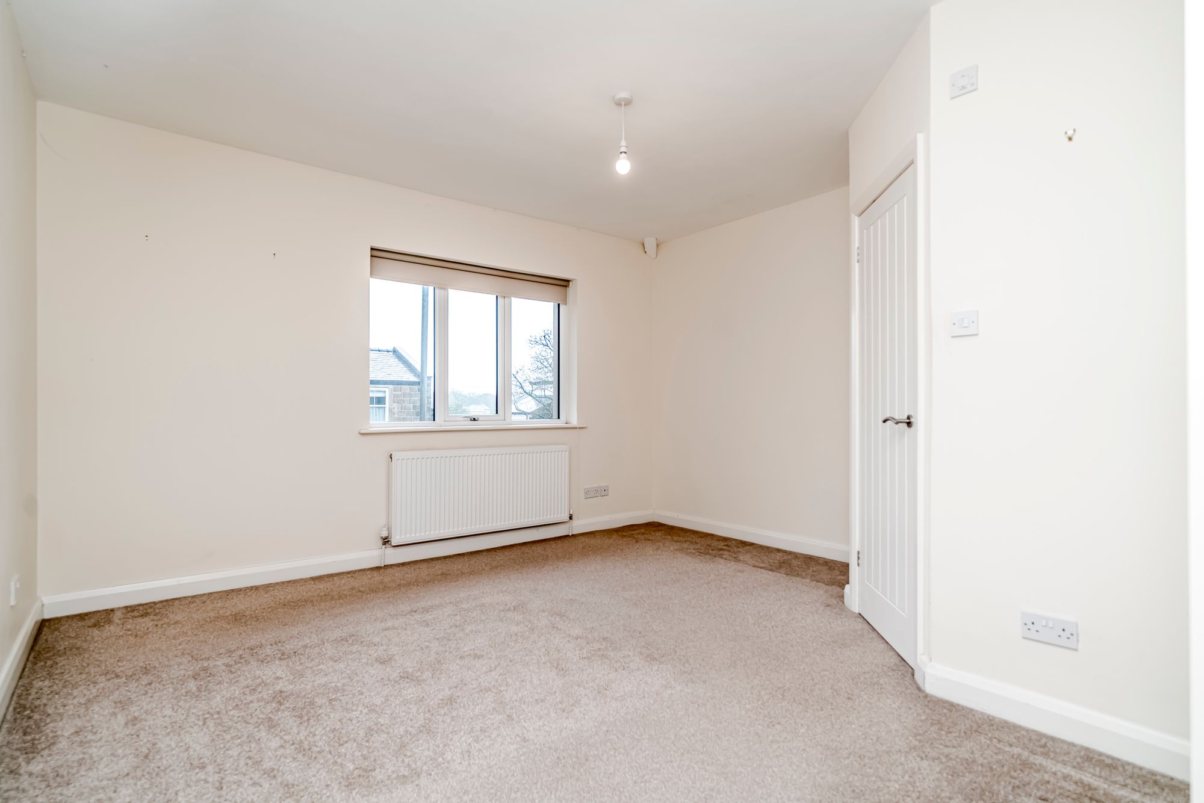
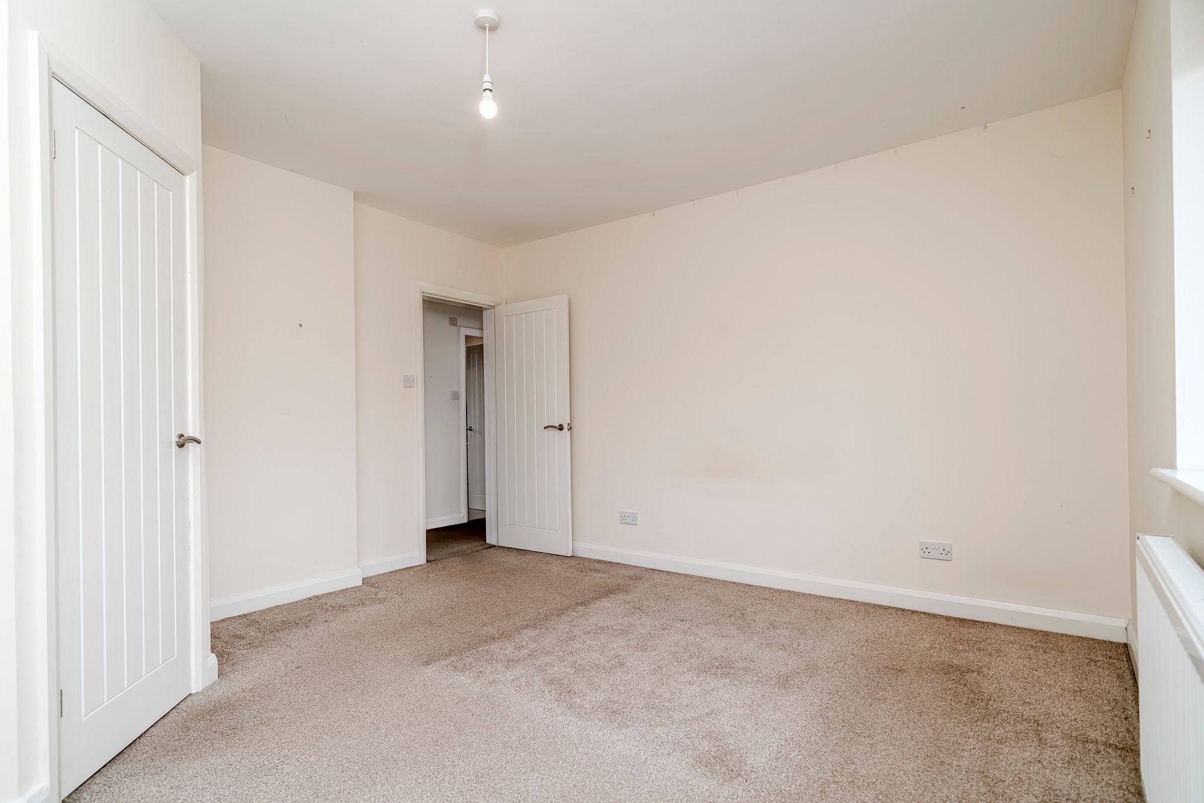
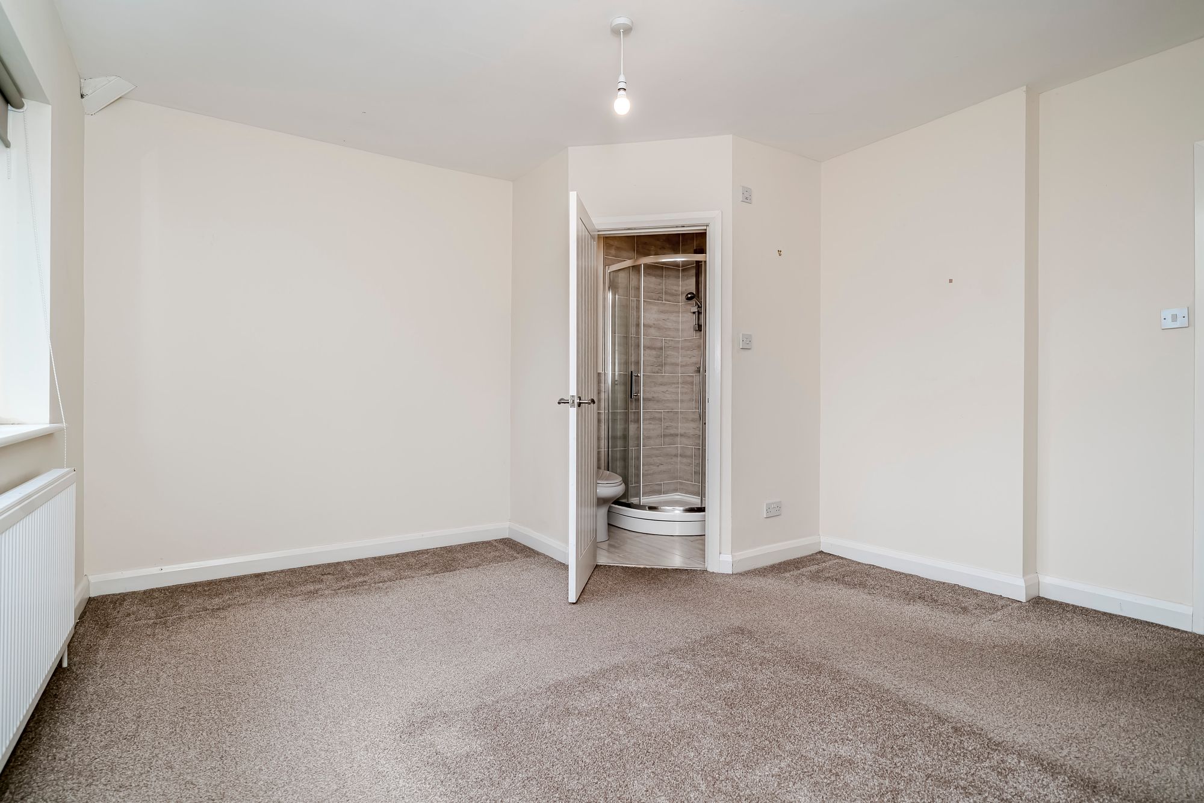
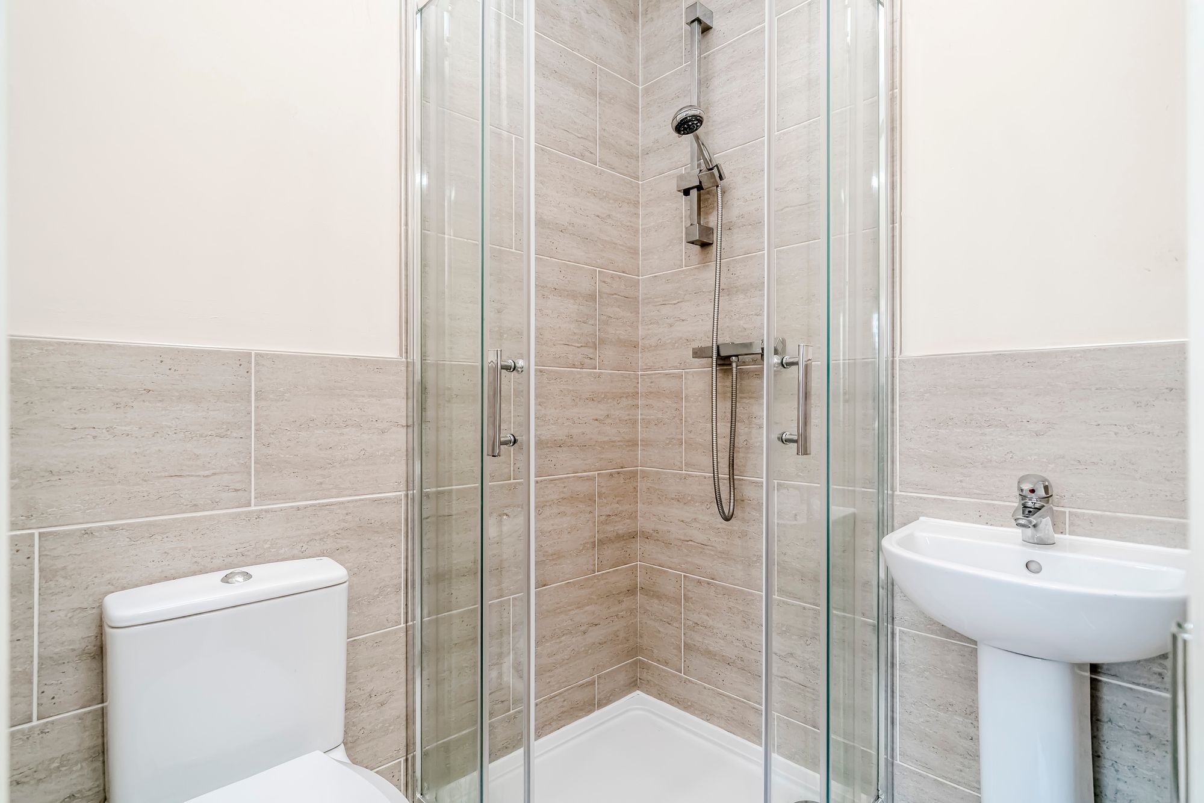
- Main Bedroom With En-Suite
- Modern Family Bathroom
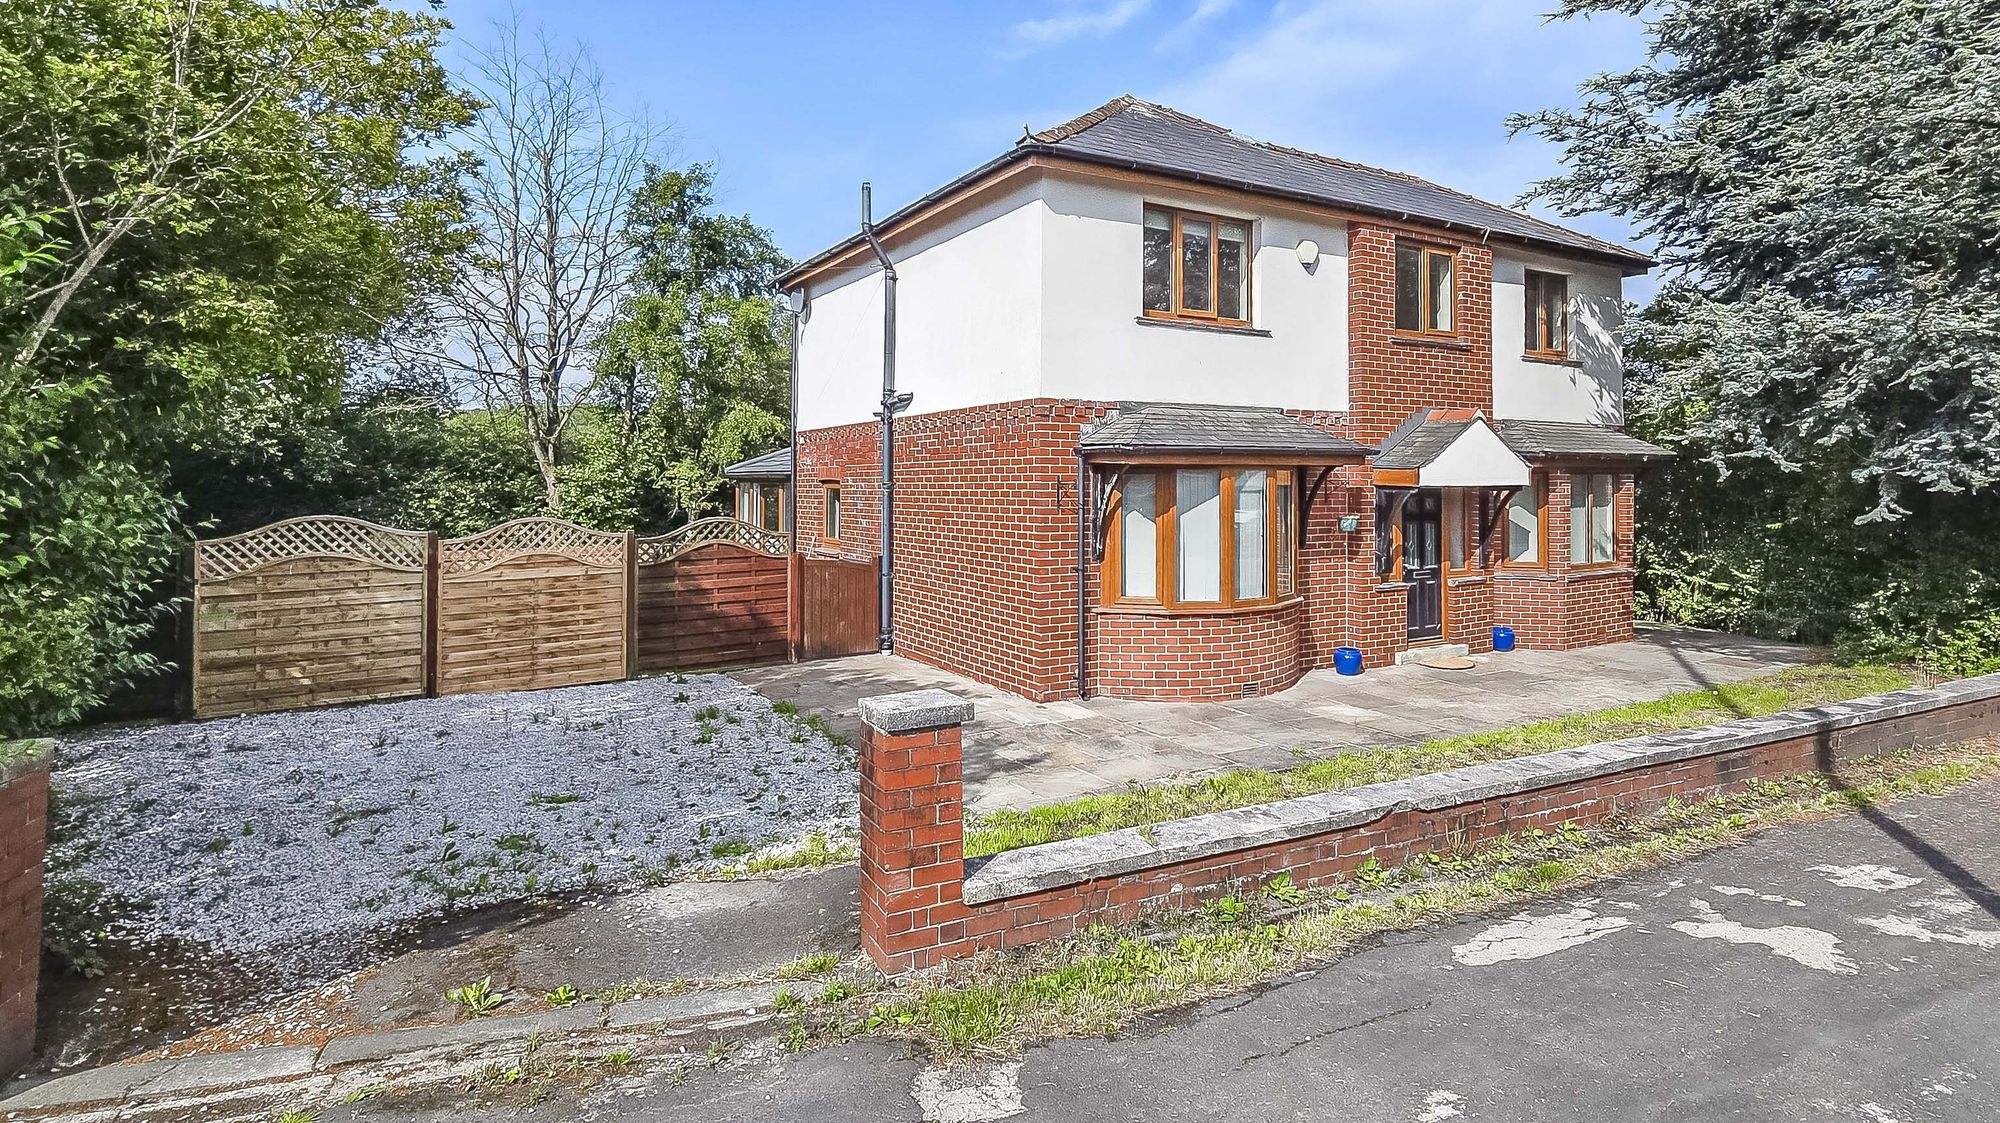
- Driveway Parking
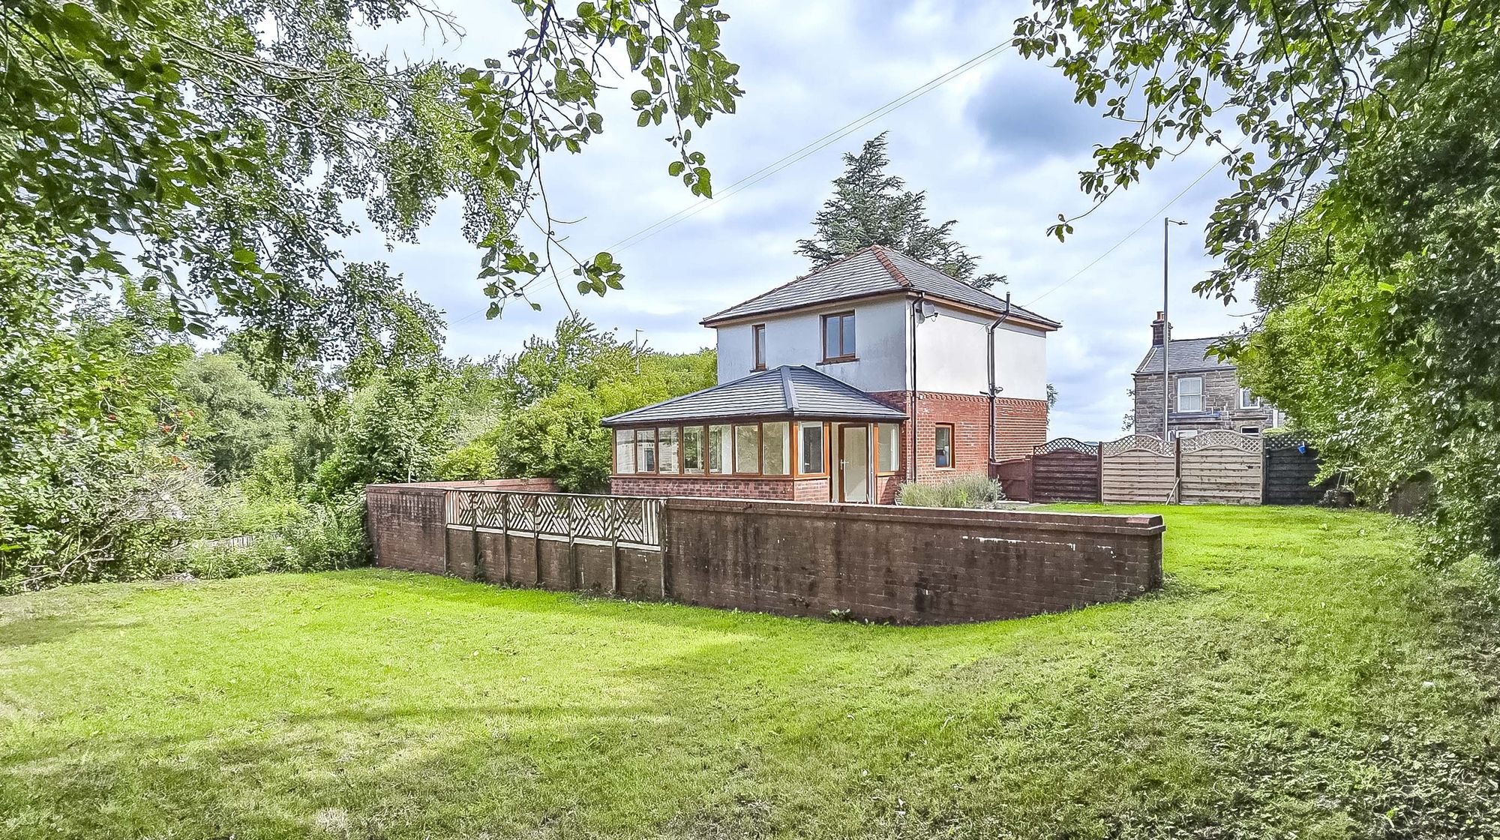
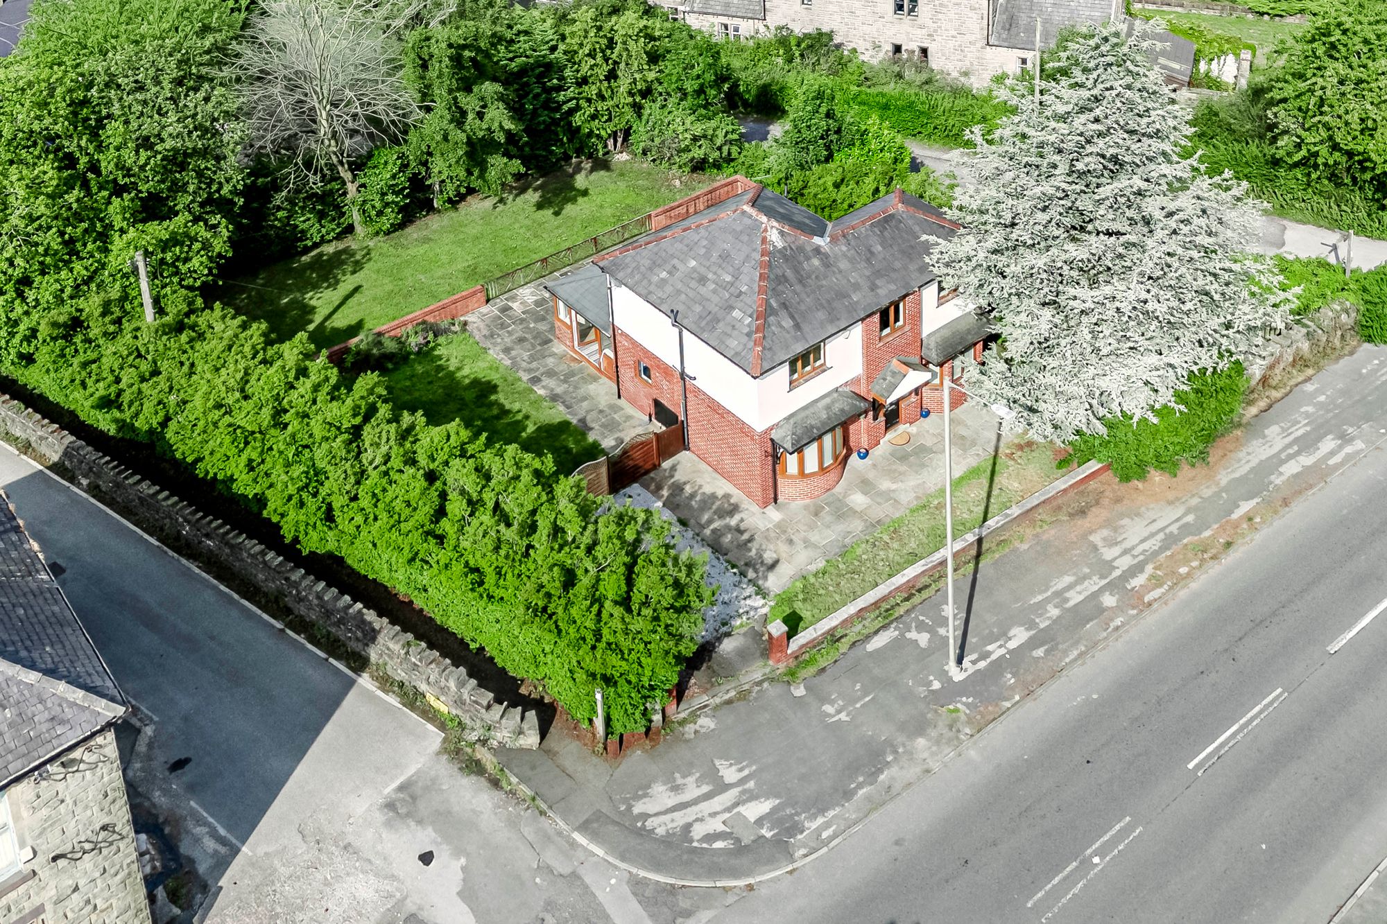
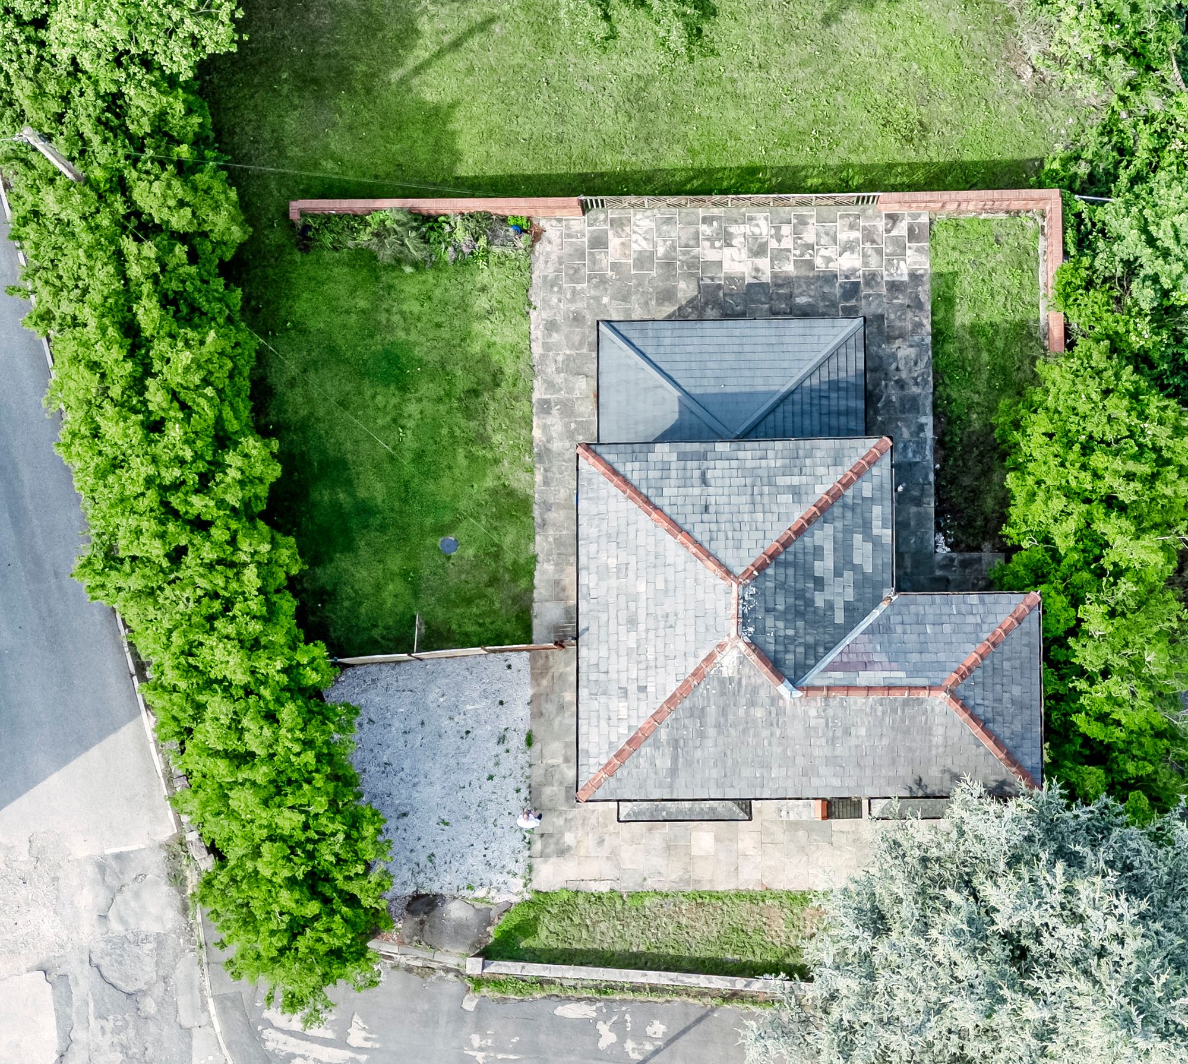
- Extensive Leafy Rear Garden
Property Summary
Full Details
Set within the sought-after rural village of Abbey Village, this substantial four-bedroom detached home offers approximately 1,409 sq ft of flexible living accommodation, a generous garden and a wonderful sense of greenery around it. Its layout is well suited to family life, combining separate formal reception space with an open kitchen/dining arrangement and a particularly impressive conservatory overlooking the garden.
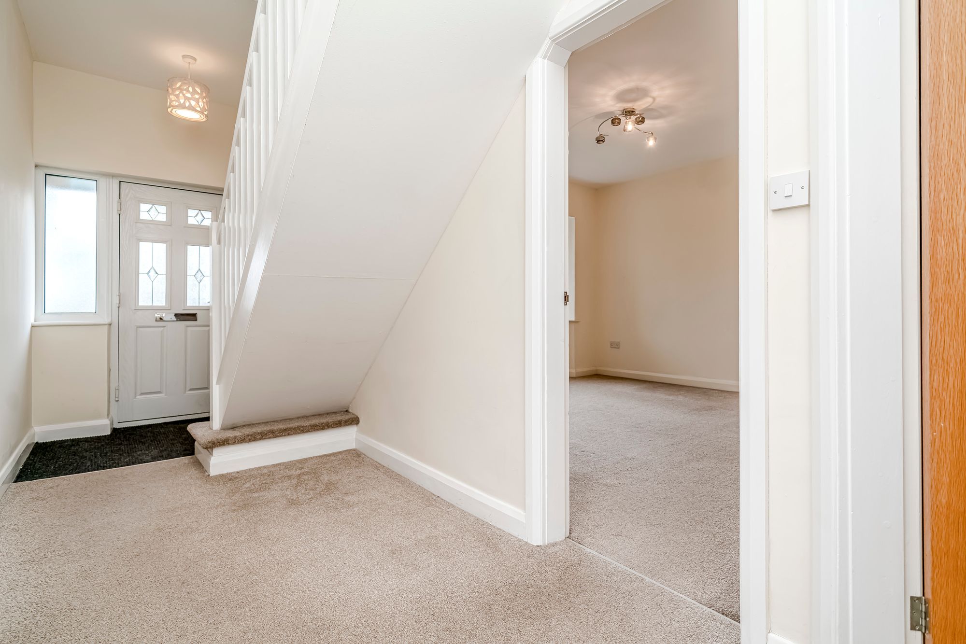
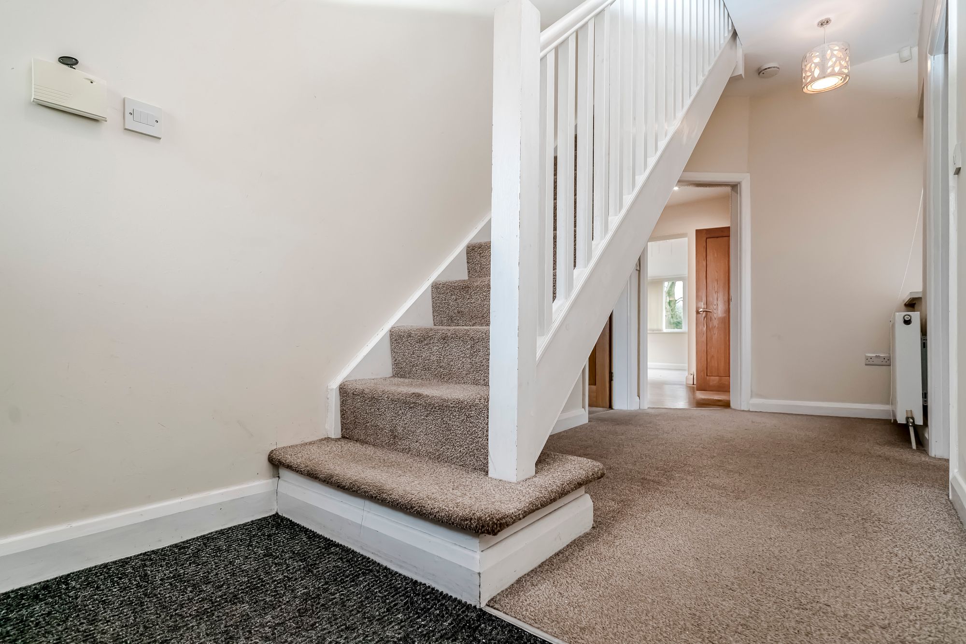
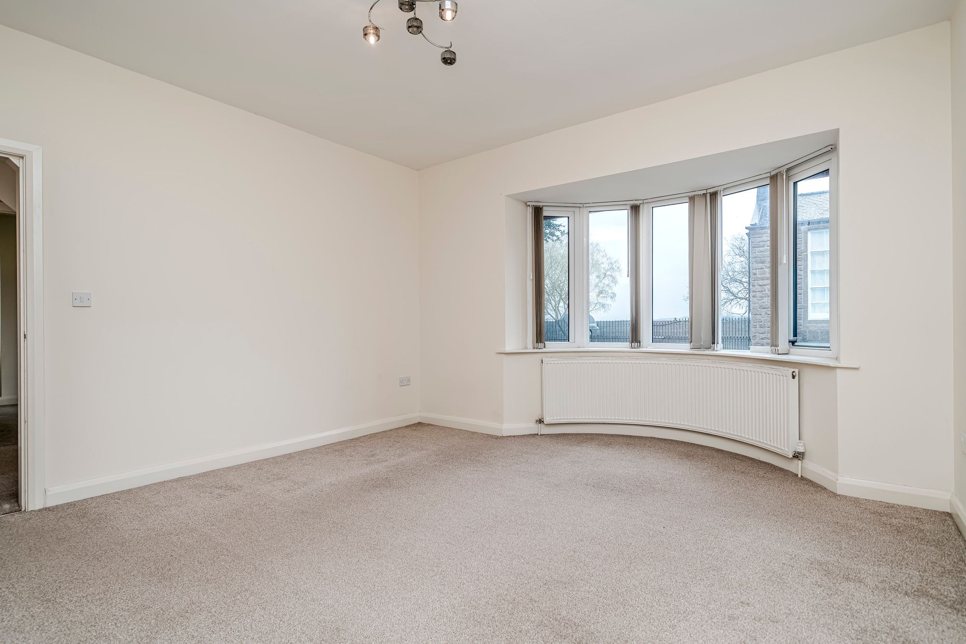
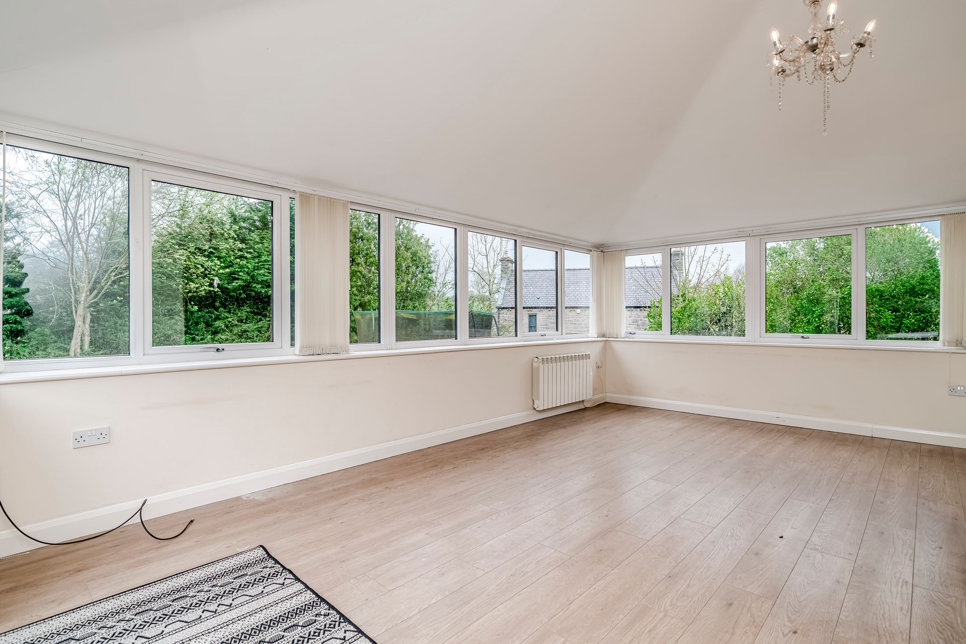
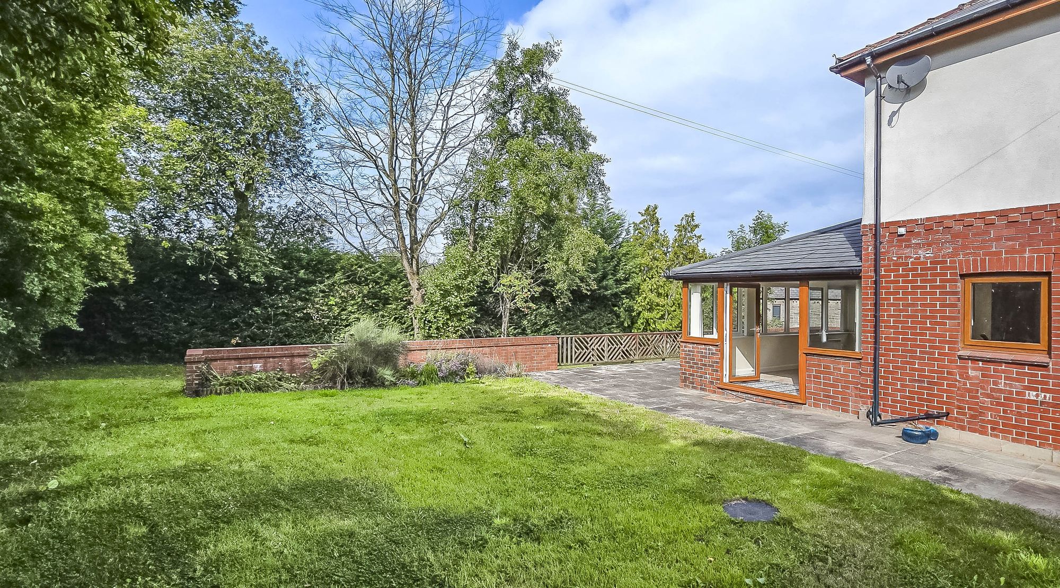
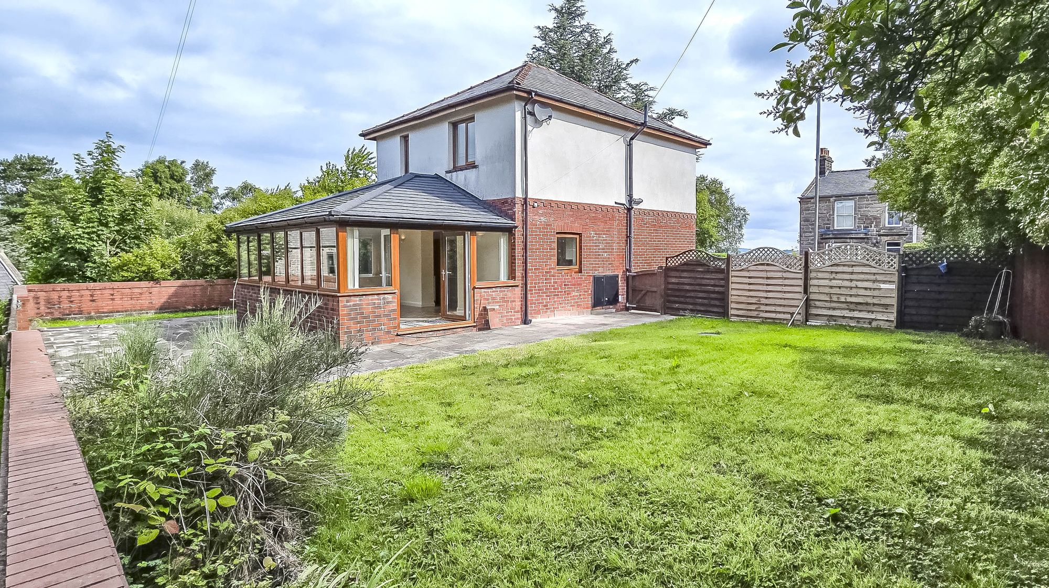
An entrance hall leads to a bay-fronted lounge, creating a welcoming space for relaxed evenings or entertaining. A separate dining room adds valuable flexibility for family meals, working from home or a playroom, while the large conservatory is a defining feature of the home. With wide garden-facing glazing and French doors opening outside, it provides an enjoyable all-season space for dining, relaxing and making the most of the leafy outlook.
The kitchen/dining room is arranged for everyday practicality, with a range of fitted cabinetry, work surfaces and a useful breakfast bar. It connects naturally with the conservatory, allowing day-to-day life to flow easily towards the garden. A separate utility room provides welcome additional storage and keeps household routines neatly tucked away.
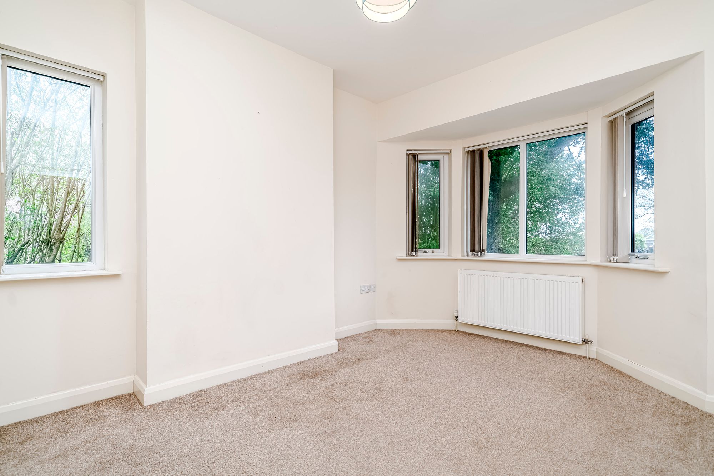
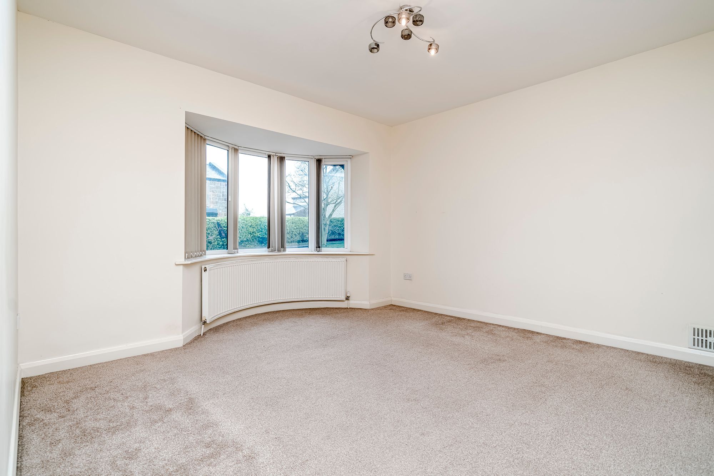
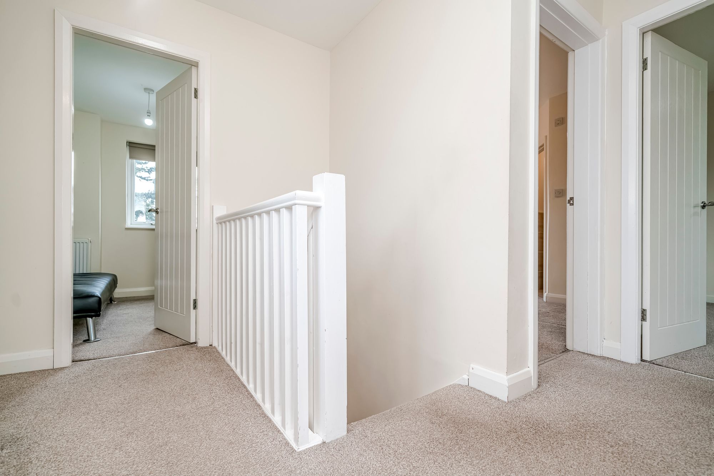
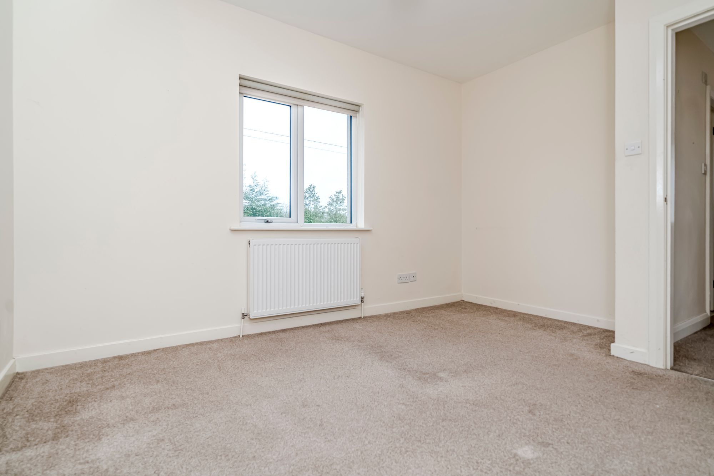
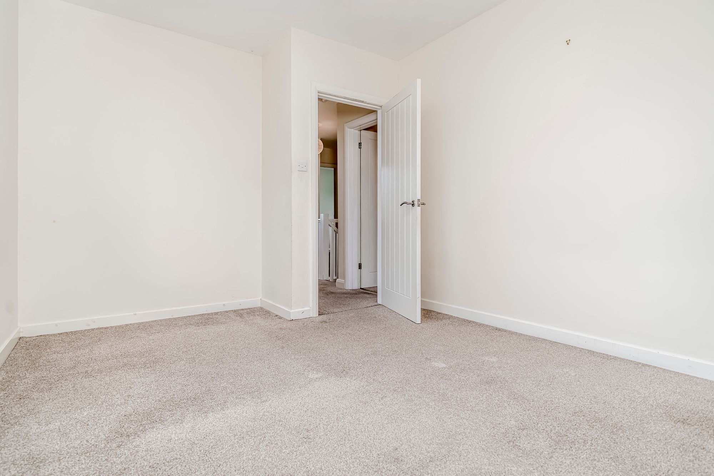
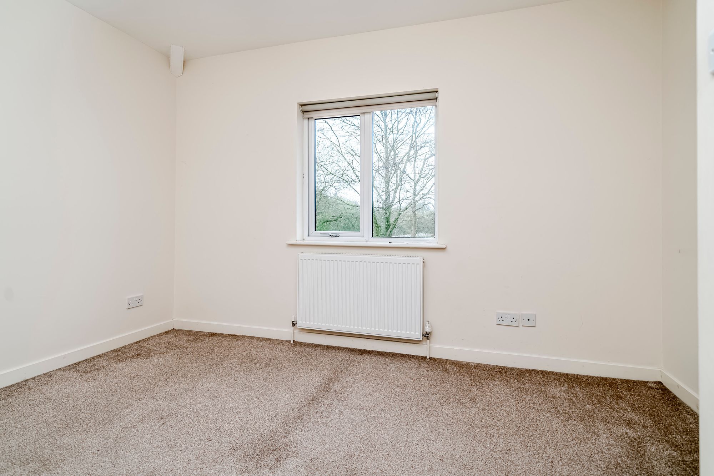
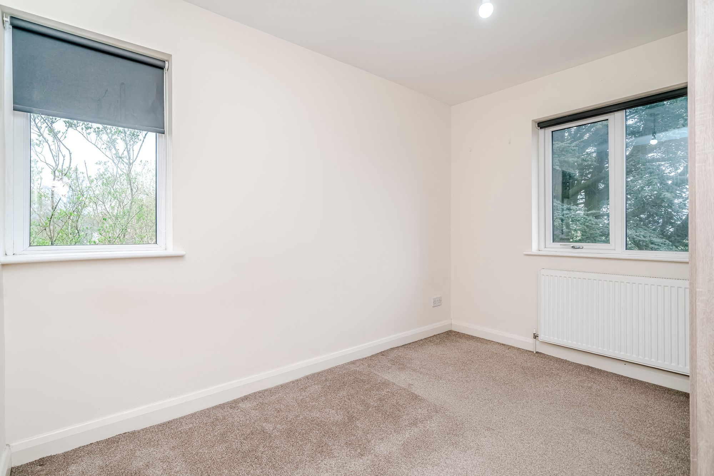
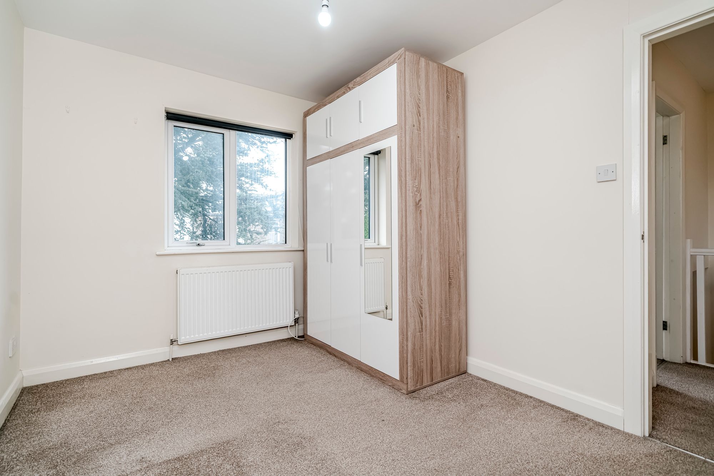
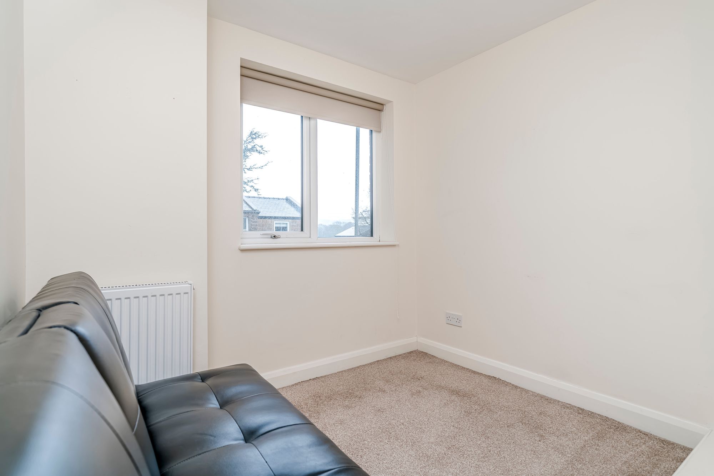
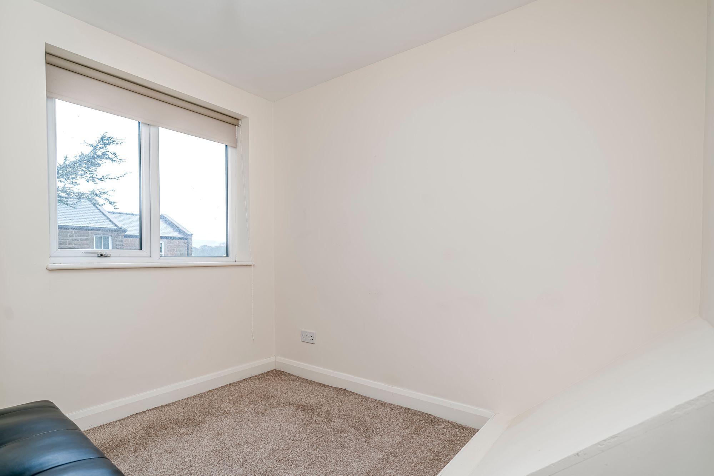
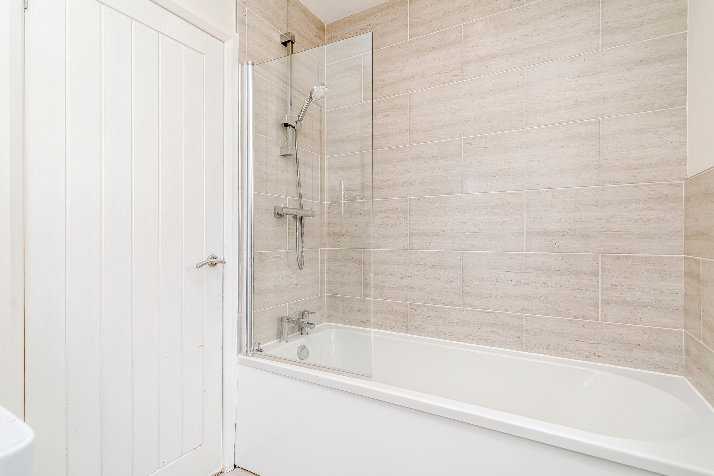
The first floor offers four bedrooms, including a generous principal bedroom with its own en-suite shower room. The remaining bedrooms provide versatile accommodation for children, guests, a dressing room or a home office, while the family bathroom is fitted with a modern tiled bath and shower arrangement.
To the front, the property has a gravelled driveway and paved approach. The rear garden is an especially appealing feature, extending beyond the immediate lawn and patio to provide a broad, mature and tree-lined outdoor setting. The paved terrace beside the conservatory is well placed for outdoor seating and summer dining, while the scale of the garden creates plenty of space for family play, gardening and enjoyment of the surrounding greenery.
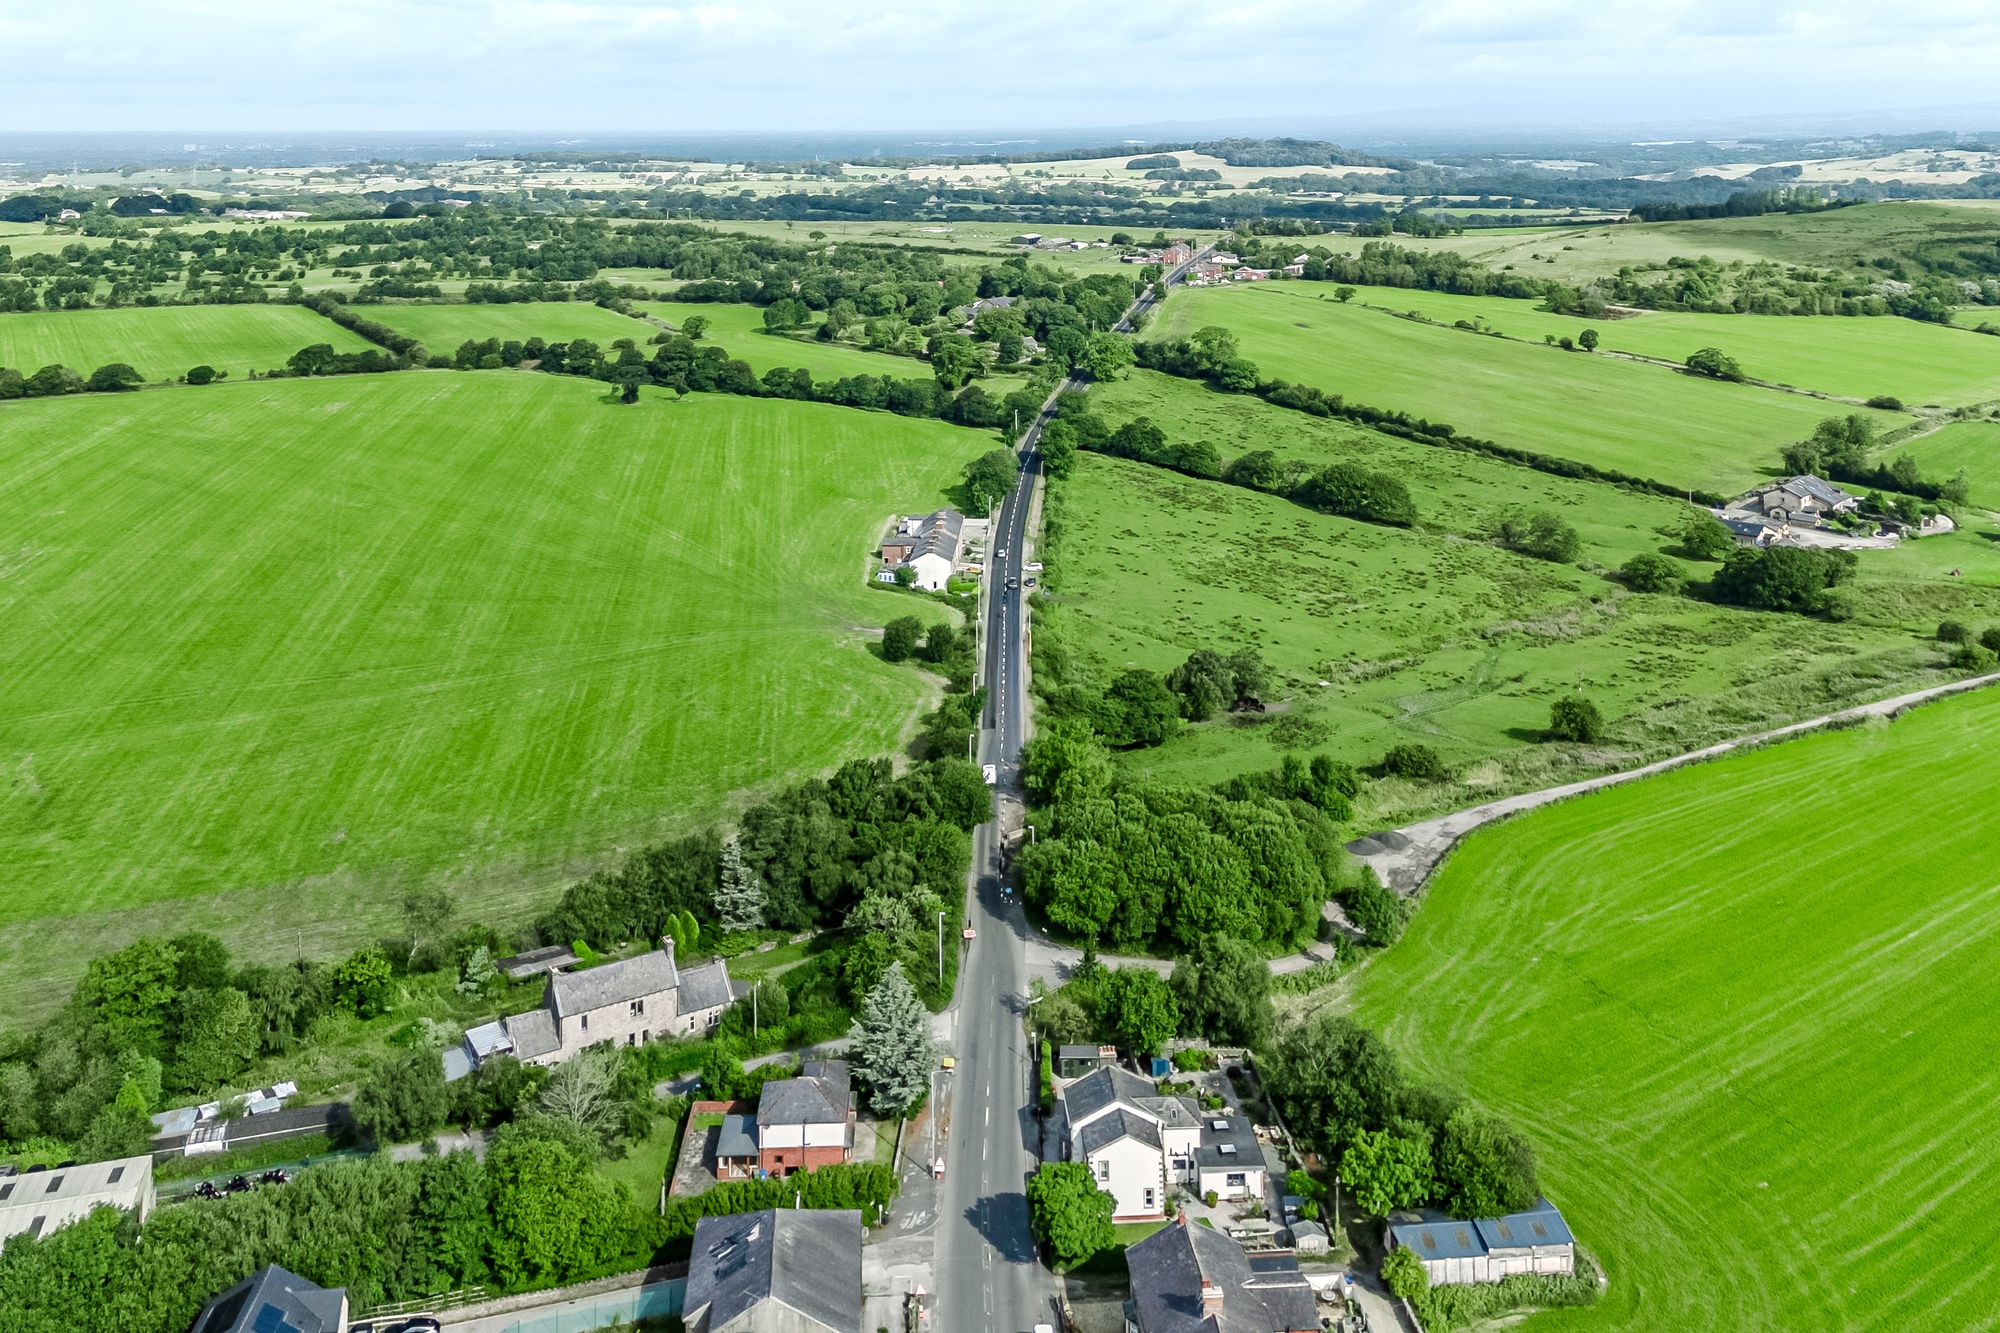
Abbey Village offers a genuinely semi-rural way of life while remaining connected to Chorley and Blackburn via the A675. The village has its own primary school and bus connections, while nearby reservoirs, woodland and the West Pennine Moors provide a superb setting for walking, cycling and time outdoors. Local routes around the Roddlesworth area and the Witton Weaver Way make this a particularly attractive location for buyers seeking countryside access without losing everyday convenience.
With its generous proportions, four bedrooms, flexible reception layout and extensive garden, this is a home that offers both immediate comfort and scope to tailor spaces around modern family life. Early viewing is strongly recommended to appreciate the setting and space on offer.