Beamont Drive, Preston, PR1
Property Features
- Two Bedroom Home Available As turnkey property Fully furnished Or negotiated separately from the house sale price with the seller
- Ideal for an immediate move-in or rental market
- Generous Front Lounge and Kitchen-Dining Room
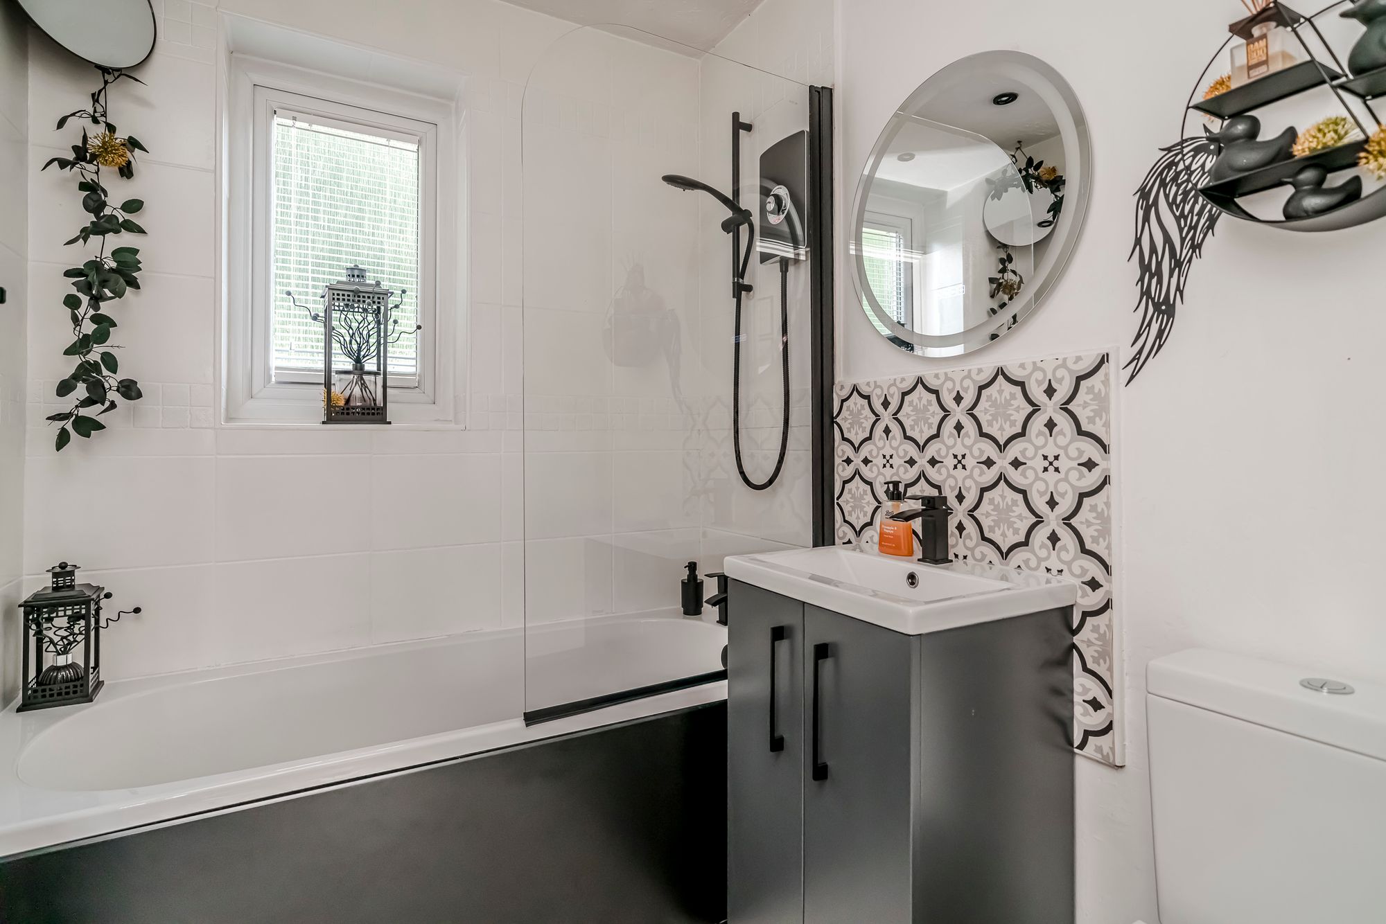
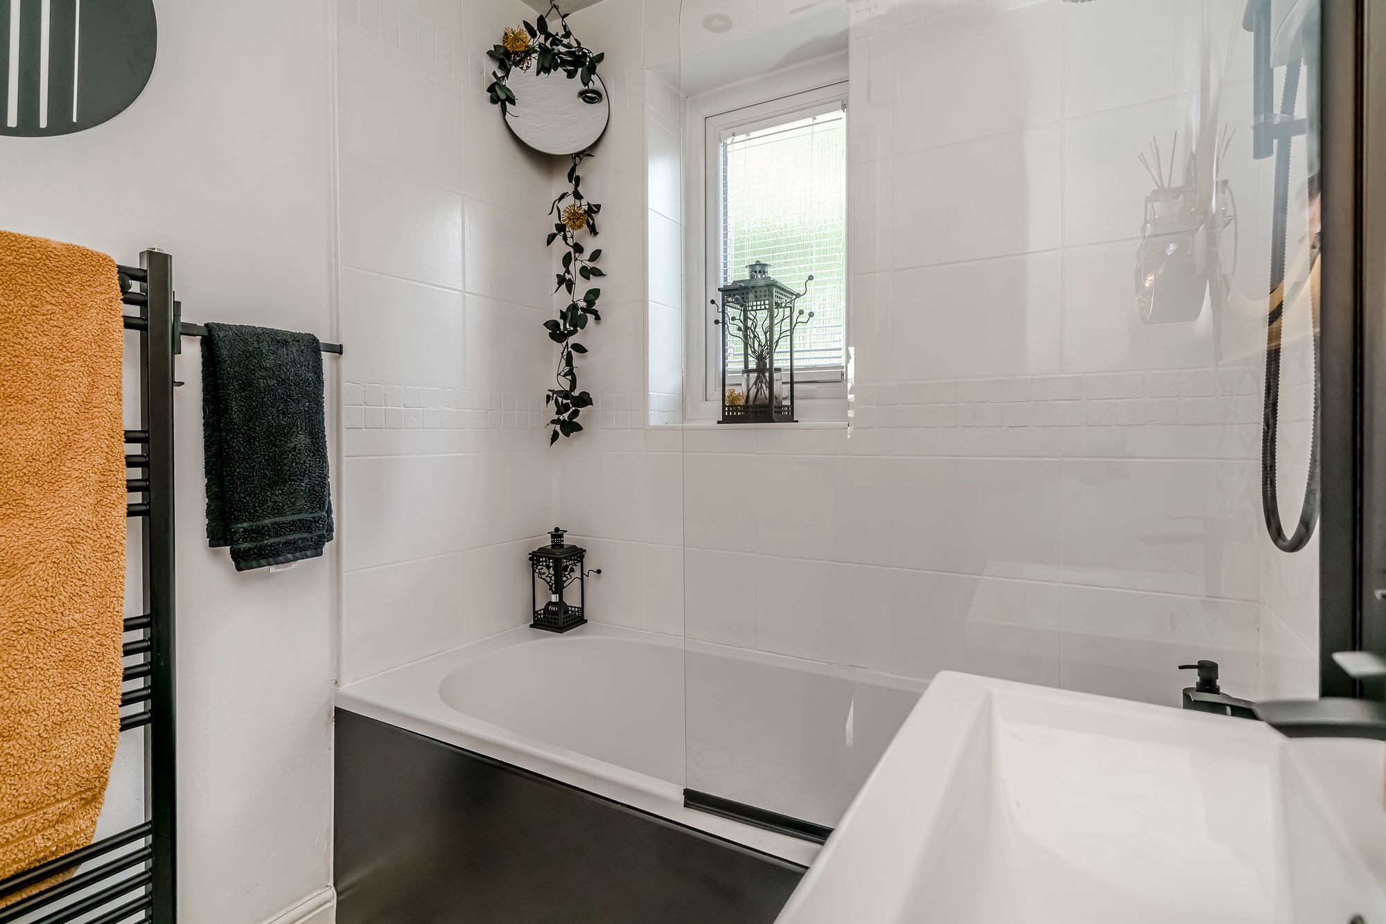
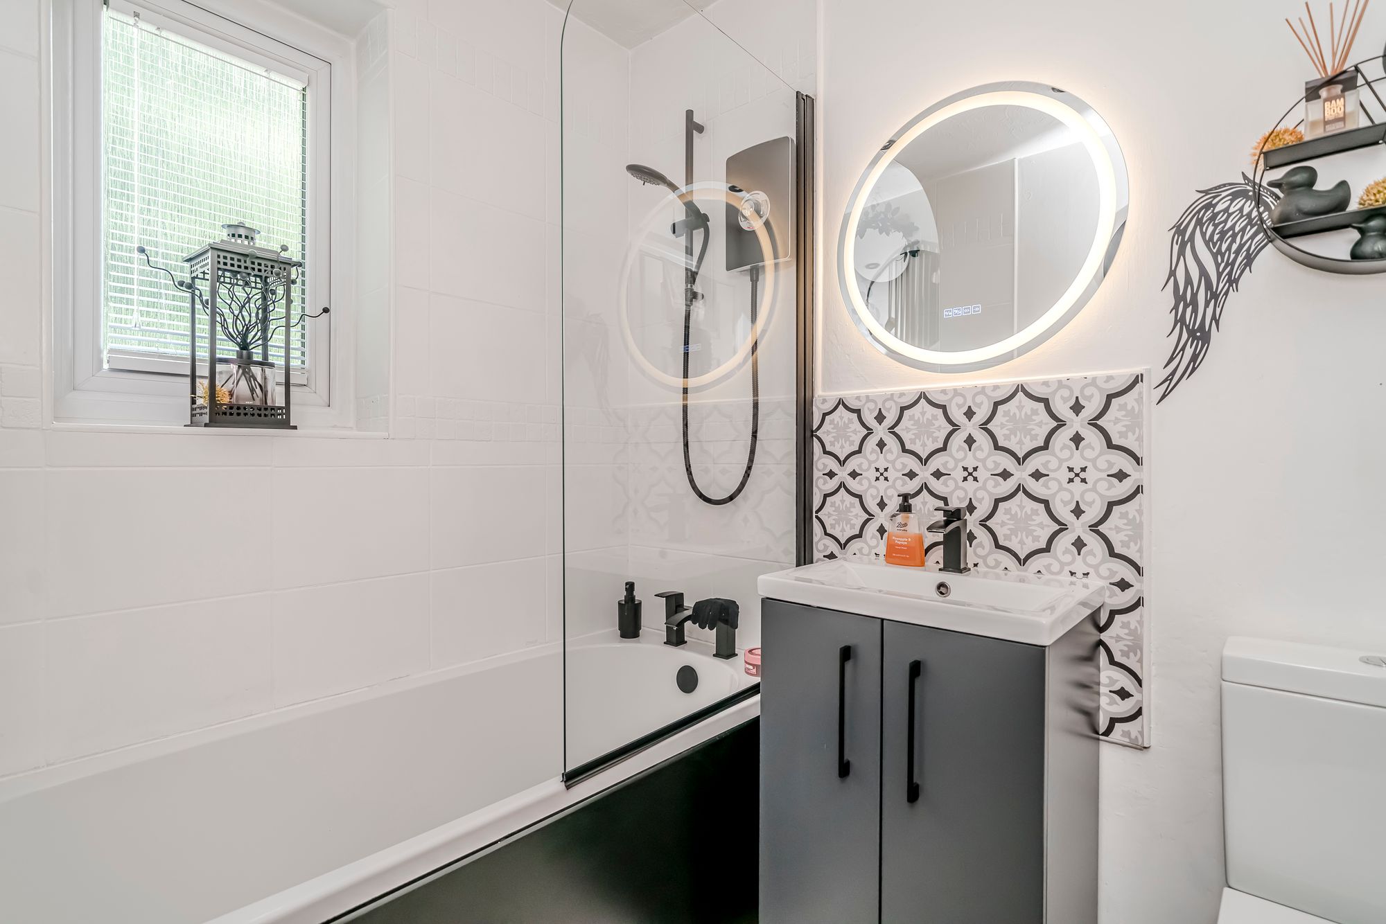
- Contemporary Three-Piece Bathroom
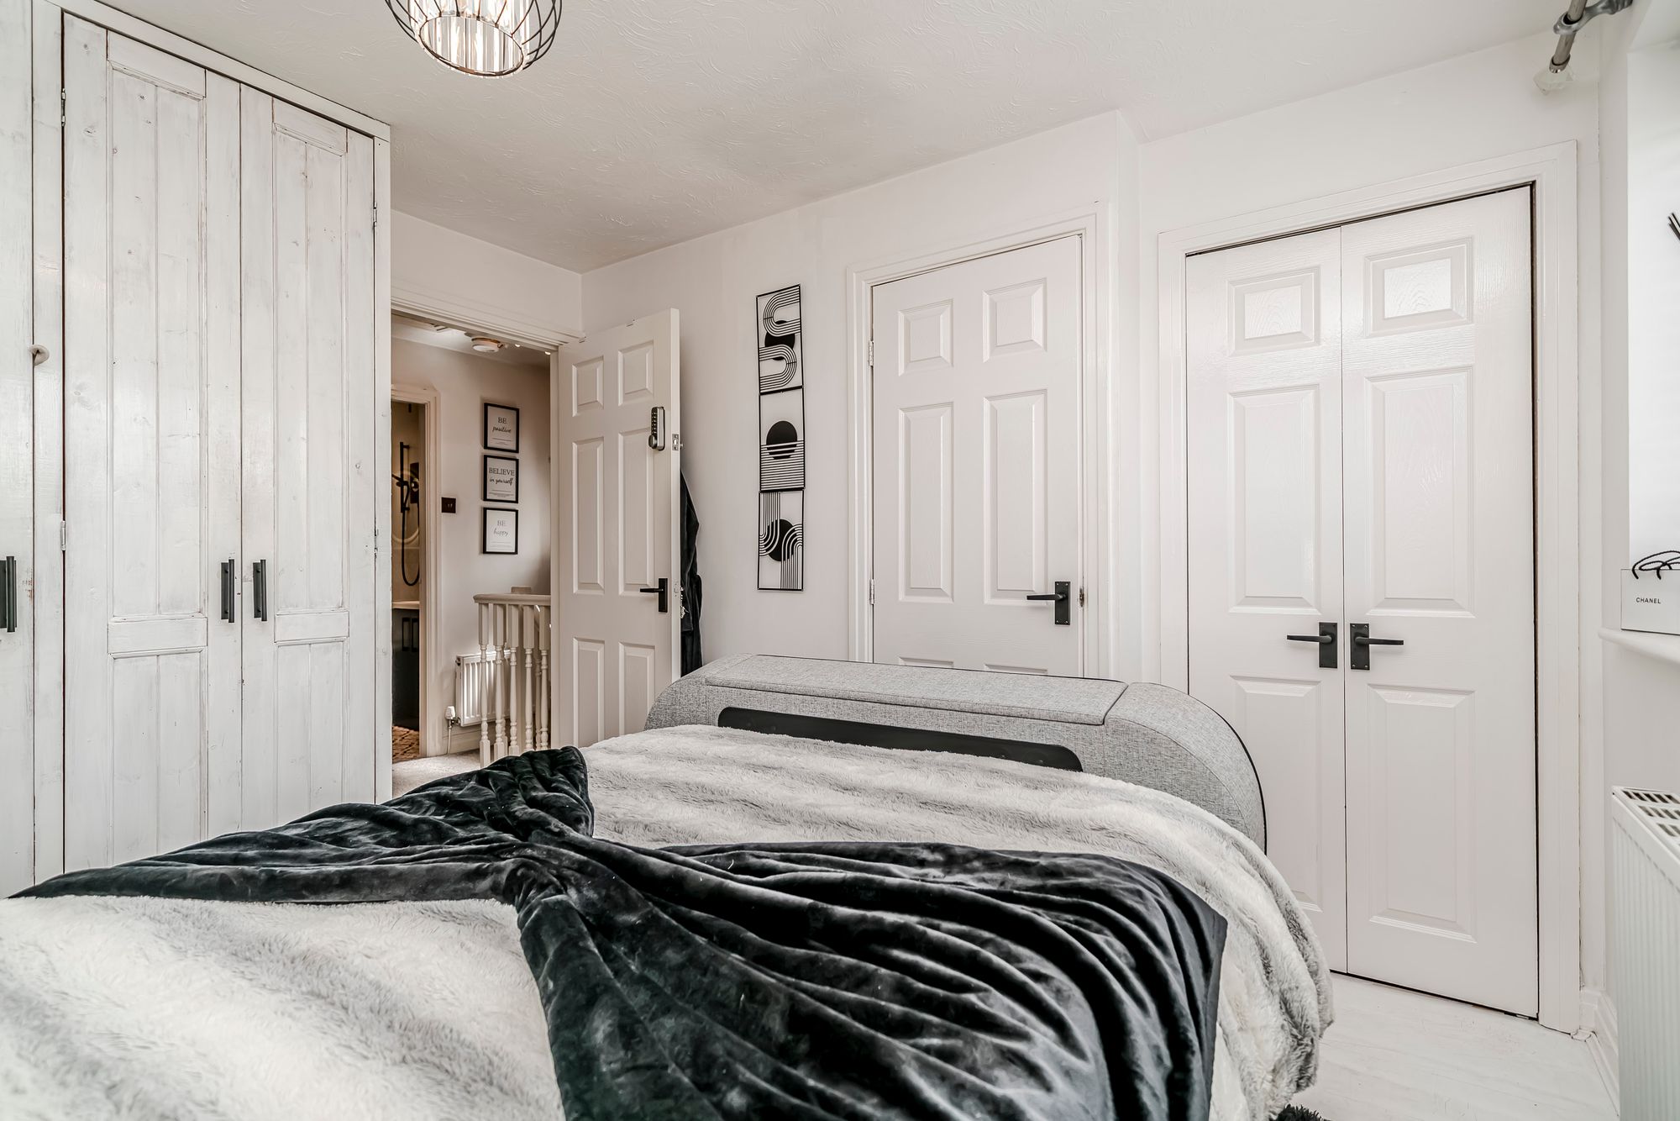
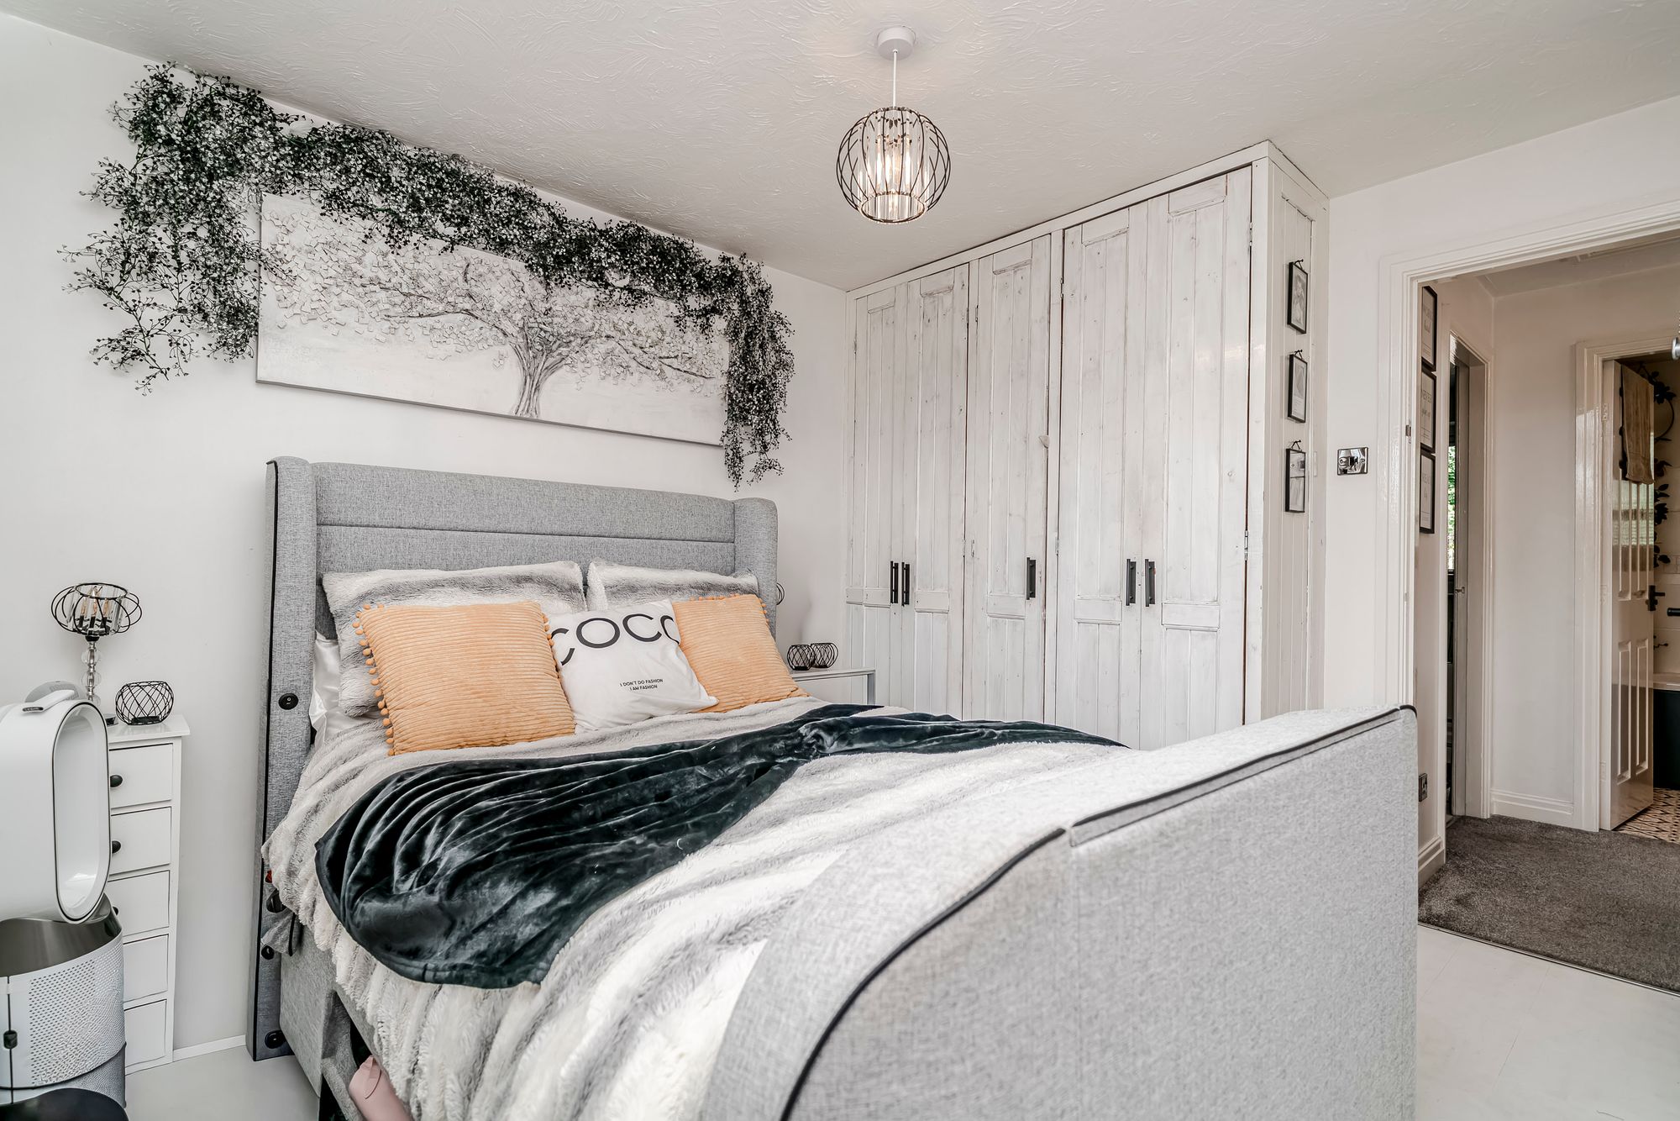
- Built-In Bedroom Storage
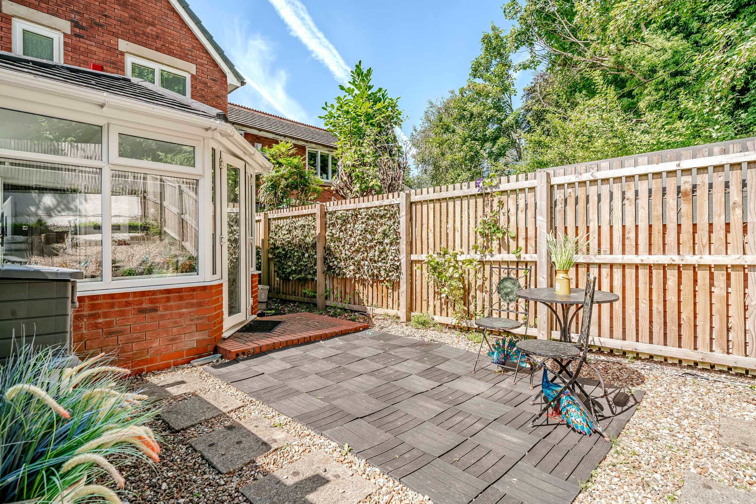
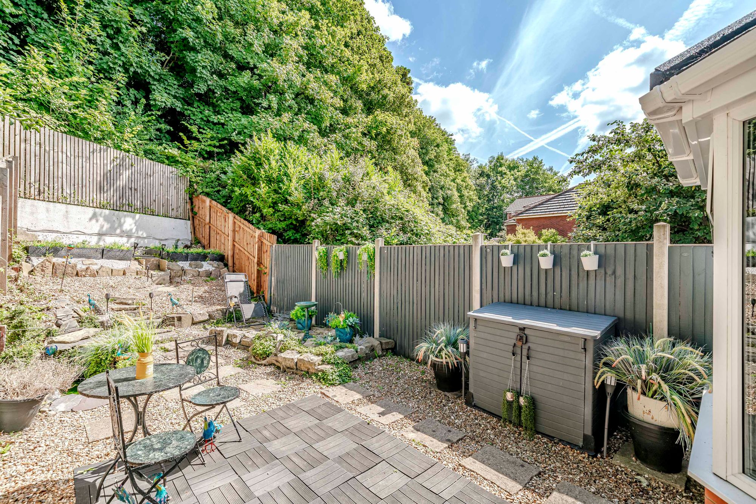
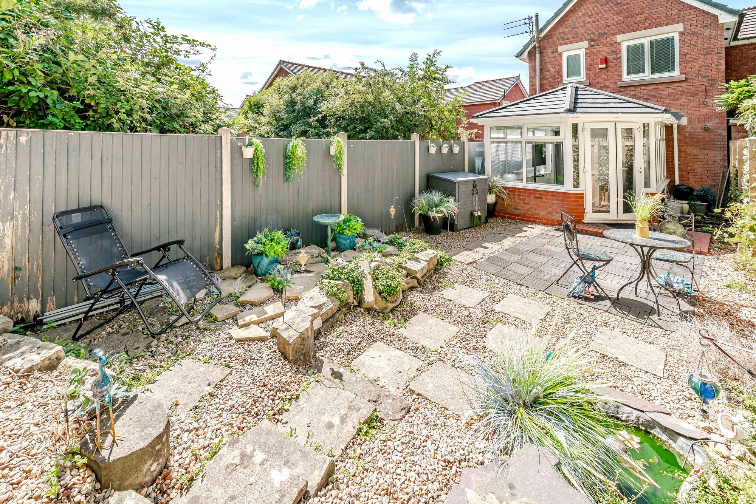
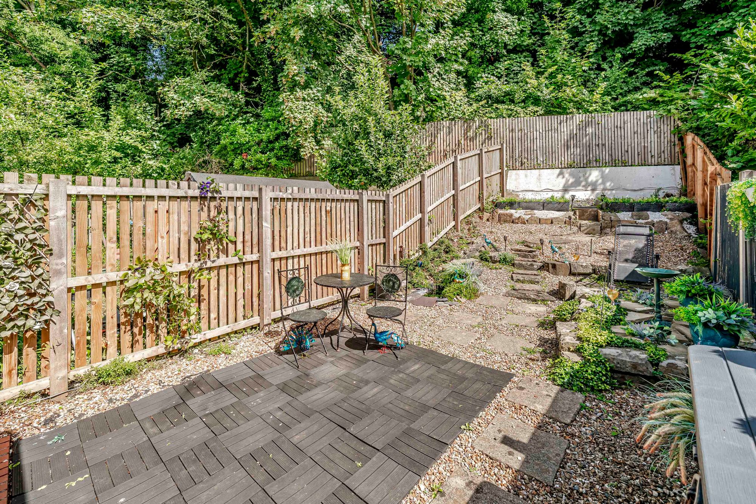
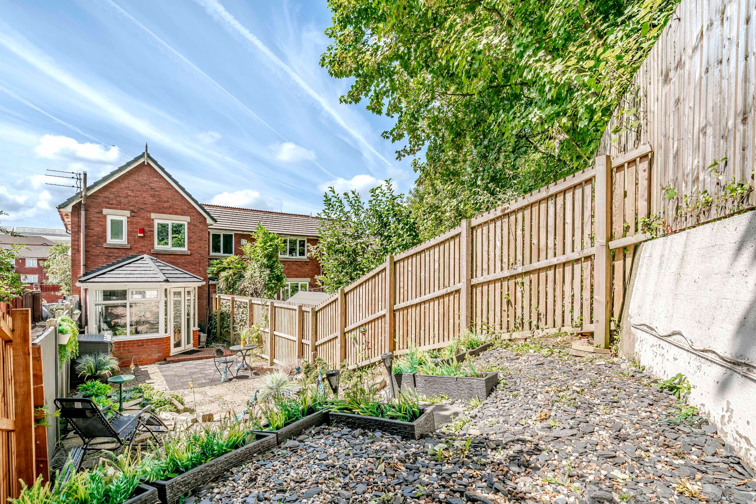
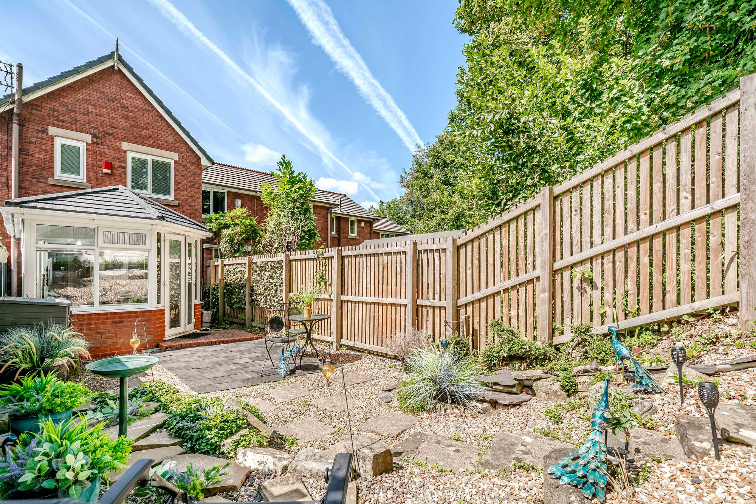
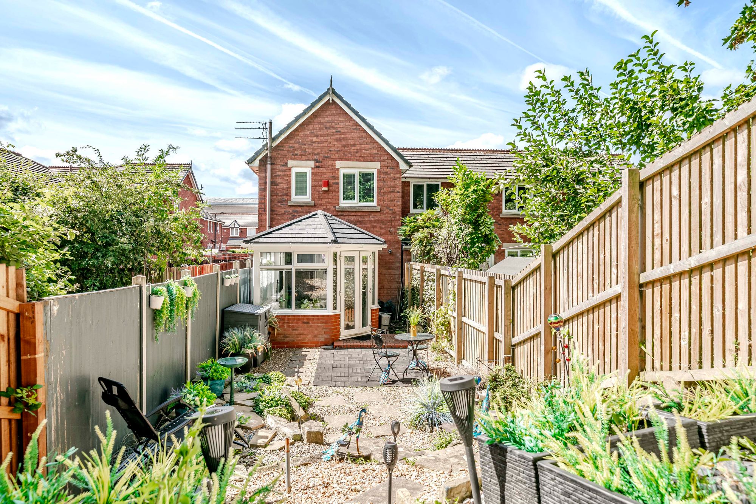
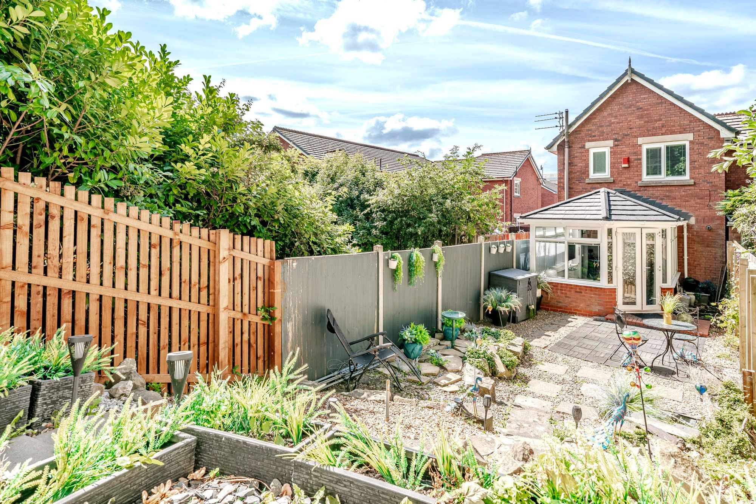
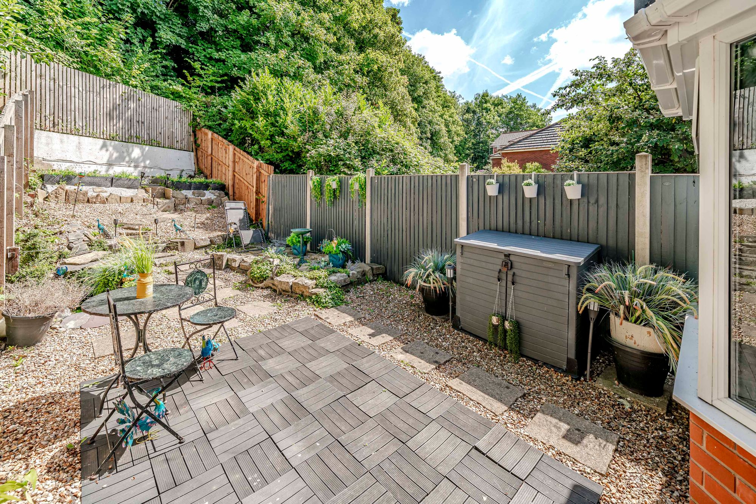
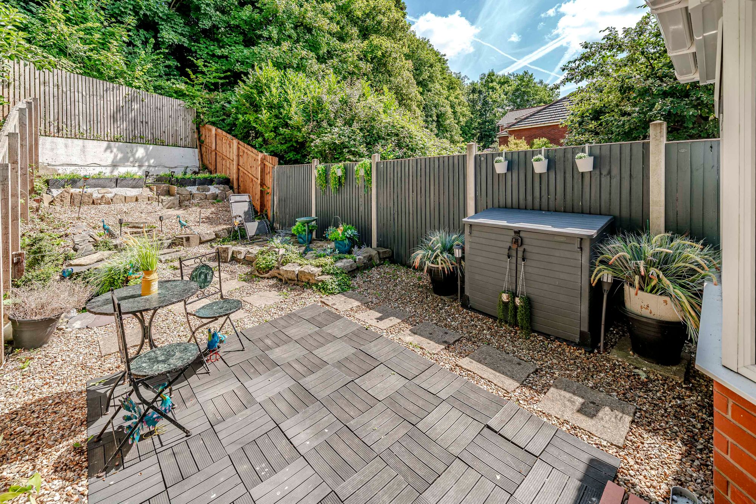
- Tiered Landscaped Rear Garden
- Leafy Rear Backdrop With Local Park
- Close To City Centre Amenities
- Convenient For Preston Railway Station
Property Summary
Full Details
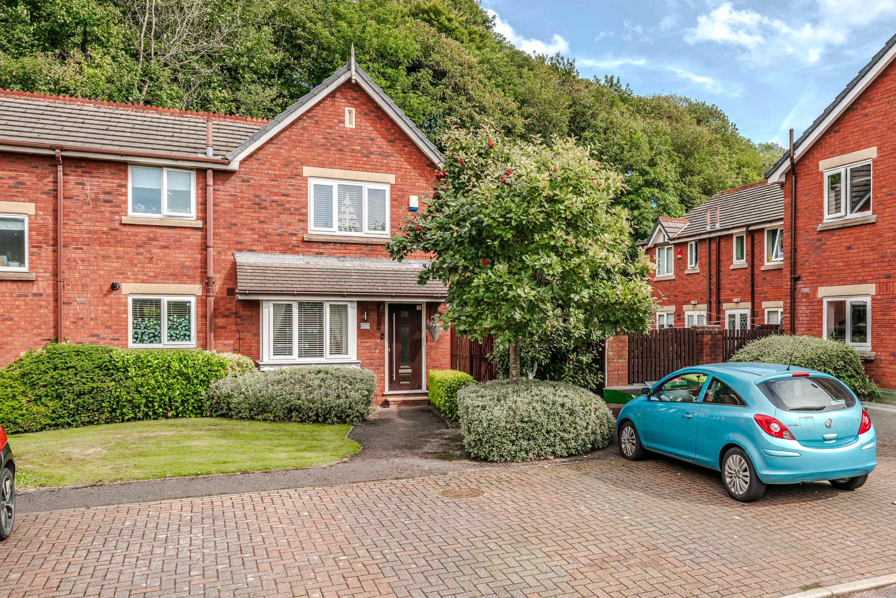
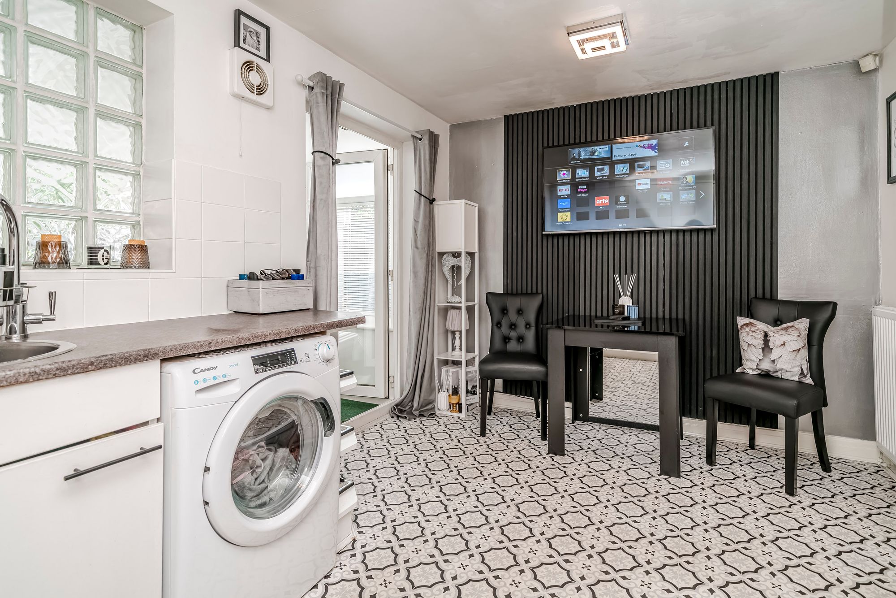
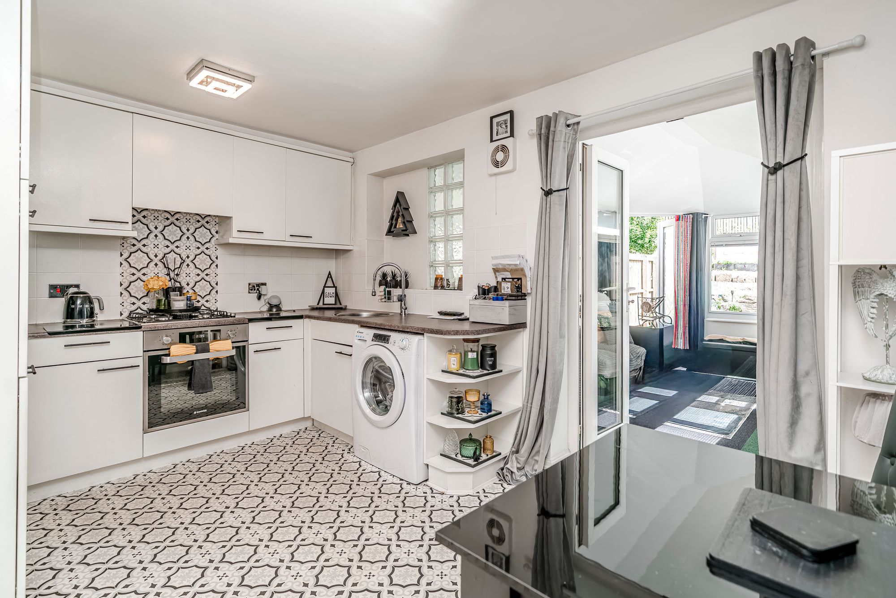
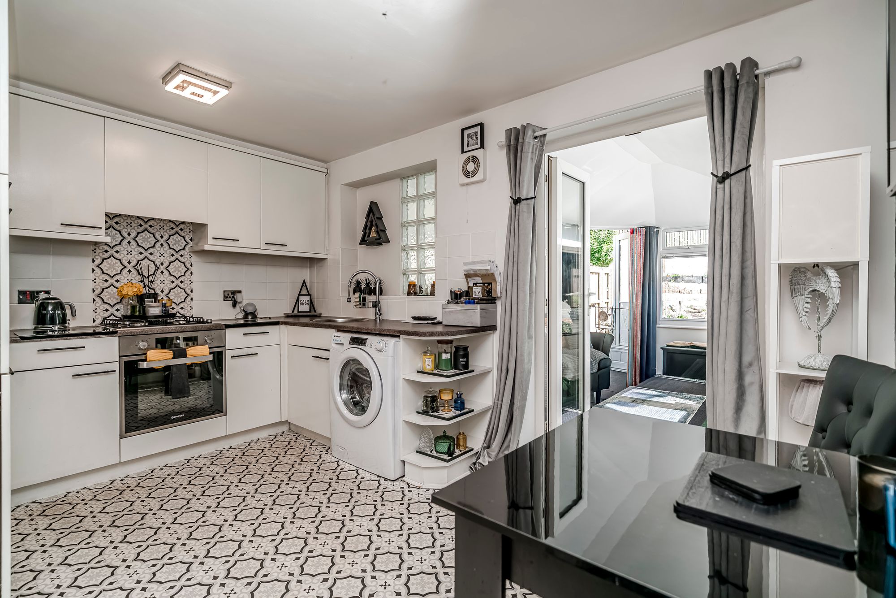
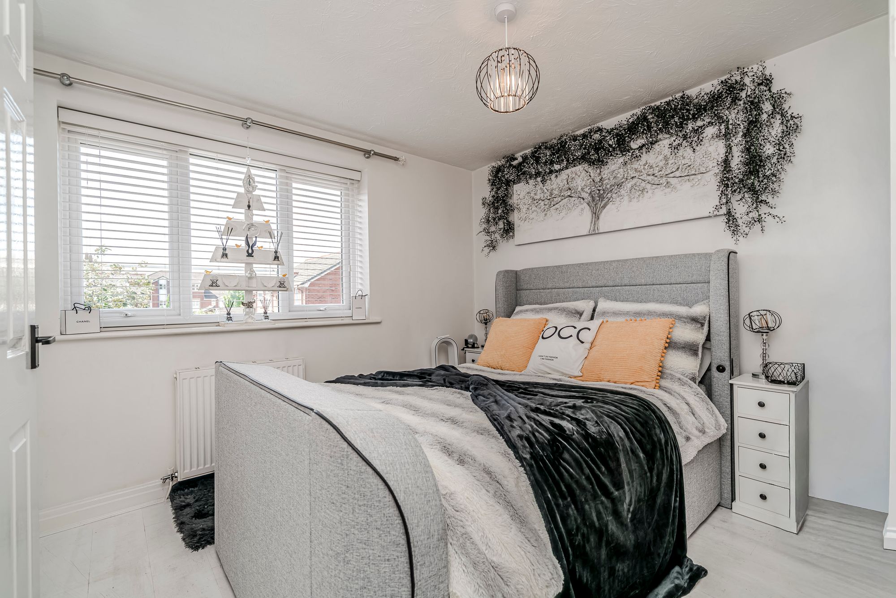
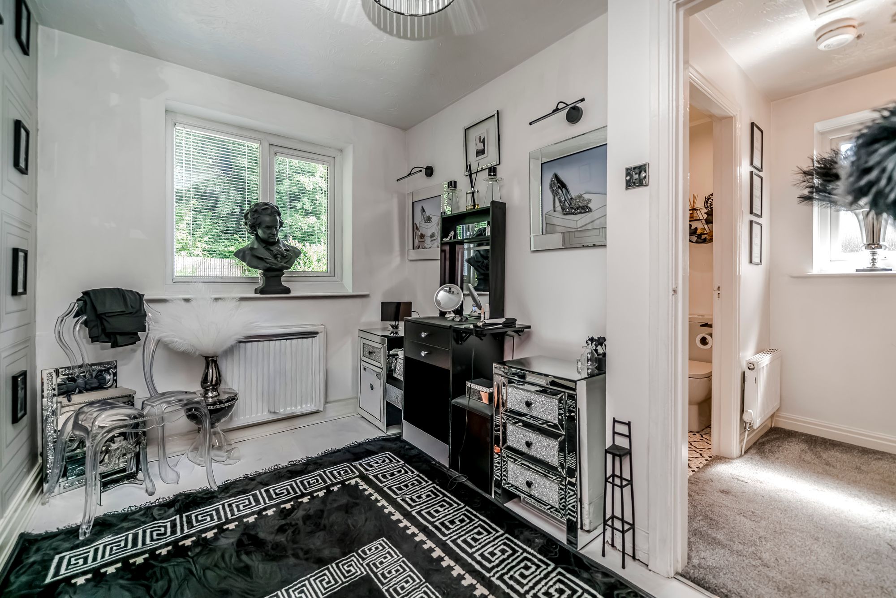
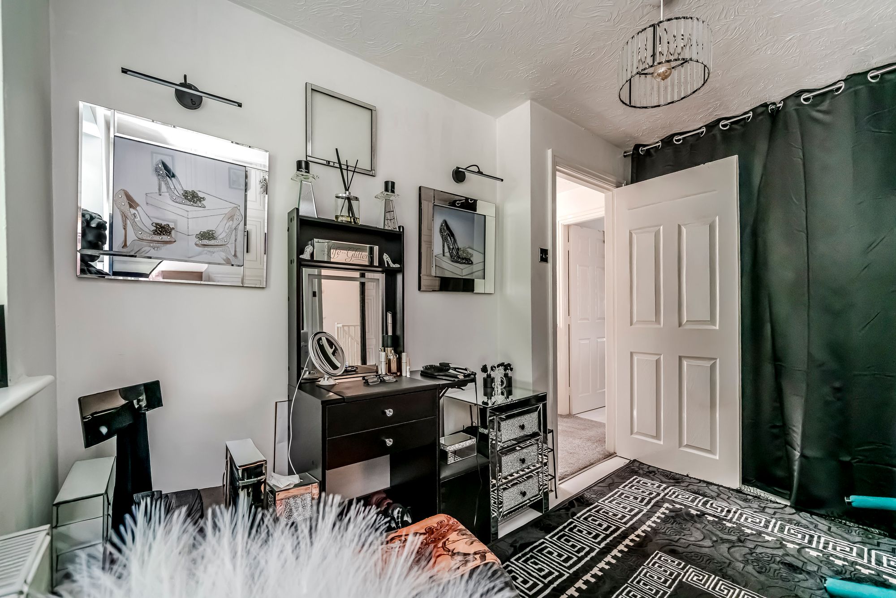
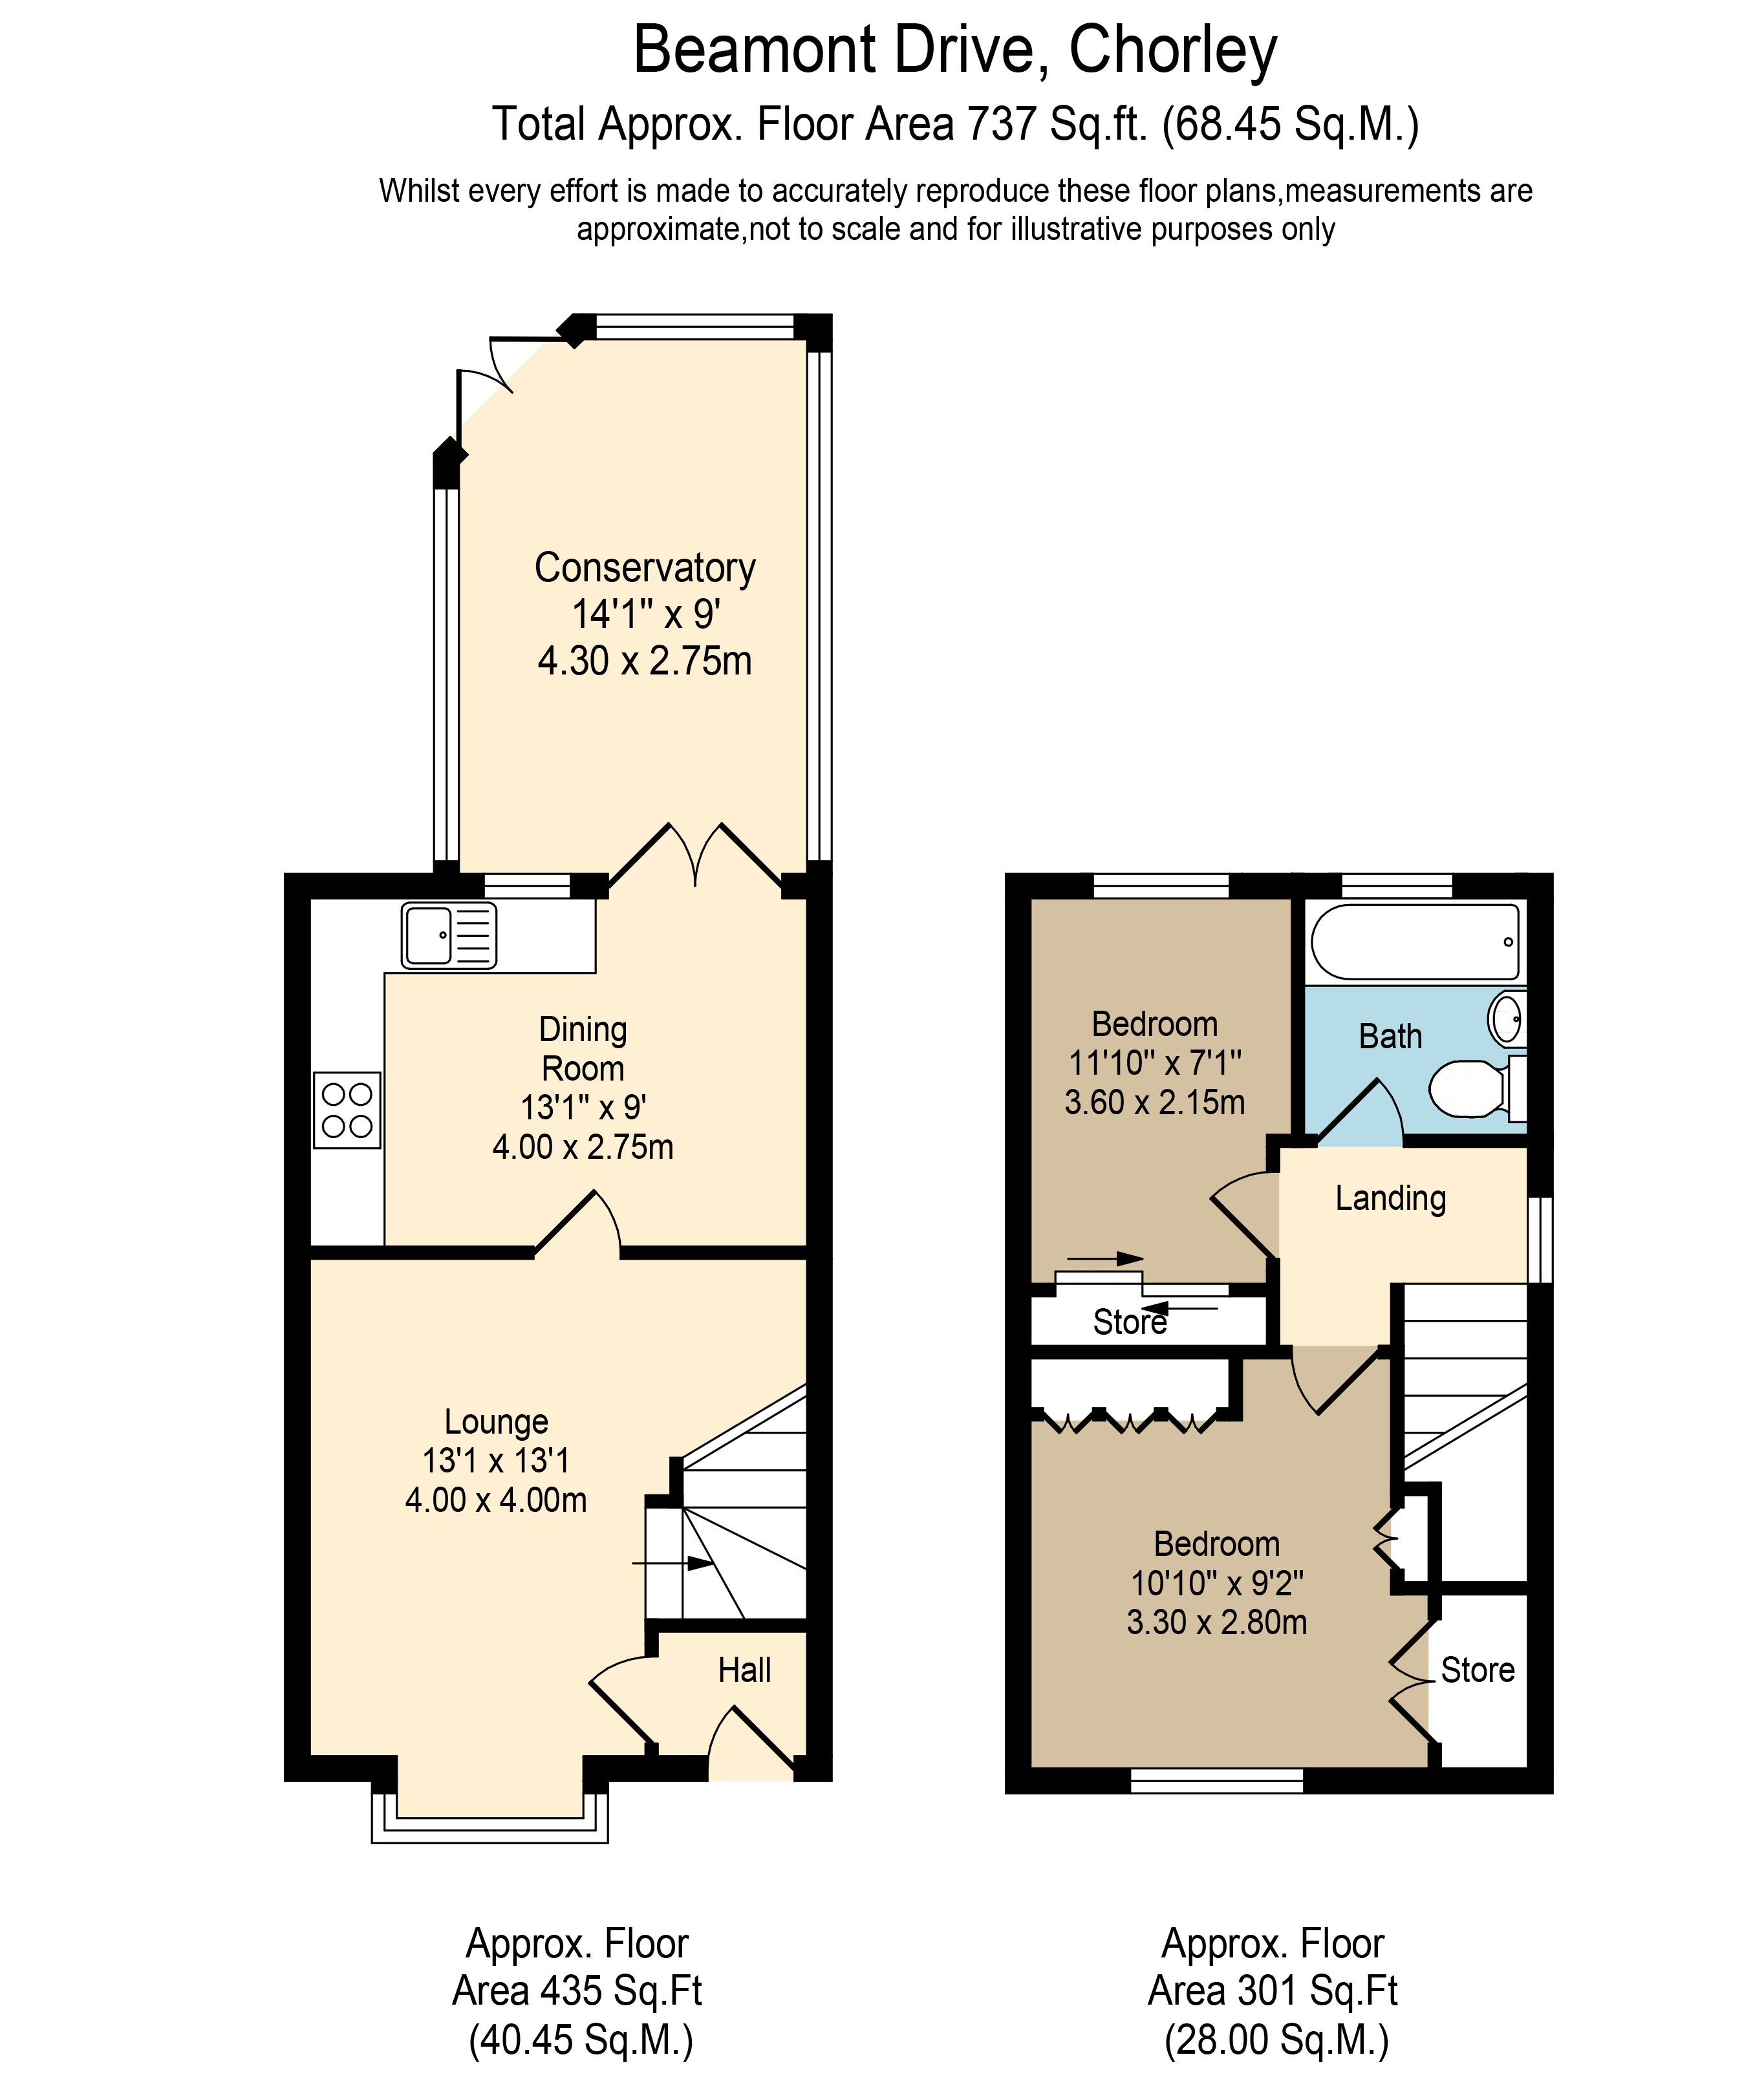
This inviting two-bedroom home combines a well-planned interior with a particularly appealing outdoor setting. The property is available fully furnished, or negotiated separately from the house sale price with the seller, and is ideal for an immediate move-in or the rental market. The accommodation includes a generous lounge, kitchen-dining room, second reception room/conservatory, two bedrooms, a recently refurbished bathroom and useful built-in storage, while the tiered rear garden creates a peaceful space to relax outside.
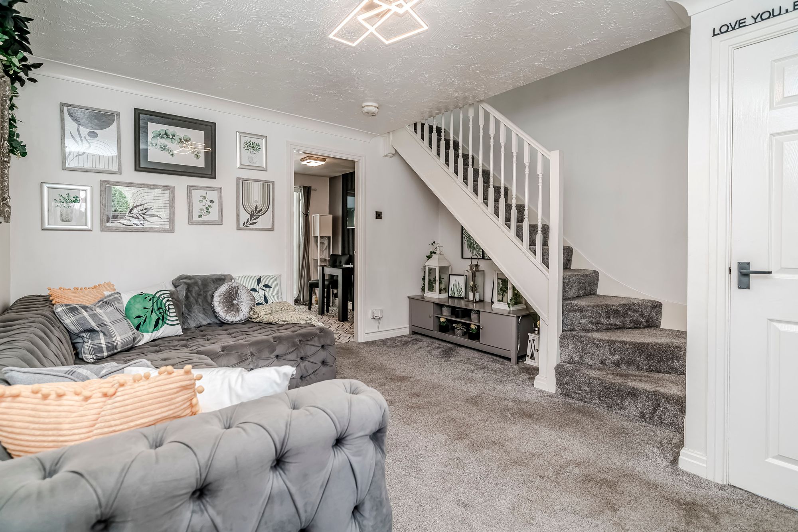
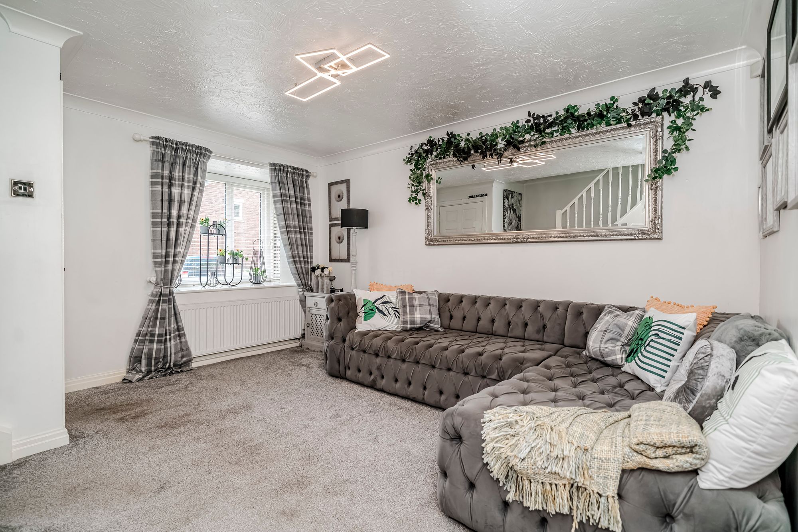
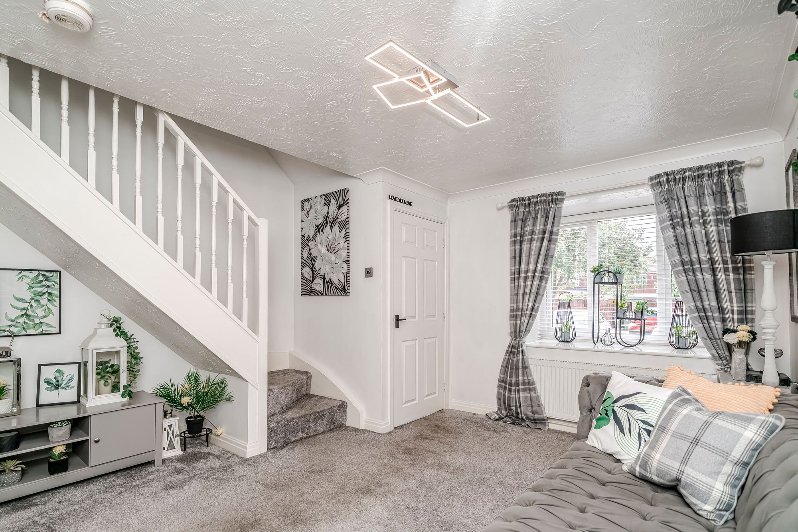
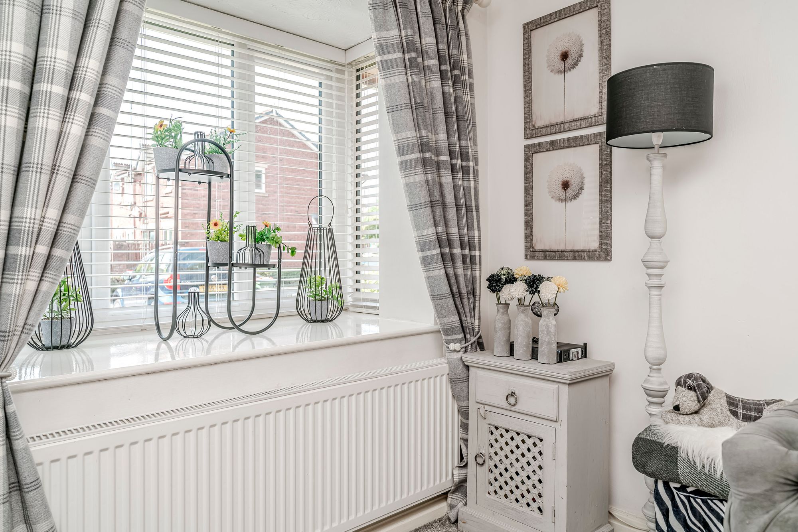
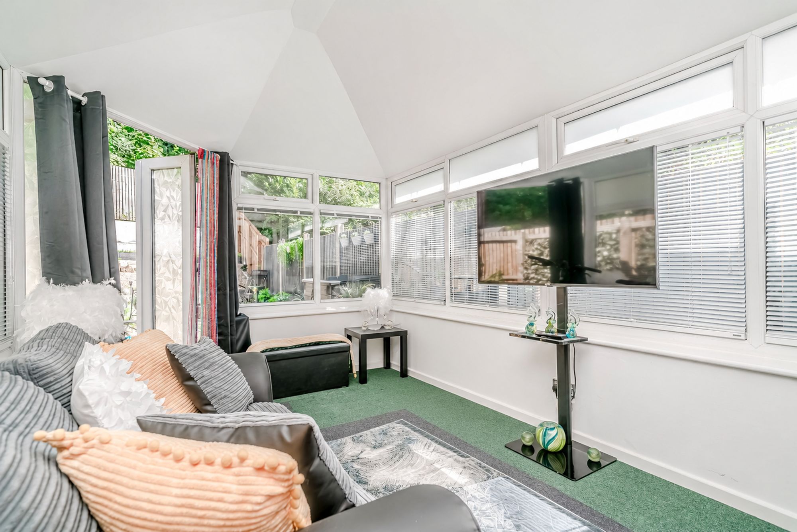
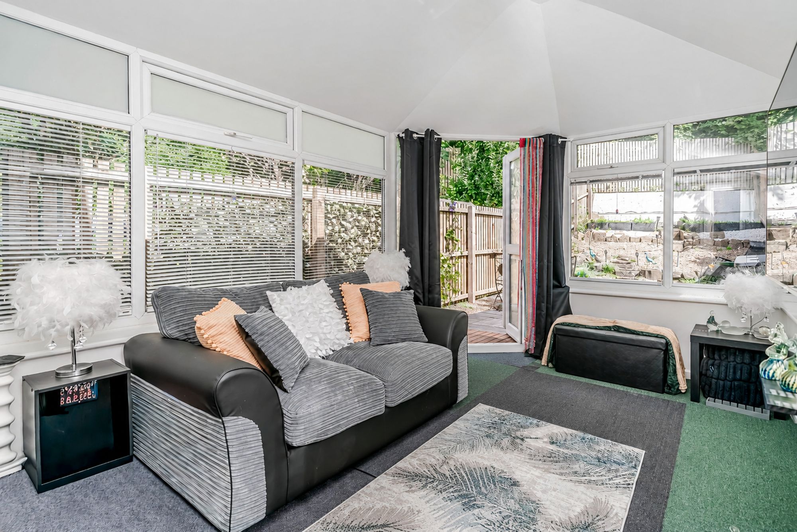
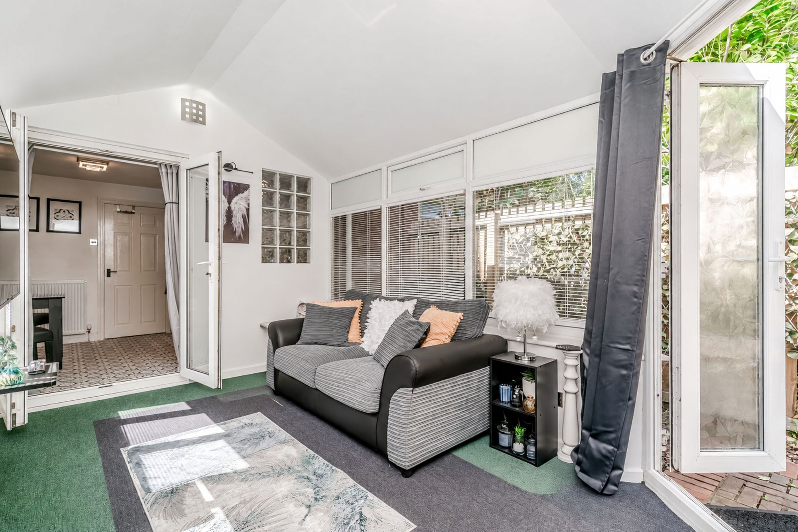
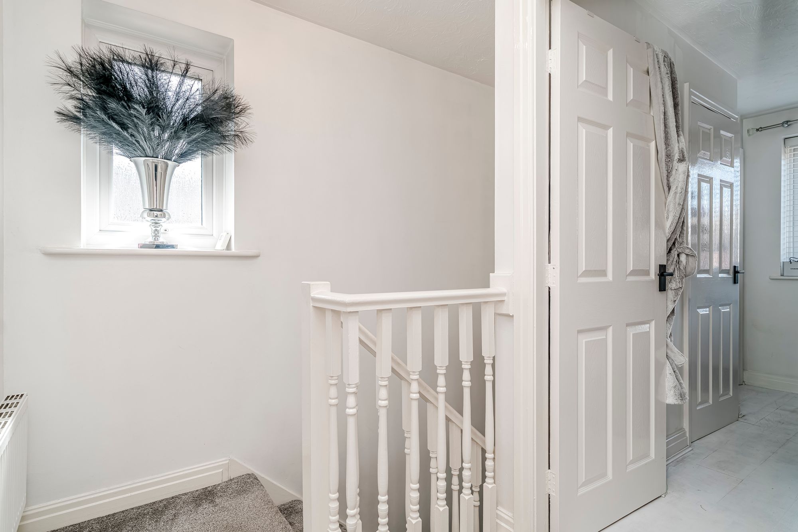
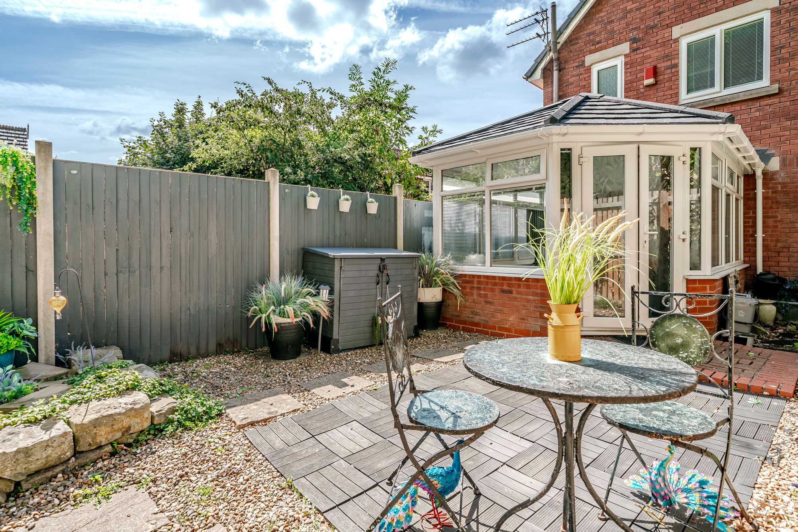
Living Space. The lounge provides a comfortable main living room, with a front-facing window bringing in natural light and ample space to unwind, entertain or enjoy a quiet evening at home. A welcoming hall and staircase complete the practical ground-floor layout. The second reception room has been further enhanced by a lightweight, energy-saving roof, added in January this year, creating a brighter and more comfortable space to enjoy throughout the seasons.
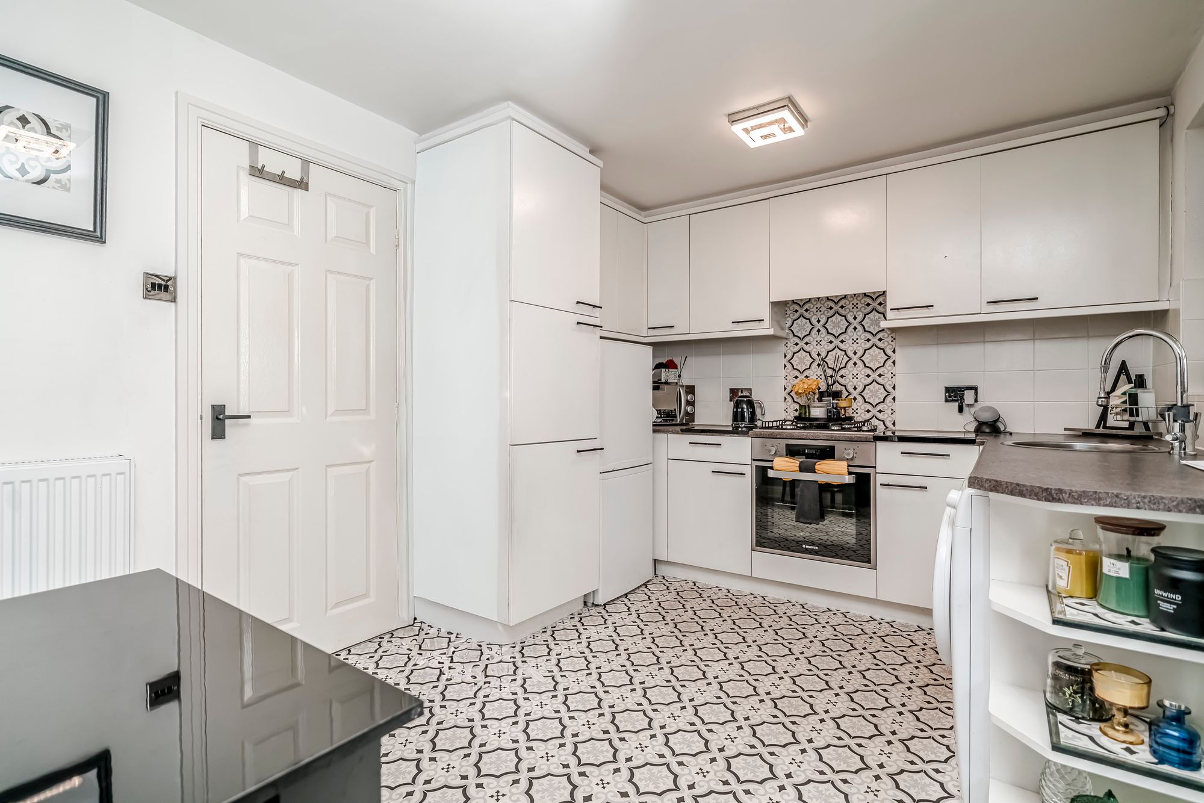
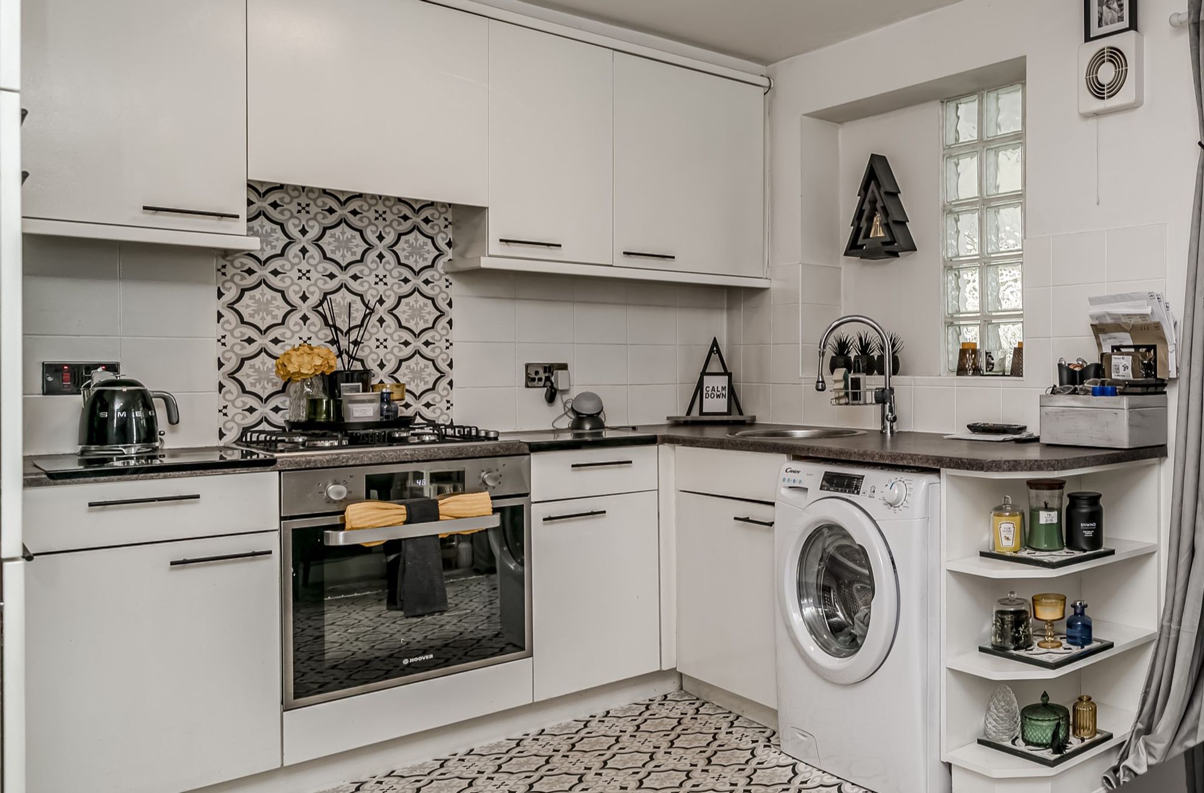
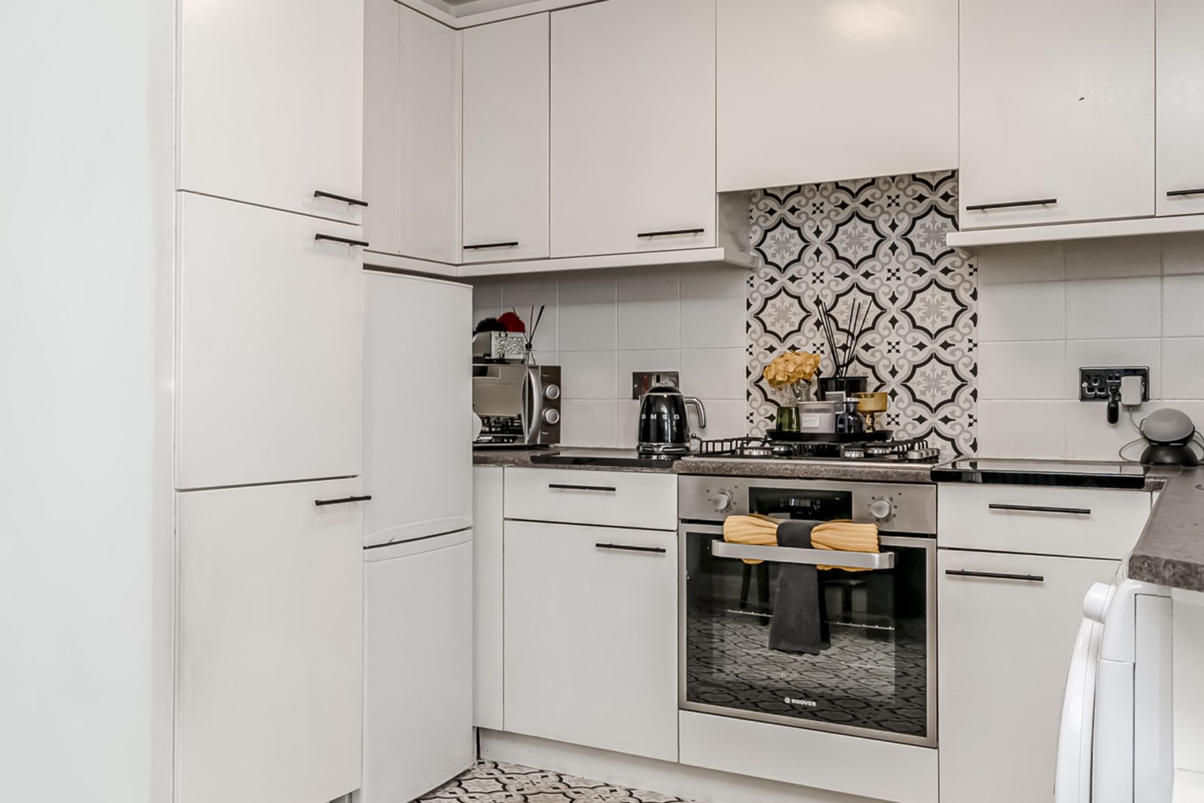
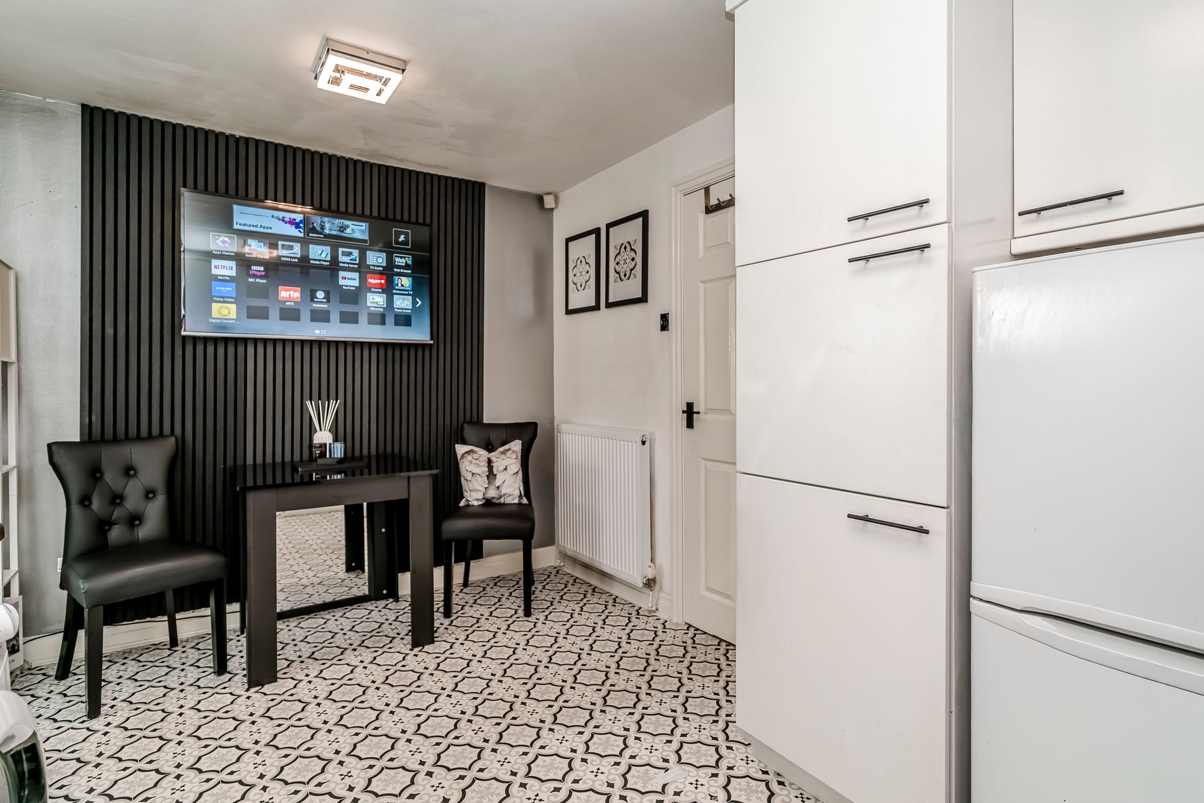
Kitchen & Dining. The kitchen-dining room is arranged for everyday ease, with a range of fitted units, worktop space and room for a dining table. It flows naturally into the second reception room, offering a flexible extension of the living space that can be enjoyed as a garden room, reading spot or informal place to sit with friends.
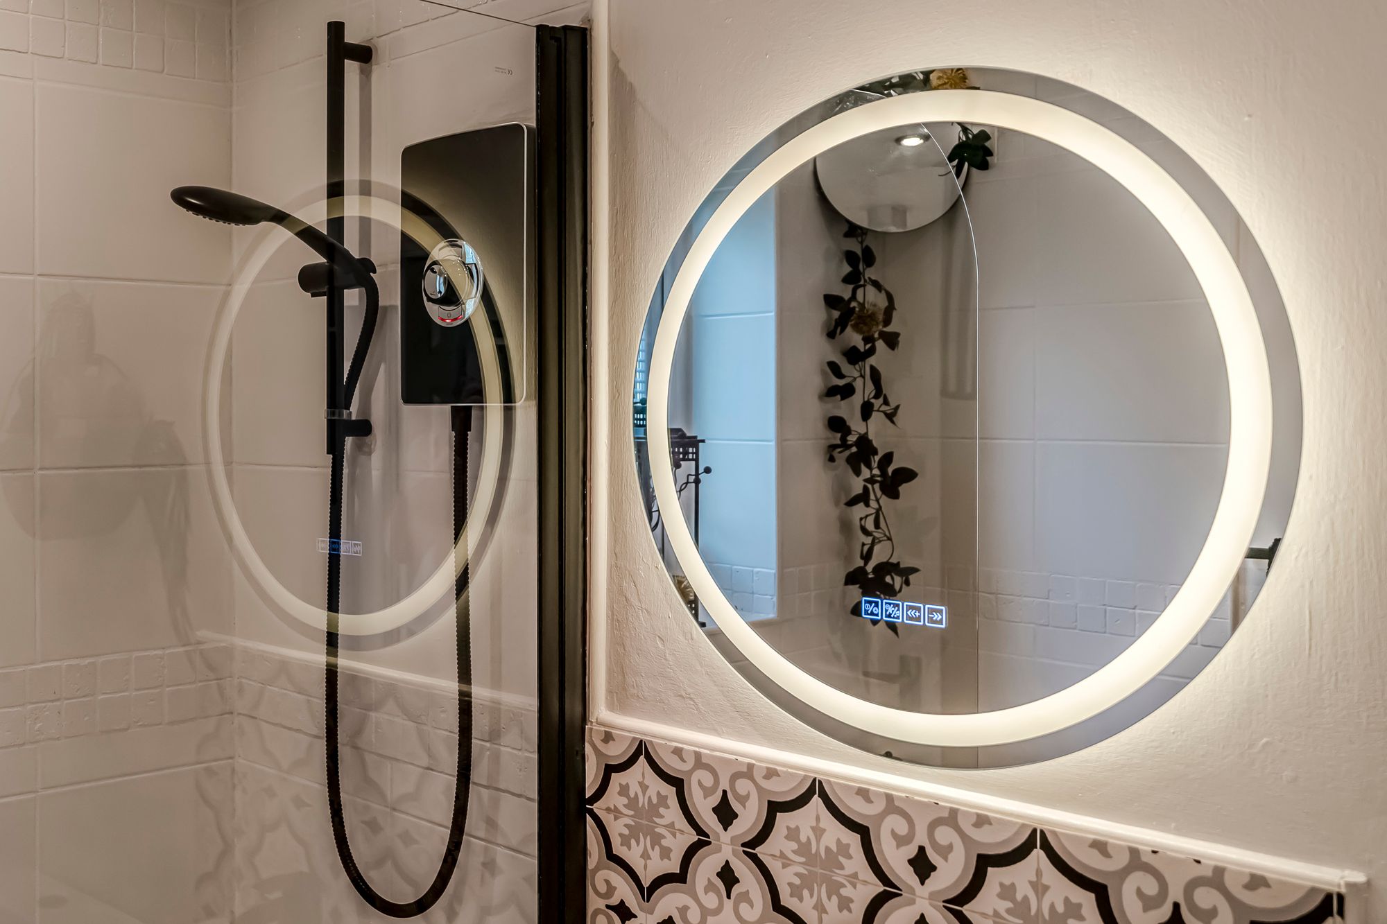
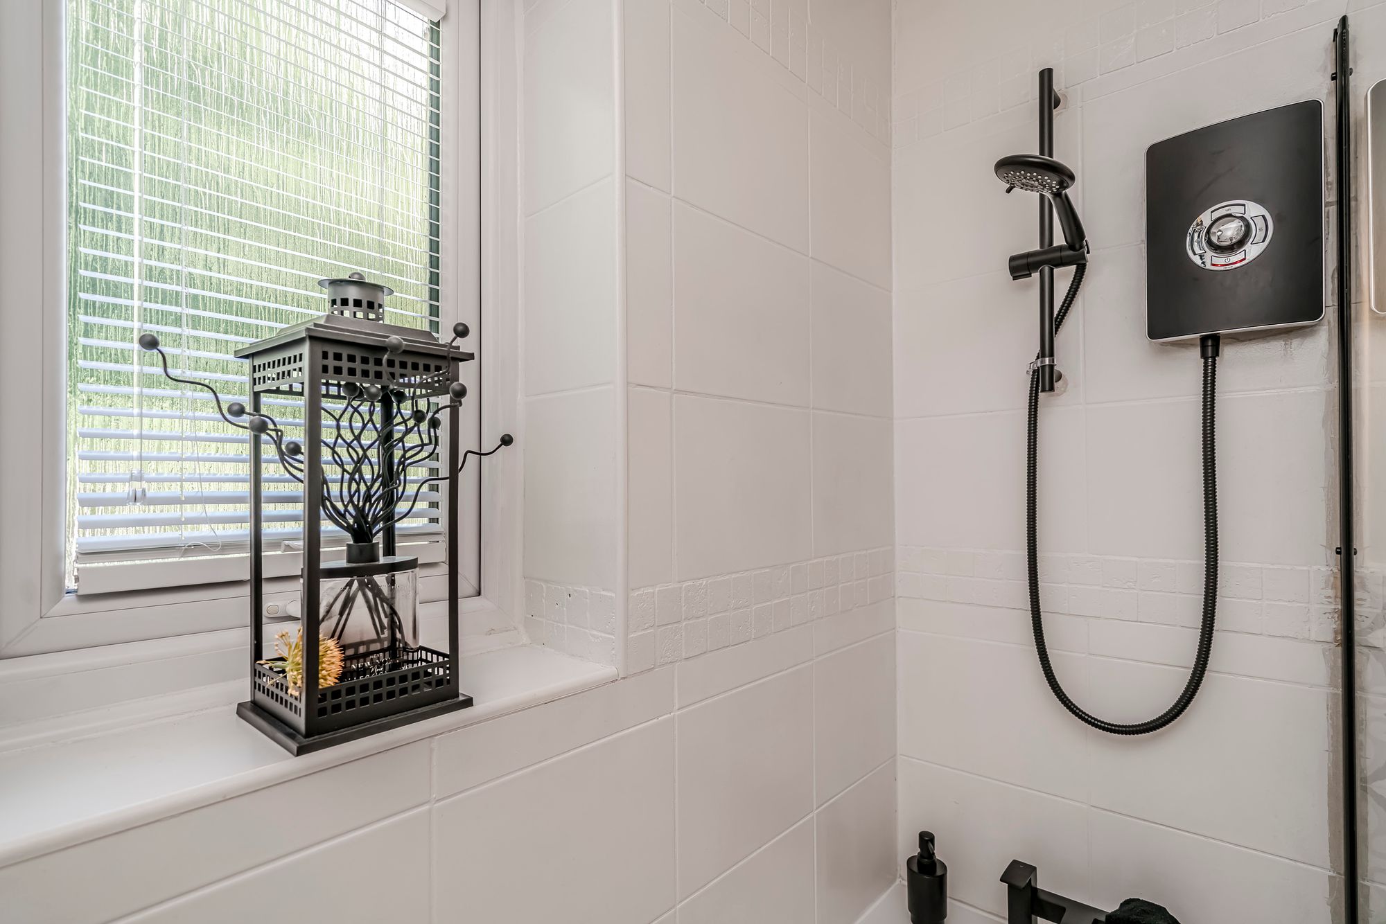
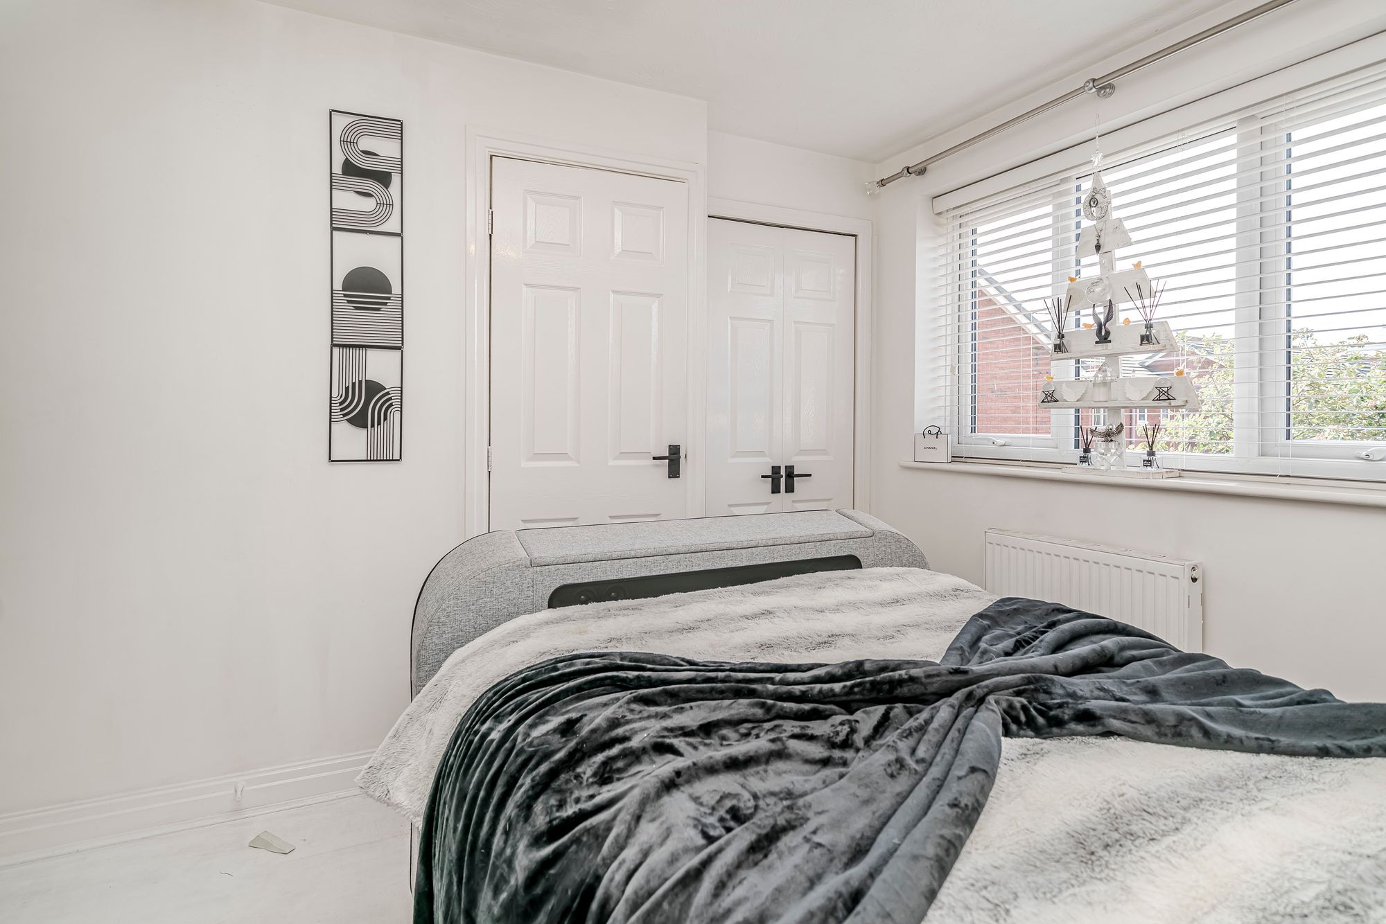
Bedrooms & Bathrooms. Upstairs are two bedrooms, both offering comfortable accommodation, with the principal bedroom further enhanced by fitted wardrobe storage. The very recently refurbished bathroom is finished with a white suite including a bath with shower over, wash basin and WC, complemented by contemporary dark fittings and patterned detailing.
Outside. To the rear, the garden has been arranged over tiers, combining patio-style seating areas, gravelled sections, planted beds and steps rising towards the upper garden. Mature greenery and trees beyond the boundary create a notably leafy backdrop, while the lower patio is ideal for outdoor coffee, dining or simply enjoying the sunshine.
Location & Lifestyle. The home is well placed for the shops, supermarkets, cafés and everyday services of Preston city centre, making day-to-day errands easy to manage. Preston railway station is also within convenient reach for commuters and wider travel, while Avenham and Miller Parks offer attractive green space, riverside walks and a welcome change of pace close to the city. Local primary schools, including Sacred Heart Catholic Primary School, are also nearby.
Viewing Summary. For buyers seeking a stylish two-bedroom home with flexible living space, an energy-efficient second reception room and a garden that feels tucked away from the city, this is a property that deserves to be seen in person. Arrange your viewing with Arnold & Phillips to appreciate the layout, garden setting and convenient location.