3-4 Brookdale Cottages Coal Pit Lane Bickerstaffe Ormskirk L39 0HH
Property Features
- Charming End Of Terrace Character Cottage
- Four Spacious Double Bedrooms
- Four Dedicated Reception Rooms
- Offered With No Onward Chain
- Extensive Wrap-Around Gardens
- Idyllic Countryside Setting
- Exciting Renovation Project
- Double Garage & Ample Off Road Parking
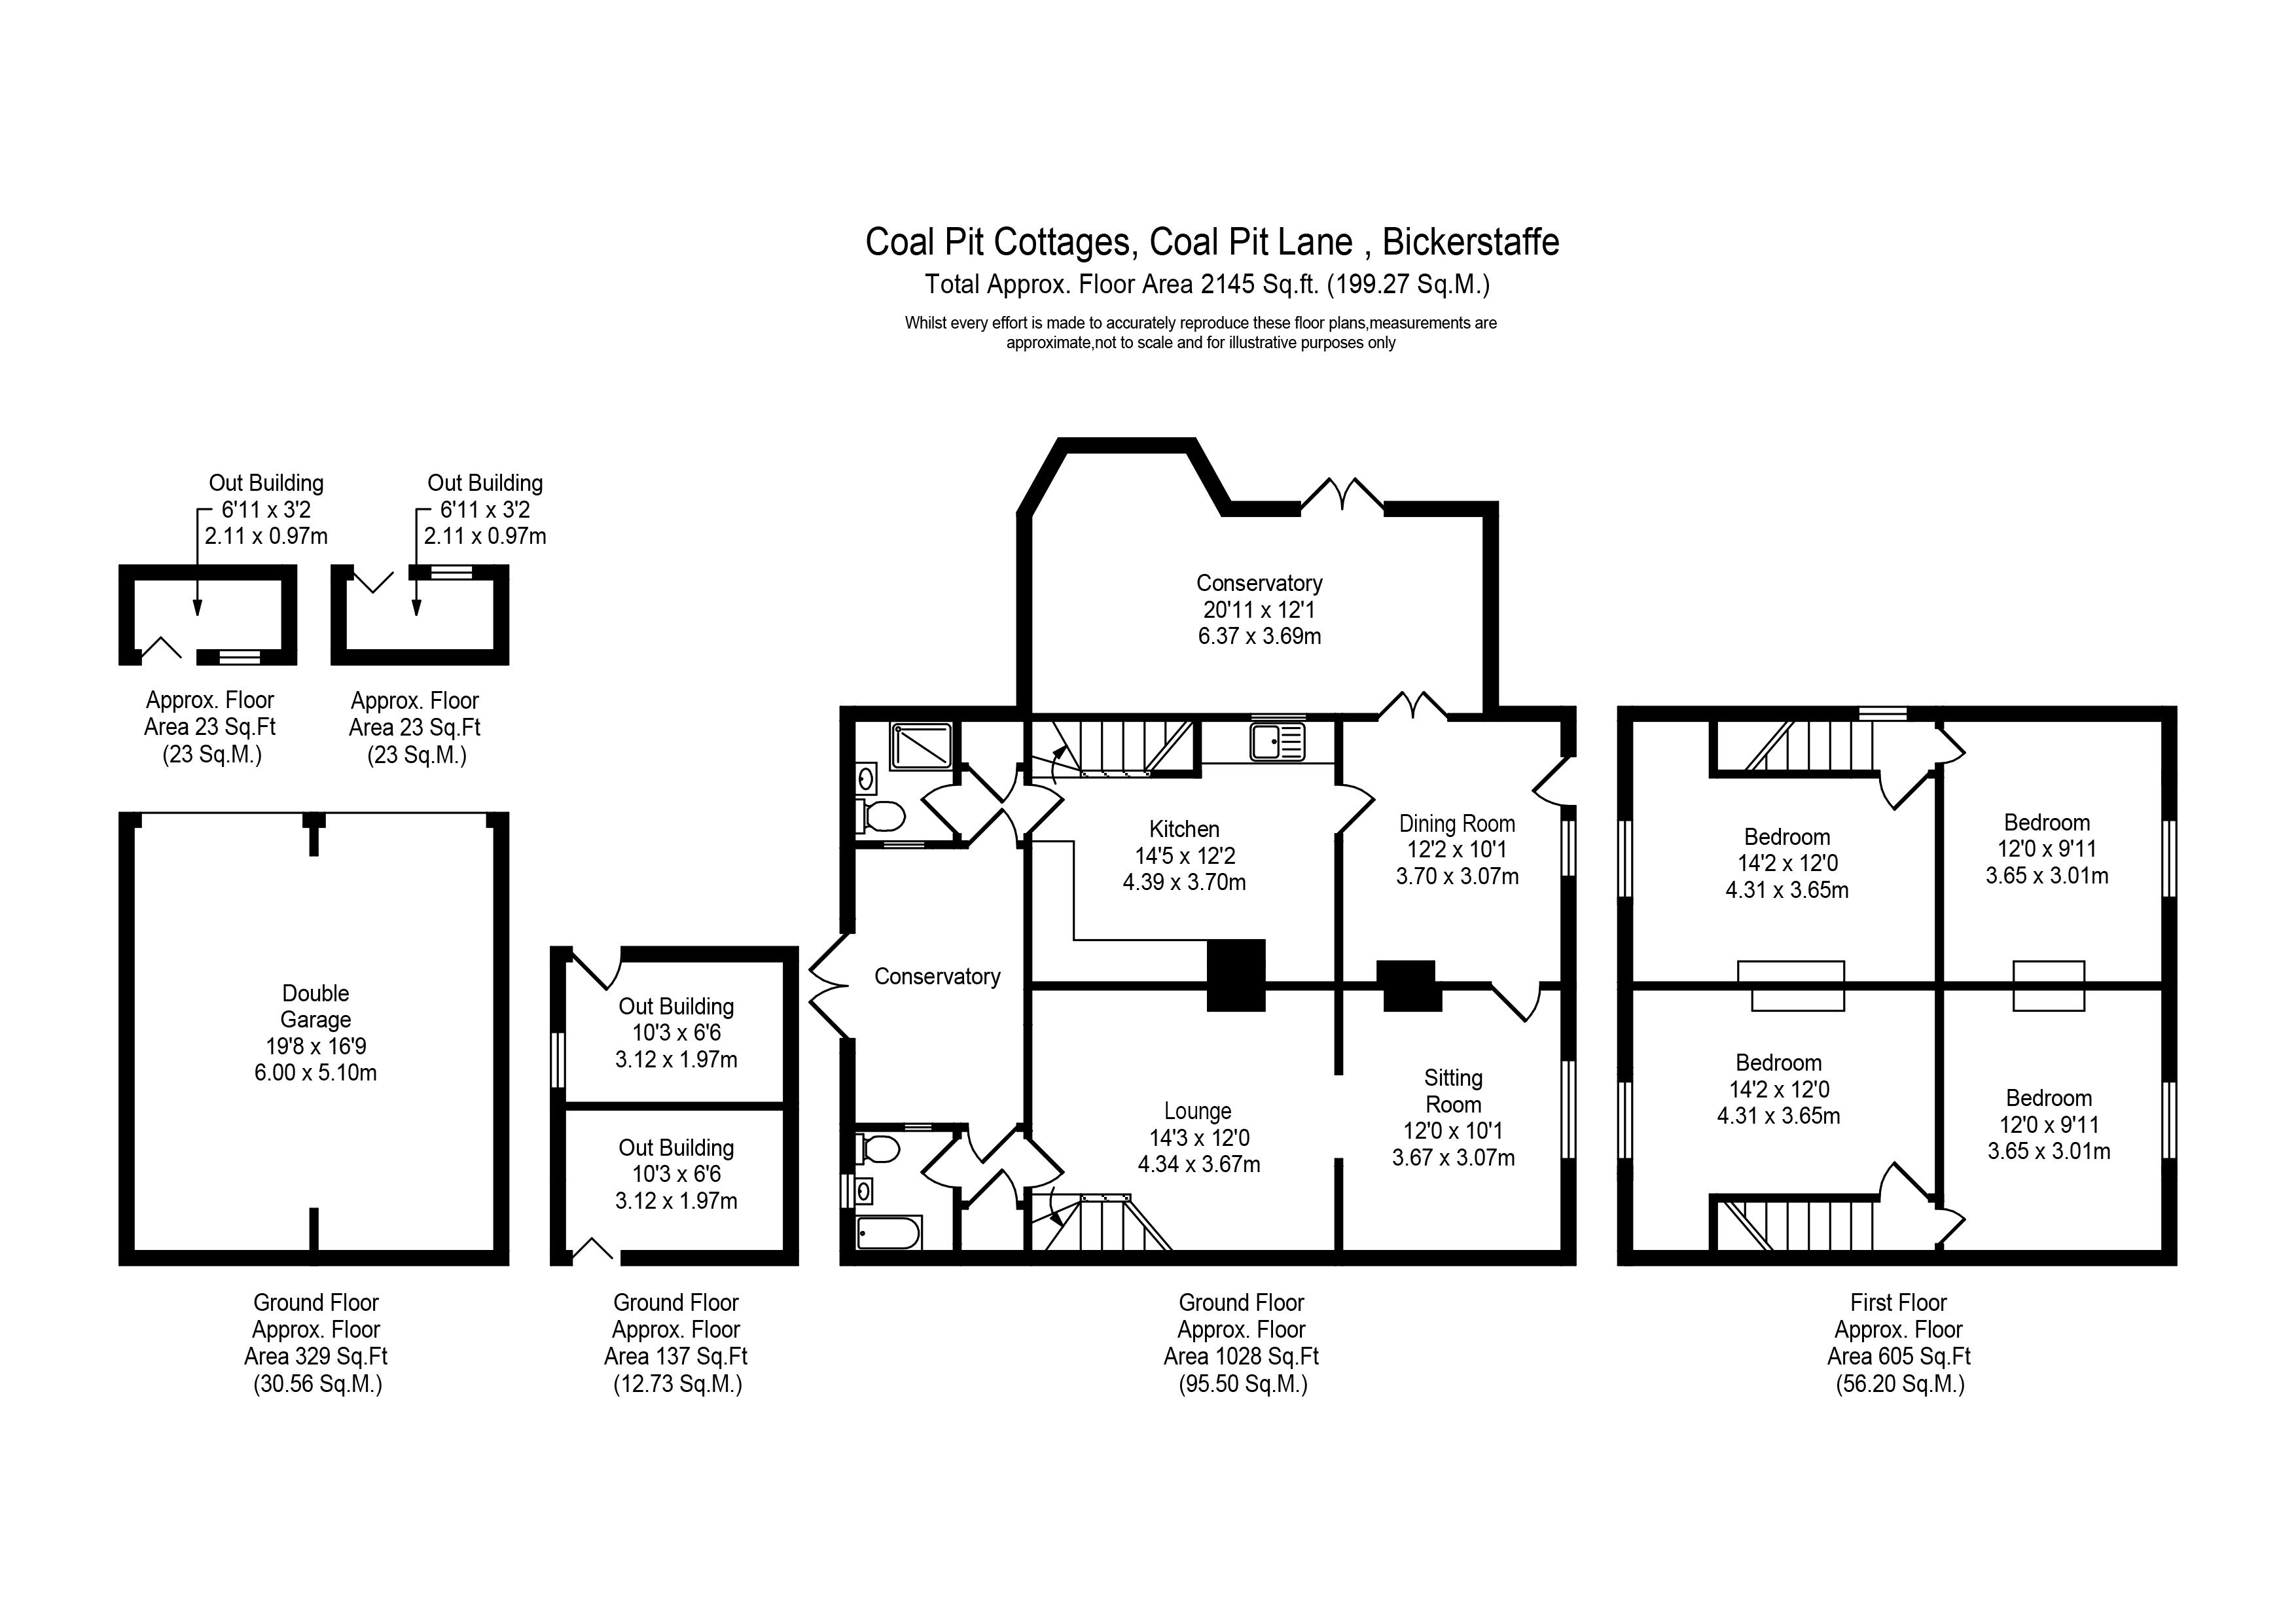
- Circa 2,145 Square Feet
Property Summary
Full Details
Important Covenant Information
As the property lies within the core of the Earl of Derby’s Estate, the sale is subject to a number of standard Estate covenants. These are generally applied consistently across the Estate, although limited negotiation may be considered where appropriate. The covenants are intended to protect the character and setting of the property and surrounding retained land. These include restrictions on:
Use of the property other than as a single private residential dwelling for one family.
Carrying out any trade, business or profession from the property, including boarding or training kennels or a cattery.
External alterations, extensions or additional buildings/structures without the Estate’s prior written consent, subject to limited exceptions.
Keeping or parking caravans, motorhomes, horseboxes, commercial vehicles/trailers, boats, unroadworthy vehicles (other than in garages) or temporary structures on the property.
Permanent signage other than a sign stating the name of the property.
Any use which may cause nuisance or annoyance to the Estate or occupiers of the retained land.
Creating any gate, stile or other means of access onto the Estate’s retained land.
The Estate also seeks to except and reserve the mines and minerals.
Prospective purchasers are strongly advised to consider these covenants carefully and obtain their own independent legal advice before proceeding. The full legal wording will be contained within the contract/transfer documentation.
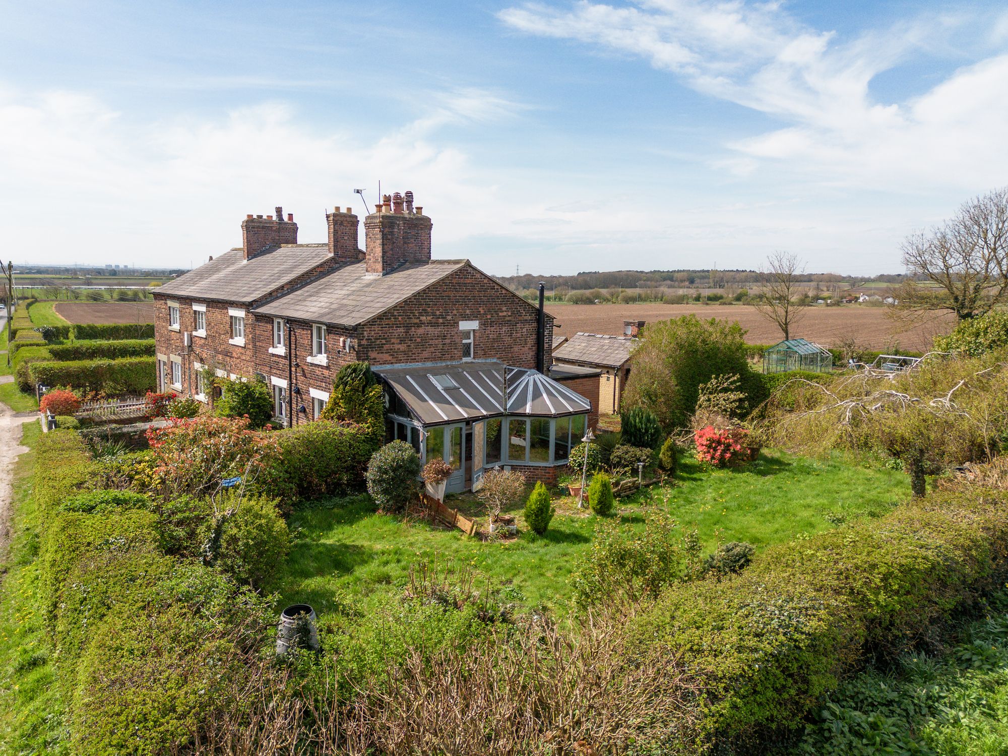
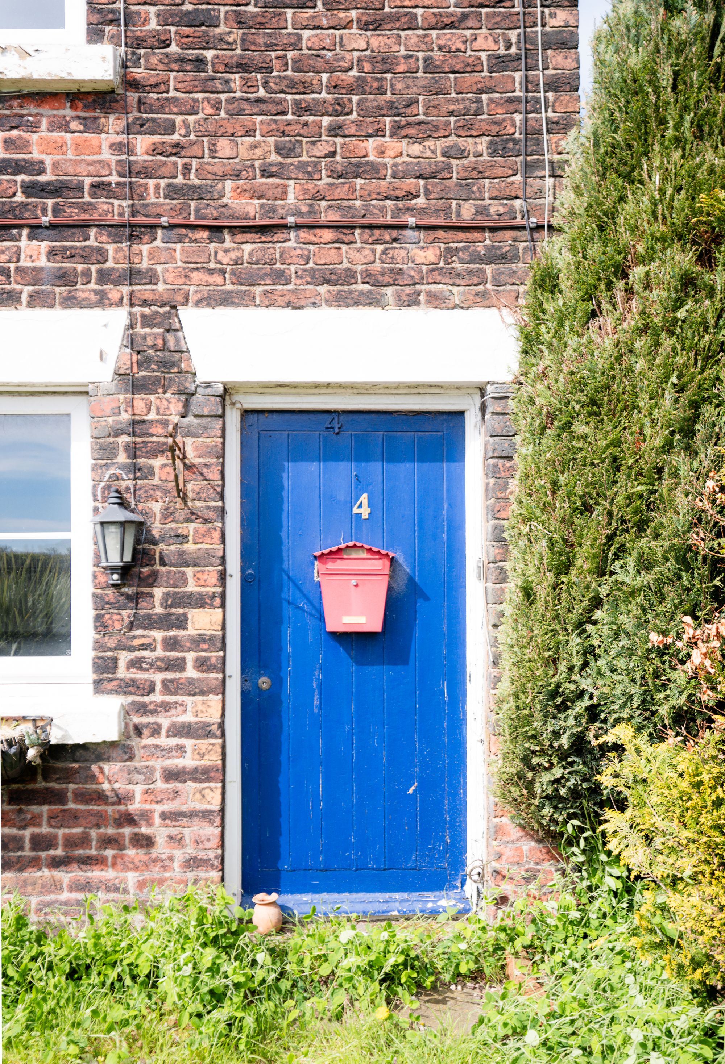
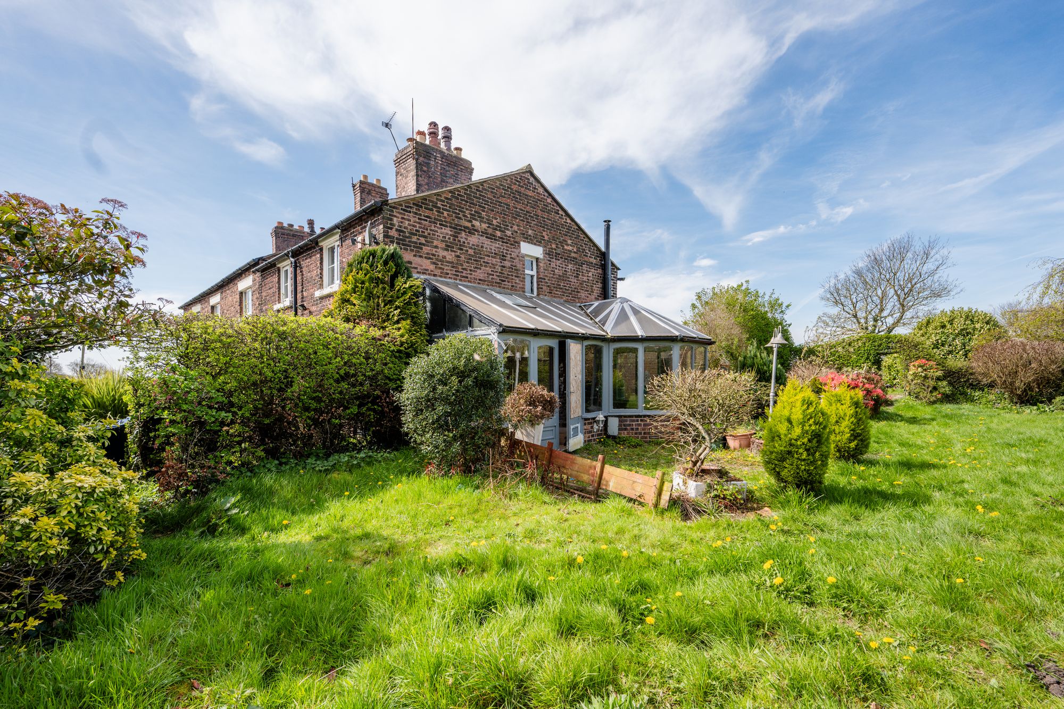
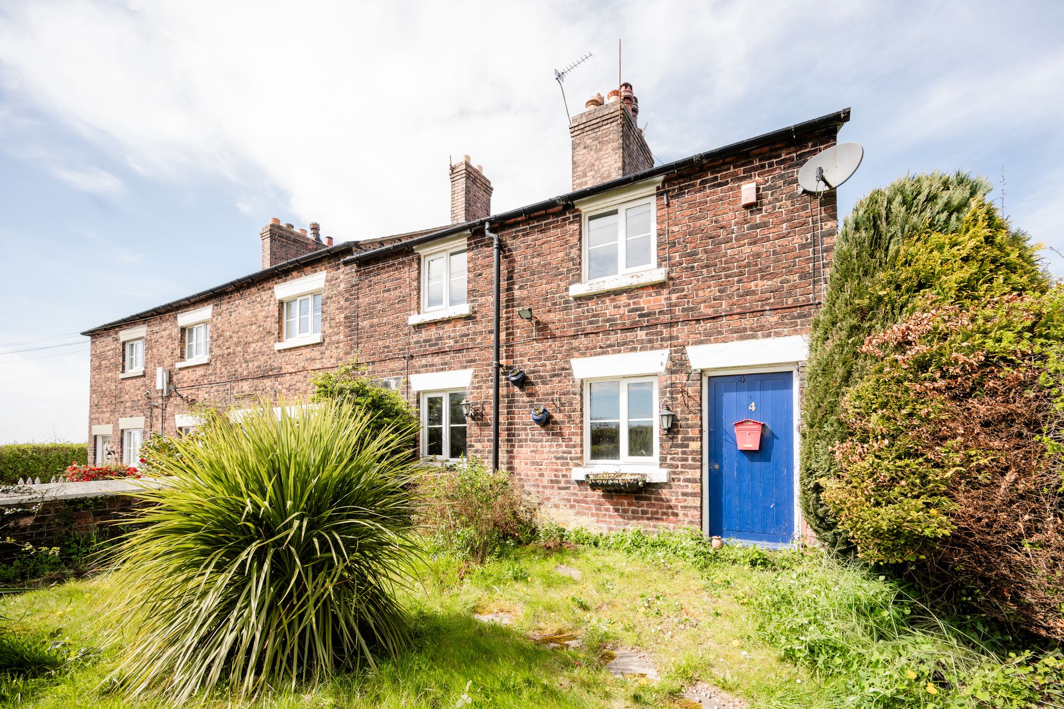
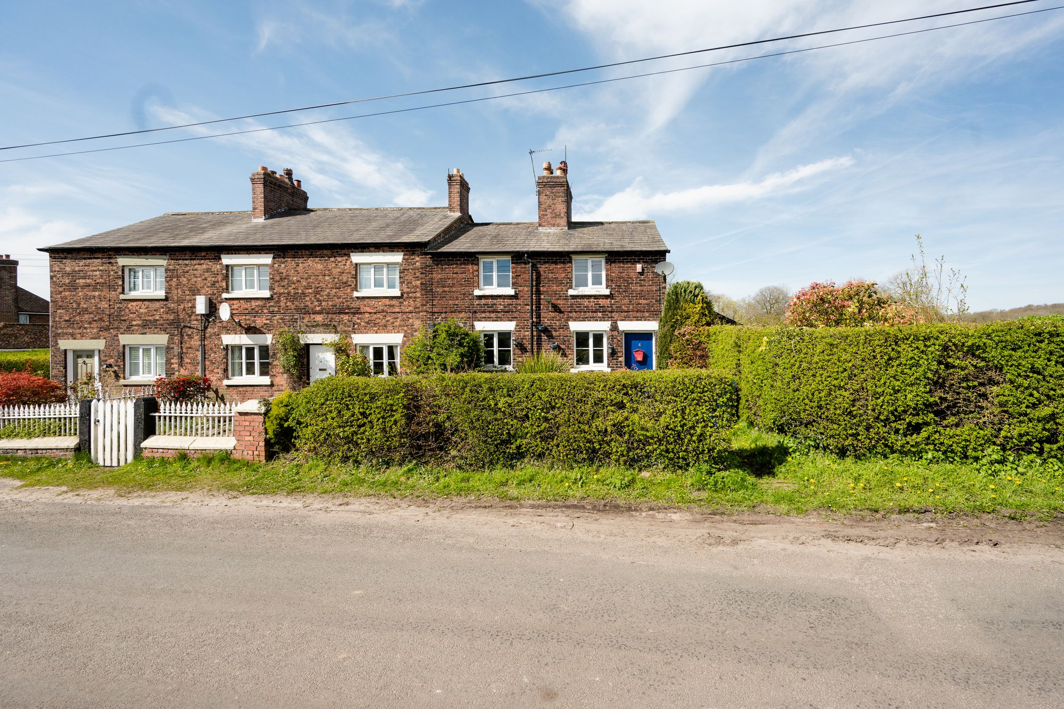
Arnold & Phillips are delighted to present this characterful four-bedroom end of terrace home, known as ‘Brookdale Cottages’, set along the rural stretch of Coal Pit Lane in Bickerstaffe, West Lancs.
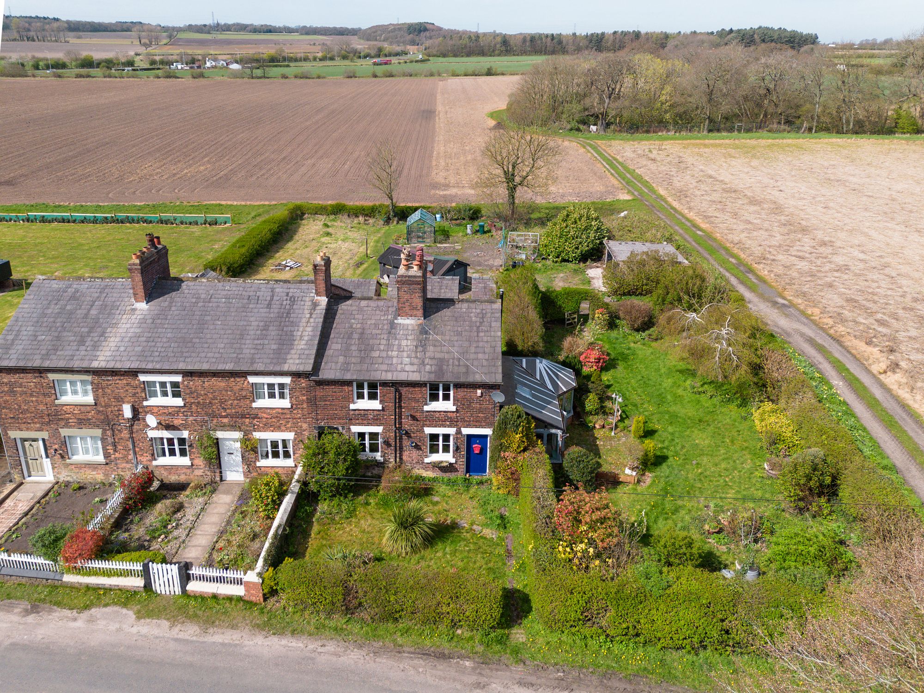
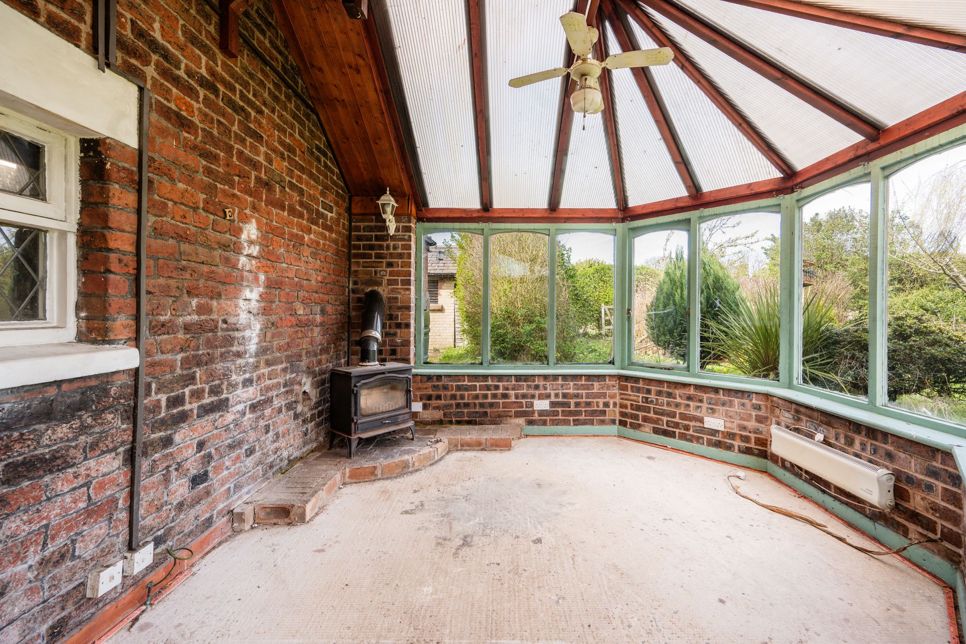
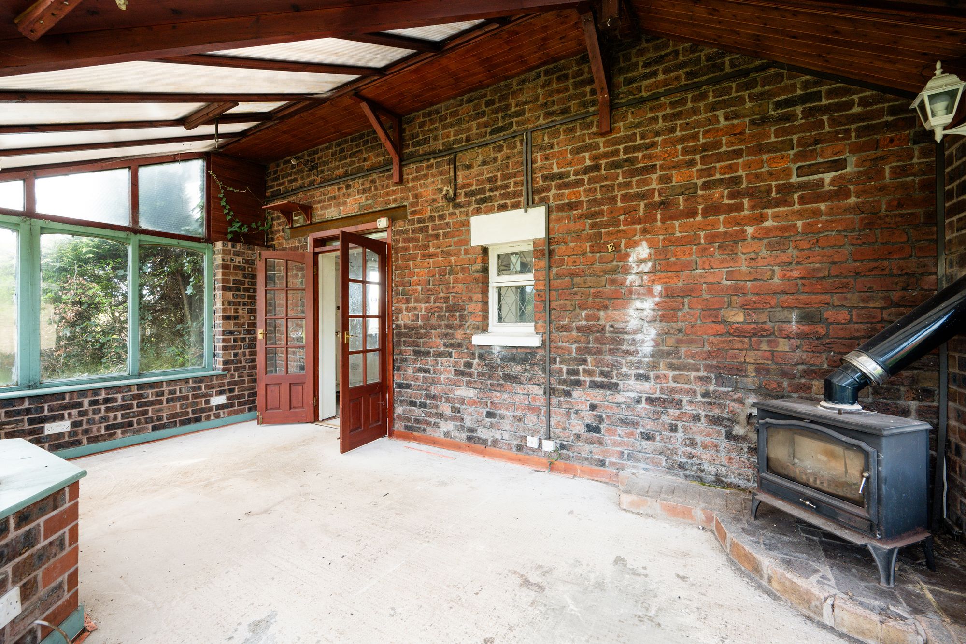
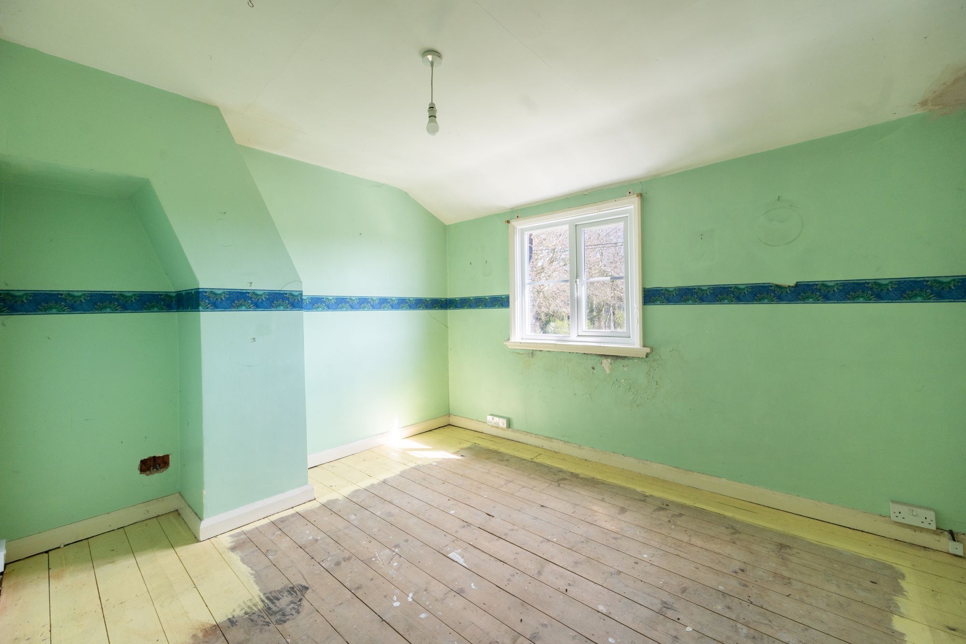
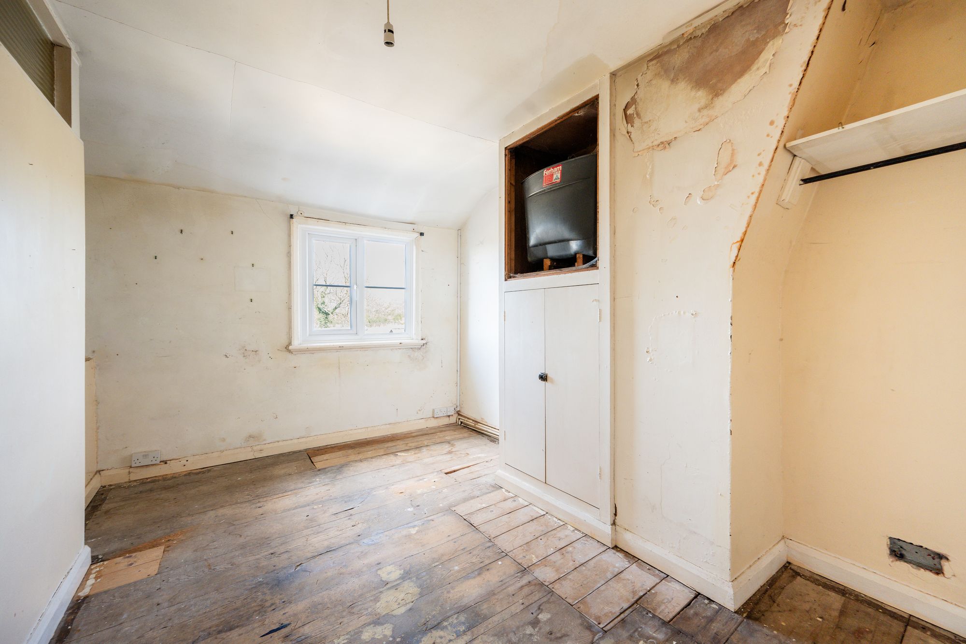
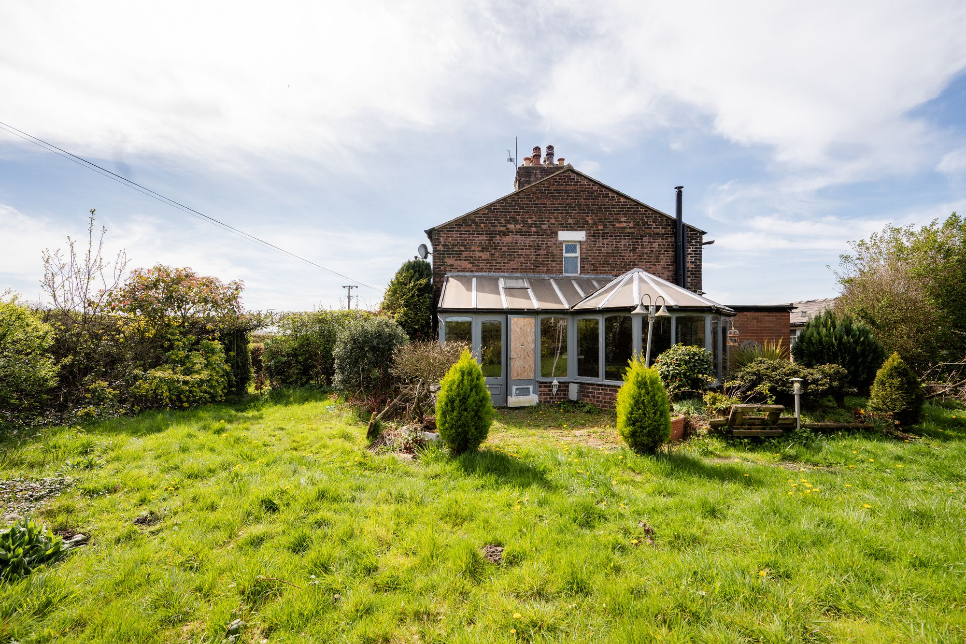
Originally two separate cottages, the property has been thoughtfully combined over time to create a substantial and versatile residence that now offers generous living space extending to over 2,145 square feet. While it does require a programme of cosmetic modernisation, what stands out immediately is the scale, flexibility, and the opportunity to shape something quite special in a sought-after countryside setting, all within easy reach of Ormskirk and its wide range of amenities.
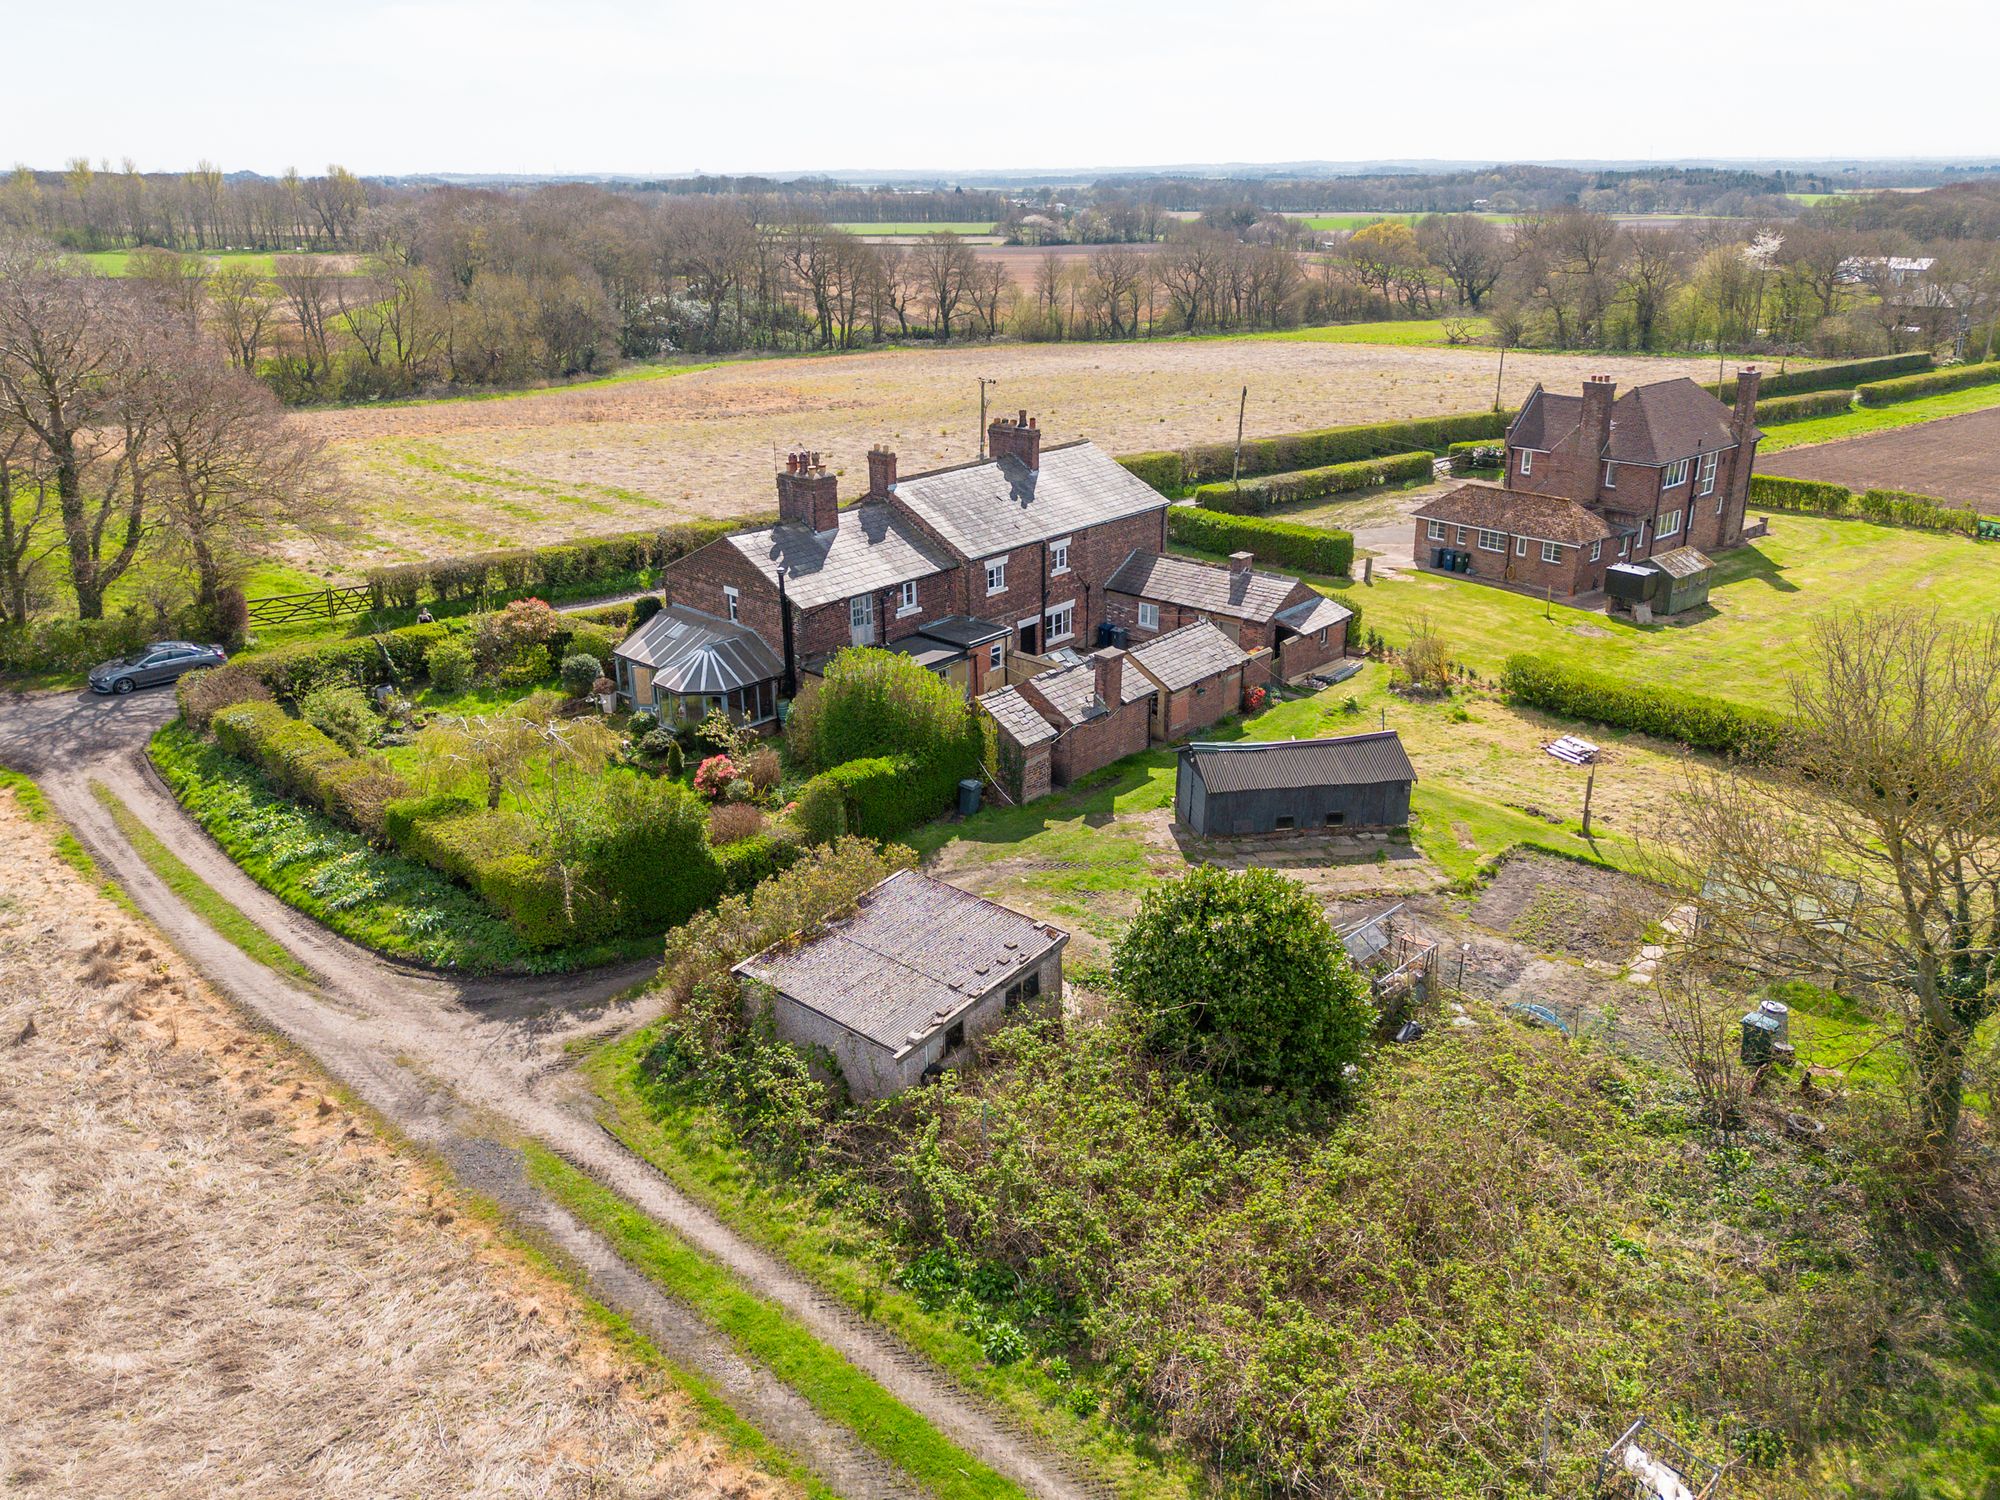
As you arrive, the property is approached via a private driveway which provides ample off-road parking for multiple vehicles. The setting feels peaceful and tucked away, with the surrounding greenery giving a sense of separation from busier roads. The frontage reflects the home’s cottage origins, with a traditional appearance that hints at its history, while the plot itself wraps around the house, giving a feeling of space from the outset. Entry into the home brings you straight into an interior that offers more than you might initially expect, with multiple rooms branching off to provide a high level of flexibility depending on how you choose to live.
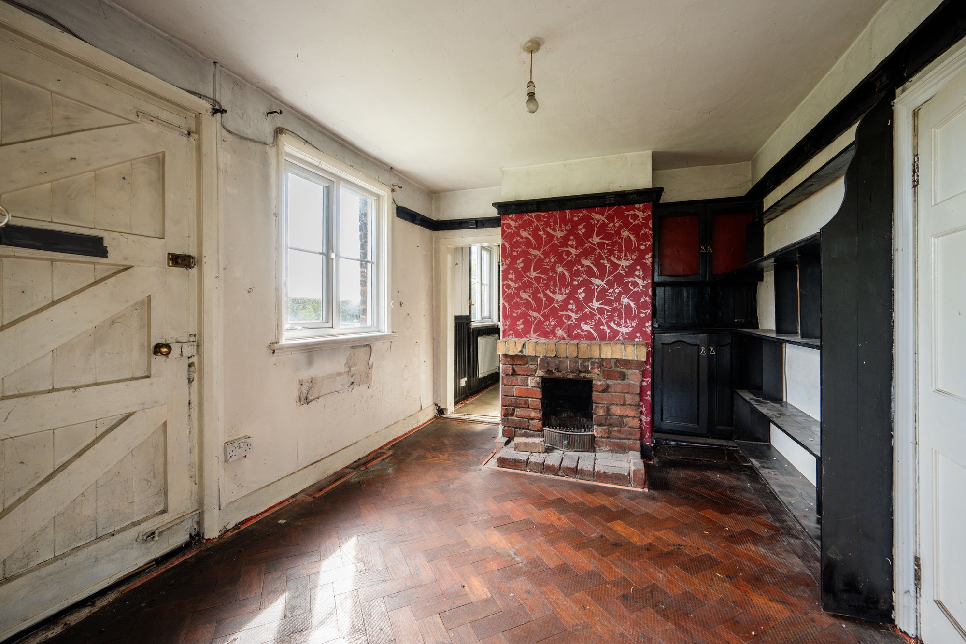
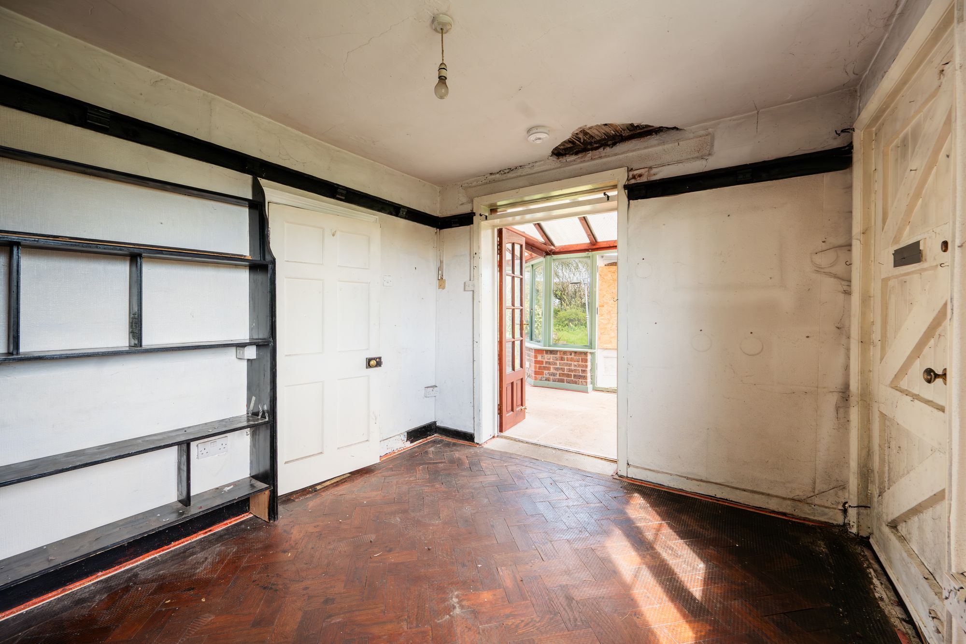
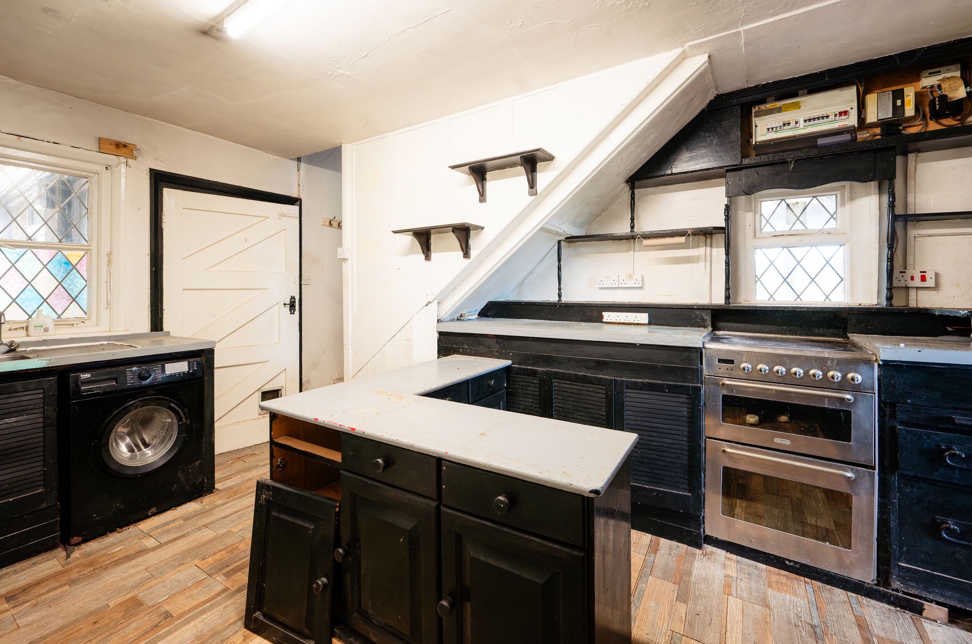
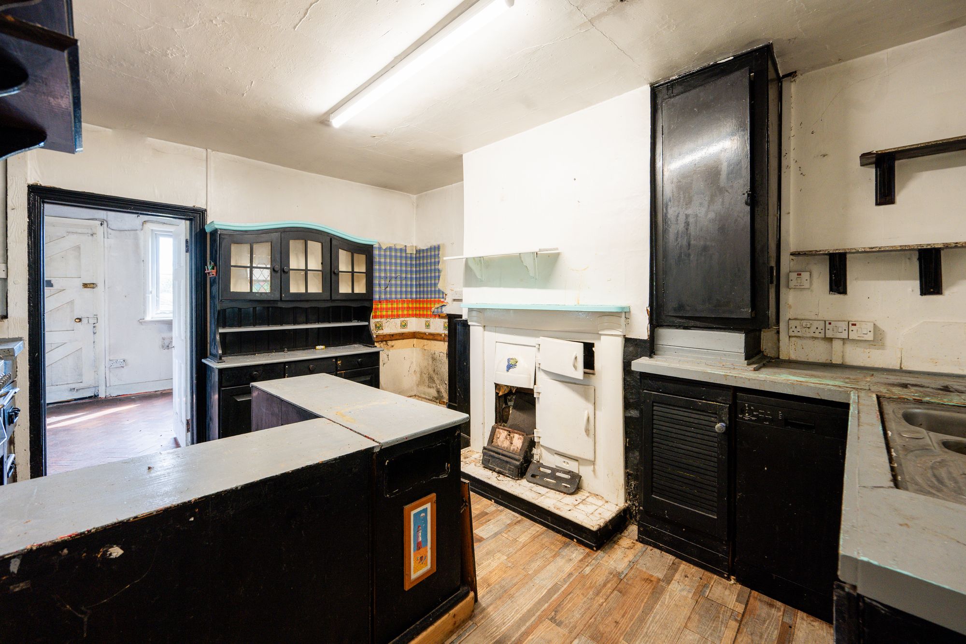
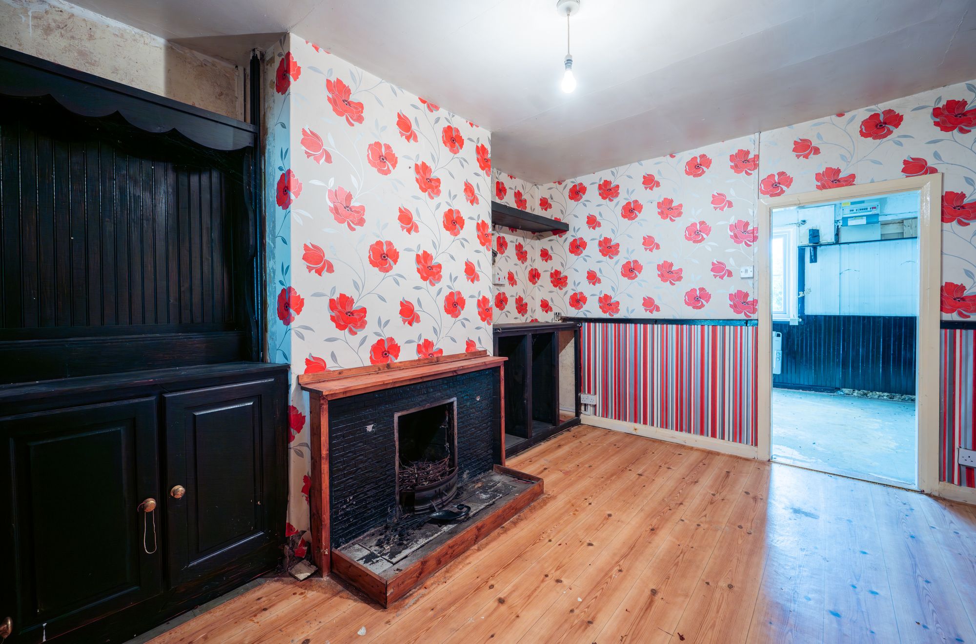
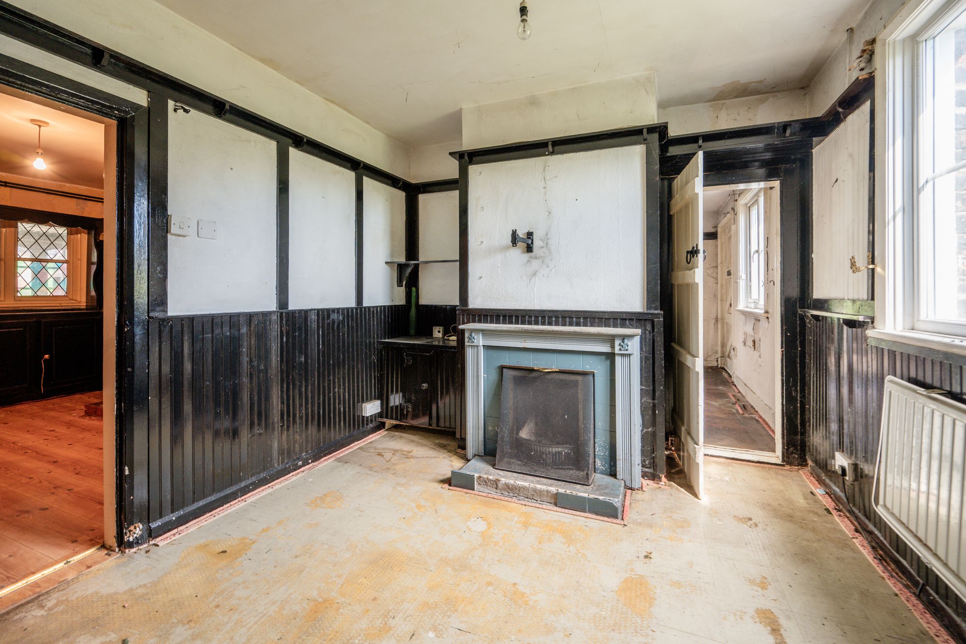
The ground floor is particularly impressive in its layout, offering four separate reception rooms, each with its own purpose and potential. Whether you’re looking to create formal and informal living areas, a dedicated dining space, a home office, or even a playroom, there’s enough room here to adapt the layout around your lifestyle. The proportions across all of these rooms are notably comfortable, allowing for full furniture arrangements without feeling restricted. The kitchen space sits within easy reach of the main living areas and, while in need of updating, presents a solid footprint for redesigning into something more contemporary, possibly even opening up to connect more directly with the surrounding rooms if desired, subject to the usual considerations.
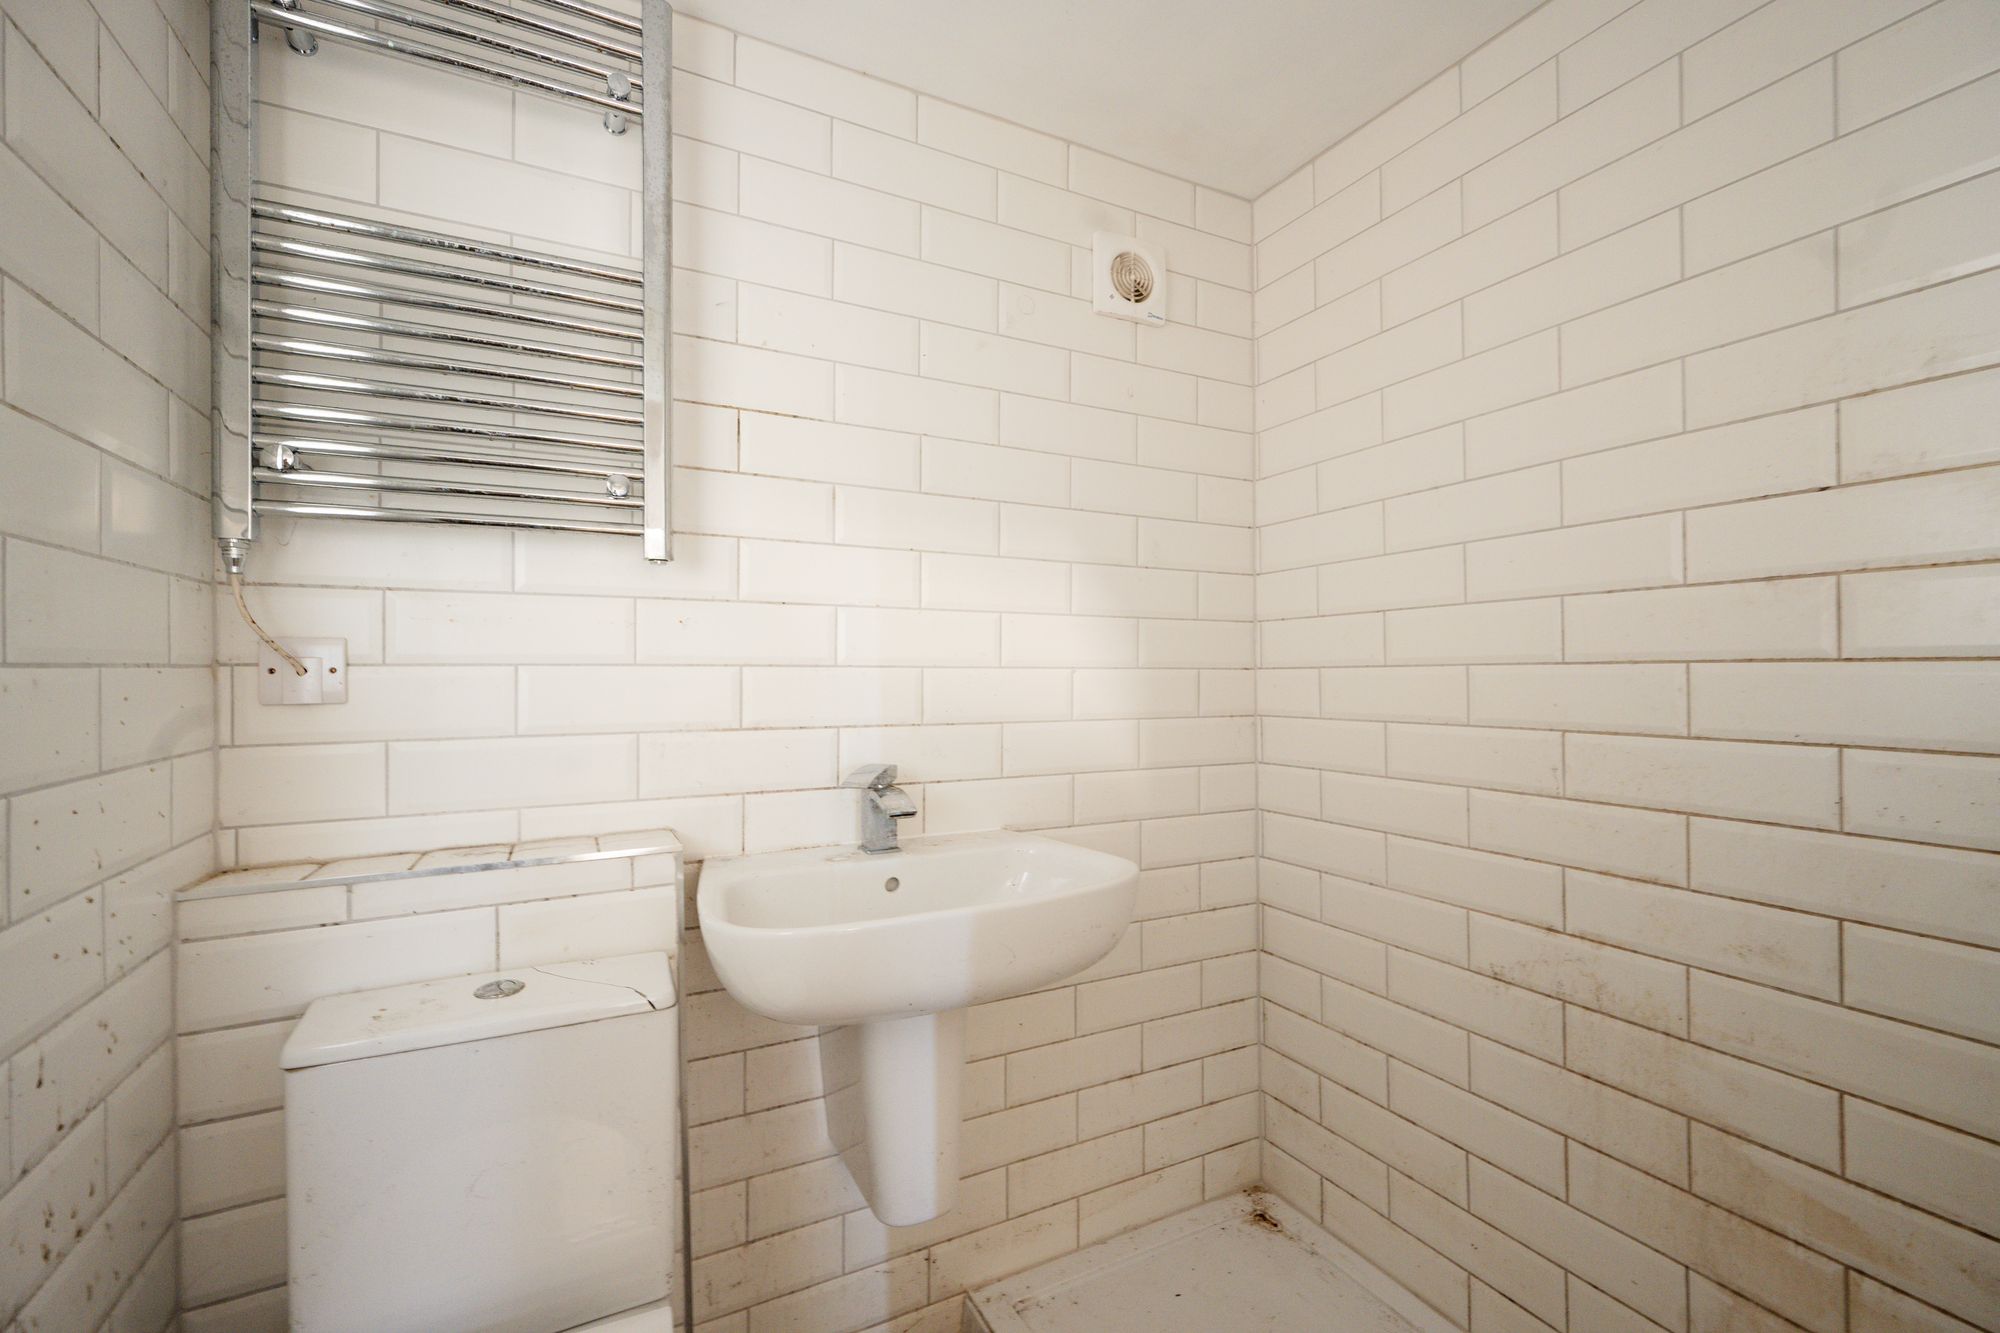
An unusual but highly practical feature is the presence of two-family bathrooms on the ground floor. For a busy household or multi-generational living, this is a real advantage, reducing morning bottlenecks and offering flexibility in how the home is used. It also opens up the possibility of reconfiguring part of the ground floor to create a self-contained area if required.
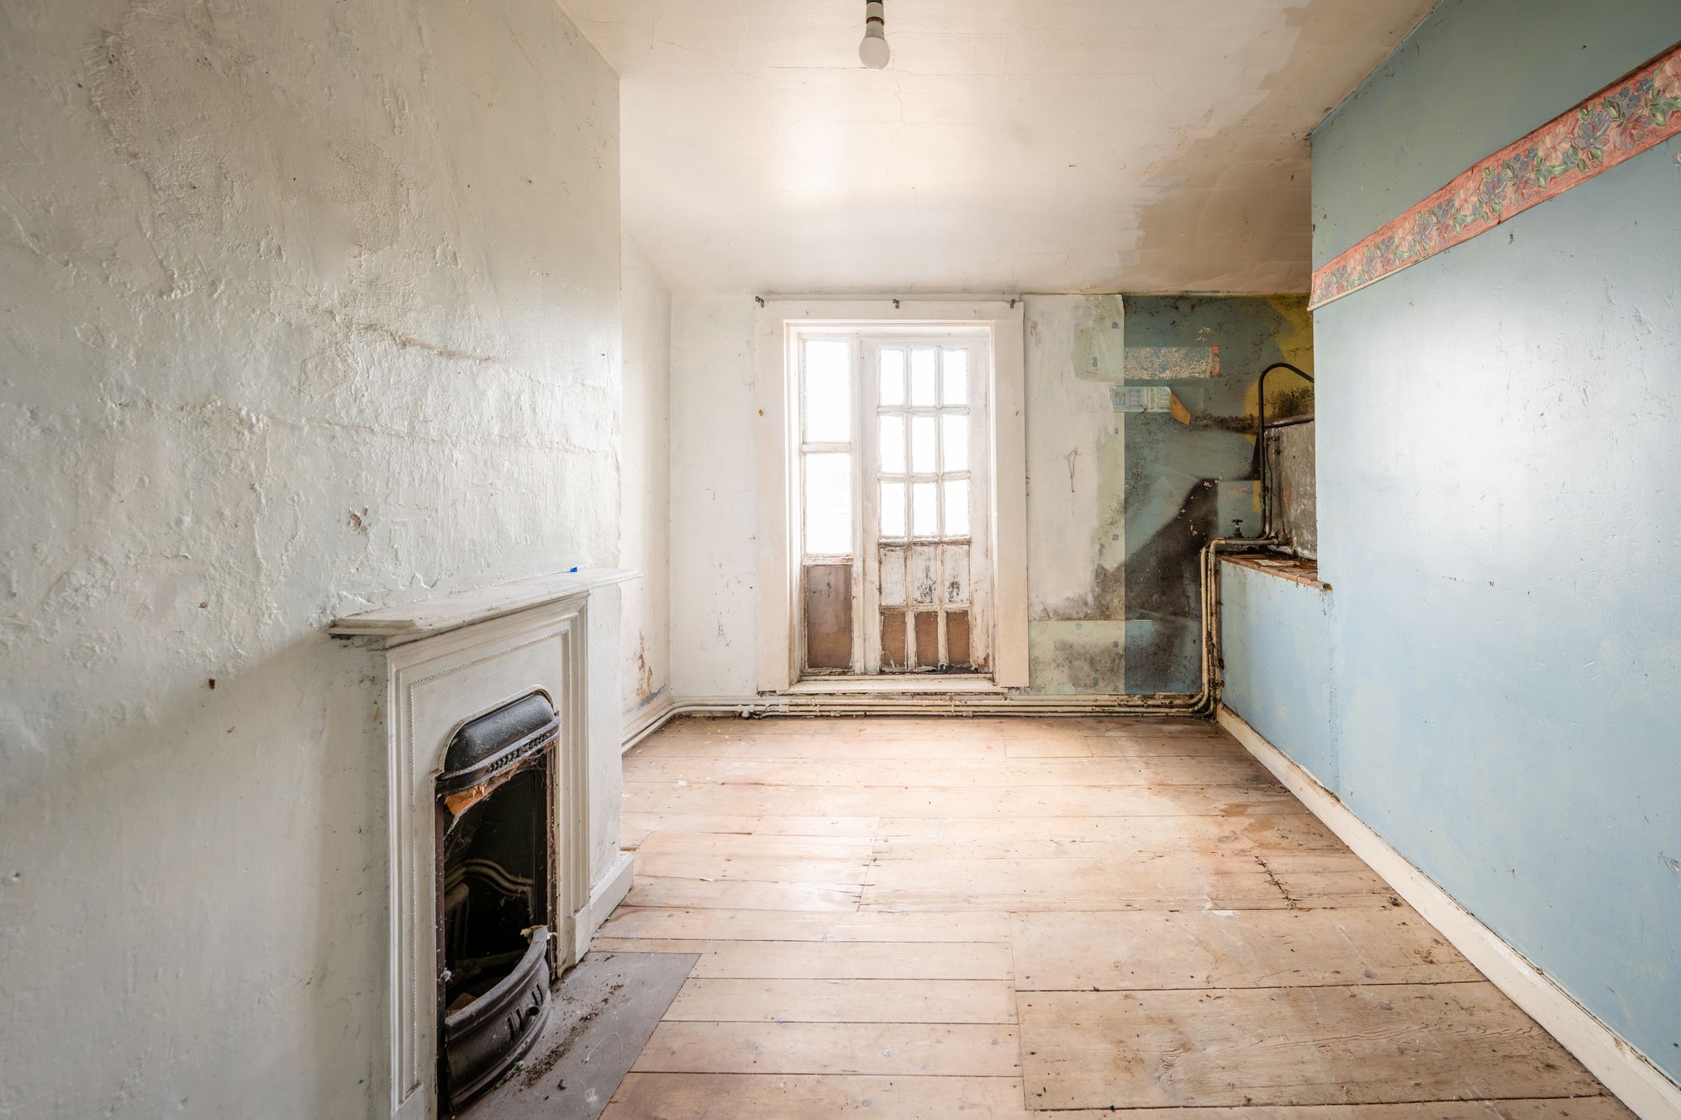
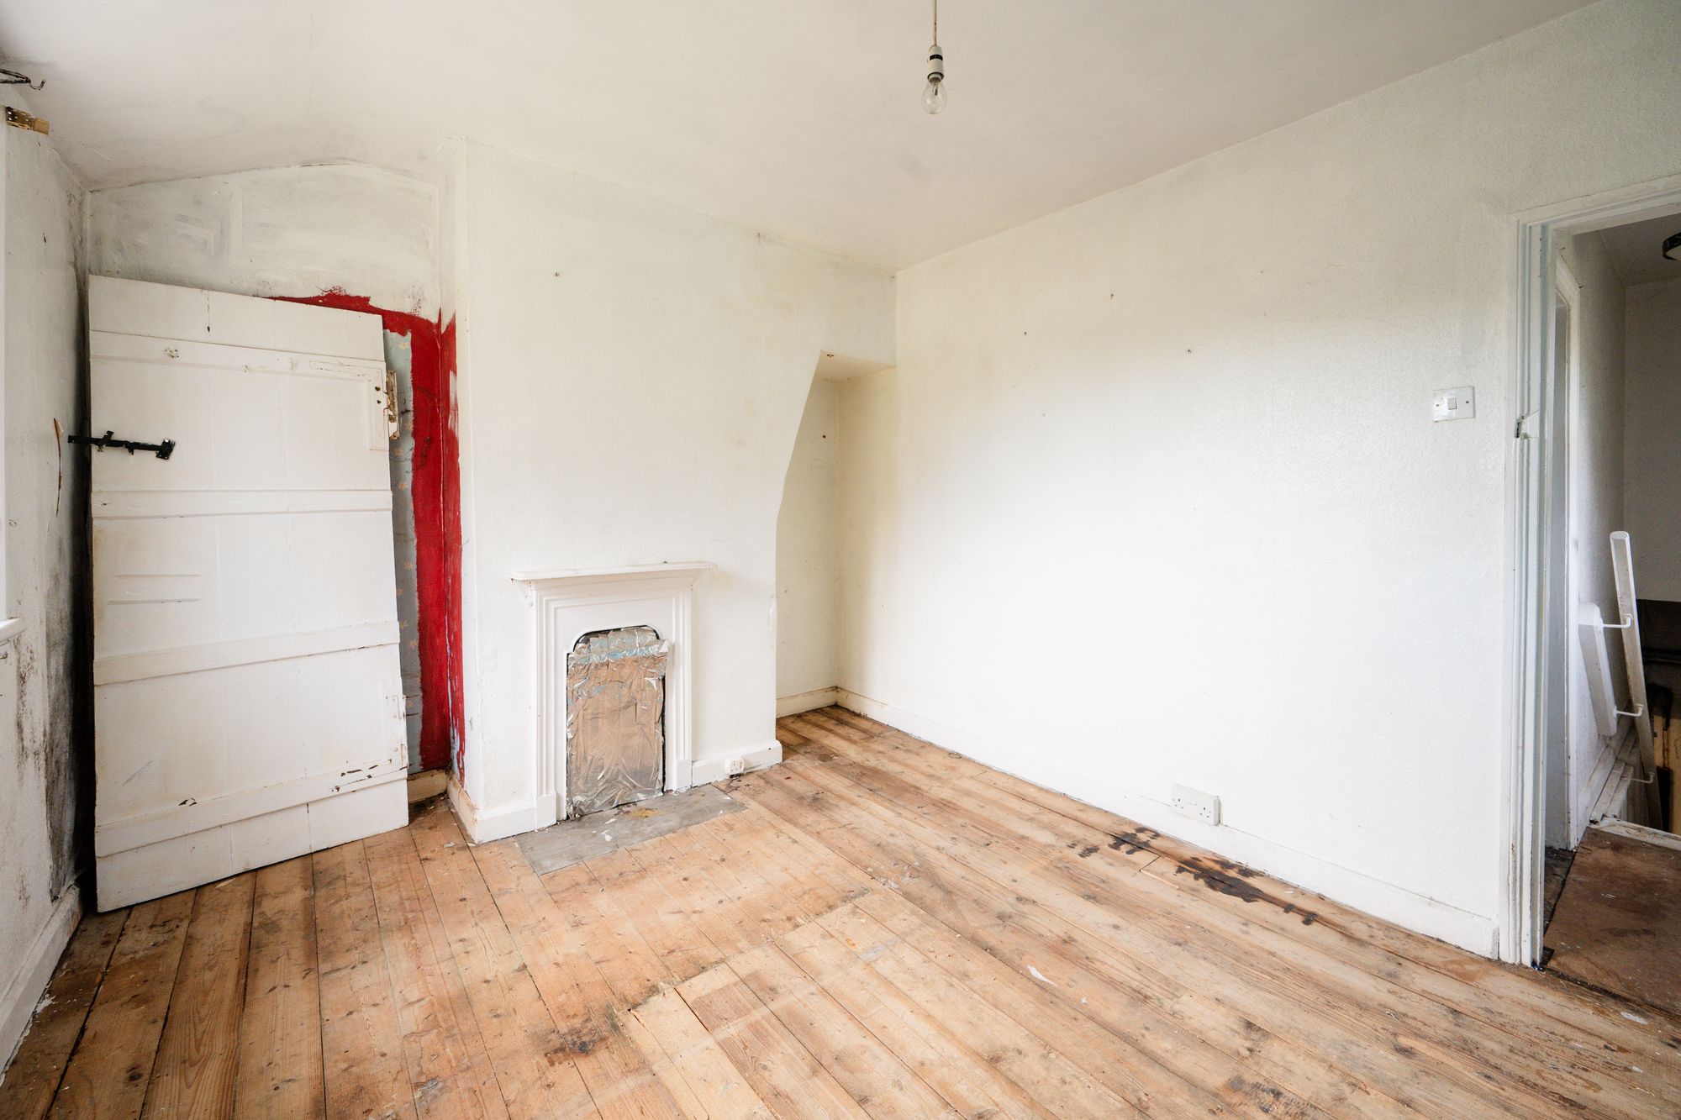
Upstairs, the sense of space continues with four well-proportioned double bedrooms, all accessed via two separate staircases – a reflection of the home’s original layout as two cottages. This dual access adds a layer of versatility that could suit a range of buyers, from larger families wanting a degree of separation between rooms, to those considering guest accommodation or even creating distinct zones within the home. Each bedroom comfortably accommodates double beds along with additional furnishings, and the layout allows for privacy without feeling disconnected. Beautiful countryside vistas can be enjoyed from all bedrooms.
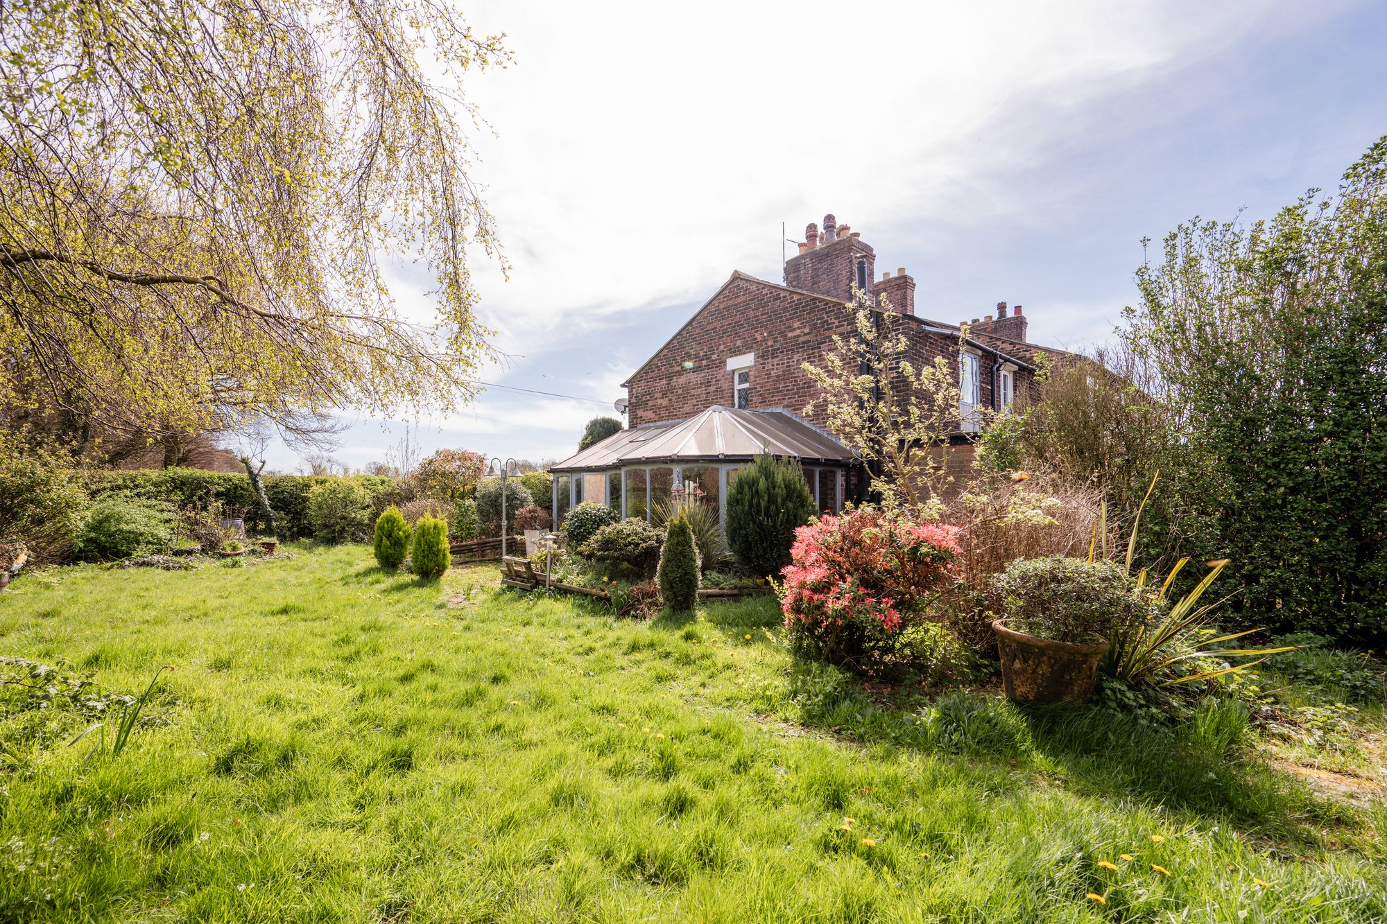
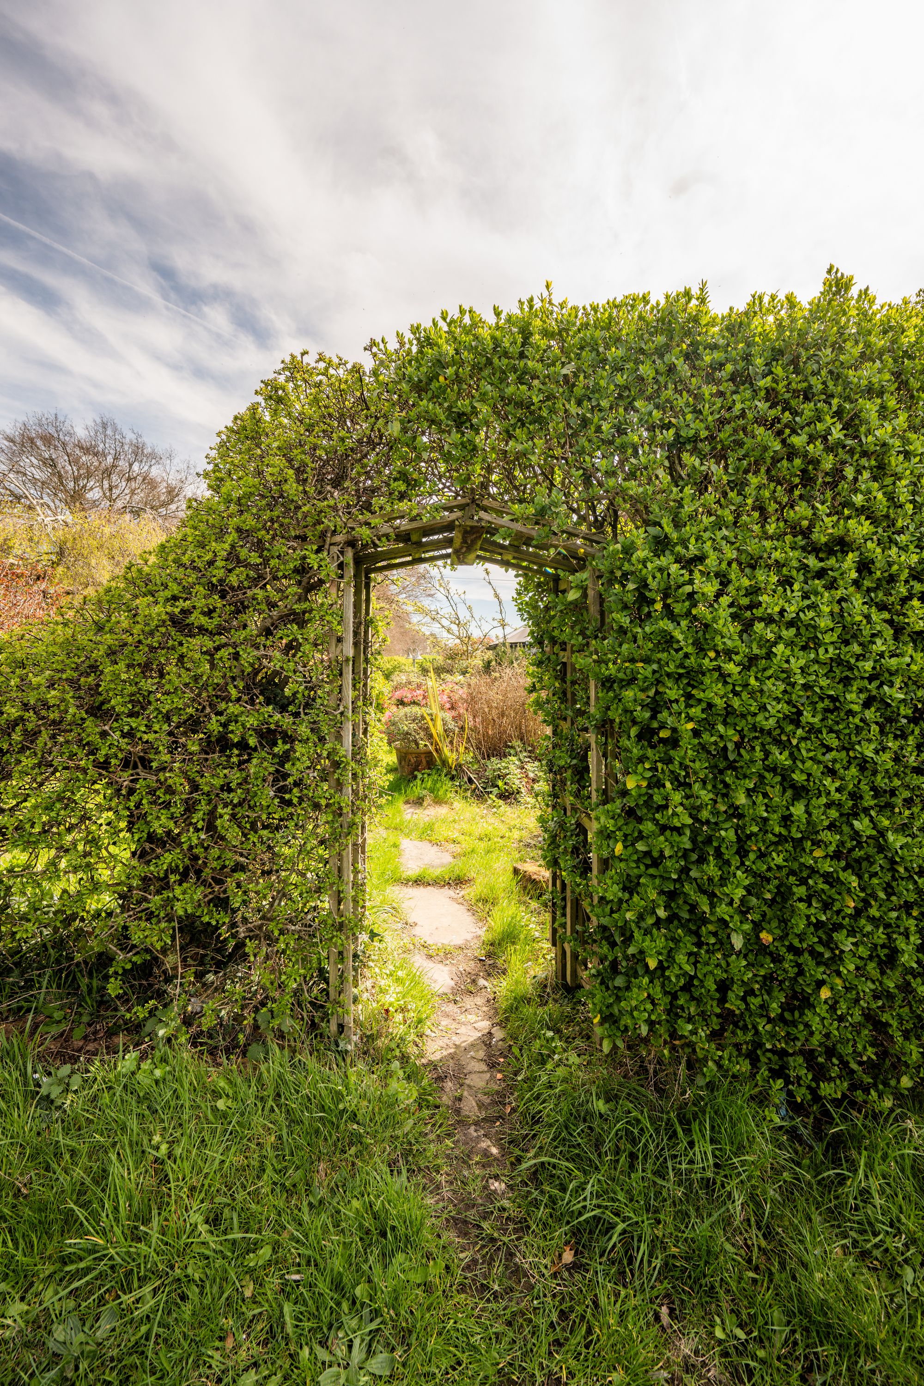
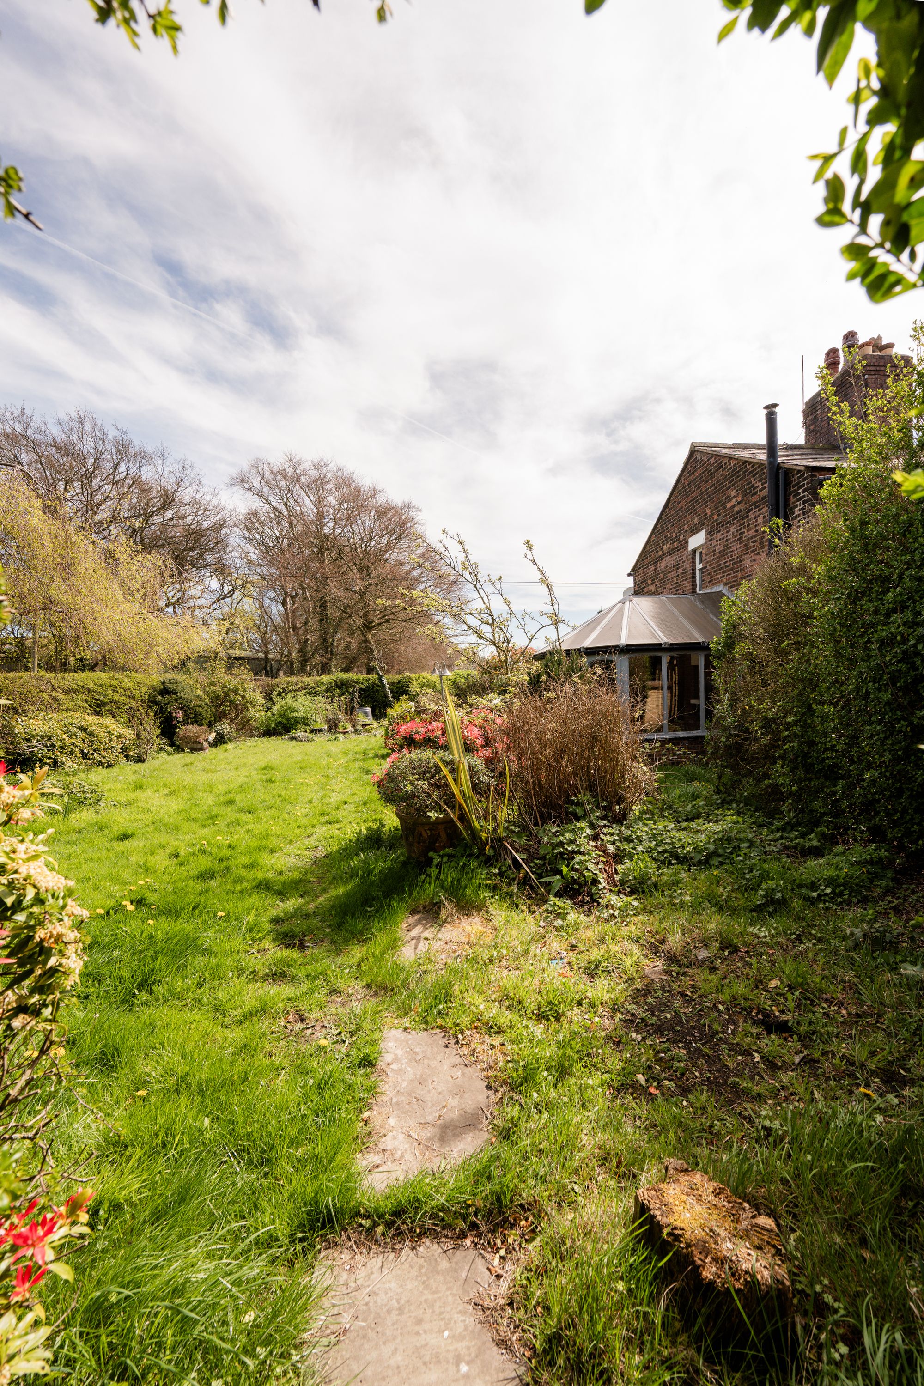
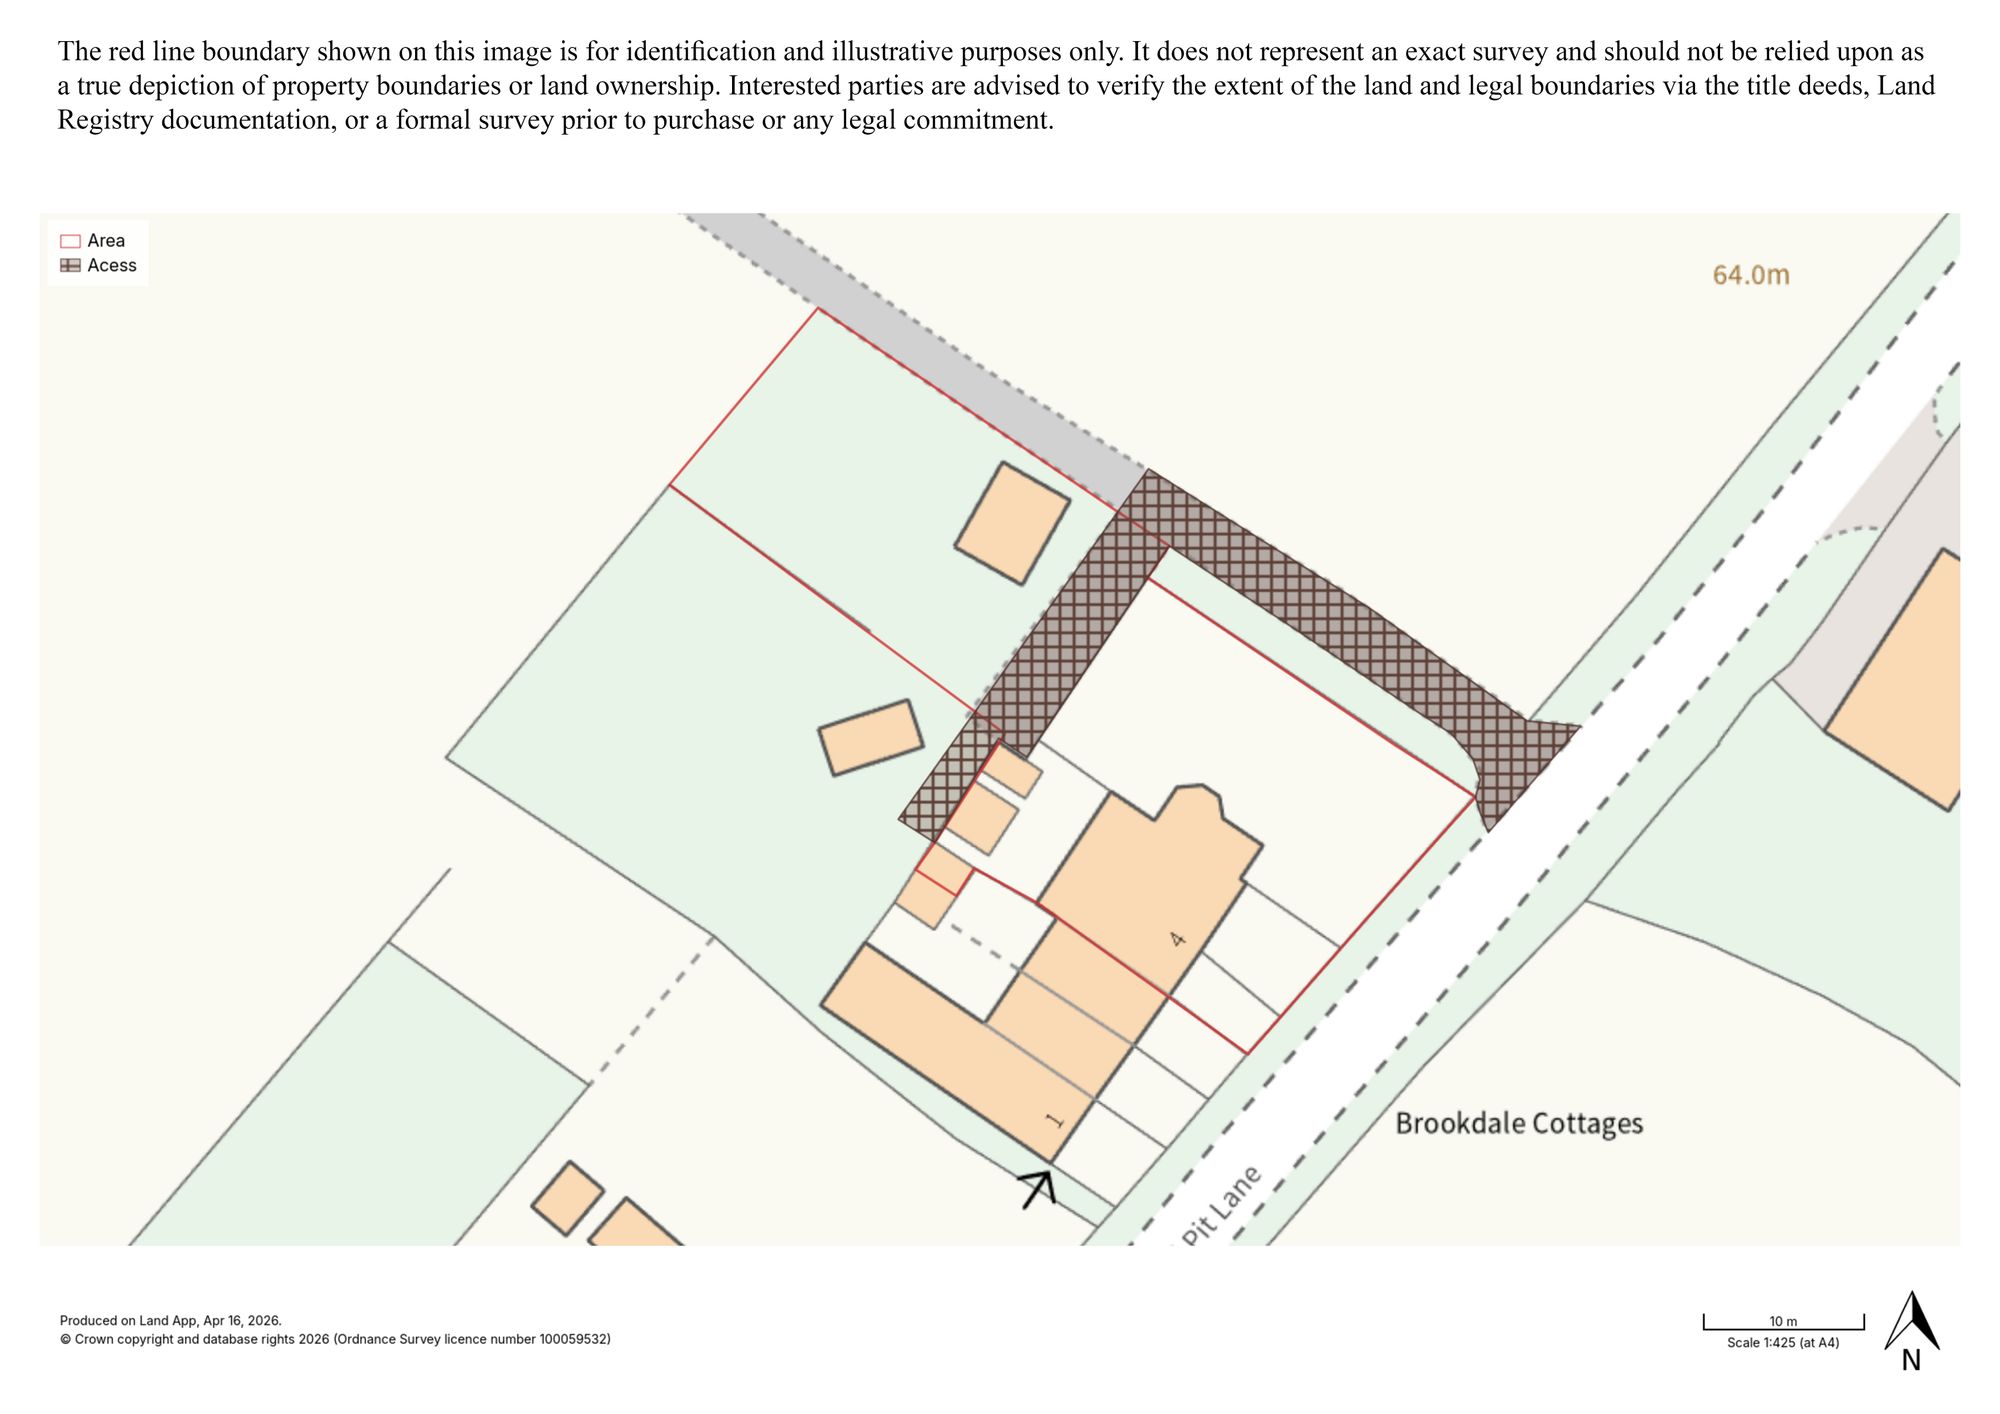
Externally, the property truly comes into its own. The wrap-around plot provides a generous outdoor space that feels established and usable, with turfed lawns, mature planting, and trees creating a natural boundary and a pleasant outlook in all directions. The patio terrace sits in a convenient position for outdoor seating and dining, offering a space that works well for everything from quiet mornings to larger gatherings with family and friends. Given the size of the plot, there is clear potential for further extension or development, subject to the necessary permissions, which adds another layer of long-term value for those looking to invest in the property’s future.
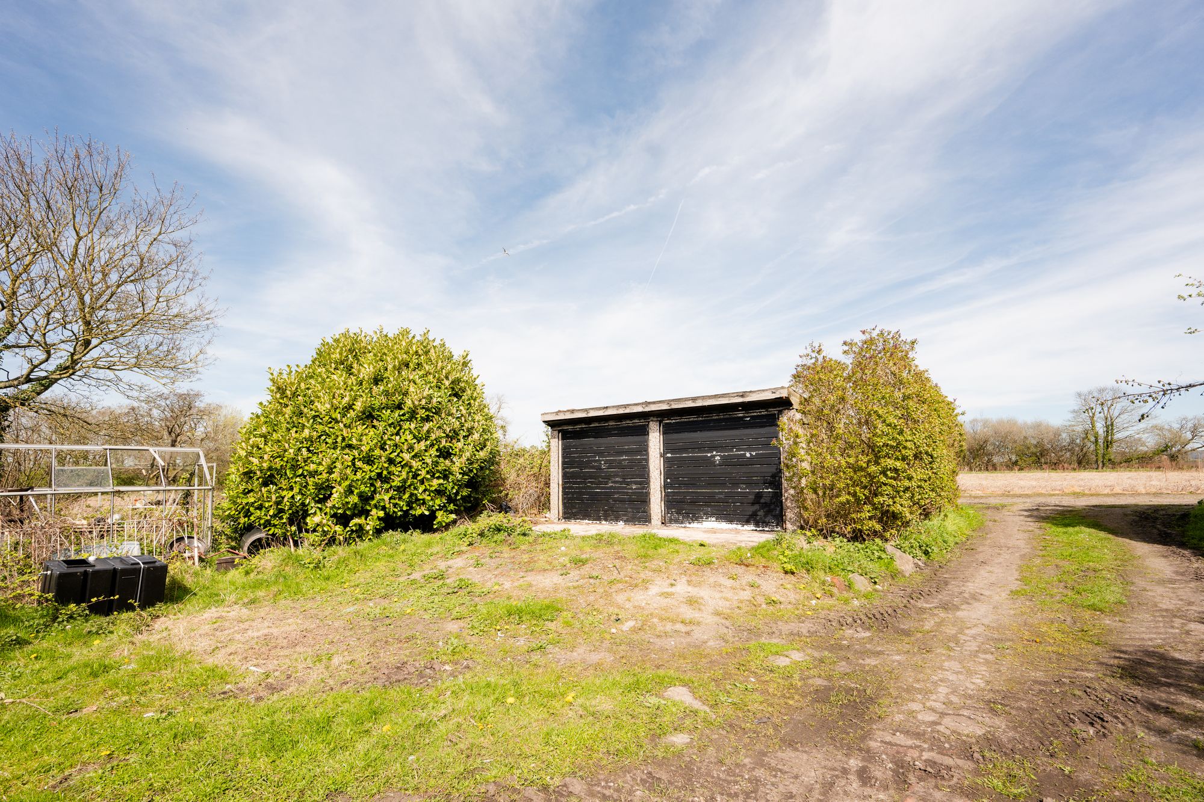
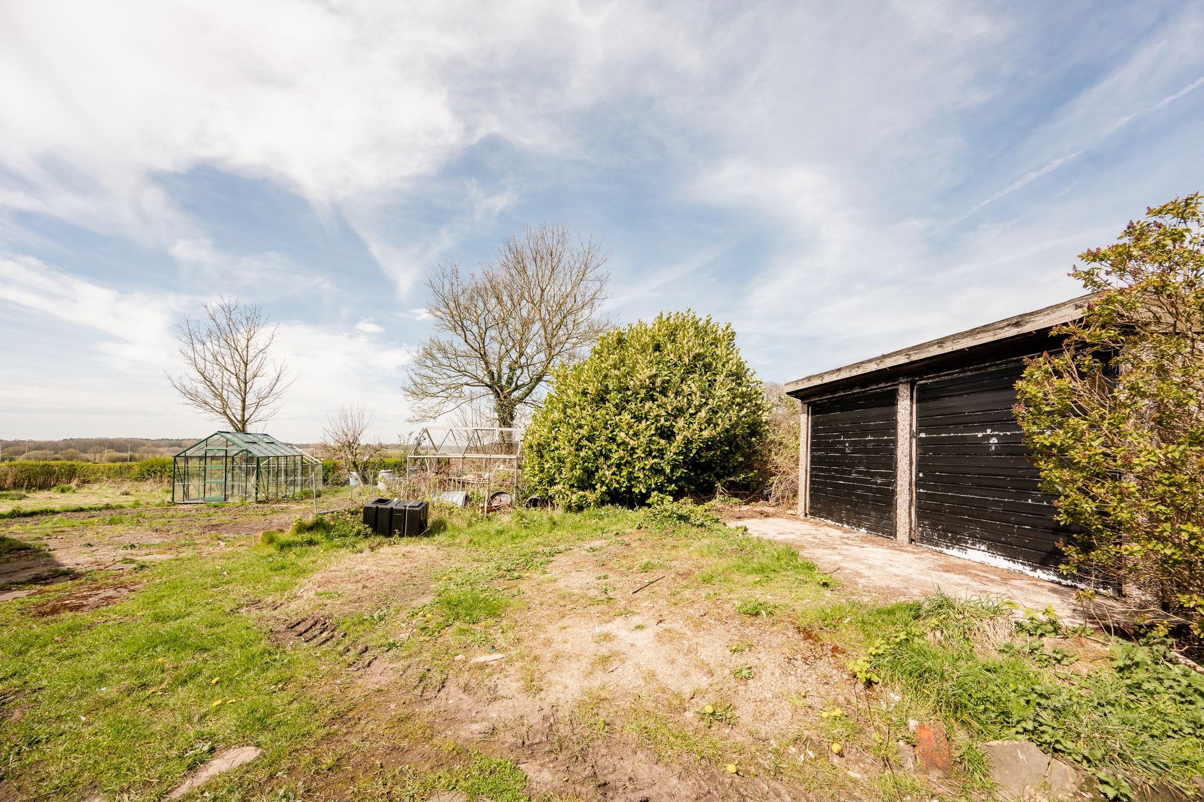
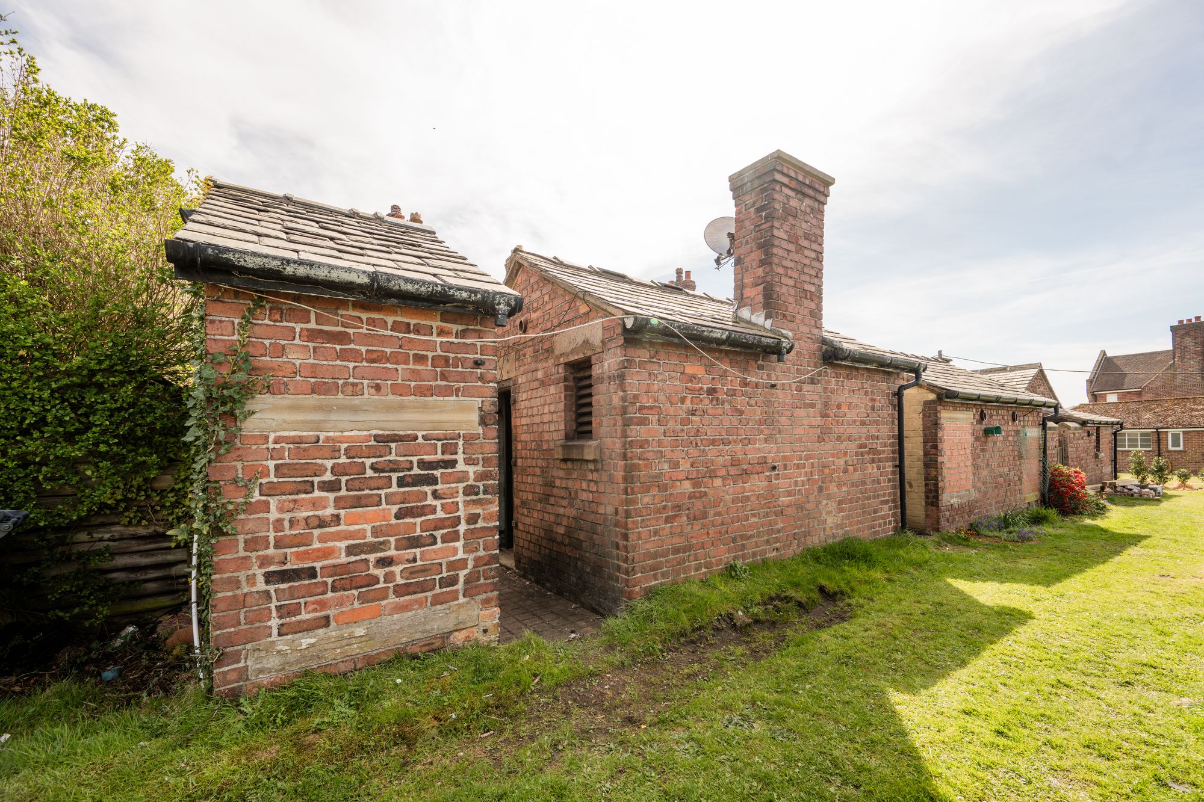
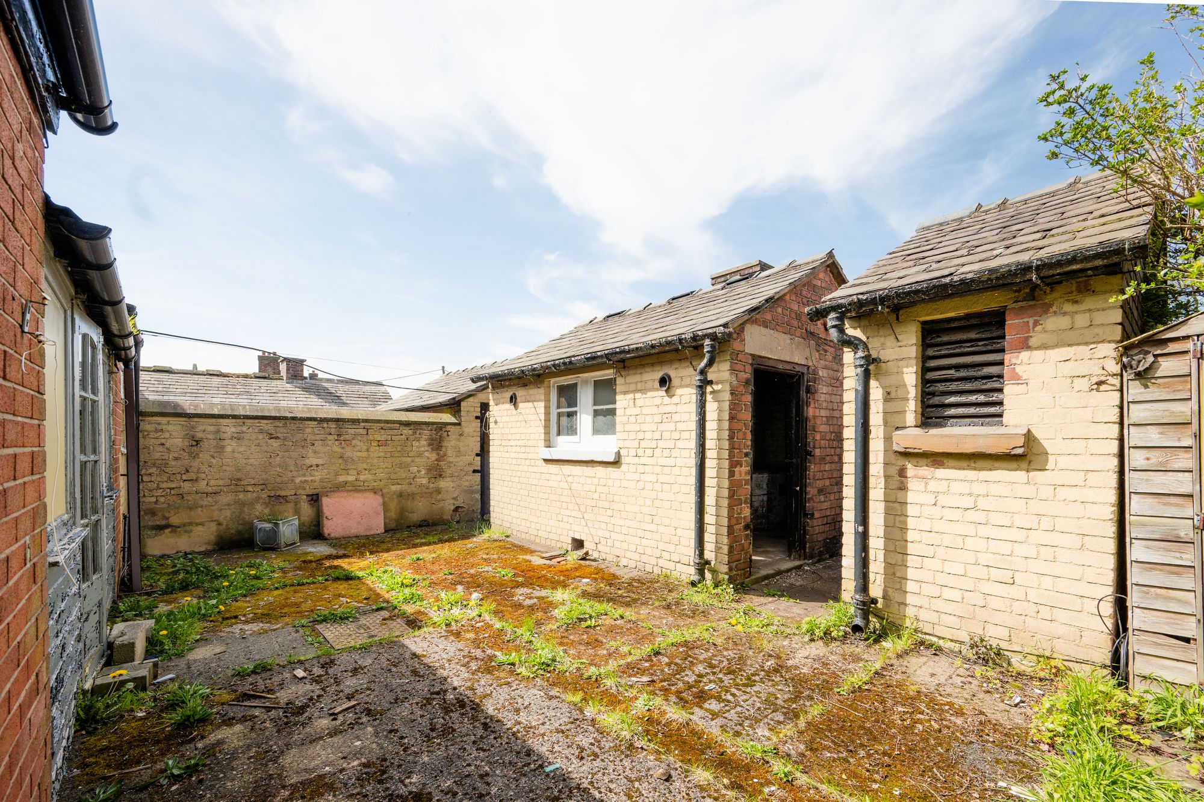
Practicality is further enhanced by the inclusion of a double garage and a selection of brick-built outbuildings. These spaces lend themselves well to storage, workshop use, or even conversion depending on requirements, and subject to Landlord consent and other necessary permissions, they complement the overall flexibility that the property already offers internally.
The location strikes a balance that many buyers are searching for. Coal Pit Lane provides a rural feel with open surroundings, yet you remain within a short drive of Ormskirk, where you’ll find a wide range of shops, supermarkets, cafes, and restaurants, along with well-regarded schools and local services. For those needing to commute, there are convenient transport links nearby, connecting you to surrounding towns and further afield, making this a practical choice as well as an appealing one from a lifestyle perspective.
Offered with vacant possession and no onward chain, ‘Brookdale Cottages’ is ready for its next chapter. It’s a home that invites you to look beyond its current presentation and recognise the scale of what’s on offer – a substantial, adaptable property in a desirable setting, with the kind of potential that’s becoming increasingly hard to find.
Tenure: We understand the property to be Freehold, however prospective purchasers should seek to obtain verification of this from their solicitor. Council Tax Band D.
NB: In respect of the driveway, we are advised that a right of access will be retained for access to neighbouring properties.
Disclaimer
Every care has been taken with the preparation of these property details but they are for general guidance only and complete accuracy cannot be guaranteed. If there is any point, which is of particular importance professional verification should be sought. These property details do not constitute a contract or part of a contract. We are not qualified to verify tenure of property. Prospective purchasers should seek to obtain verification of tenure from their solicitor. The mention of any appliances, fixtures or fittings does not imply they are in working order. Photographs are reproduced for general information and it cannot be inferred that any item shown is included in the sale. All dimensions are approximate.