Standside Park, Skelmersdale, WN8
Property Features
- Detached Family Home
- Four Spacious Bedrooms (Main Bedroom With En-Suite)
- Buy-To-Let Investment Opportunity
- Offered with Tenant In-Situ
- Two Reception Rooms
- Spacious Dining Kitchen
- Private Landscaped Rear Garden
- Private Driveway Parking with Attached Garage
- Circa 1,305 Square Feet
Full Details
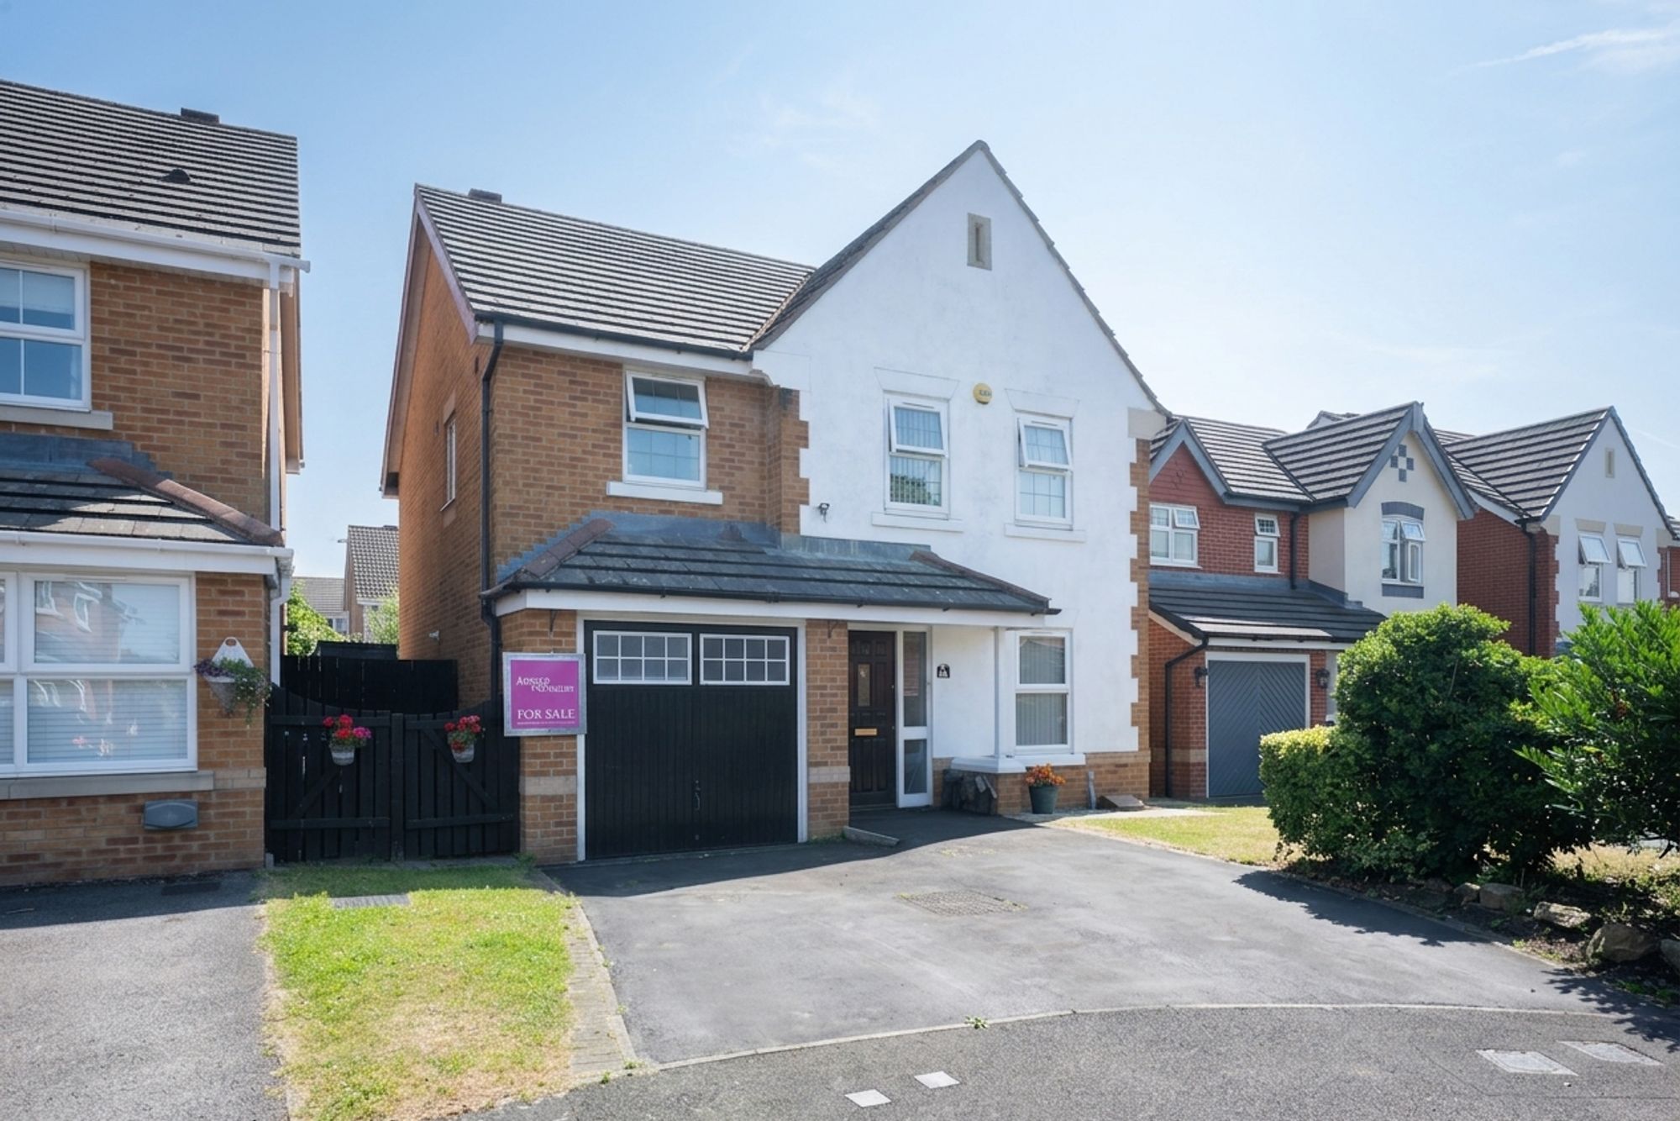
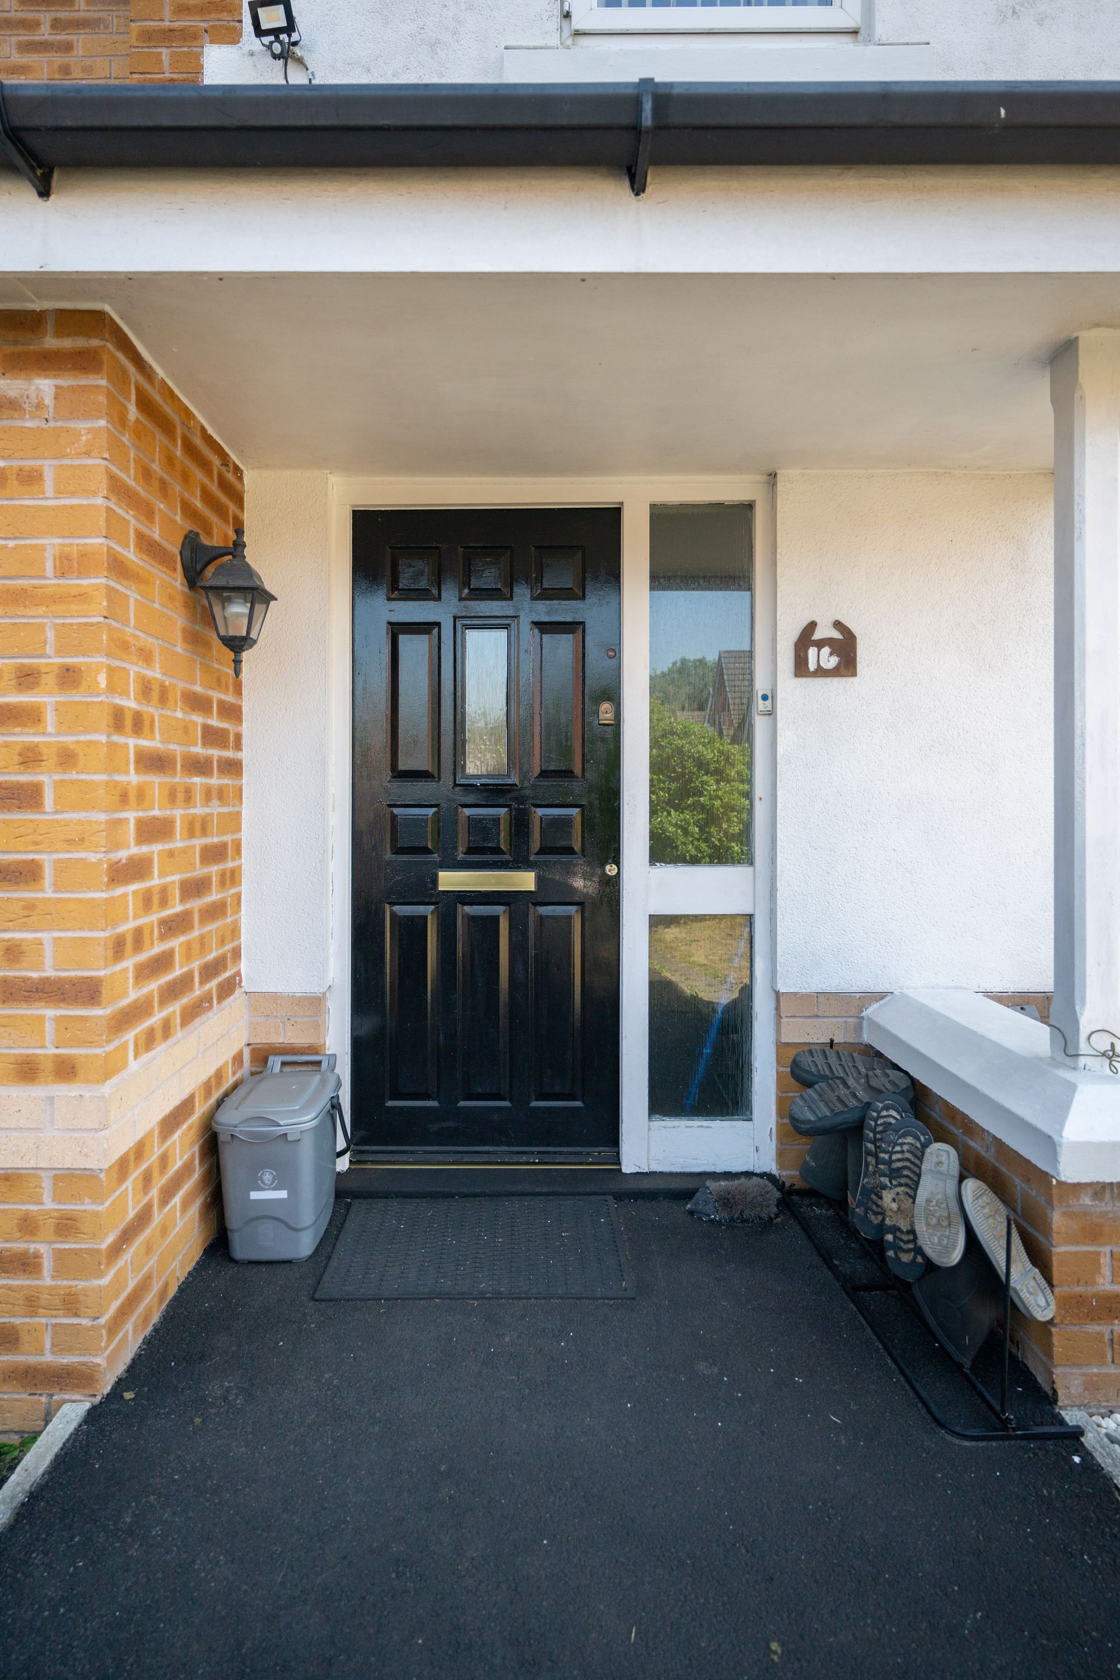
Arnold & Phillips are pleased to present this excellent investment opportunity, offering a well-proportioned four-bedroom detached family home, positioned within the popular Standside Park development in Skelmersdale, West Lancashire.
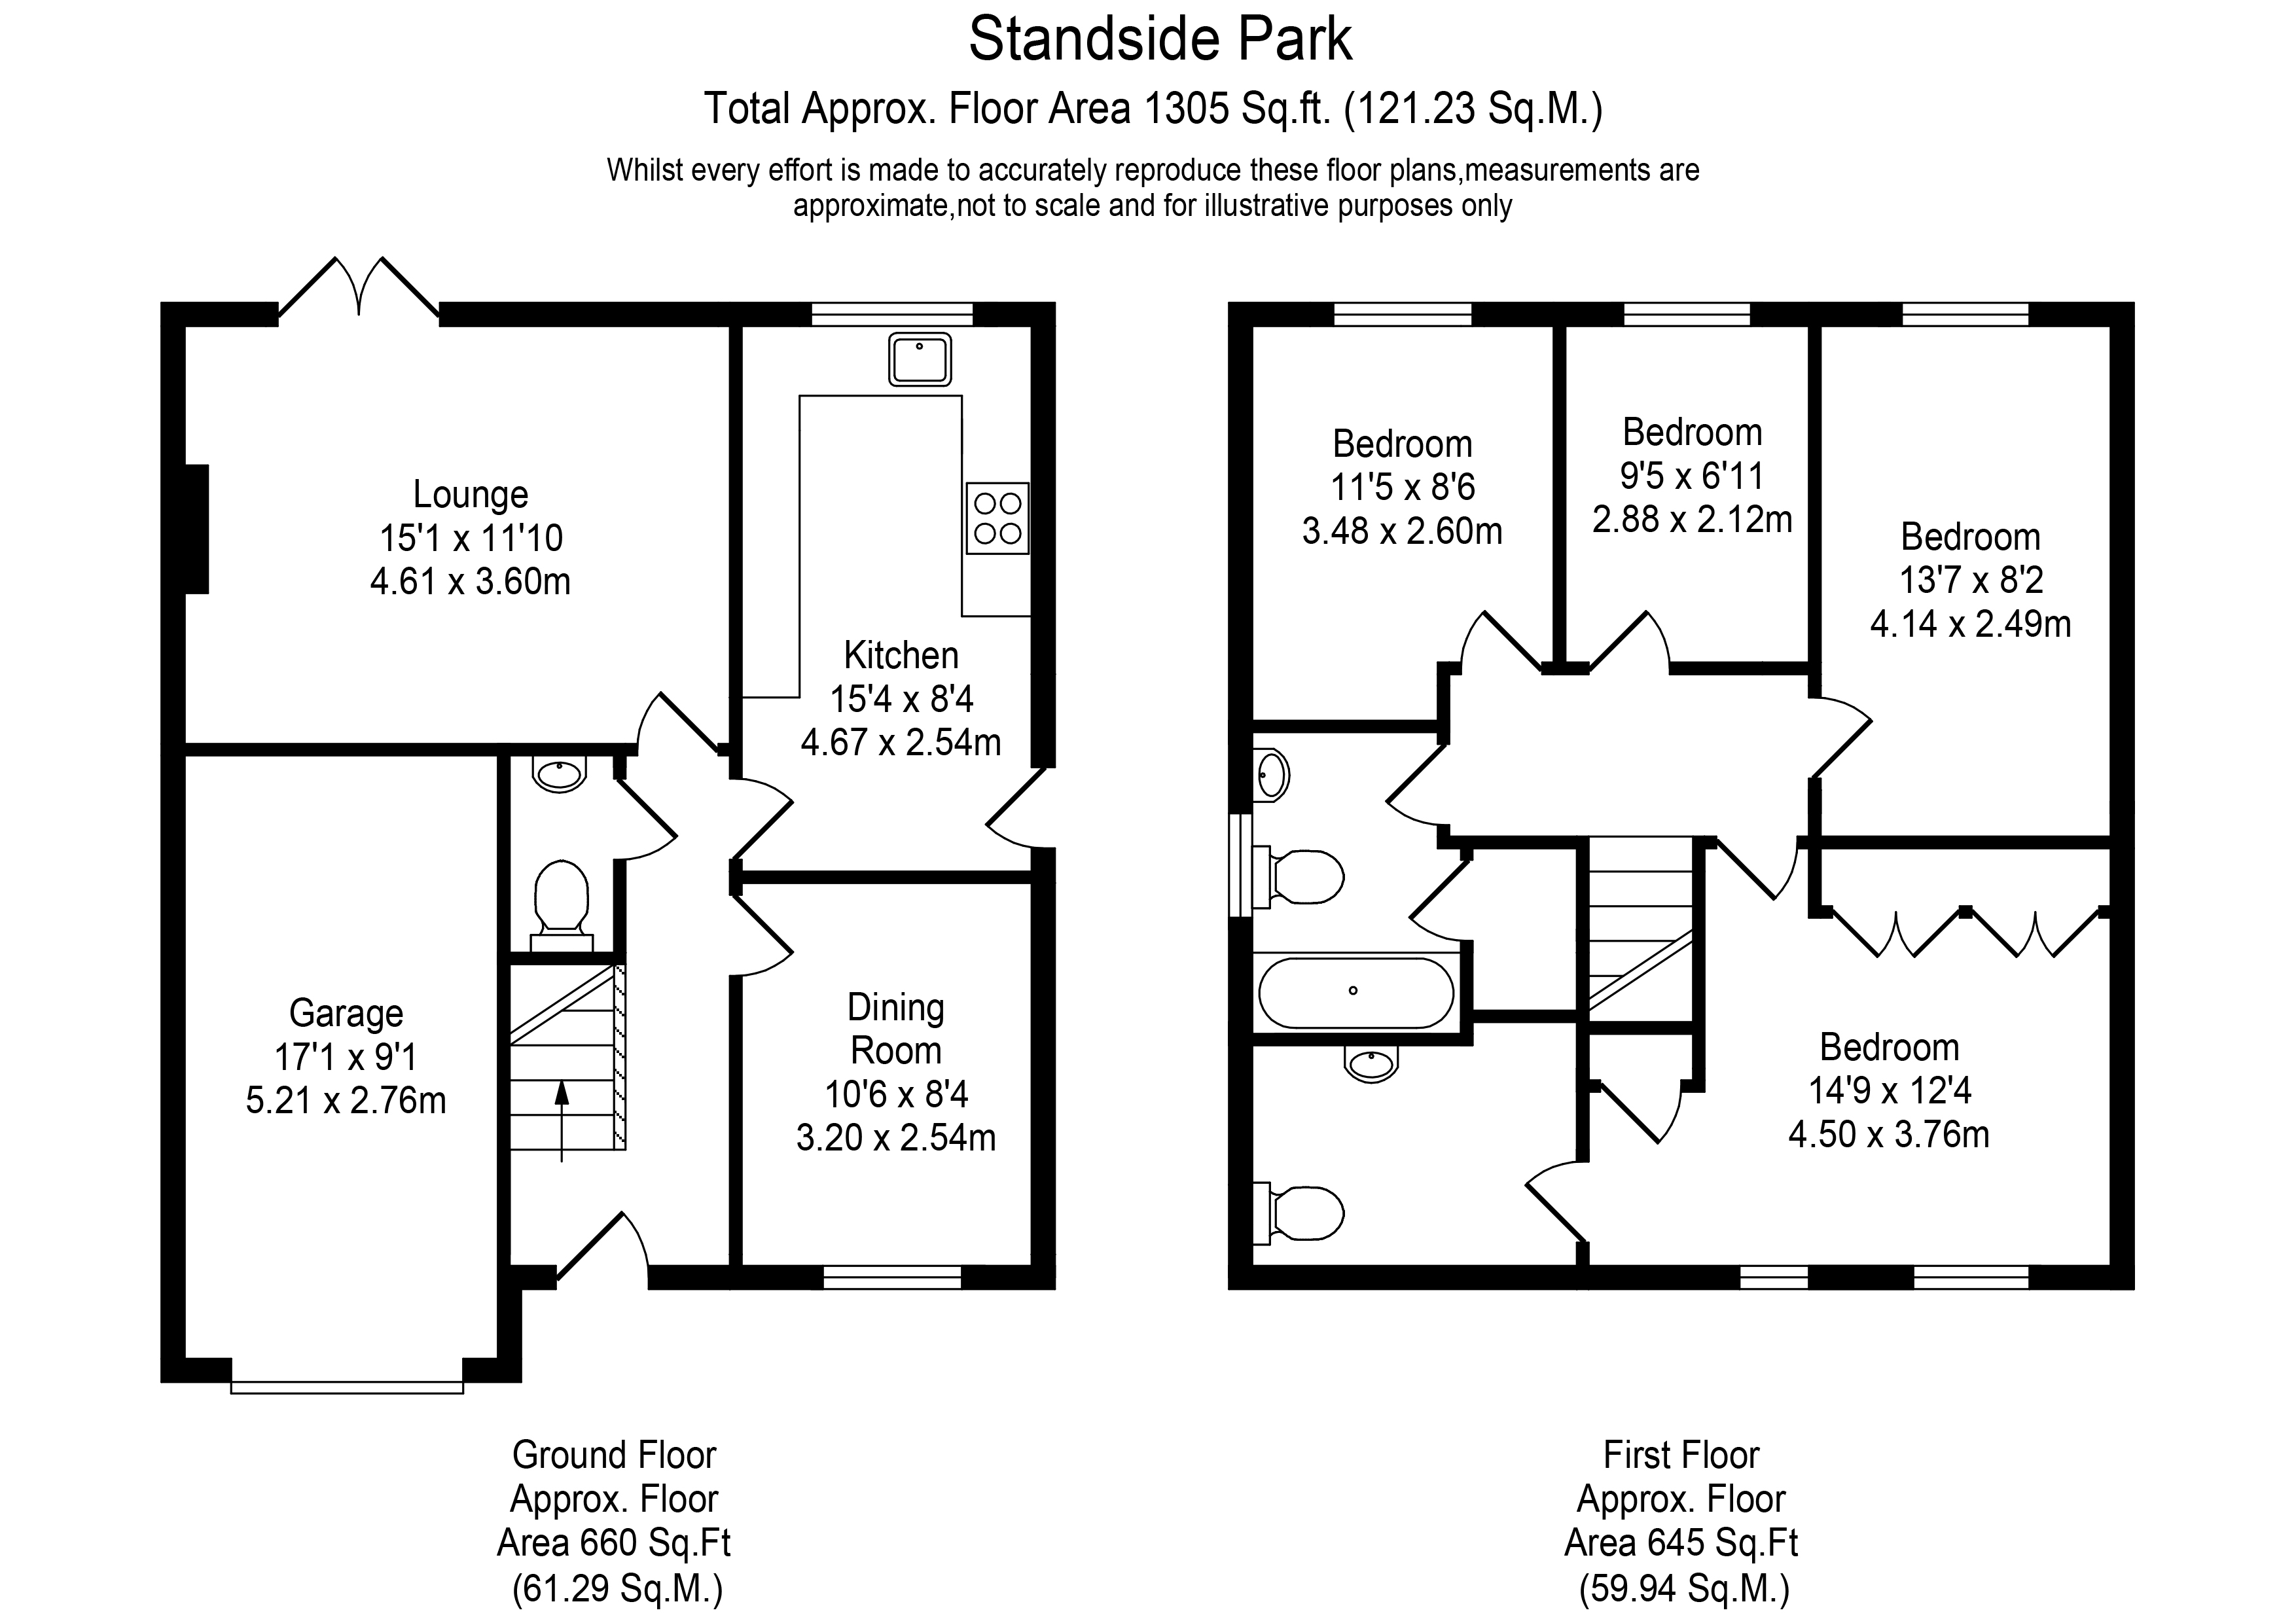
Extending to approximately 1,305 square feet, the property is offered for sale with a long-standing tenant already in situ, making it an attractive proposition for investors seeking an established addition to their portfolio with immediate income potential. The accommodation has been thoughtfully arranged to appeal to a wide range of occupiers, providing generous living spaces, four well-sized bedrooms and a practical family-friendly layout. Further information regarding the current tenancy, rental income and associated investment yields is available by contacting the Arnold & Phillips office directly.
Set back behind a private driveway providing off-road parking for multiple vehicles, the property enjoys an attractive position within this well-established residential development. The attached garage sits neatly to the front of the home, offering valuable storage space in its current form, whilst also presenting the potential for future conversion into additional living accommodation, subject to obtaining any necessary planning permissions and building regulation approvals. This flexibility adds further long-term appeal, allowing future owners to adapt the property should their requirements evolve over time.
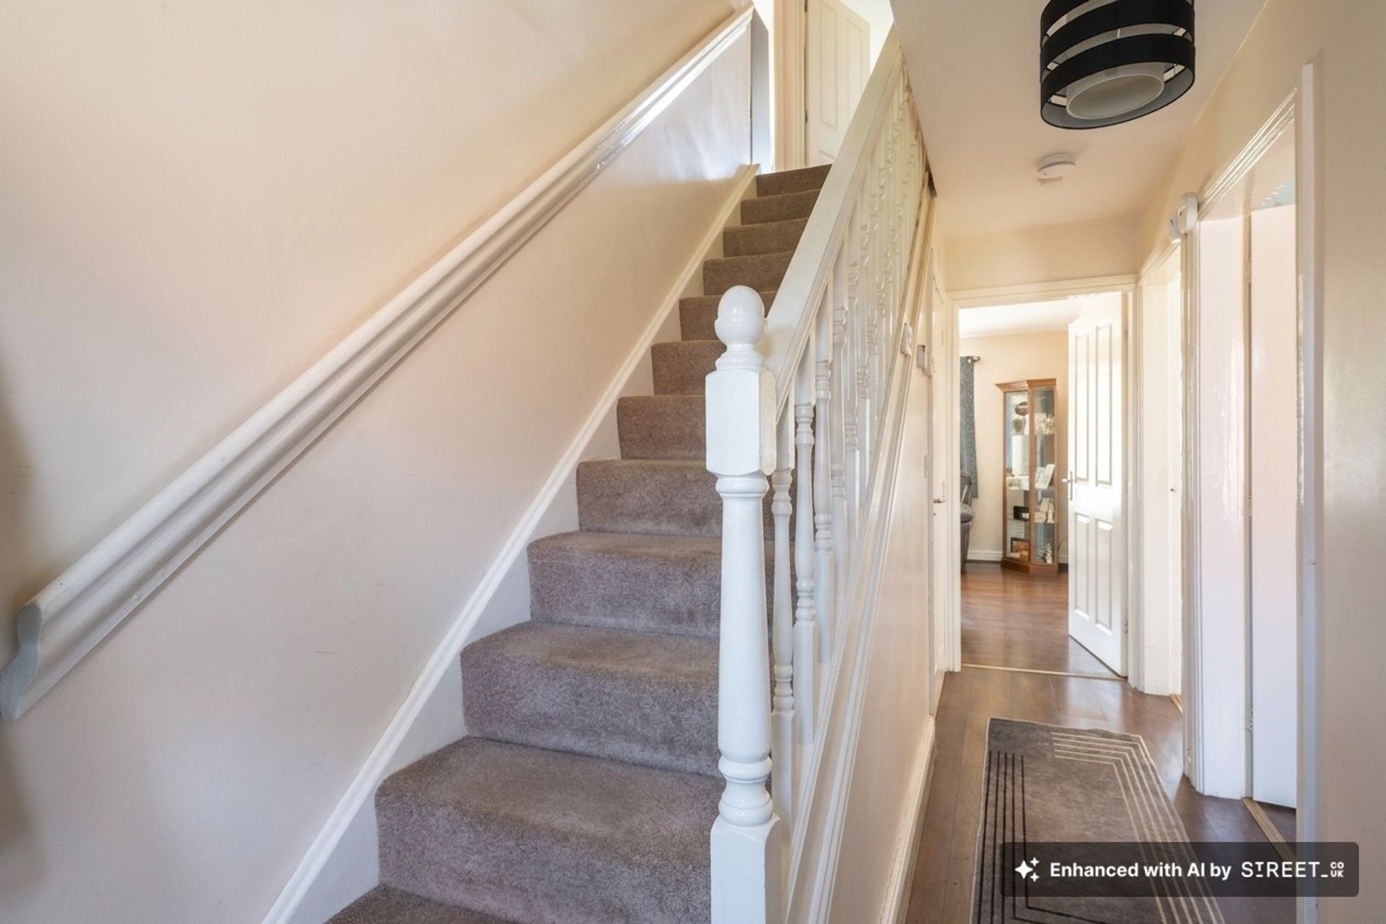
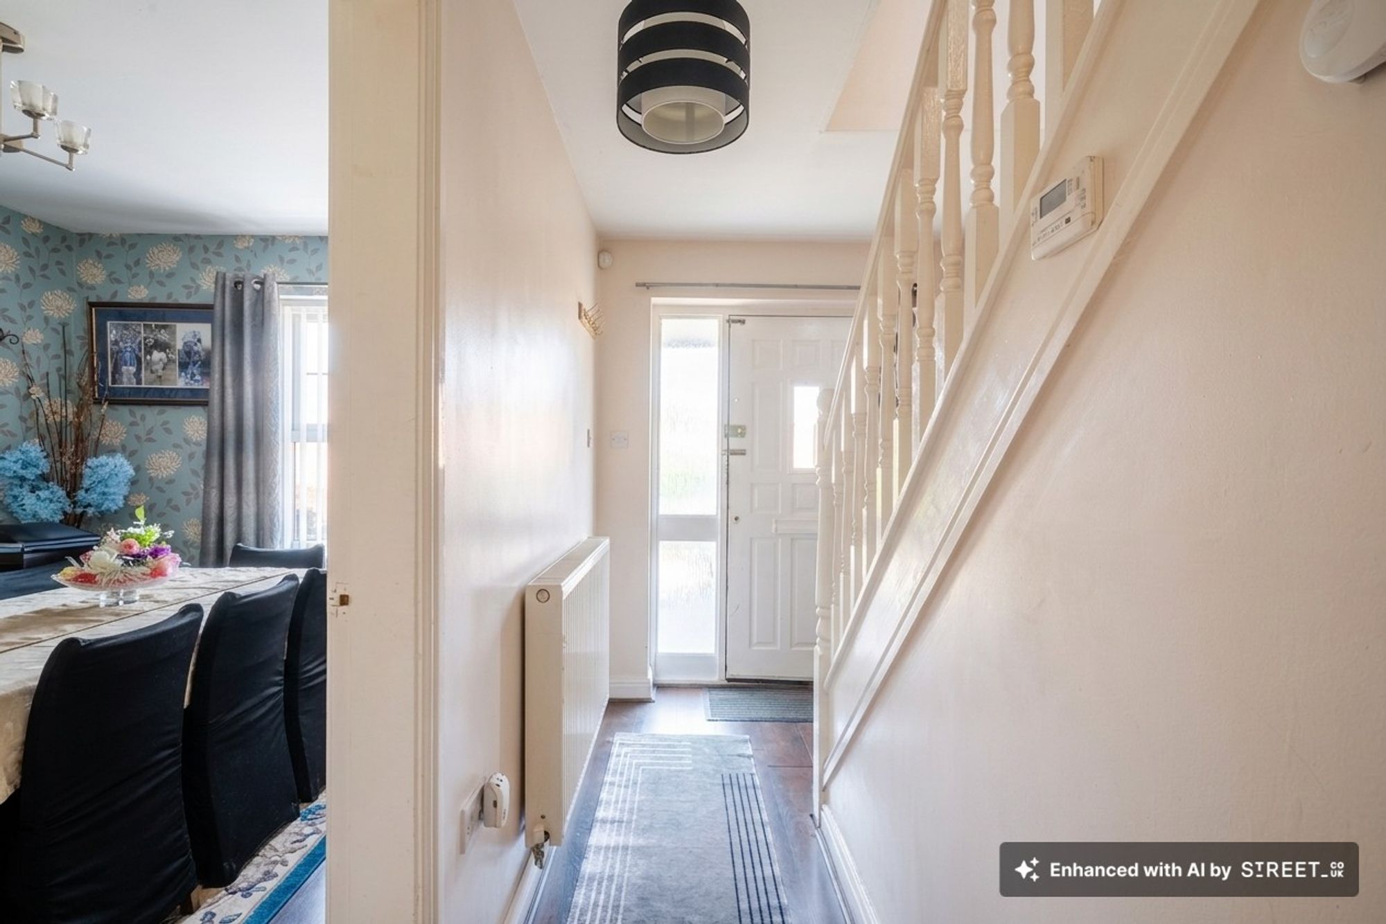
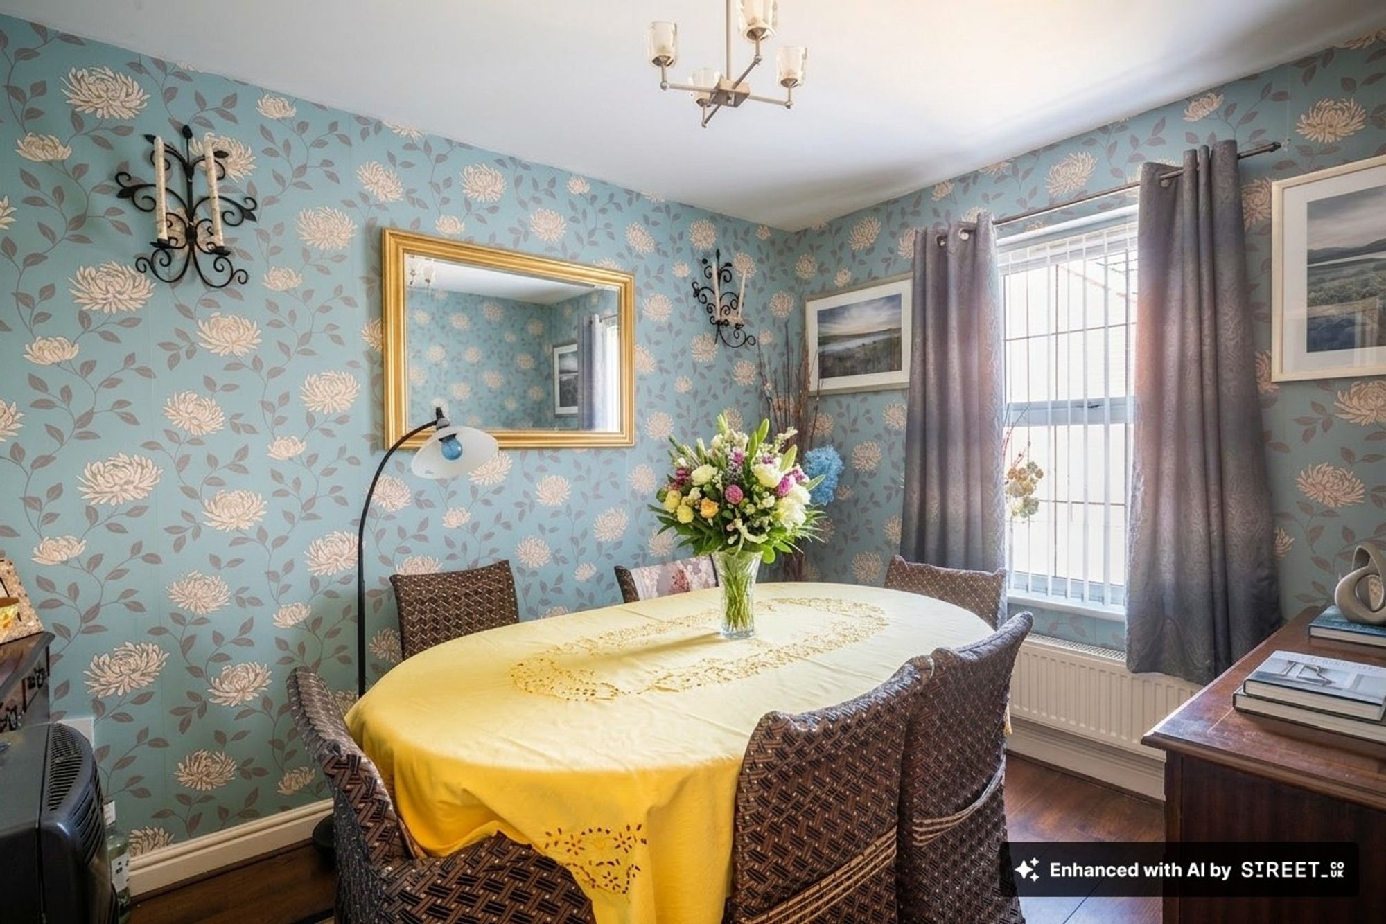
Stepping inside, the ground floor has been designed around modern family living, with well-balanced accommodation that offers both flexibility and practicality. Positioned to the front of the property, a spacious reception room is currently arranged as a formal dining room, although its proportions lend themselves equally well to a home office, children's playroom, snug or additional sitting room depending on the needs of future occupants. This adaptability is one of the home's notable strengths, allowing different buyers or tenants to tailor the layout to suit their own lifestyles without the need for structural alterations.
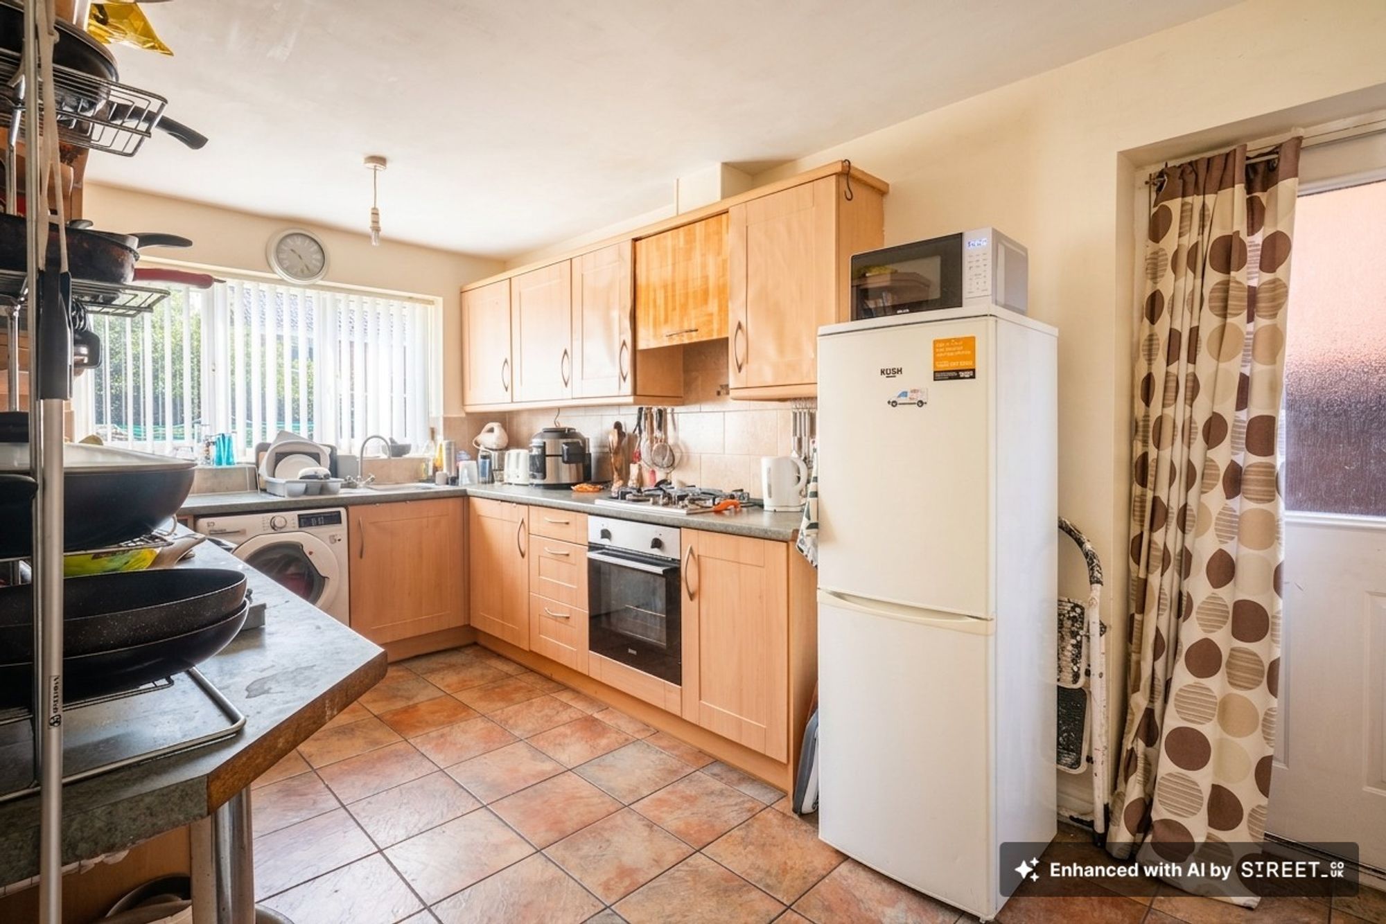
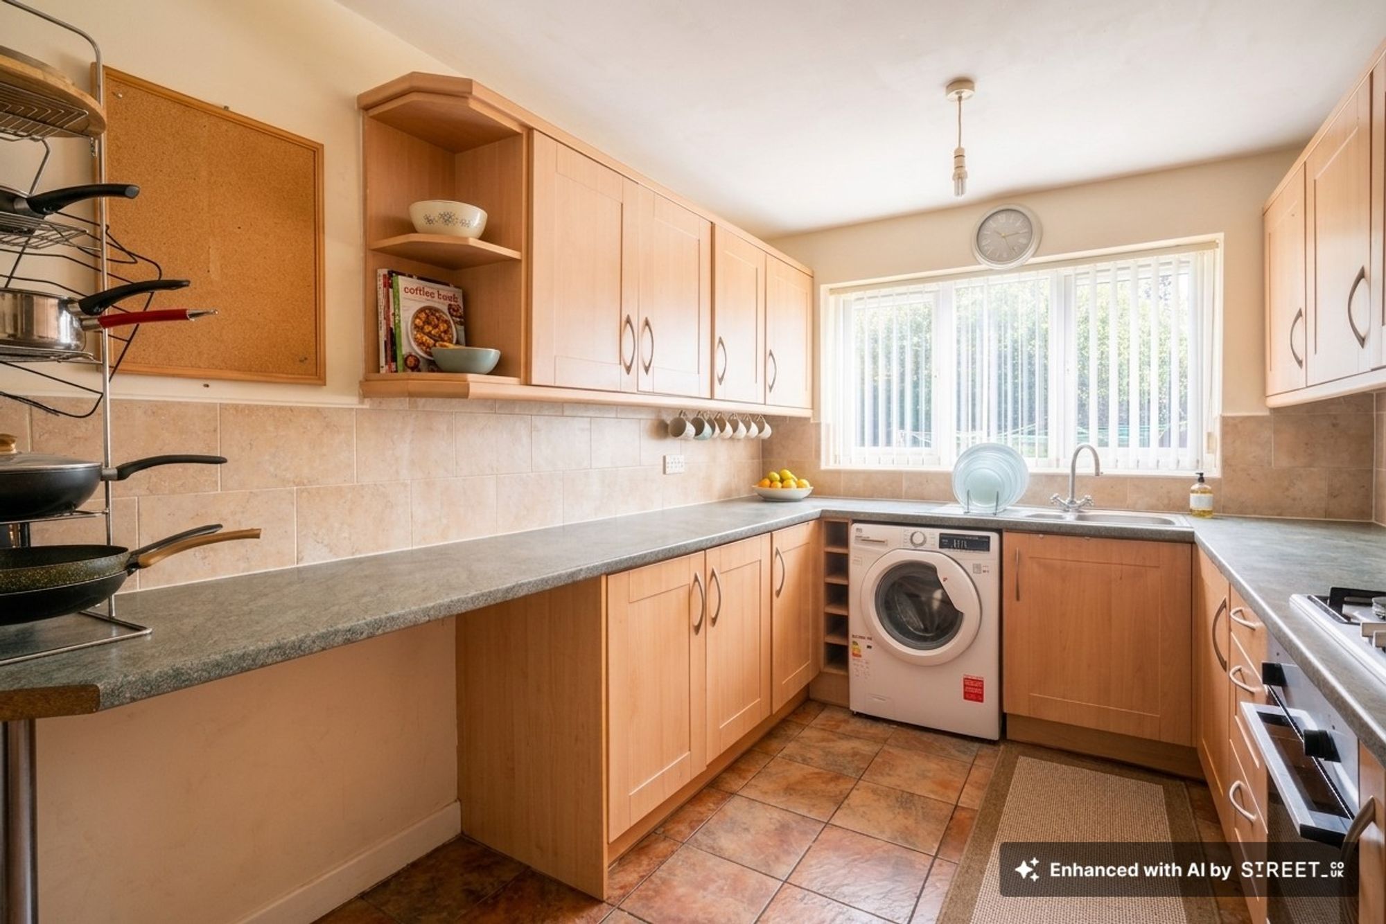
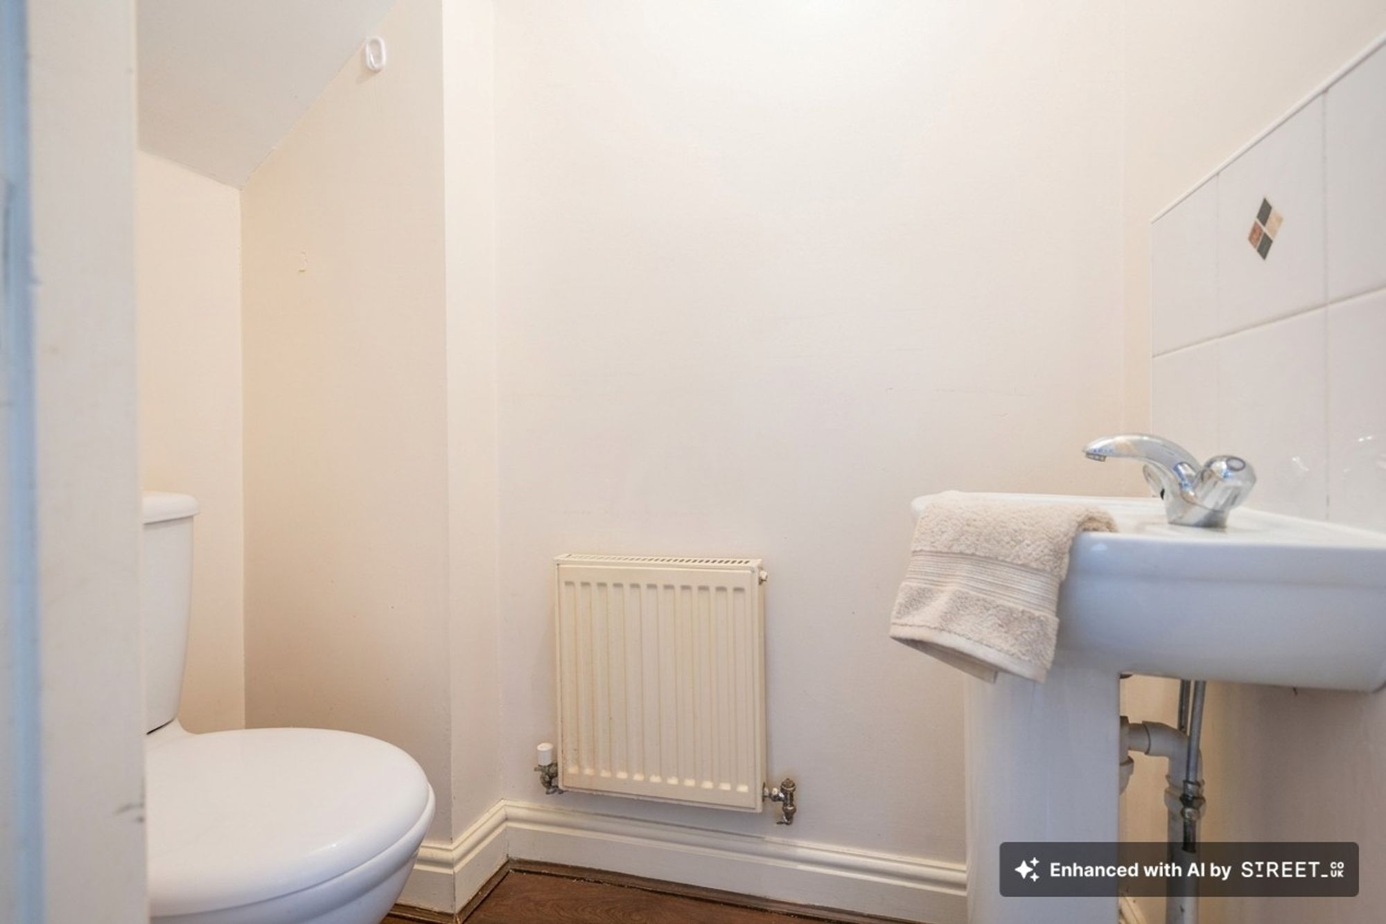
To the rear, the fitted kitchen provides a comprehensive range of wall, base and tower units, complemented by integrated appliances and contrasting work surfaces that create a practical working environment. A dedicated dining area sits alongside, providing space for everyday family meals or informal dining, whilst maintaining a layout that keeps cooking and socialising comfortably connected. The central positioning of the ground floor WC adds further convenience for both residents and visitors, helping the home function efficiently during busy family life.
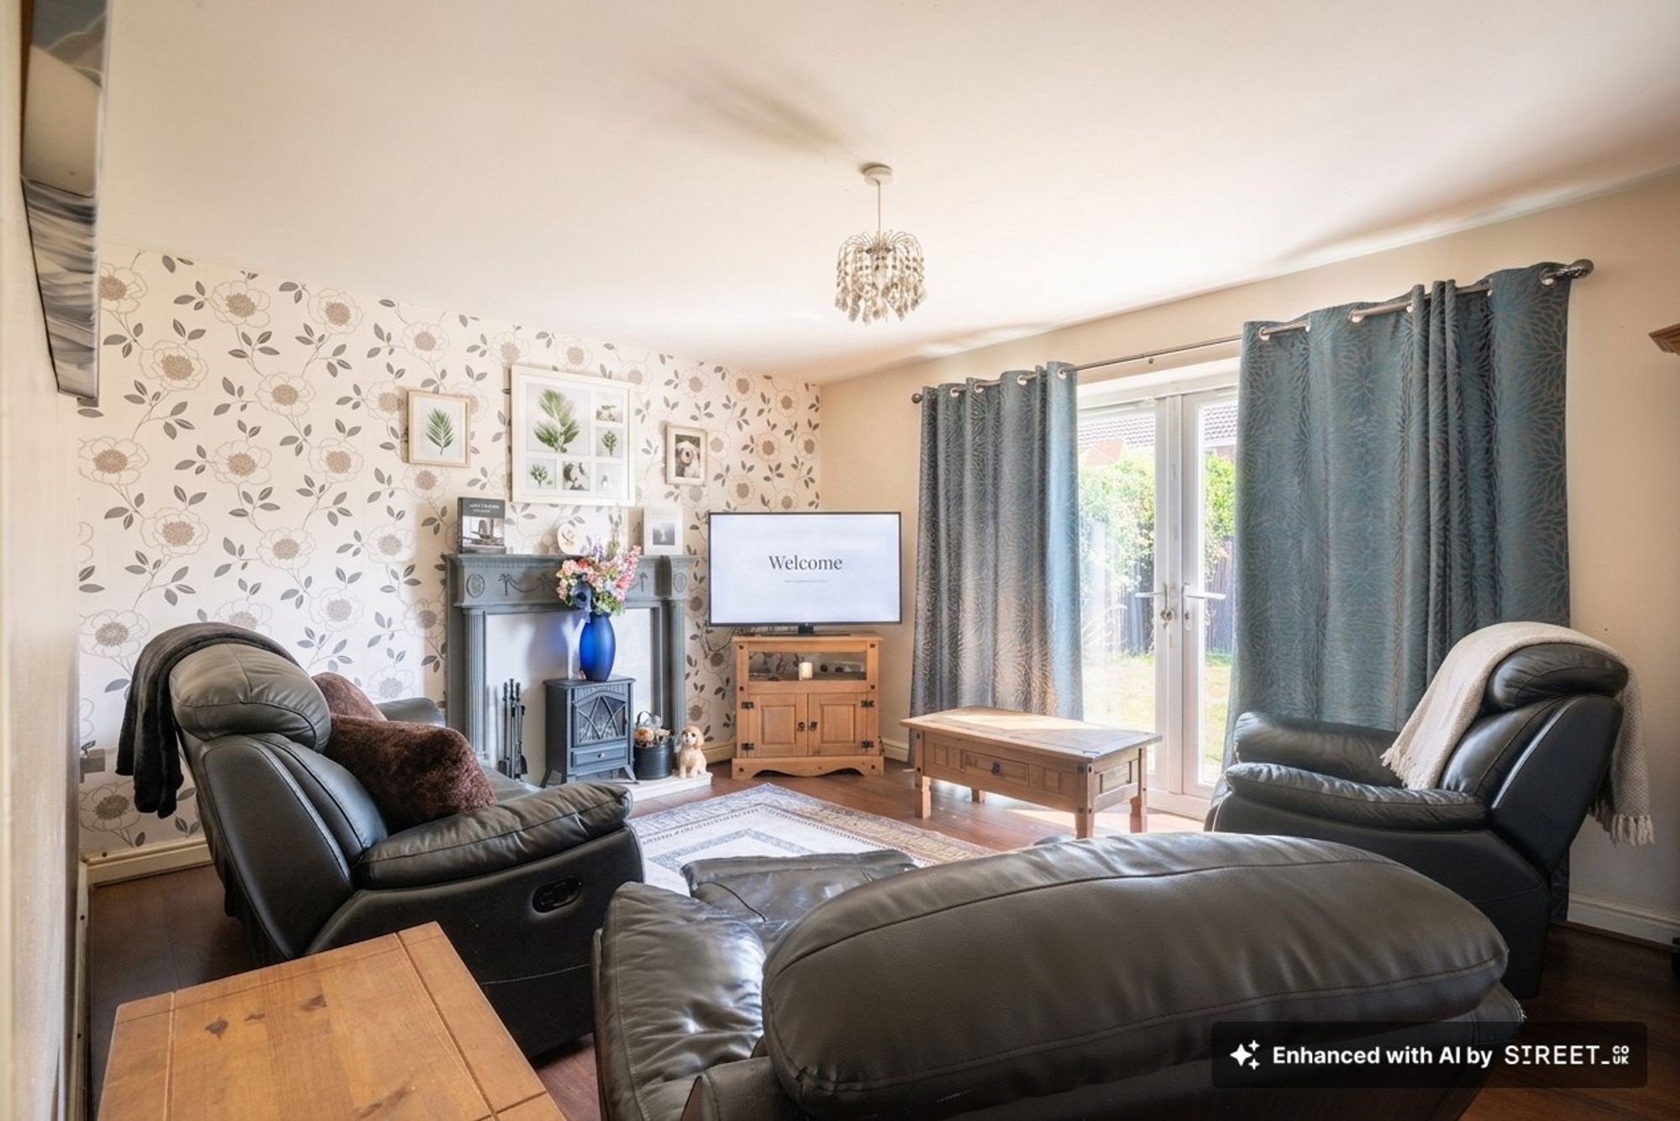
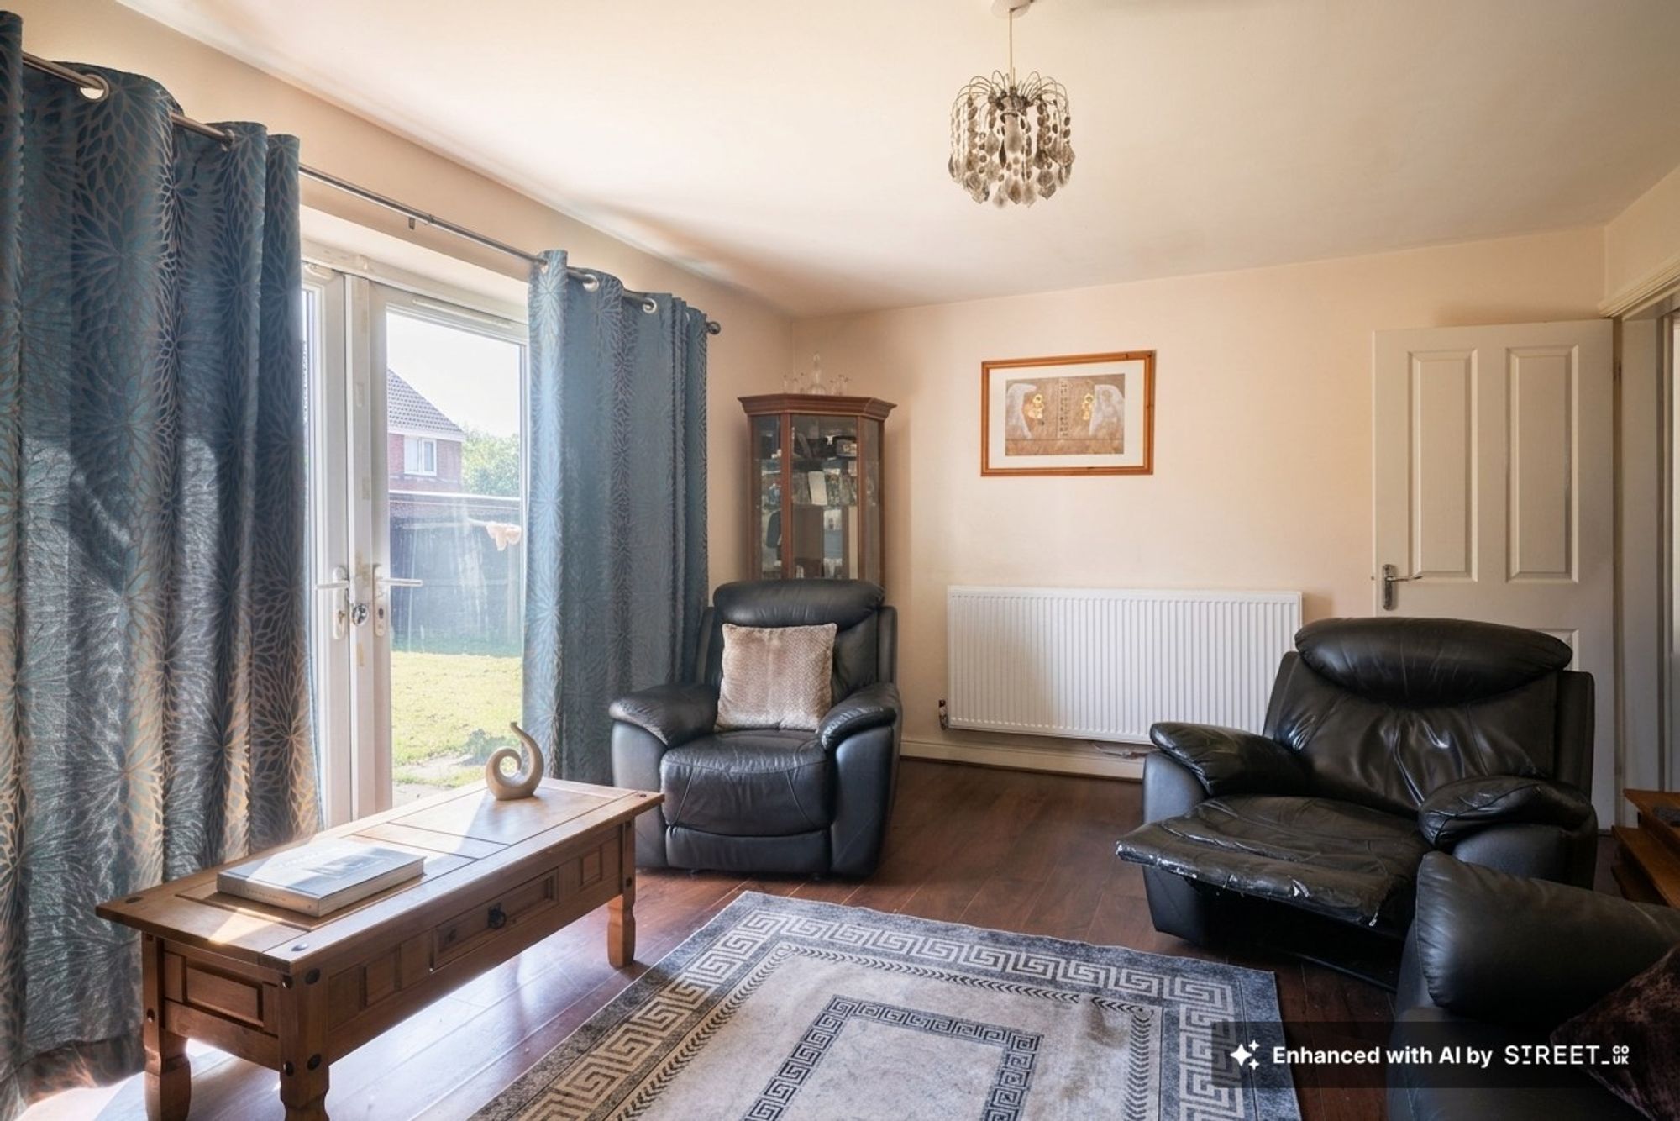
The principal reception room is positioned at the rear of the property and offers generous proportions that comfortably accommodate a range of seating arrangements. A contemporary feature fireplace creates an attractive focal point within the room, while modern patio doors establish a natural connection with the rear garden, allowing the outdoor space to become an extension of the living accommodation during the warmer months. The room has been designed to provide a comfortable environment for everyday relaxation whilst remaining equally suitable for entertaining family and friends.
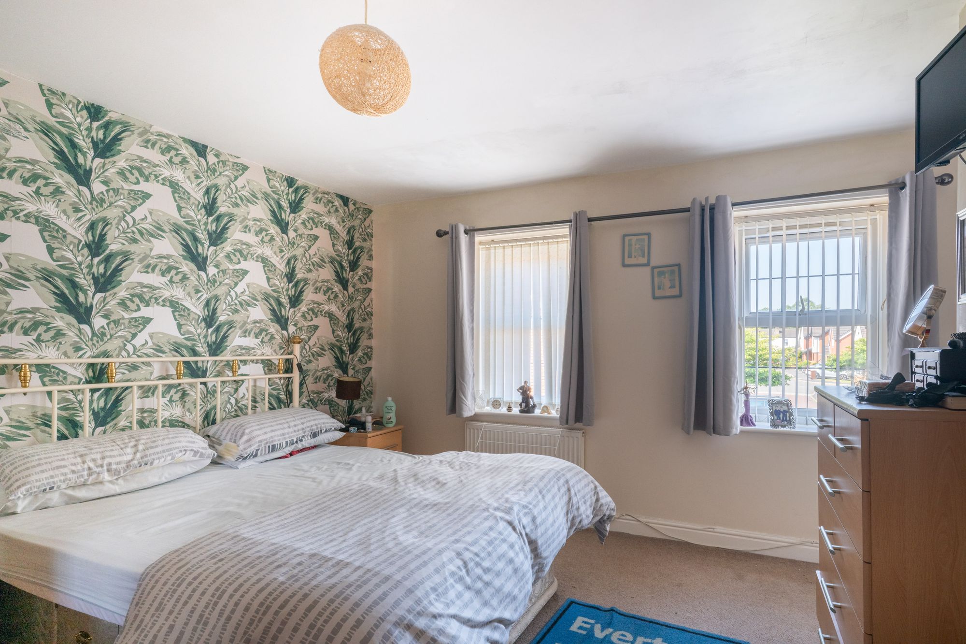
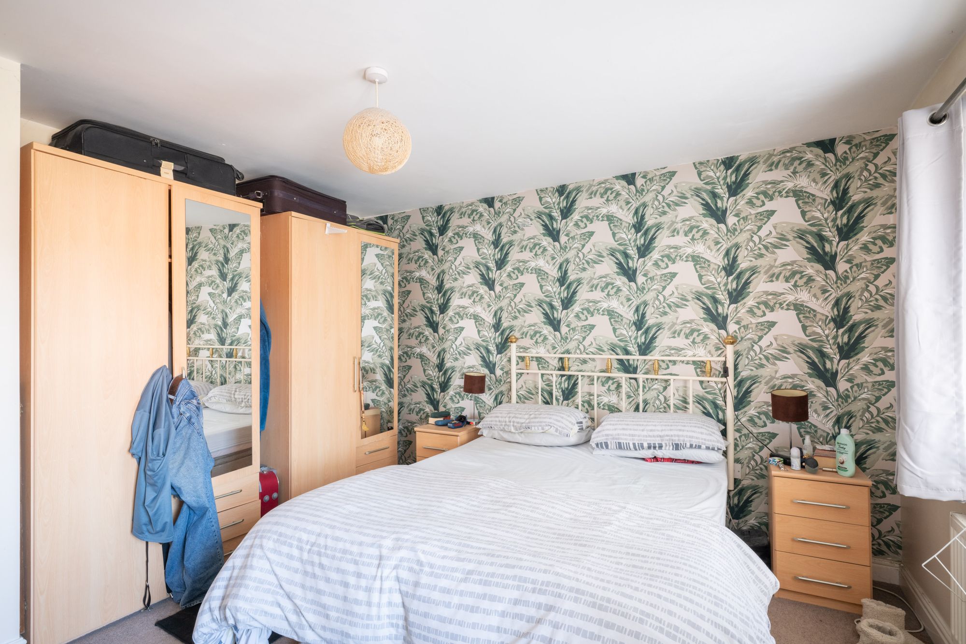
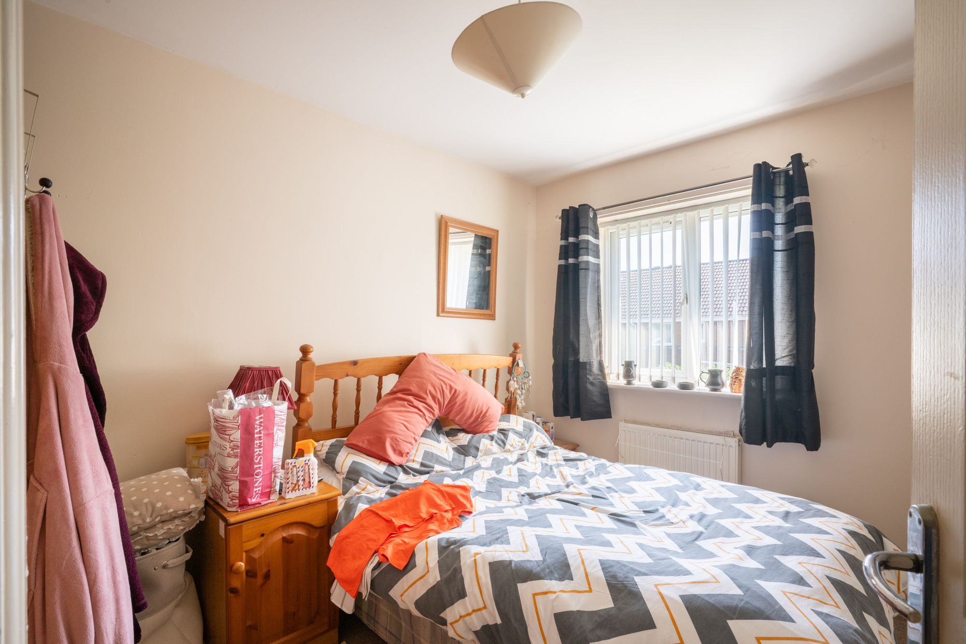
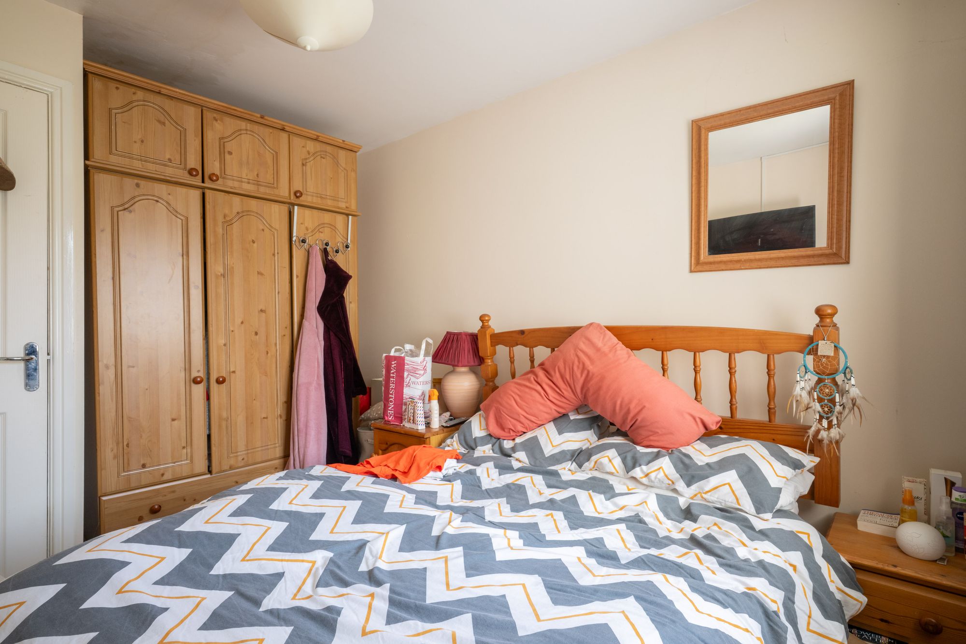
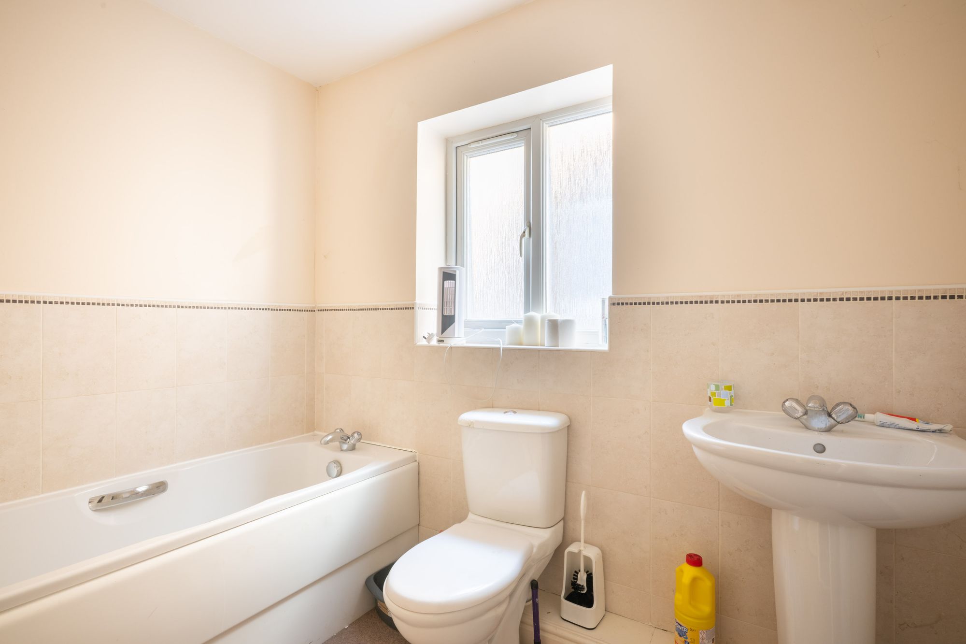
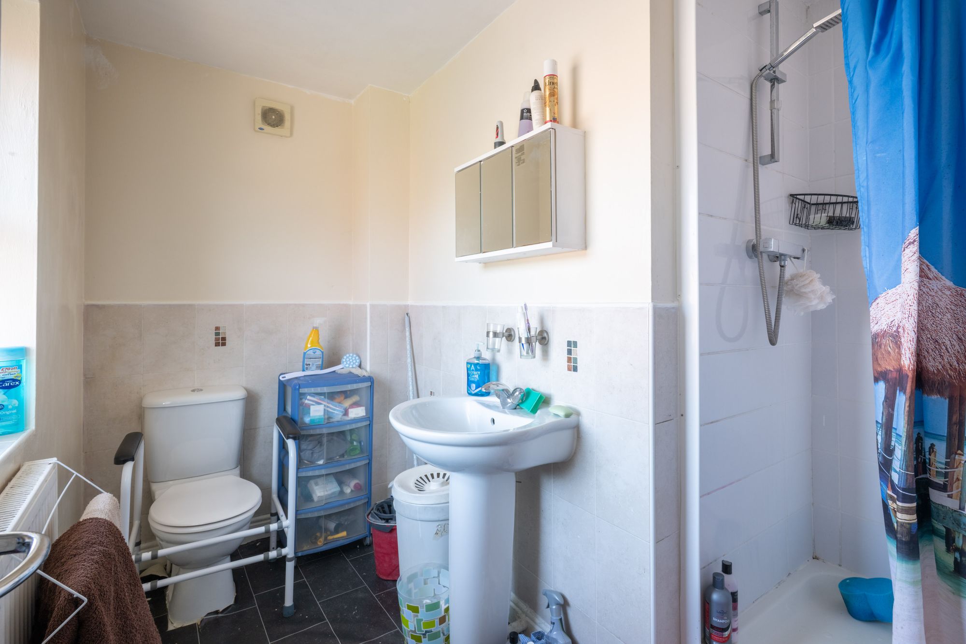
The first floor continues the property's generous proportions, offering four well-sized bedrooms that comfortably cater for family living. Three of the bedrooms provide spacious double accommodation, ensuring excellent flexibility for families, professional tenants or those requiring dedicated home working space. The principal bedroom benefits from its own en-suite bathroom, providing additional privacy and convenience whilst enhancing the overall appeal of the accommodation. The remaining bedrooms are served by a modern family bathroom fitted with a bath incorporating an overhead shower, WC and wash hand basin, creating a practical arrangement that meets the demands of everyday life.
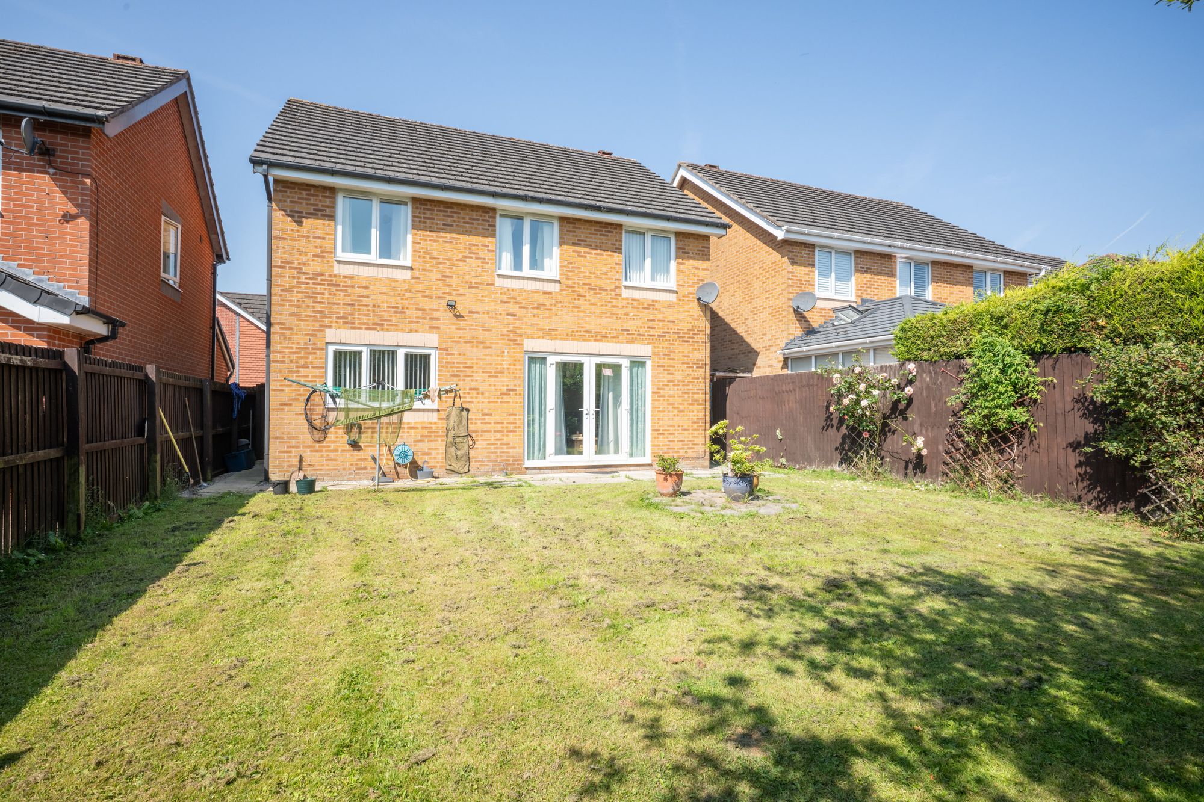
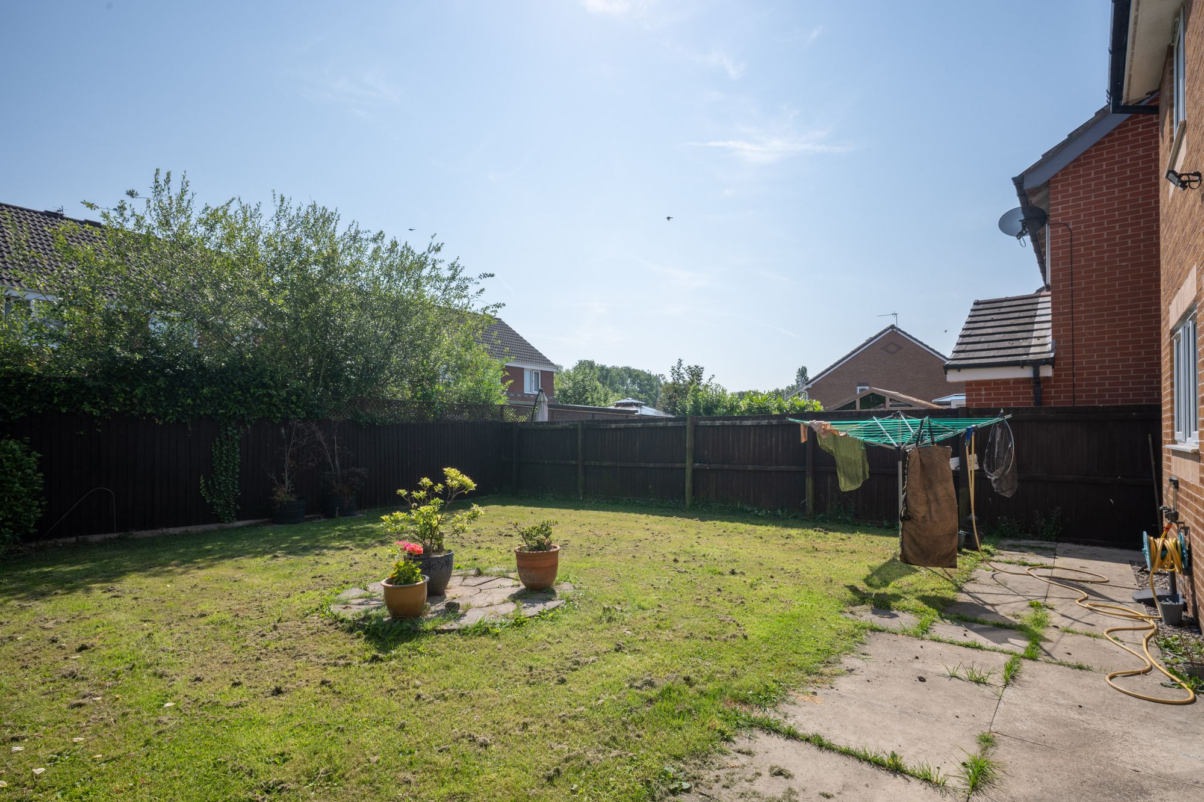
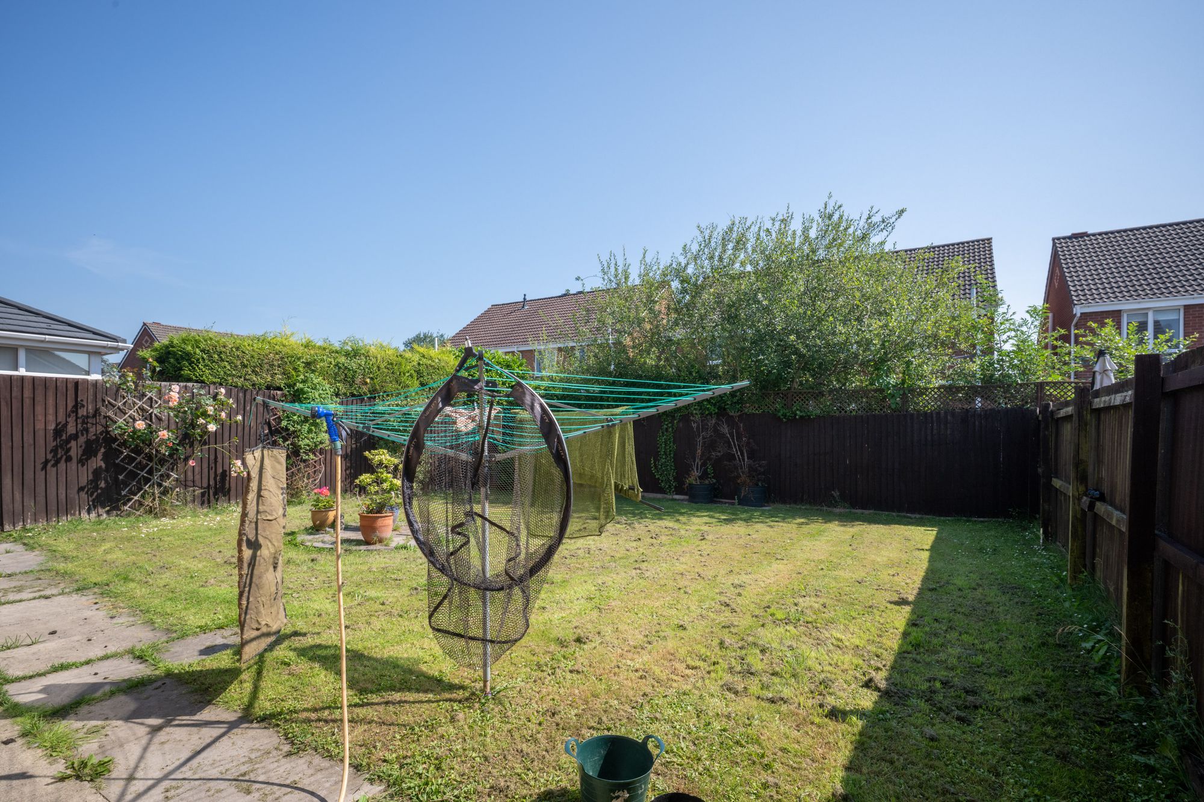
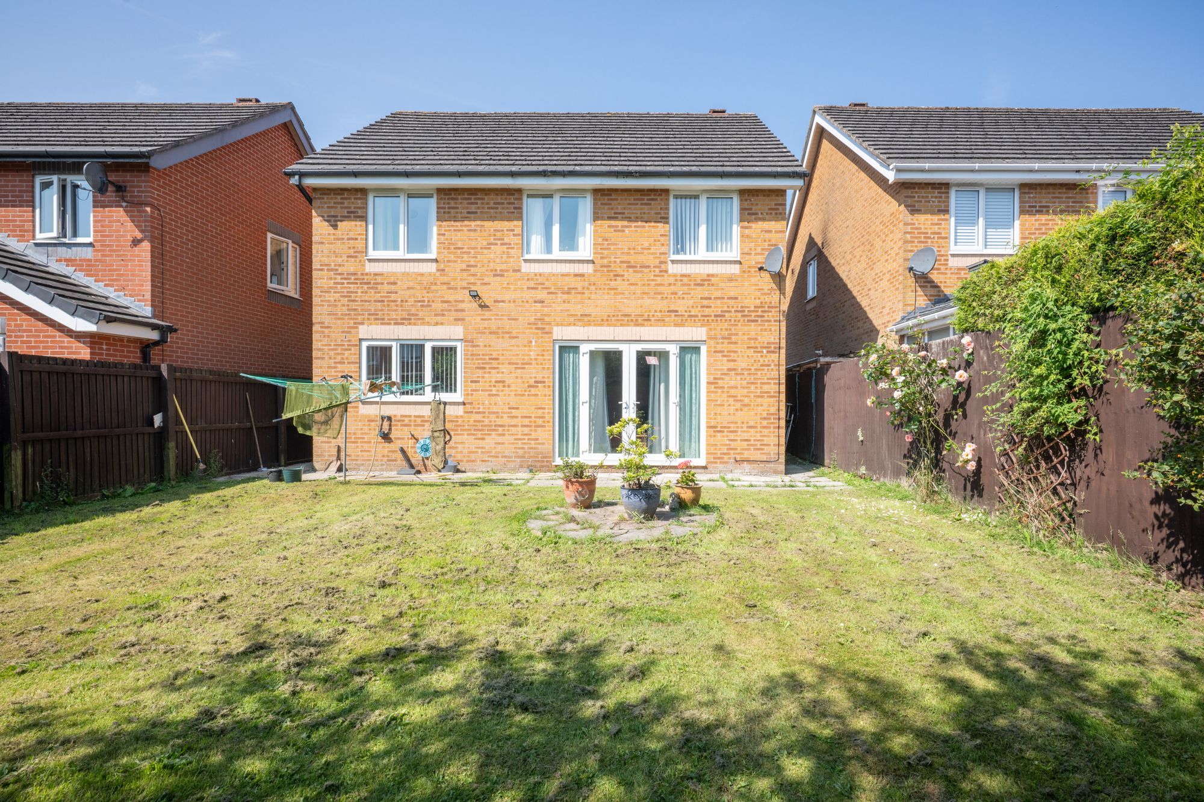
Externally, the rear garden provides a pleasant outdoor environment that complements the accommodation inside. A generous patio terrace extends directly from the rear of the property, creating an ideal space for outdoor seating, family gatherings or simply enjoying time outside throughout the warmer months. Beyond, a well-maintained lawn provides valuable recreational space, bordered by painted timber fencing together with a selection of established plants and shrubs which soften the garden and add seasonal interest. The combination of patio and lawn offers a practical balance that continues to appeal to families, contributing positively to the property's long-term rental and resale appeal.
Standside Park remains a popular residential location within Skelmersdale, valued for its convenient access to a wide range of everyday amenities and excellent transport connections. The property enjoys close proximity to supermarkets, retail facilities, healthcare services and leisure amenities, ensuring day-to-day requirements are all within easy reach. Families are particularly well served by several highly regarded local schools nearby, adding to the property's appeal for long-term occupiers. Excellent road links provide straightforward access towards Ormskirk, Wigan, Southport and the wider motorway network, making commuting across the region both convenient and efficient.
For investors, one of the key attractions of this property is the opportunity to acquire a substantial detached home with an established tenant already in place, removing much of the uncertainty often associated with new buy-to-let purchases. The flexible internal layout, four-bedroom accommodation and popular residential setting combine to create a property with broad and enduring tenant appeal, while the attached garage and adaptable reception spaces provide additional future potential should requirements change over time. Combined with gas central heating, double glazing and a well-balanced internal arrangement, this represents a compelling investment opportunity within an established residential location. Internal inspection is strongly recommended, and prospective purchasers are encouraged to contact the Arnold and Phillips office for further information regarding the tenancy agreement, rental income and projected investment returns.
Tenure: To Be Confirmed.
Council Tax Band: D.
Disclaimer
Every care has been taken with the preparation of these property details but they are for general guidance only and complete accuracy cannot be guaranteed. If there is any point, which is of particular importance professional verification should be sought. These property details do not constitute a contract or part of a contract. We are not qualified to verify tenure of property. Prospective purchasers should seek to obtain verification of tenure from their solicitor. The mention of any appliances, fixtures or fittings does not imply they are in working order. Photographs are reproduced for general information and it cannot be inferred that any item shown is included in the sale. All dimensions are approximate.