Turnbury Close, Euxton, PR7
Property Features
- Four-Bedroom Detached Home In Euxton
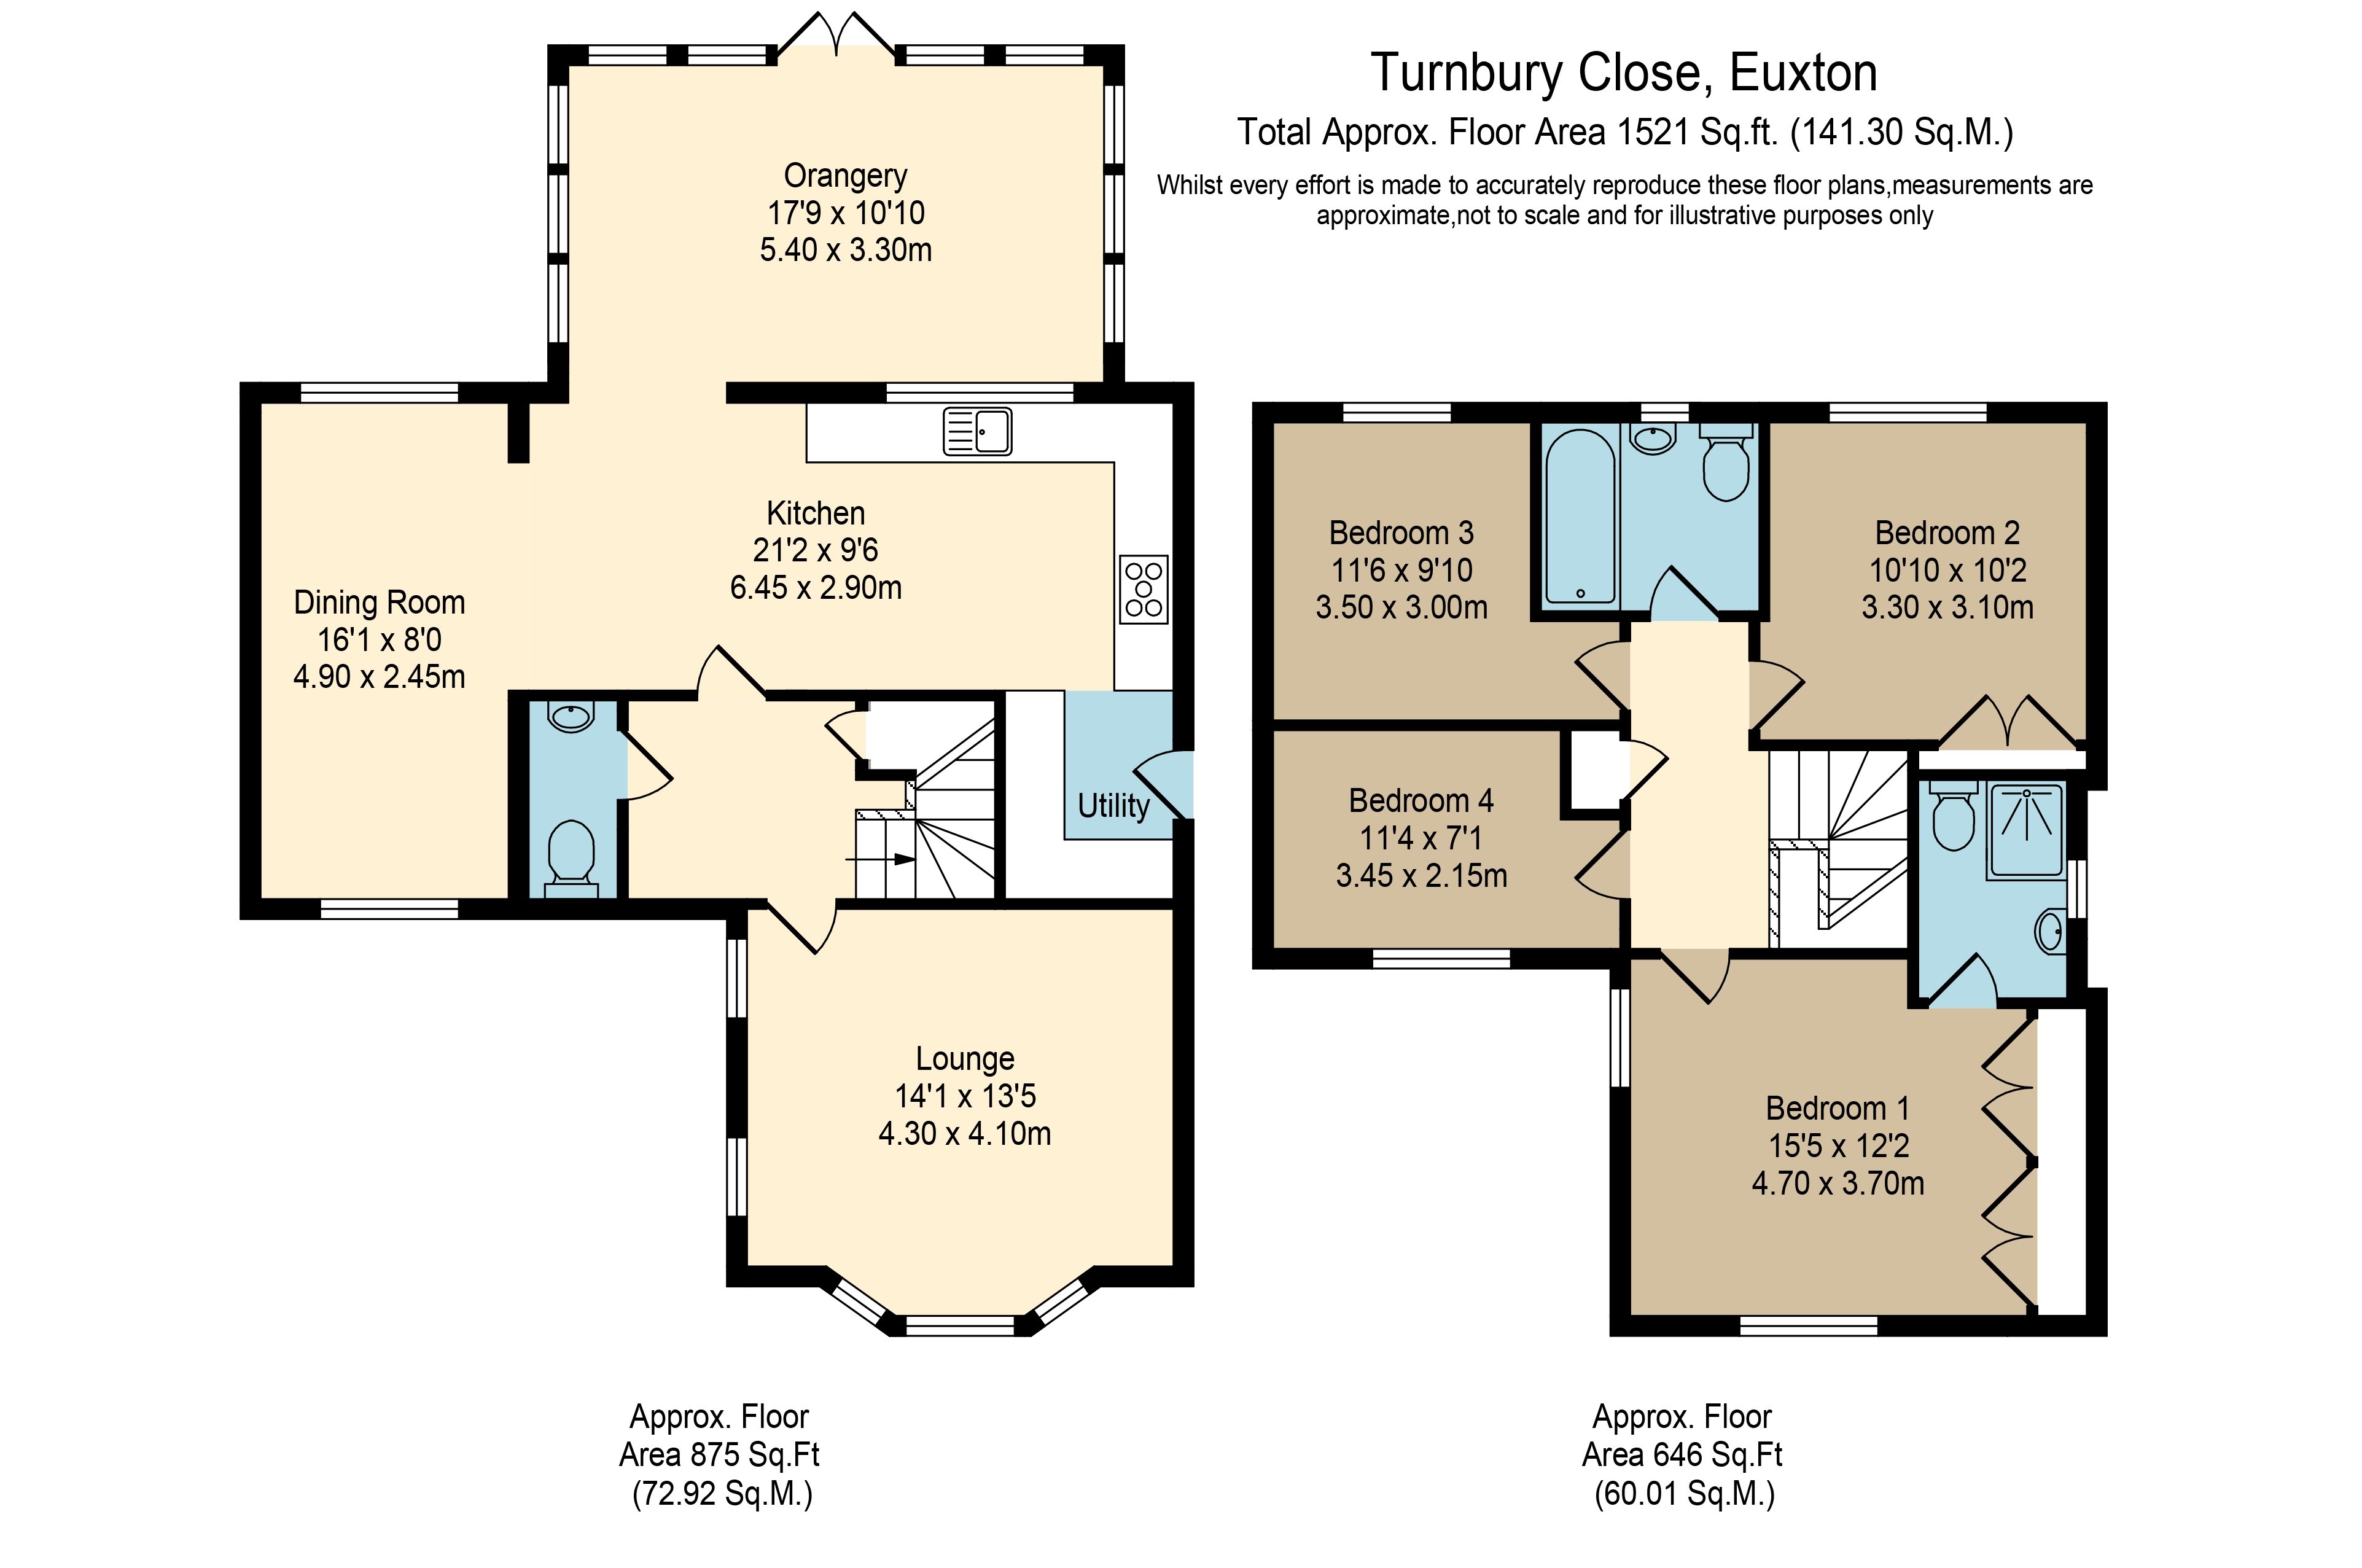
- Approx. 1,521 Sq Ft Of Accommodation
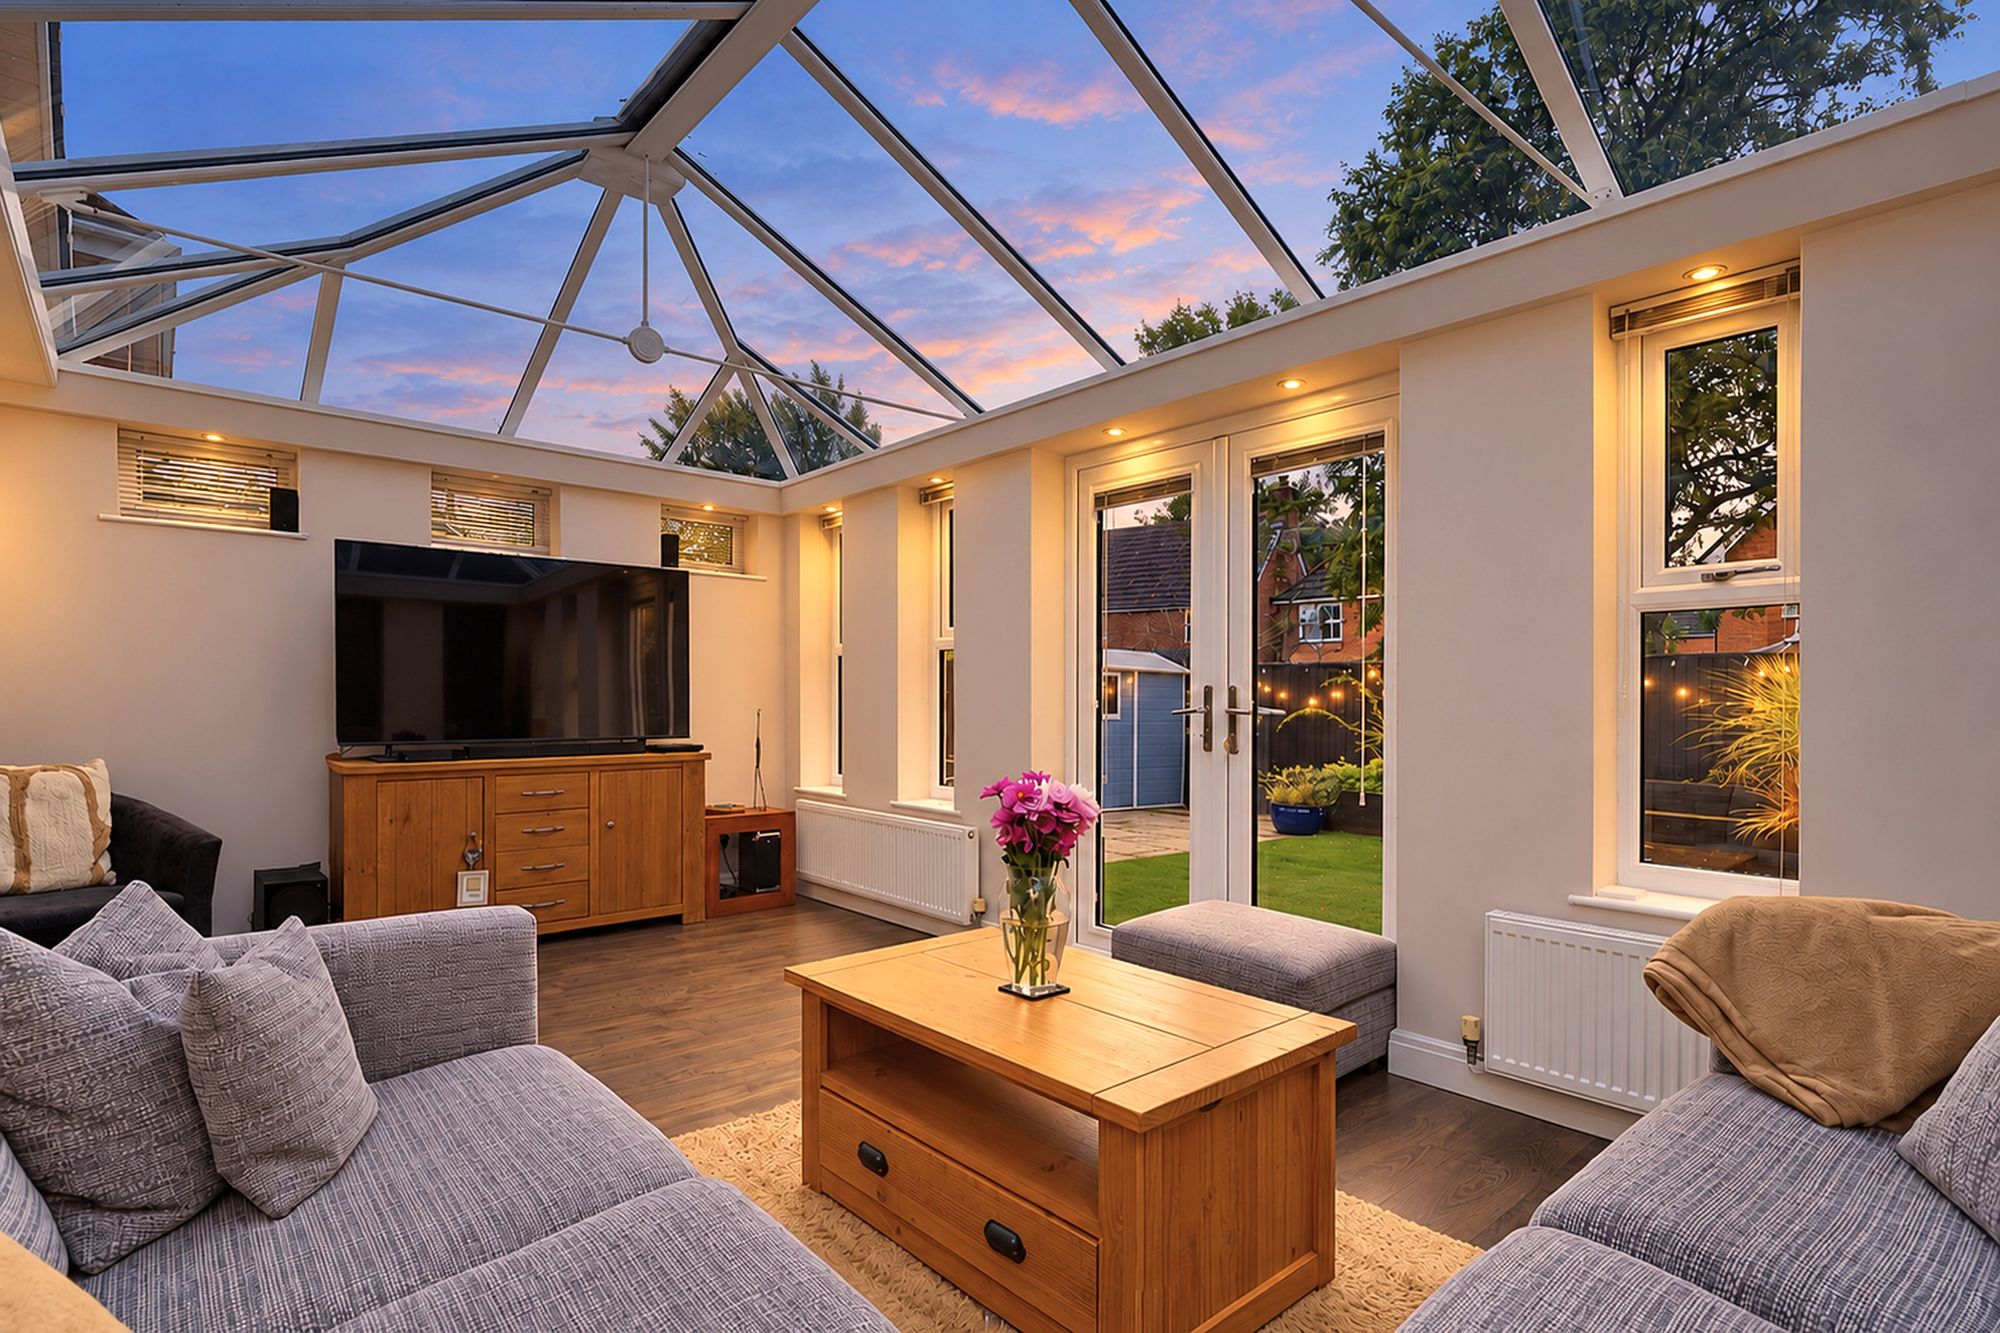
- Orangery With Self-Cleaning Glass Roof
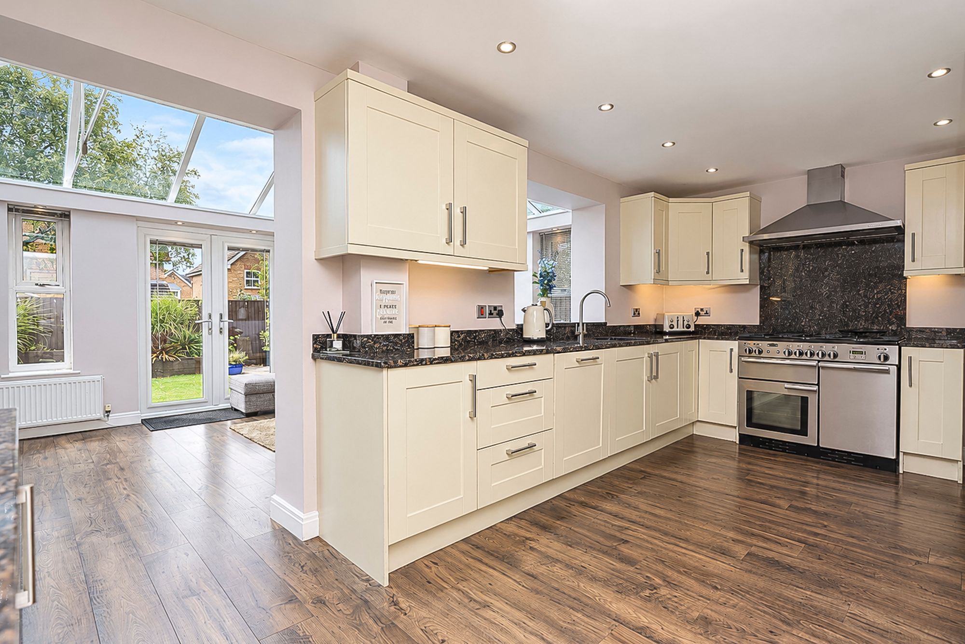
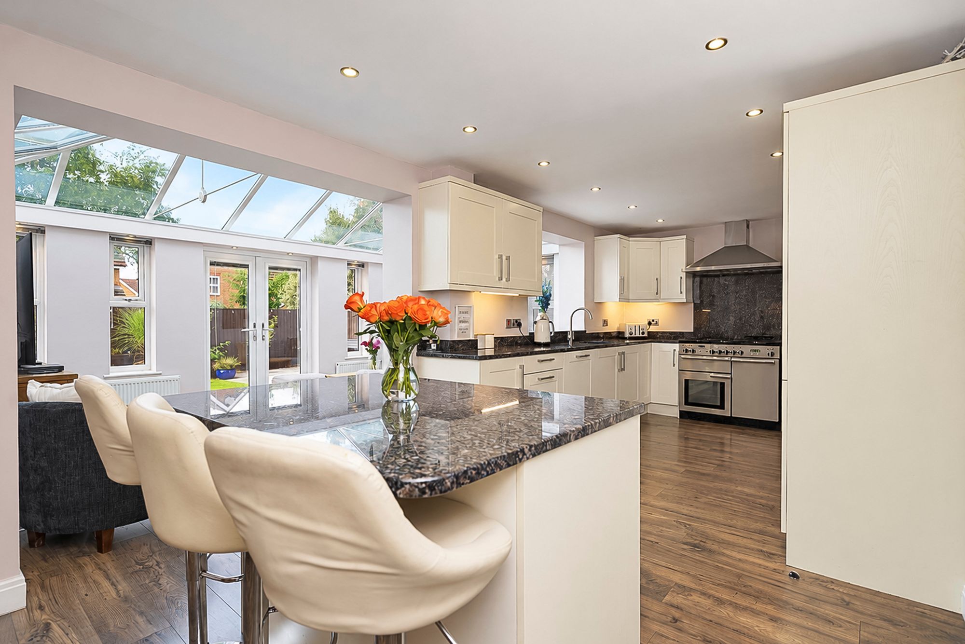
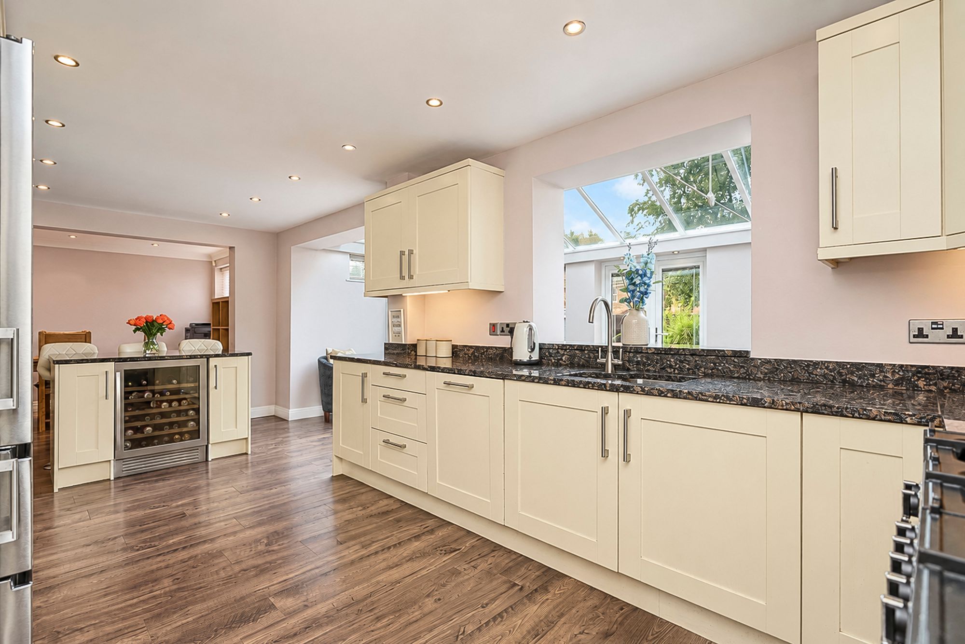
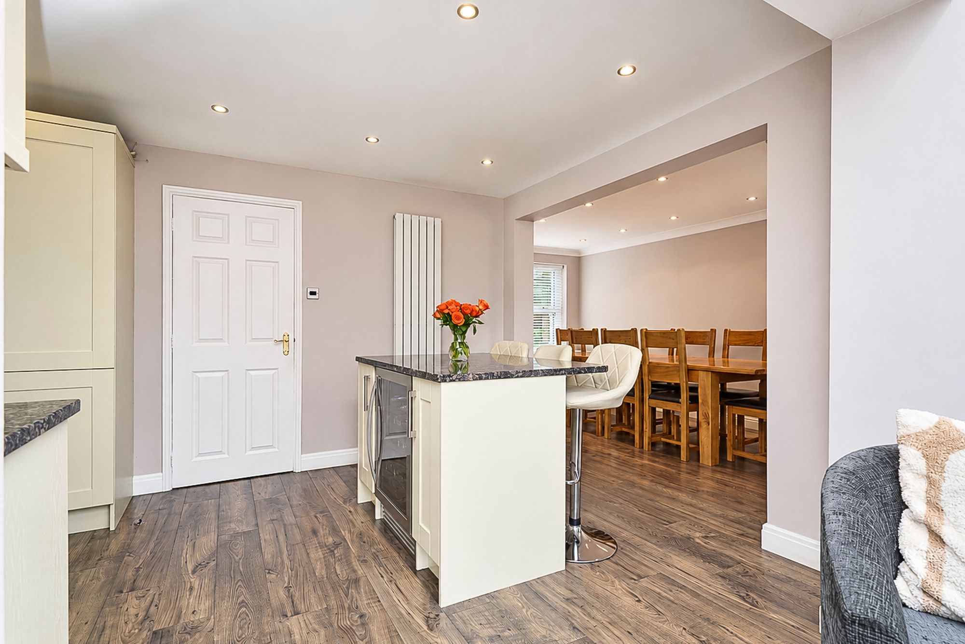
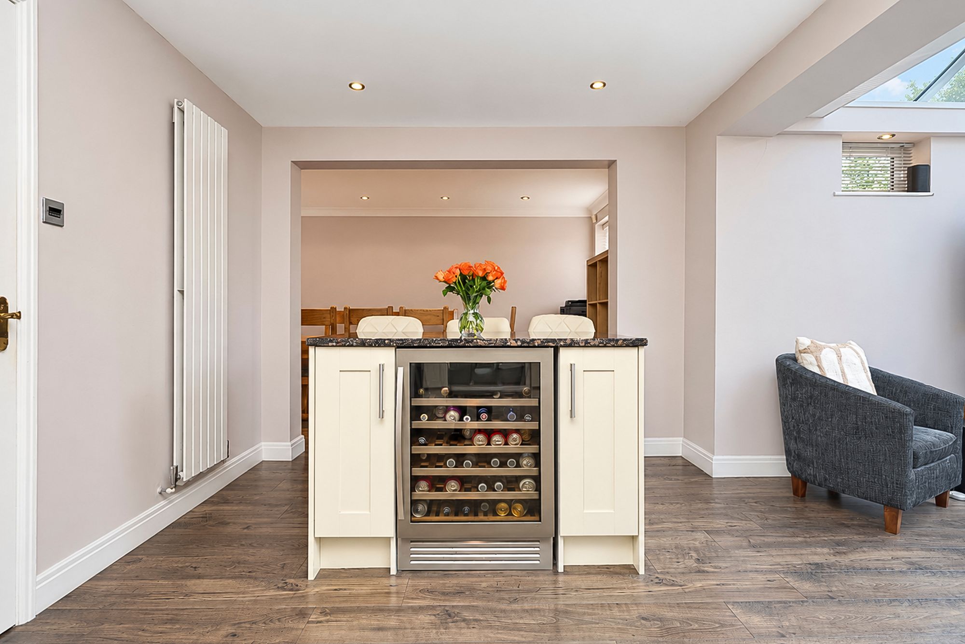
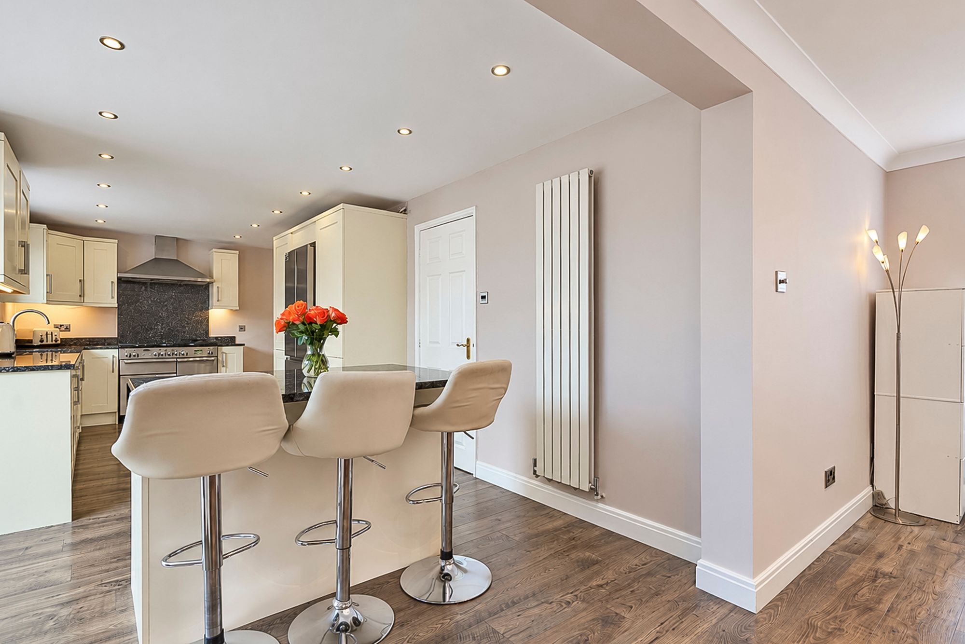
- Contemporary Kitchen With Central Island
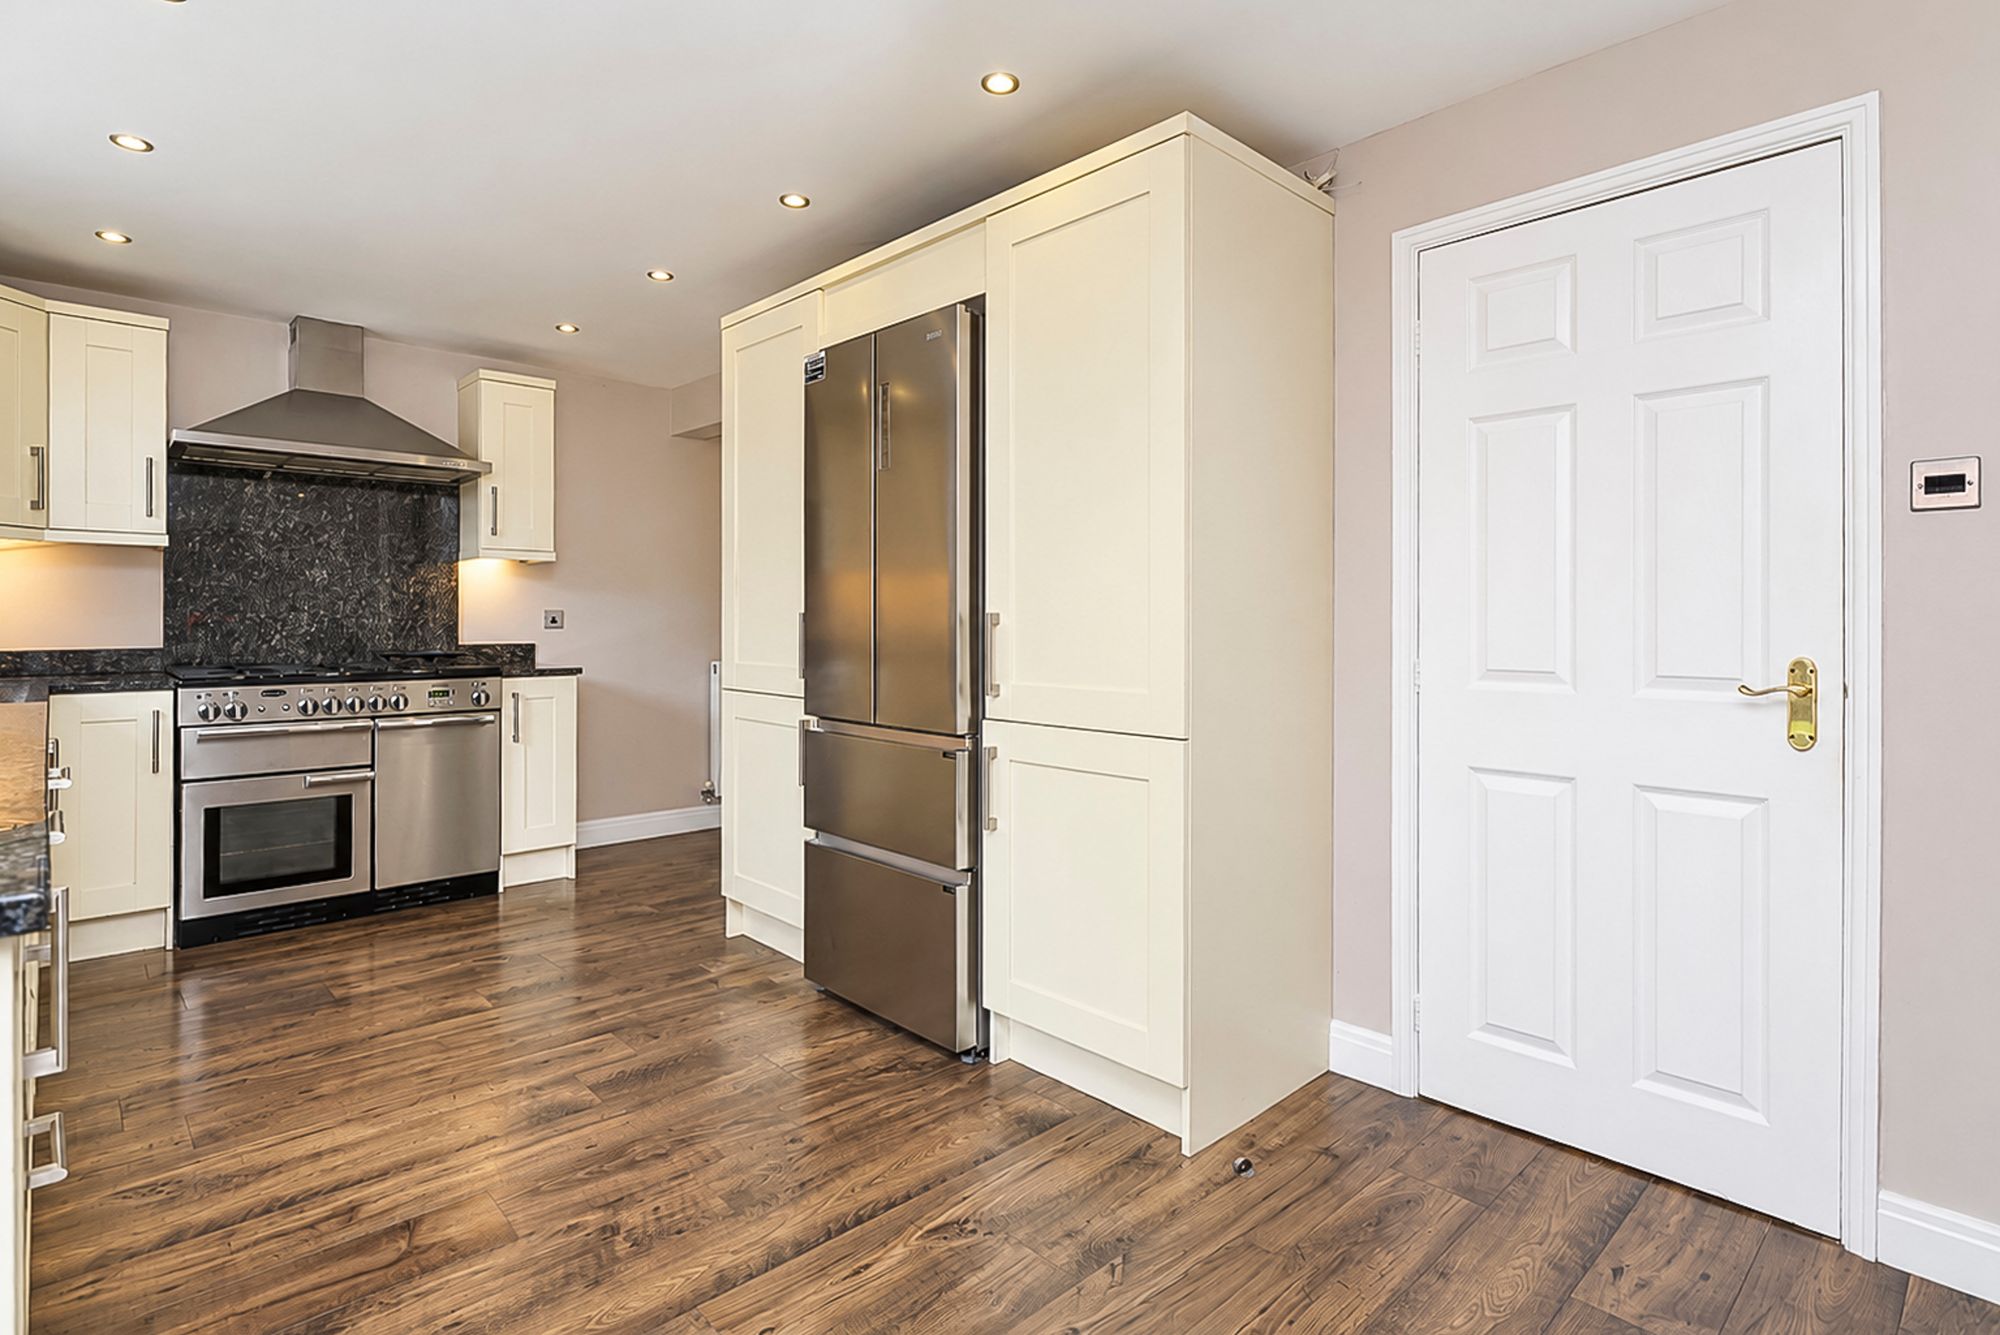
- Rangemaster Professional+ Cooker
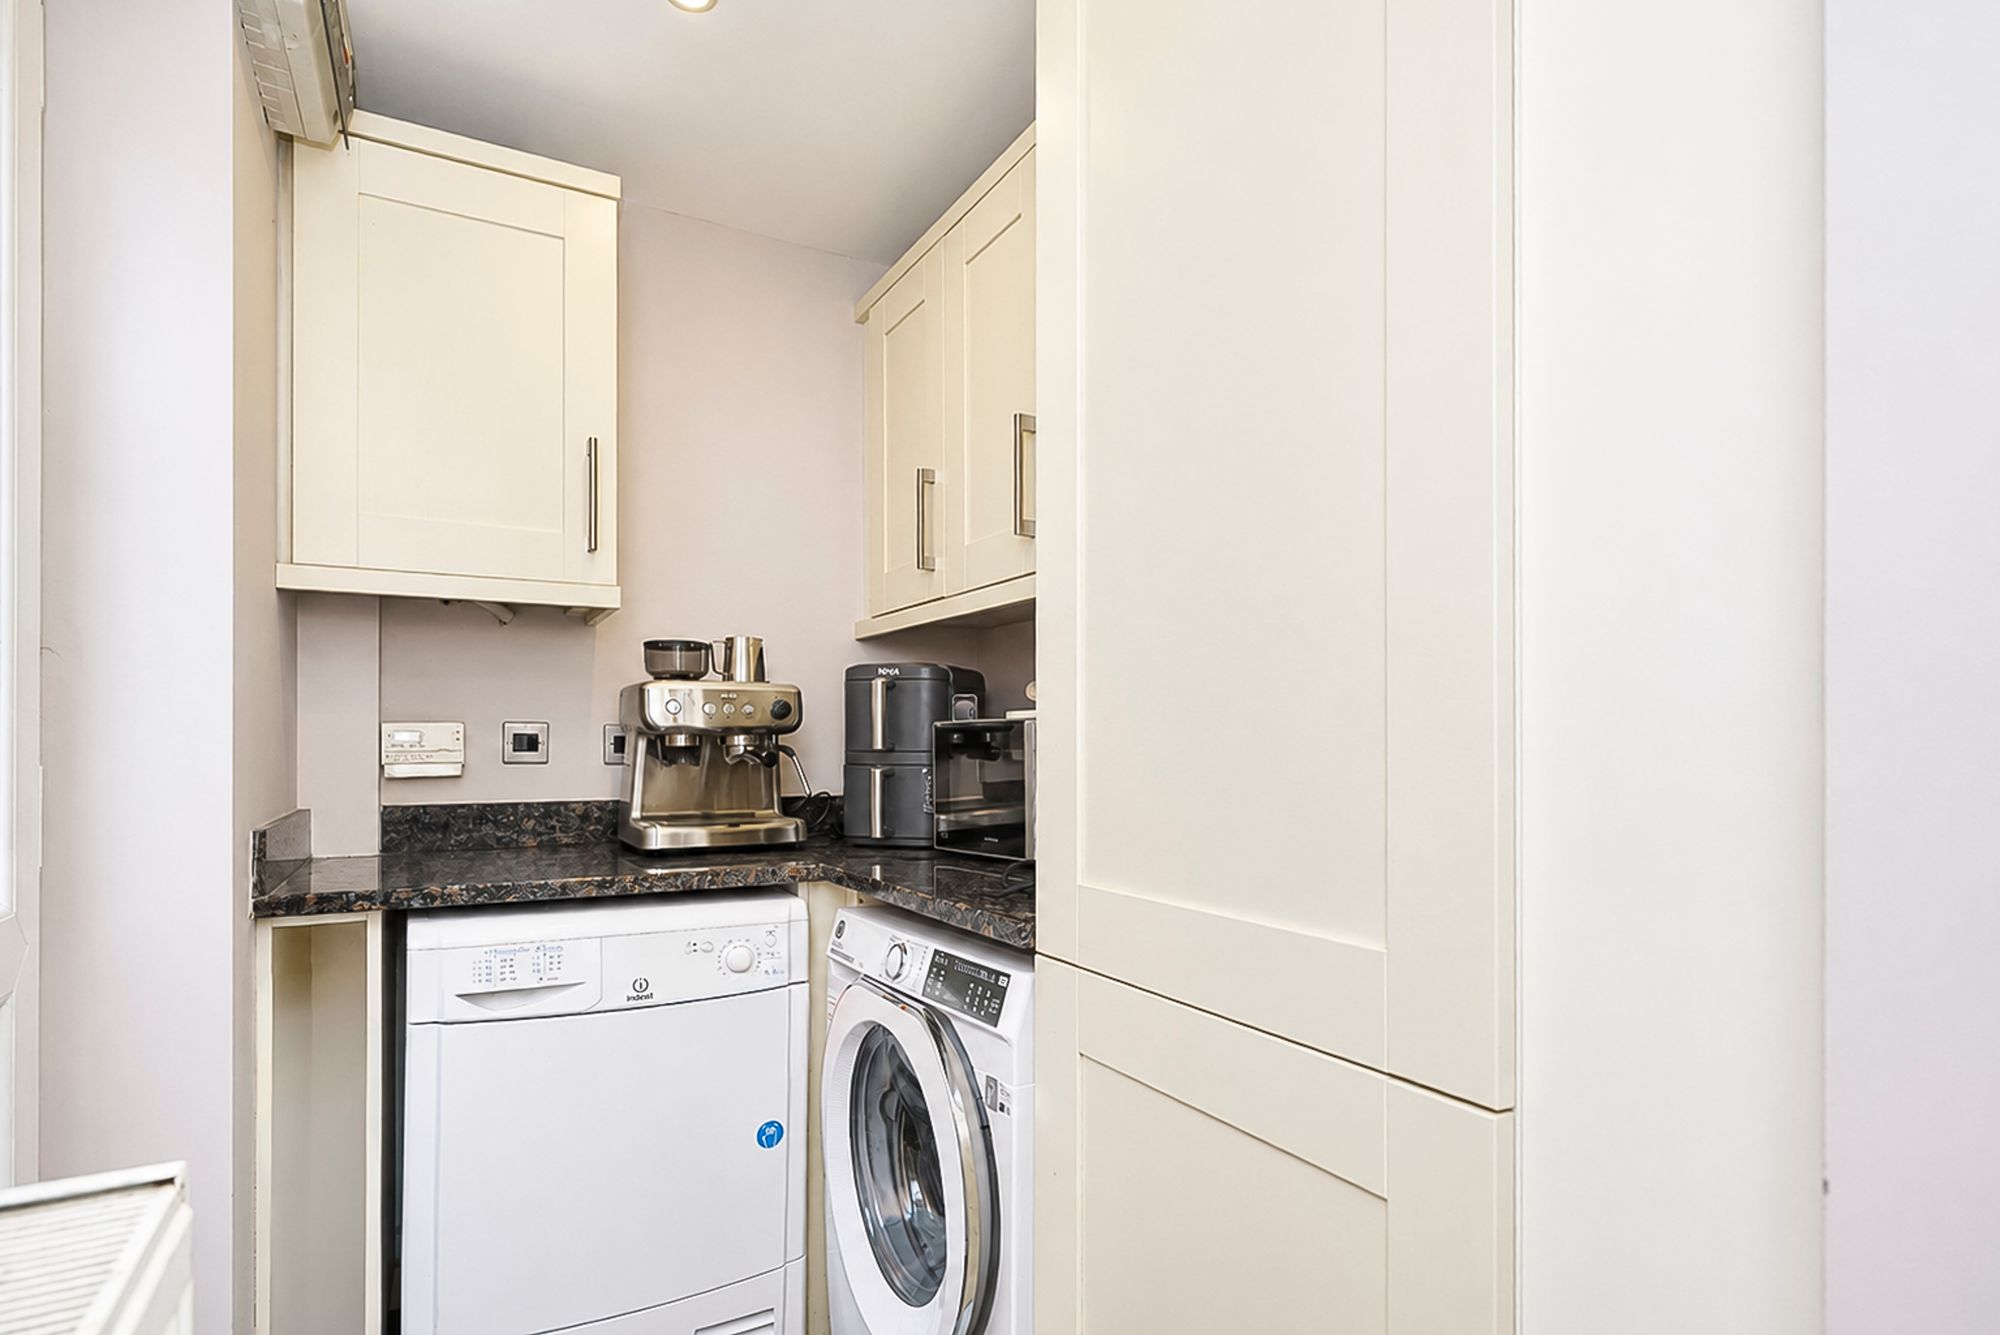
- Utility Room And Ground-Floor WC
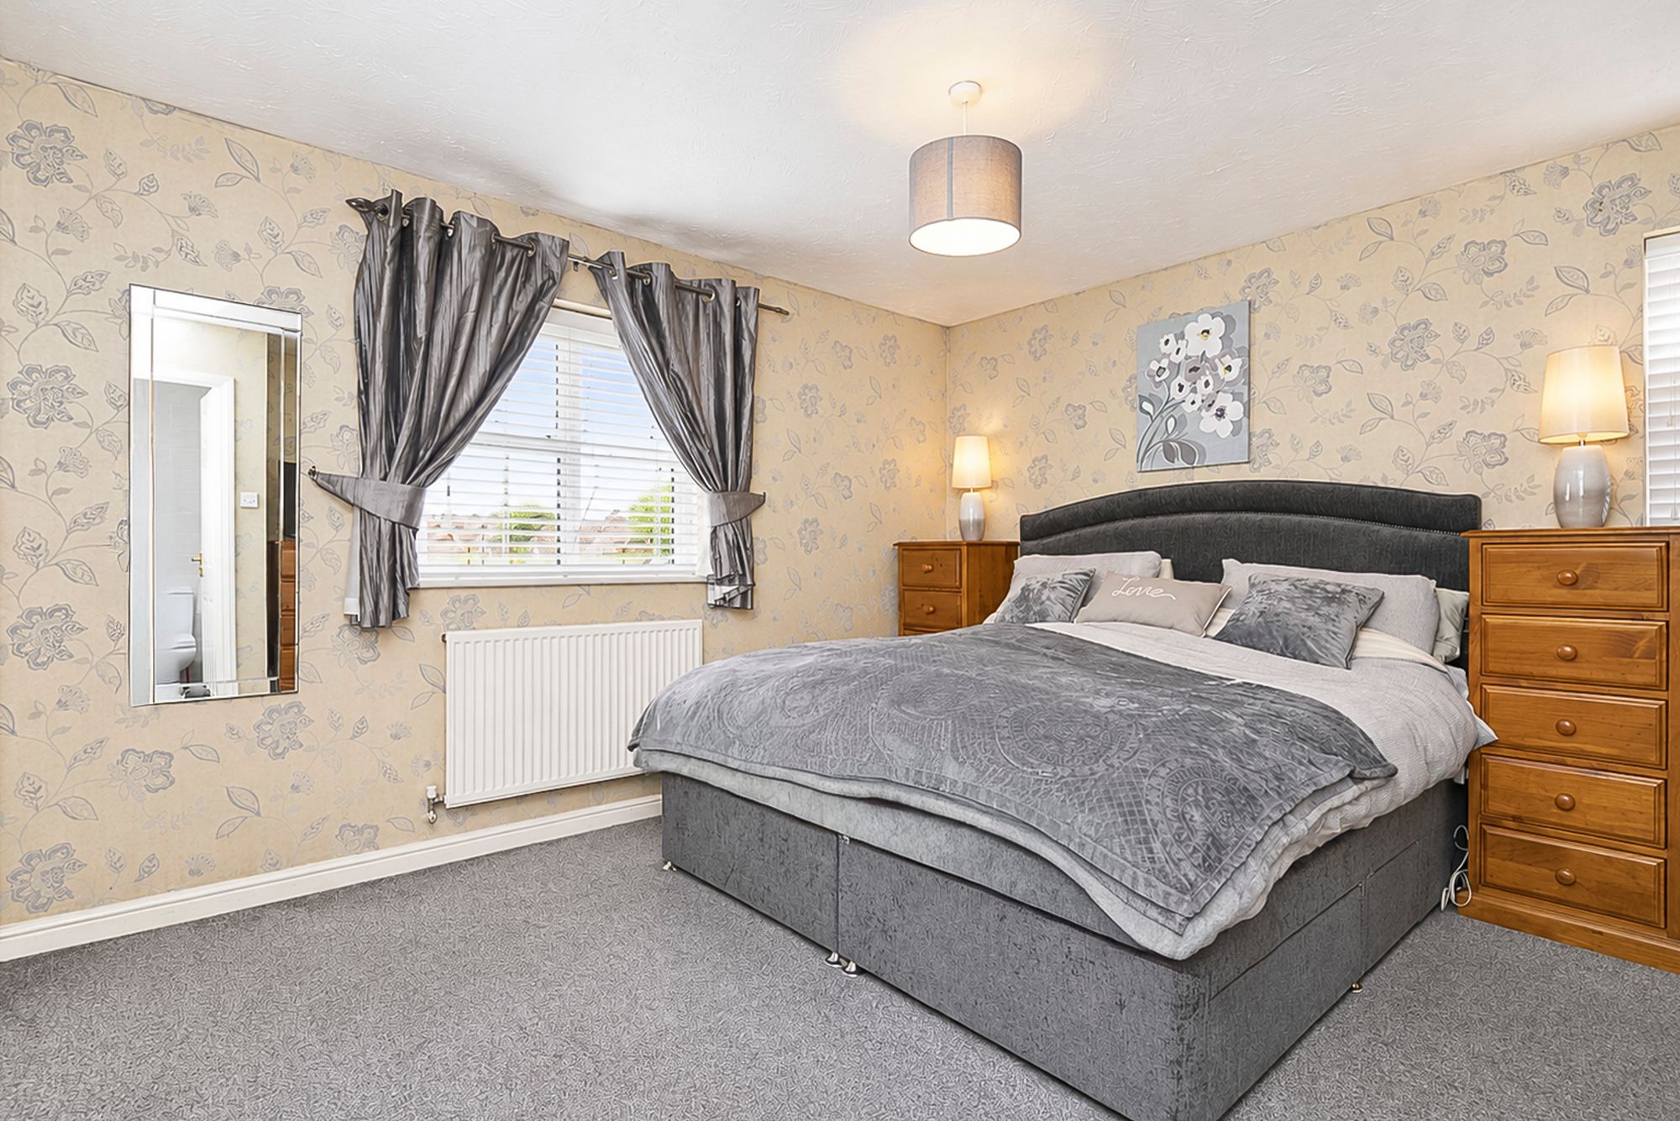
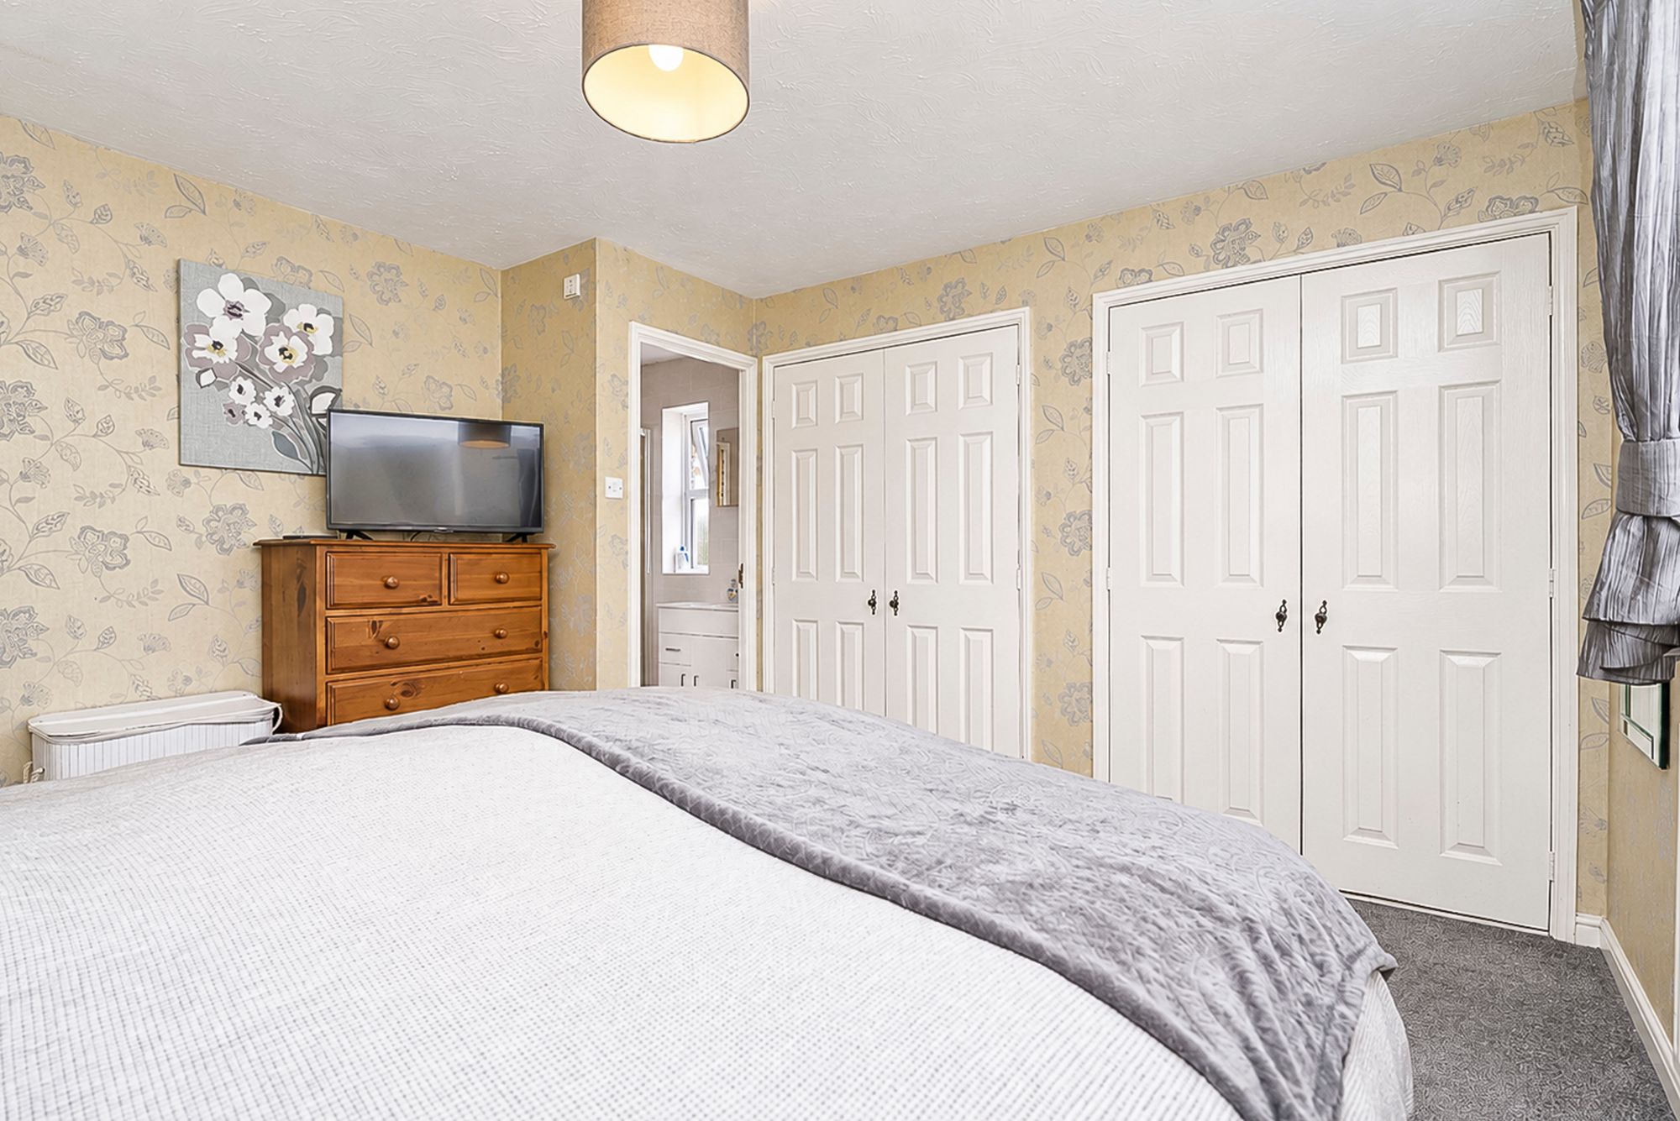
- En-Suite Principal Bedroom
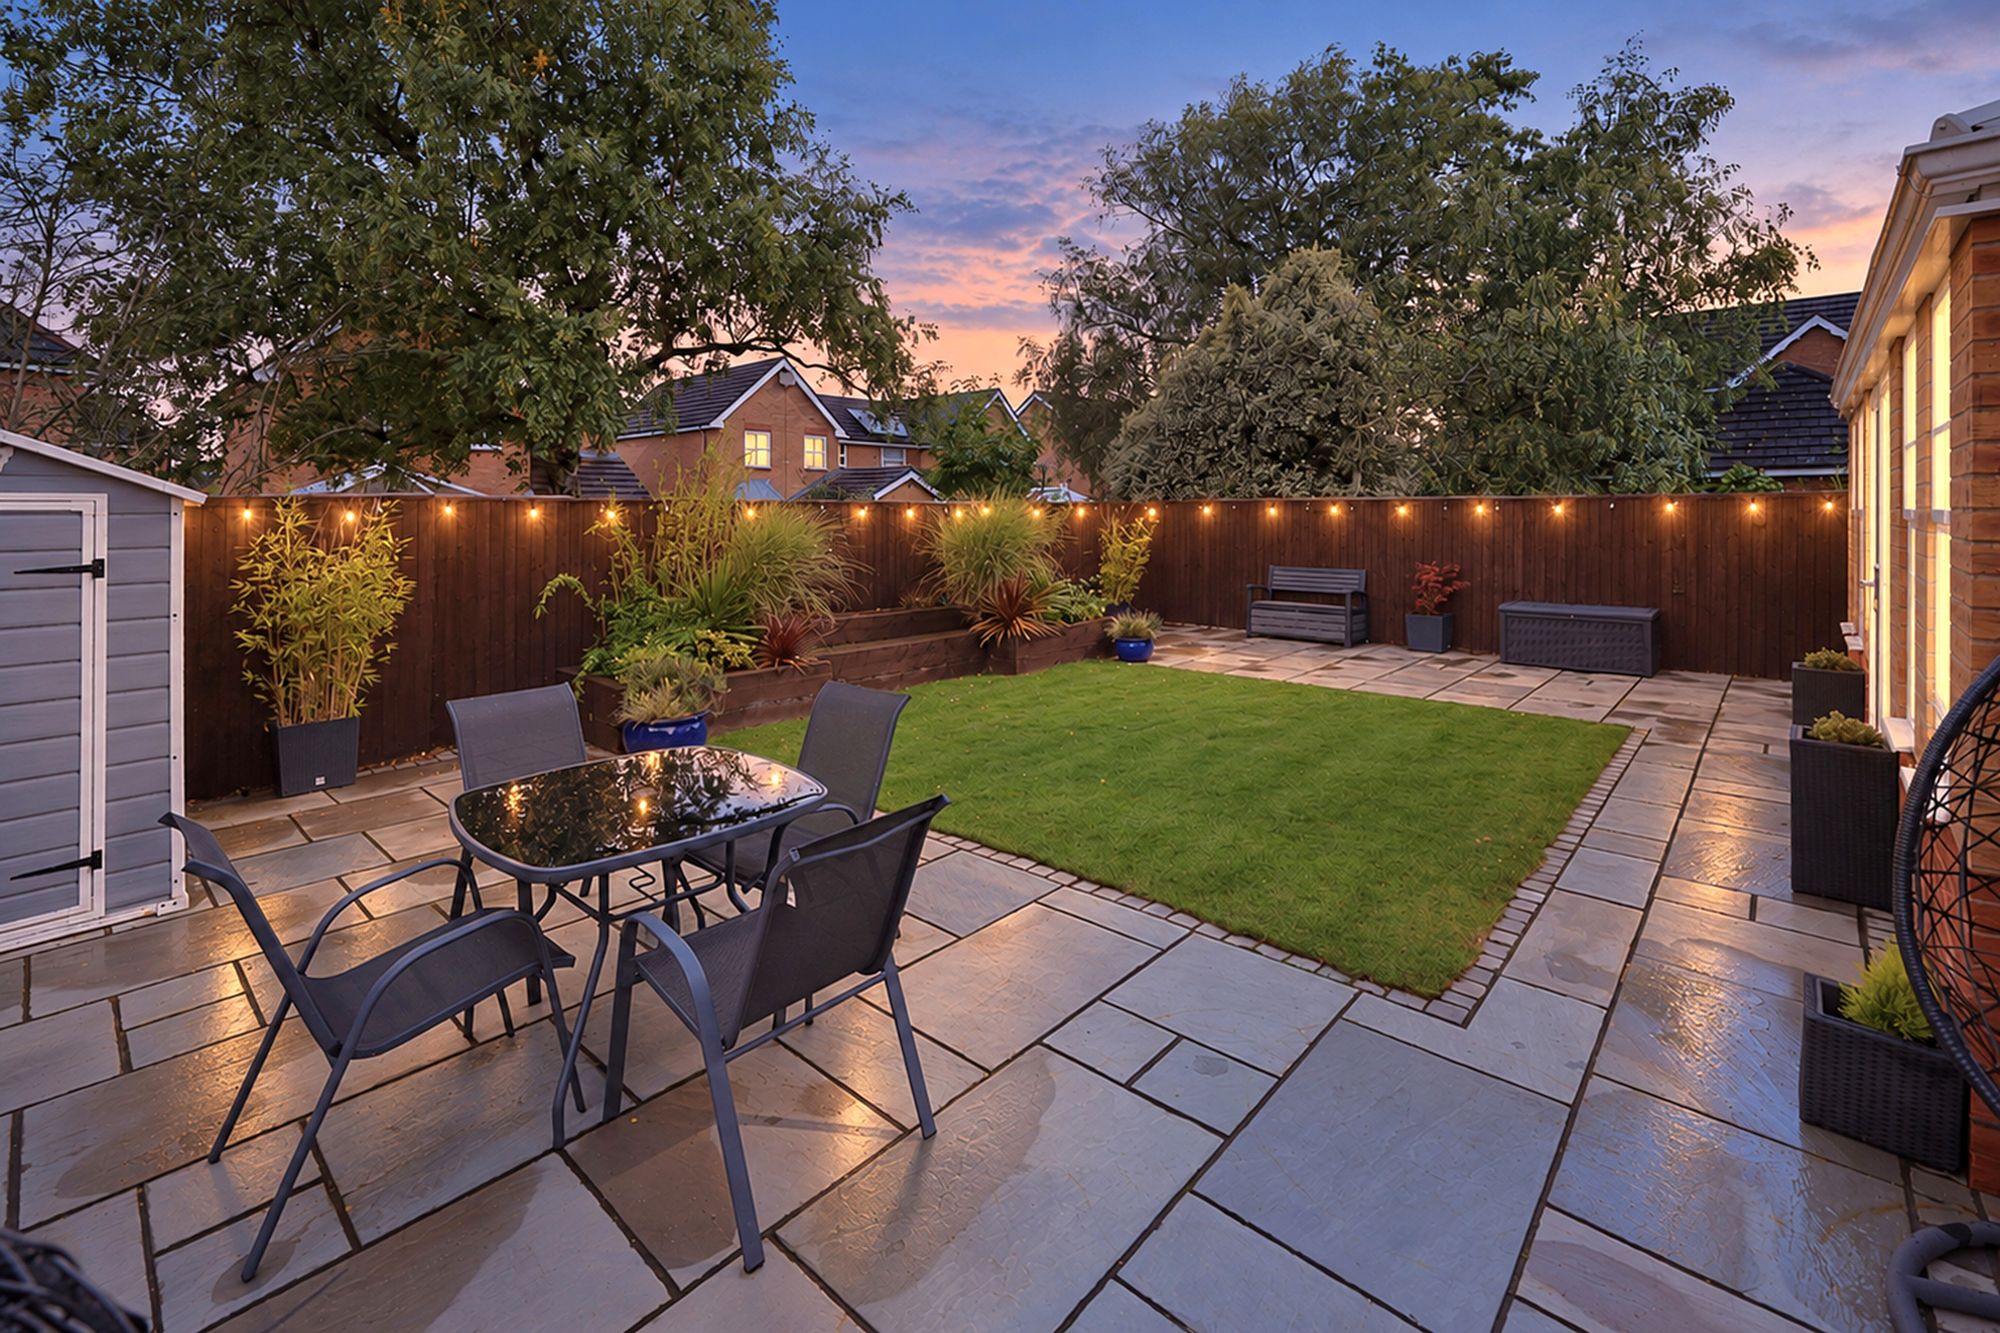
- Landscaped Rear Garden With Remote-Controlled Lighting
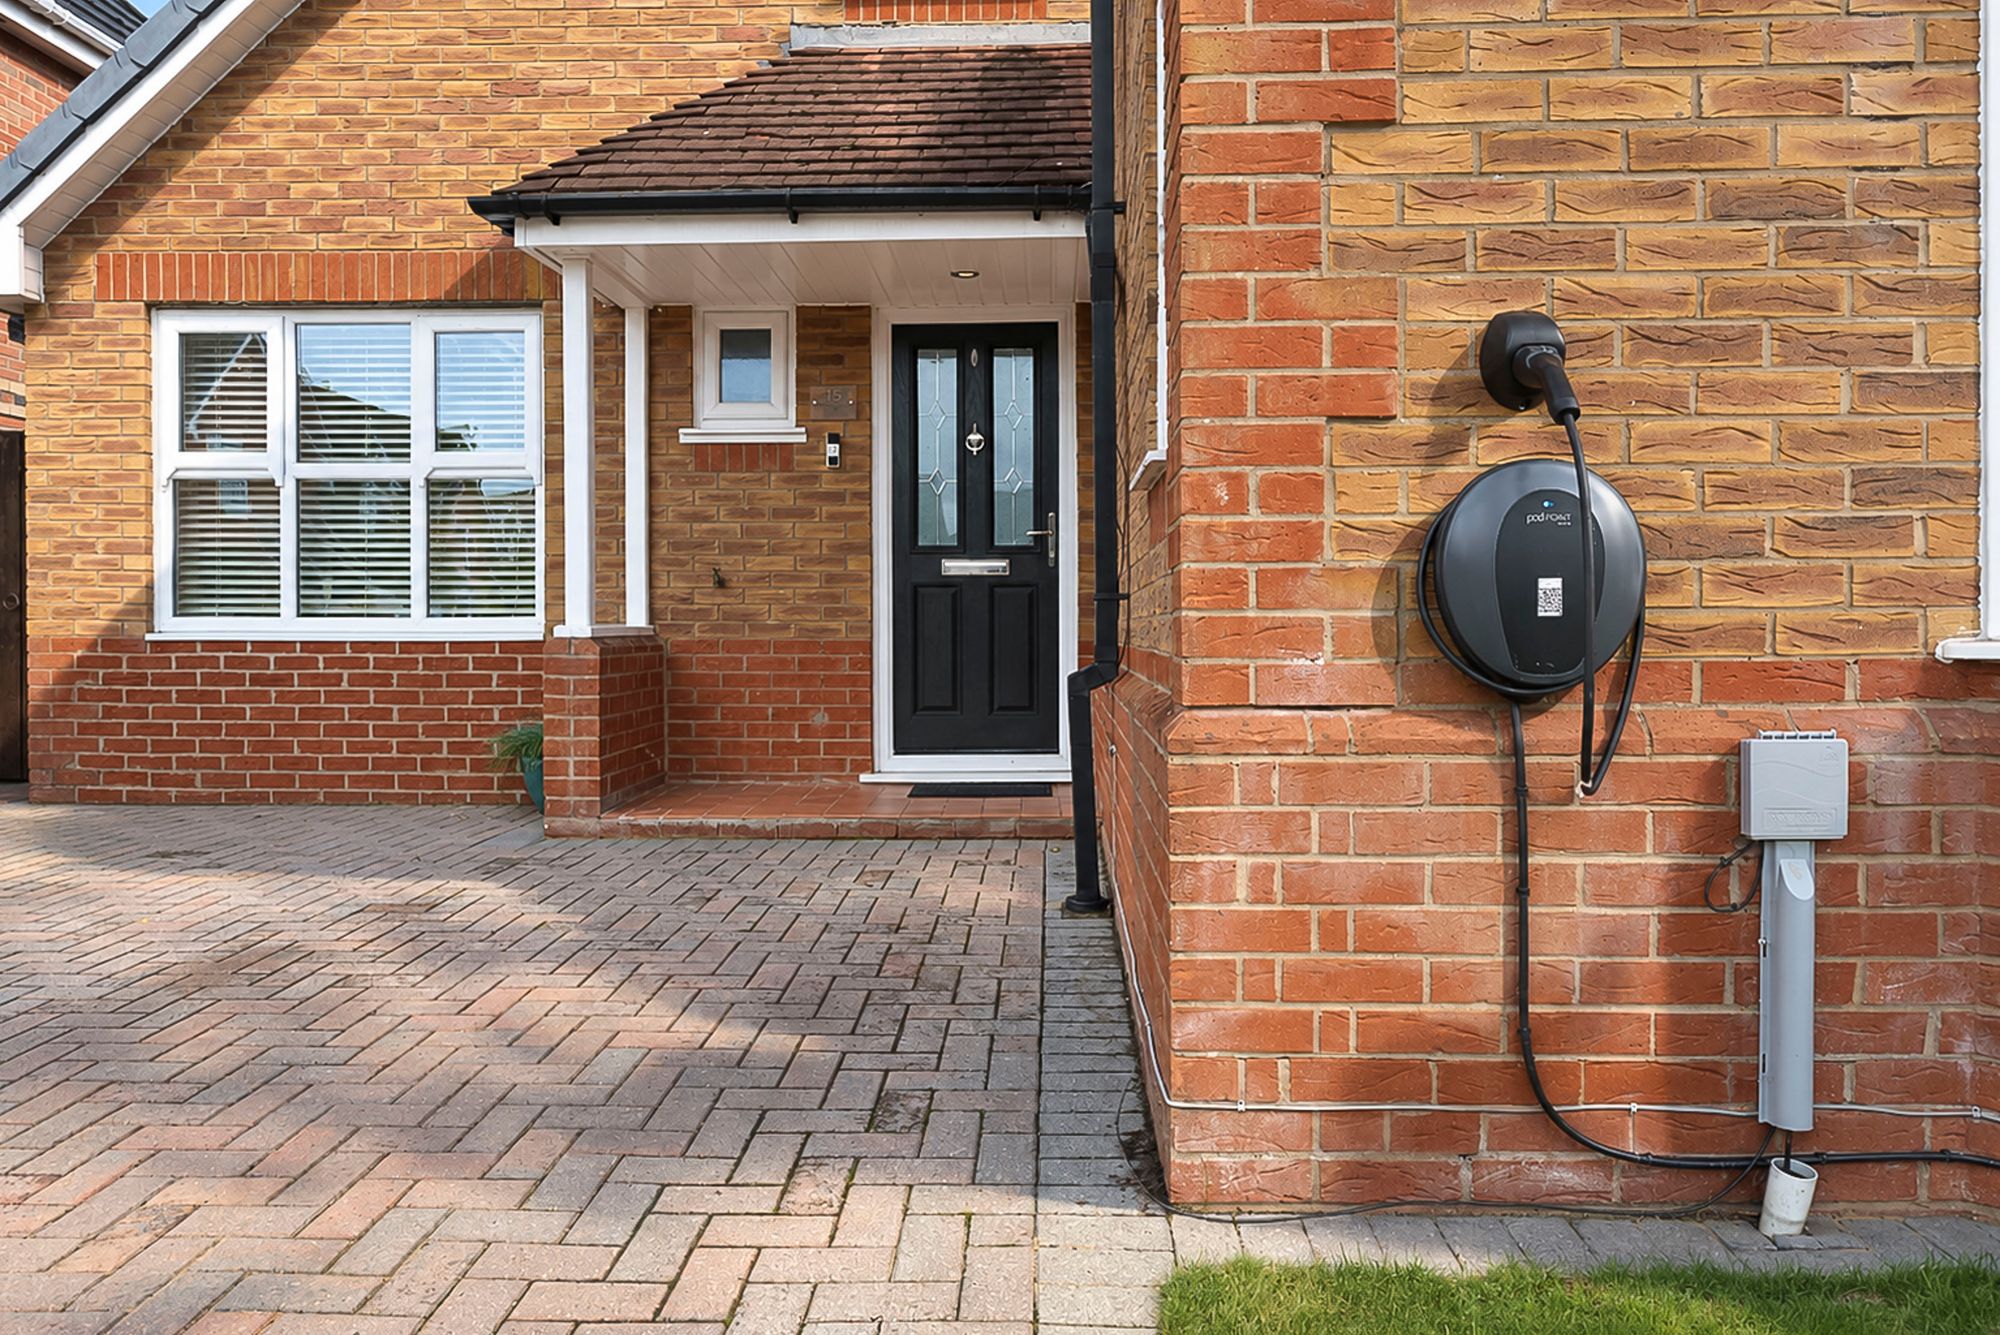
- Driveway Parking And Pod Point EV Charger
- Ring Doorbell Installed
Property Summary
Full Details
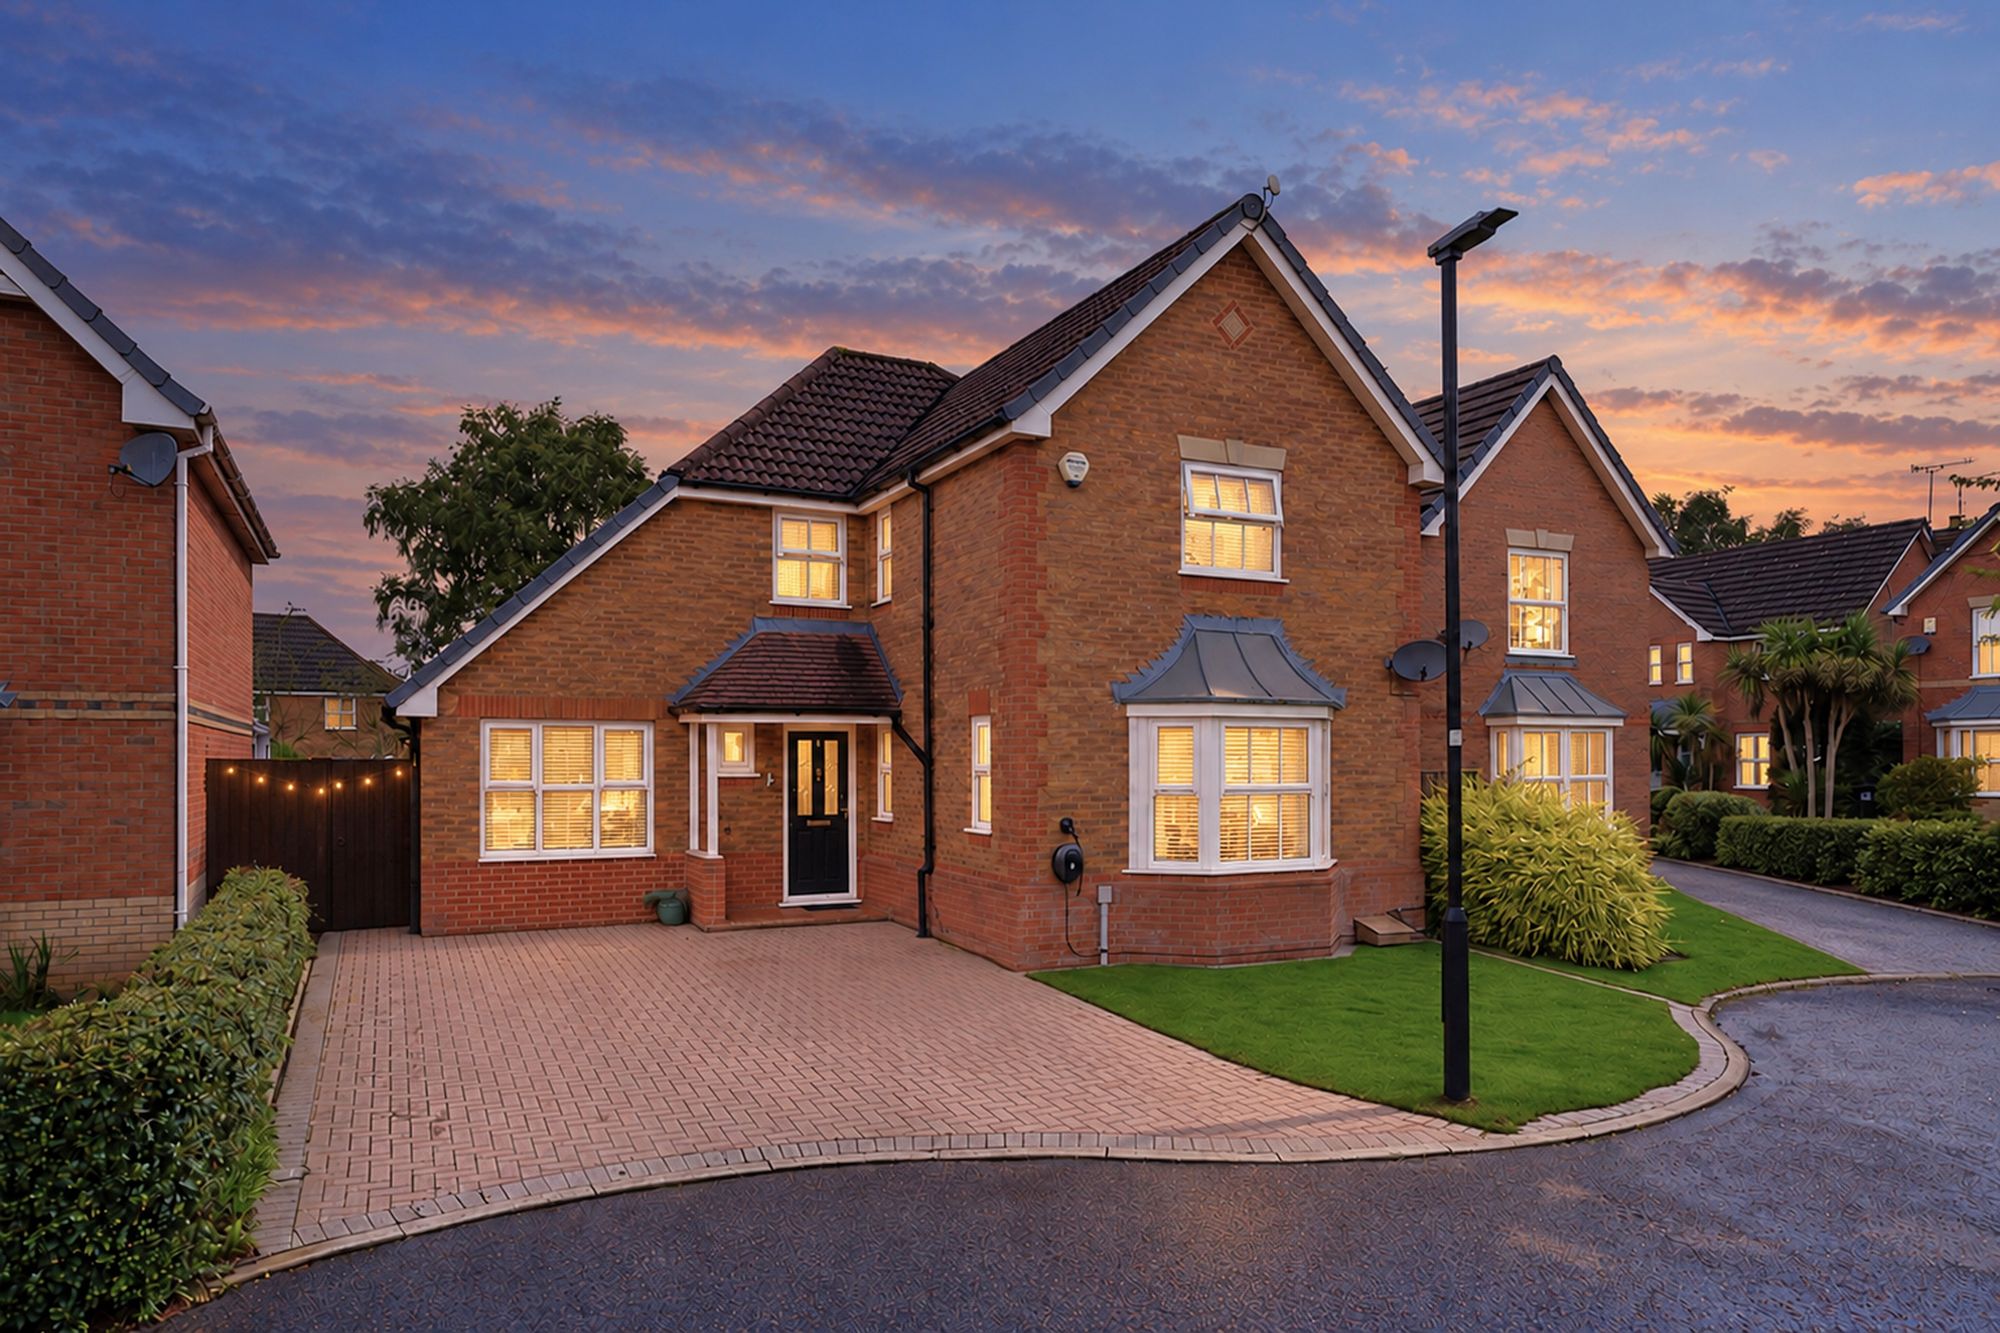
Four-bedroom detached home with orangery and landscaped garden in Euxton. Arnold & Phillips Chorley are proud to present this four-bedroom detached home in Euxton, offering approximately 1,521 sq ft of accommodation arranged around a sequence of distinct yet well-connected living spaces. A bay-fronted lounge, separate dining room and glazed orangery give the ground floor a considered balance: places to settle, gather and enjoy the garden, with the kitchen and utility room supporting the practical rhythm of daily life.
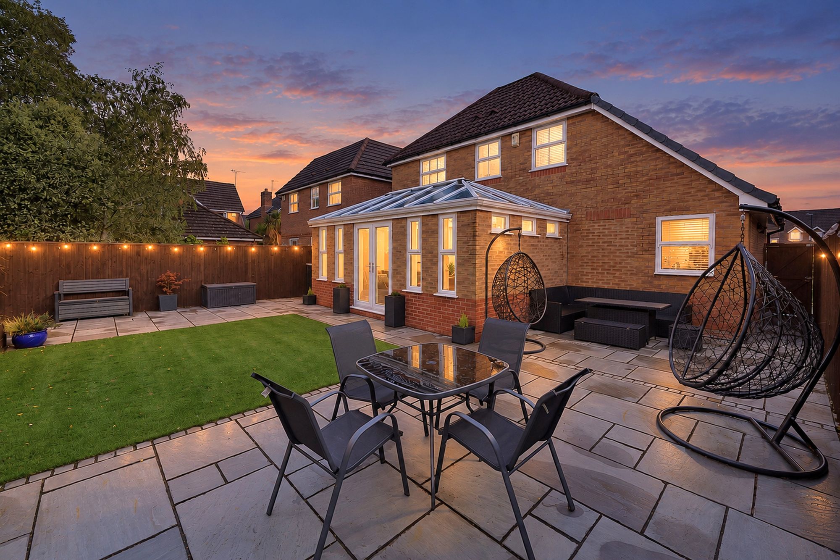
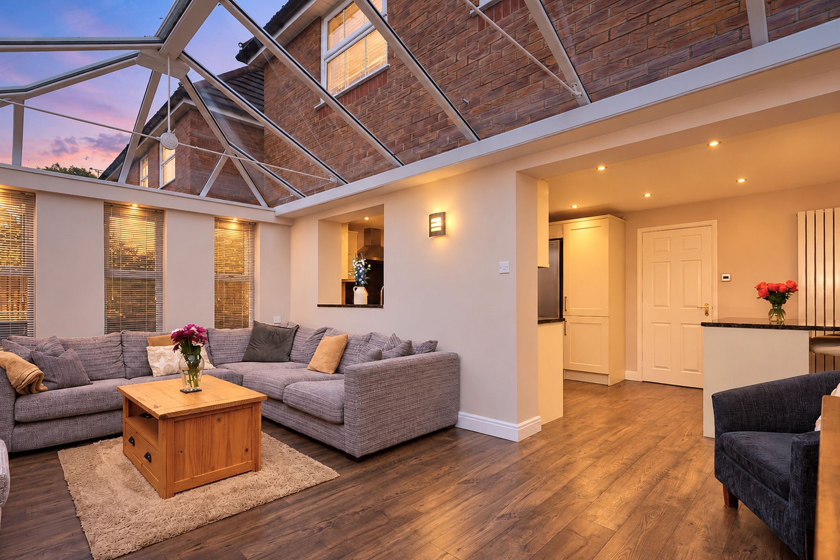
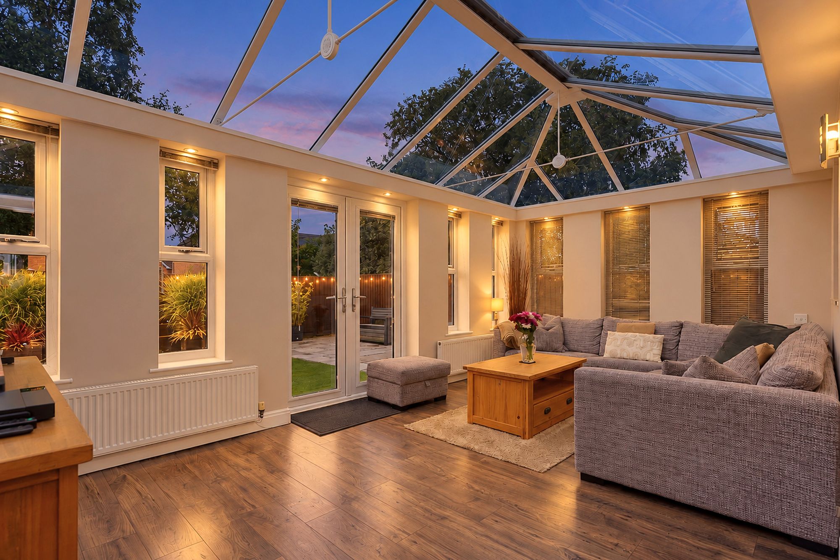
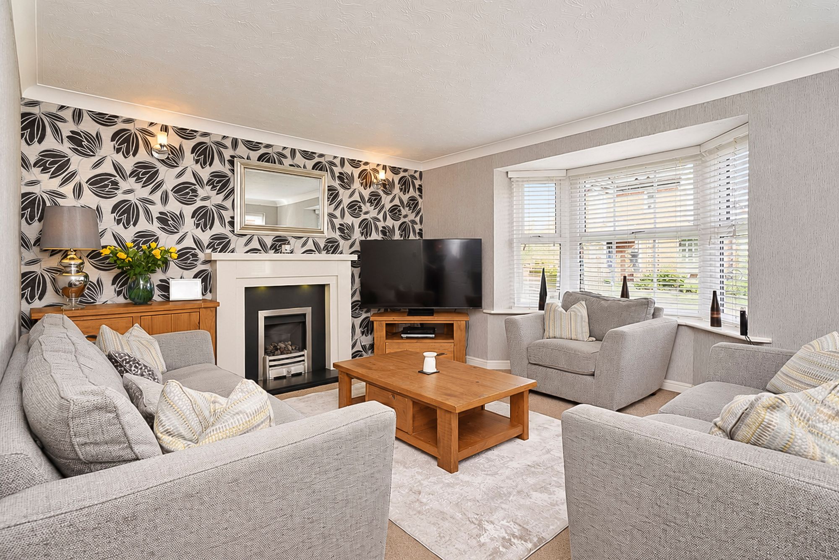
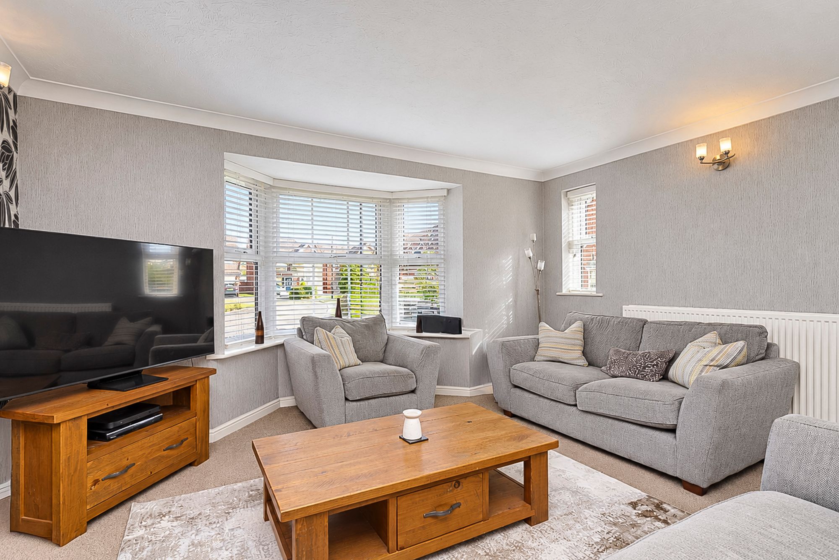
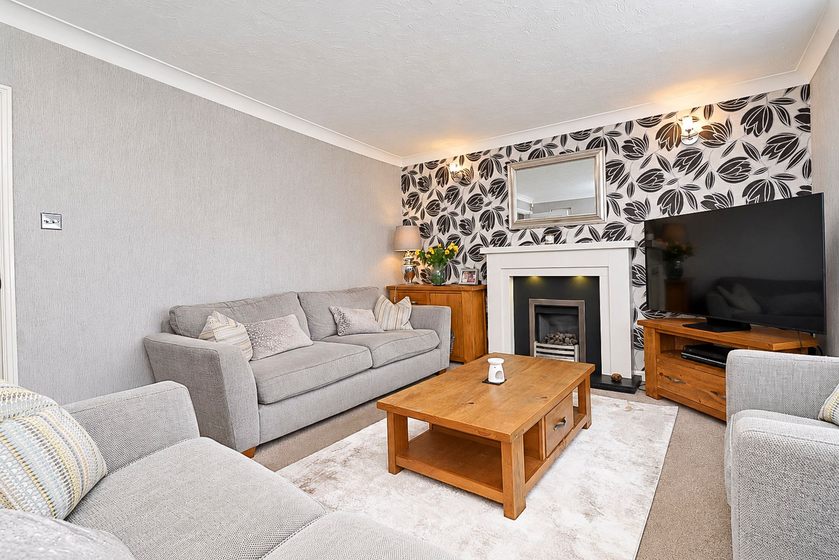
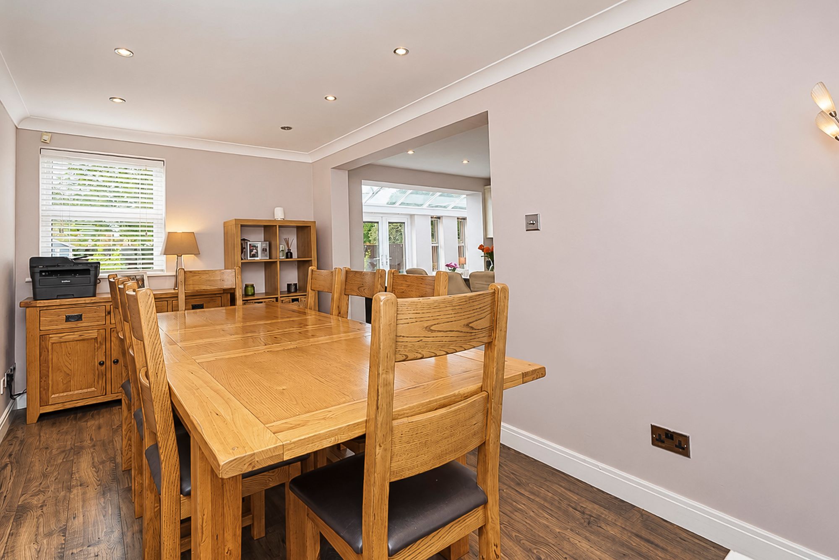
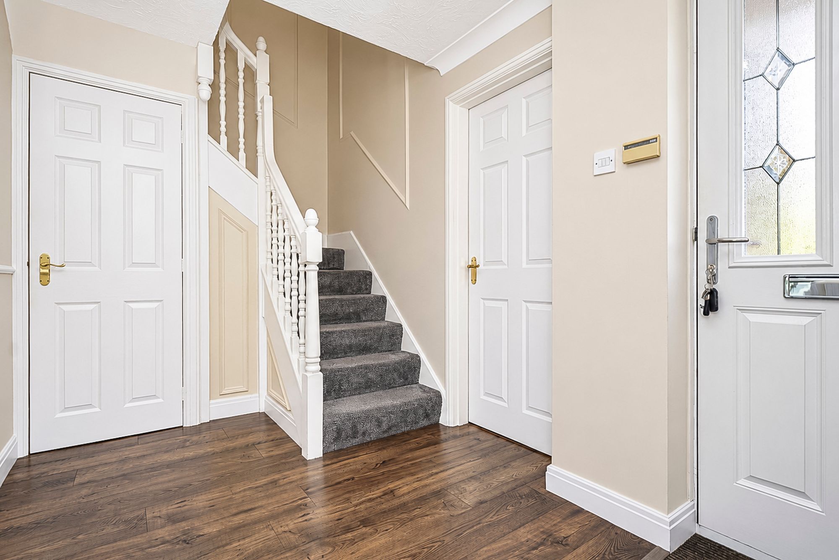
Living Spaces. The entrance hall forms a central point for the ground floor. To the front, the bay-fronted lounge is set apart from the garden-facing rooms, creating a comfortable place to relax. Alongside it, the separate dining room provides space for family meals and occasions, while also offering flexibility as an additional reception room. A ground-floor WC adds convenience. At the rear, the kitchen and orangery bring the home’s everyday and entertaining spaces together. The orangery extends the accommodation towards the garden, with broad glazing and a self-cleaning glass roof giving it a light, open feel. There is room here for relaxed seating or dining, with the patio and lawn just beyond.
Kitchen & Dining. The kitchen sits between the dining room and orangery, making it easy to move between the two while keeping cooking space distinct. Cream cabinetry and dark work surfaces are centred around an island incorporating an inbuilt wine fridge. The vendor reports that the kitchen includes a Rangemaster Professional+ cooker and integrated Indesit dishwasher. A separate utility room sits alongside, providing useful space for household tasks and helping the main kitchen remain focused on cooking and gathering.
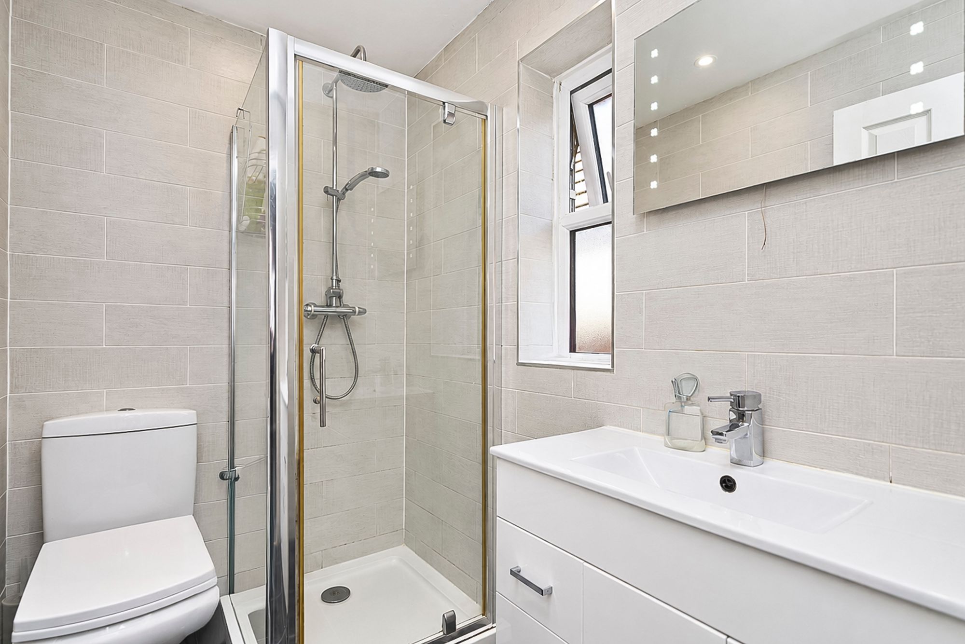
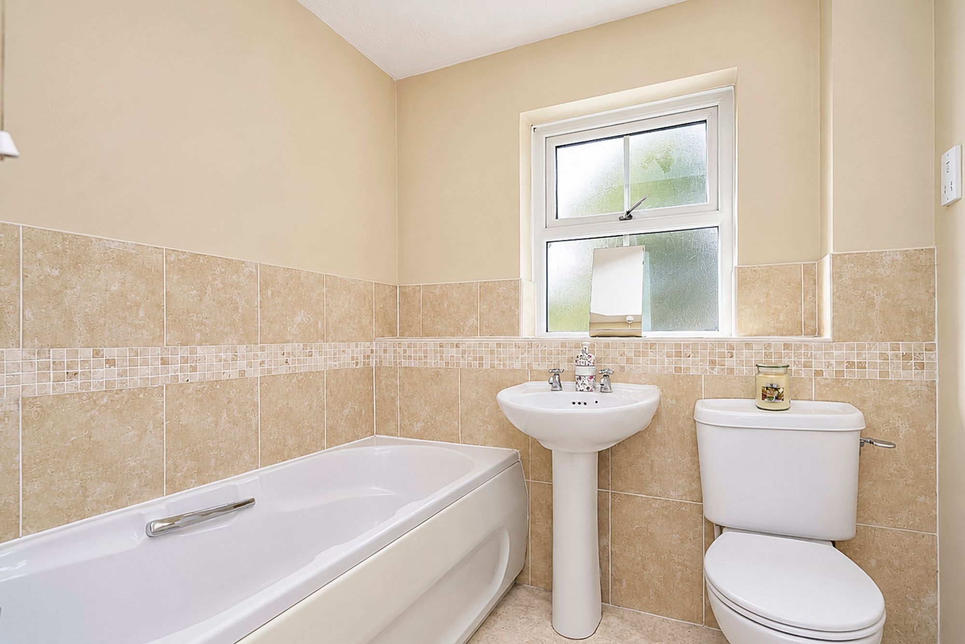
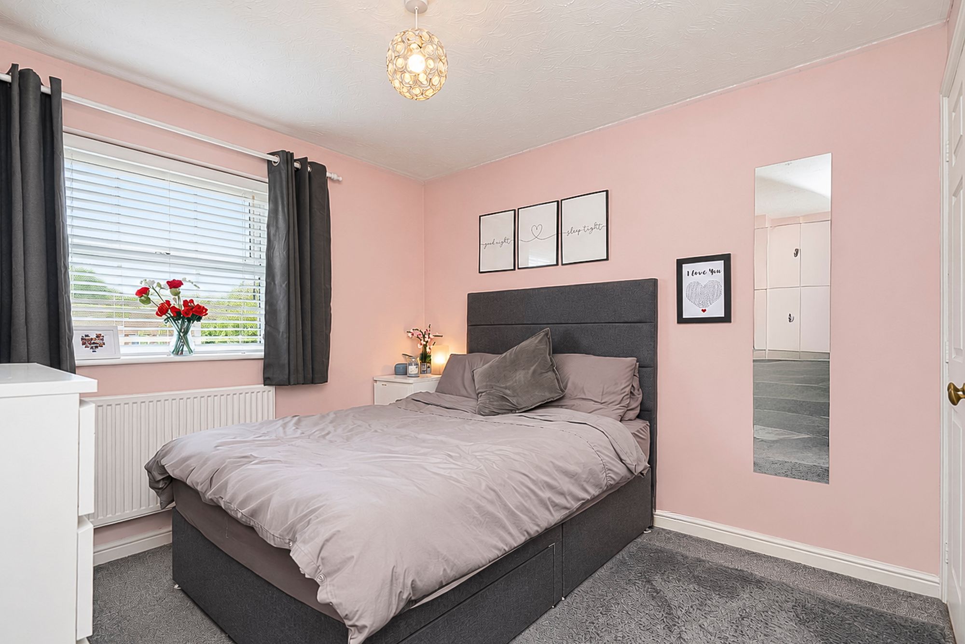
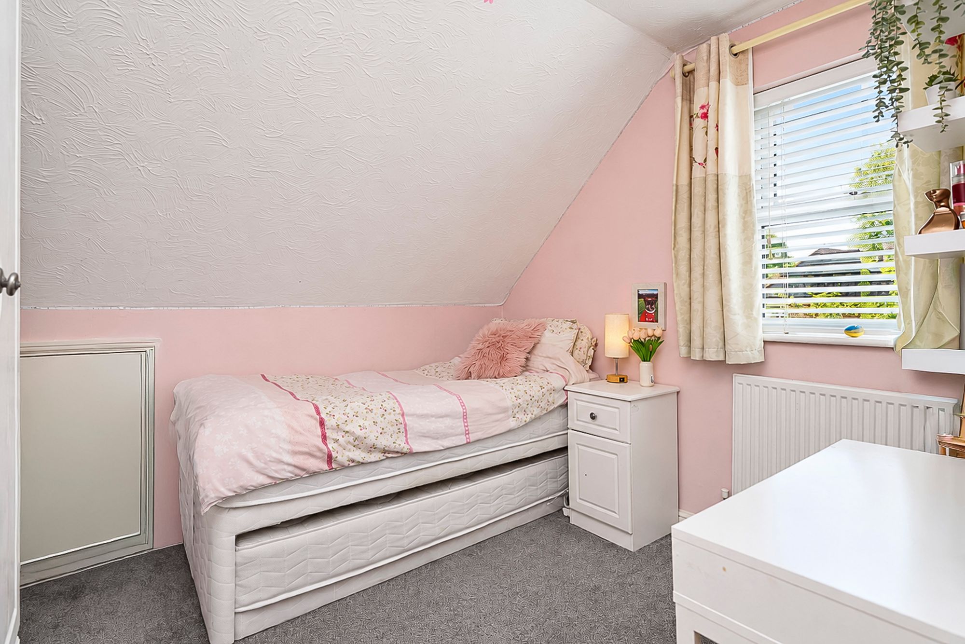
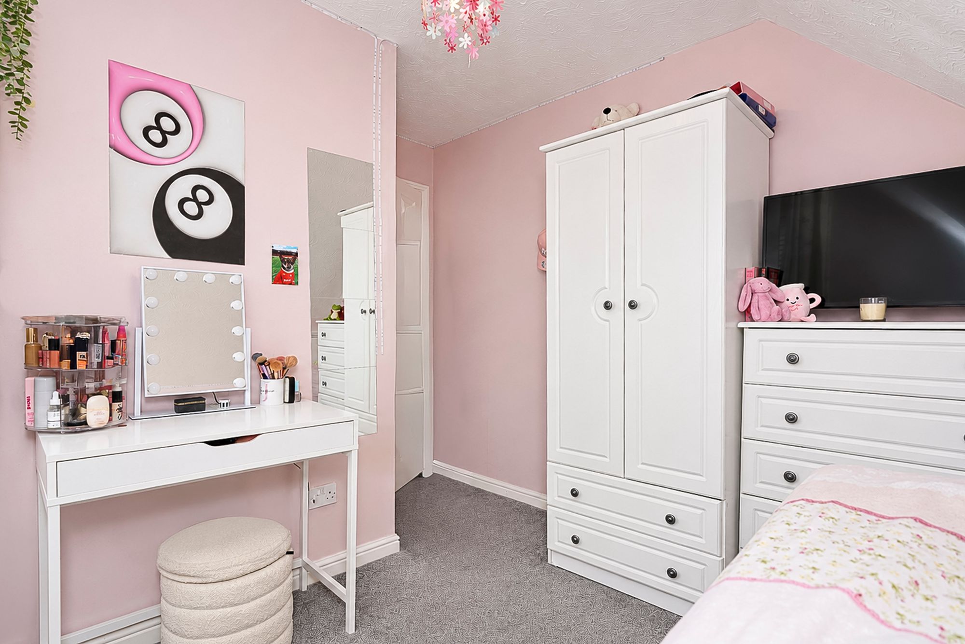
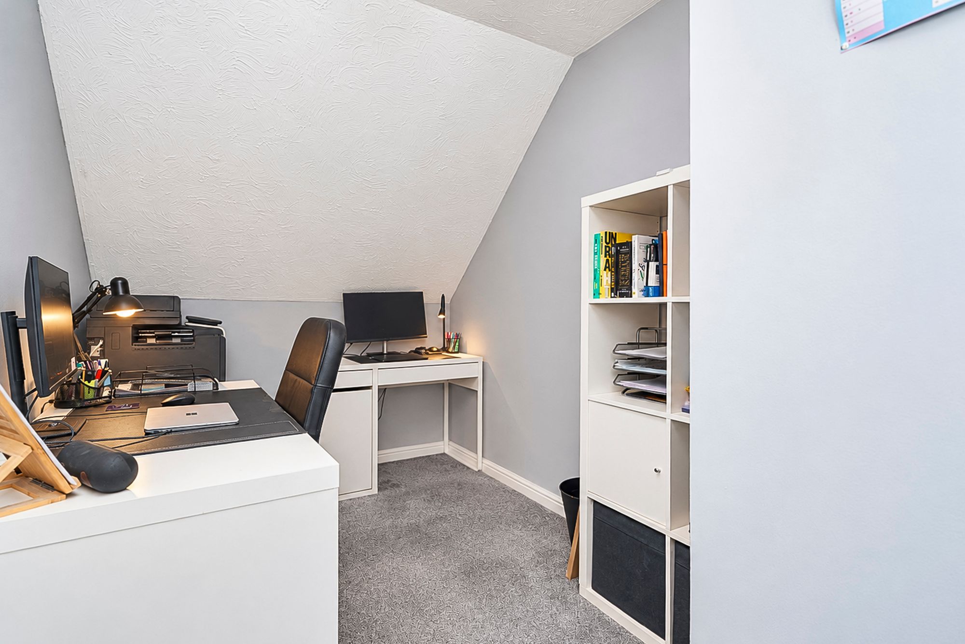
Bedrooms & Bathrooms. Upstairs, four bedrooms are arranged around the central landing. The principal bedroom has fitted wardrobes and its own en-suite shower room. Bedroom two also benefits from fitted storage, while bedrooms three and four offer further accommodation for family, guests or other household needs. The family bathroom includes both a bath and a separate shower enclosure. In total, the home has an en-suite shower room, a family bathroom and a ground-floor WC.
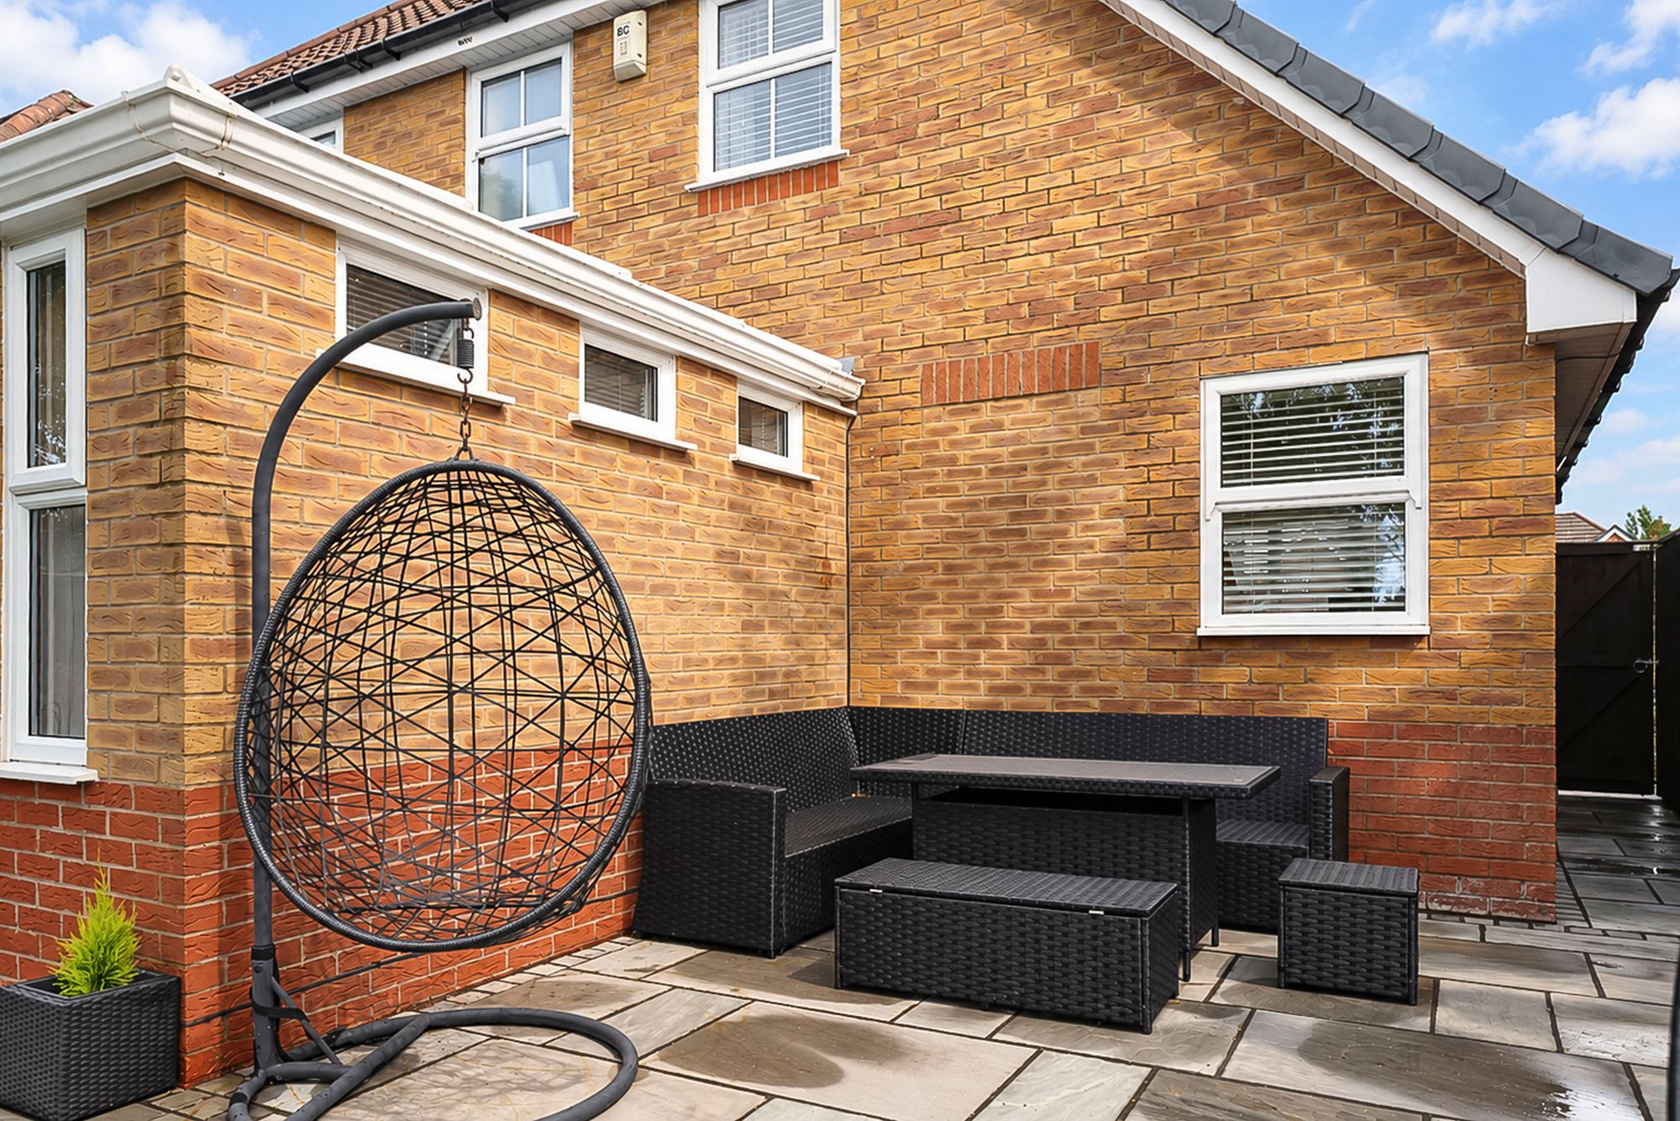
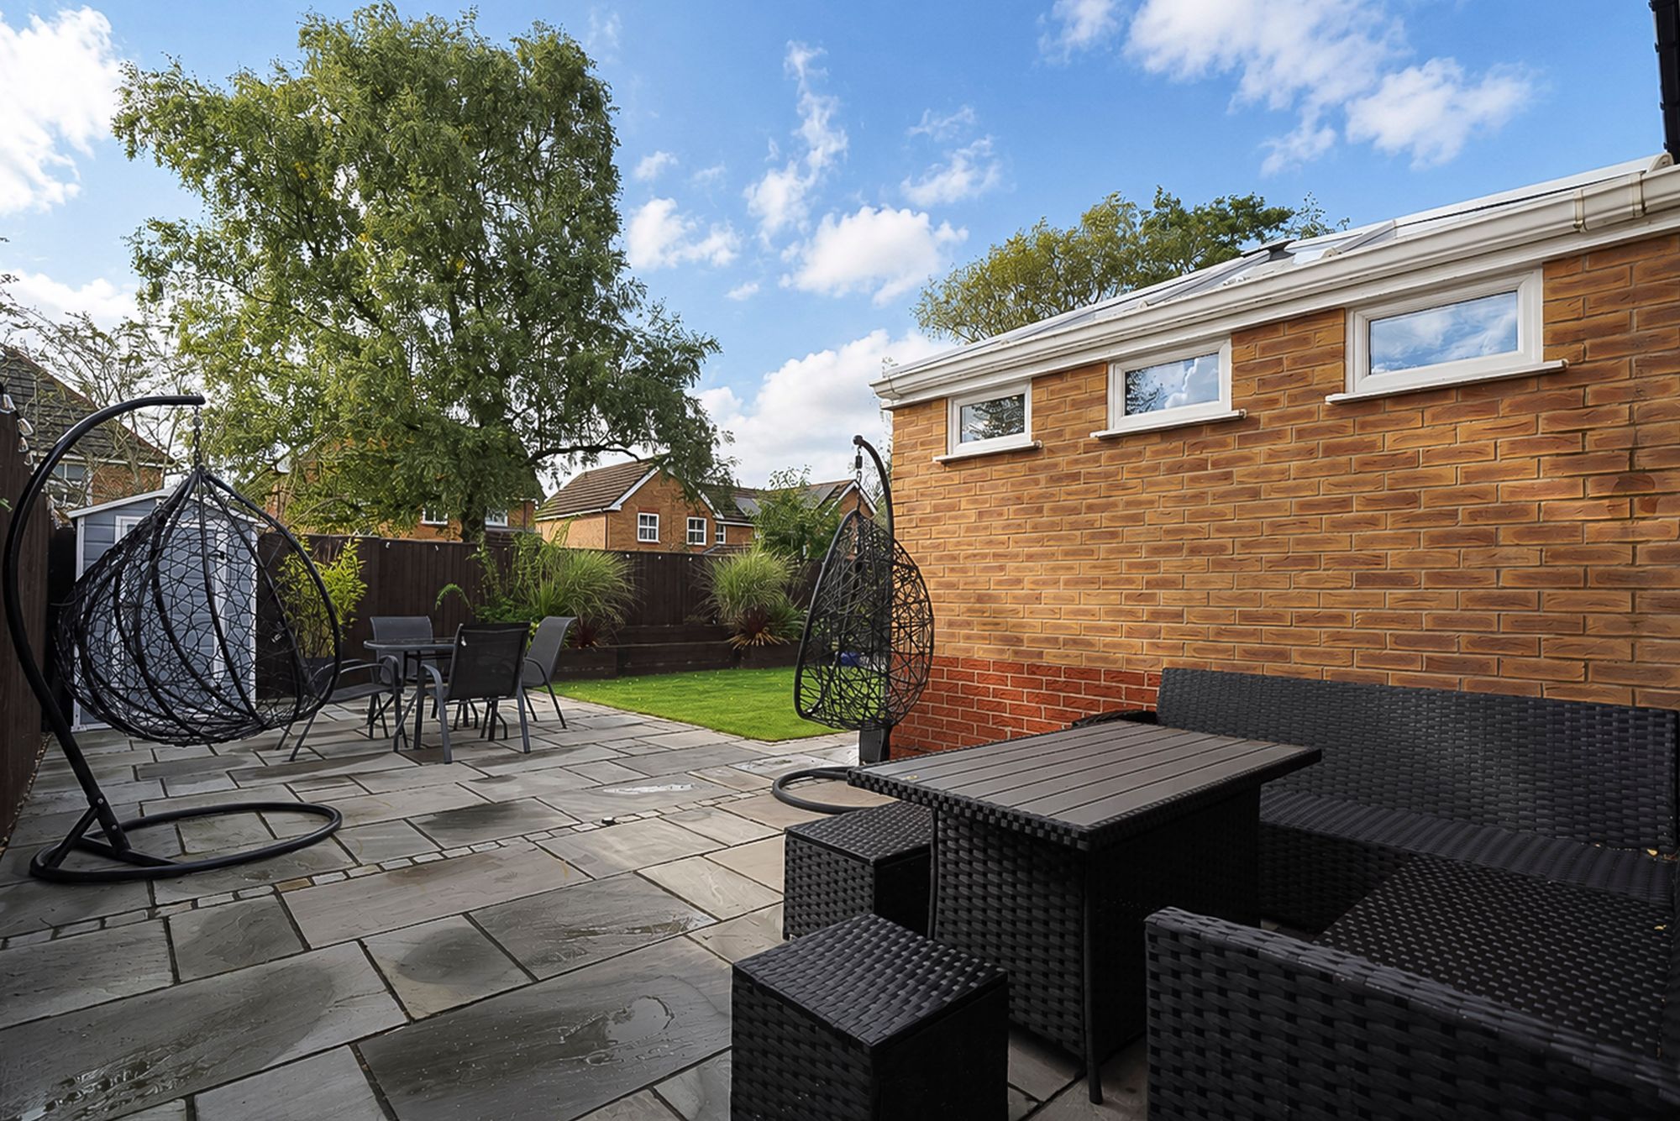
Outside. The rear garden combines a paved patio with a lawn, giving space for outdoor dining, play or quieter time outside. The vendor reports lighting along the fencing and within the planted rear border, controlled by a remote wireless switch. At the front, driveway parking is complemented by a vendor-reported Pod Point electric vehicle charger. A Ring Doorbell is also reported.
Location & Lifestyle. Euxton offers a village setting with local shops and services, while Chorley and Buckshaw Village provide further shopping and leisure options. Euxton Balshaw Lane railway station gives residents a local rail connection. Green spaces and countryside walks in the surrounding area offer opportunities to enjoy time outdoors.
Location & Lifestyle. Euxton combines a village setting with convenient access to the wider Chorley area and surrounding Lancashire towns. Everyday shops, services and places to eat can be found within Euxton and nearby Chorley, while larger retail and leisure provision is available around Buckshaw Village and Chorley town centre. Local green spaces and countryside walks offer an easy change of pace from day-to-day routines. Euxton Balshaw Lane railway station provides a useful rail connection, and the area is well placed for access towards the M6, M61 and M65 motorway networks.
Every care has been taken in preparing these property particulars; however, they are intended as a general guide only and their accuracy cannot be guaranteed. Any matter of particular importance should be independently verified by prospective purchasers before proceeding. These particulars do not form part of any offer or contract. Arnold & Phillips Chorley has not verified the property’s tenure, and buyers should ask their solicitor to confirm this. References to appliances, fixtures and fittings do not imply that they are in working order, and photographs are for illustrative purposes only; items shown may not be included in the sale. All measurements and dimensions are approximate.