Green Lane, Standish, WN6
Property Features
- Beautifully Designed New Build Family Home
- Five Bedrooms
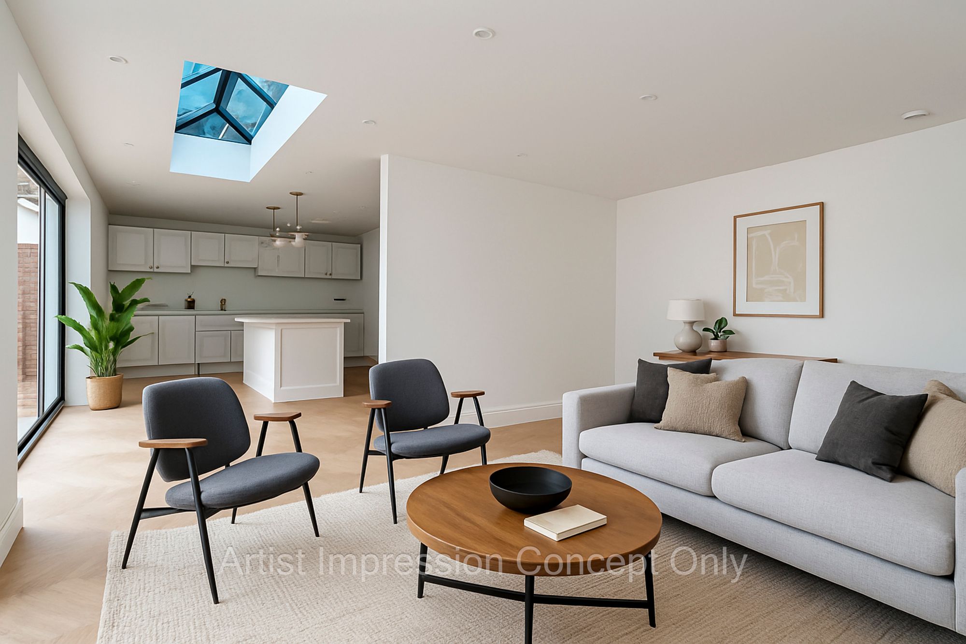
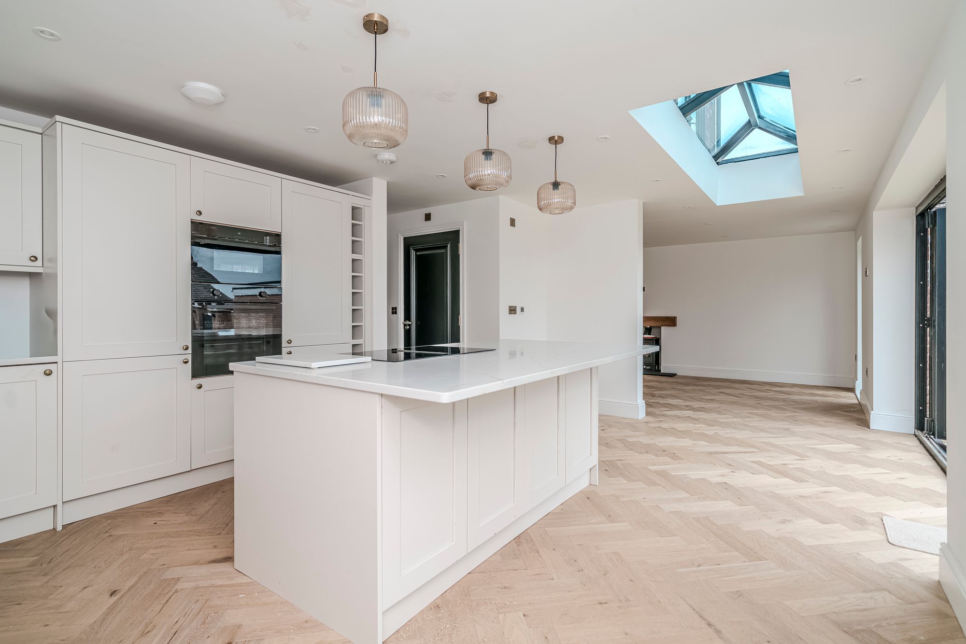
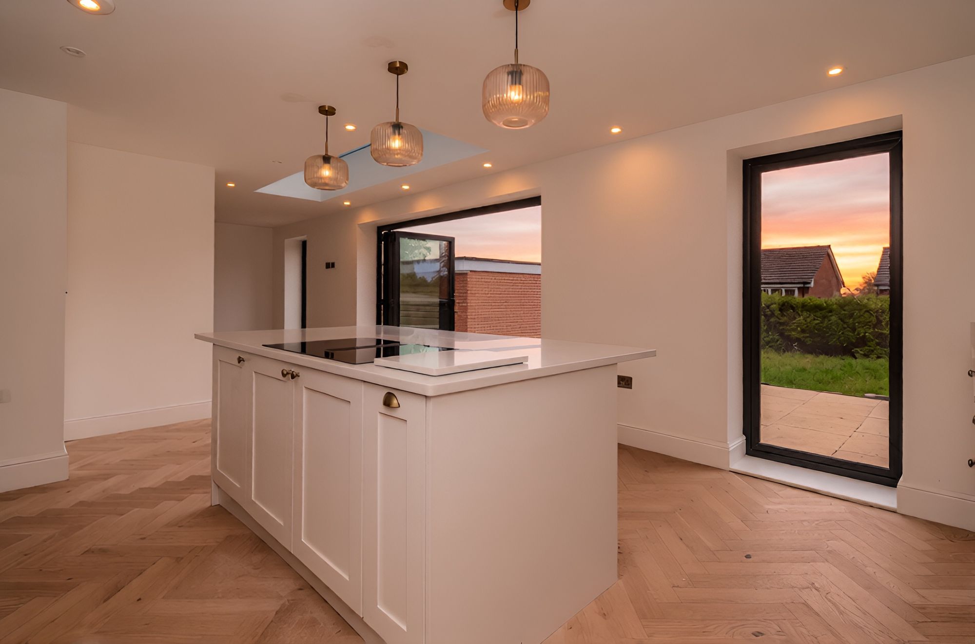
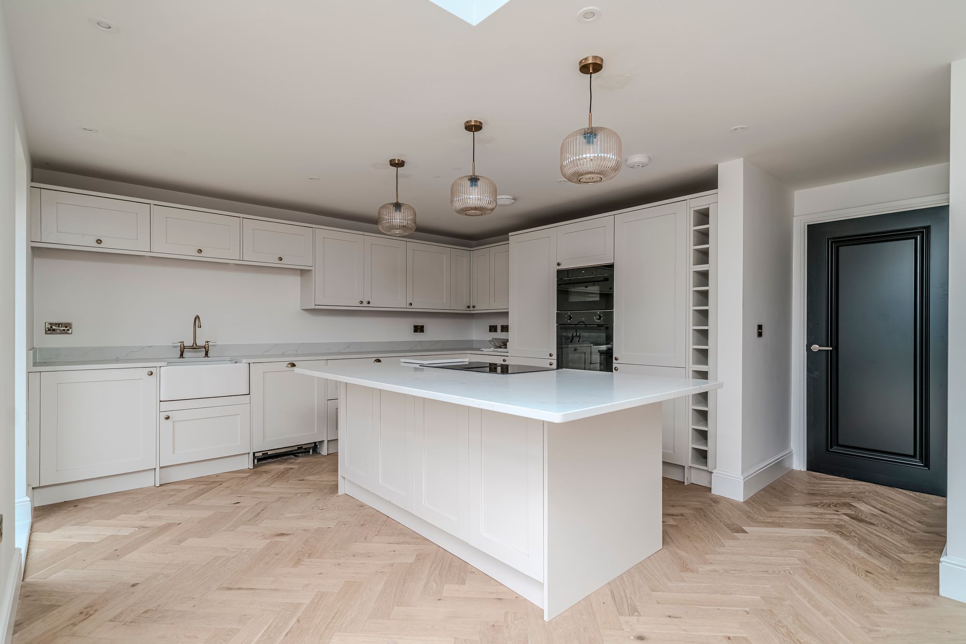
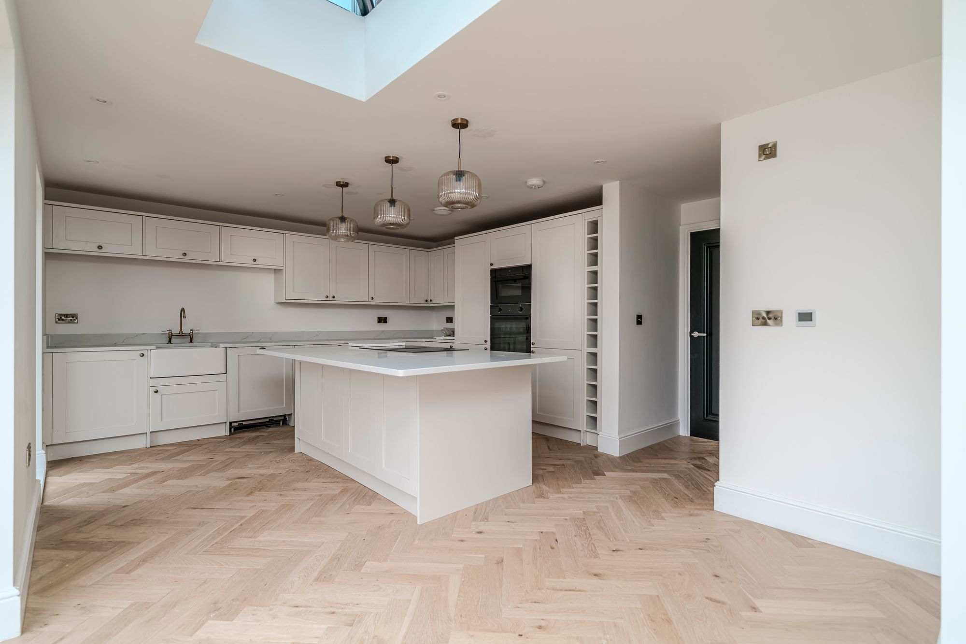
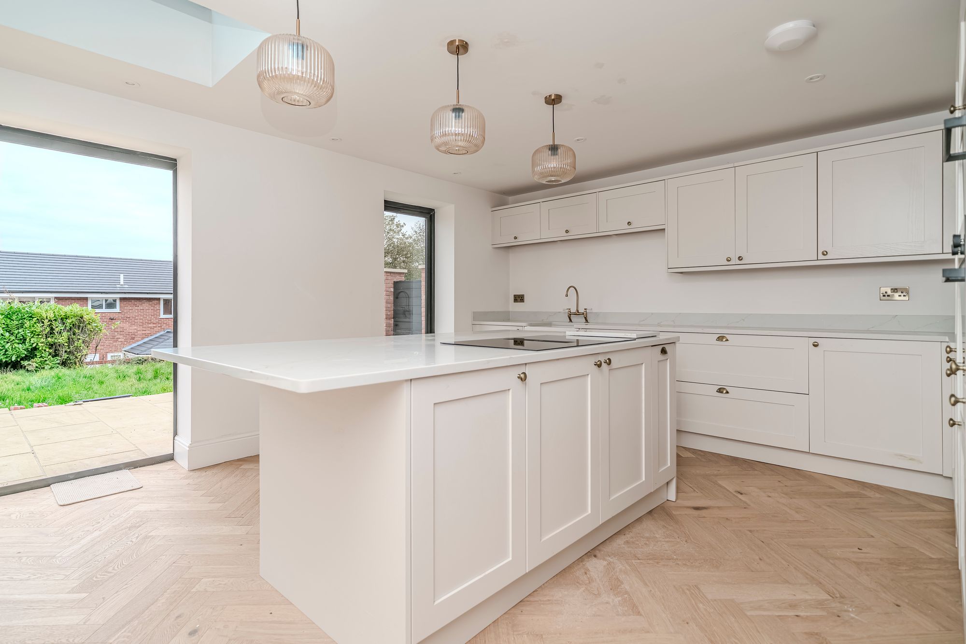
- Stunning Modern Kitchen/Family Room
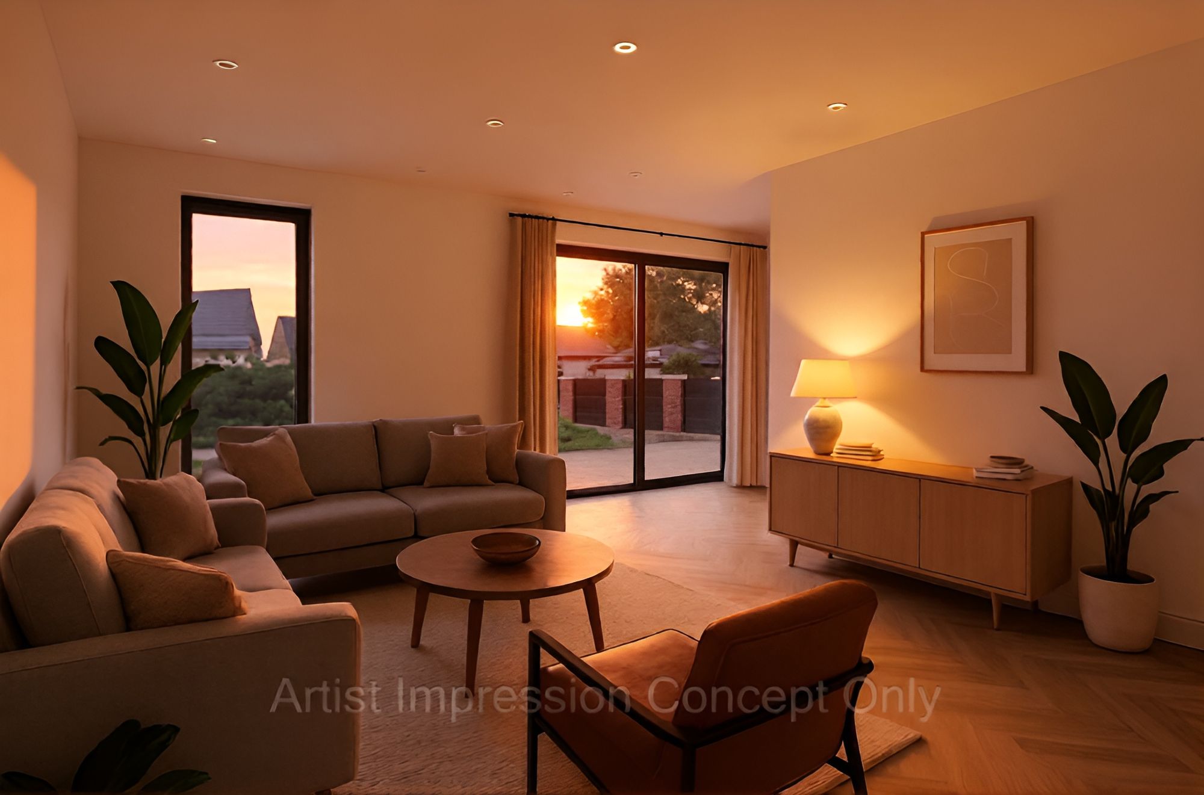
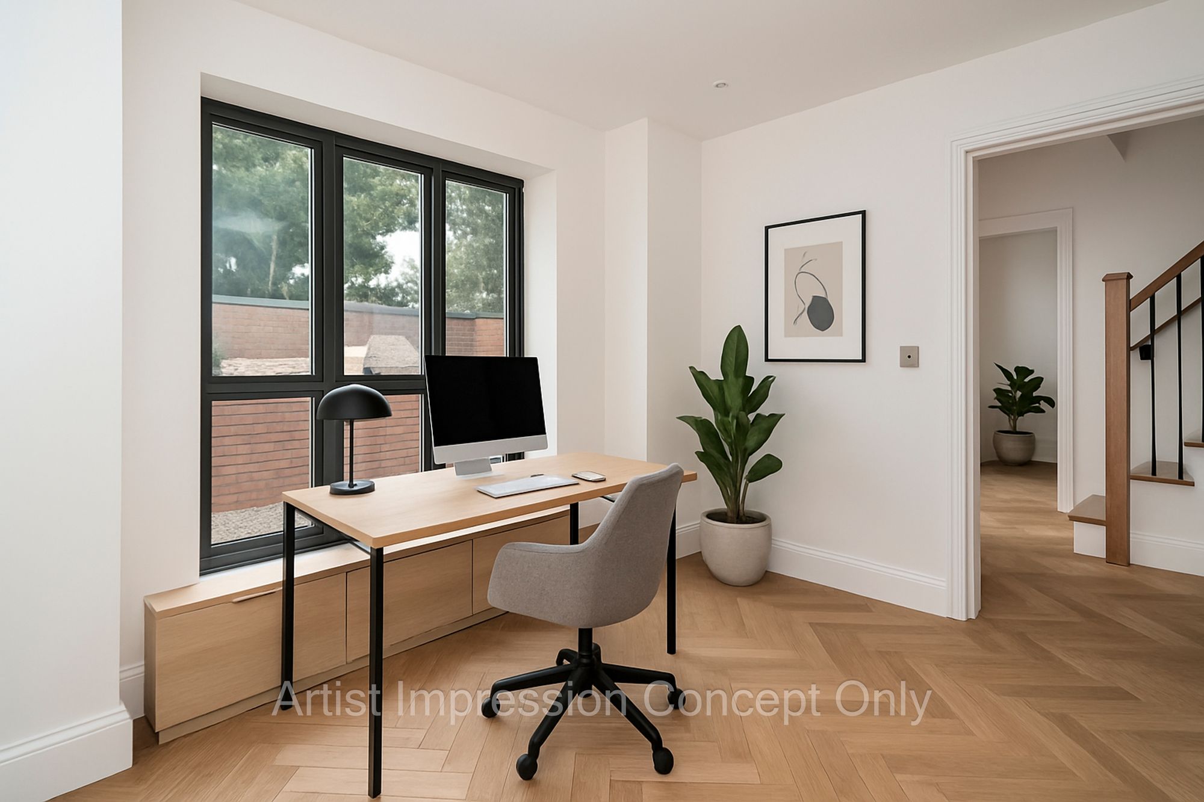
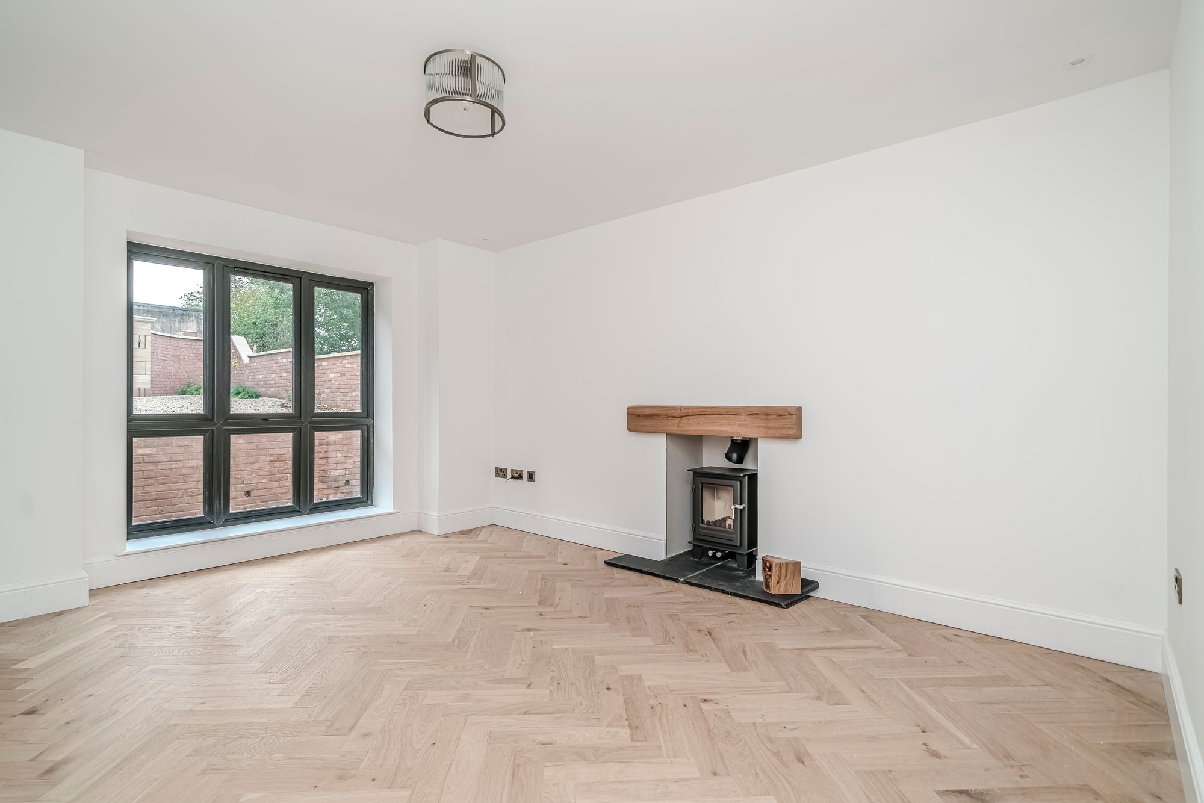
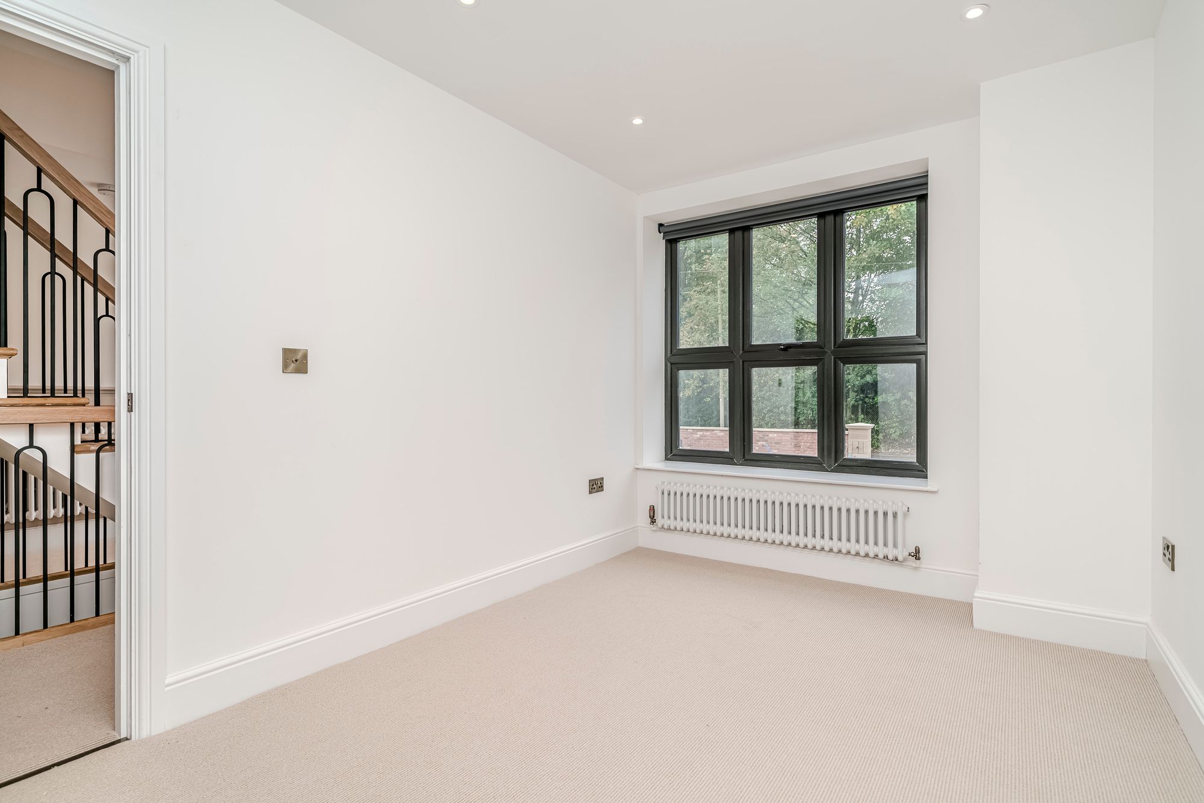
- Highlights Of This Home, Ground Floor, Welcoming Entrance Hallway, Stunning Family Room With Log Burner, Play Room/Office.
- Circa 2268 Square Feet
- Master Bedroom With Ensuite Facilities
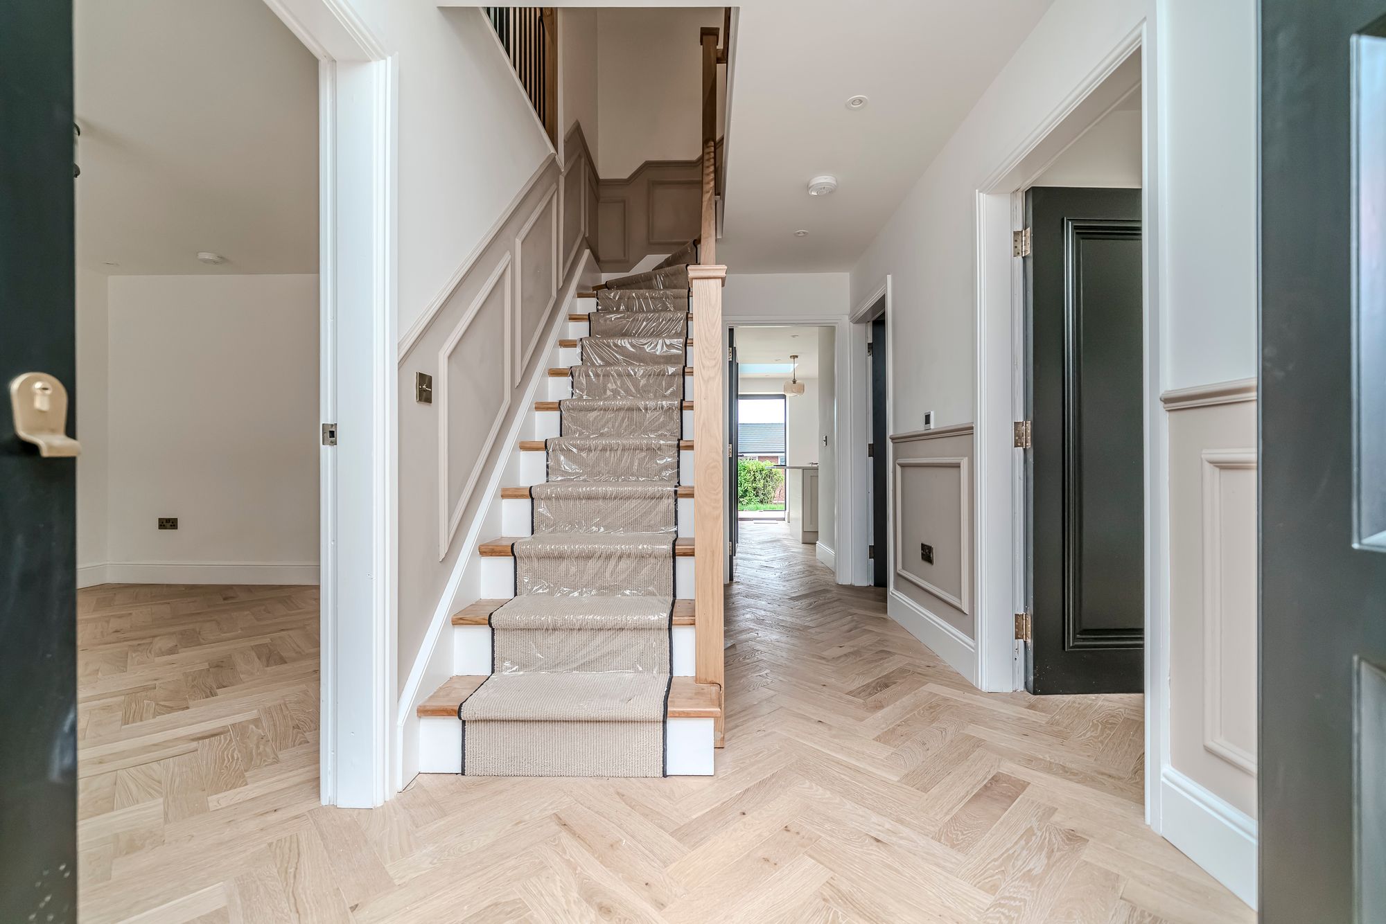
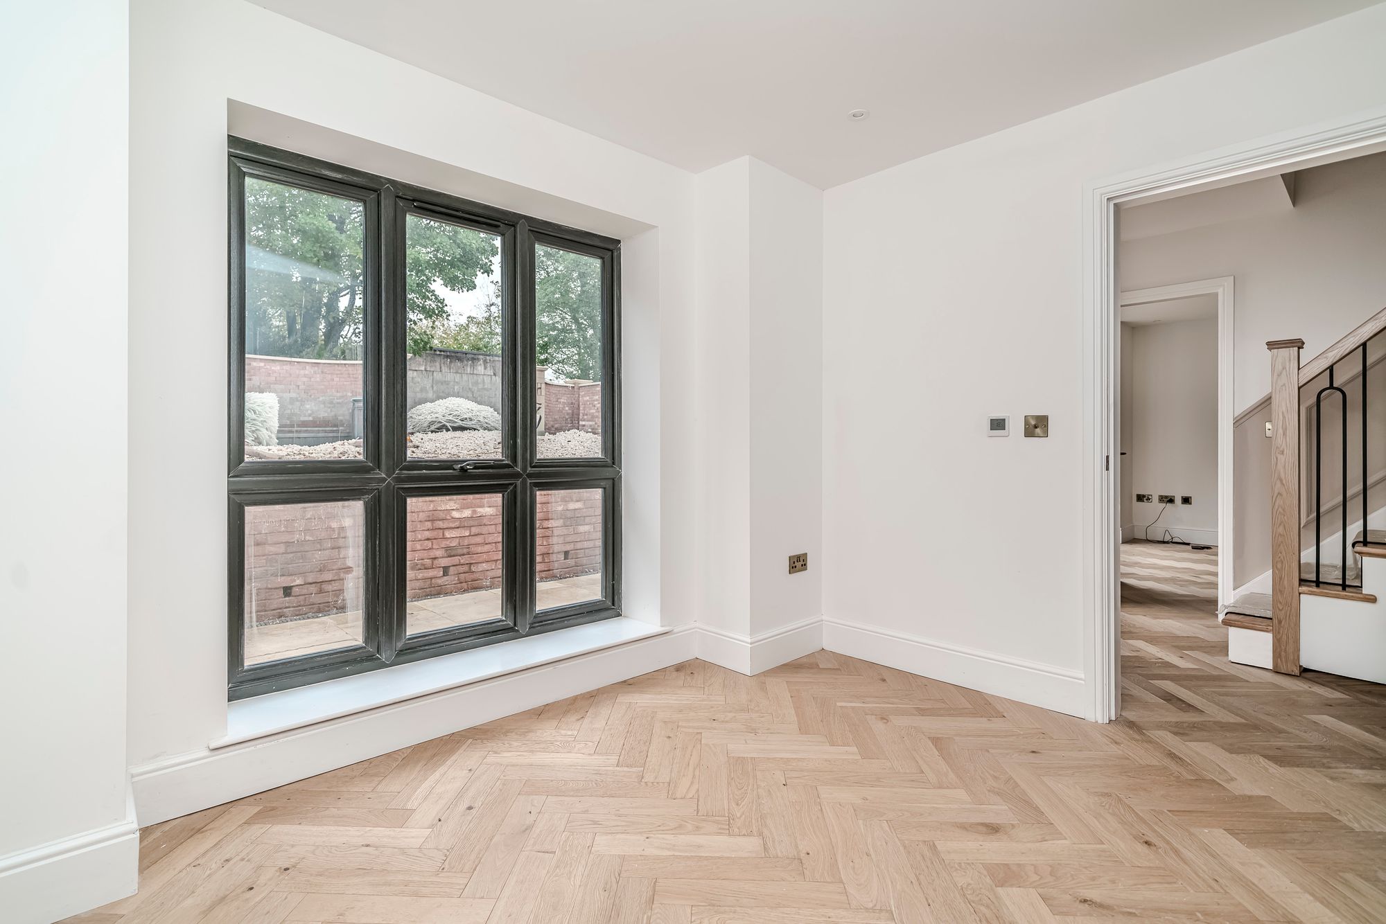
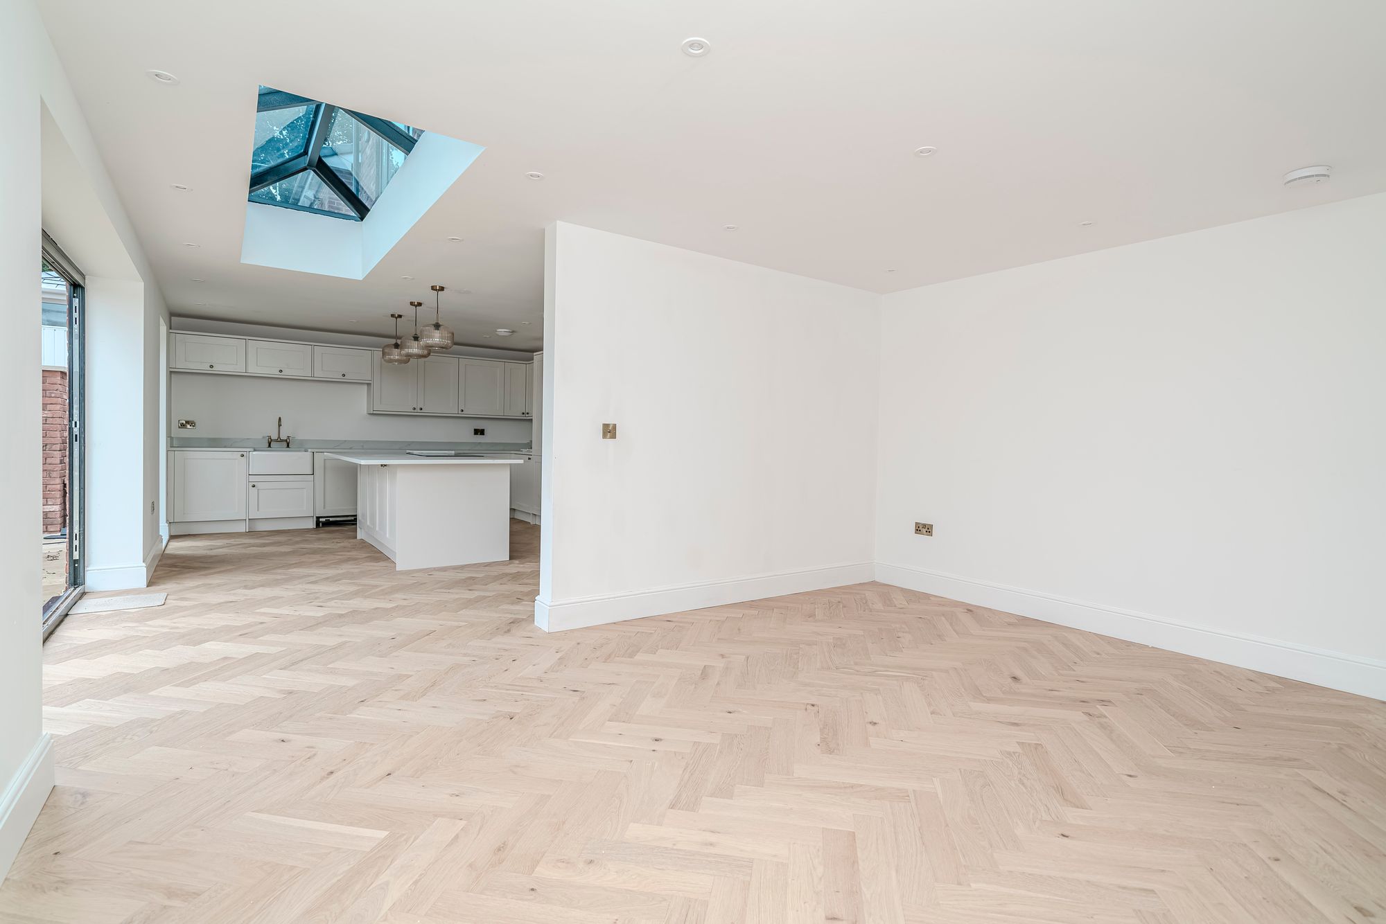
- Herringbone Floor Throughout
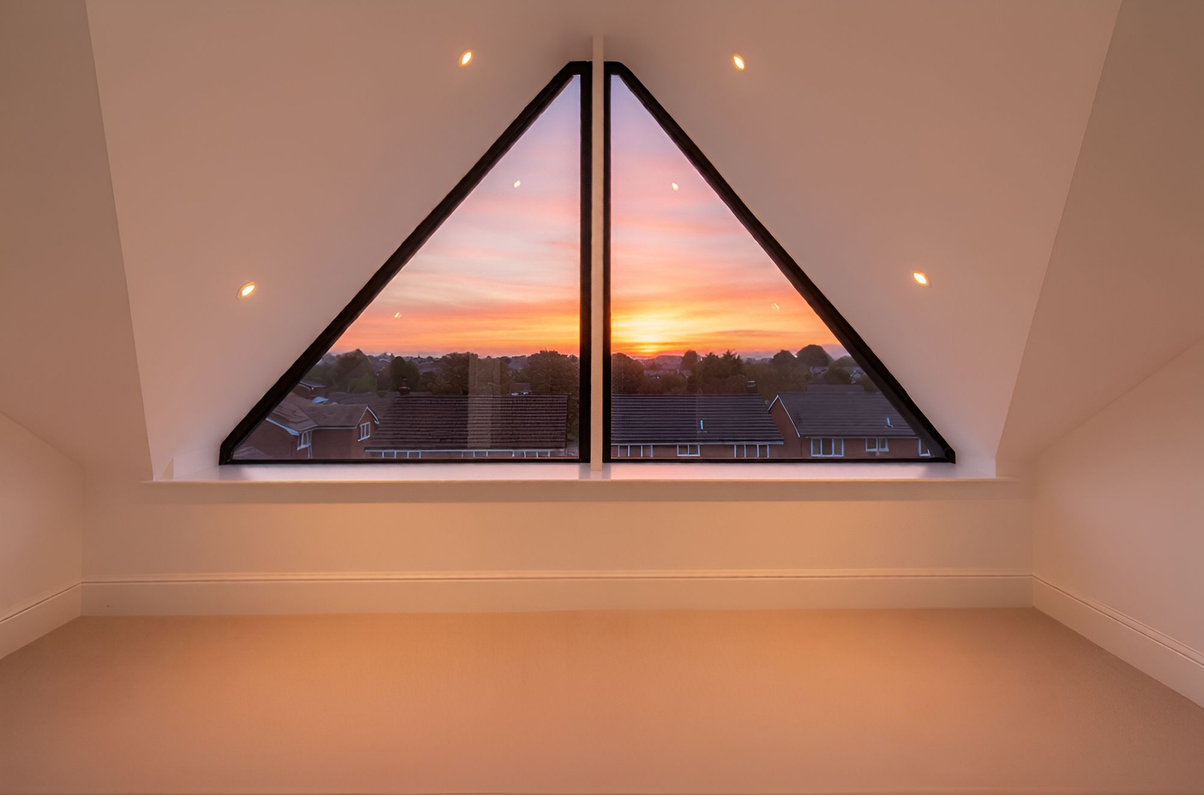
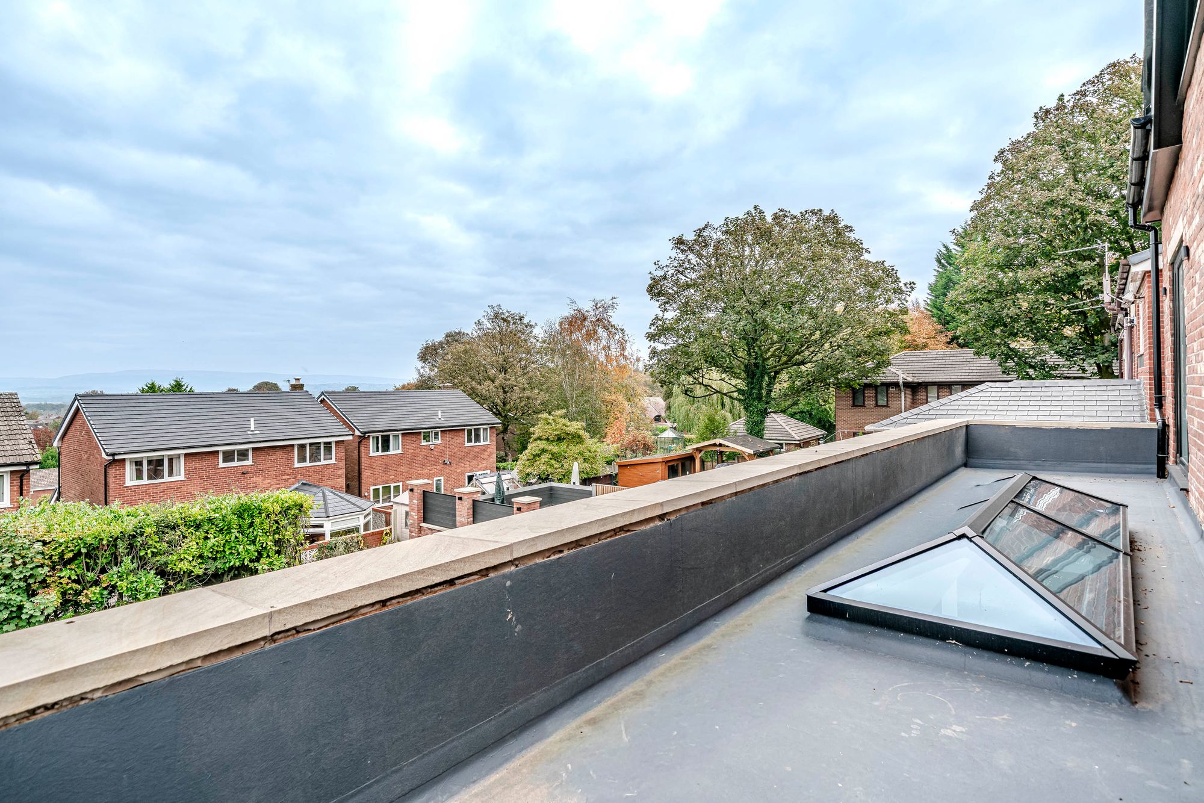
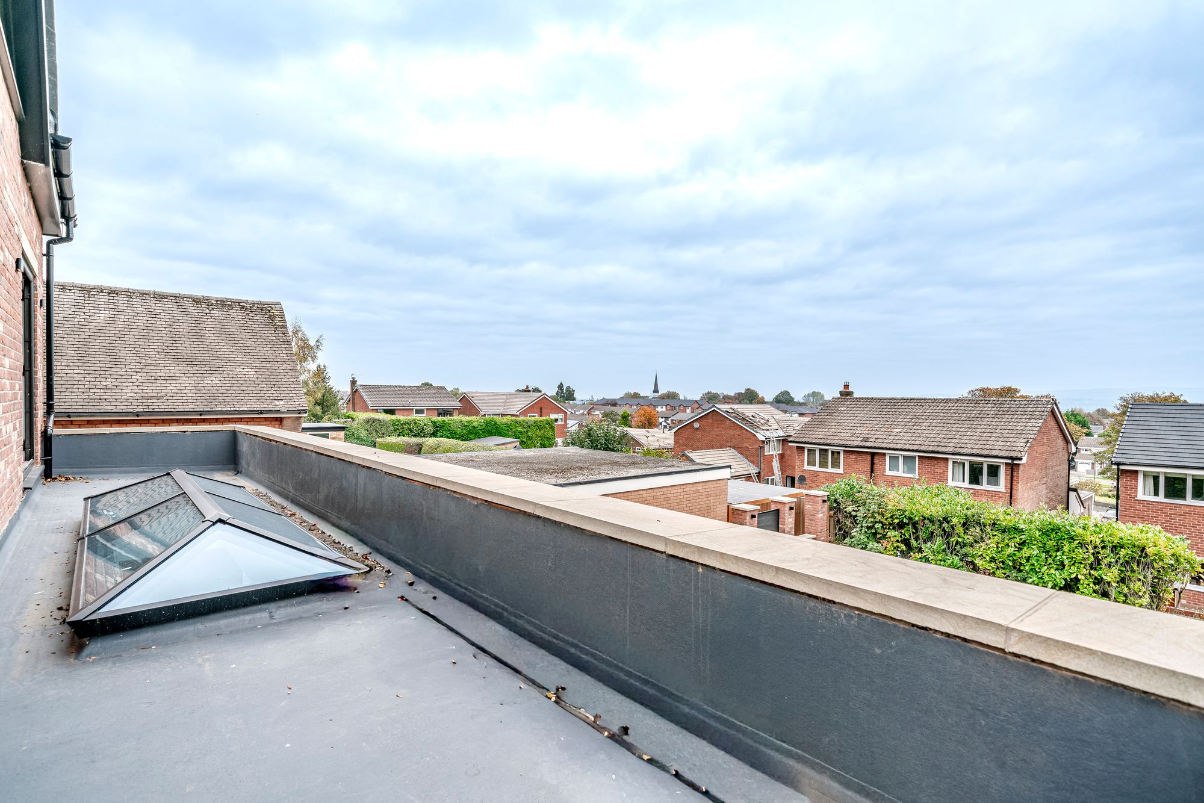
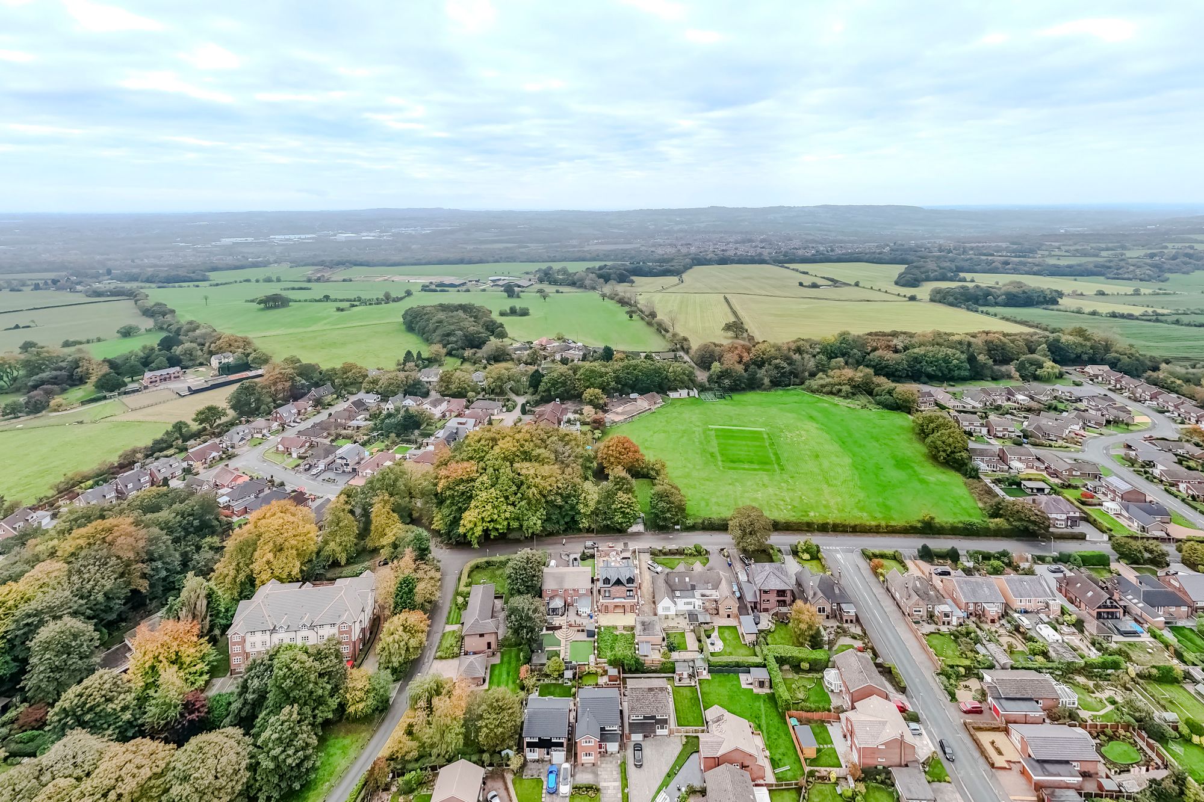
- Stunning Views Over Rivington
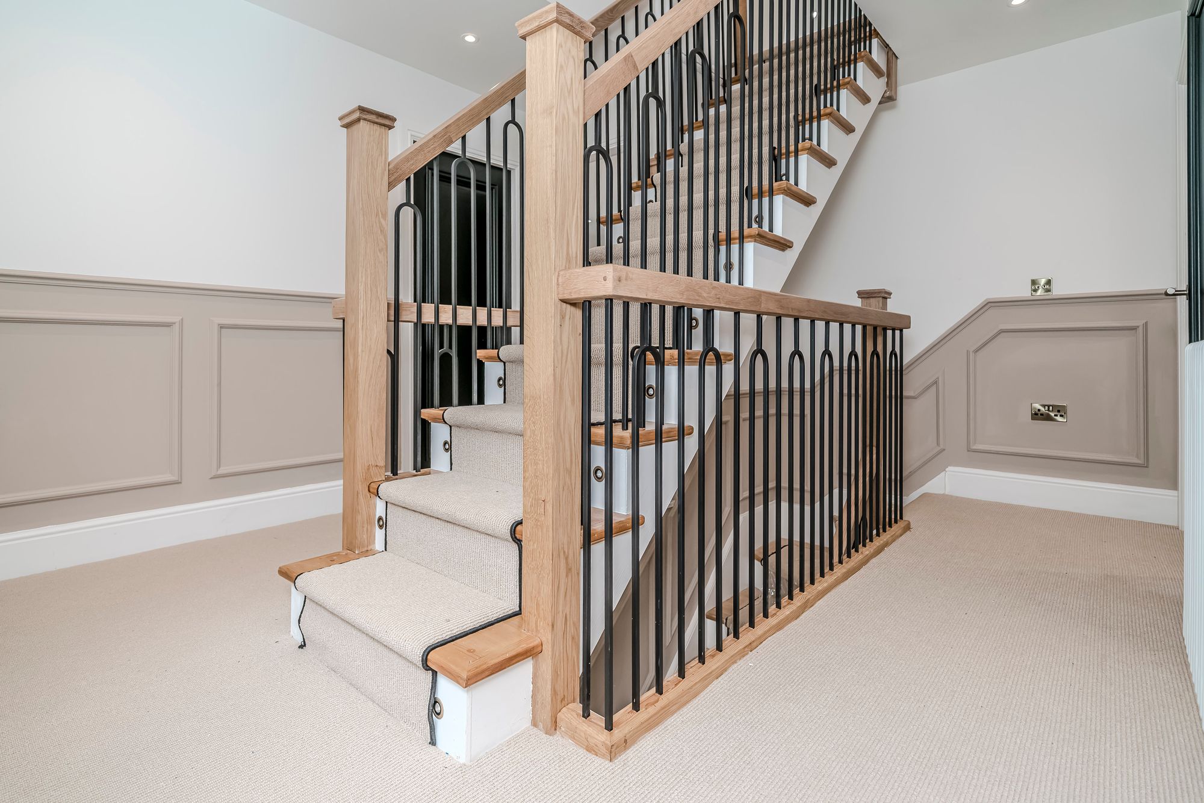
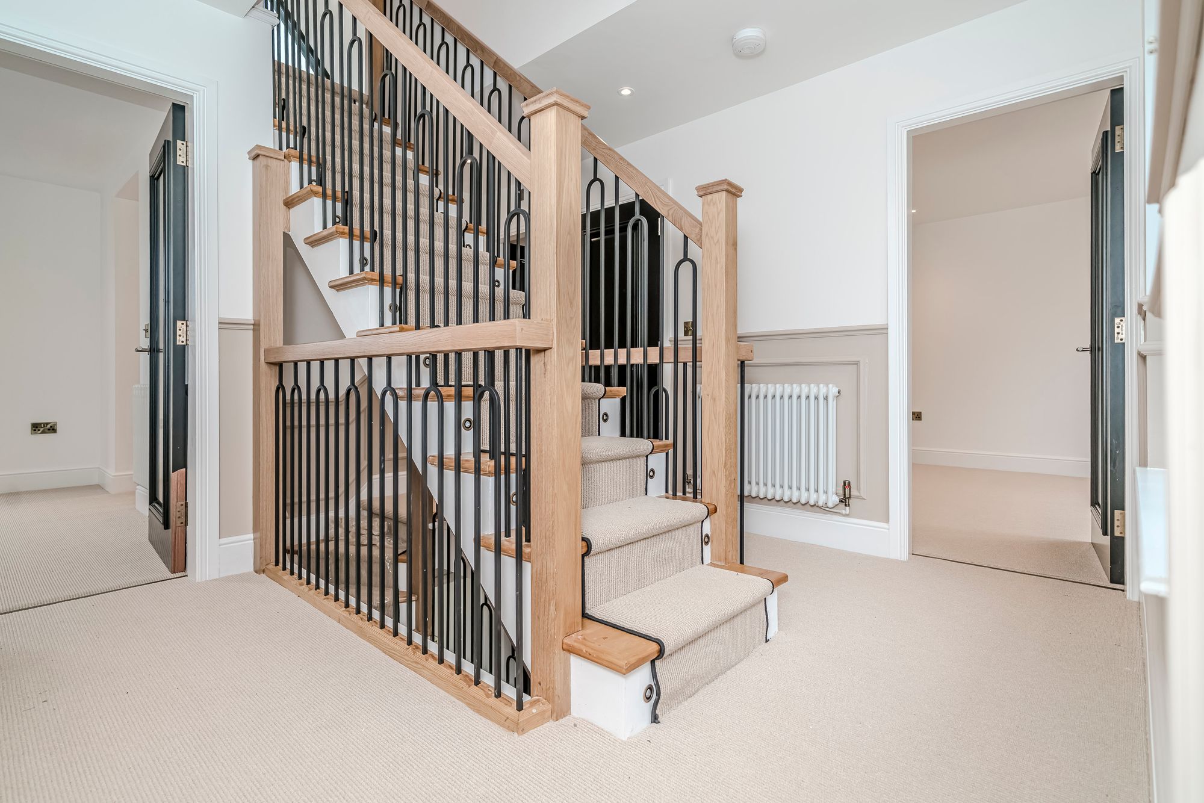
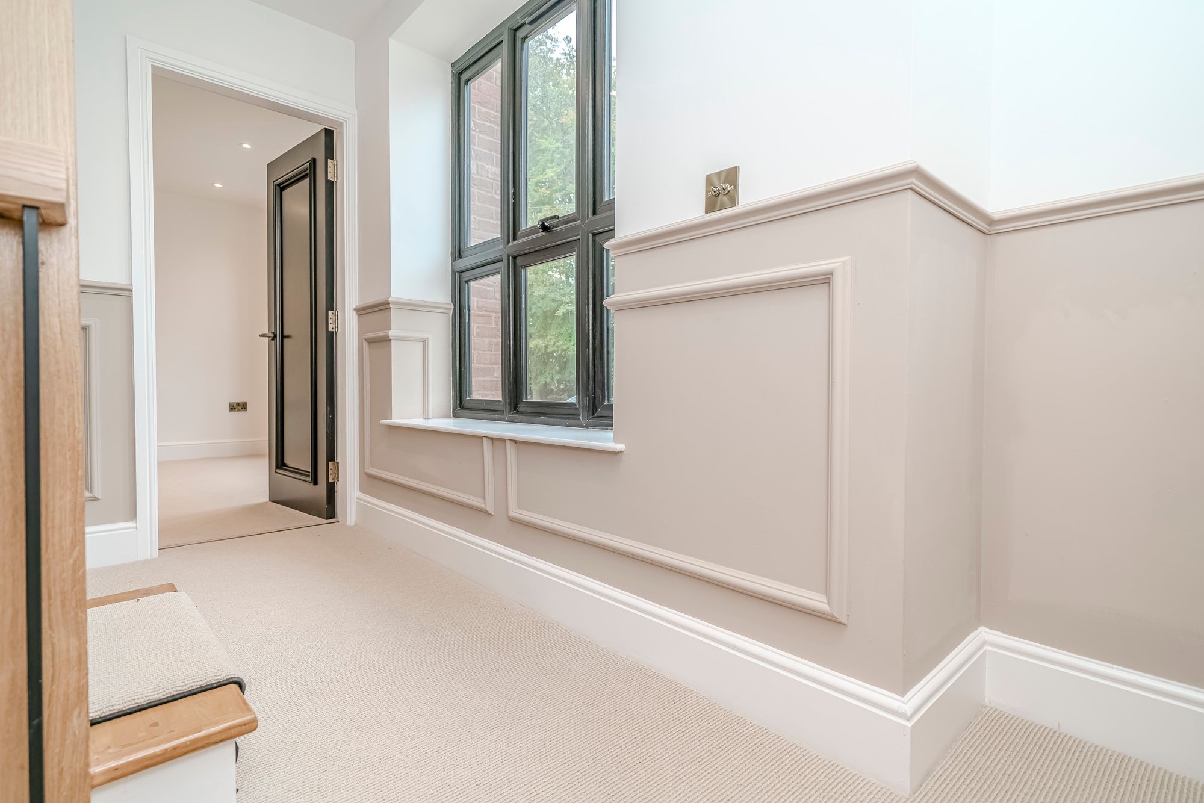
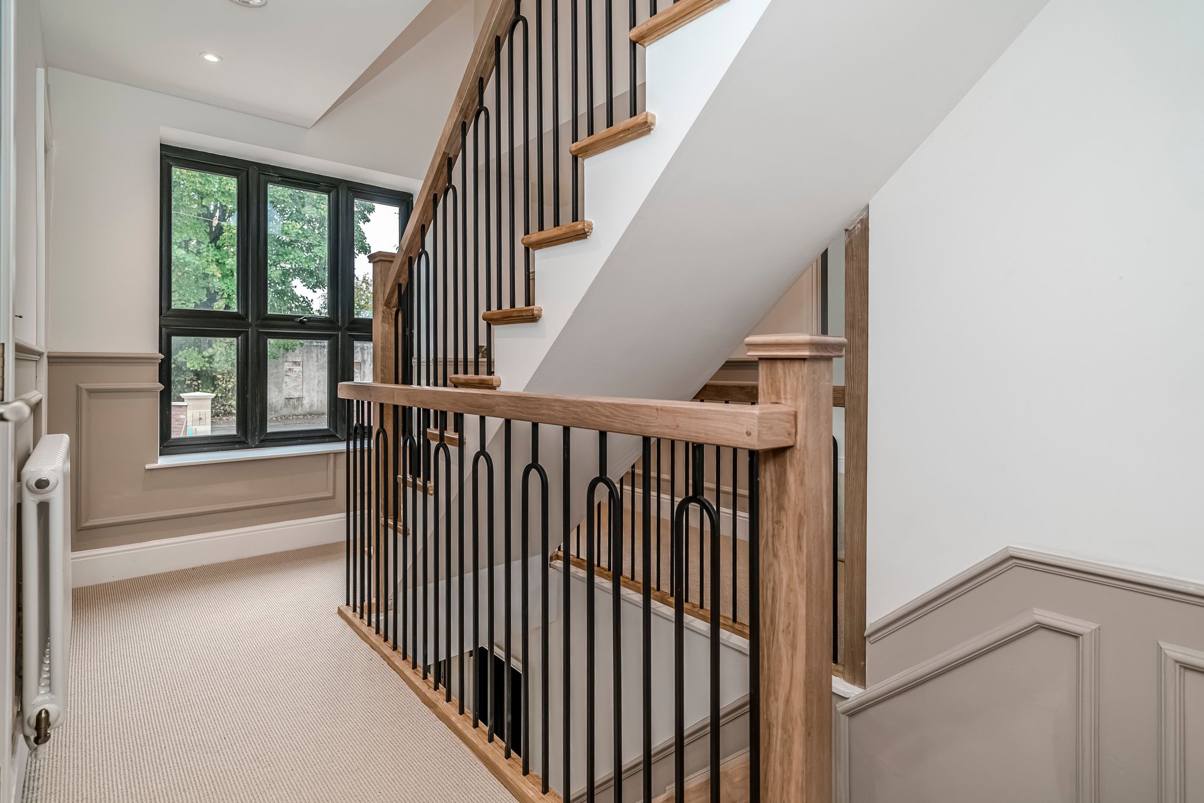
- Set Over Three Floors
- Offering Flexible Living Space
Property Summary
Full Details
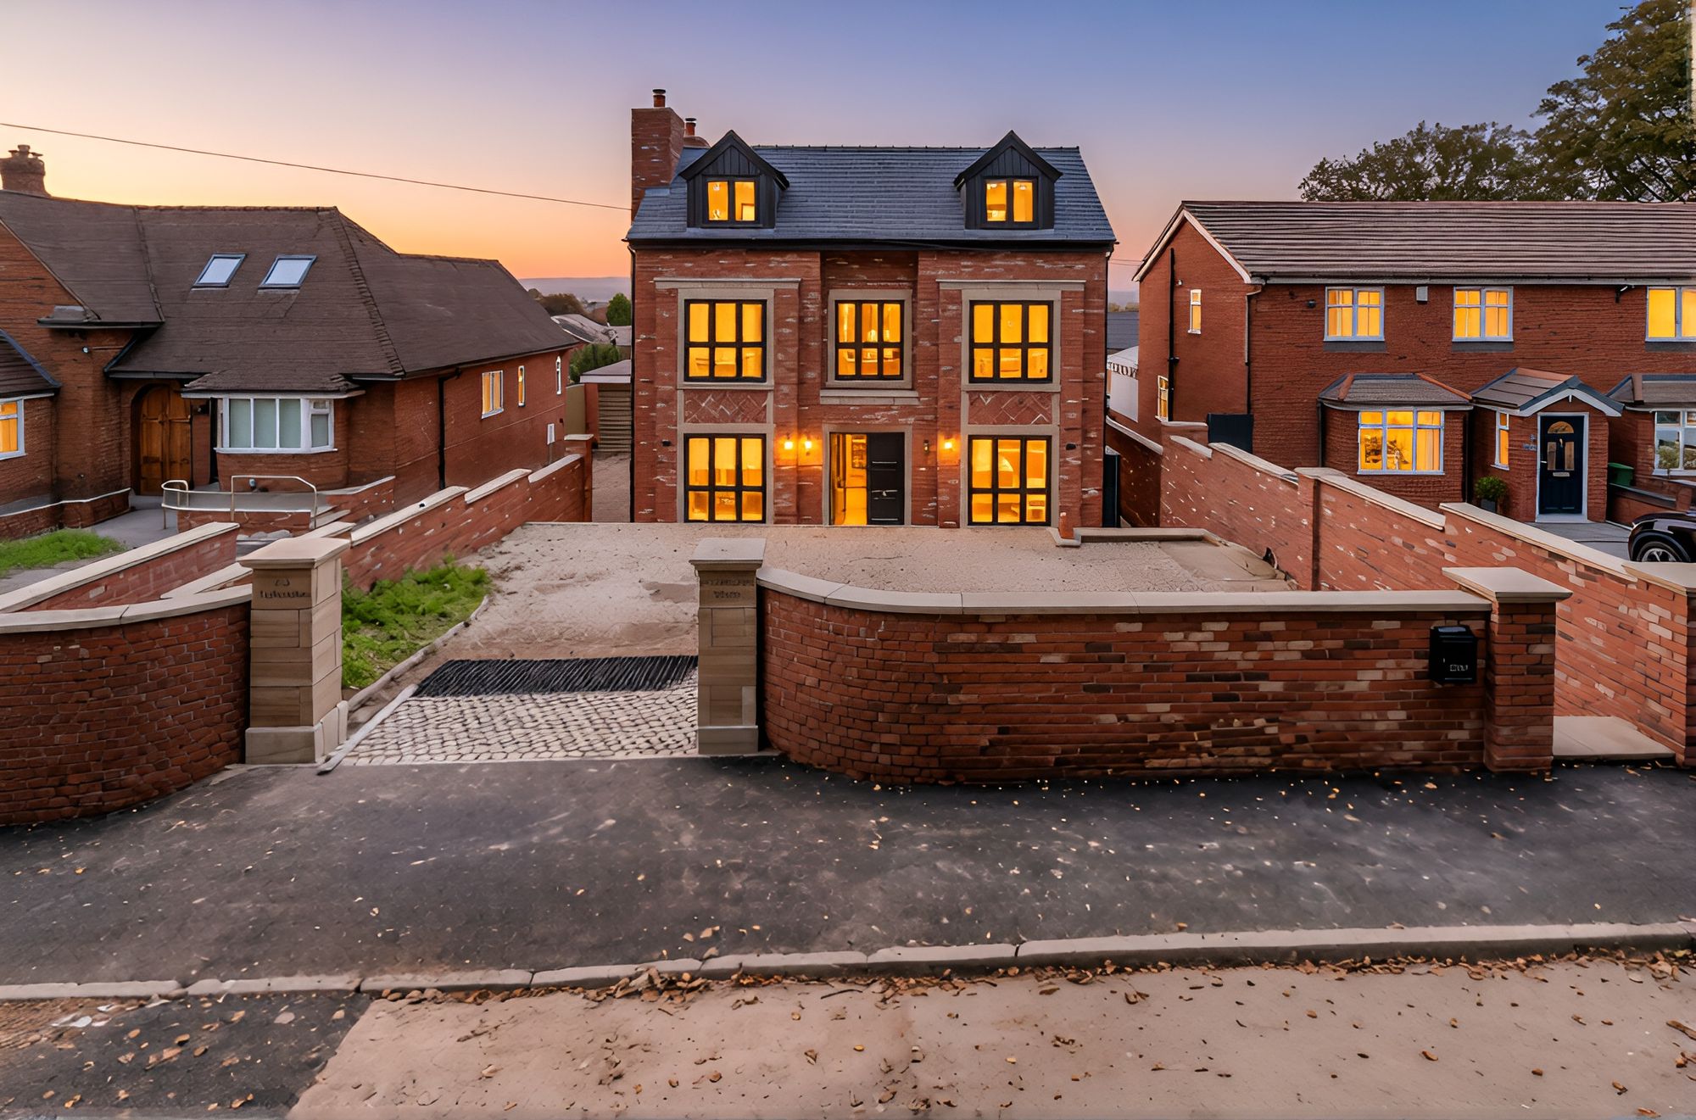
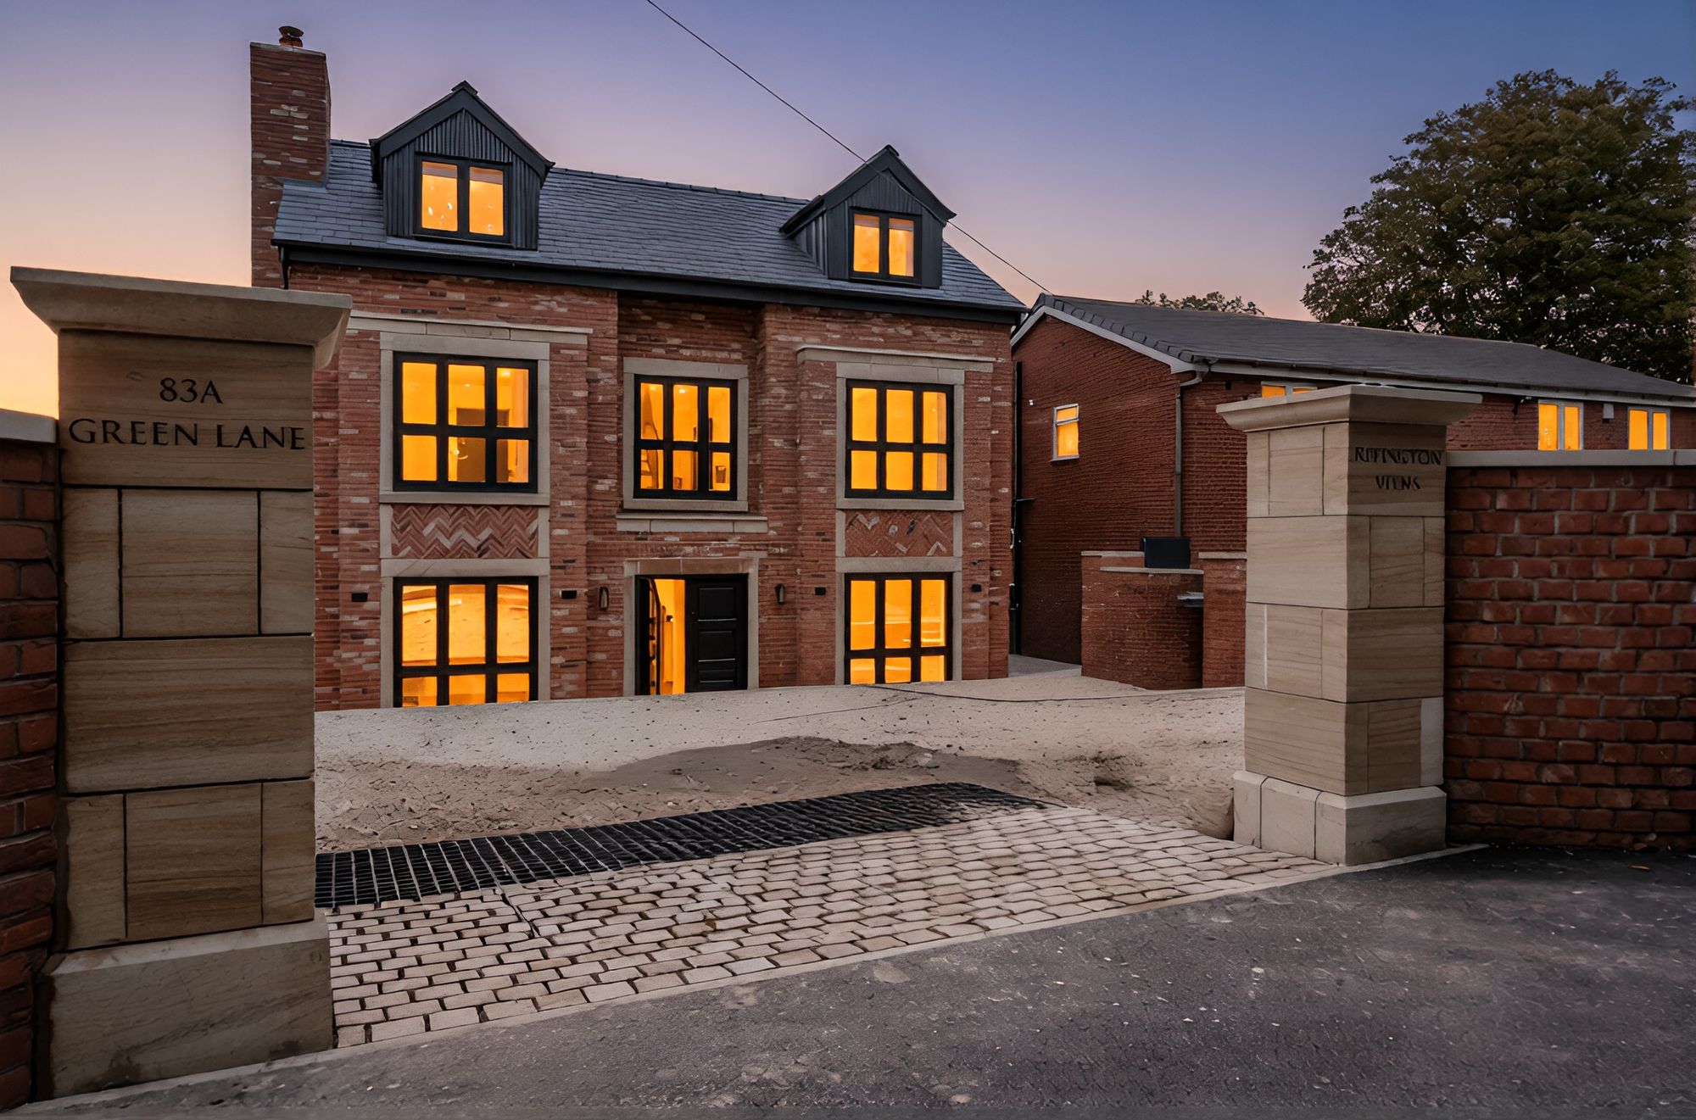
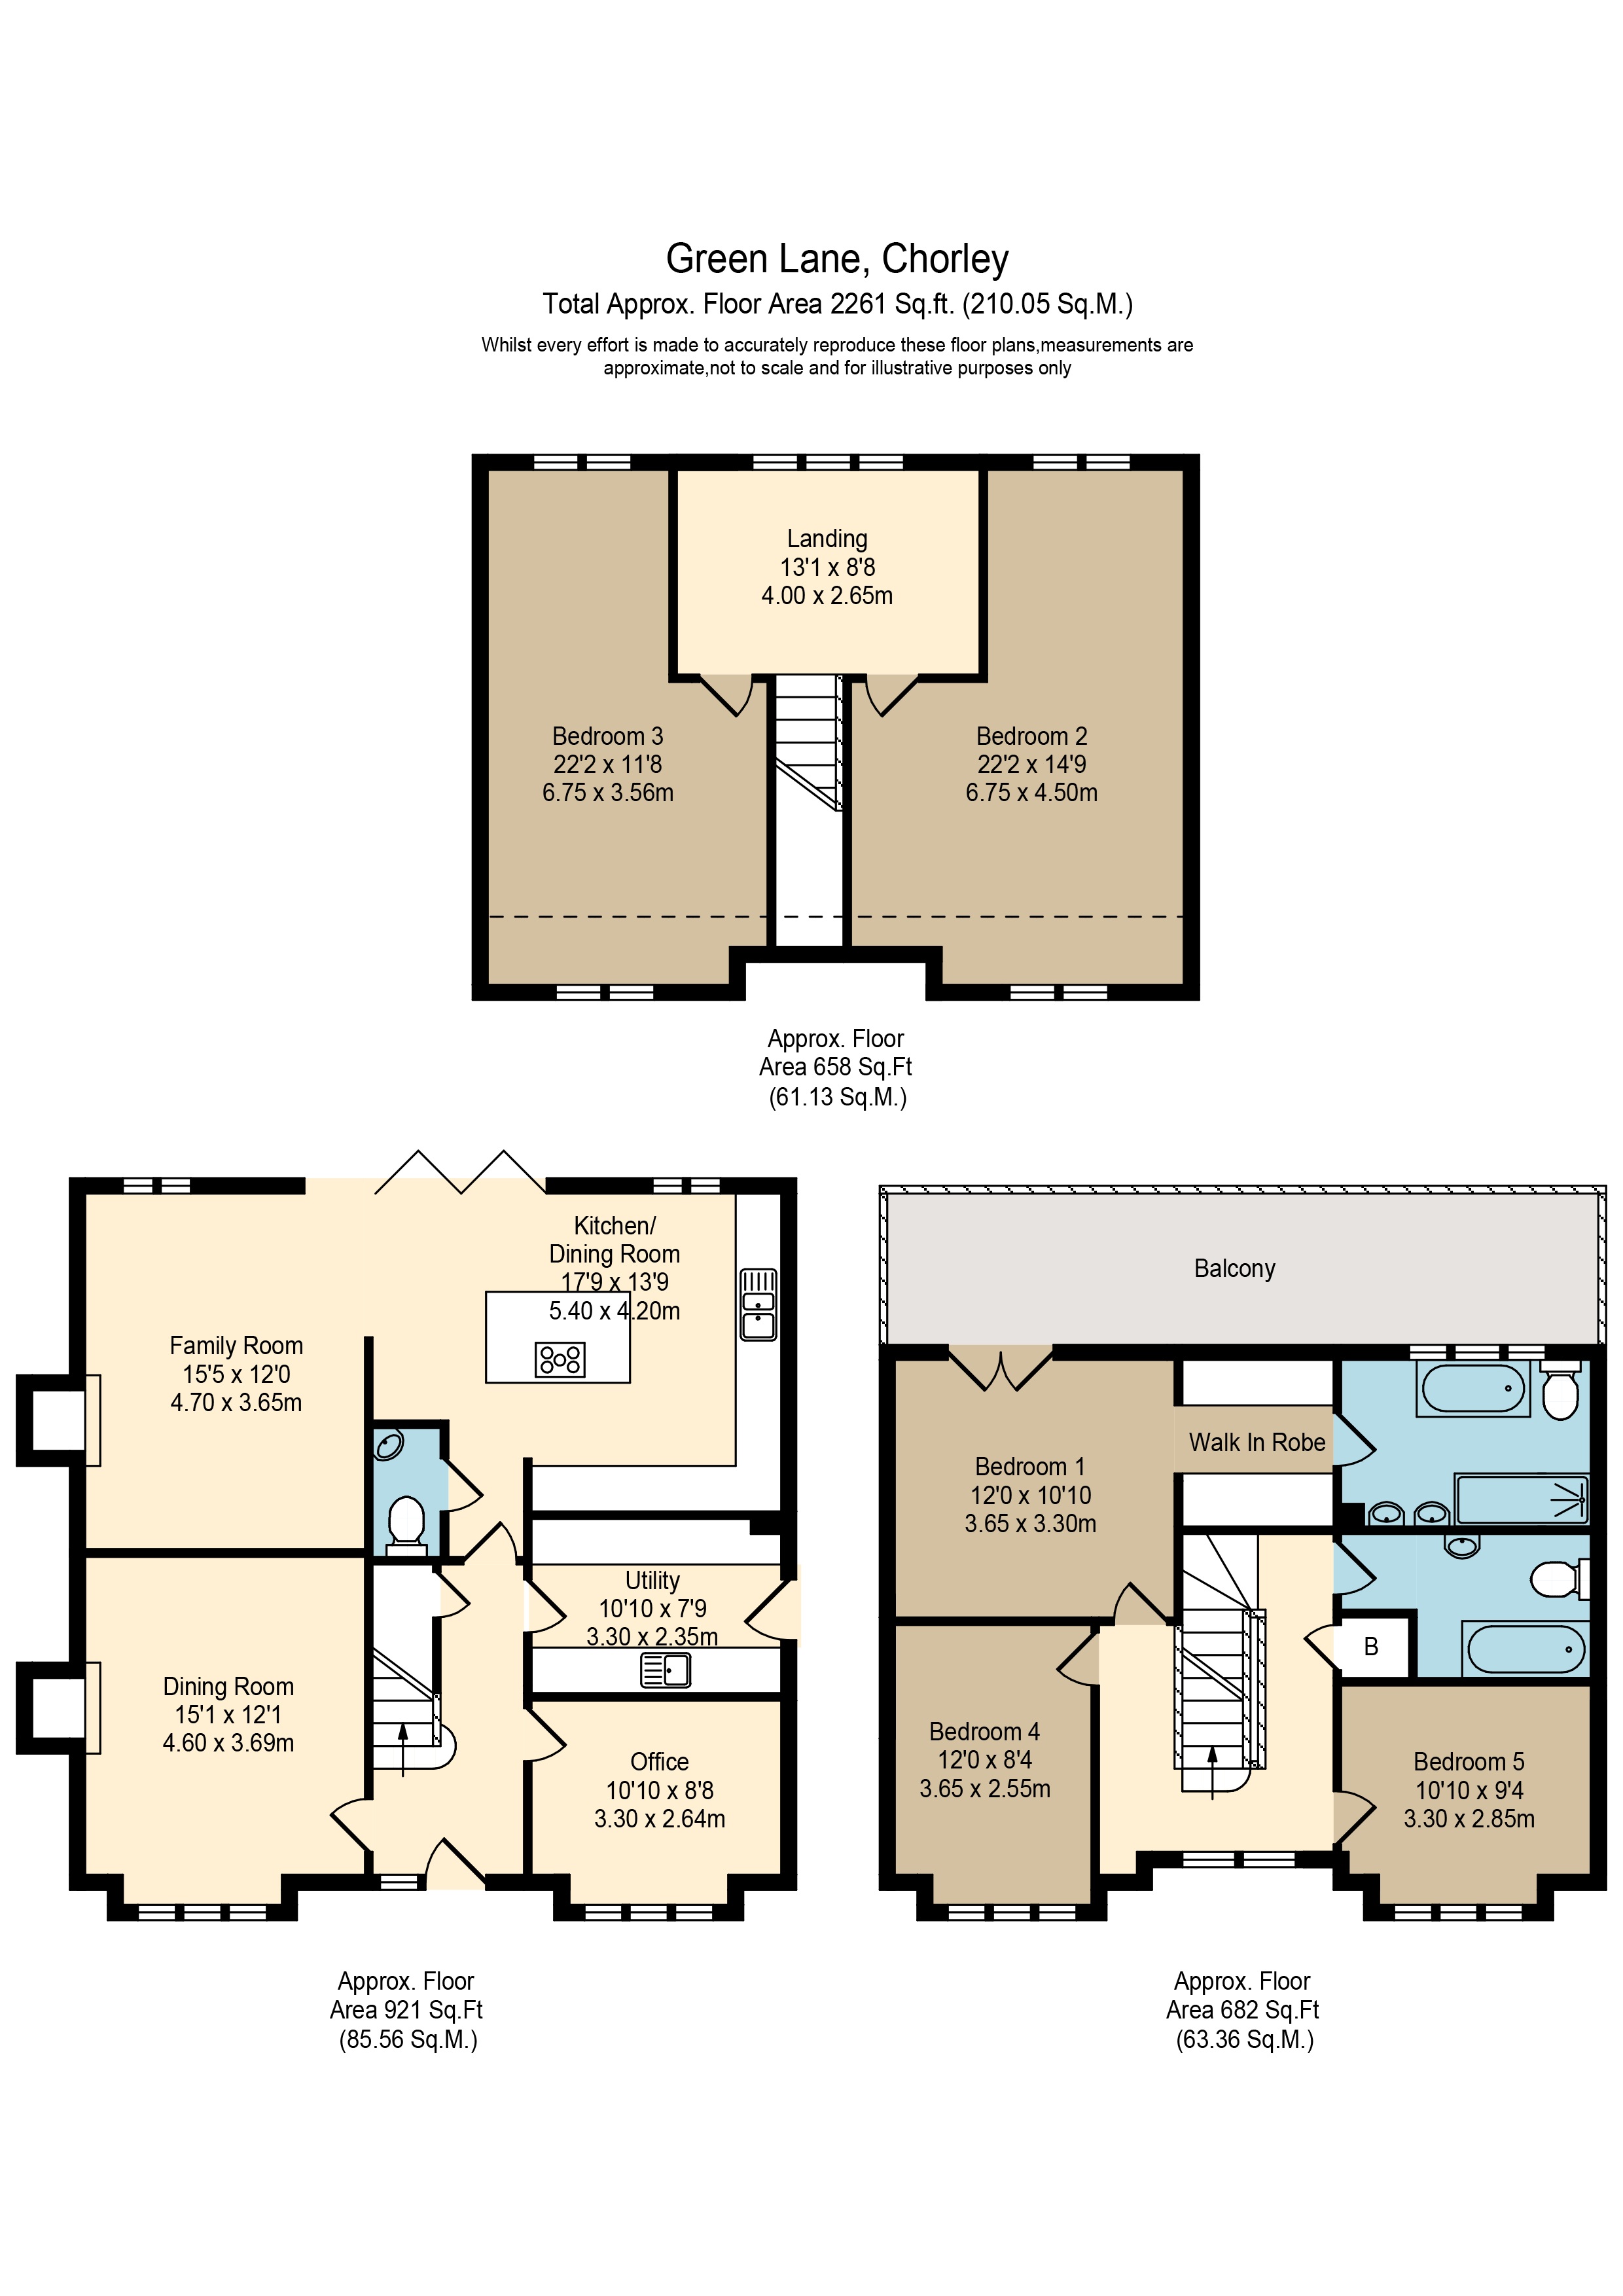
Arnold & Phillips are delighted to present this exceptional five-bedroom detached family home, extending to approximately 2,261 square feet (210 sq m), positioned along the highly desirable Green Lane in Chorley.
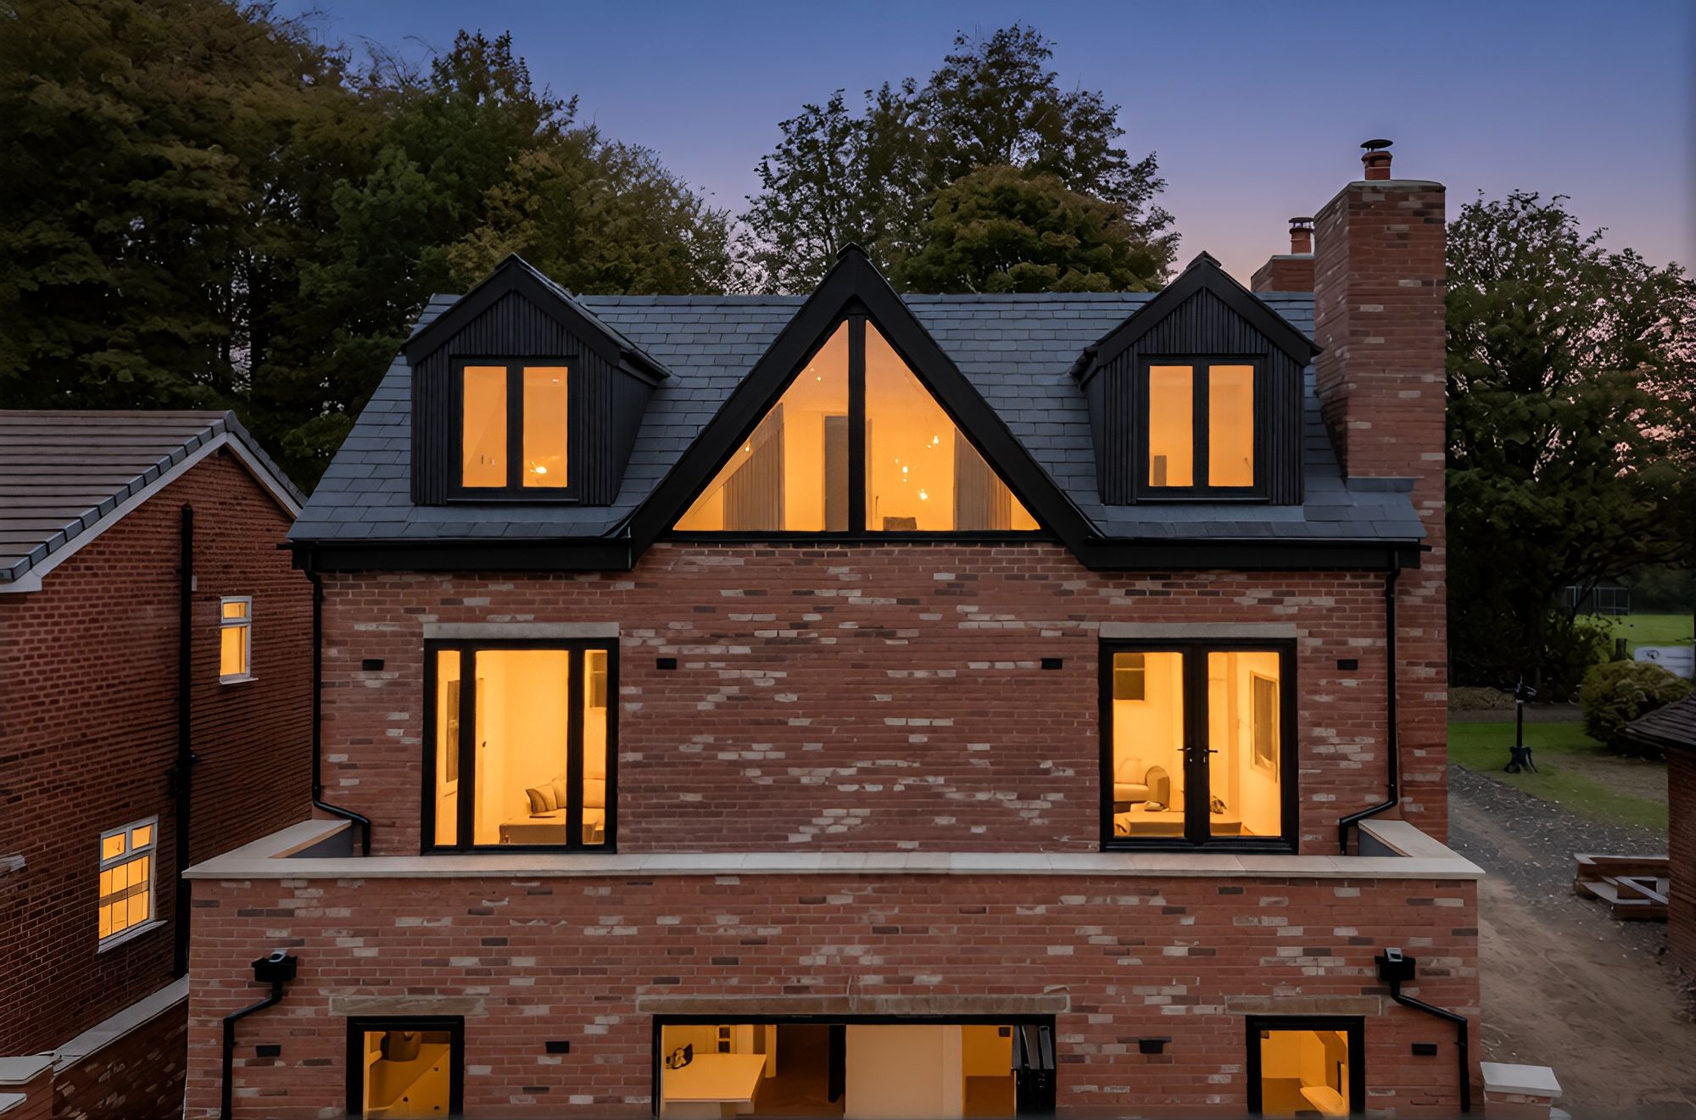
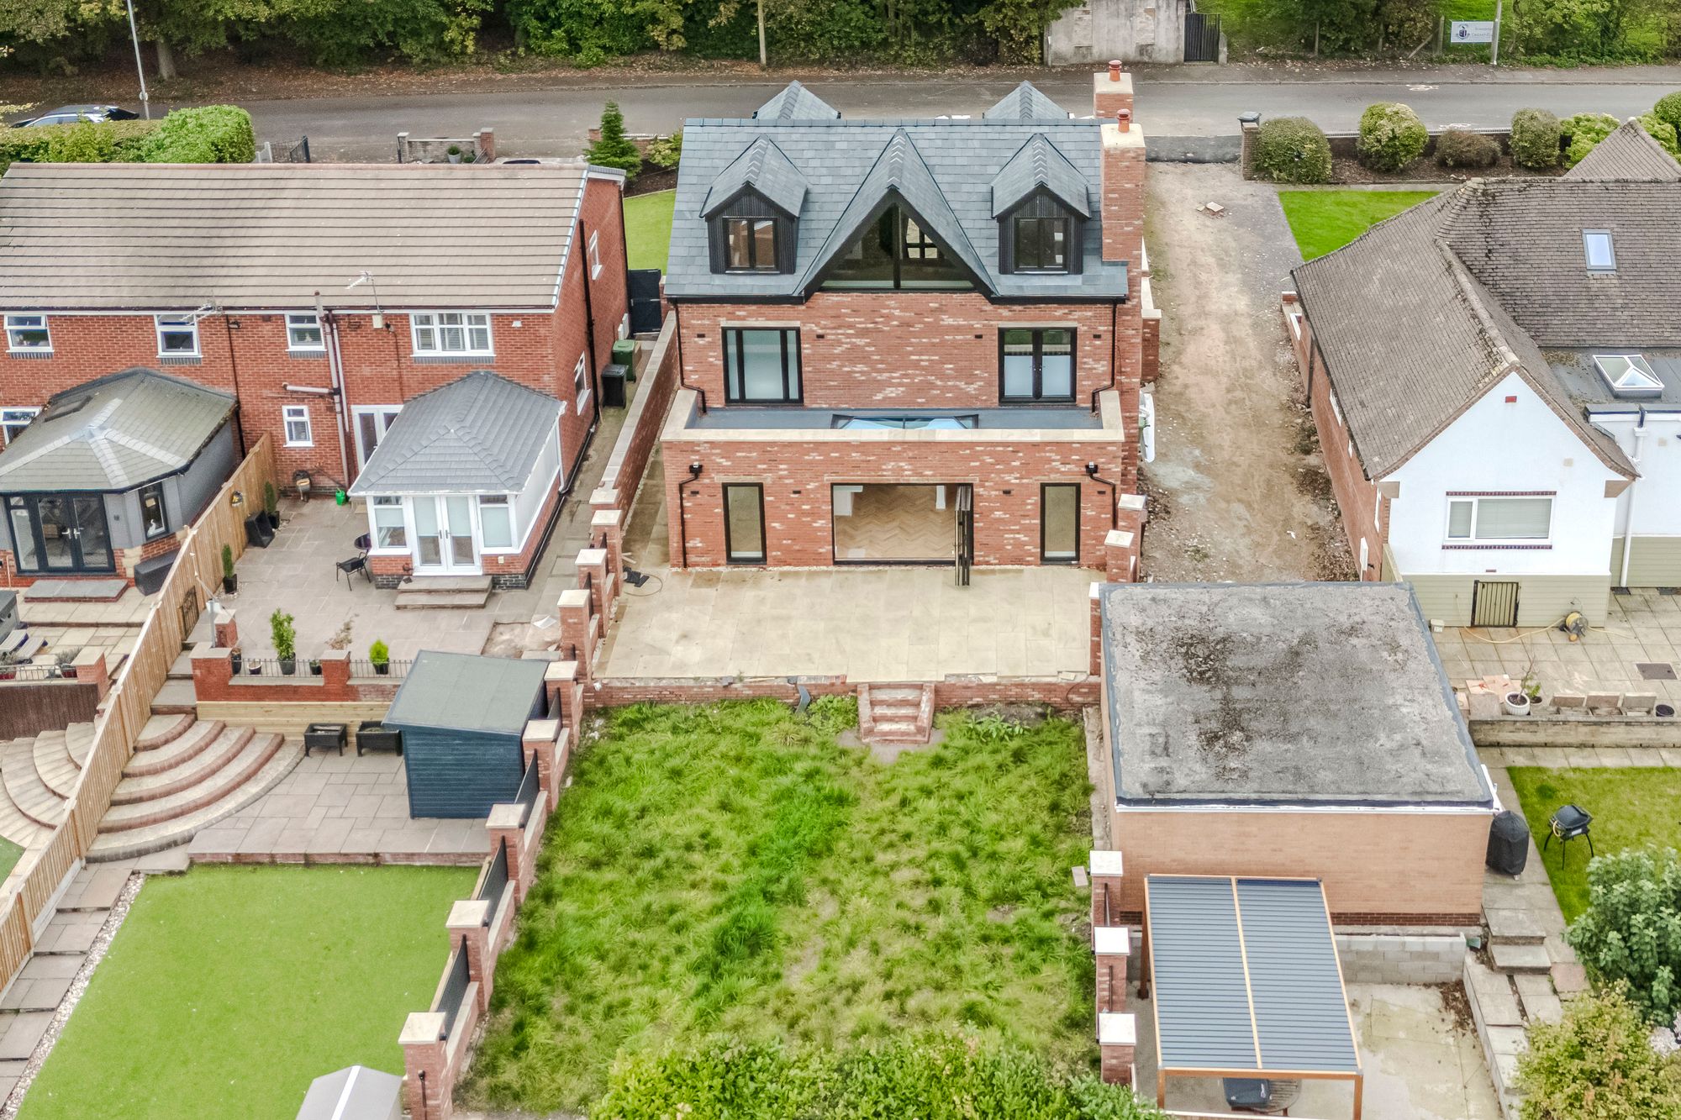
Occupying an elevated setting with attractive surrounding outlooks, this impressive residence offers spacious, versatile accommodation arranged across three well-planned floors, perfectly suited to modern family living.
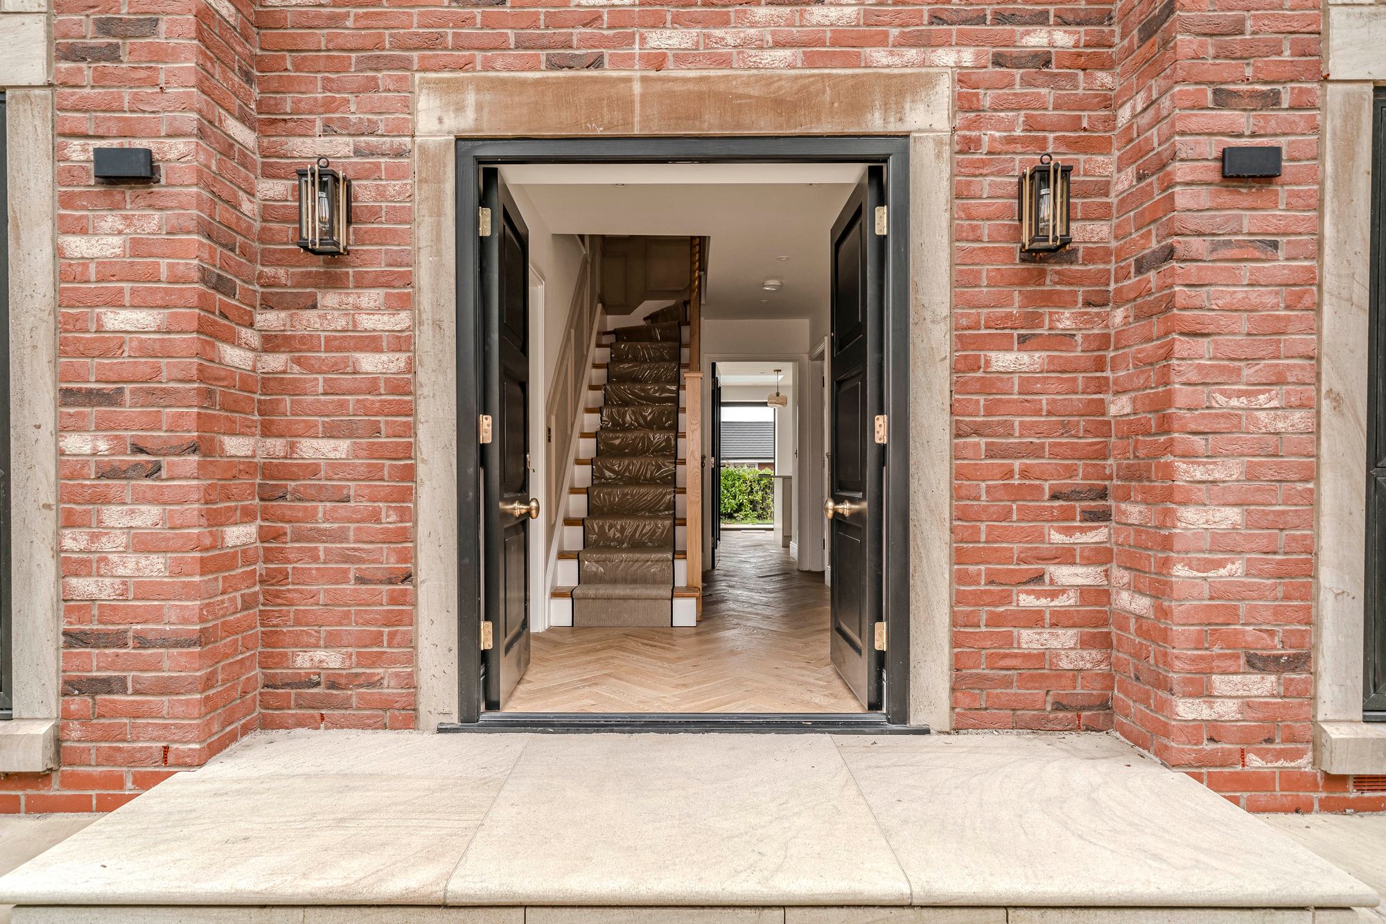
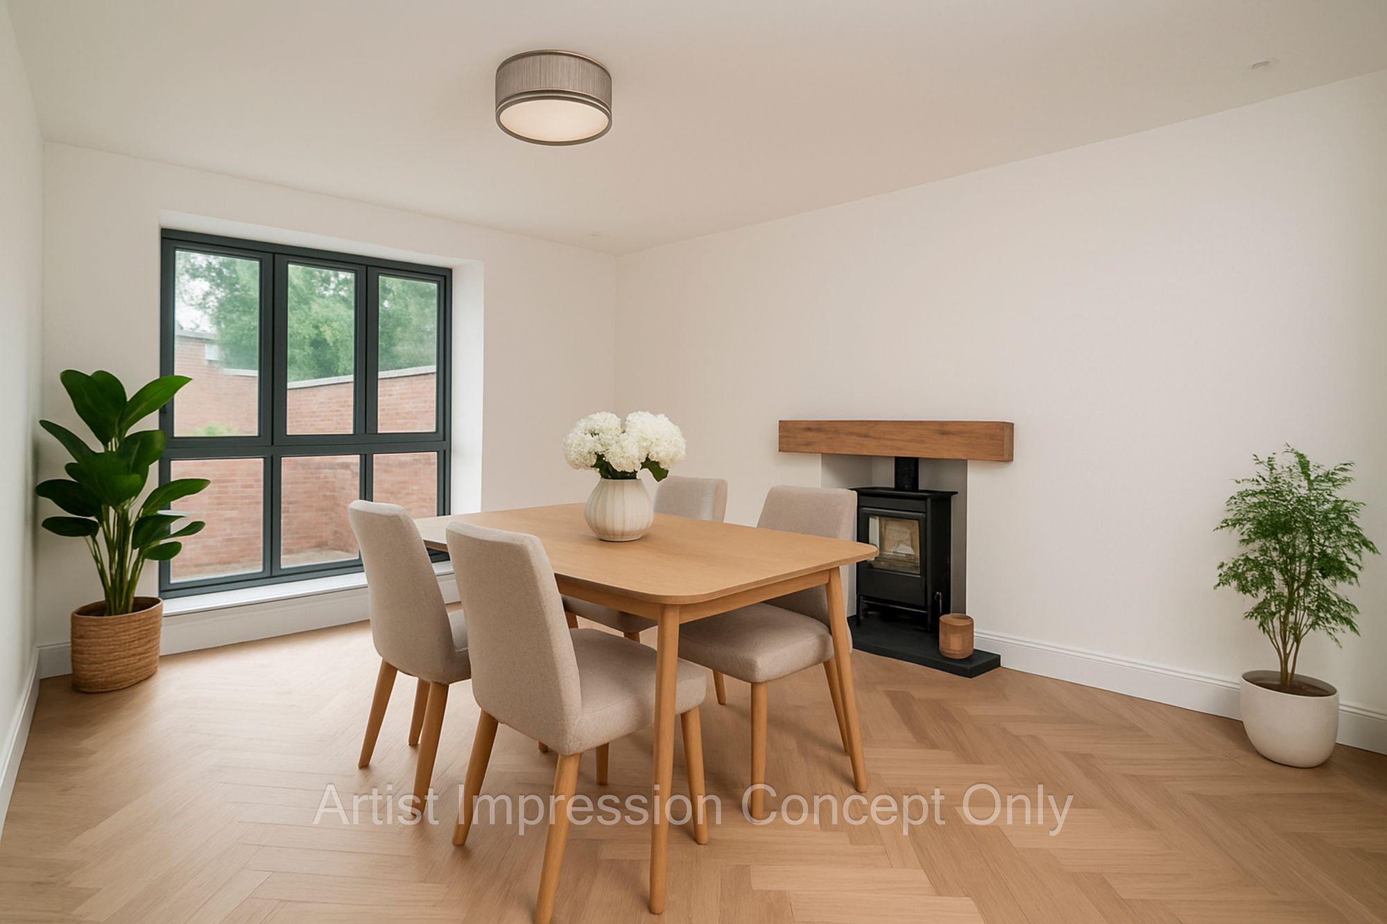
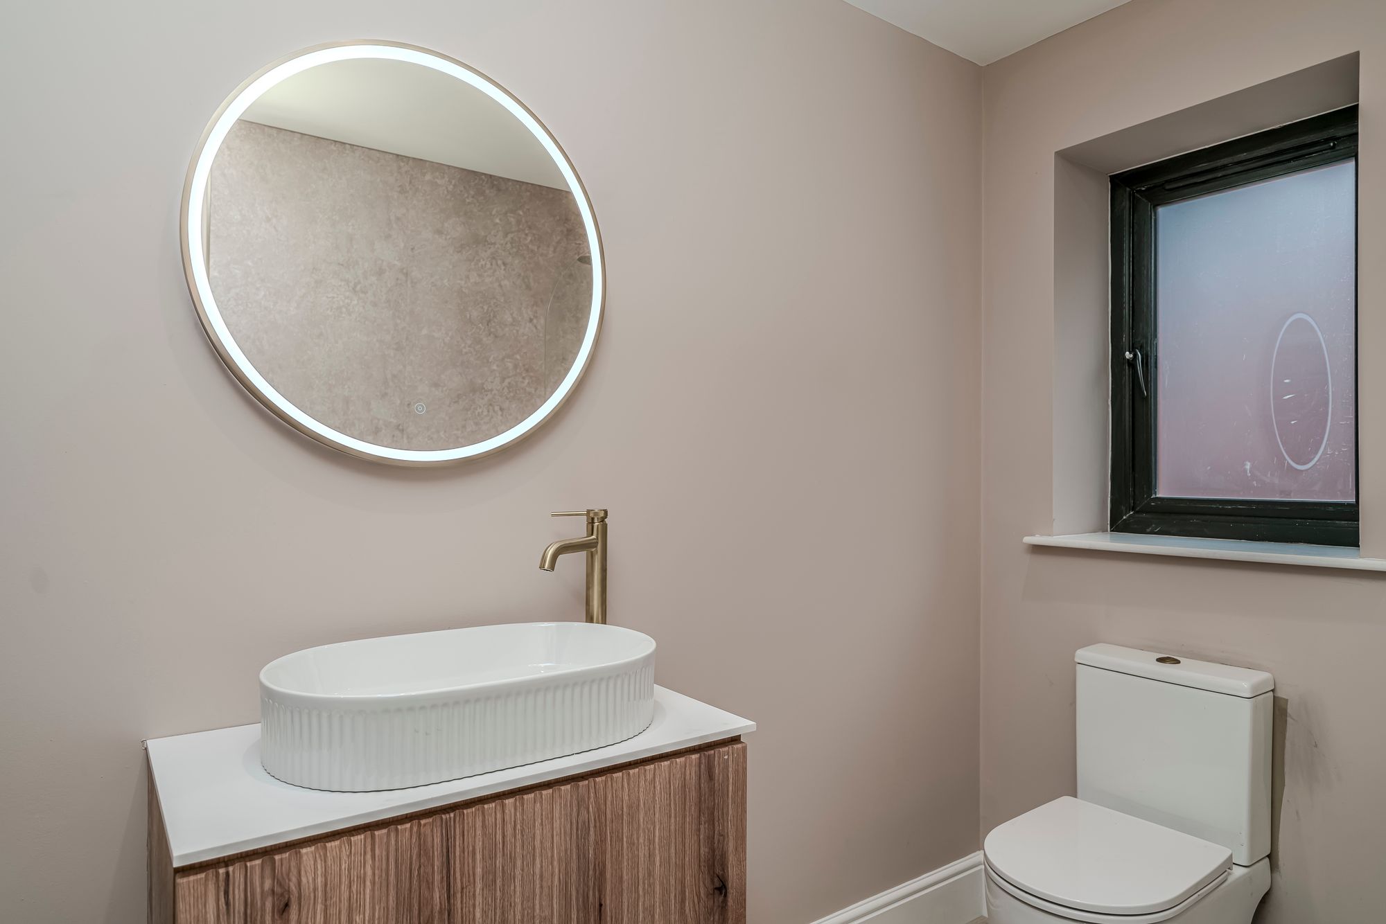
Upon entering, you are welcomed by a generous central hallway that immediately sets the tone for the quality throughout. The ground floor provides superb flexibility, including a charming family room complete with a log-burning stove, a separate formal dining room, and a dedicated home office, ideal for remote working. A practical utility room and ground floor WC enhance everyday functionality.
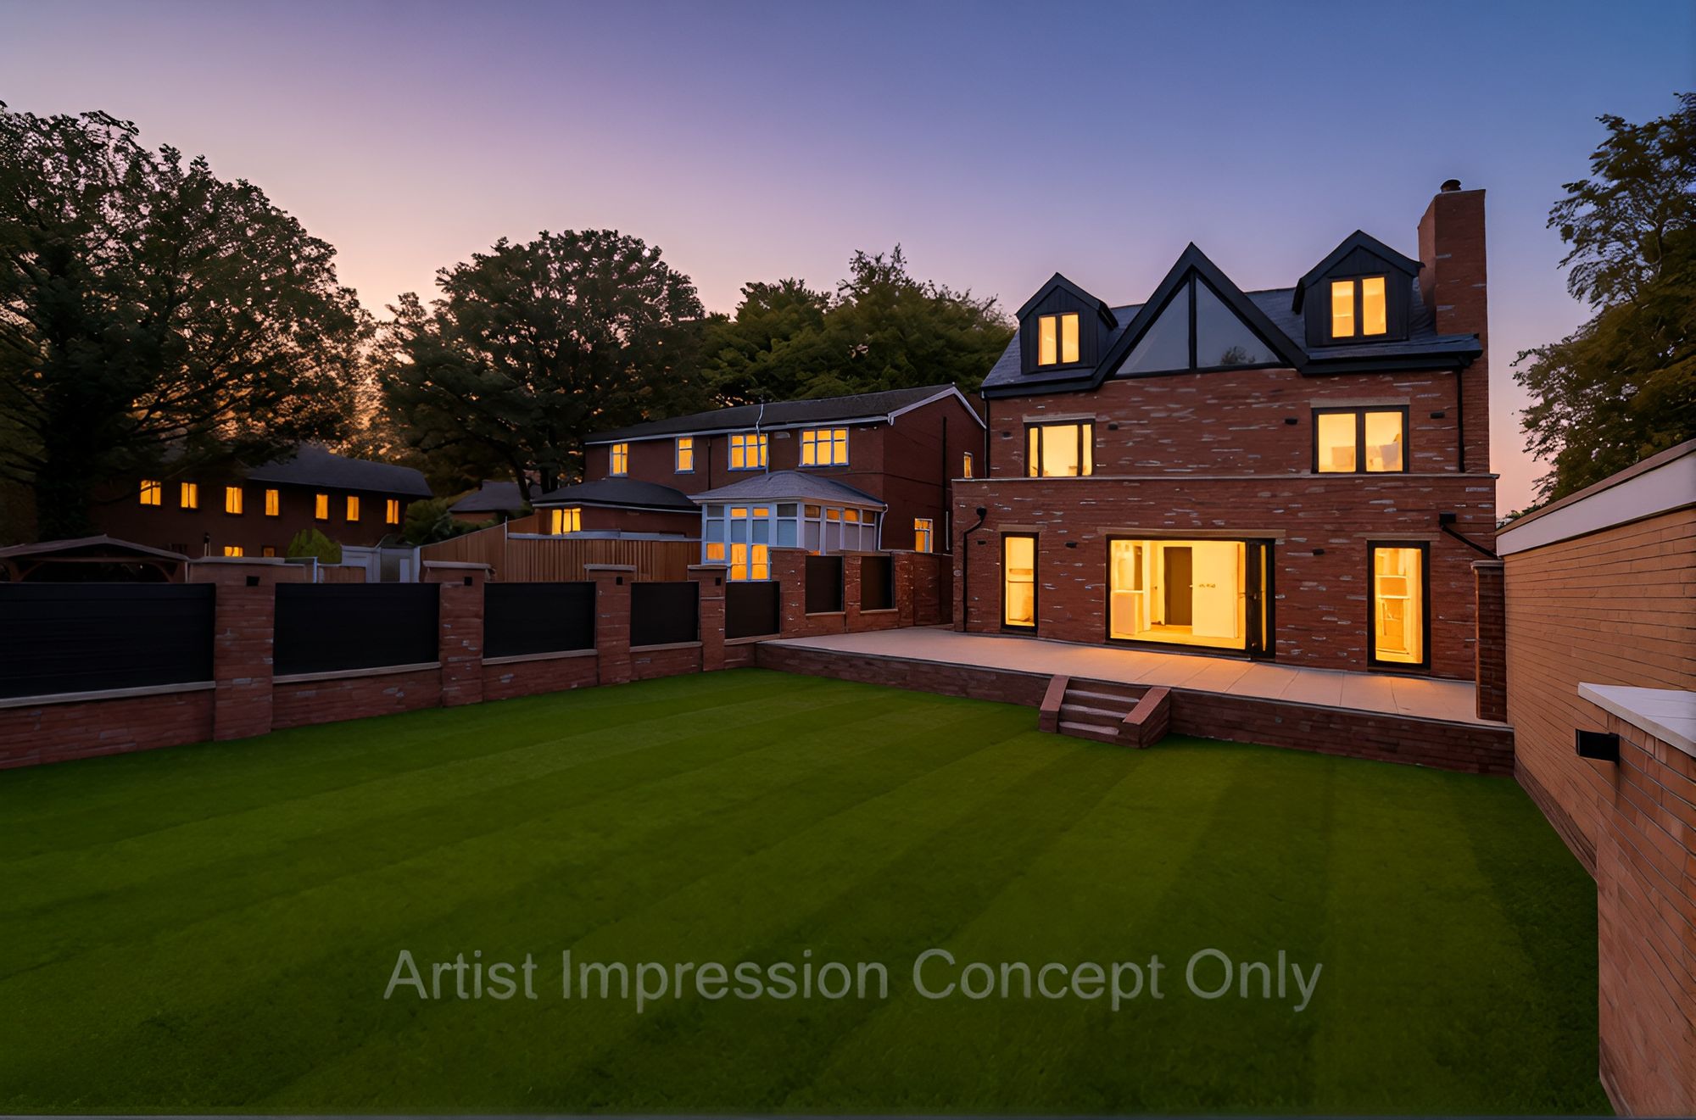
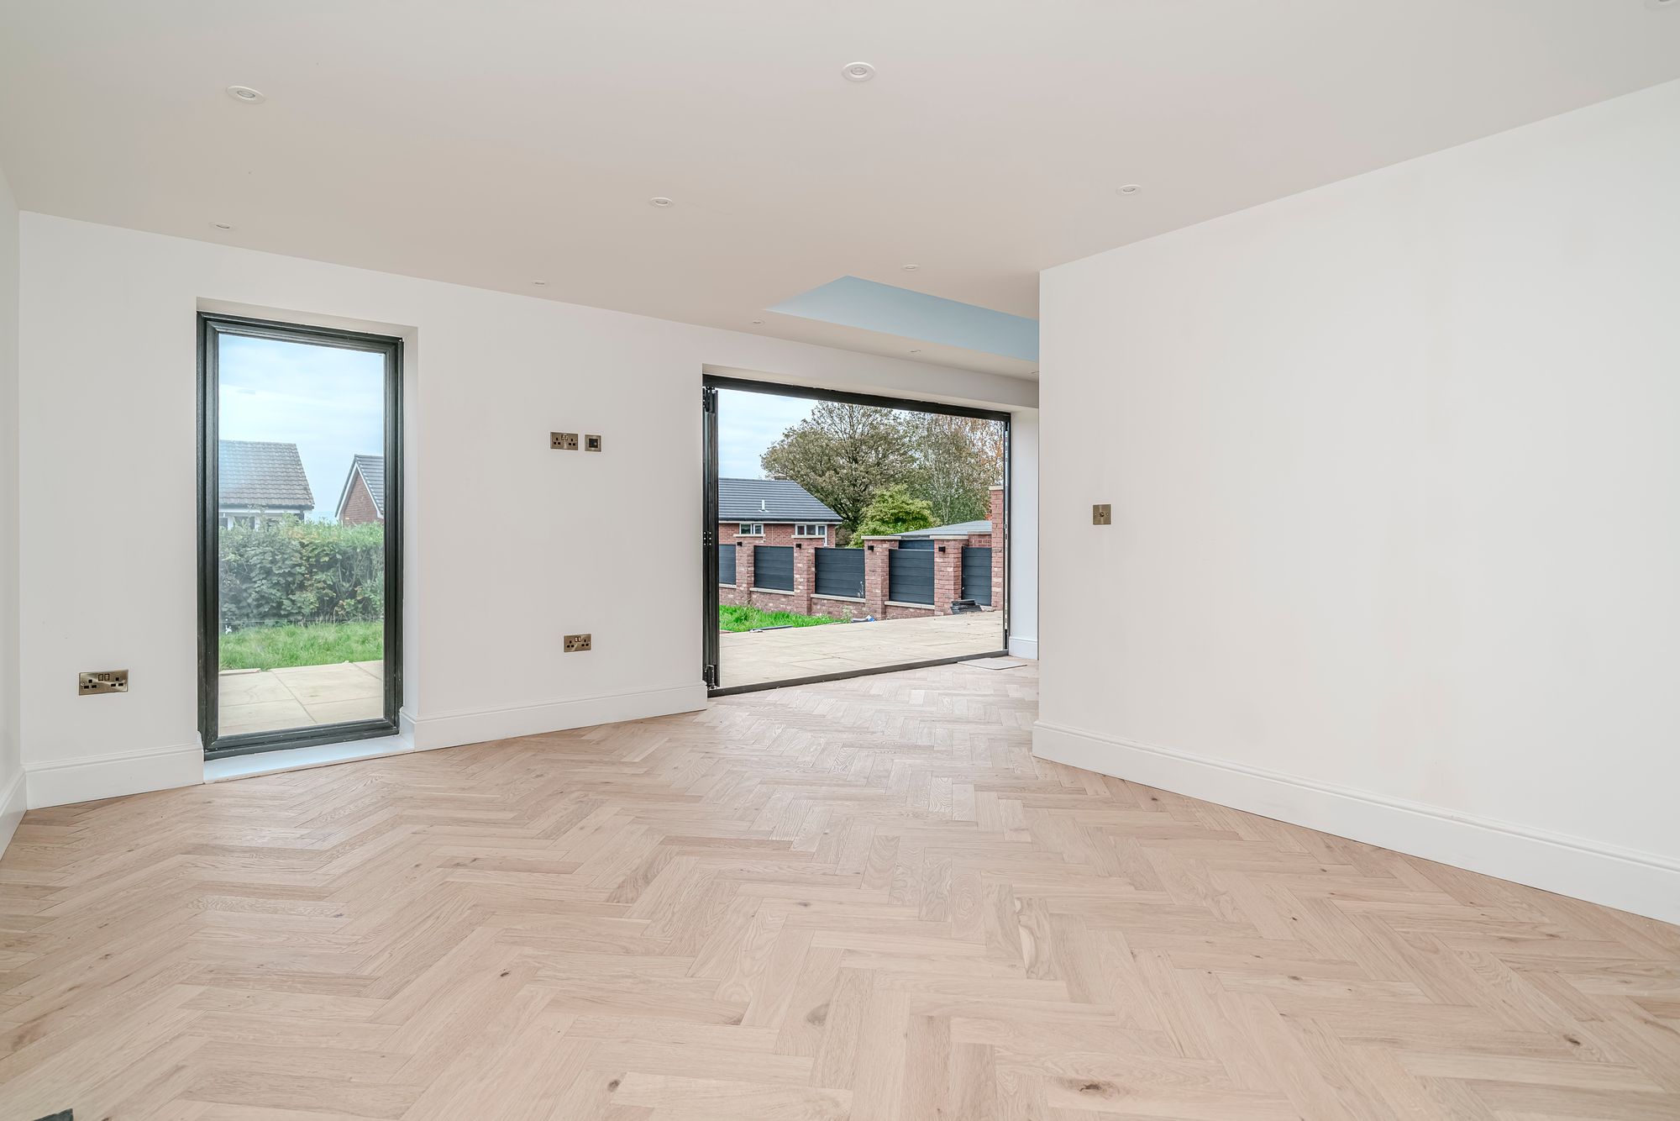
The true heart of the home is the stunning open-plan kitchen and dining space, measuring over 17 feet in width and designed for both entertaining and family life. Featuring a central island/breakfast bar and integrated appliances, this impressive space enjoys direct access to the garden, creating seamless indoor-outdoor flow.
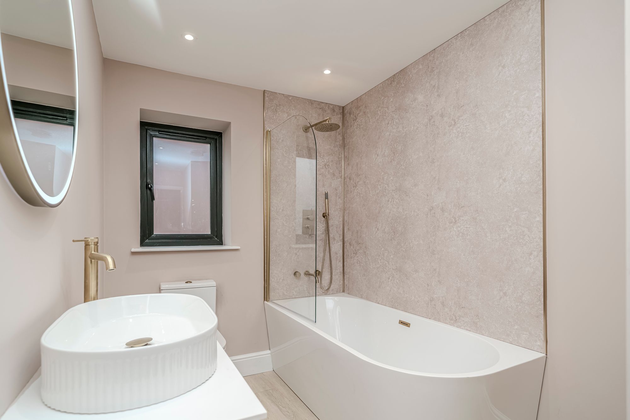
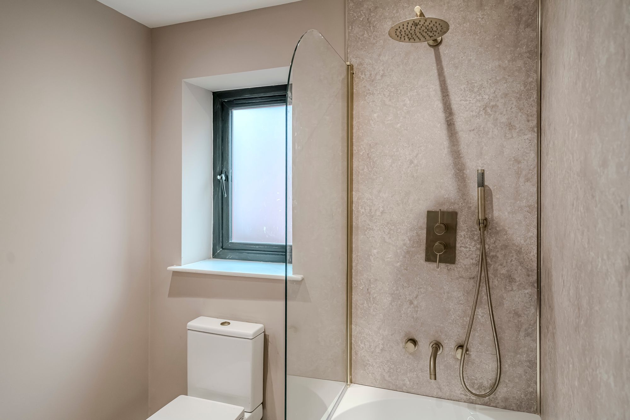
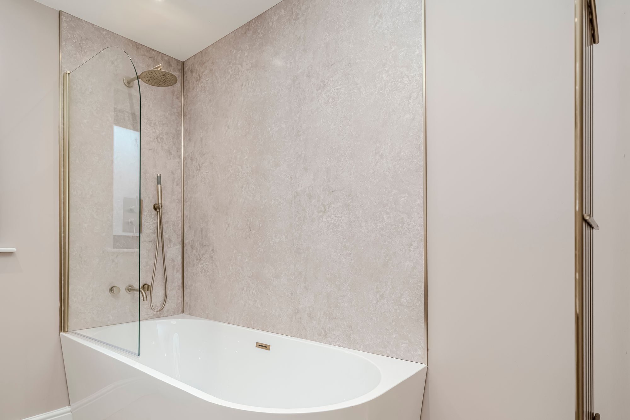
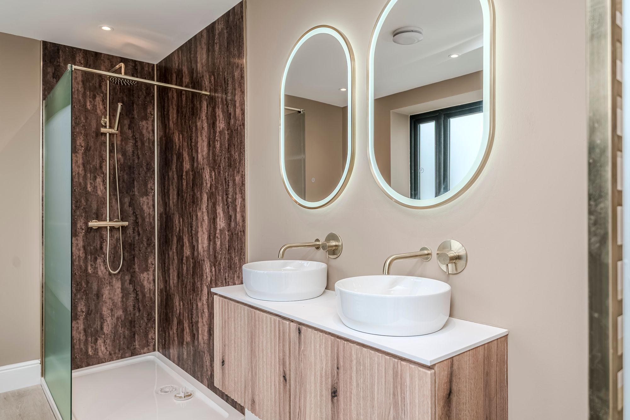
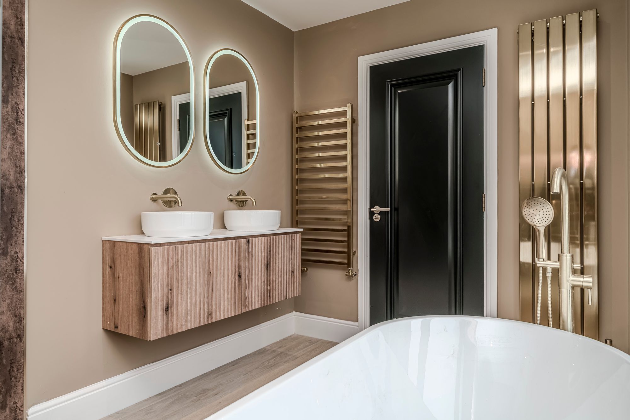
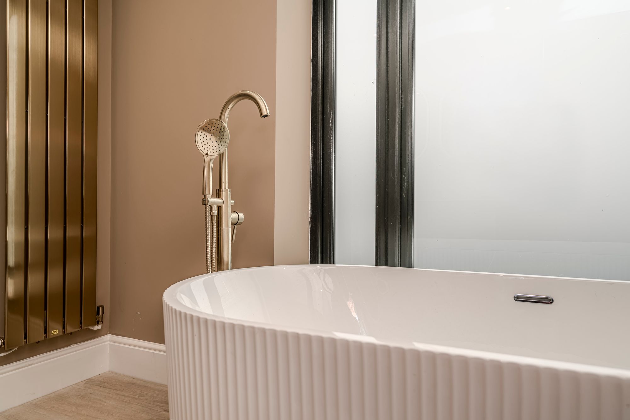
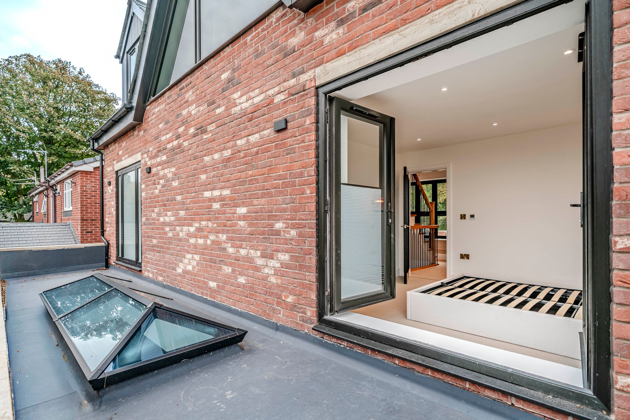
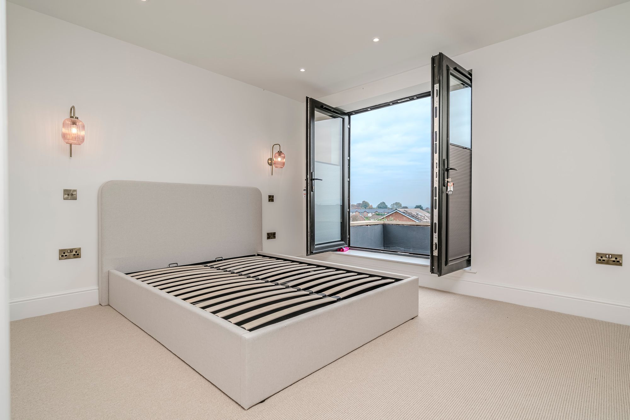
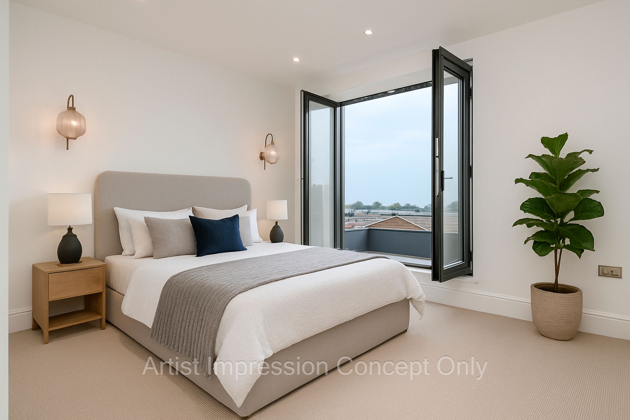
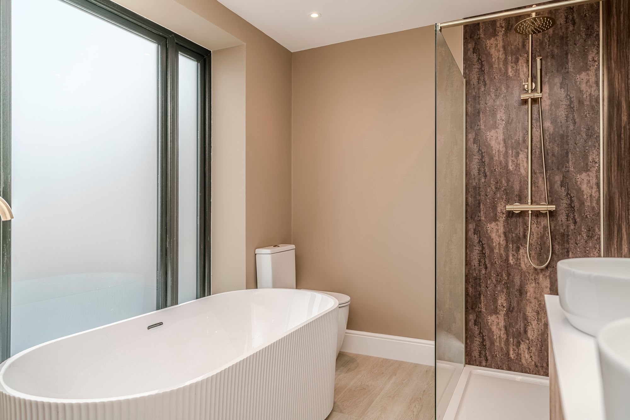
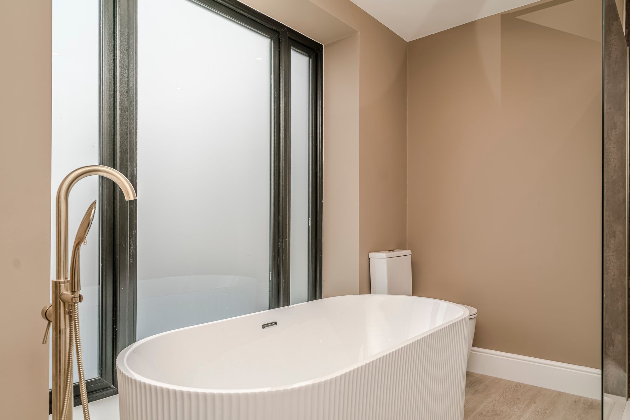
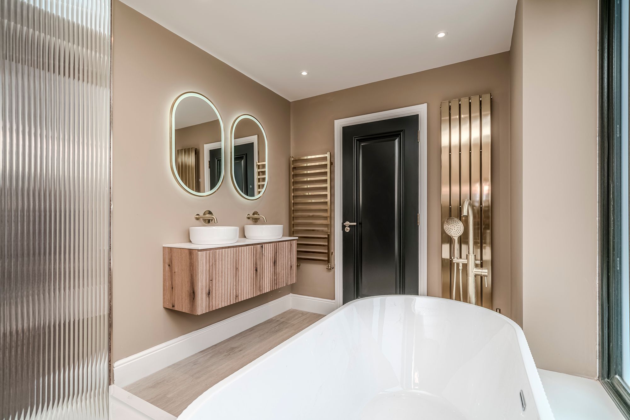
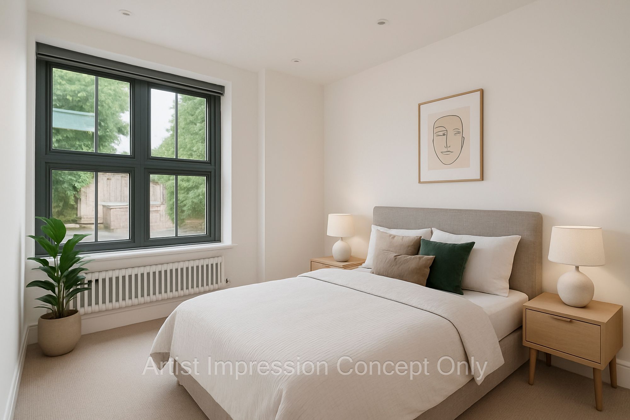
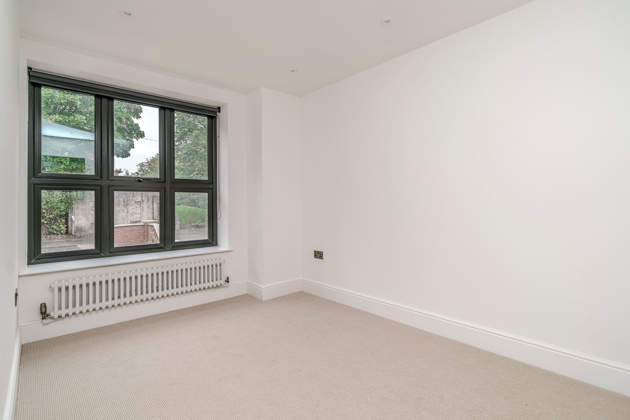
To the first floor are three well-proportioned bedrooms, including a luxurious principal suite with walk-in robe and private en-suite facilities. A stylish family bathroom serves the remaining bedrooms, while a balcony adds an attractive architectural feature and further outdoor enjoyment.
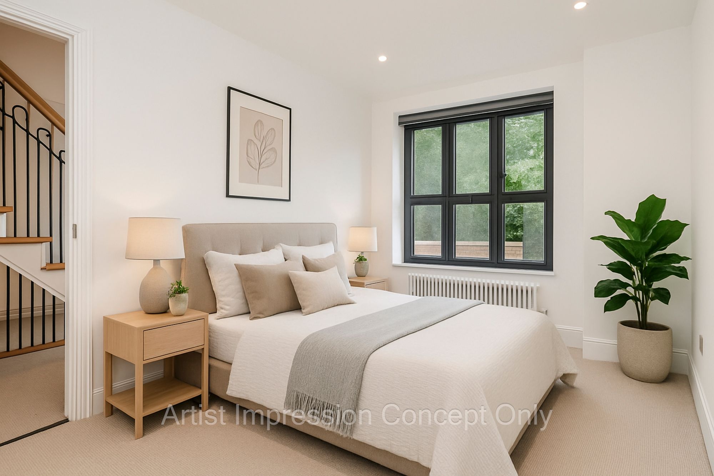
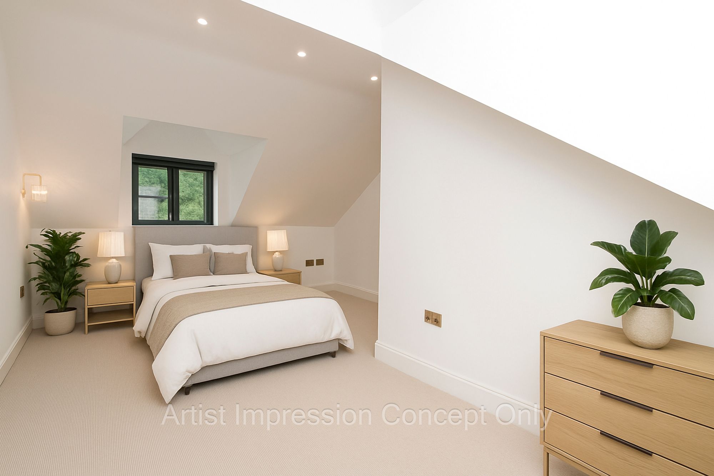
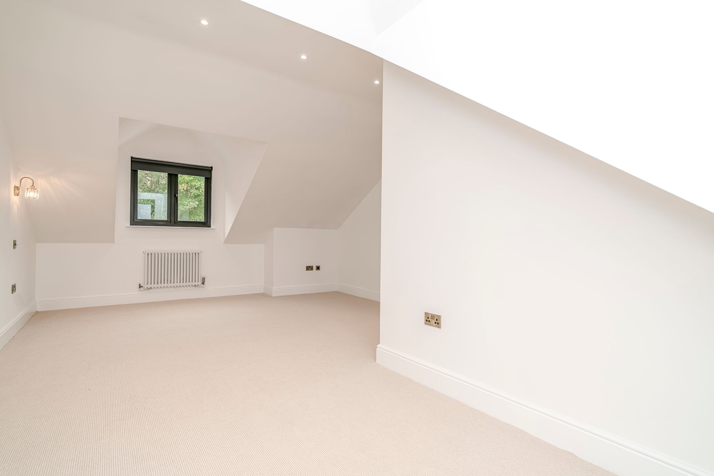
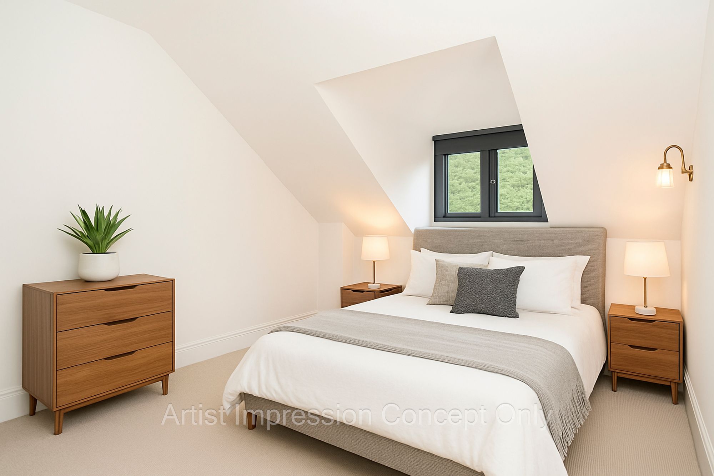
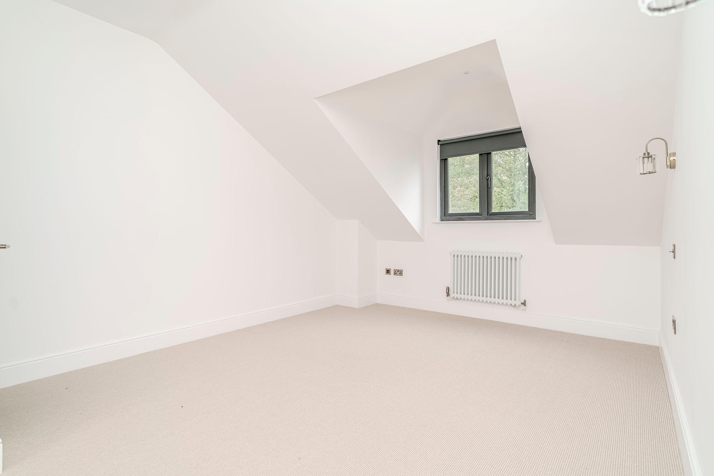
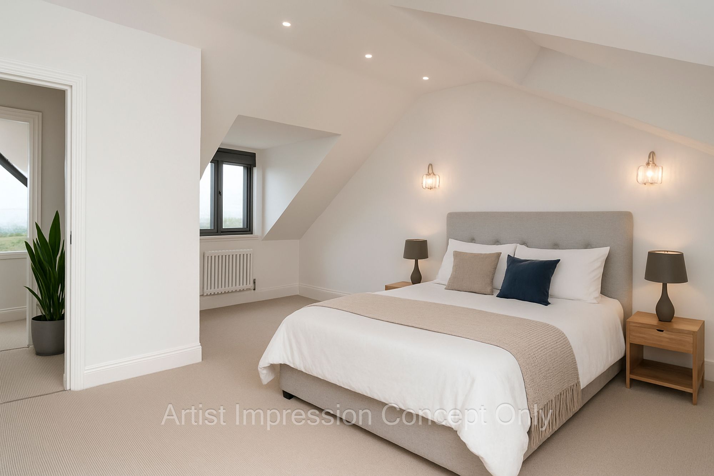
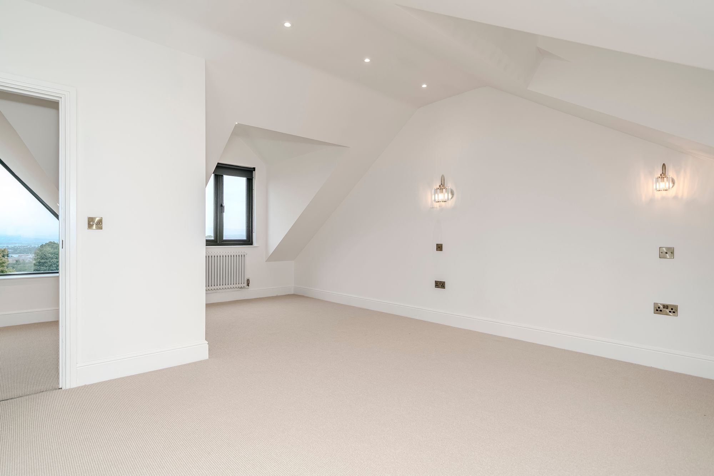
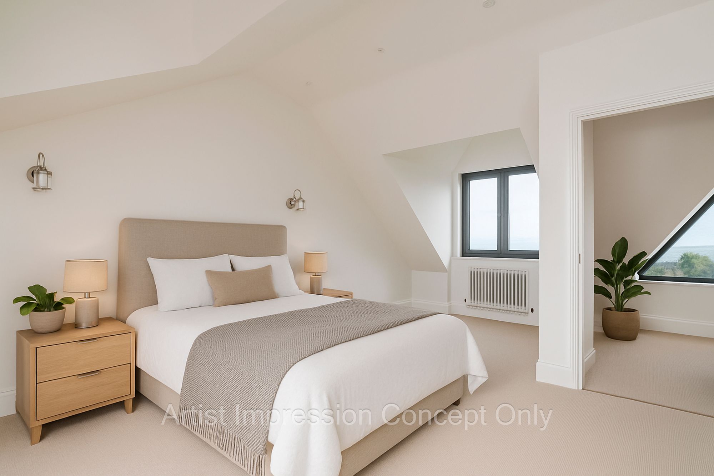
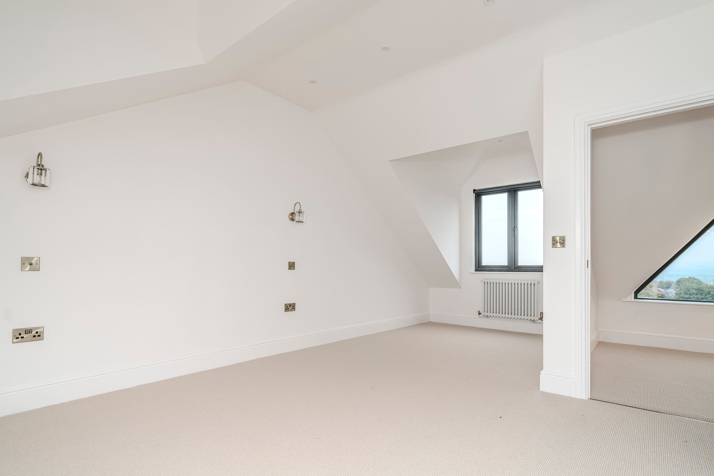
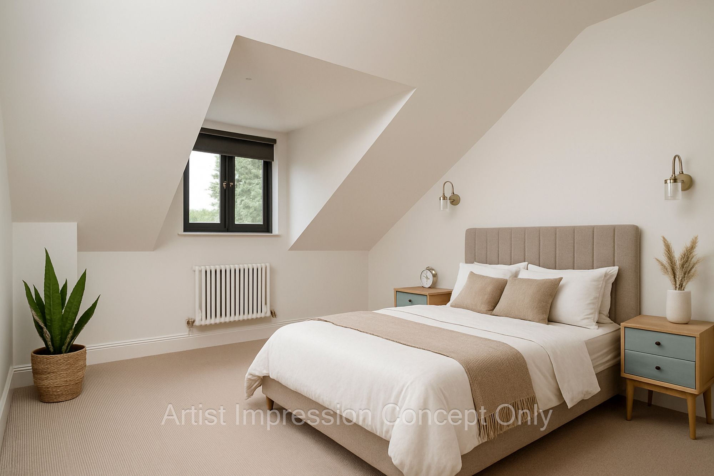
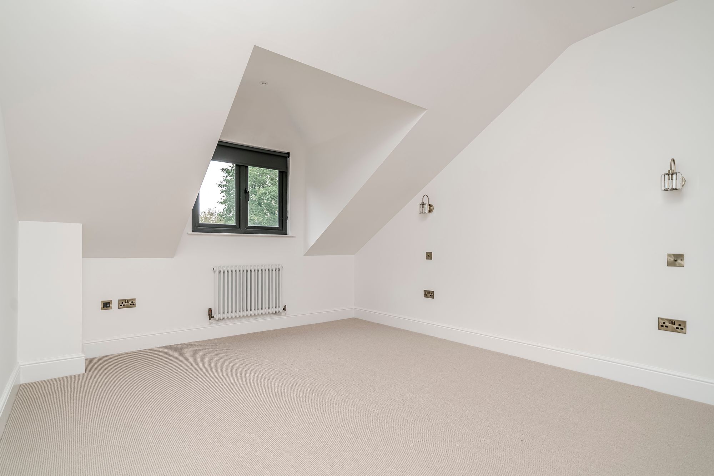
The second floor offers two additional spacious bedrooms and a further bathroom, providing excellent flexibility for older children, guests, or multi-generational living.
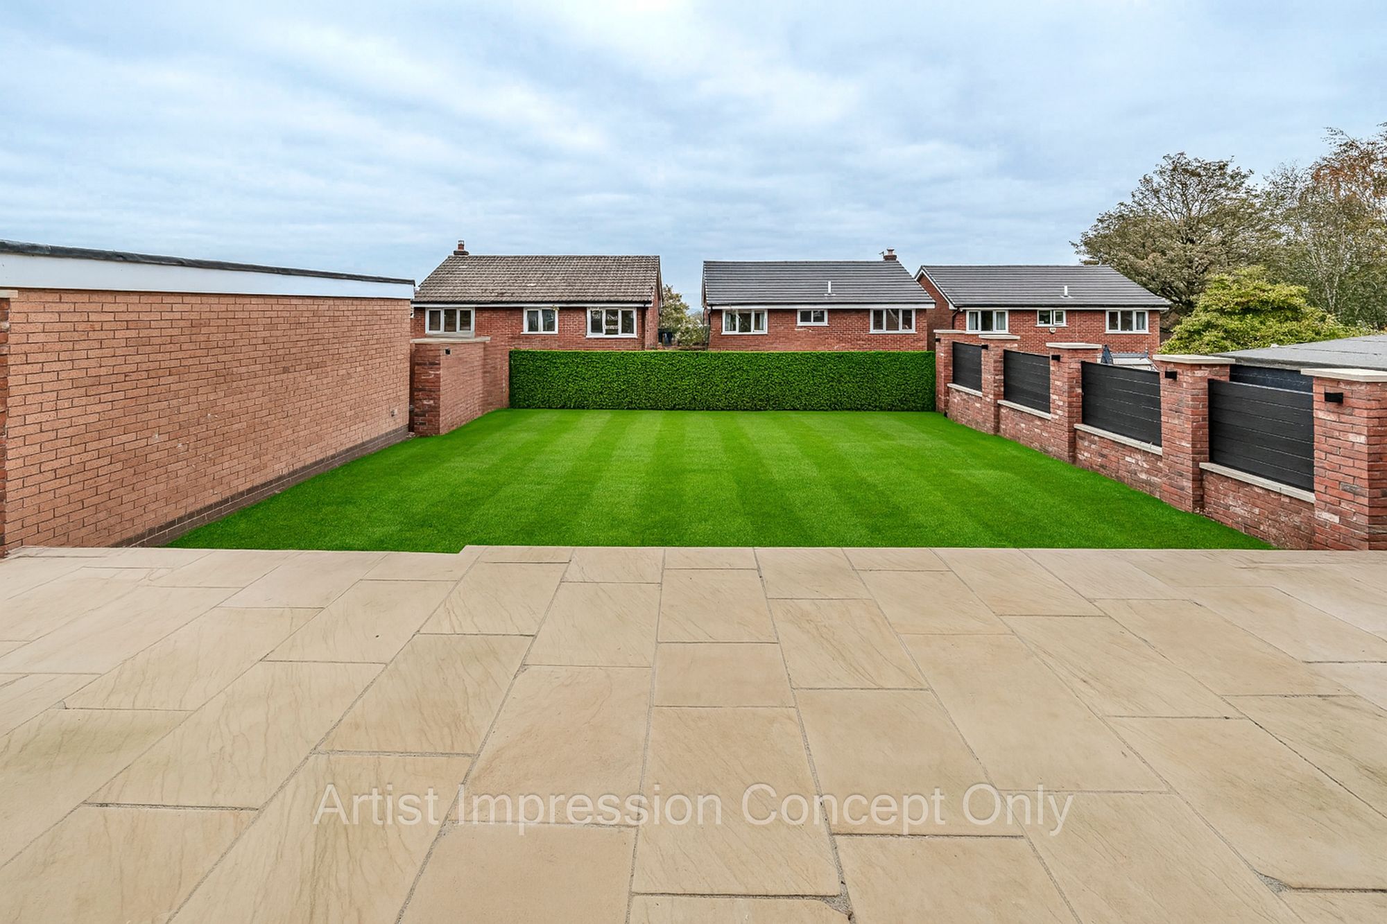
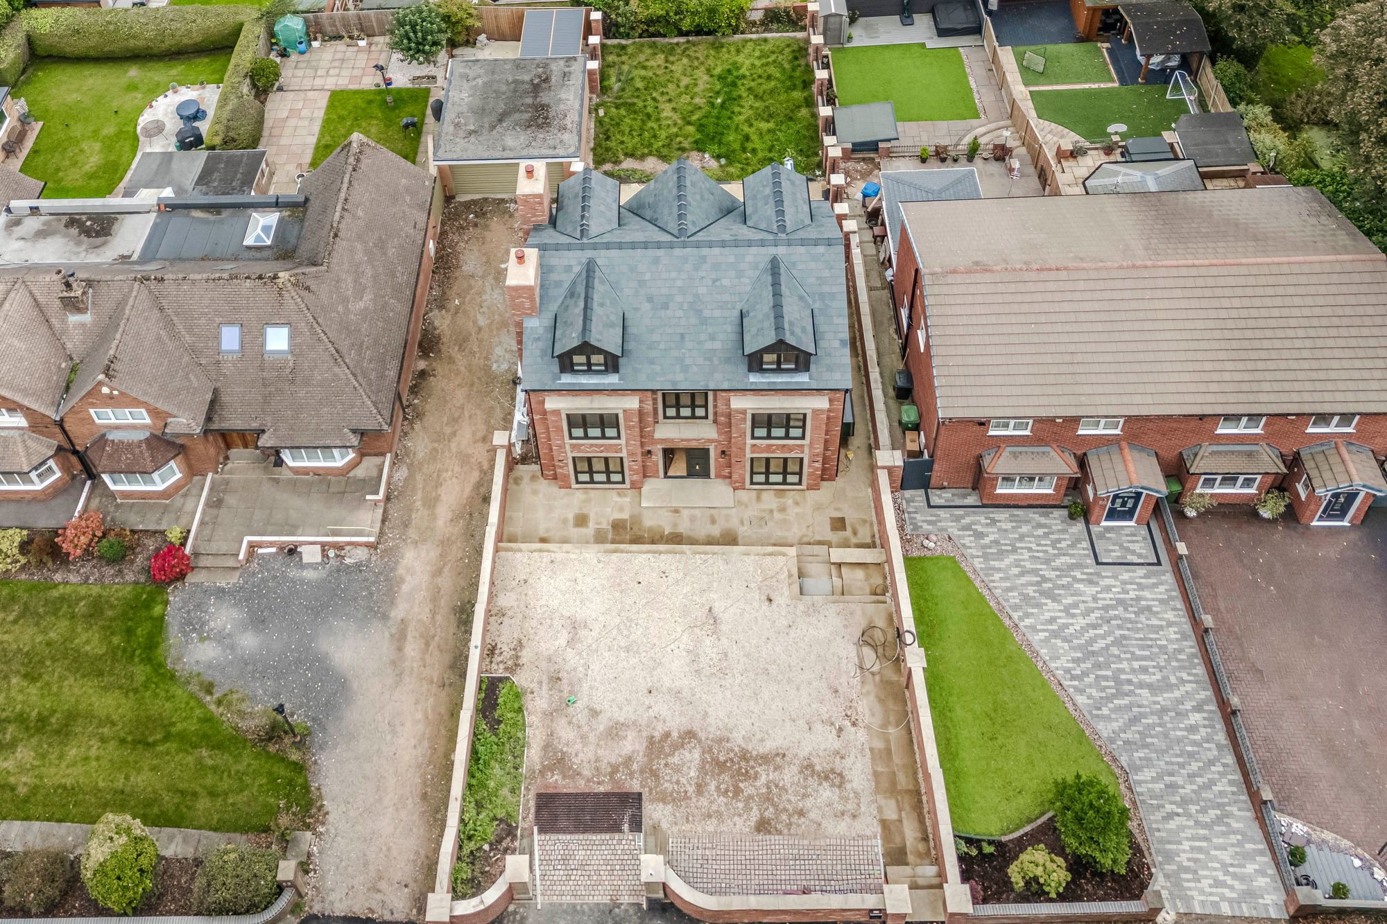
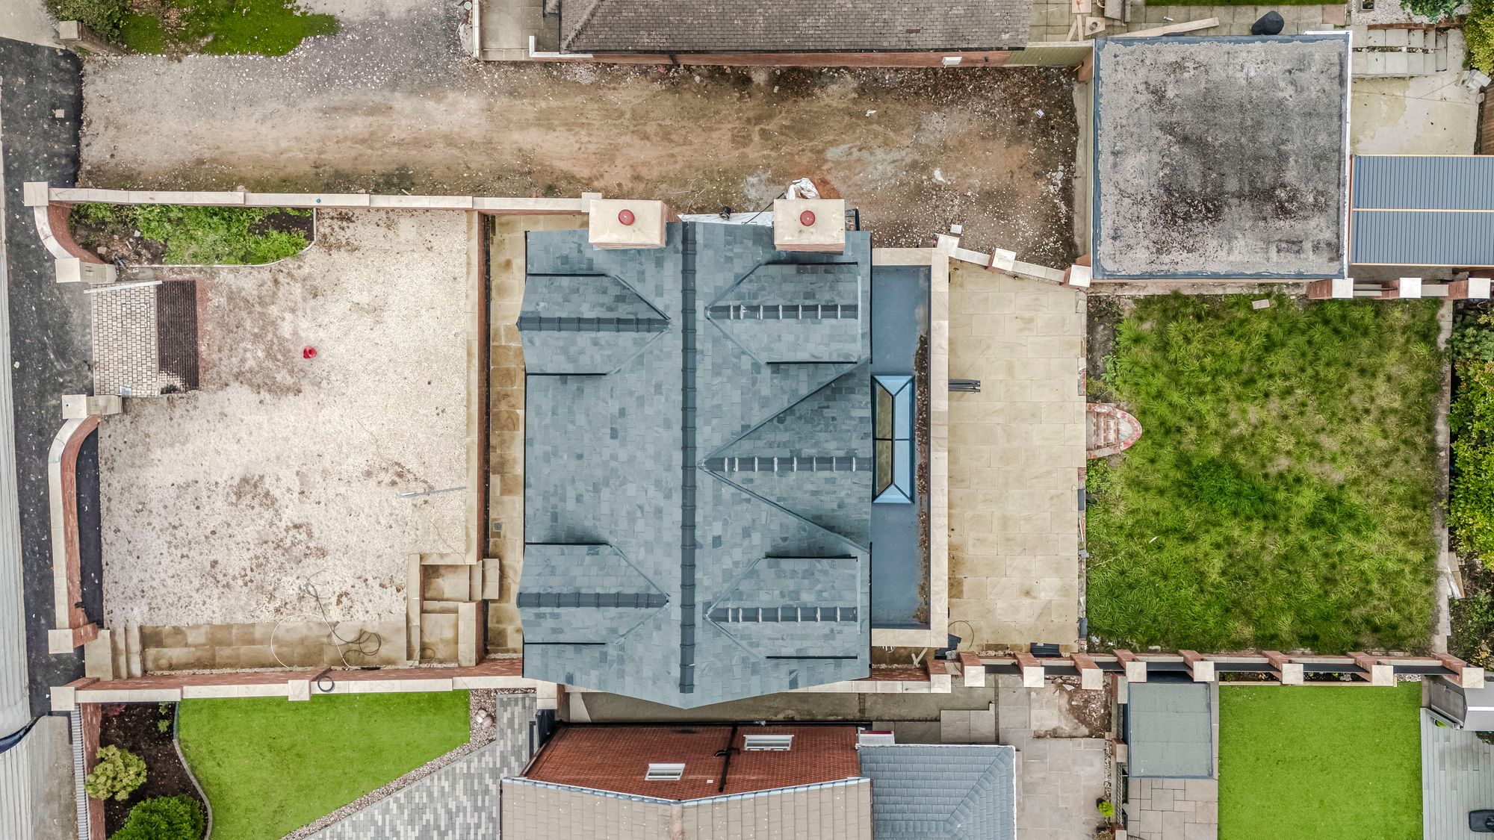
Externally, the property benefits from gated access, private gardens, and ample outdoor space, ideal for relaxing and entertaining.
Combining generous proportions, modern styling, and a prime location, this is a superb family home offering both comfort and long-term versatility.