Ferndale Drive, Appley Bridge, WN6
Property Features
- Beautifully Appointed Detached Family Home
- Four Bedrooms (Principal Bedroom With En-Suite)
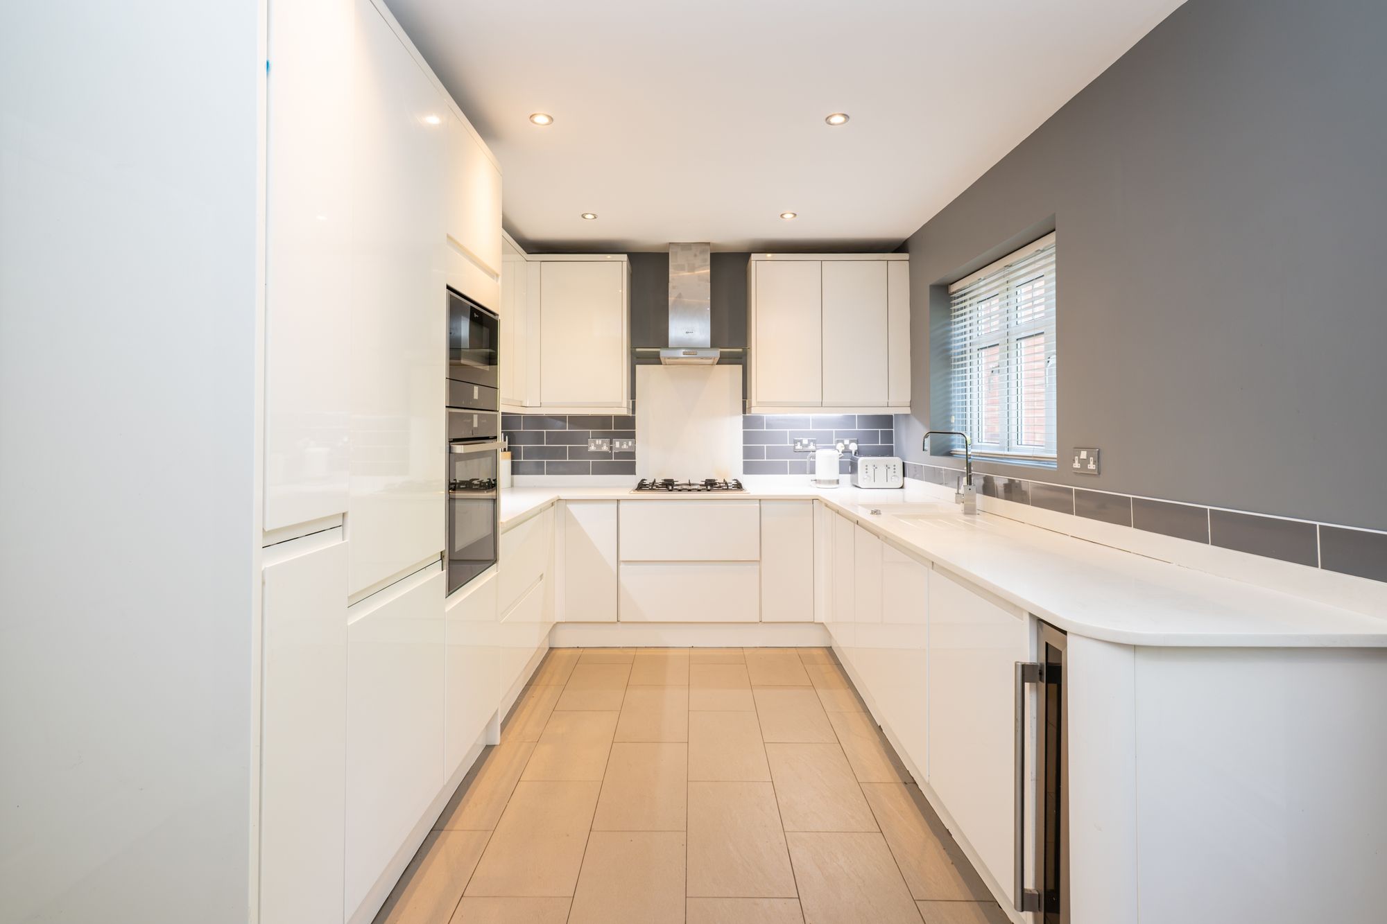
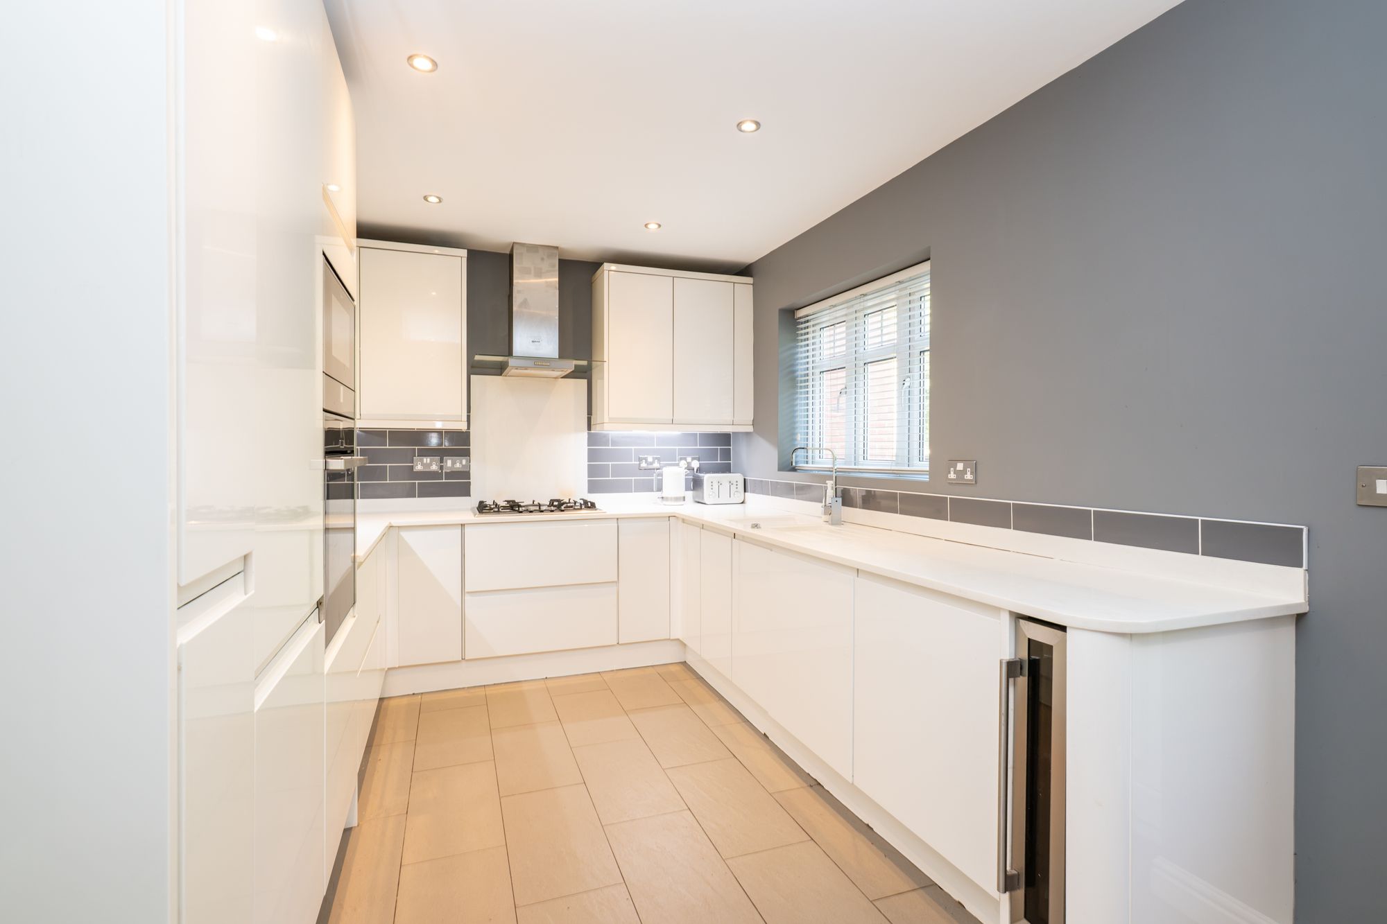
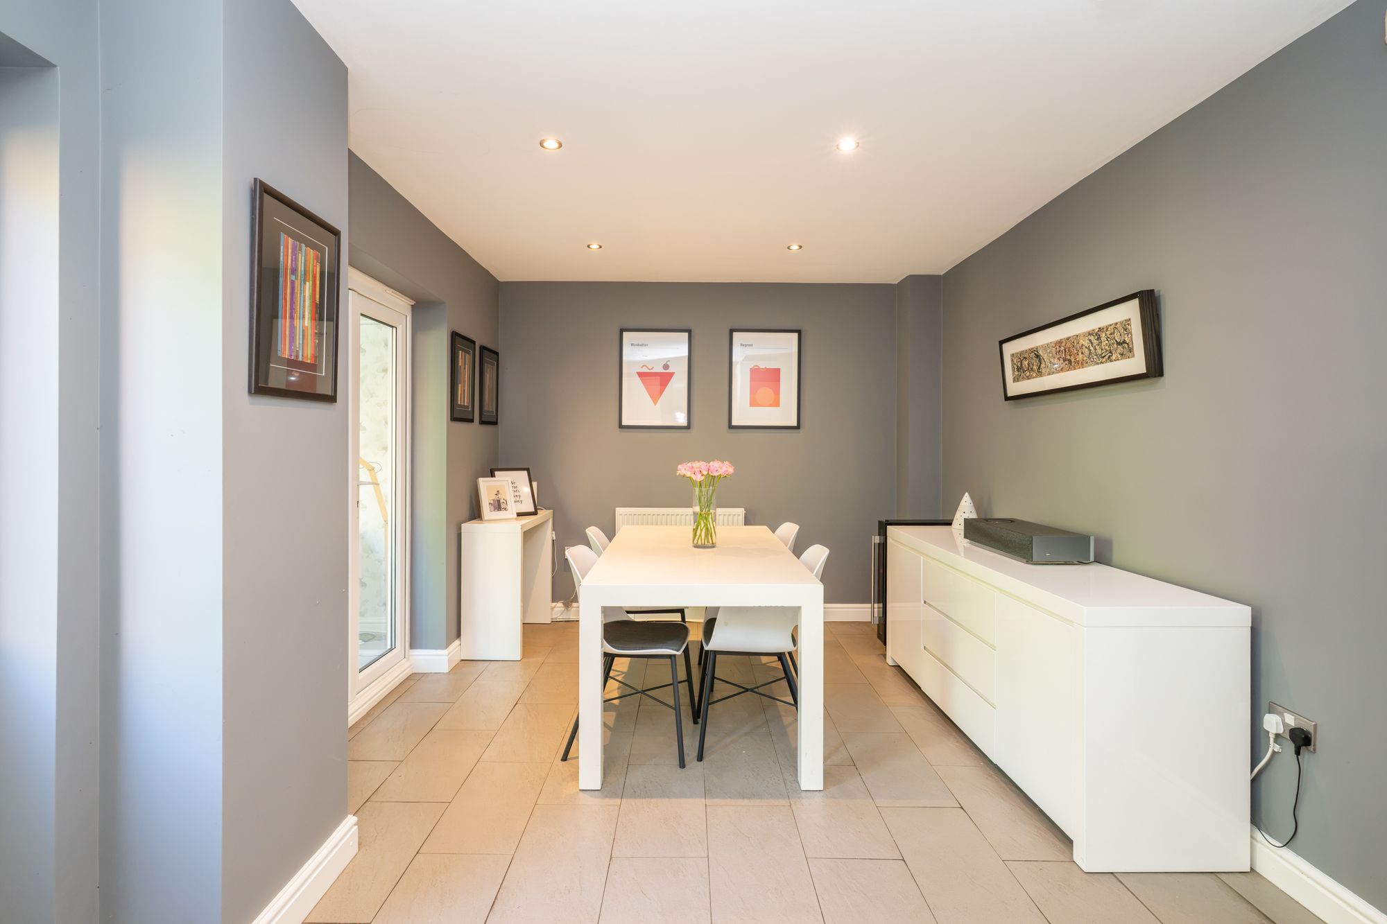
- 25' Open Plan Contemporary Dining Kitchen
- Sun Room
- Established Rear Garden With Large Garden Room
- Off Road Parking For Multiple Vehicles & Integral Garage
- High Standard Of Finish Throughout
- Popular Village Location
Full Details
Family life with room to breathe
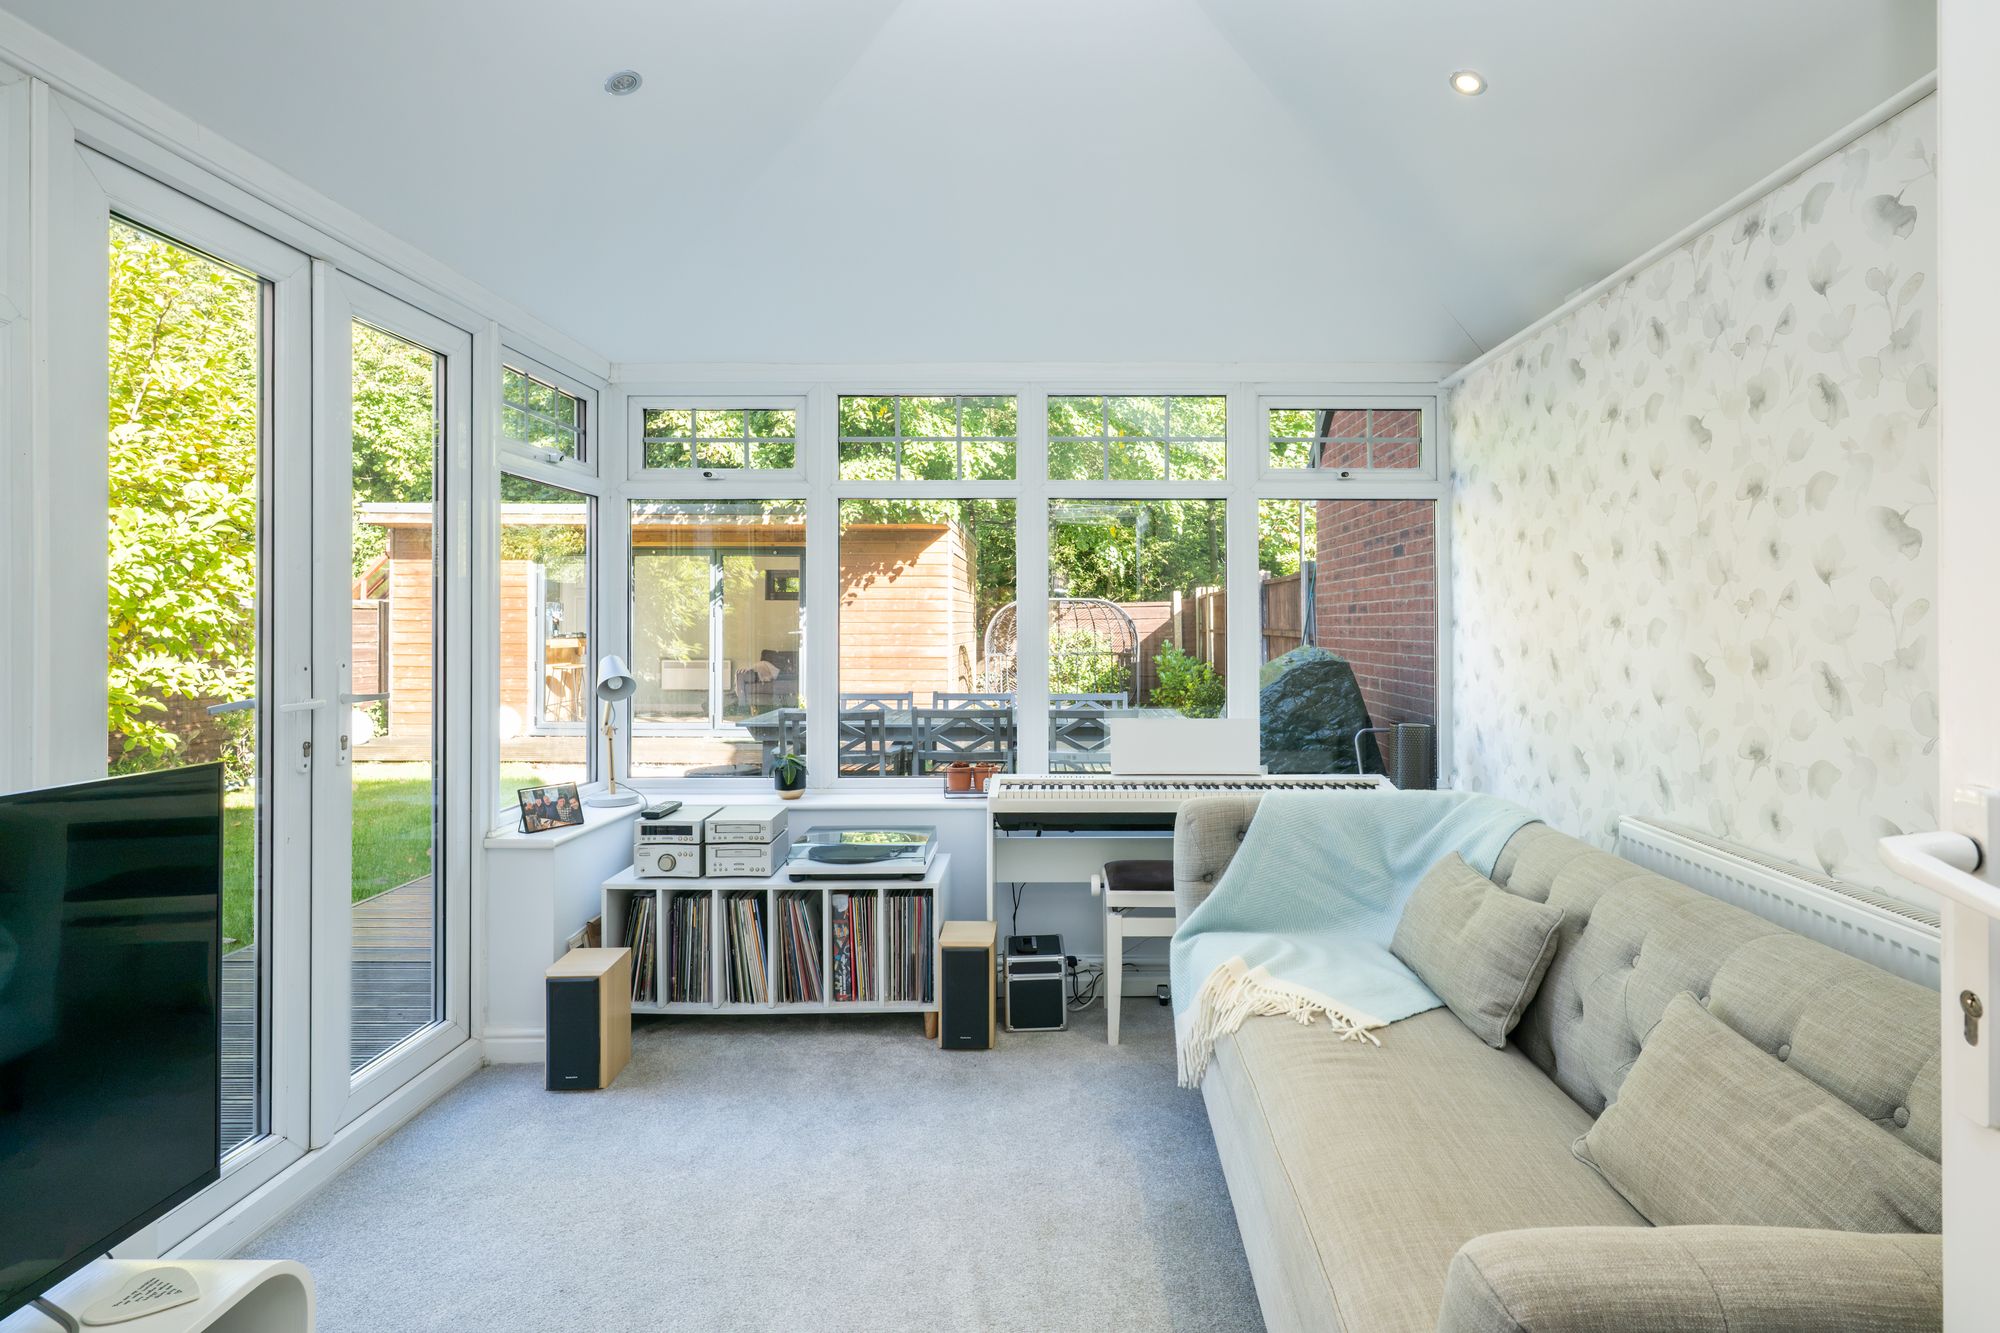
With a kitchen and dining room spanning the rear of the house, a bright sun room and a garden backed by mature trees, this four-bedroom detached home in Appley Bridge has space for family life, indoors and out. French doors connect the dining area to the sun room, while an insulated, heated garden room provides a separate setting for work or leisure.
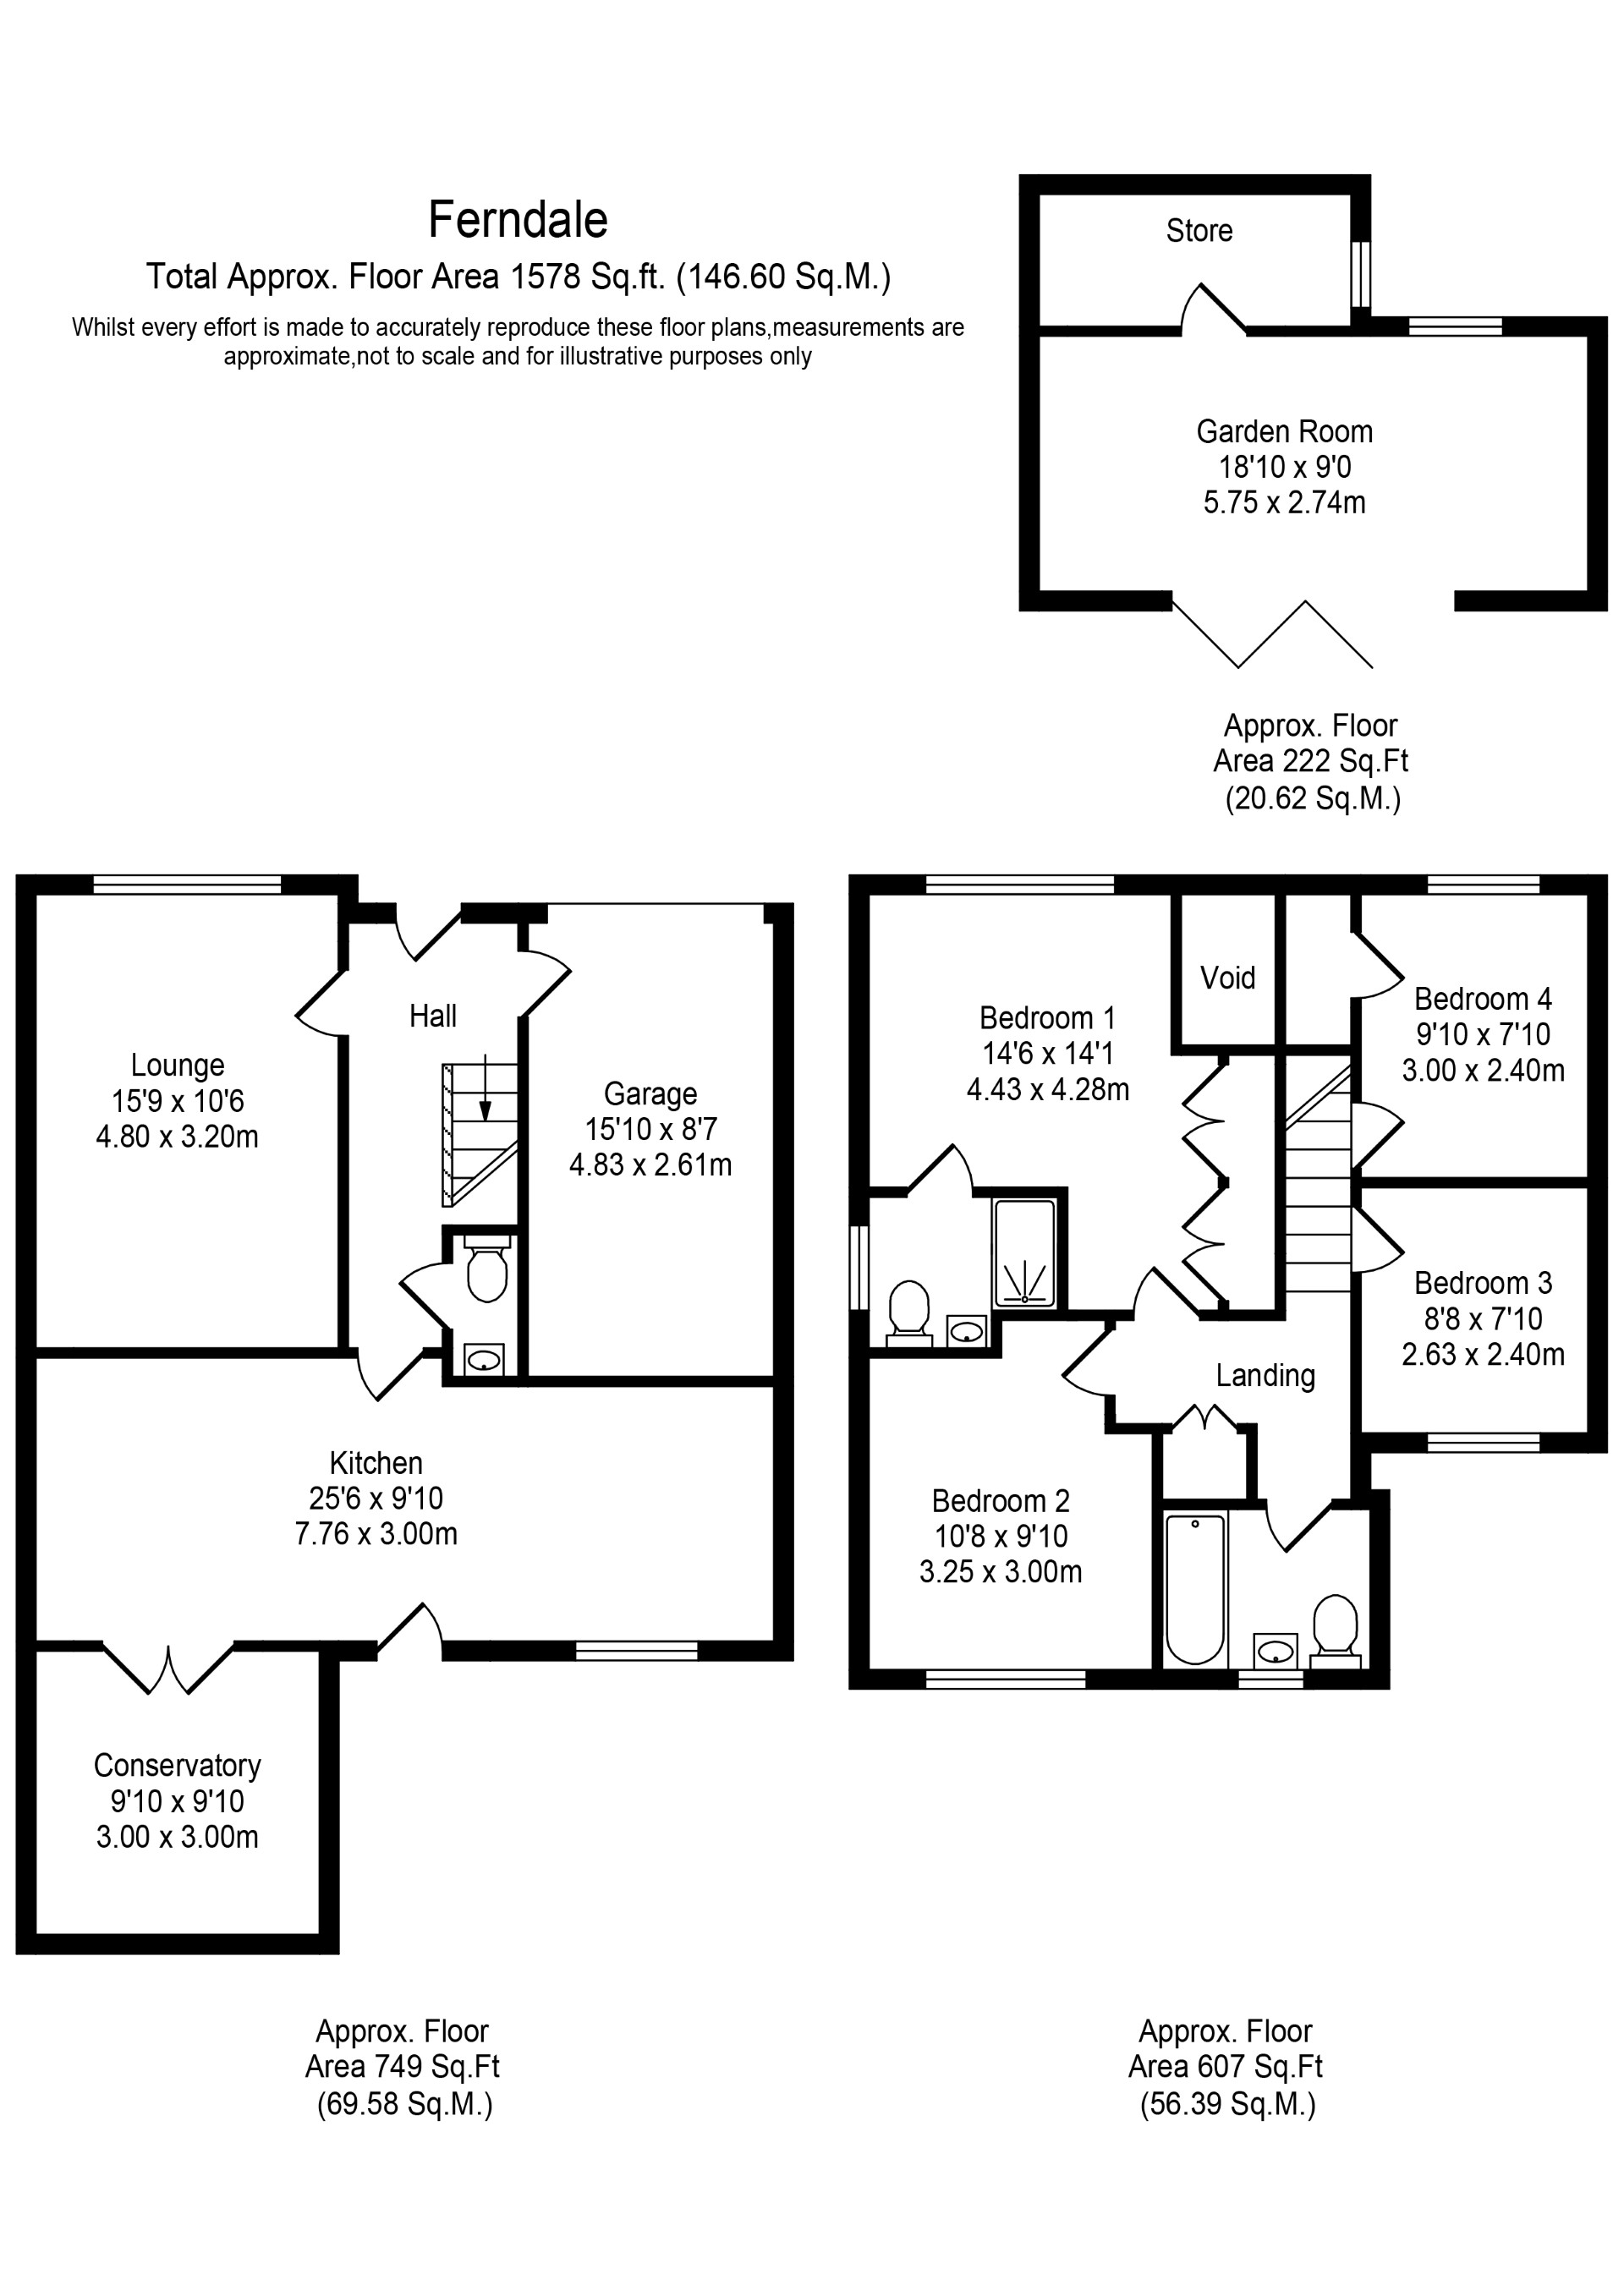
Cared for by the same owners since 2008, the house has been updated with a replacement kitchen and an insulated solid roof to the former conservatory. Upstairs, the main bedroom has a dressing area and en-suite shower room, alongside three further bedrooms and a family bathroom. The accommodation extends to approximately 1,578 sq ft.
Outside to the front
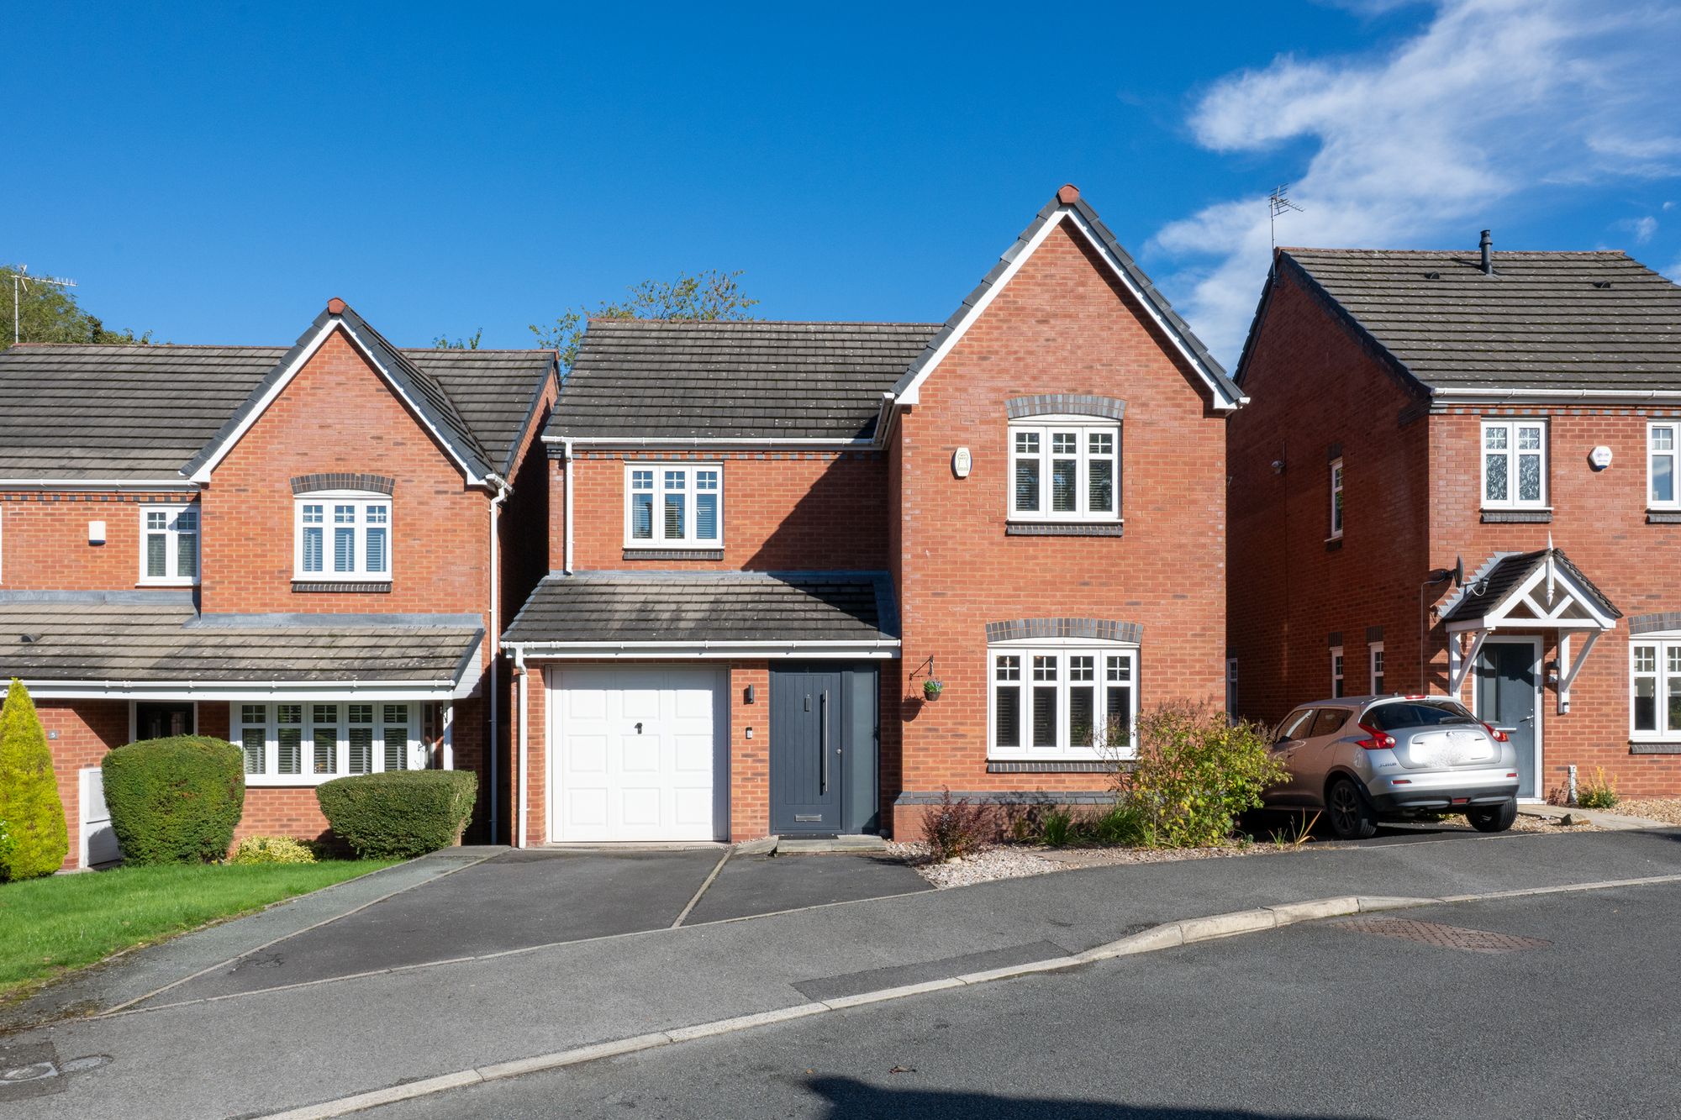
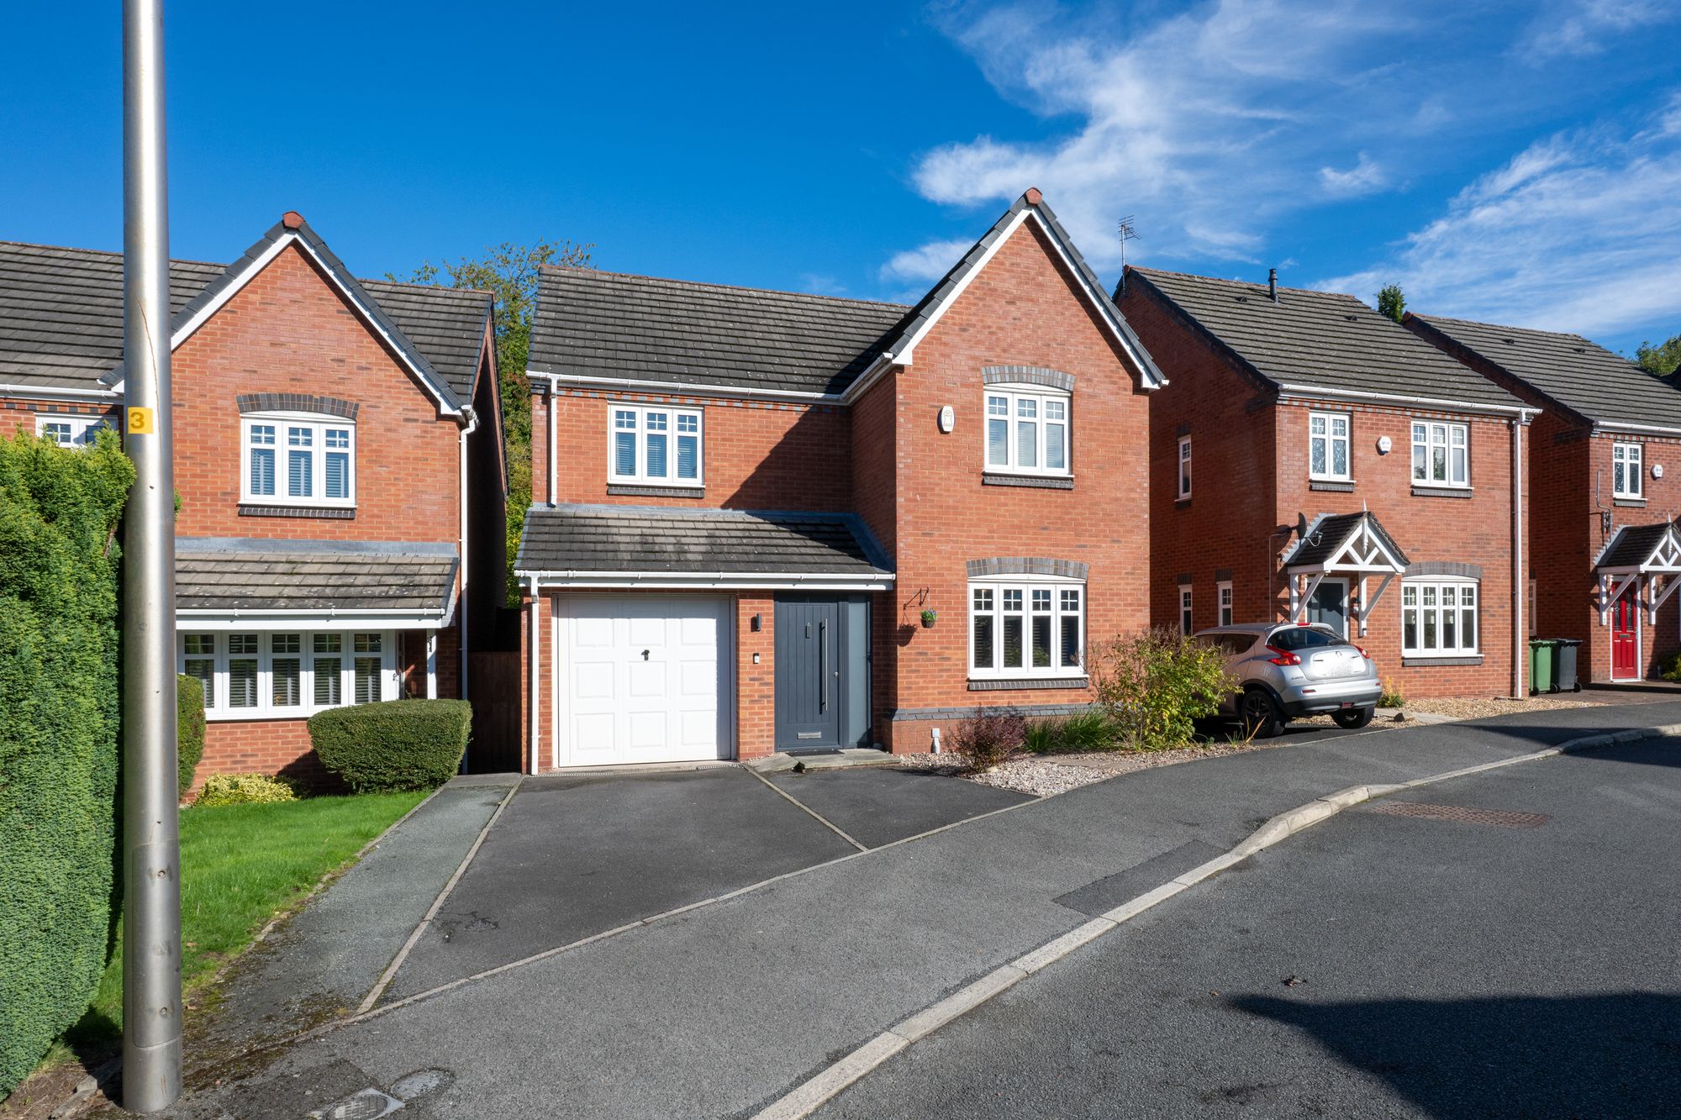
Warm red brick, a gabled frontage and contrasting brick arches above the windows give the house a welcoming appearance. A driveway provides parking for two cars in front of the integral garage, with an anthracite-grey entrance door and tall glazed side panel alongside.
A gravelled border with established planting keeps the frontage low-maintenance, while a side gate provides access to the rear garden.
Ground floor
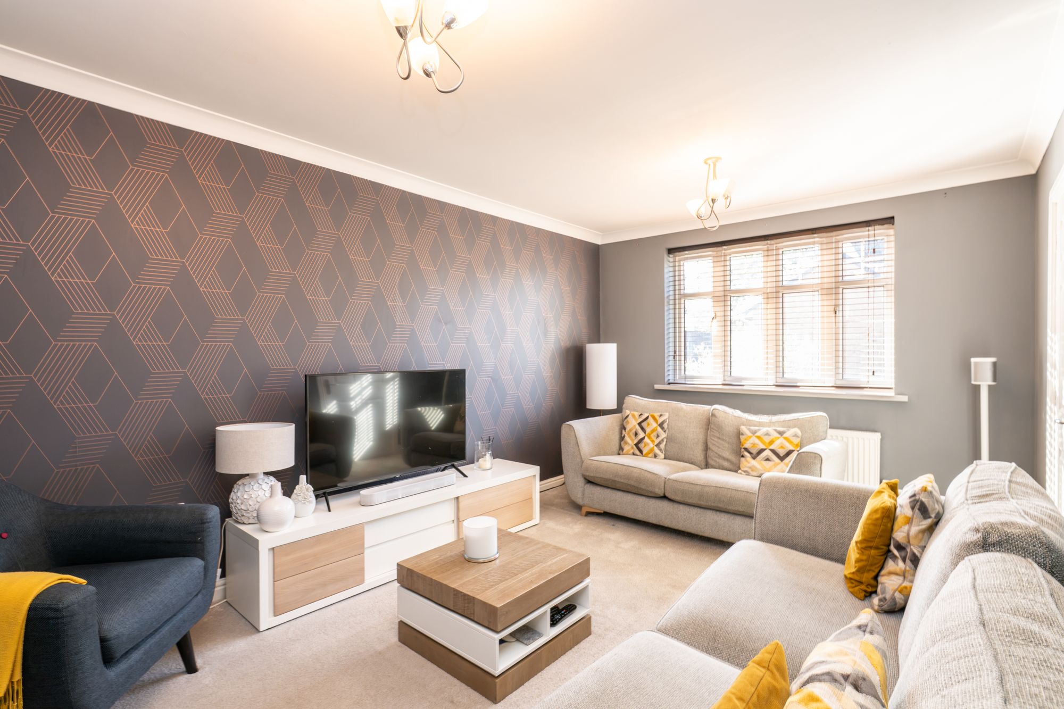
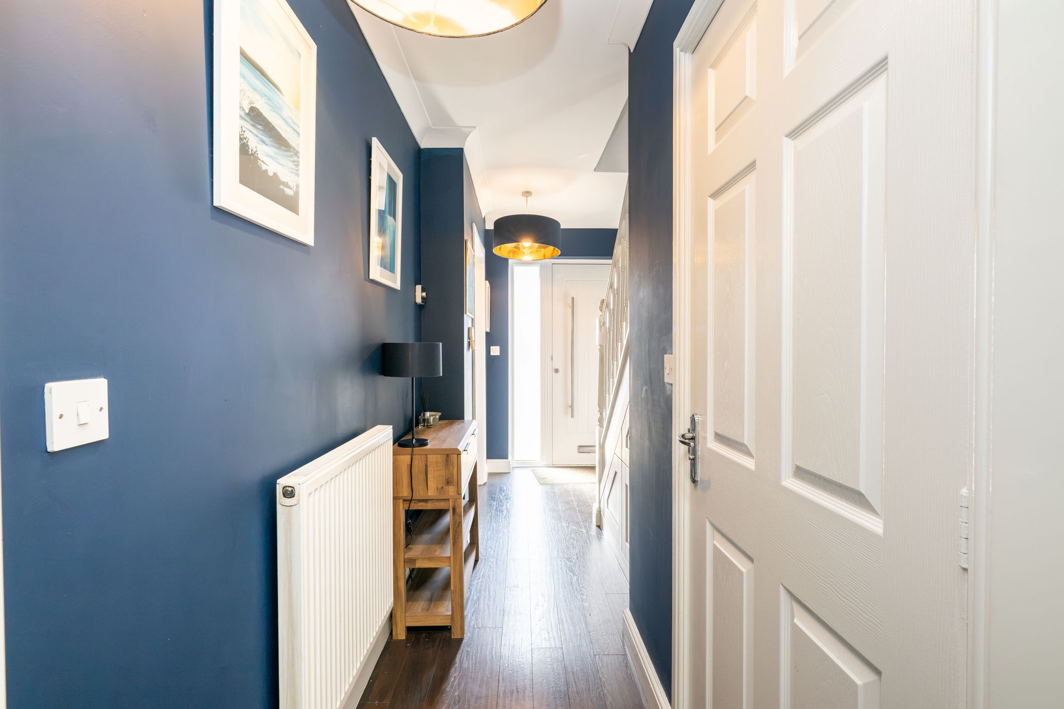
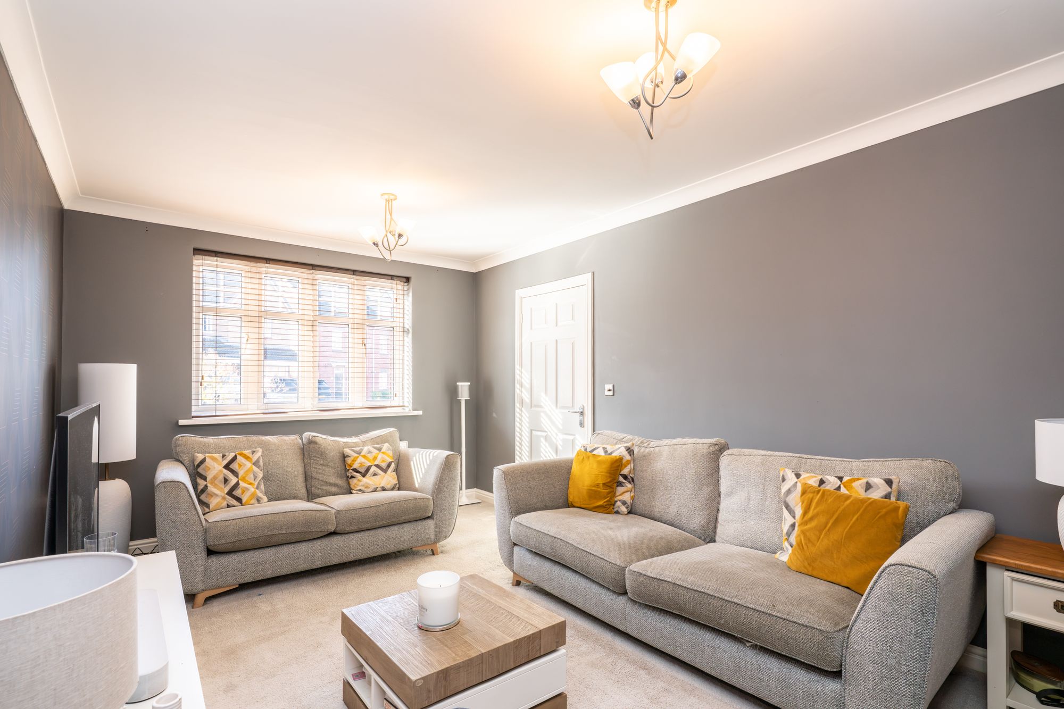
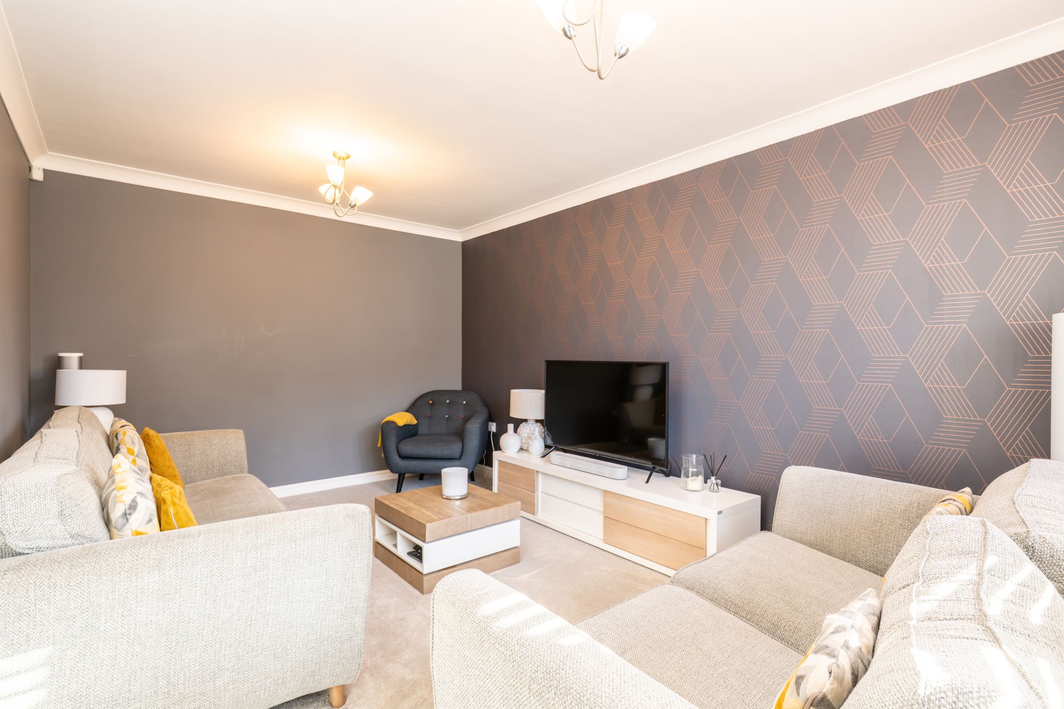
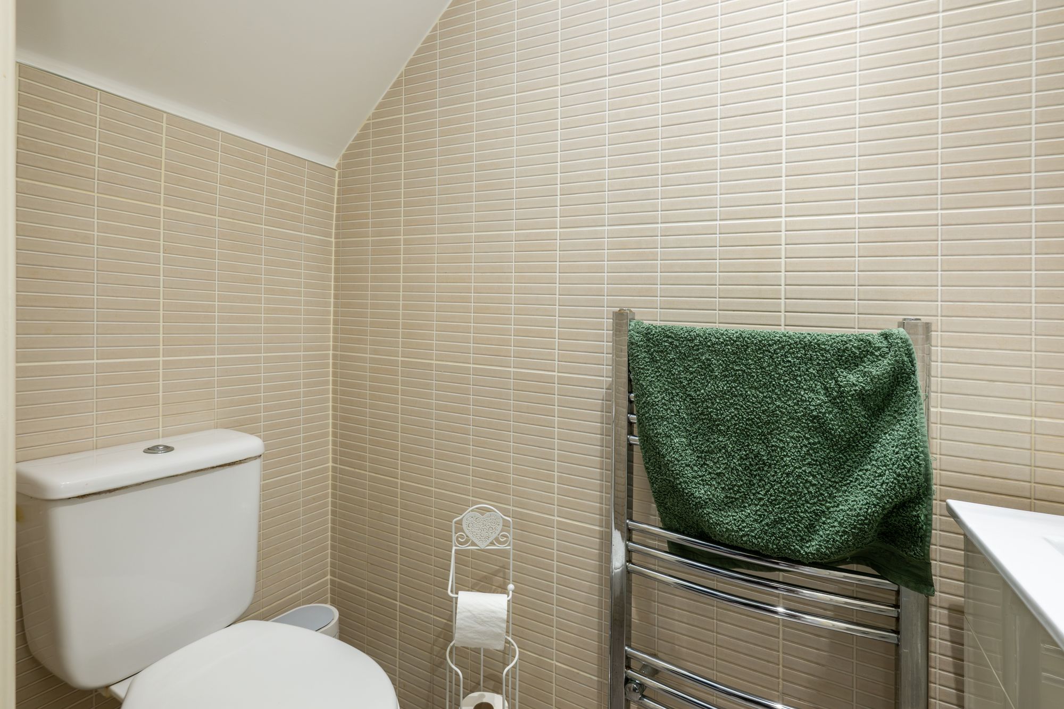
The hallway has wood-effect flooring and a white spindle staircase leading to the first floor. A cloakroom sits off the hall, while the lounge occupies the front of the house. Here, a wide Georgian-style window brings in natural light, with coving adding a traditional finish.
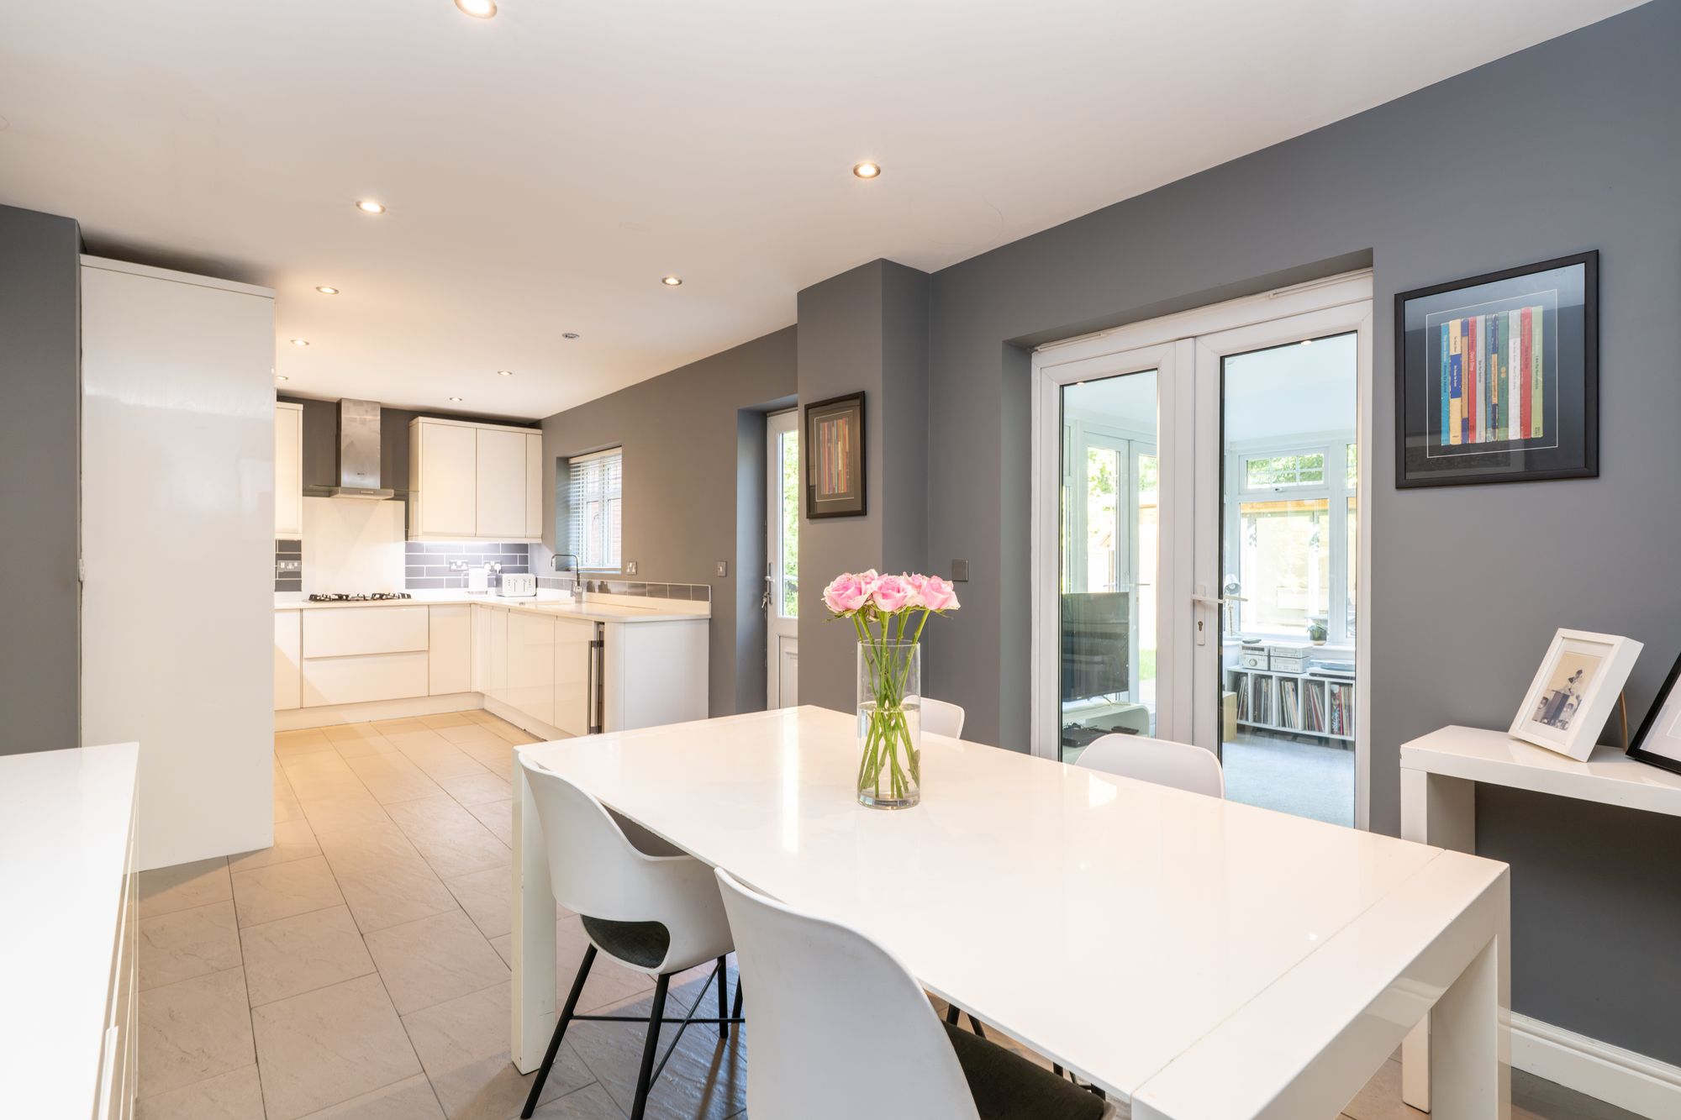
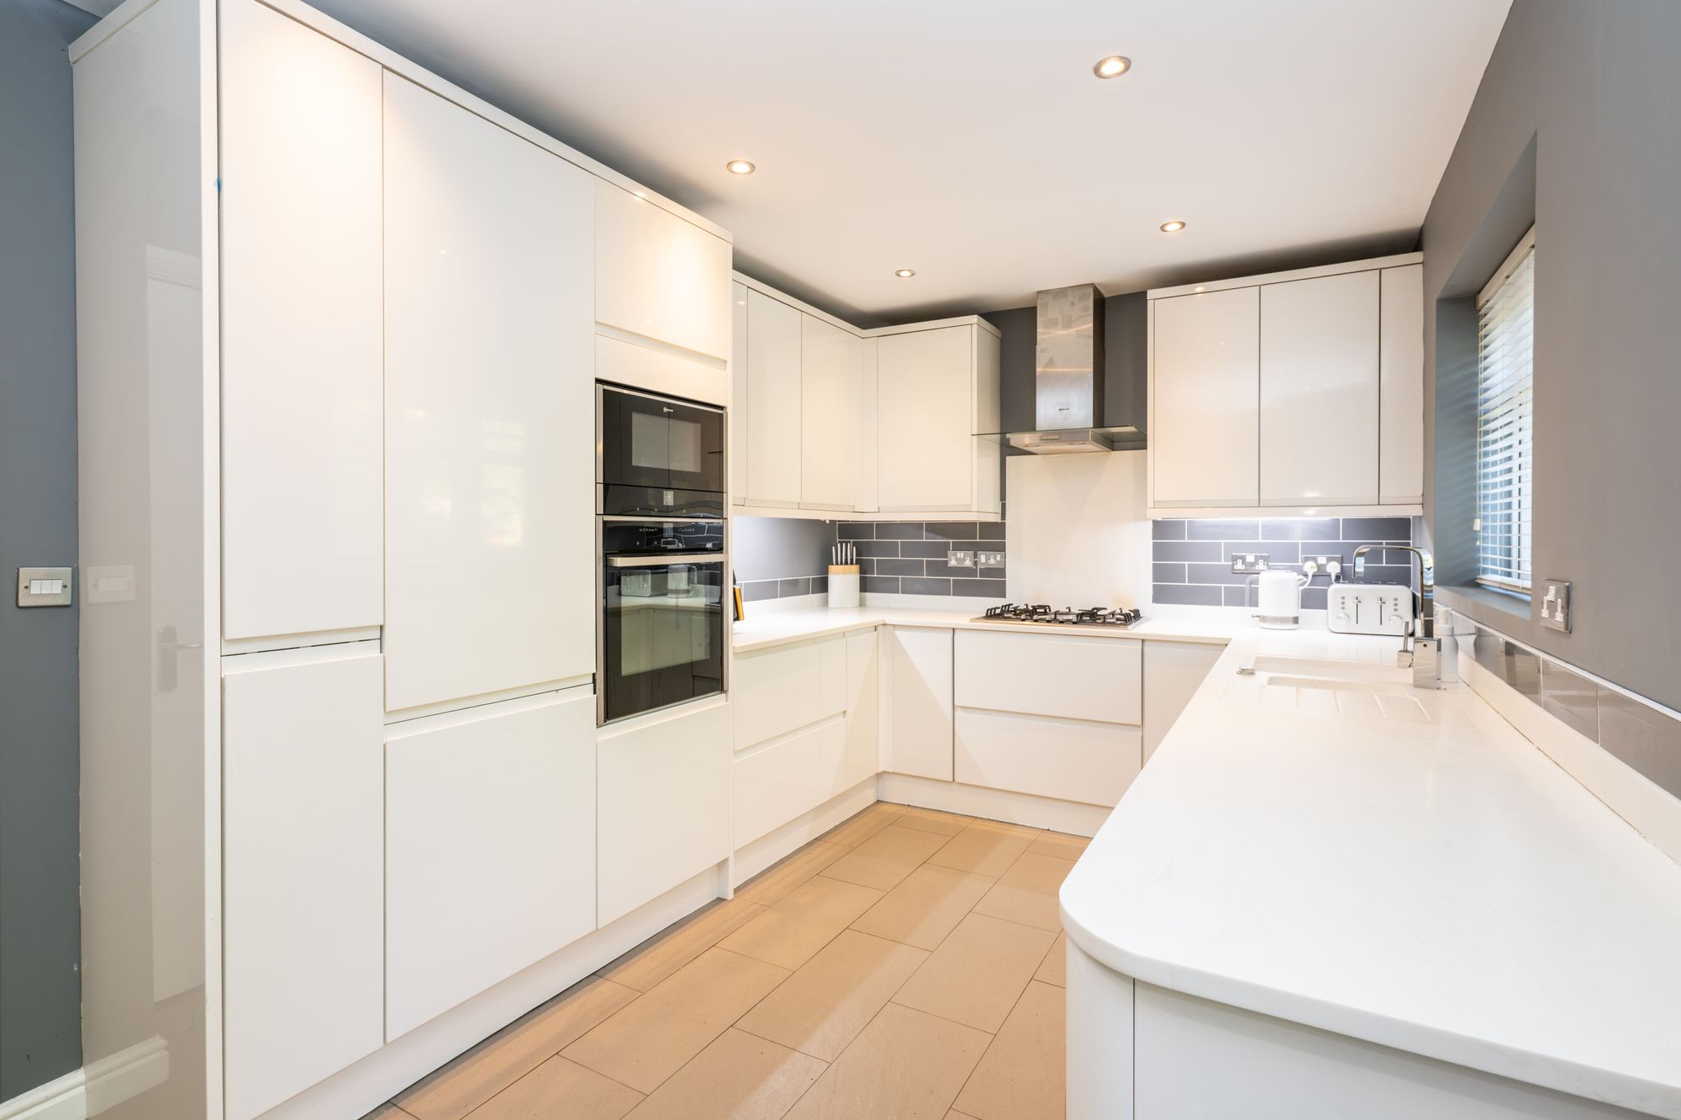
Across the rear, the kitchen and dining room stretches to more than 25 feet, bringing cooking and everyday meals together in one generous space. White handleless cabinetry is paired with solid quartz worktops, with appliances including a Neff eye-level oven and compact oven, a five-burner gas hob, an integrated fridge-freezer, wine cooler, dishwasher and also an integrated washing machine.
Recessed downlights run throughout, and the tiled floor continues into the dining area, where there is space for a family table. An external door provides access to the garden, while French doors open into the adjoining sun room.
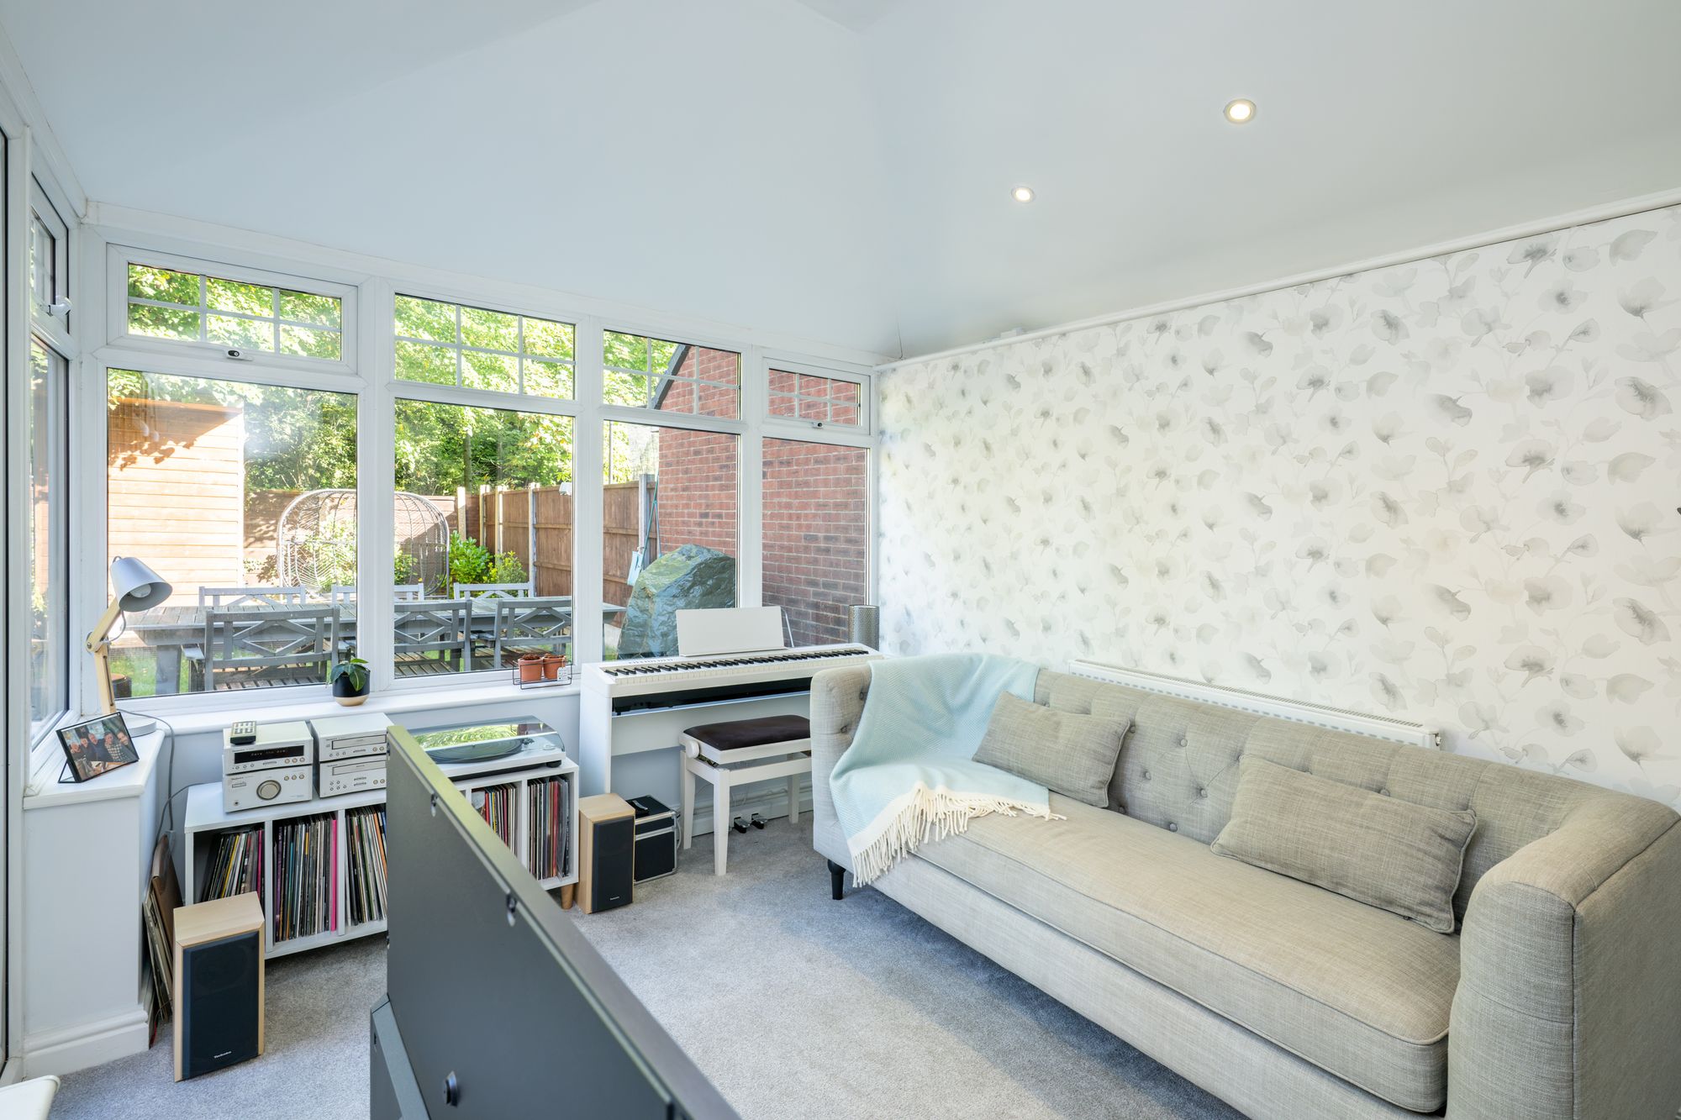
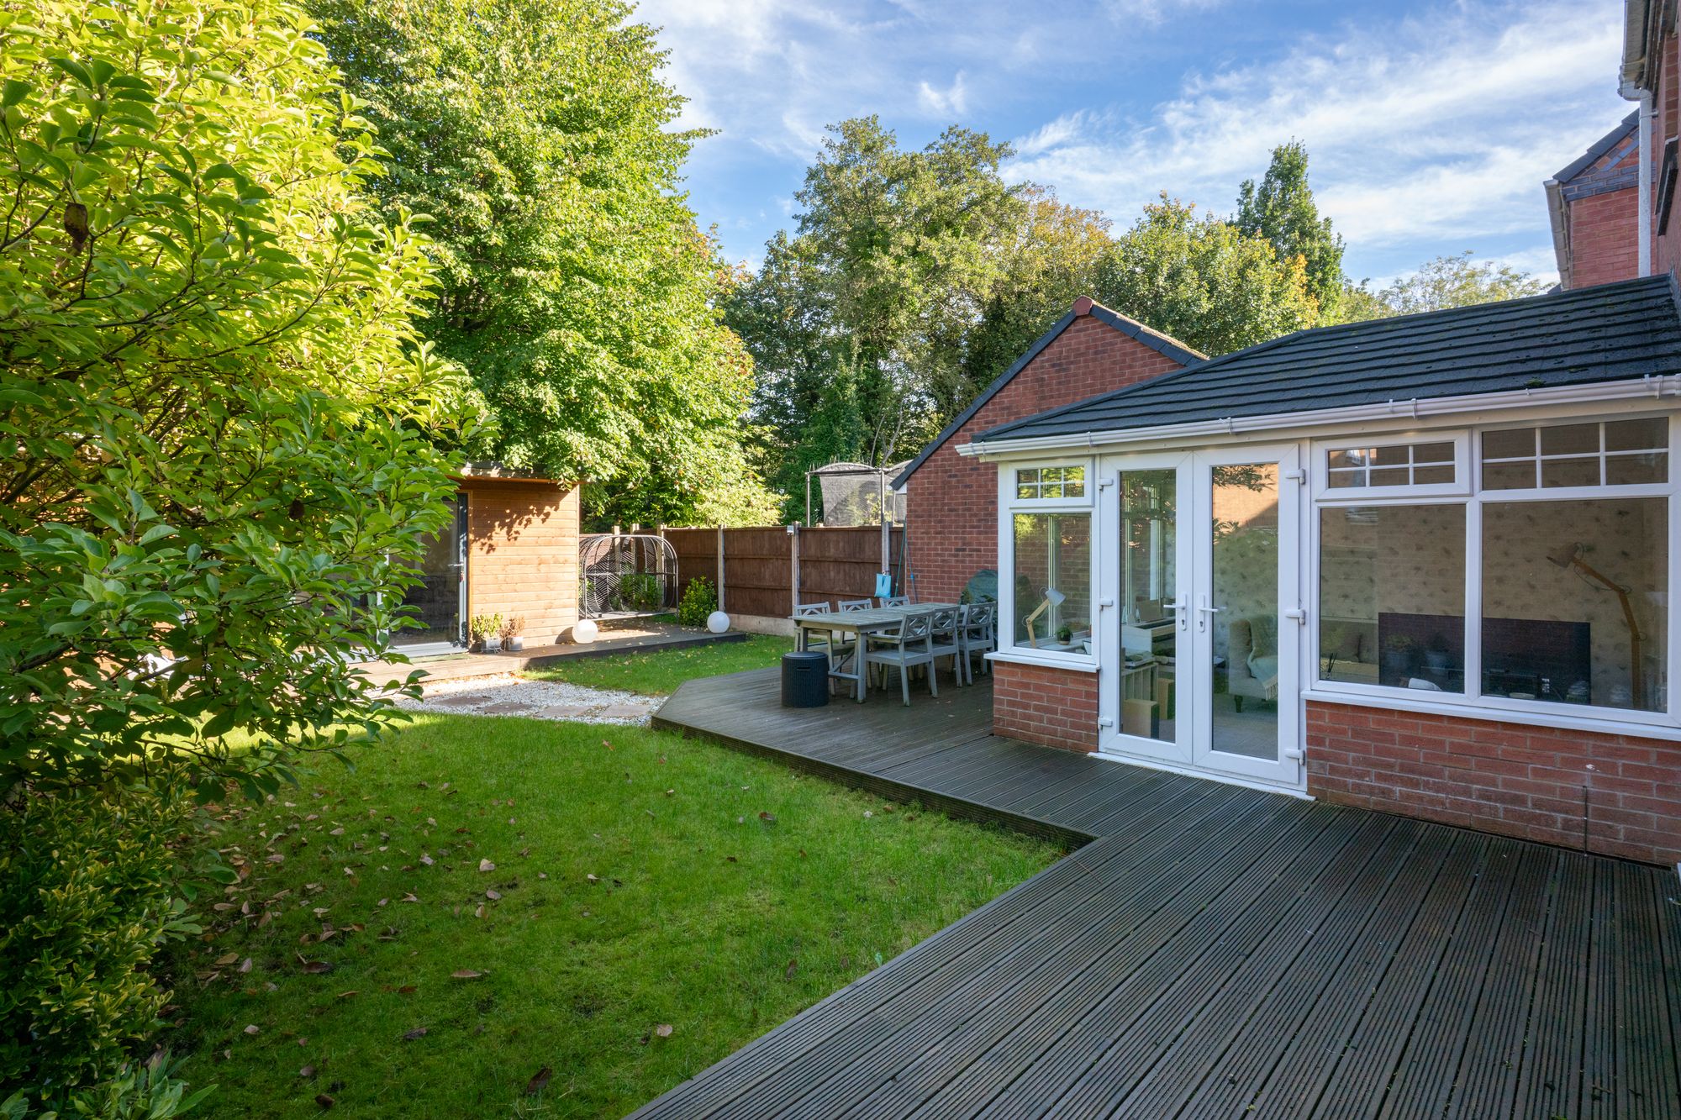
Originally a conservatory, the sun room now has an insulated solid roof and looks out over the garden, with French doors opening onto the decking, connecting the two spaces in warmer weather.
First floor
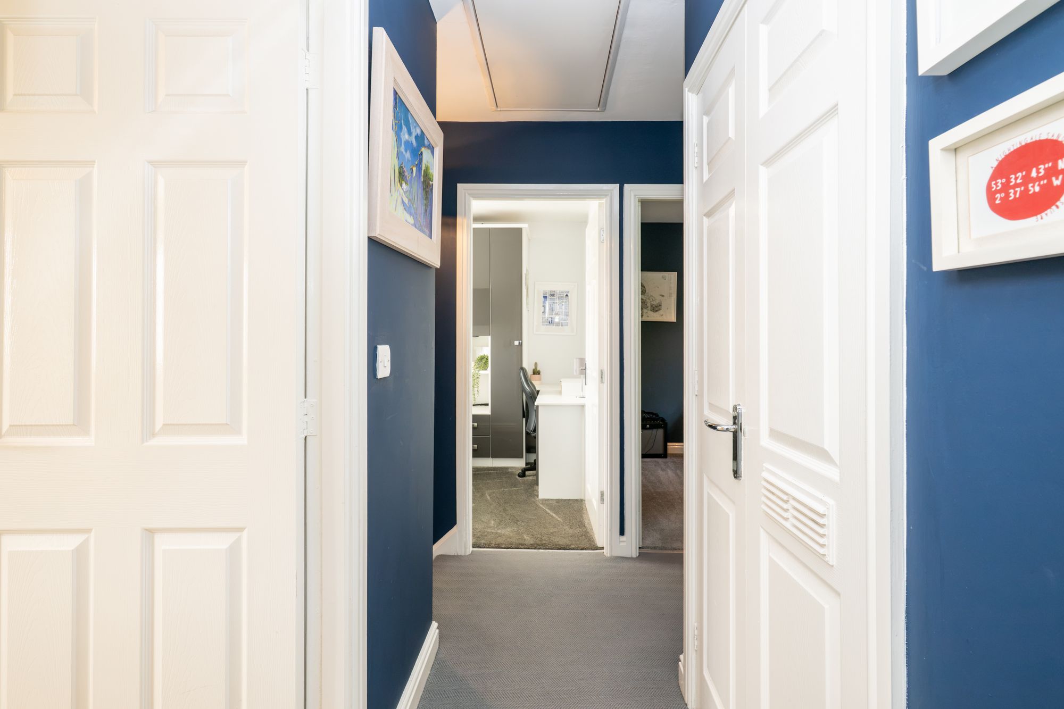
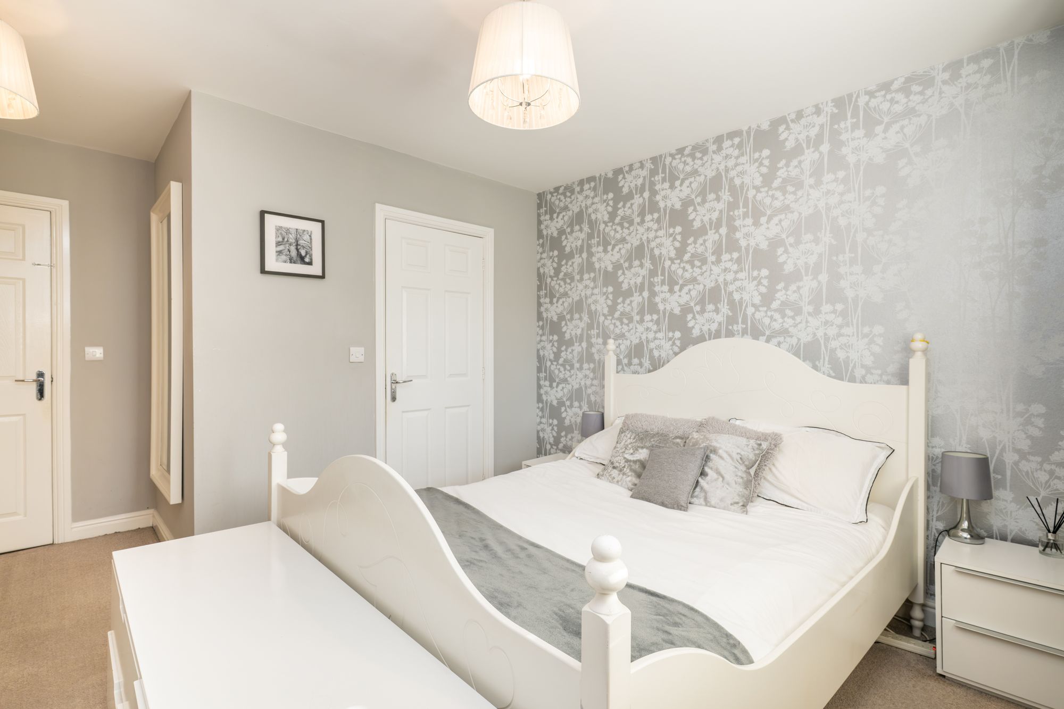
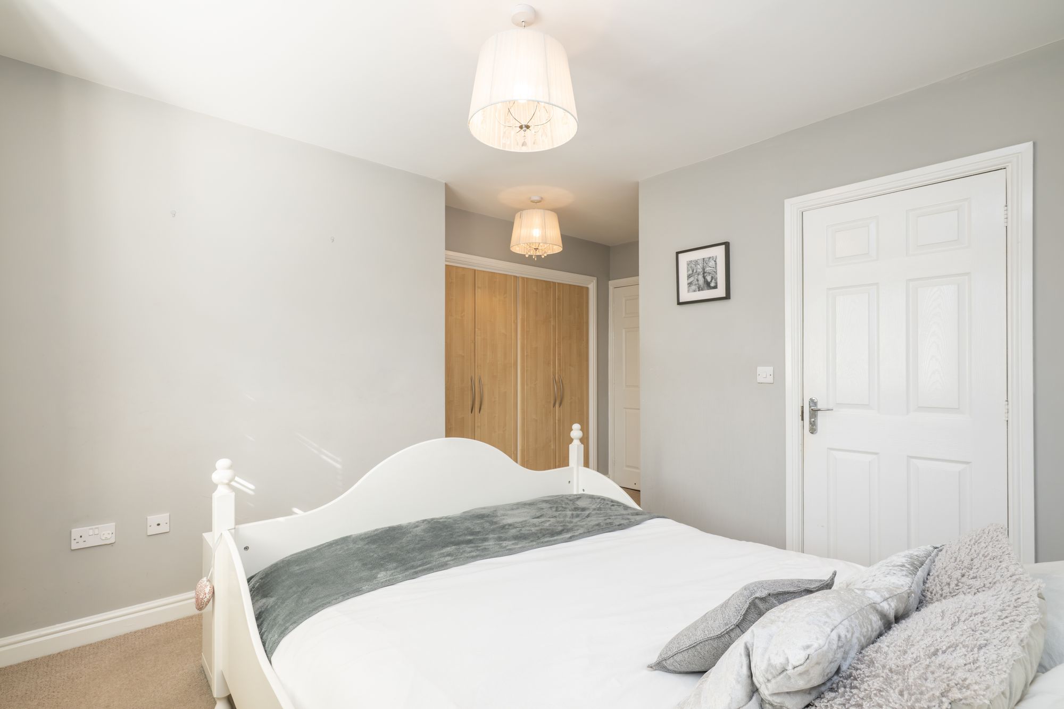
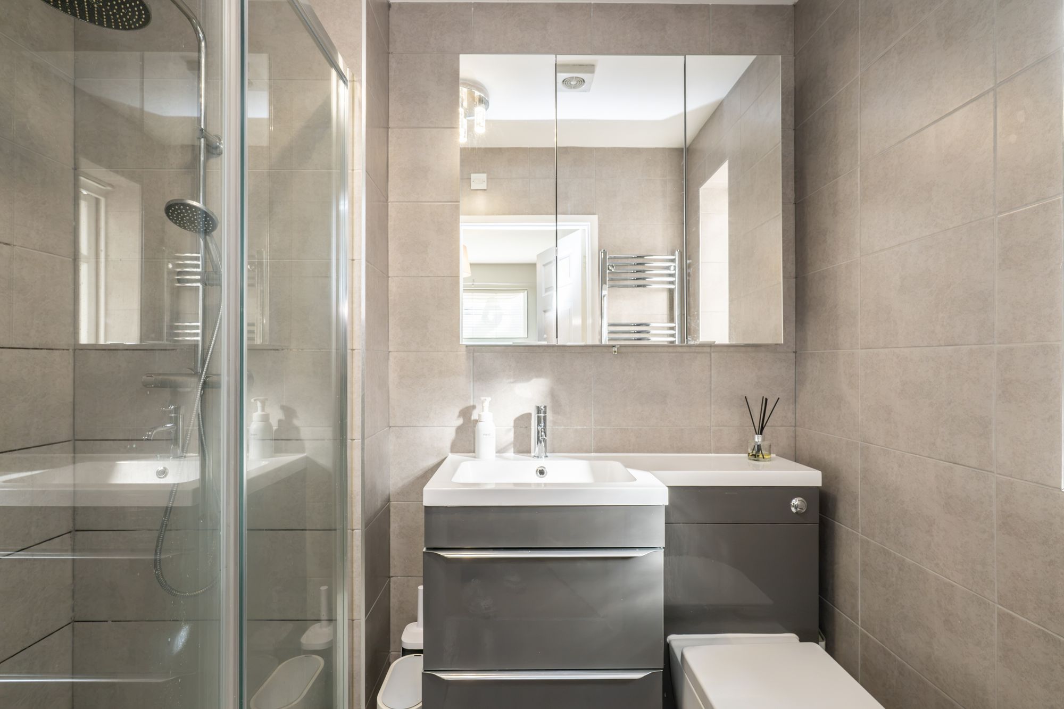
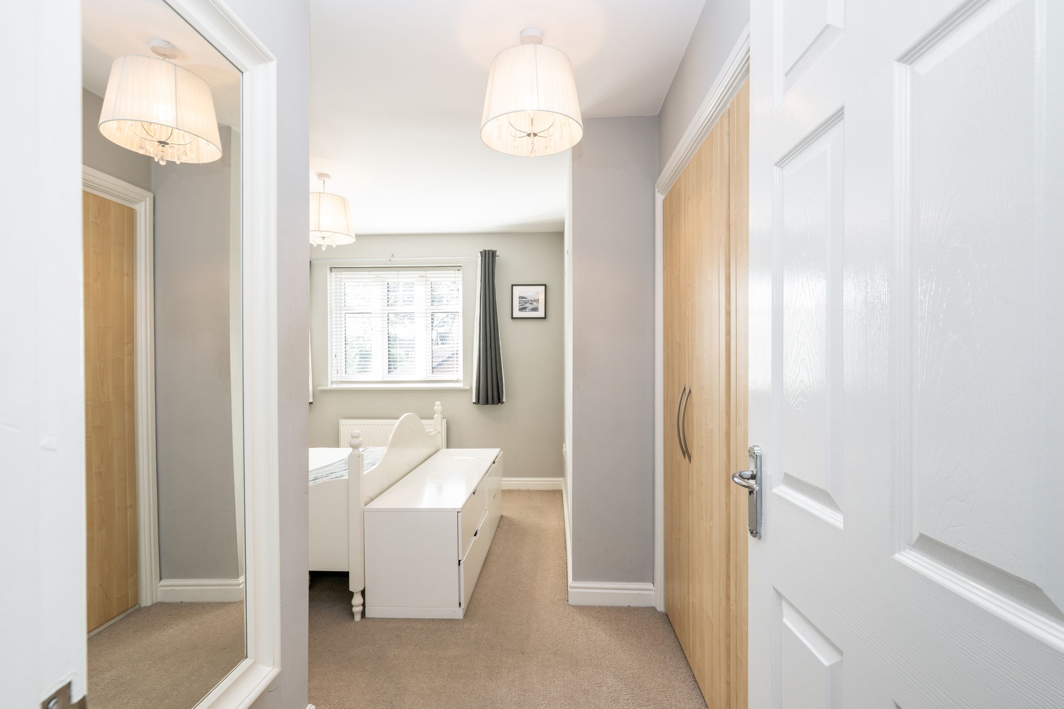
The main bedroom is approached through a dressing area lined with fitted wardrobes, creating a useful separation between the landing and the sleeping space. Its en-suite shower room has a rainfall shower, a gloss vanity unit, full tiling and a heated towel rail.
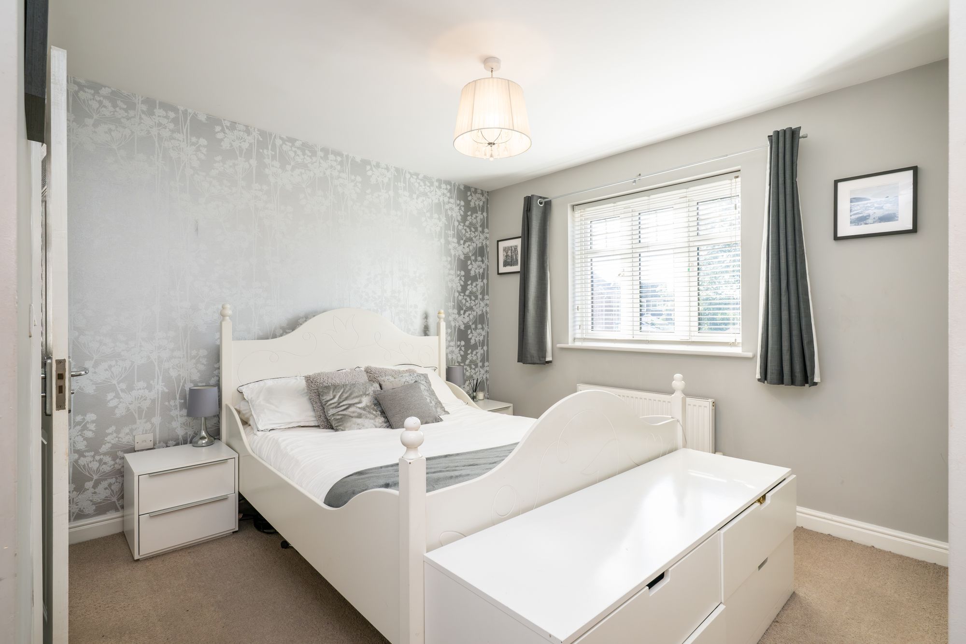
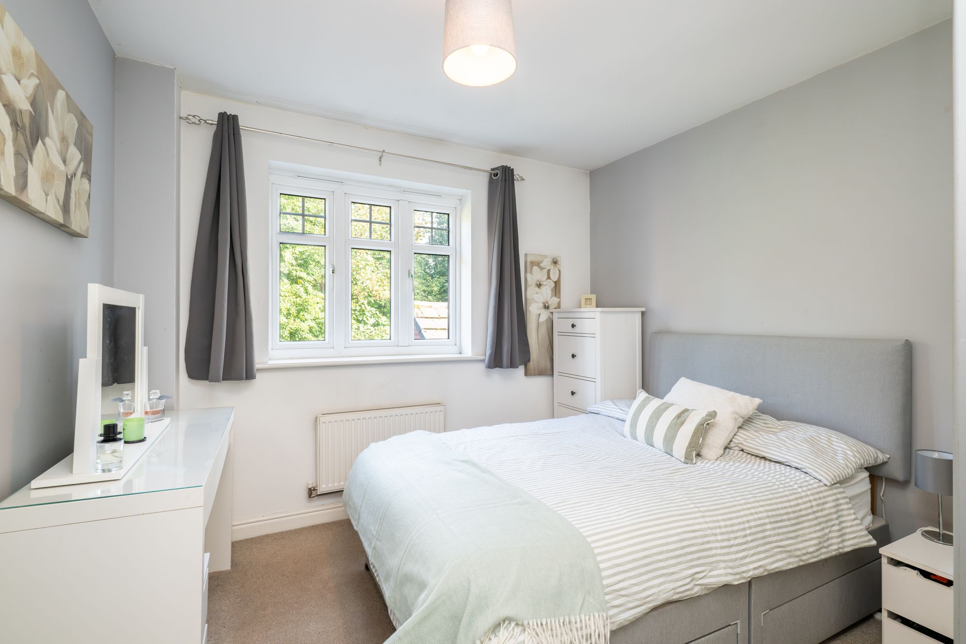
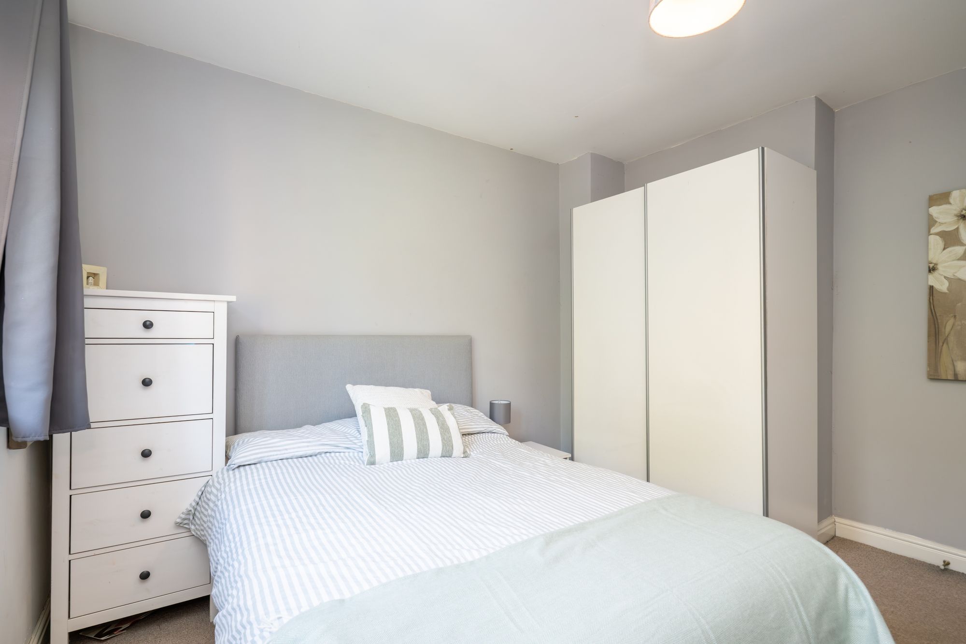
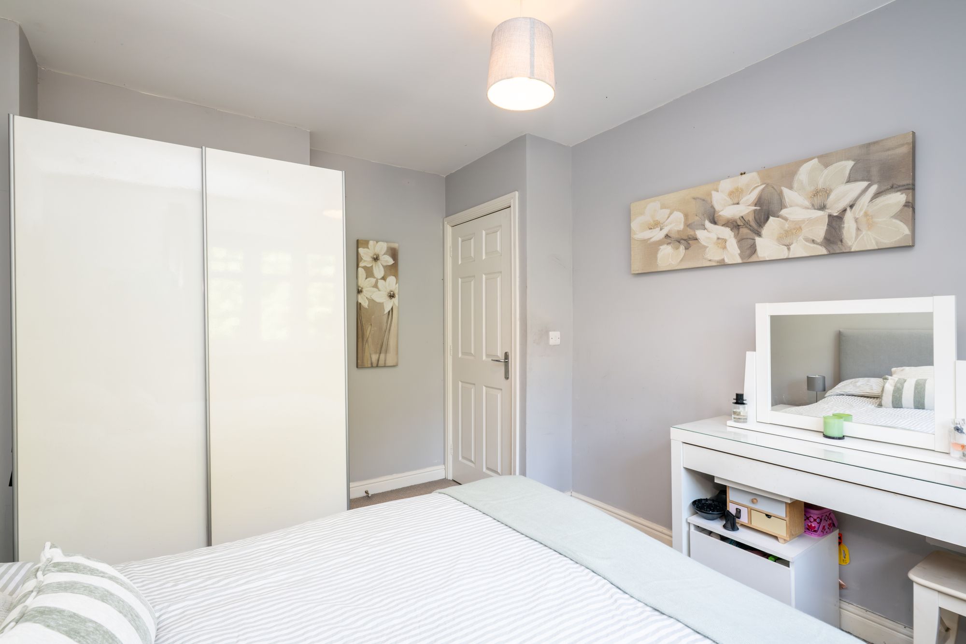
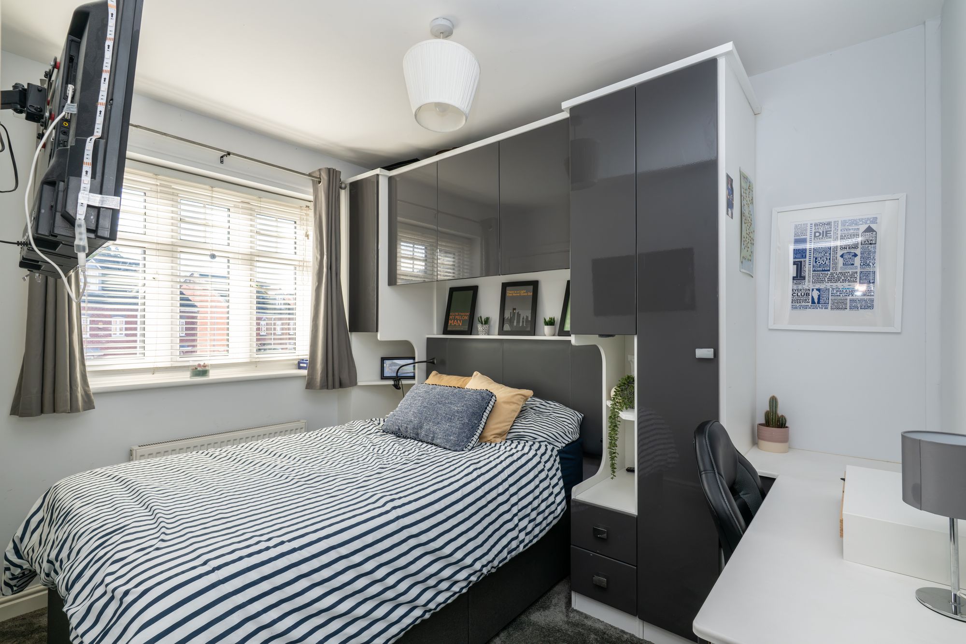
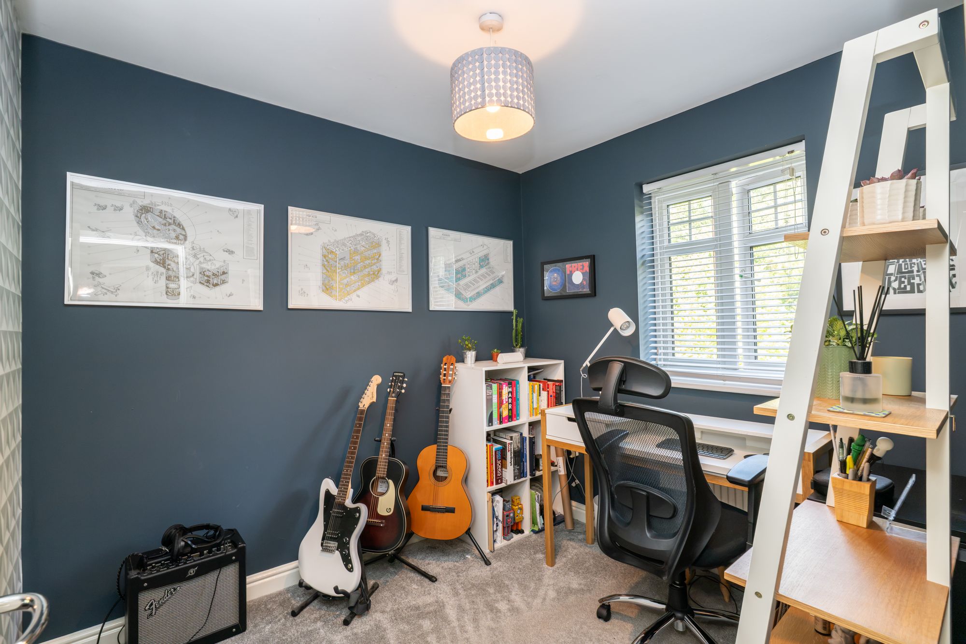
Bedroom two is a generous double overlooking the rear garden and the mature trees beyond. Bedroom three faces the front and includes fitted storage and a desk, while bedroom four looks out over the rear and could serve as a single bedroom, nursery or home office.
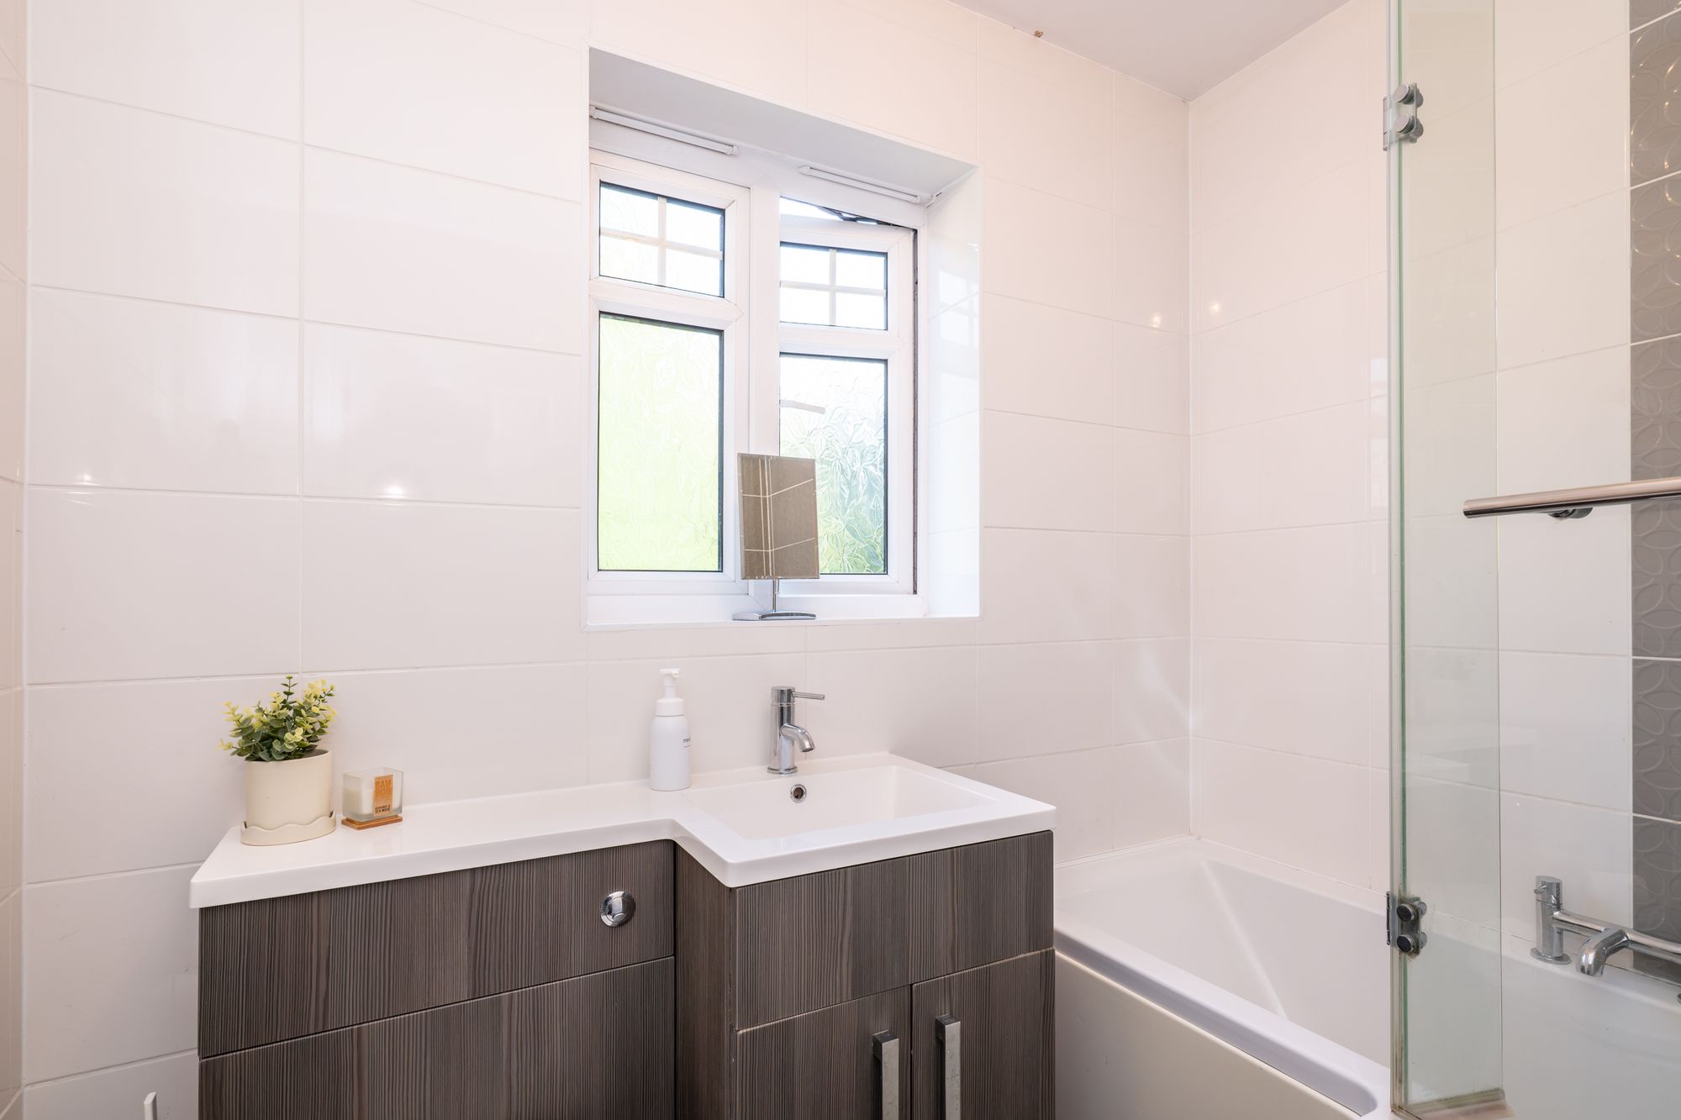
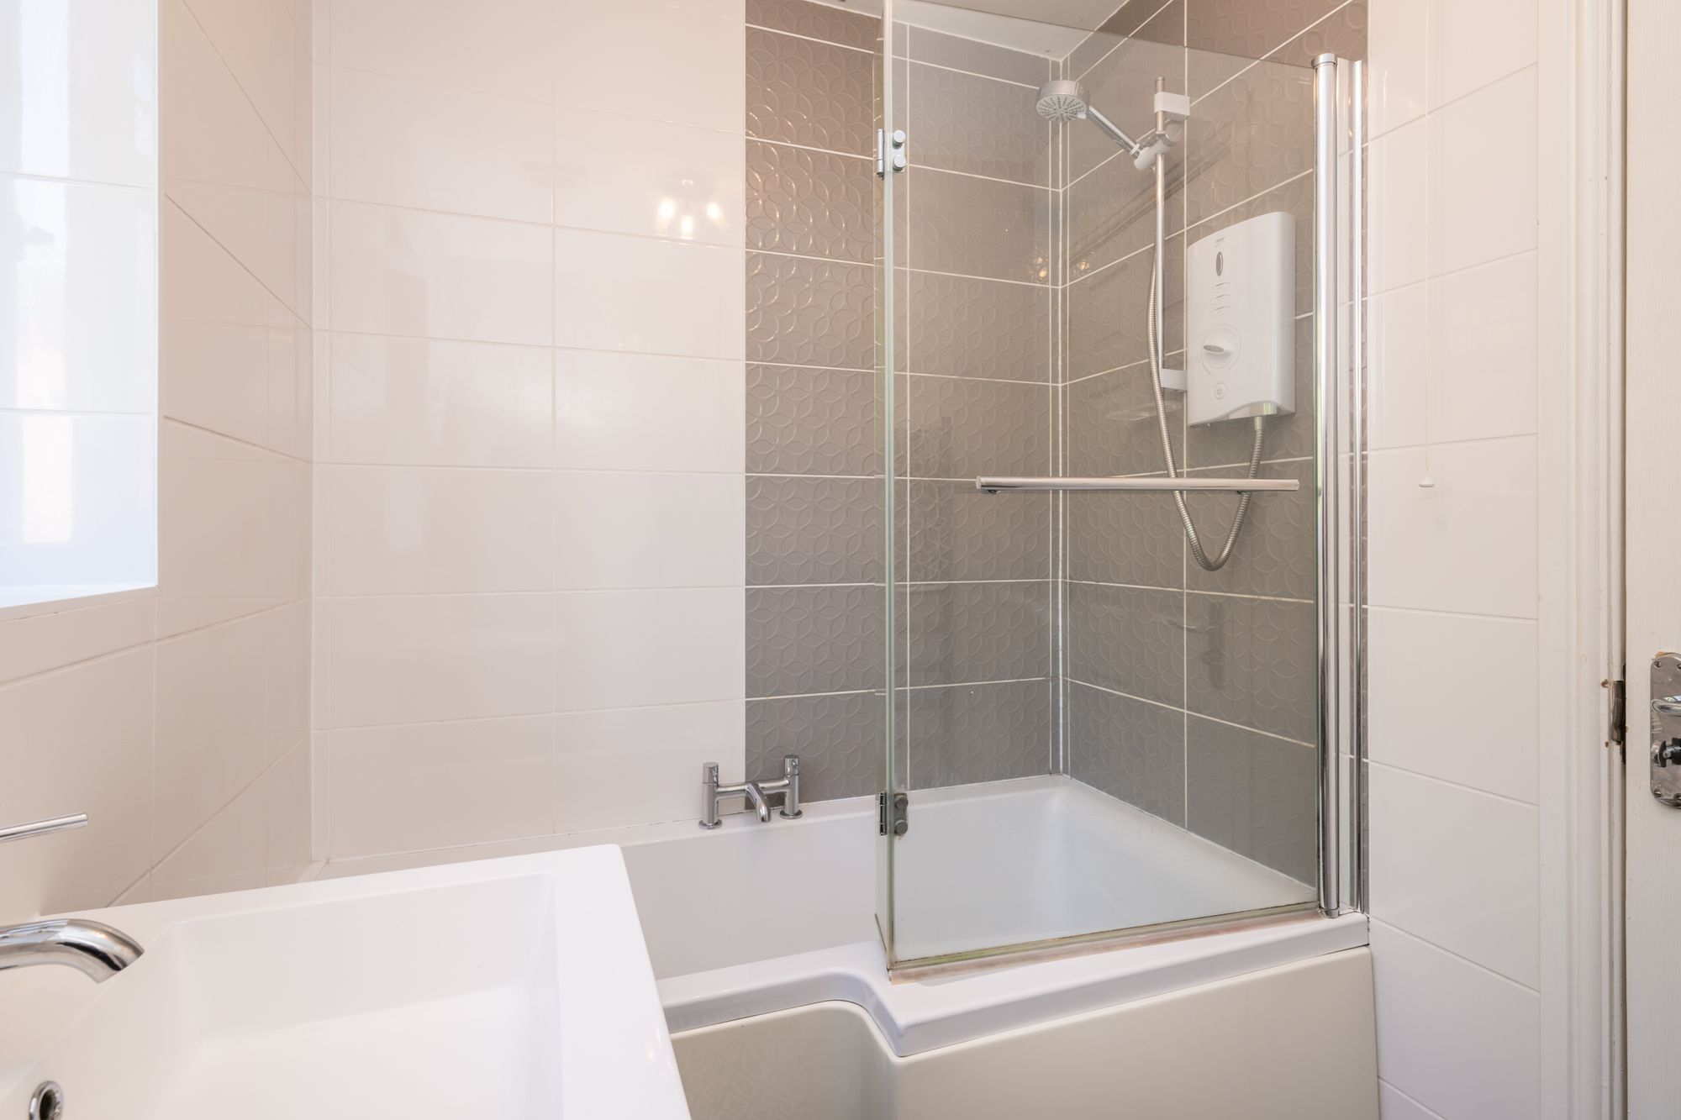
The family bathroom has a bath with a shower above and a glass screen, together with a vanity unit and contemporary tiling.
Outside to the rear
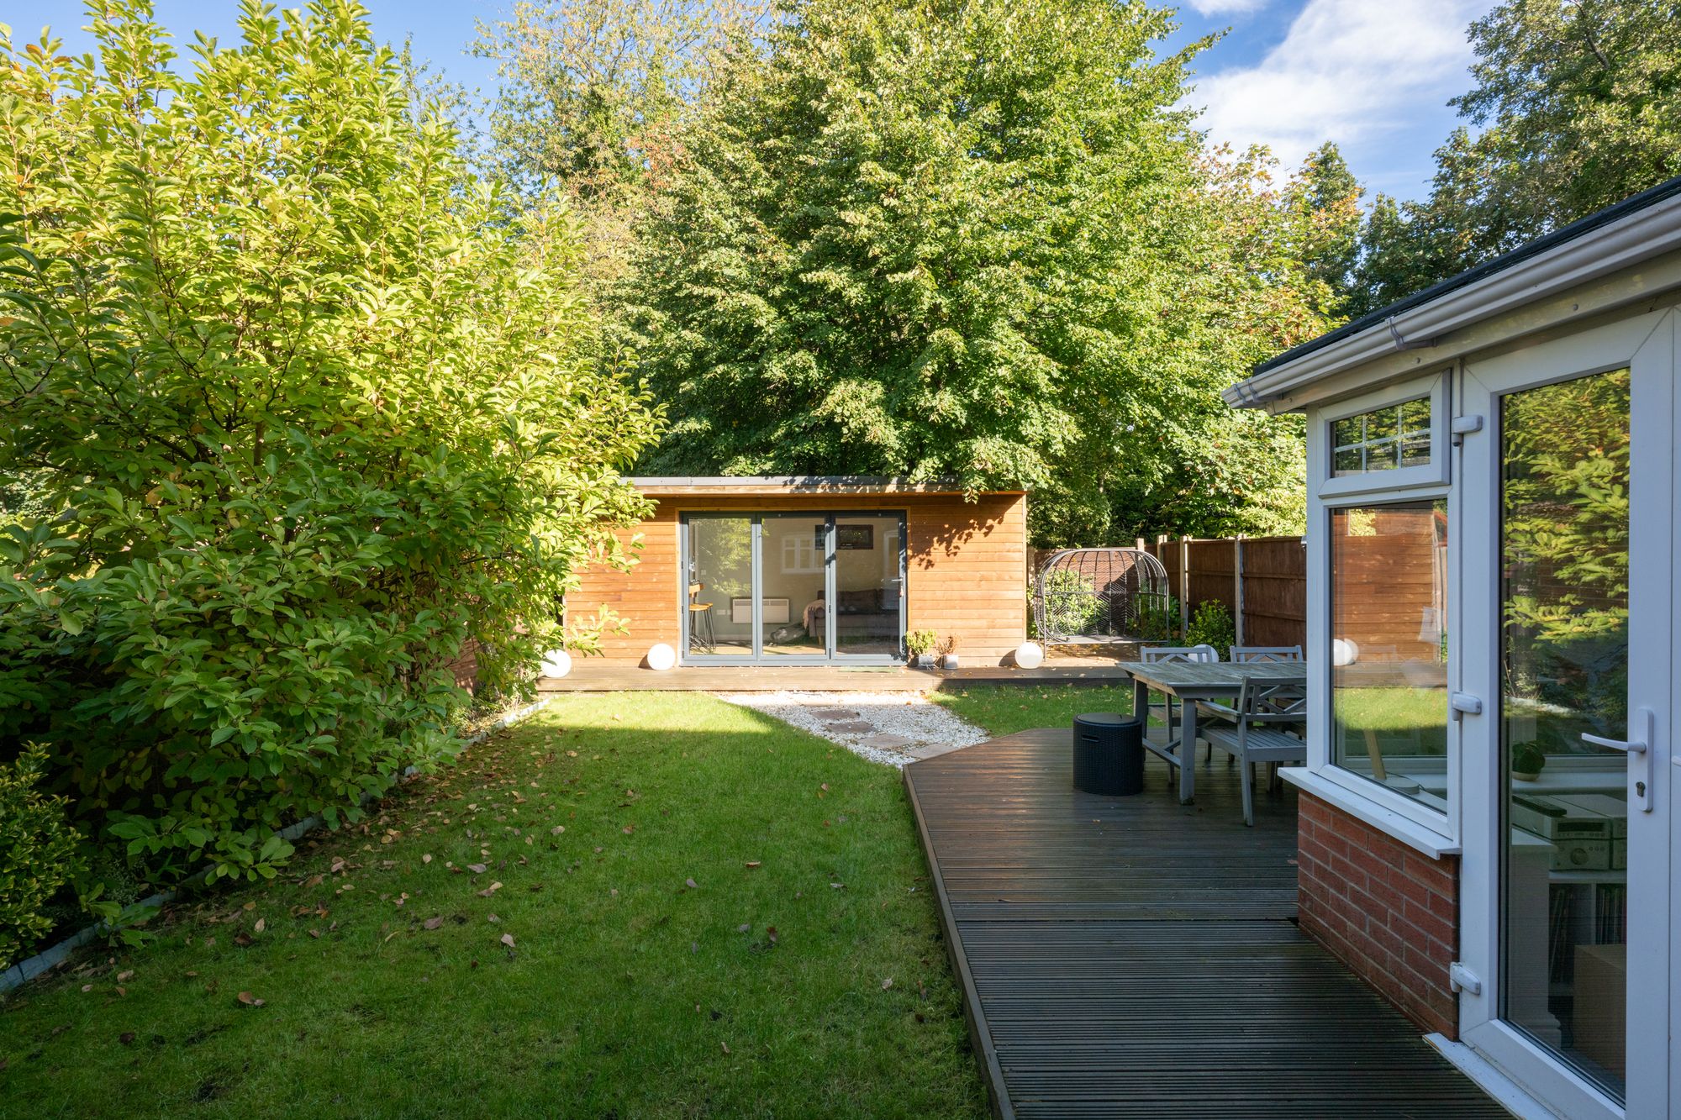
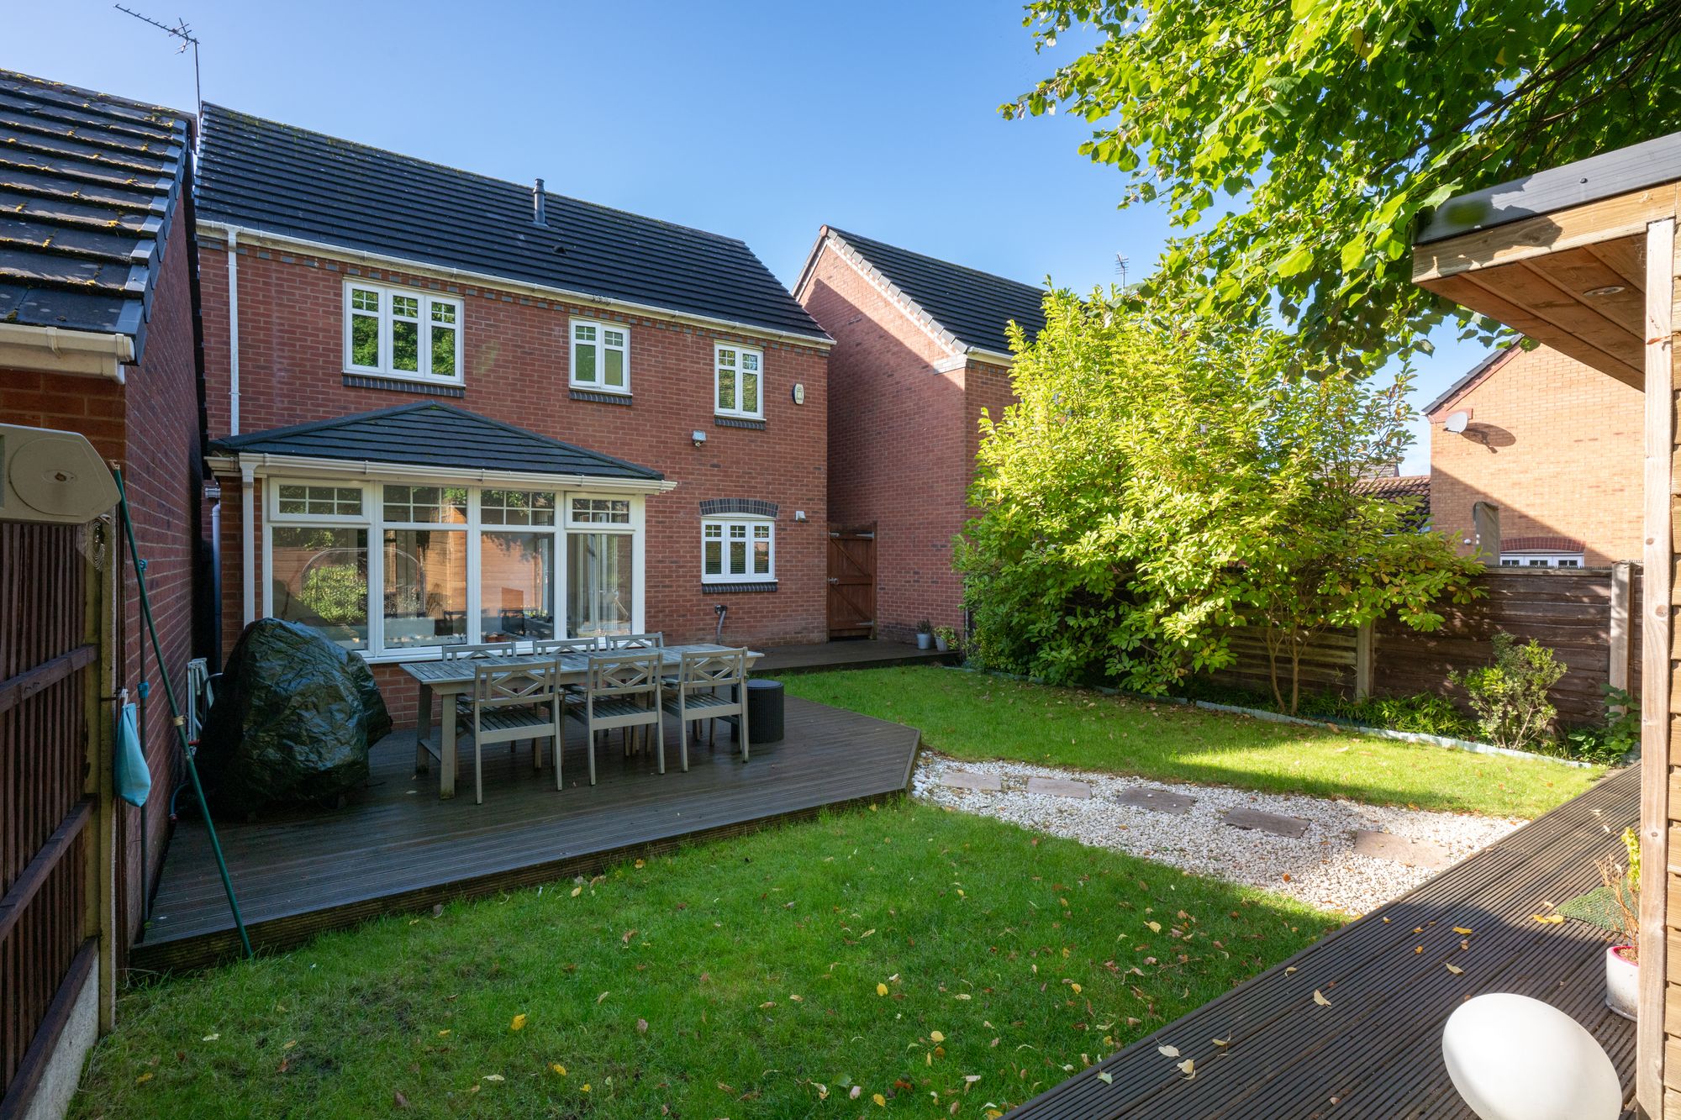
Enclosed by fencing and backed by mature trees, the rear garden combines space to sit, play and spend time outdoors. Decking extends across the back of the house, providing a setting for outdoor dining close to both the kitchen and sun room.
Beyond, established shrubs border the lawn, and a stepping-stone path leads to the garden room at the far end.
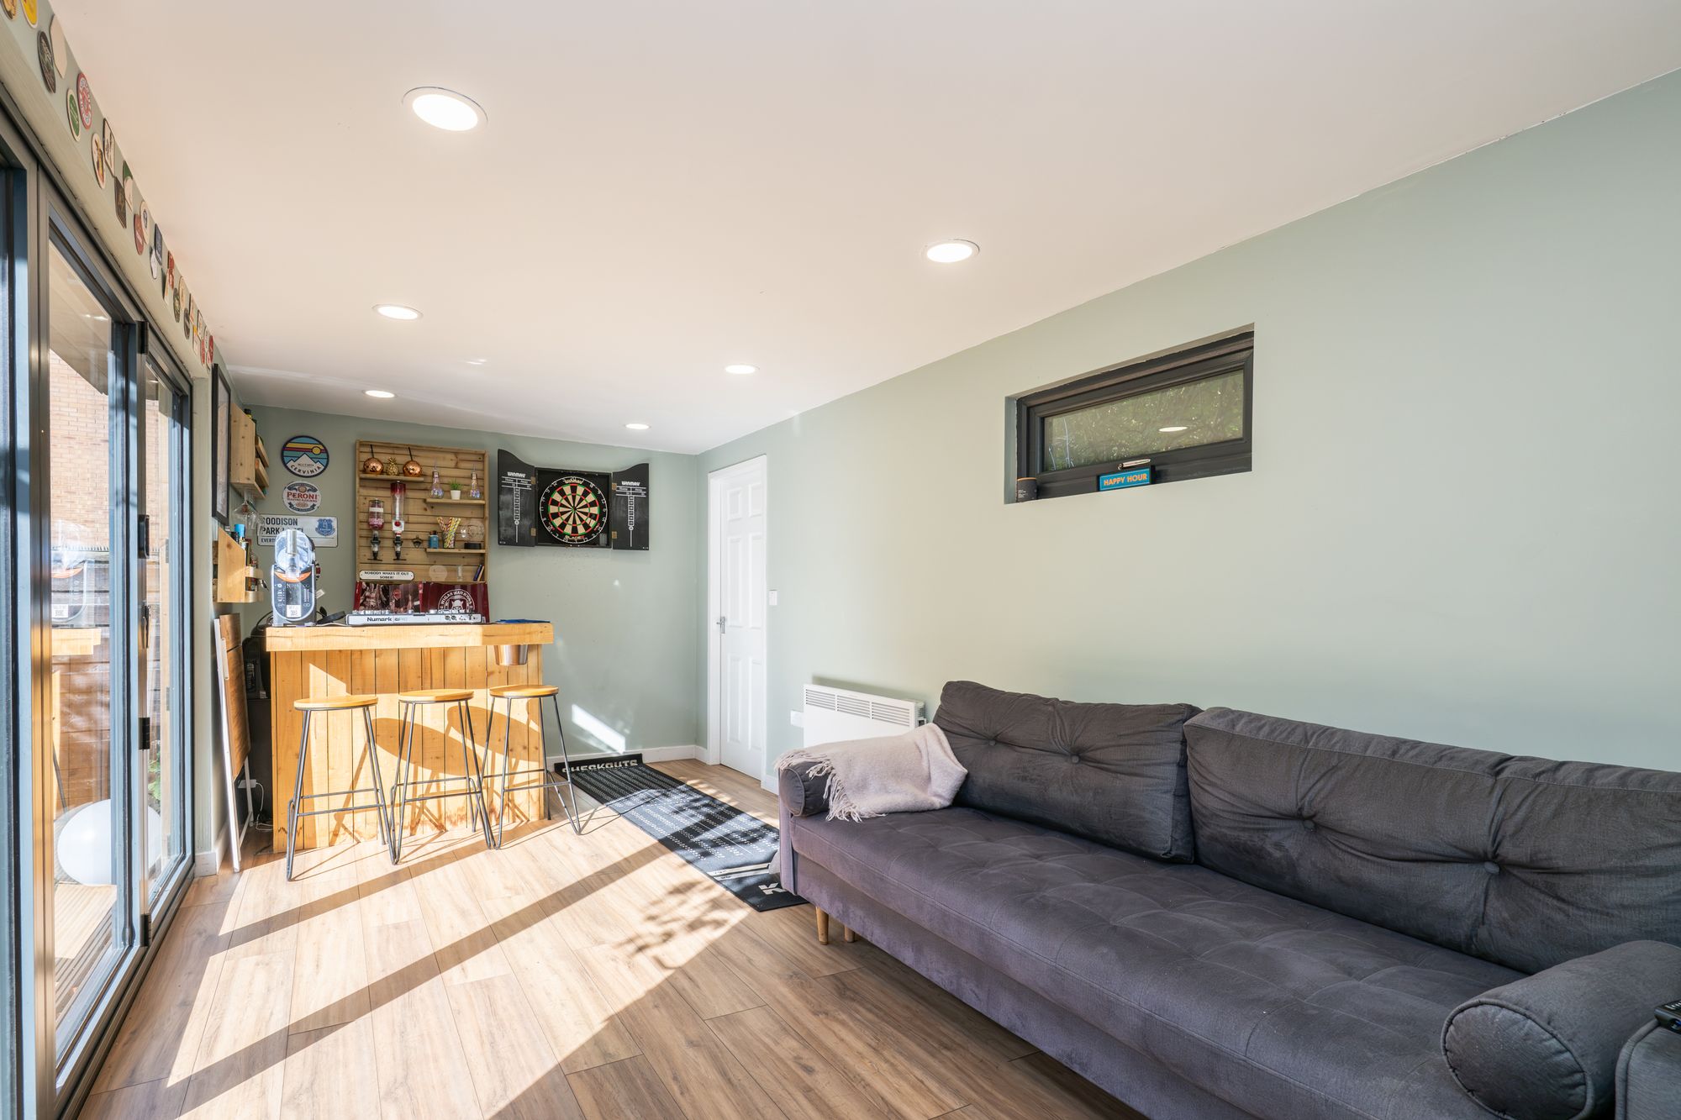
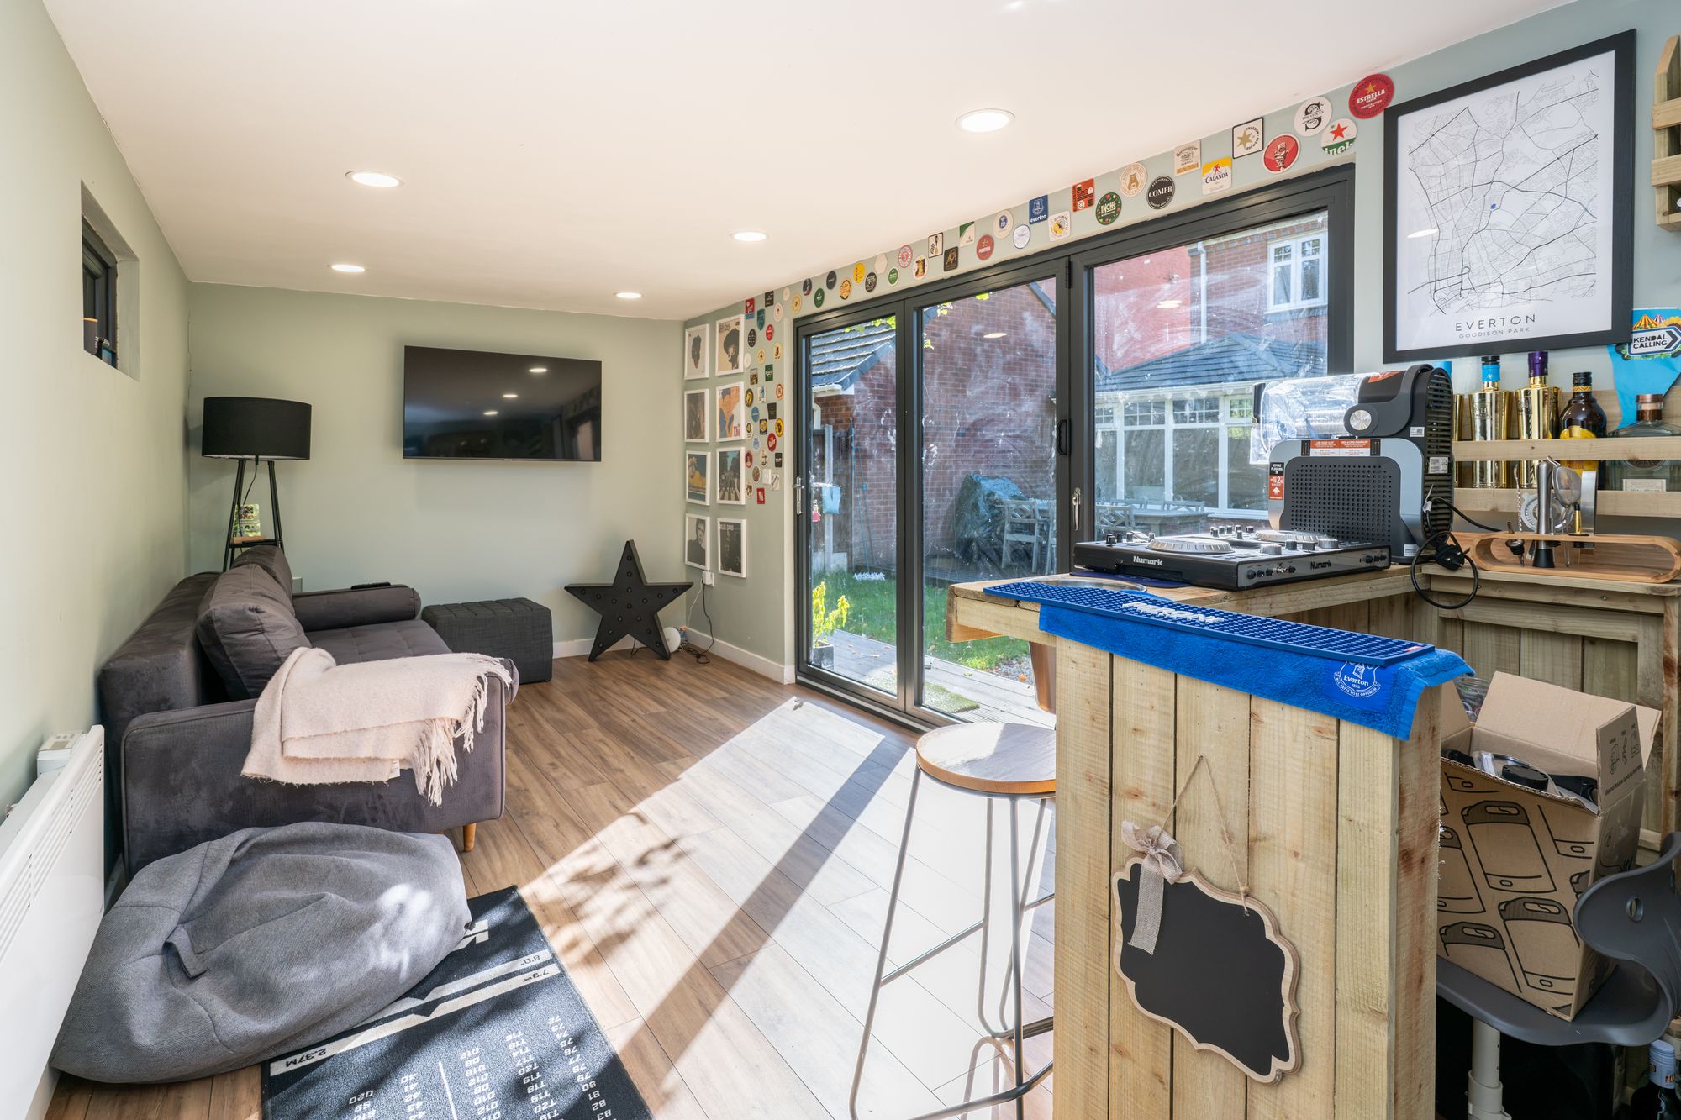
Insulated and heated, the garden room has glazed bi-fold doors opening onto its own decked terrace, together with recessed downlights, power and a store behind. Separate from the main house, it offers flexibility as a workspace, exercise room or additional sitting area.
Location
Appley Bridge has its own railway station, with services towards Wigan and Southport and onward connections to Manchester. Junction 27 of the M6 provides access to the motorway network.
The Leeds and Liverpool Canal runs through the village, while Ashurst Beacon and Parbold Hill offer further opportunities for walking in the surrounding area. Primary schools are nearby, and Parbold, Shevington and Standish provide a wider choice of independent shops, cafés and places to eat.
Tenure: We understand the property to be Freehold, however prospective purchasers should seek to obtain verification of this from their solicitor. Council Tax Band E.
Disclaimer
Every care has been taken with the preparation of these property details but they are for general guidance only and complete accuracy cannot be guaranteed. If there is any point, which is of particular importance professional verification should be sought. These property details do not constitute a contract or part of a contract. We are not qualified to verify tenure of property. Prospective purchasers should seek to obtain verification of tenure from their solicitor. The mention of any appliances, fixtures or fittings does not imply they are in working order. Photographs are reproduced for general information and it cannot be inferred that any item shown is included in the sale. All dimensions are approximate.