Daniels Lane, Skelmersdale, WN8
Property Features
- Superb Detached Property
- Three Bedrooms
- En-Suite To Principal Bedroom
- 25' Lounge
- Circa 1591 Sq Ft
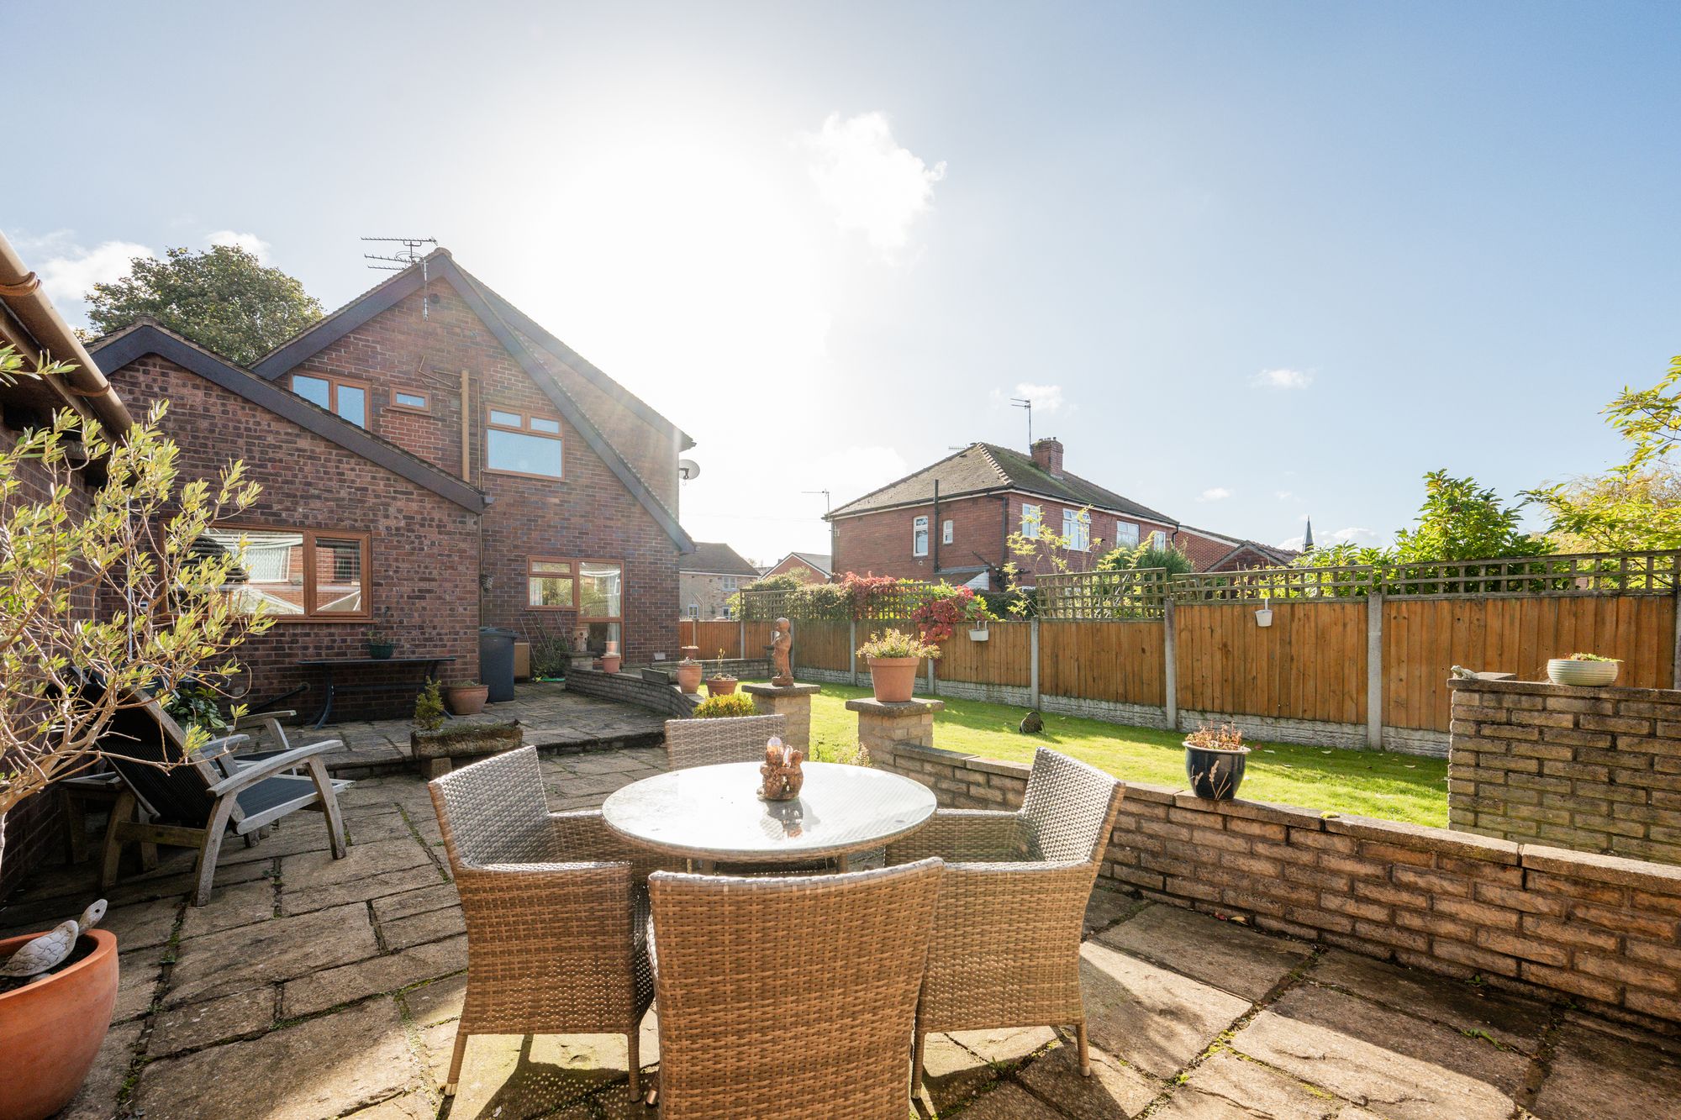
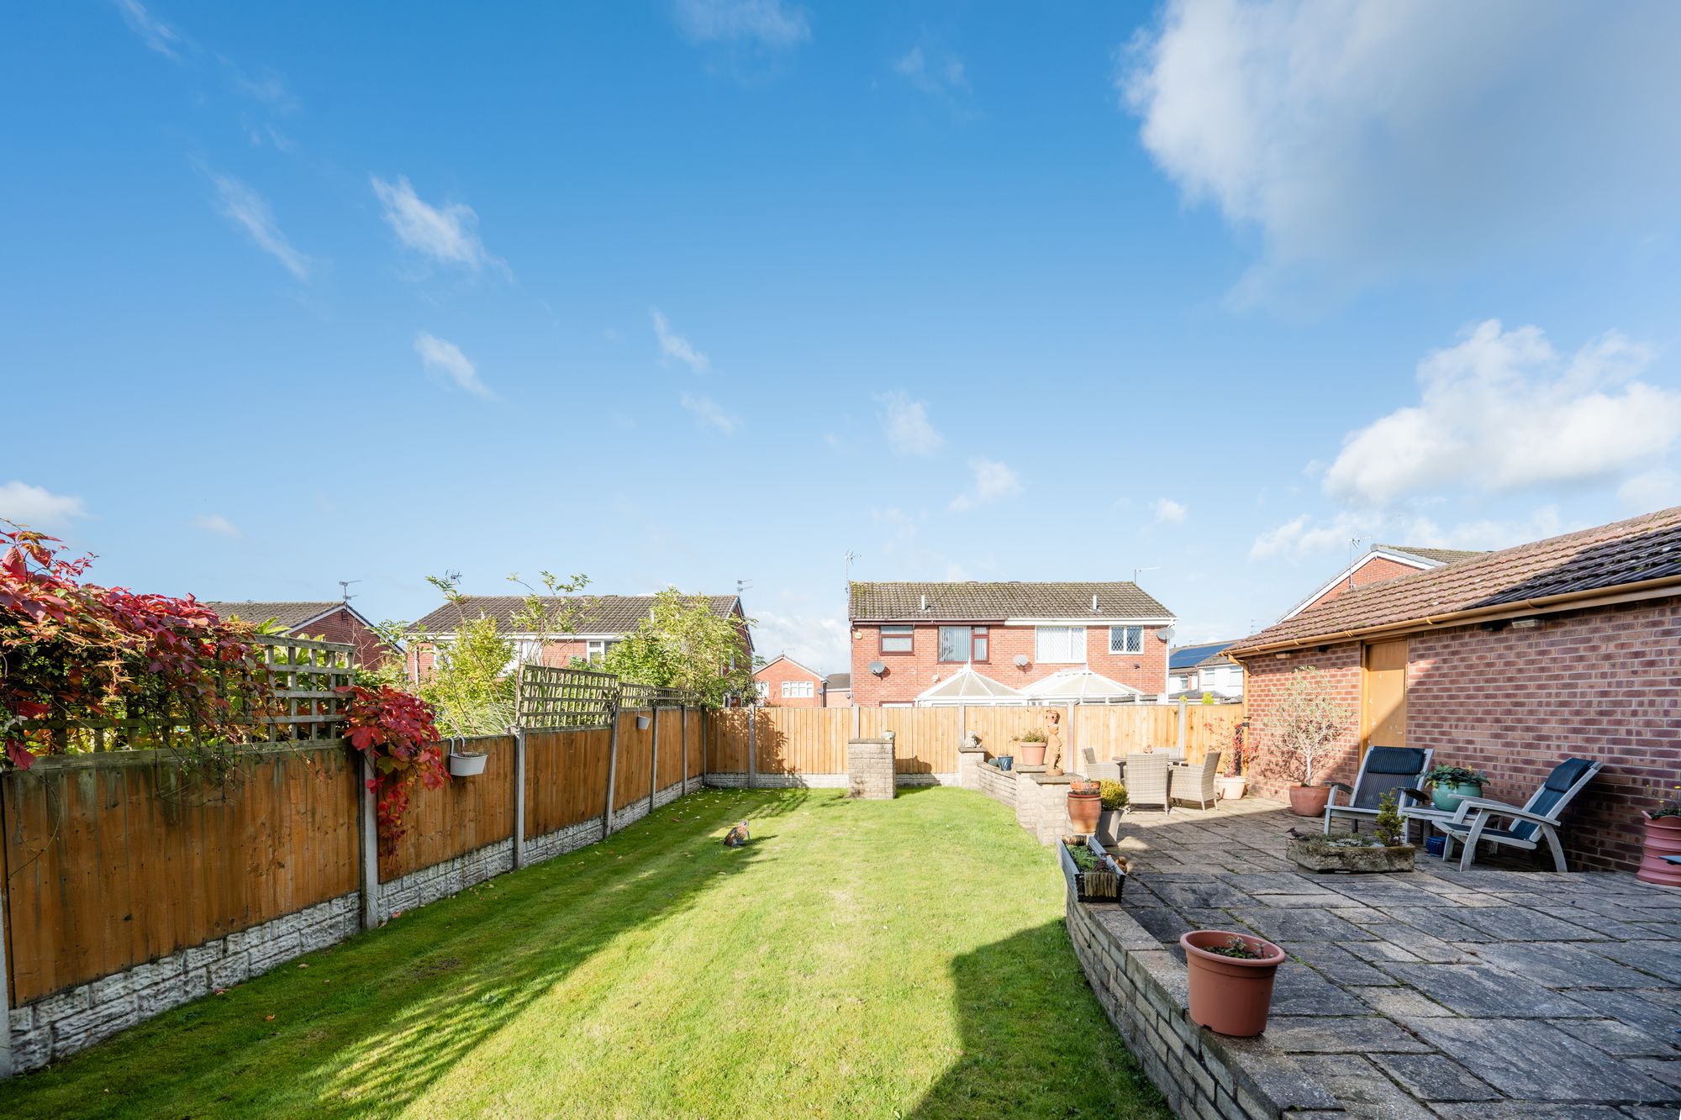
- Attractive Rear Garden
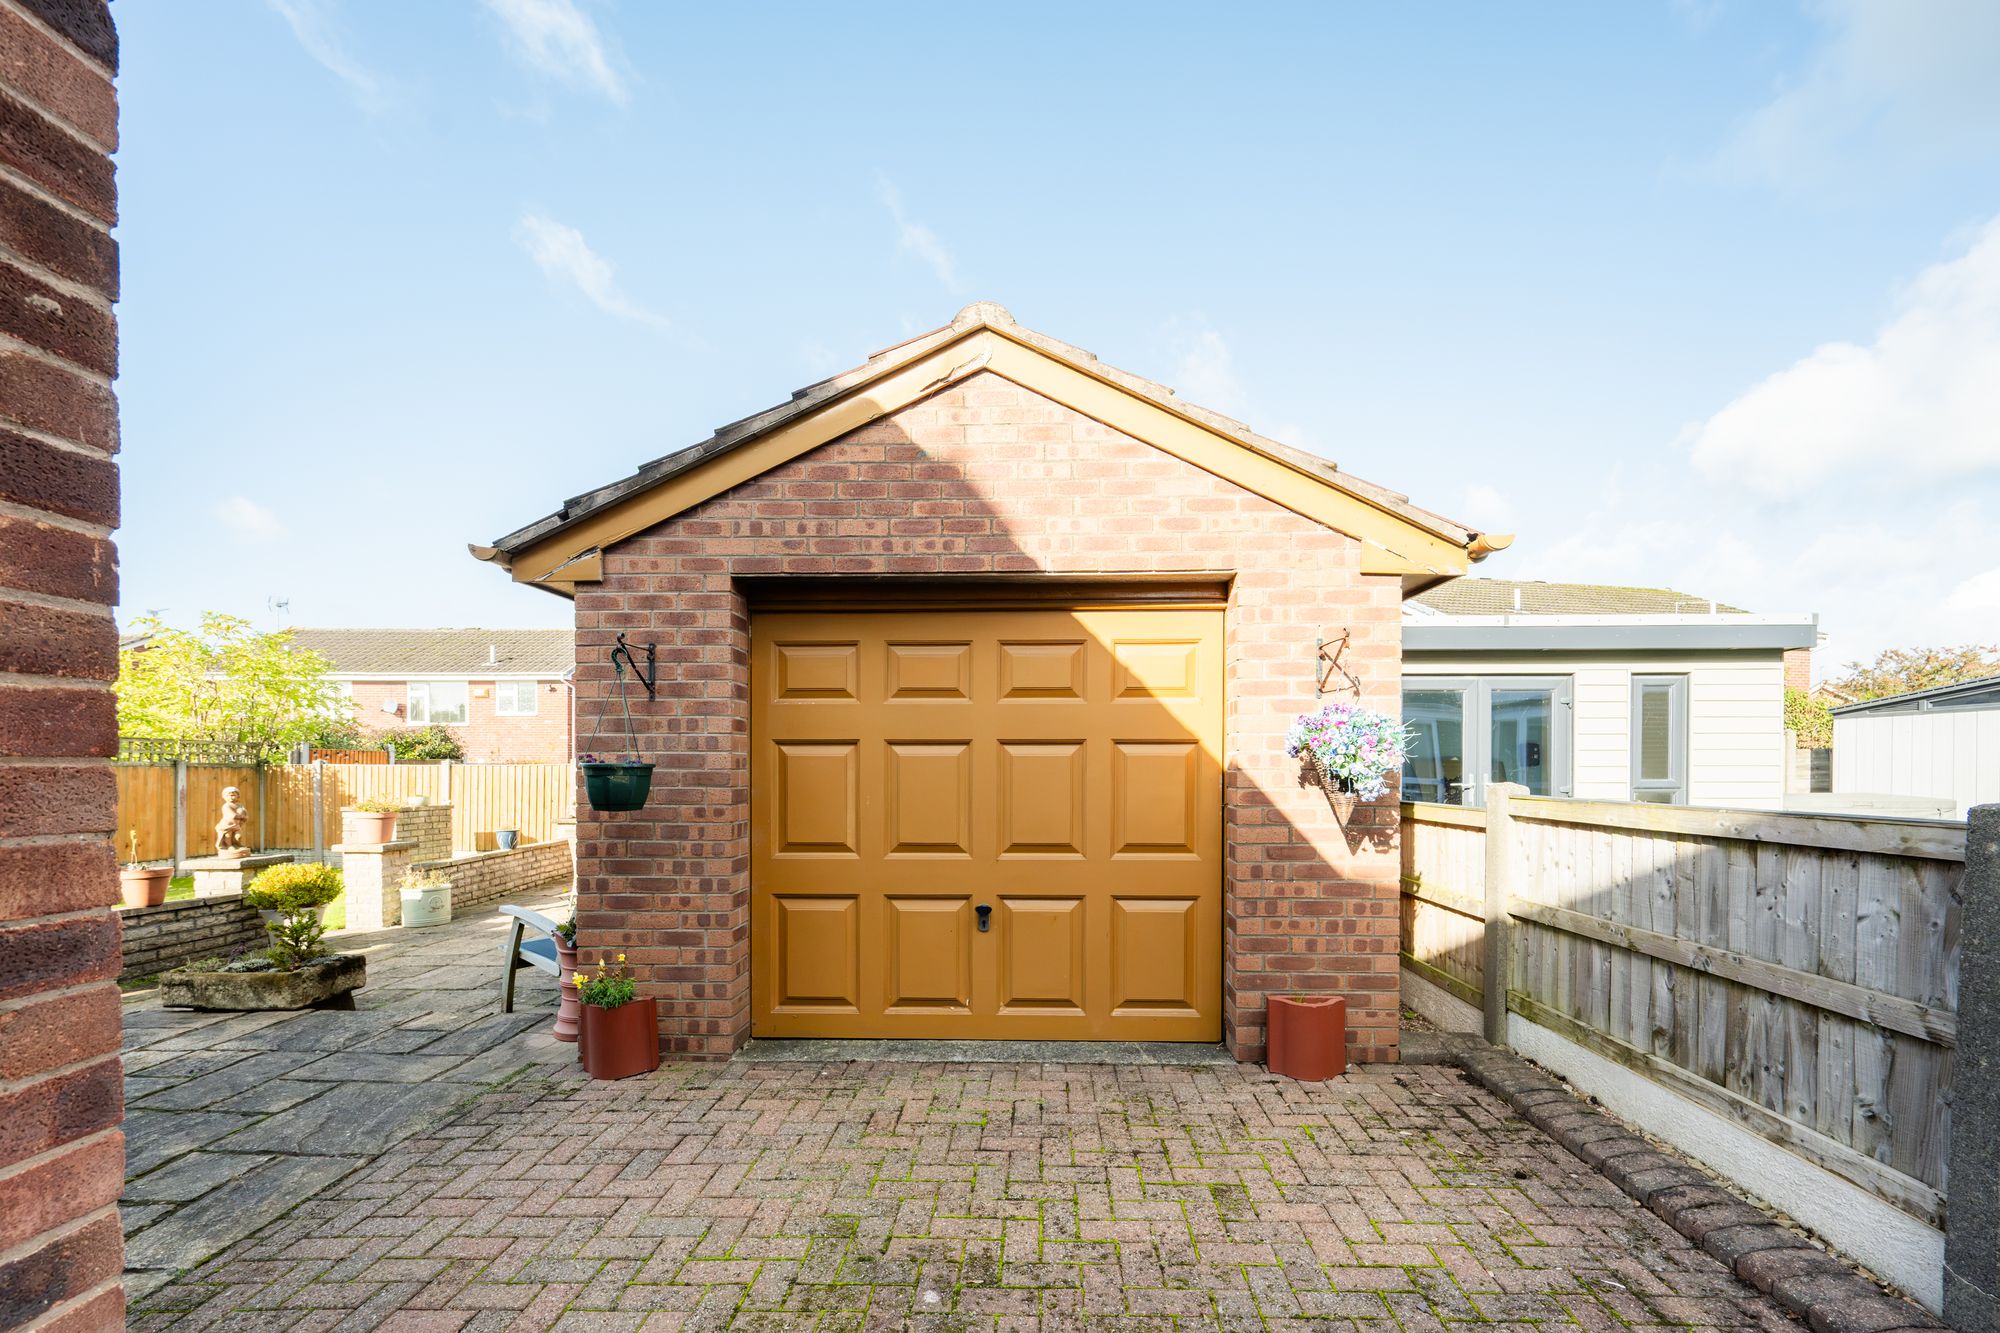
- Ample Off Road Parking & Detached Garage
Full Details
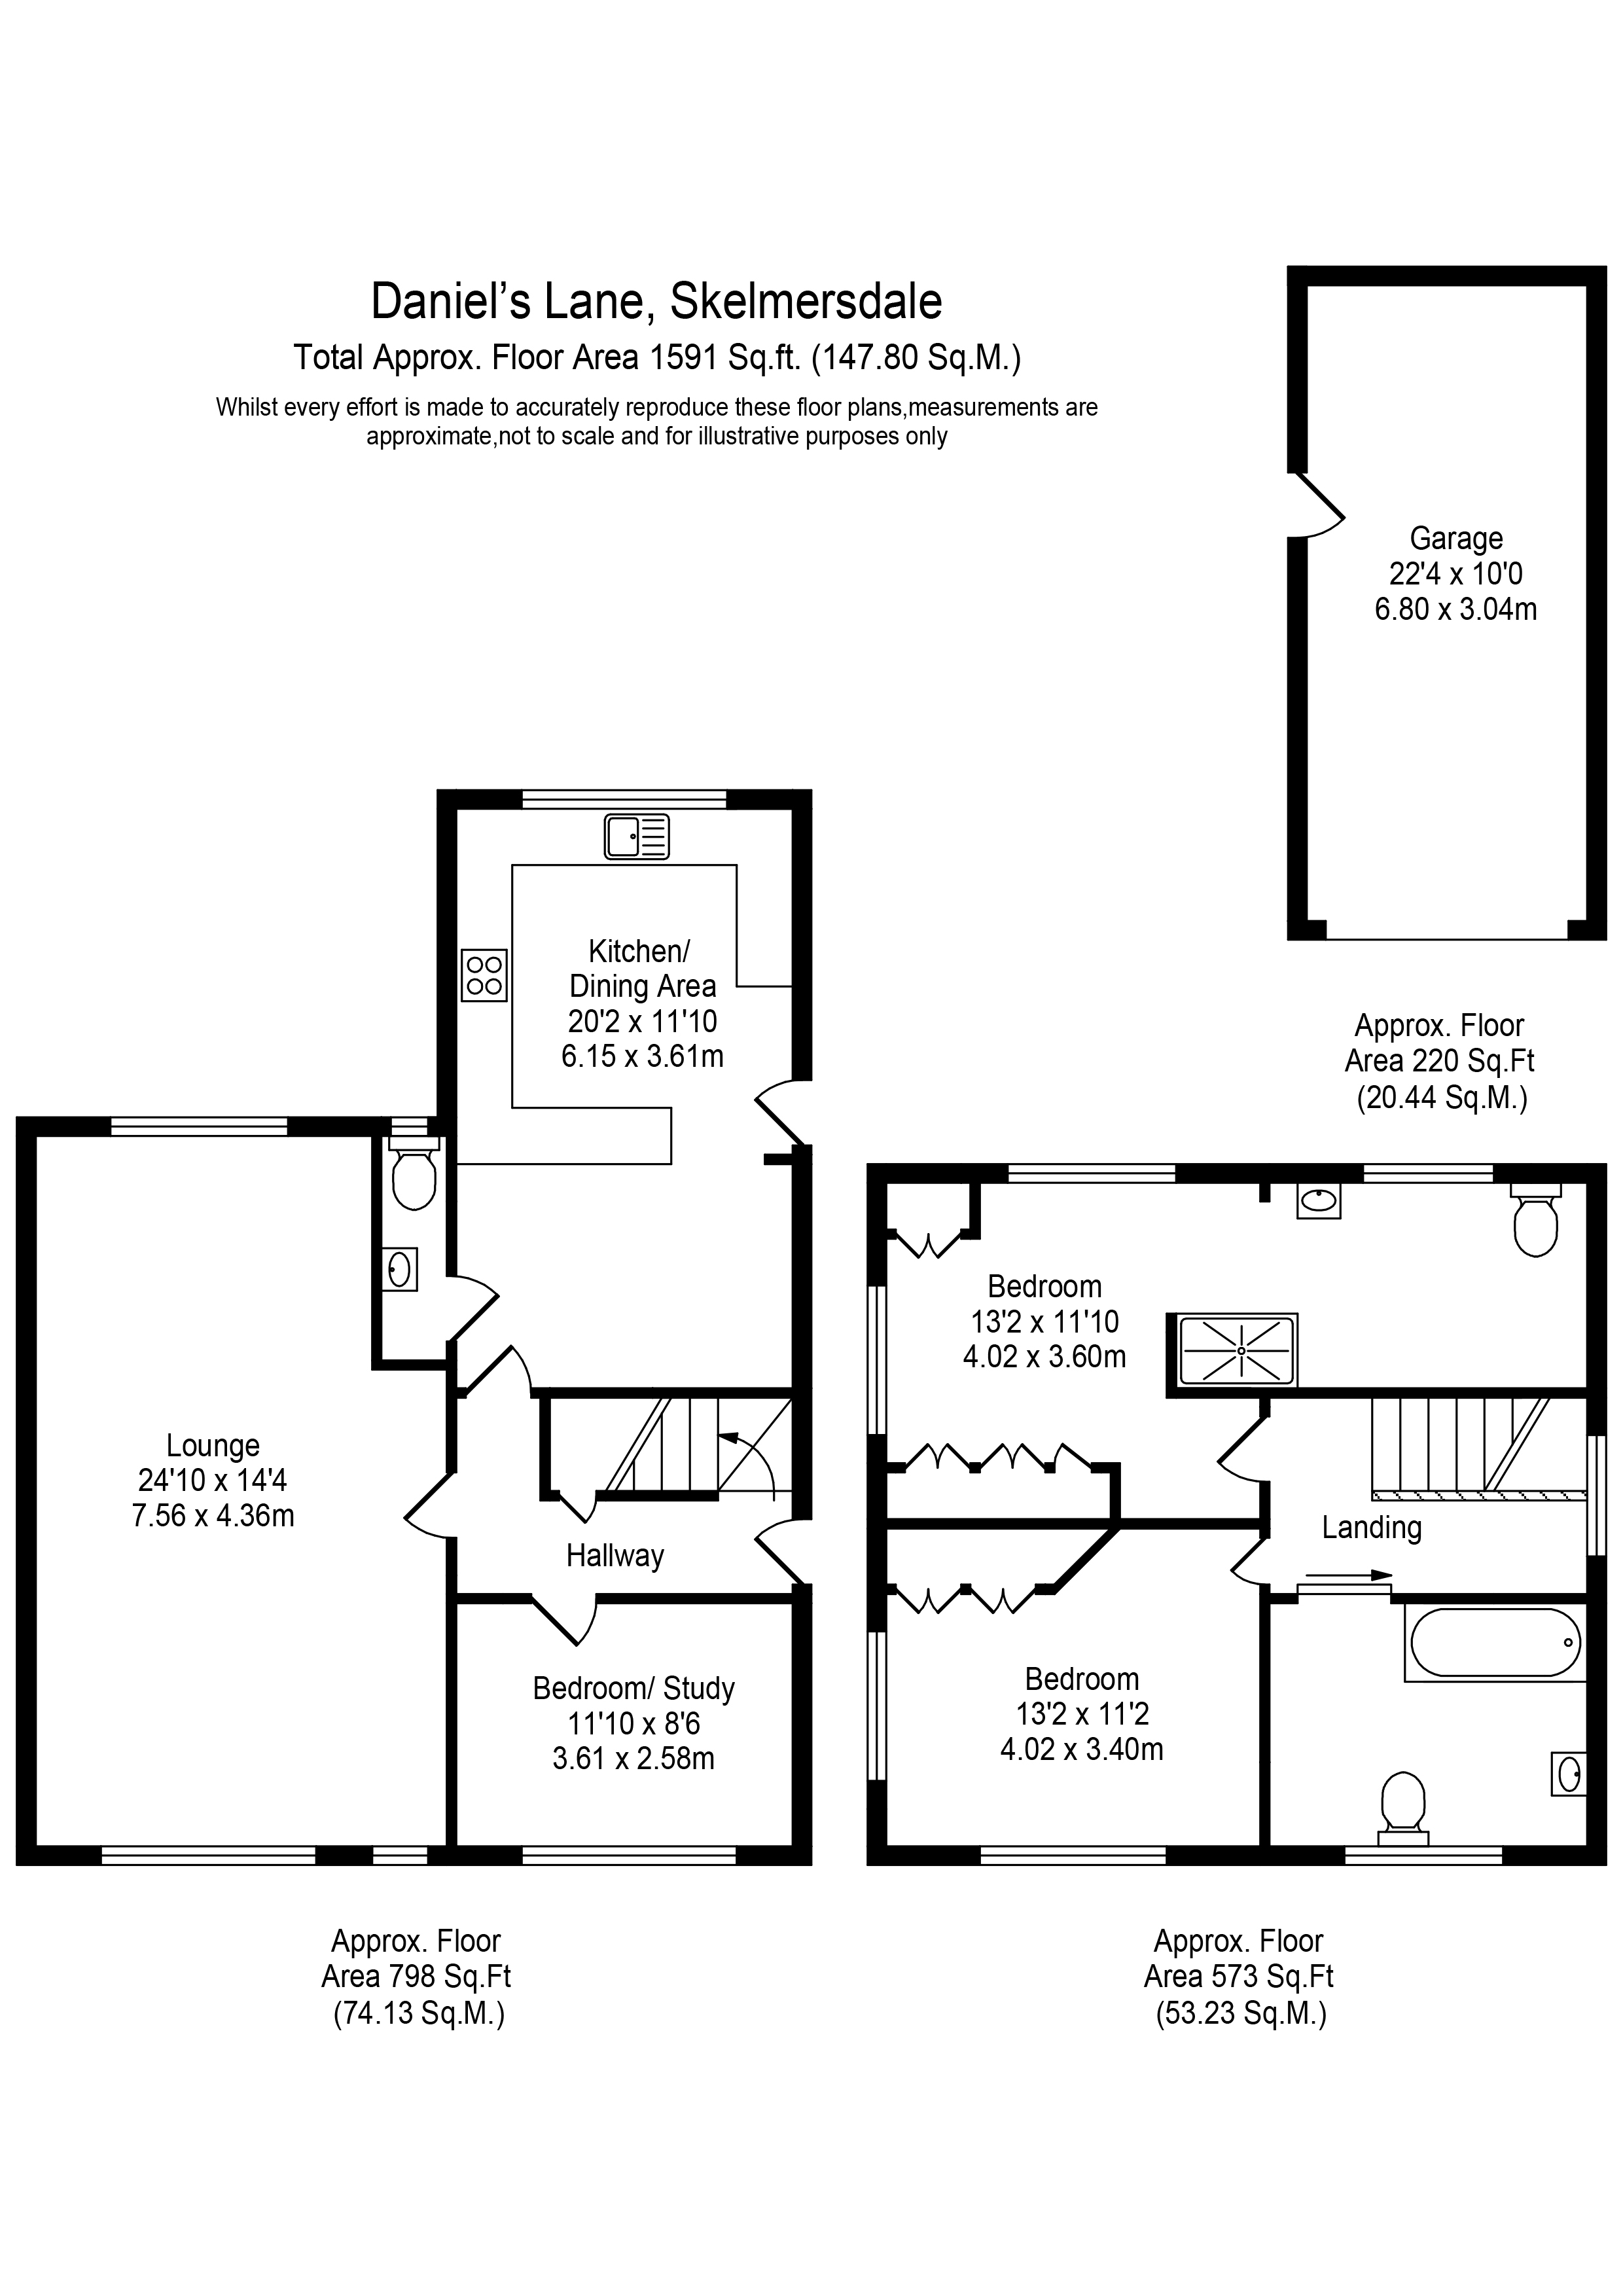
This detached family home on Daniels Lane has the kind of space that’s harder to find than it should be, with three bedrooms including a handy ground-floor bedroom or study, a main bedroom with its own walk-in en suite, a family bathroom and a downstairs WC, all across approximately 1,591 sq ft including the garage.
Outside to the front
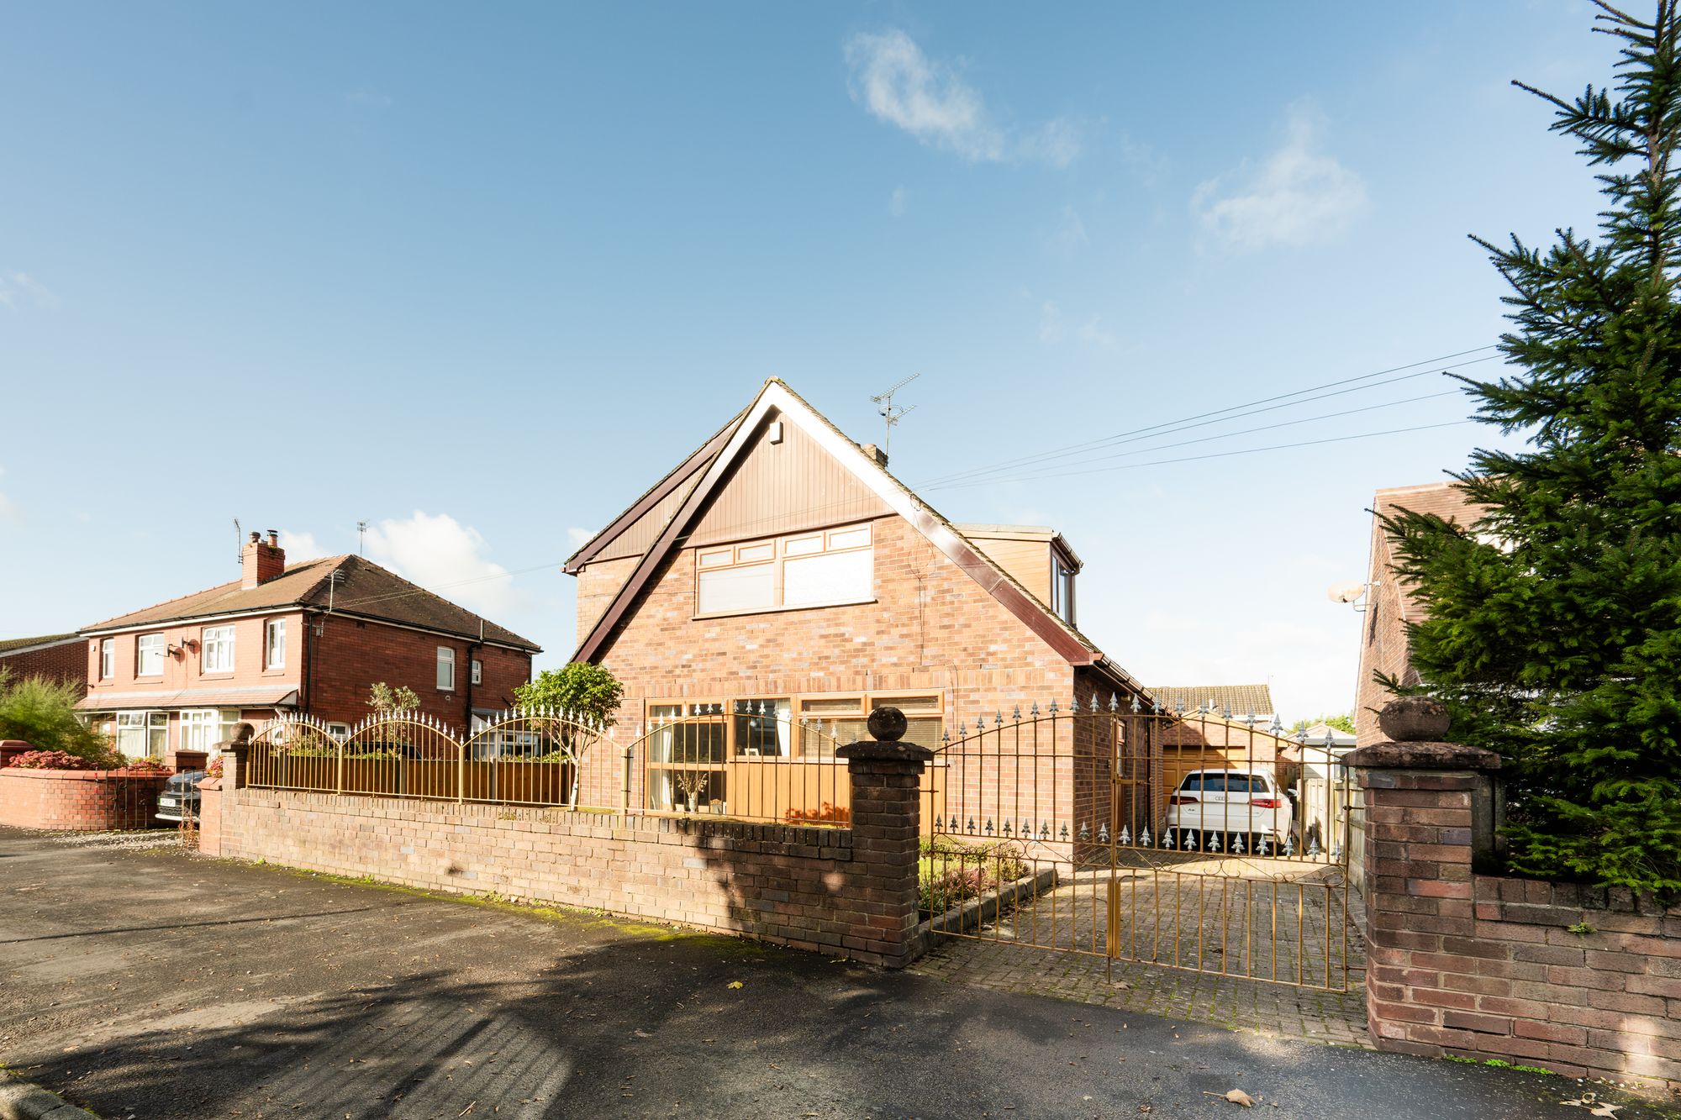
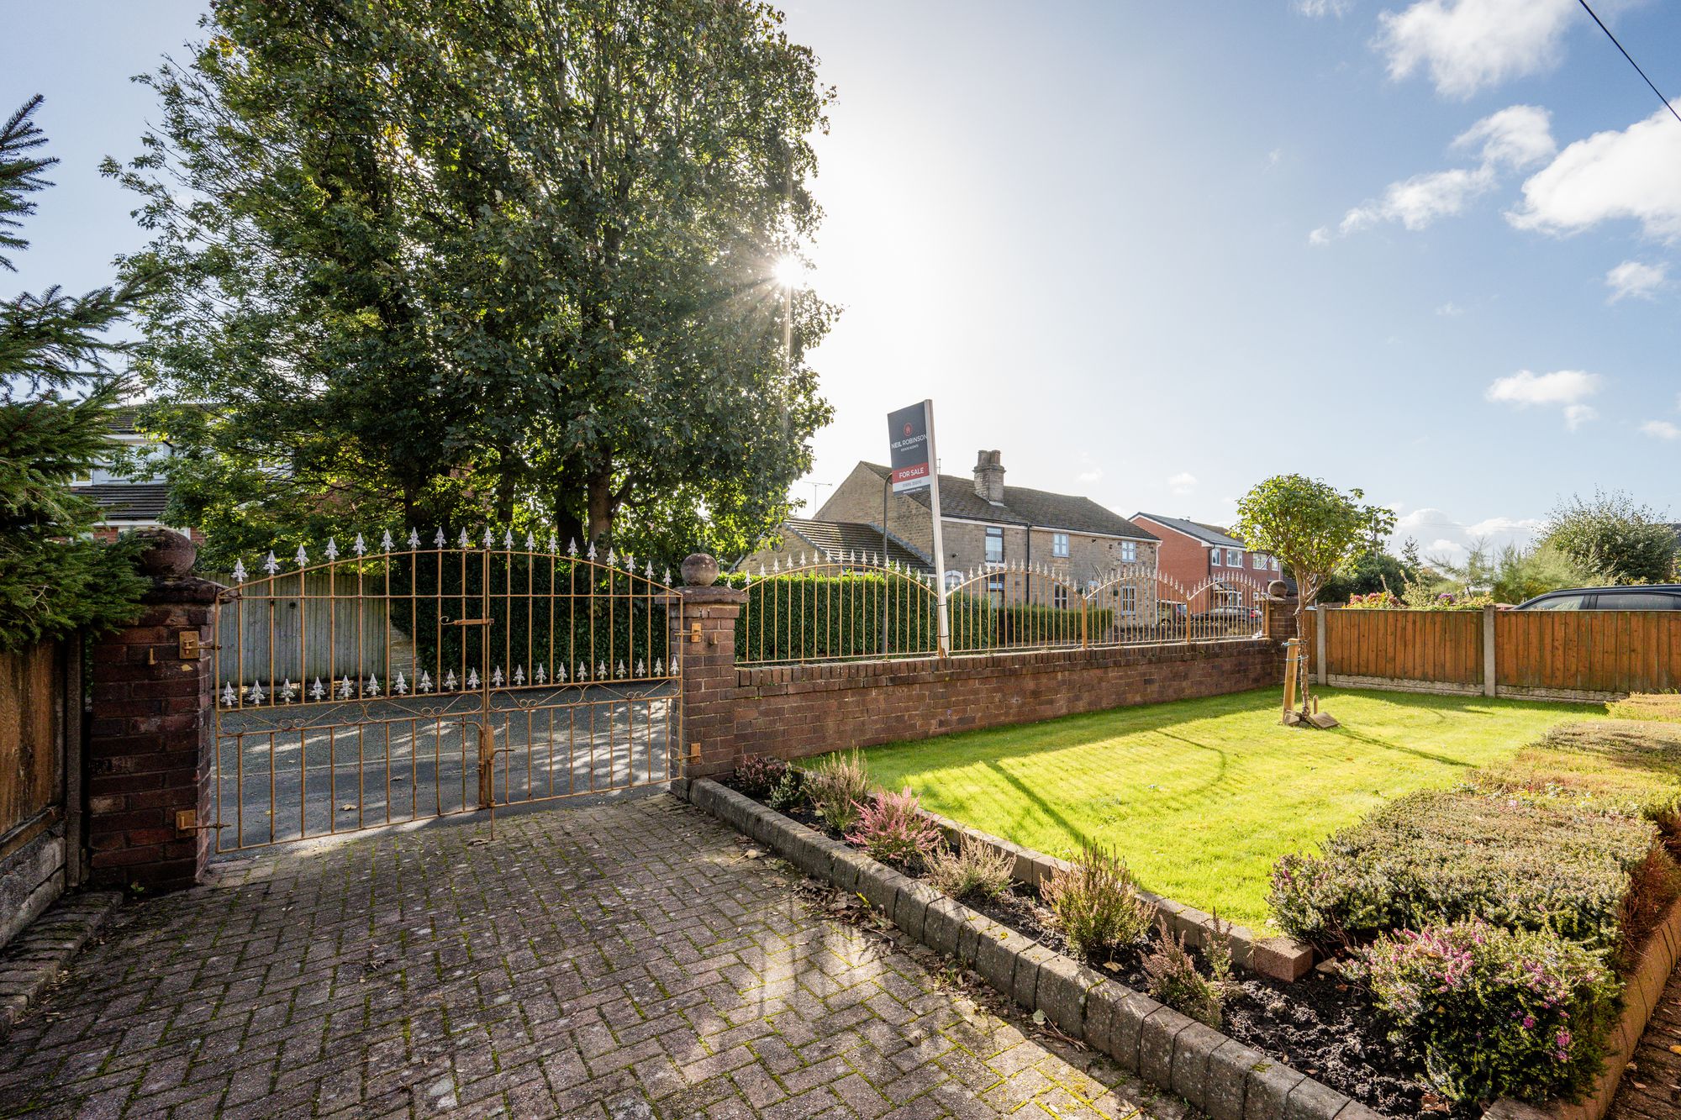
First impressions count, and this one is a good one. The house sits back from the road behind a brick wall and railings, with pillared double gates swinging open onto a block-paved driveway. There’s a neat lawn edged, and the drive carries on down the side of the house to the detached garage.
Downstairs
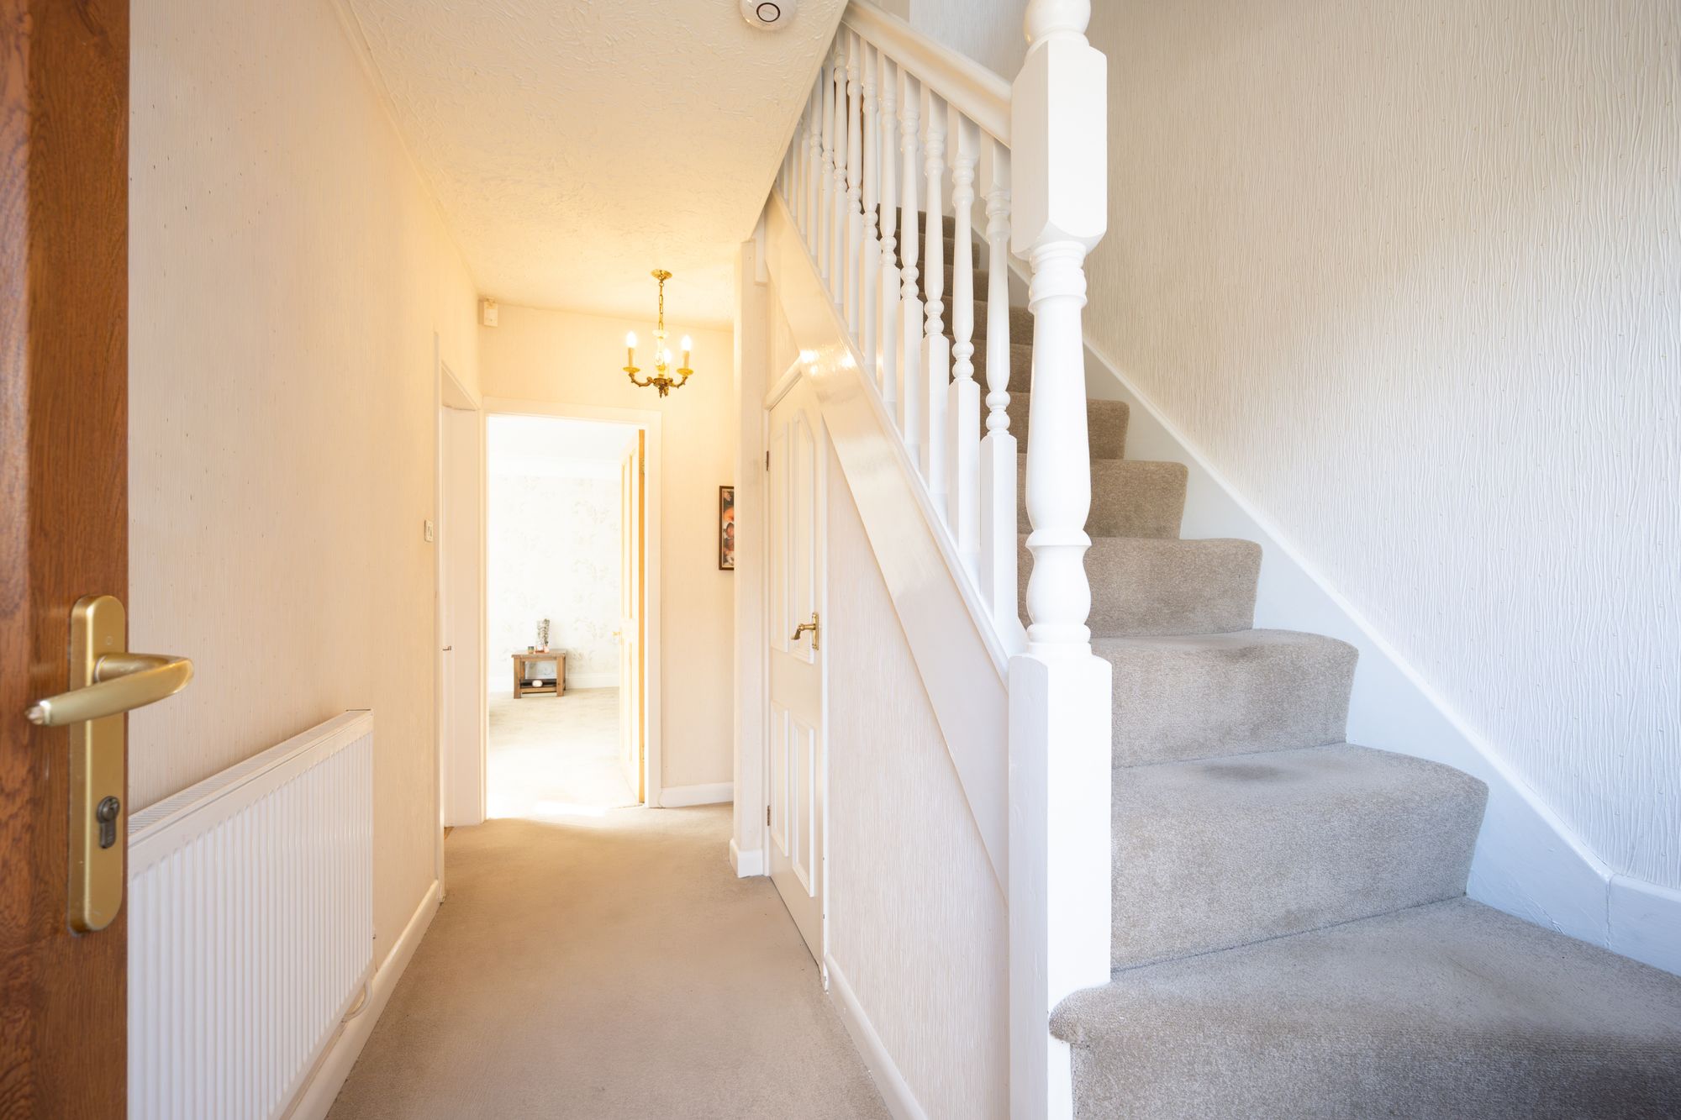
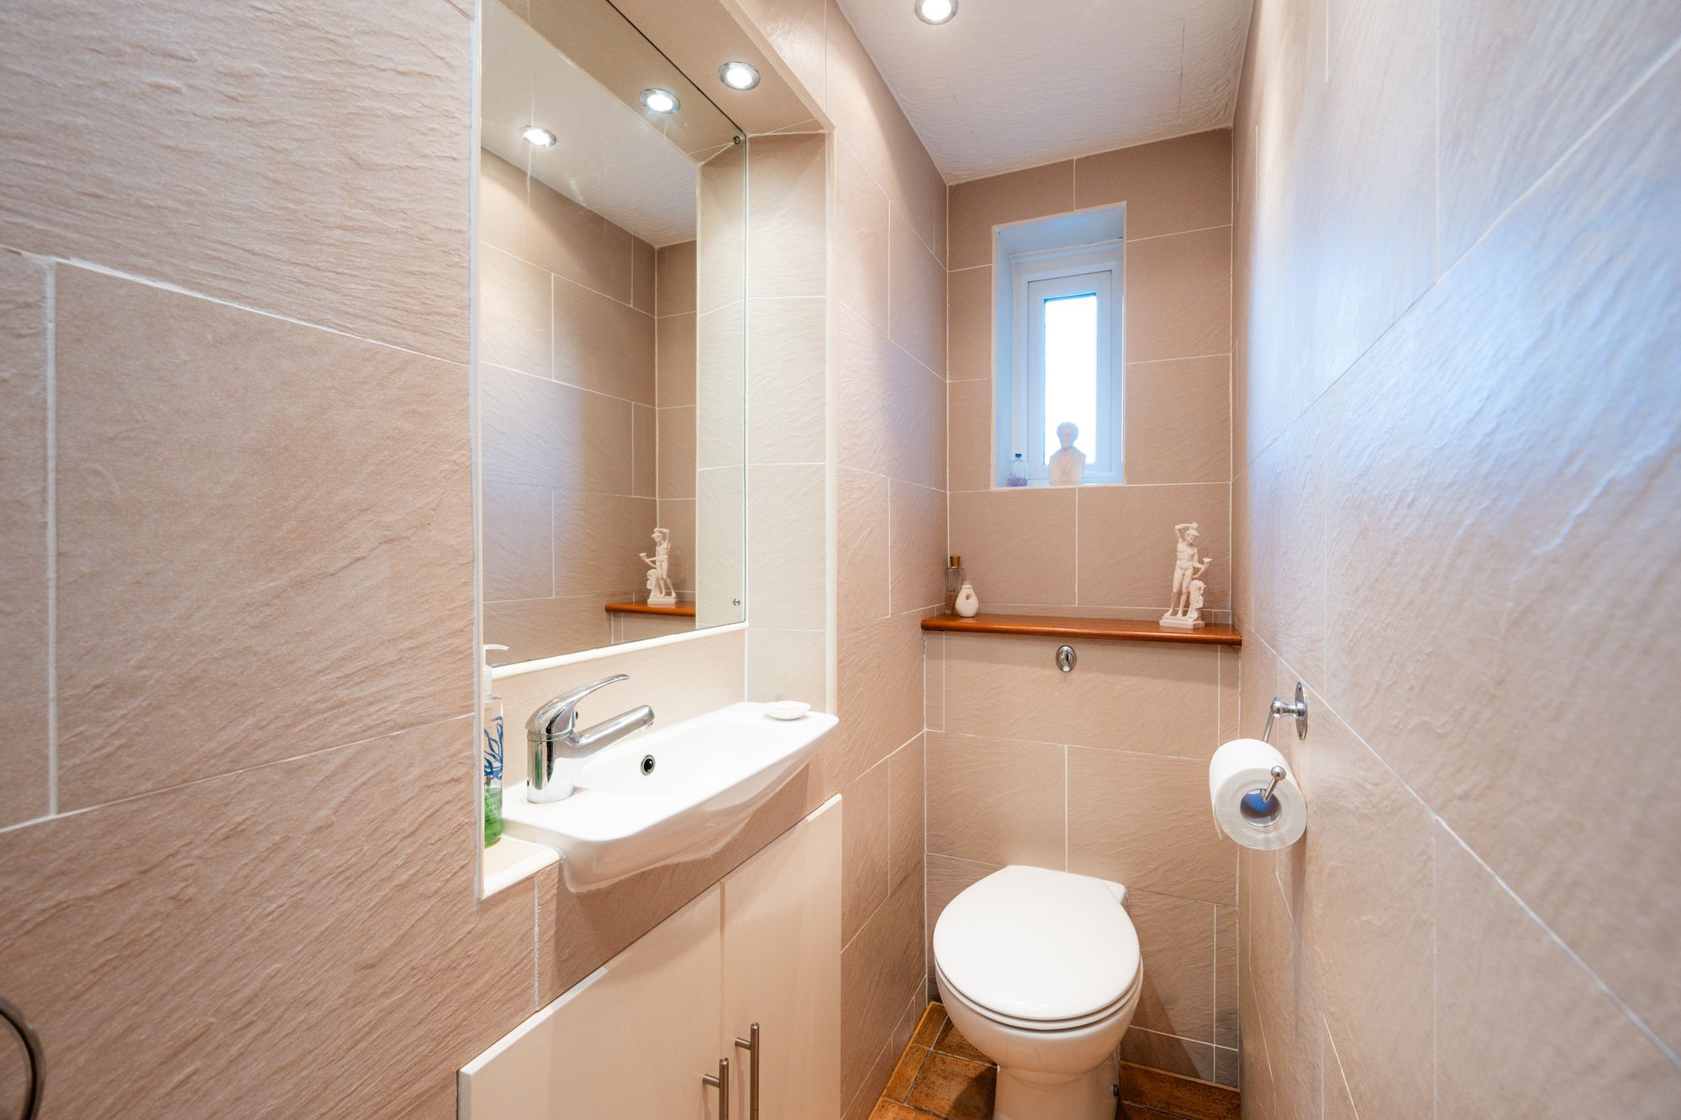
Step inside and the hallway is bright and welcoming, with a white turned-spindle staircase and handy storage tucked beneath it. Off the hall is a smart, fully tiled WC with a vanity basin and recessed mirror.
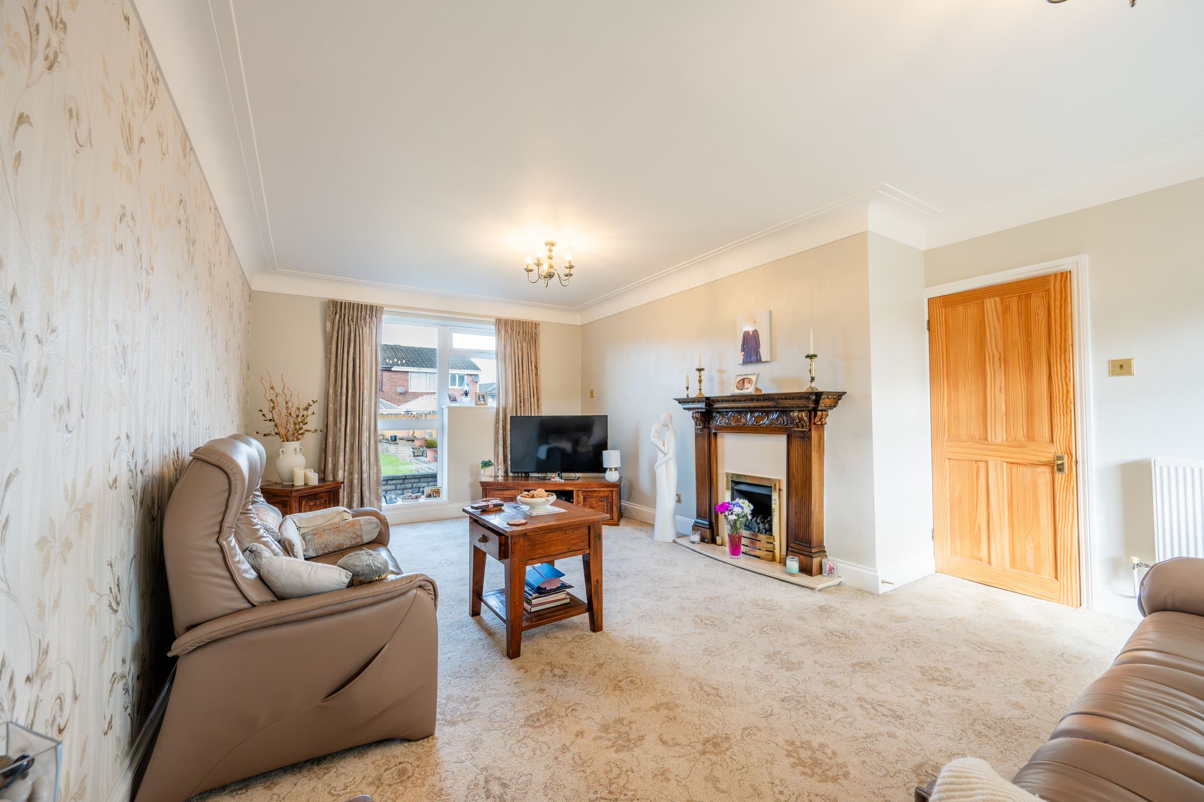
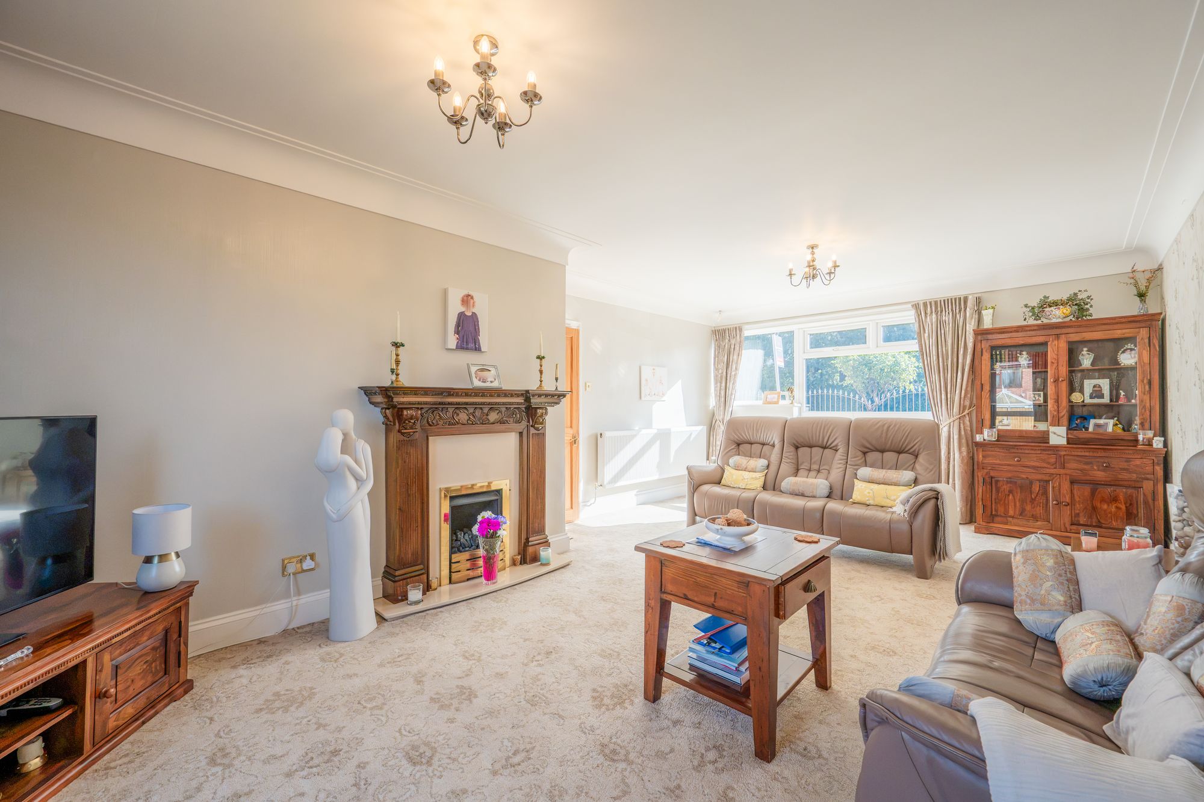
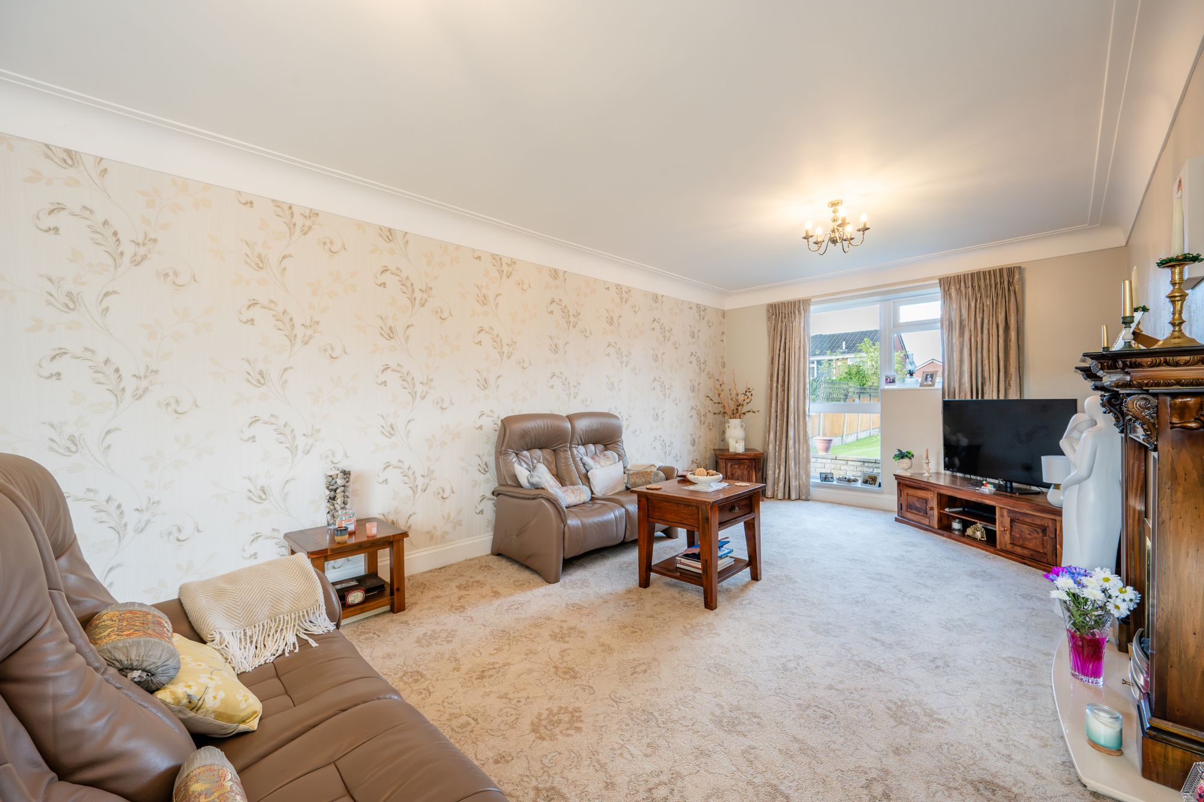
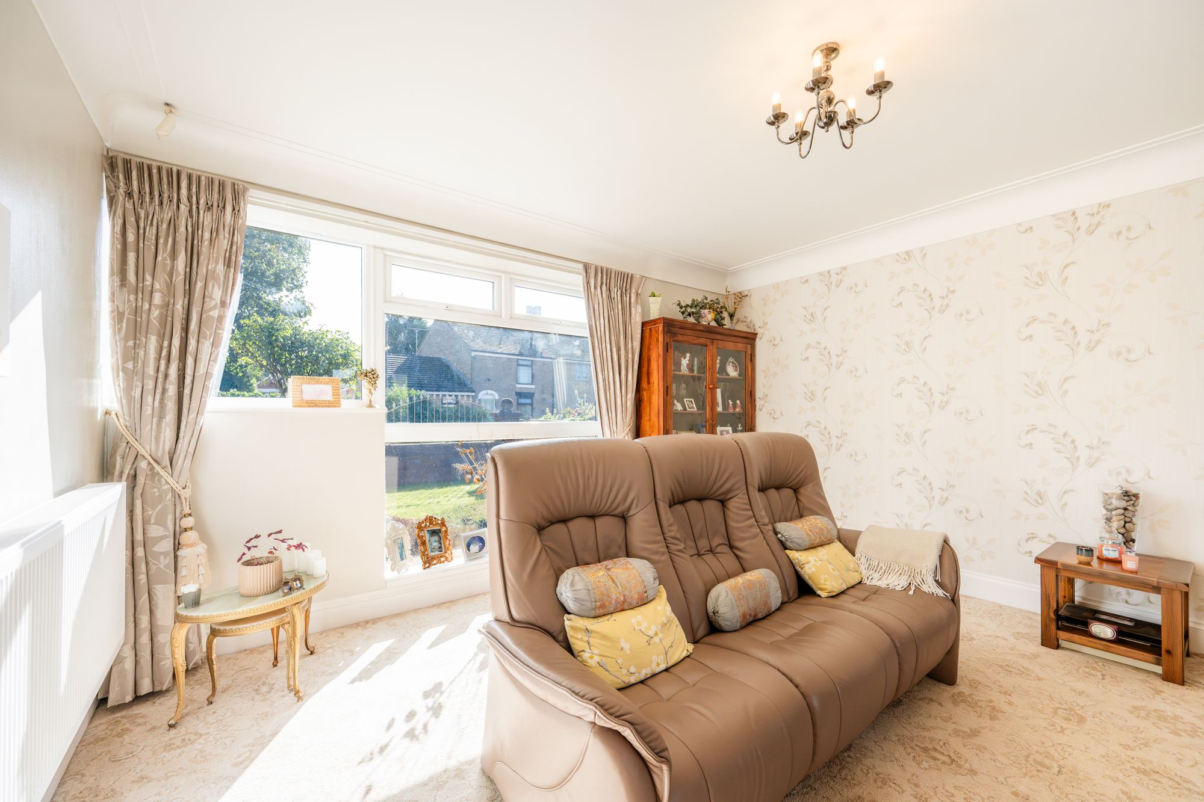
The lounge is a good size, stretching almost 25 feet from front to back, with a big window looking straight out onto the garden. The carved timber fire surround and gas fire give it a natural centre, the place where winter evenings and Sunday films will end up happening.
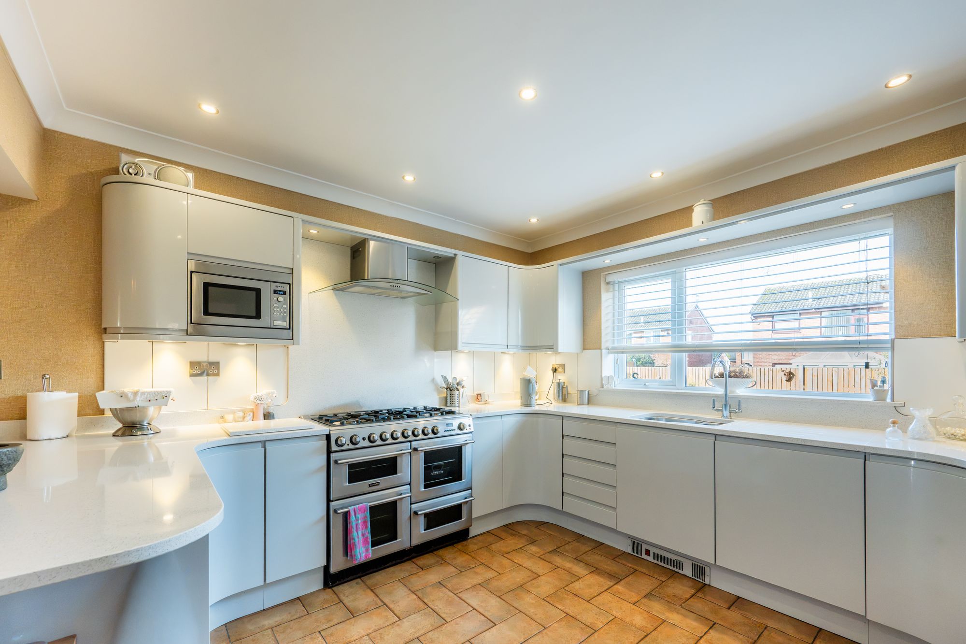
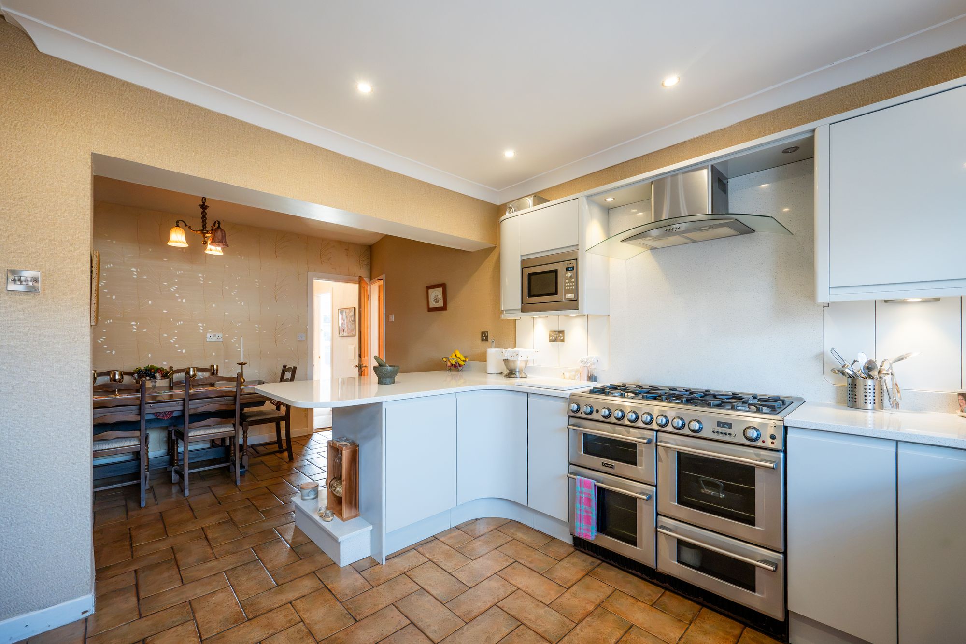
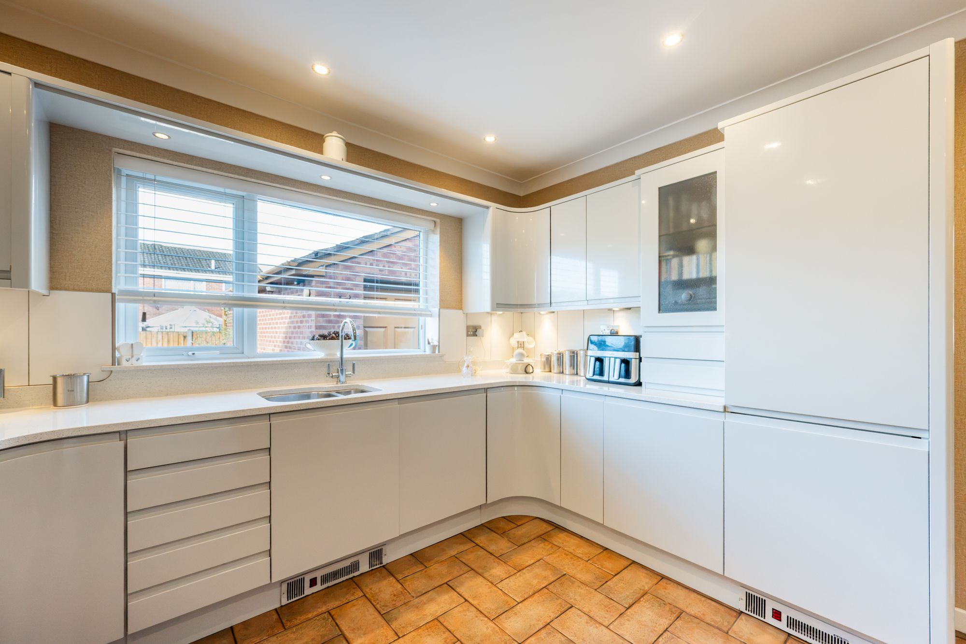
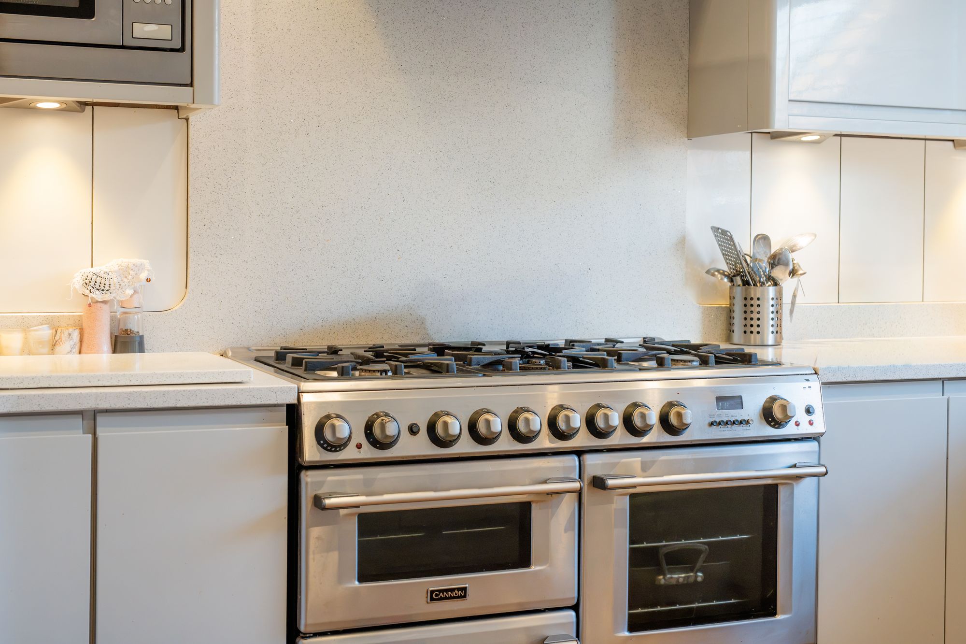
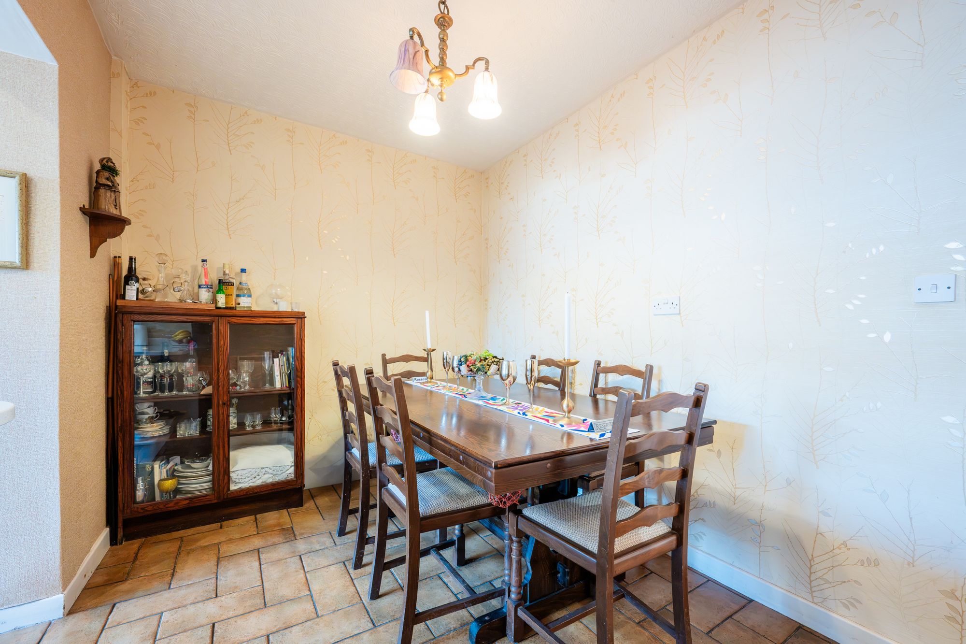
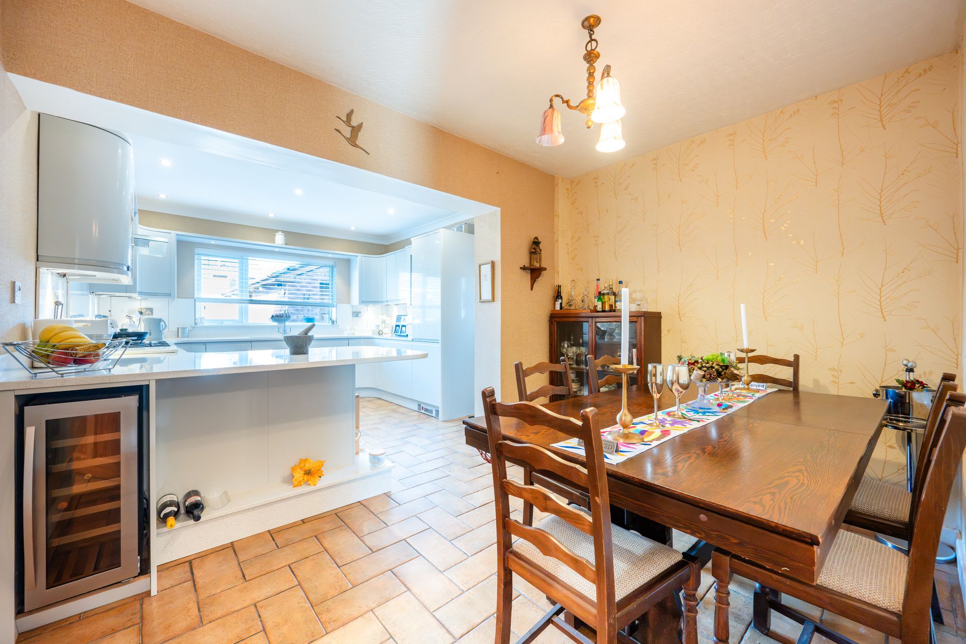
Then there’s the kitchen, which is where everyone will gather whether you plan it or not. Curved high-gloss units sweep around beneath quartz worktops, with an integrated microwave and fridge freezer, a stainless chimney hood and soft downlighting overhead. The breakfast bar is perfect for a morning coffee or keeping the cook company, and it even has its own built-in wine cooler. A herringbone tiled floor runs through to the dining area, where there’s room for a big table and long family meals, with the garden in view through the window over the sink.
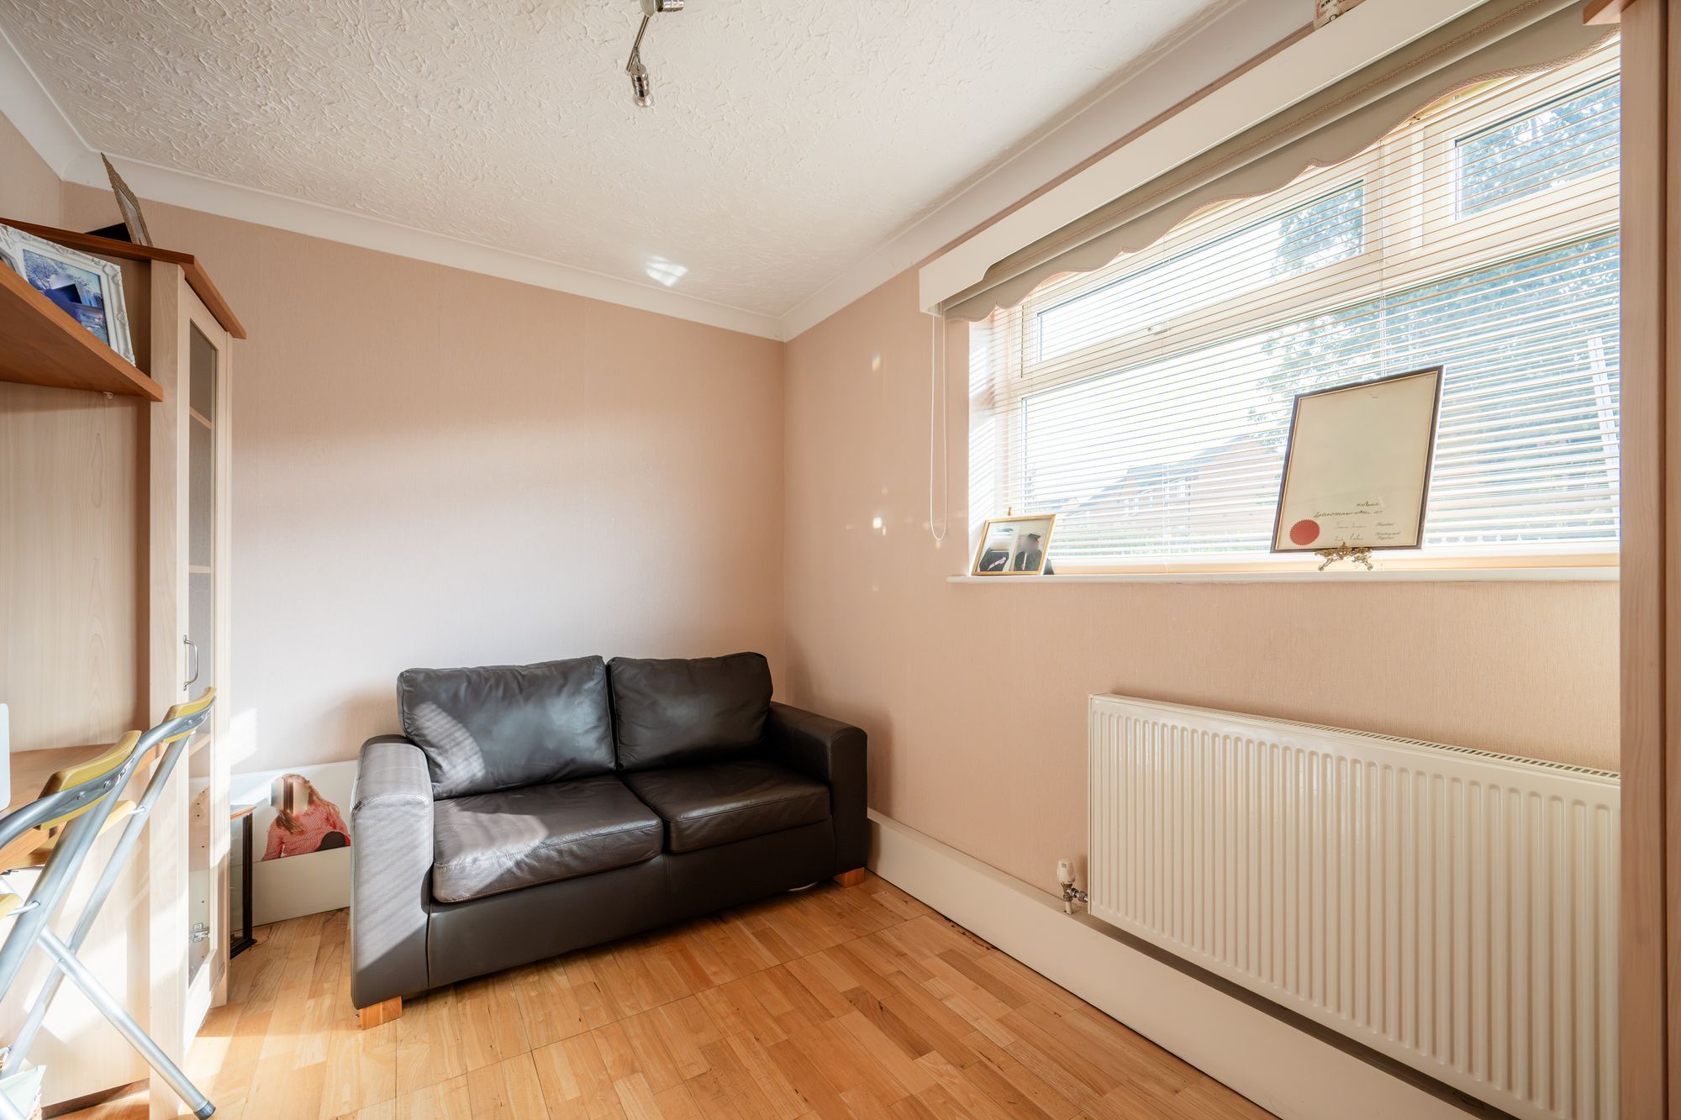
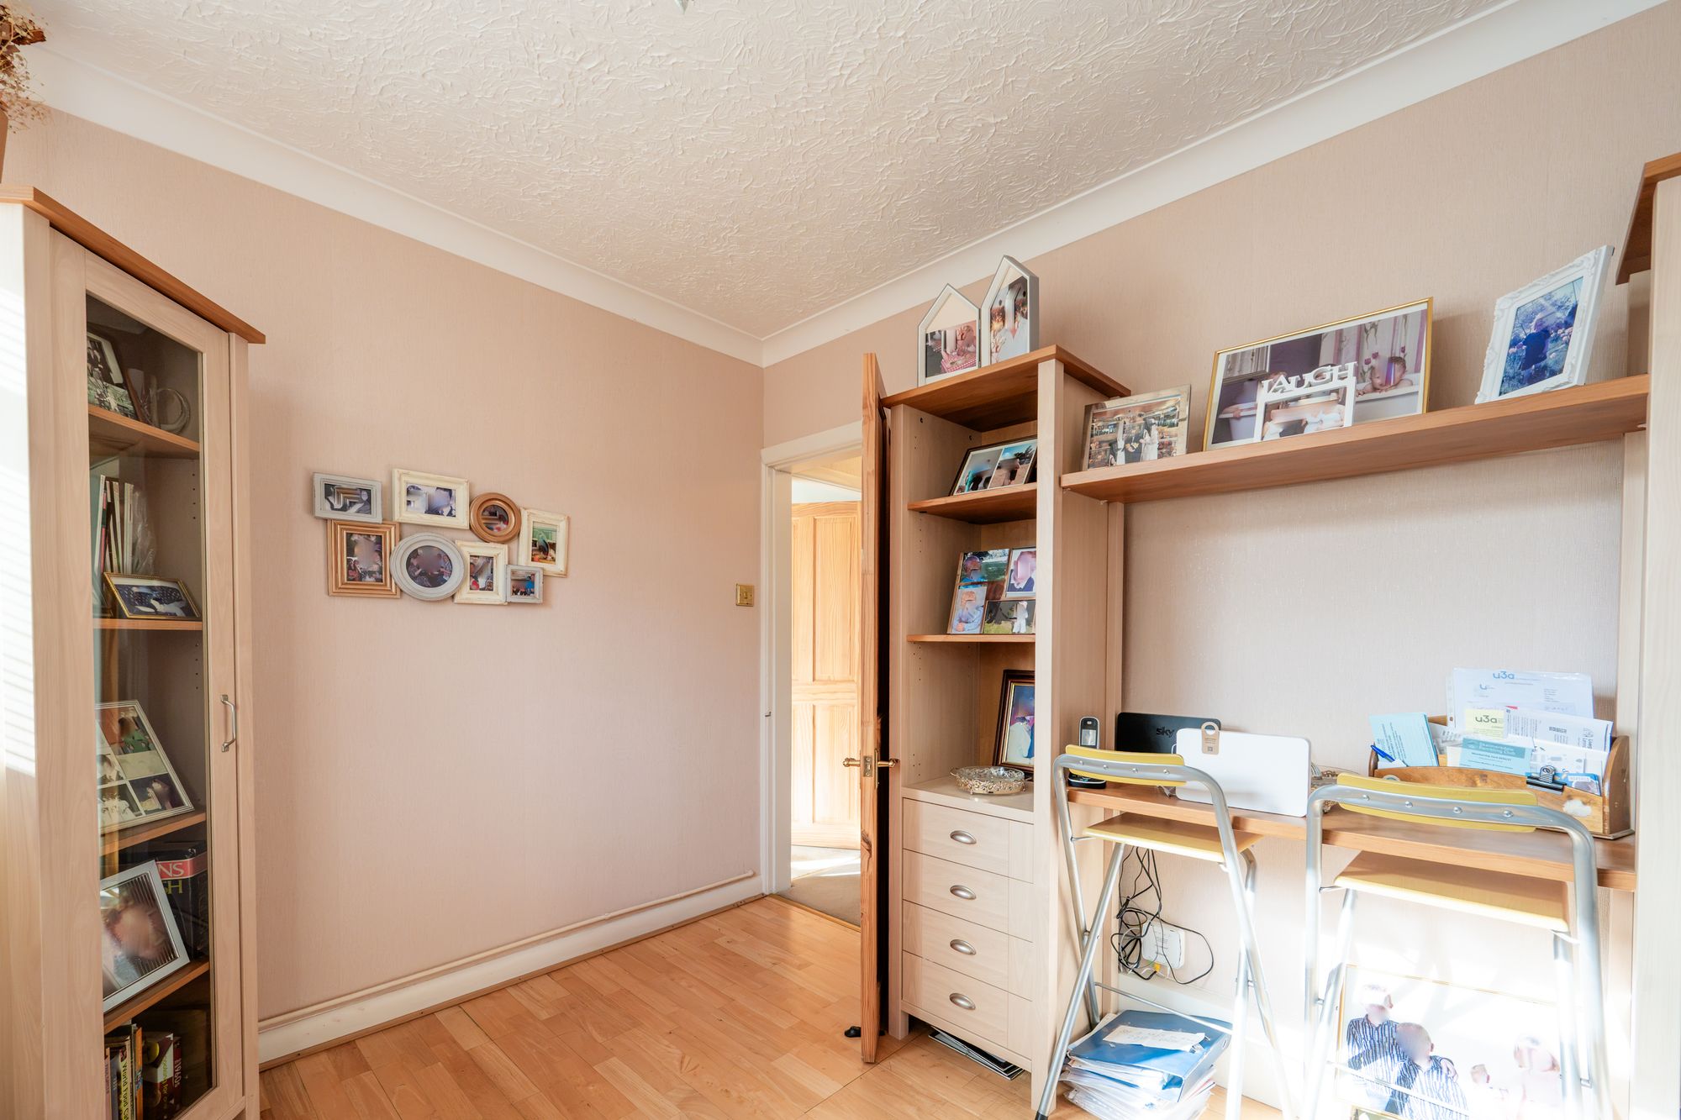
The ground-floor bedroom or study is a really useful extra. With wooden flooring and looking out to the front, it works as a home office, a playroom, a guest room or a bedroom.
Upstairs
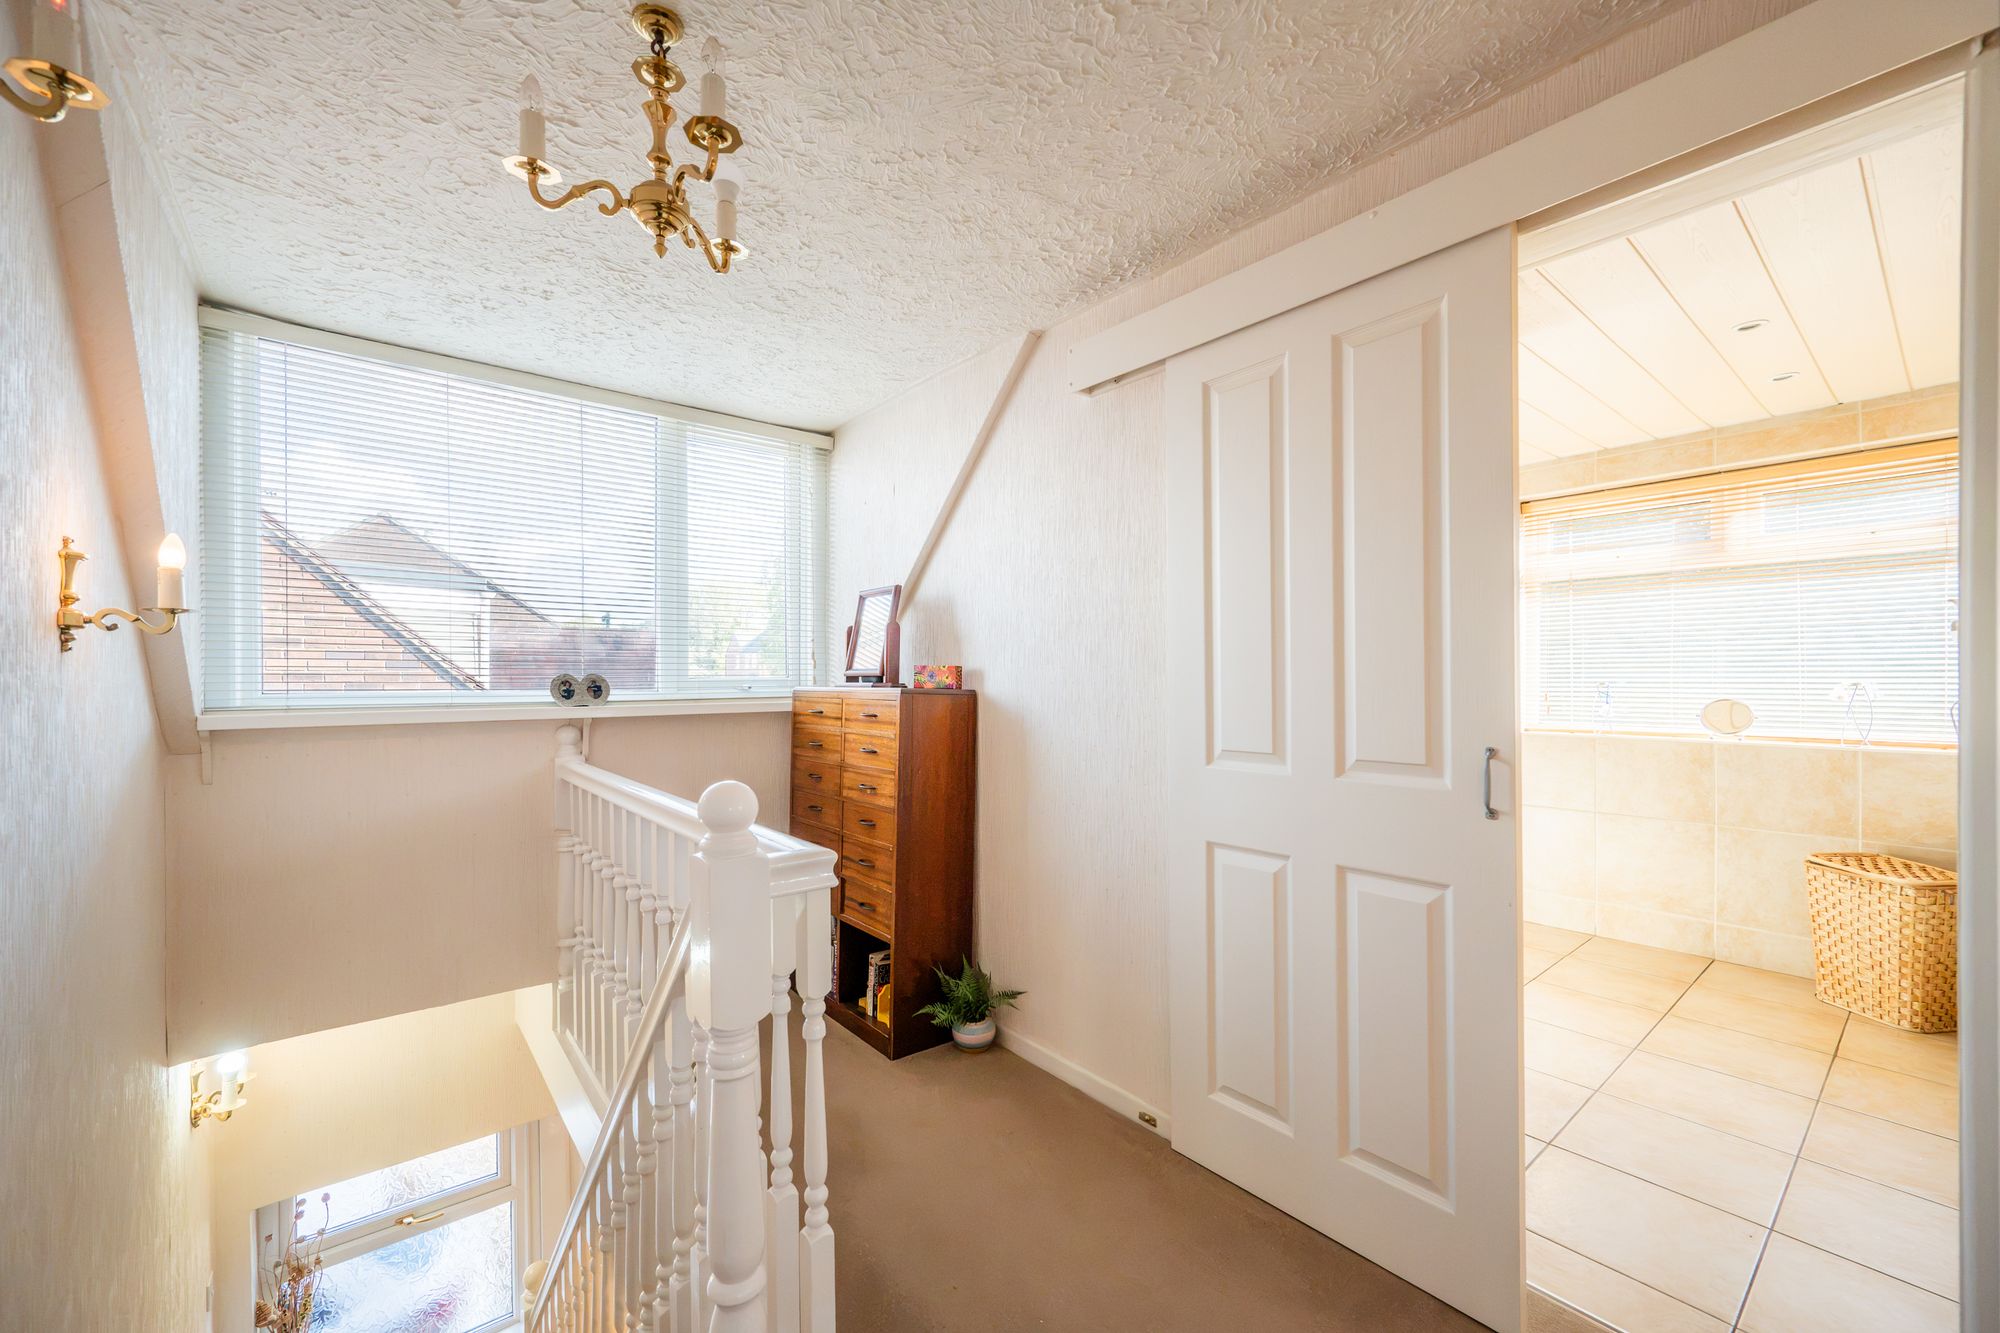
The landing is full of light from the wide window over the stairs, with a sliding door through to the family bathroom.
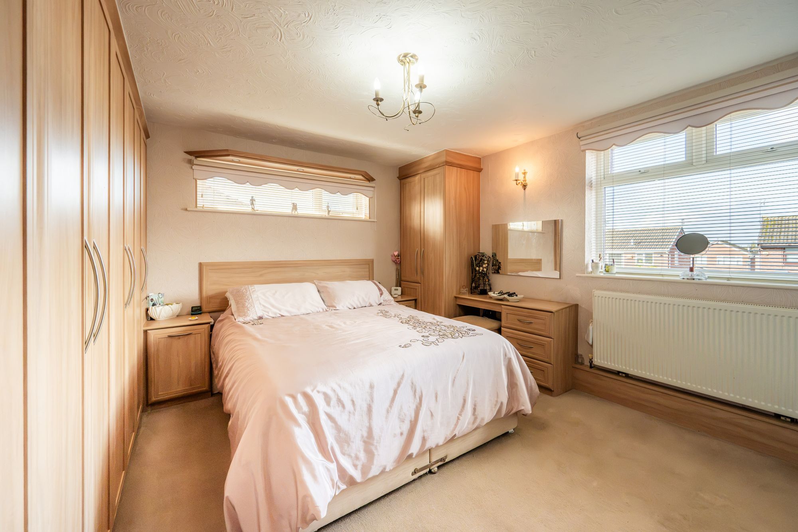
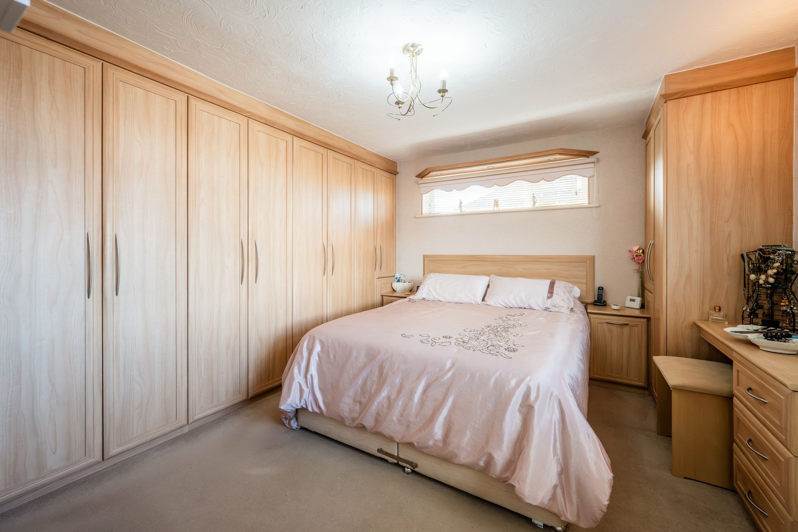
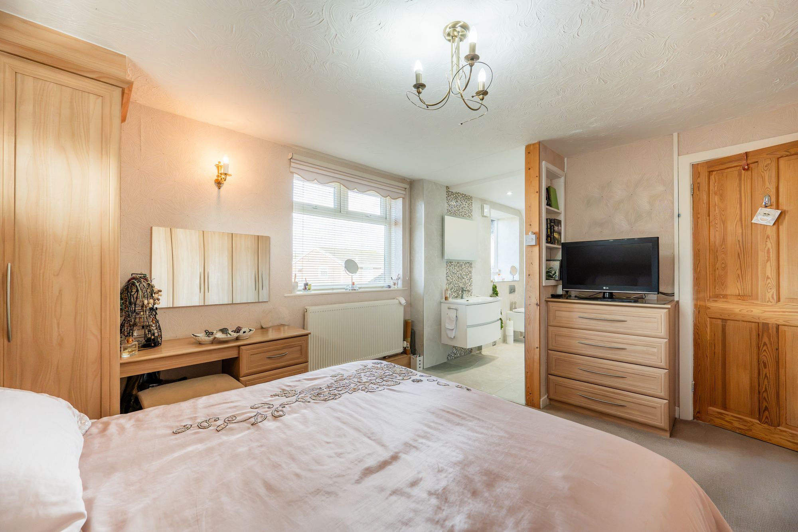
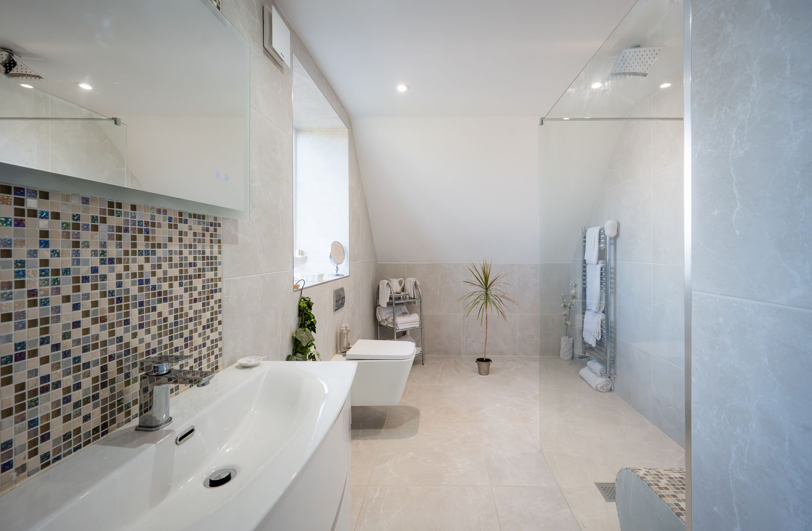
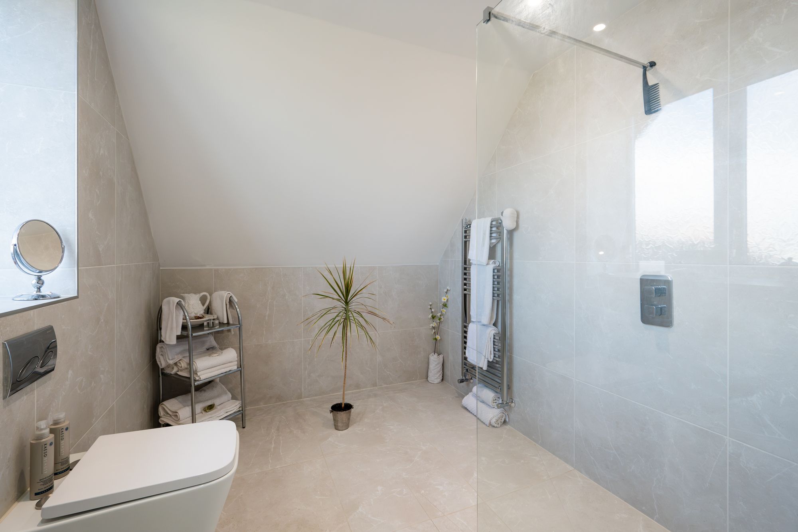
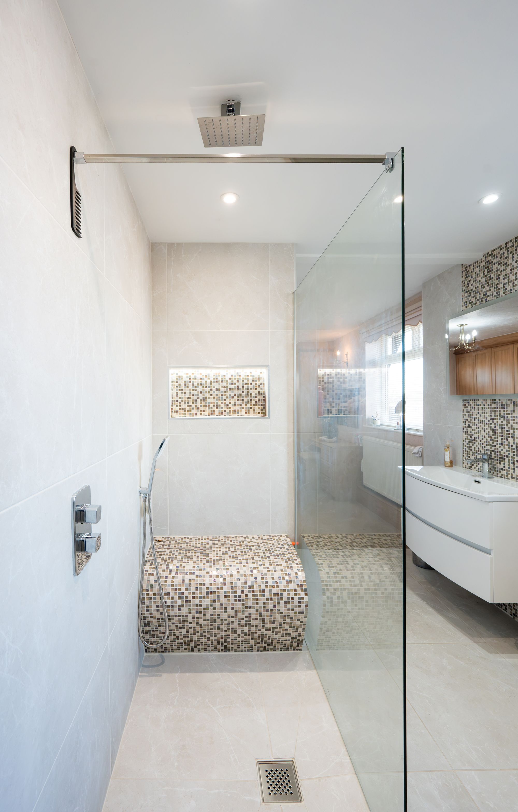
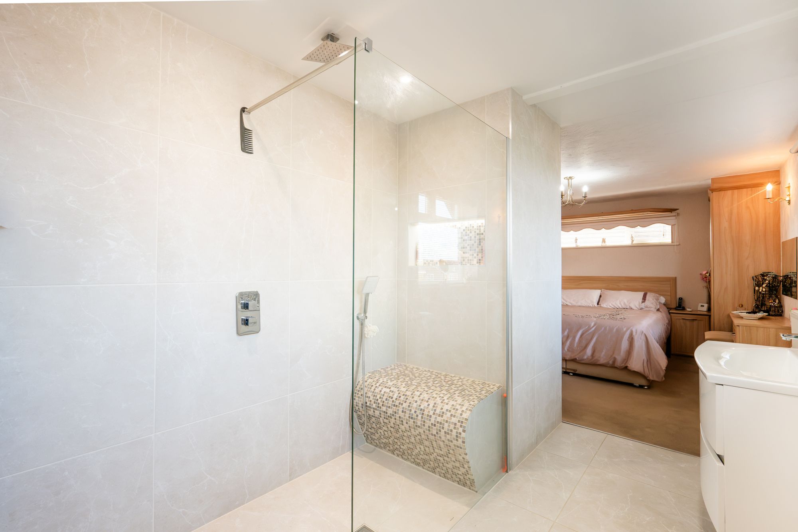
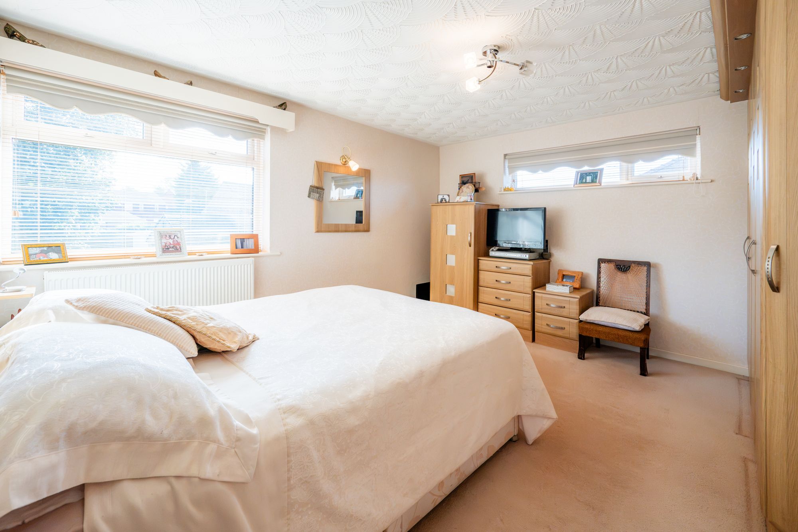
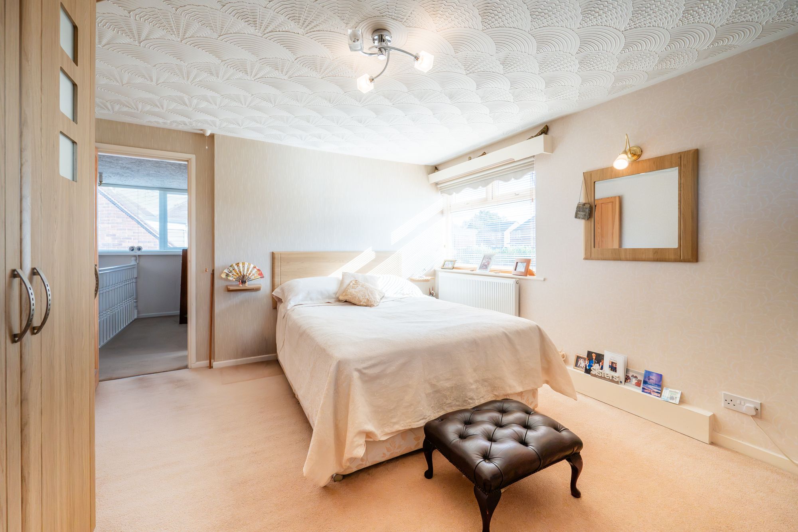
The main bedroom is a lovely double, with a full wall of fitted wardrobes, matching bedside and dressing units and windows on two sides. The recently finished en-suite is beautifully tiled, and has a walk-in rainfall shower with a mosaic bench seat, a wall-hung WC, a curved vanity basin, an illuminated mirror and a heated towel rail.
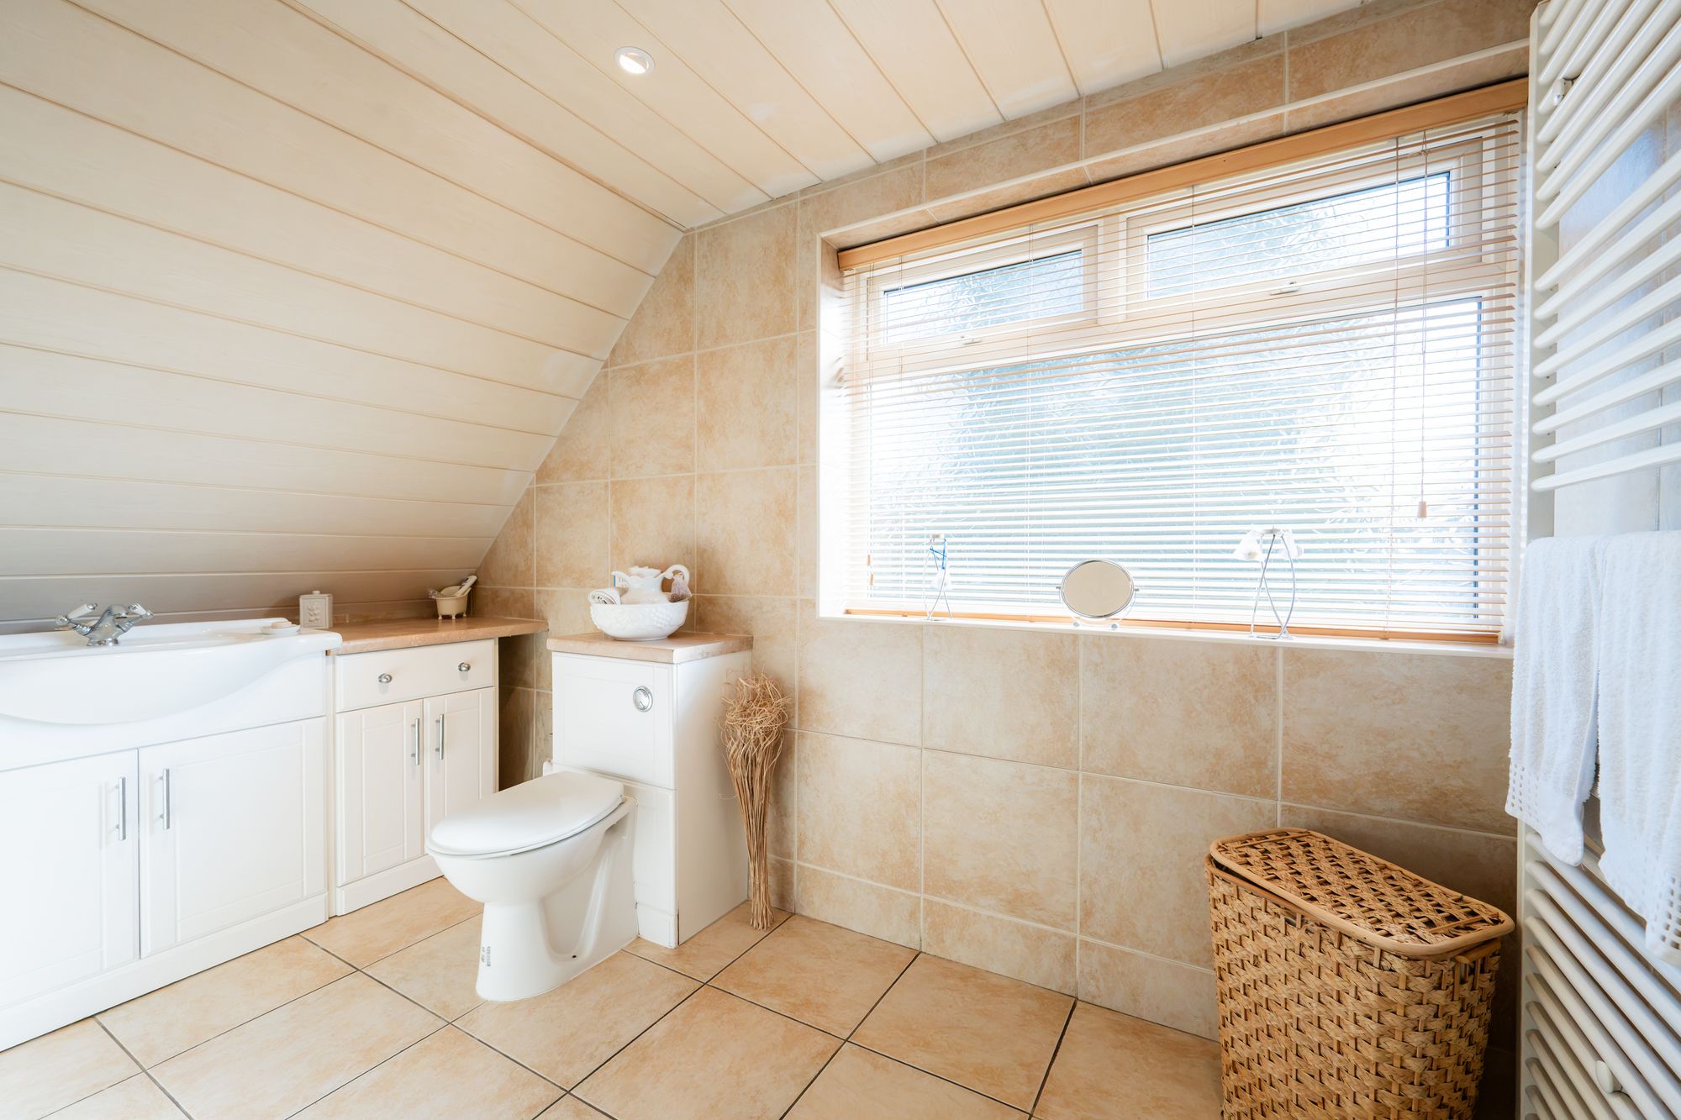
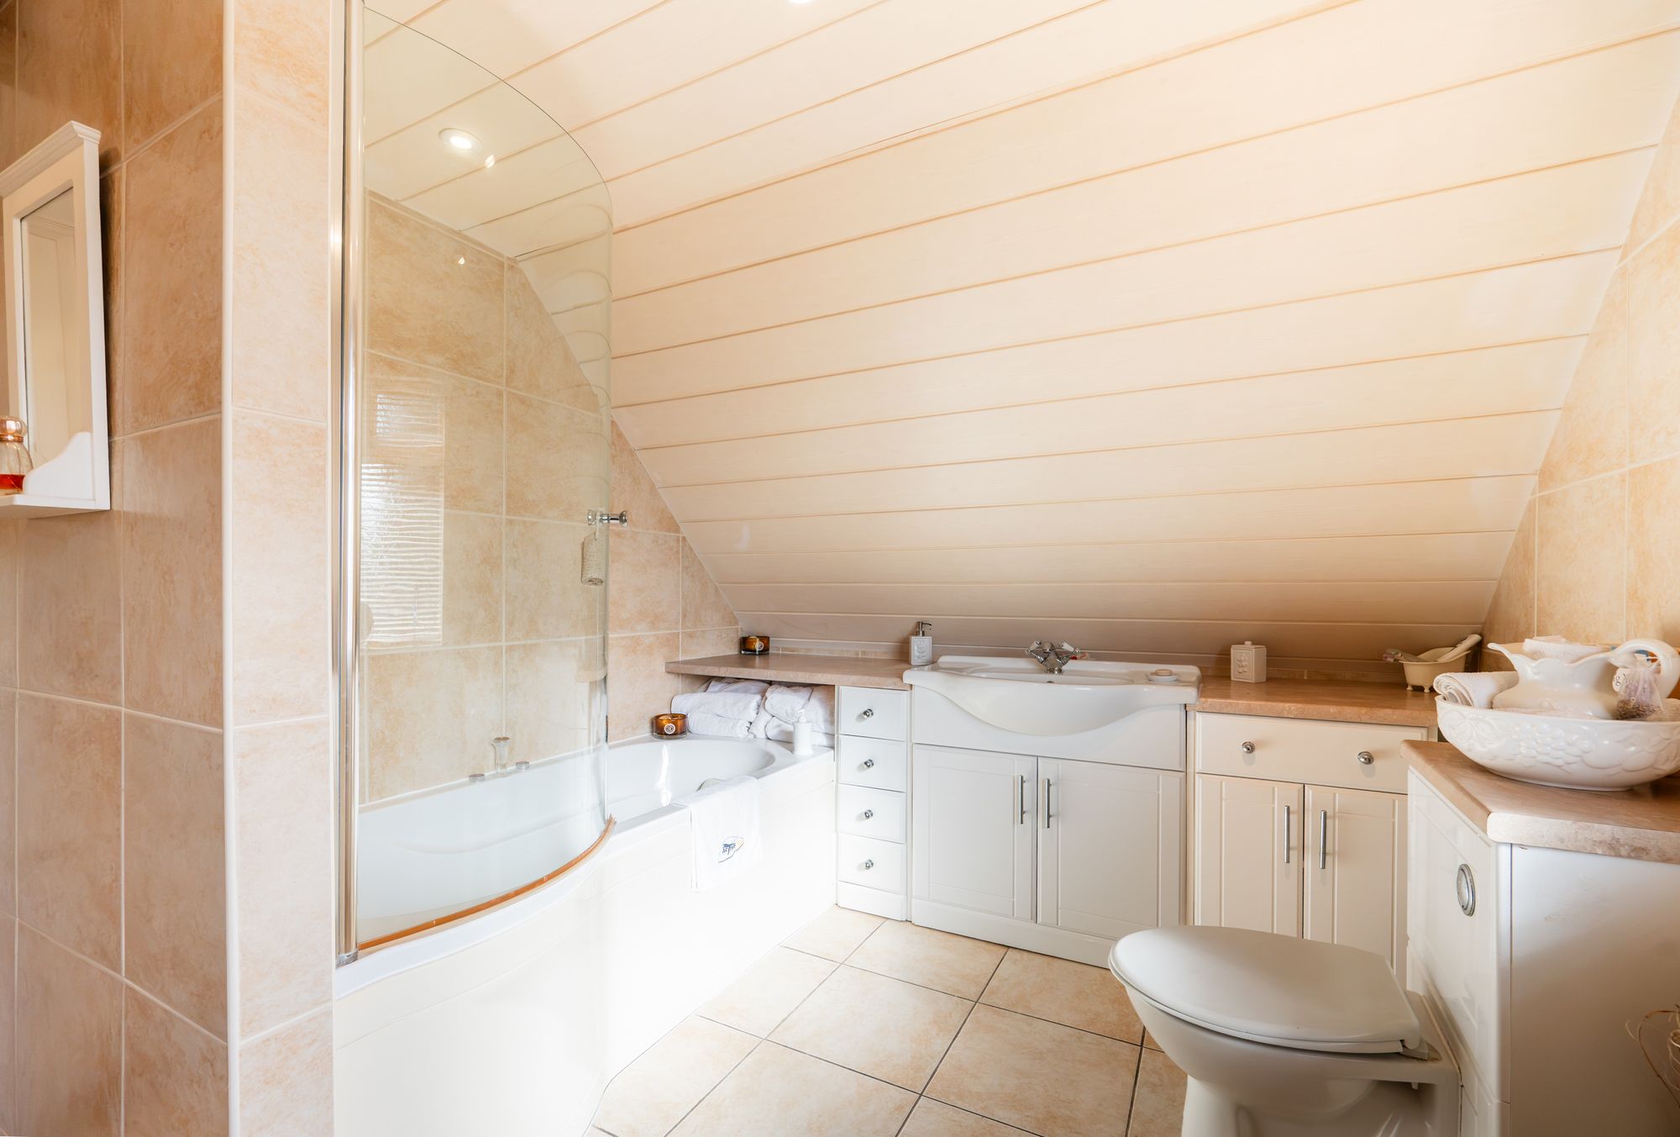
The second bedroom is another good sized double with fitted wardrobes and windows to two sides. The family bathroom sits under a characterful sloping ceiling, with a P-shaped bath and shower, a long run of vanity storage, a basin and WC, and tiled walls and floor.
Outside to the rear
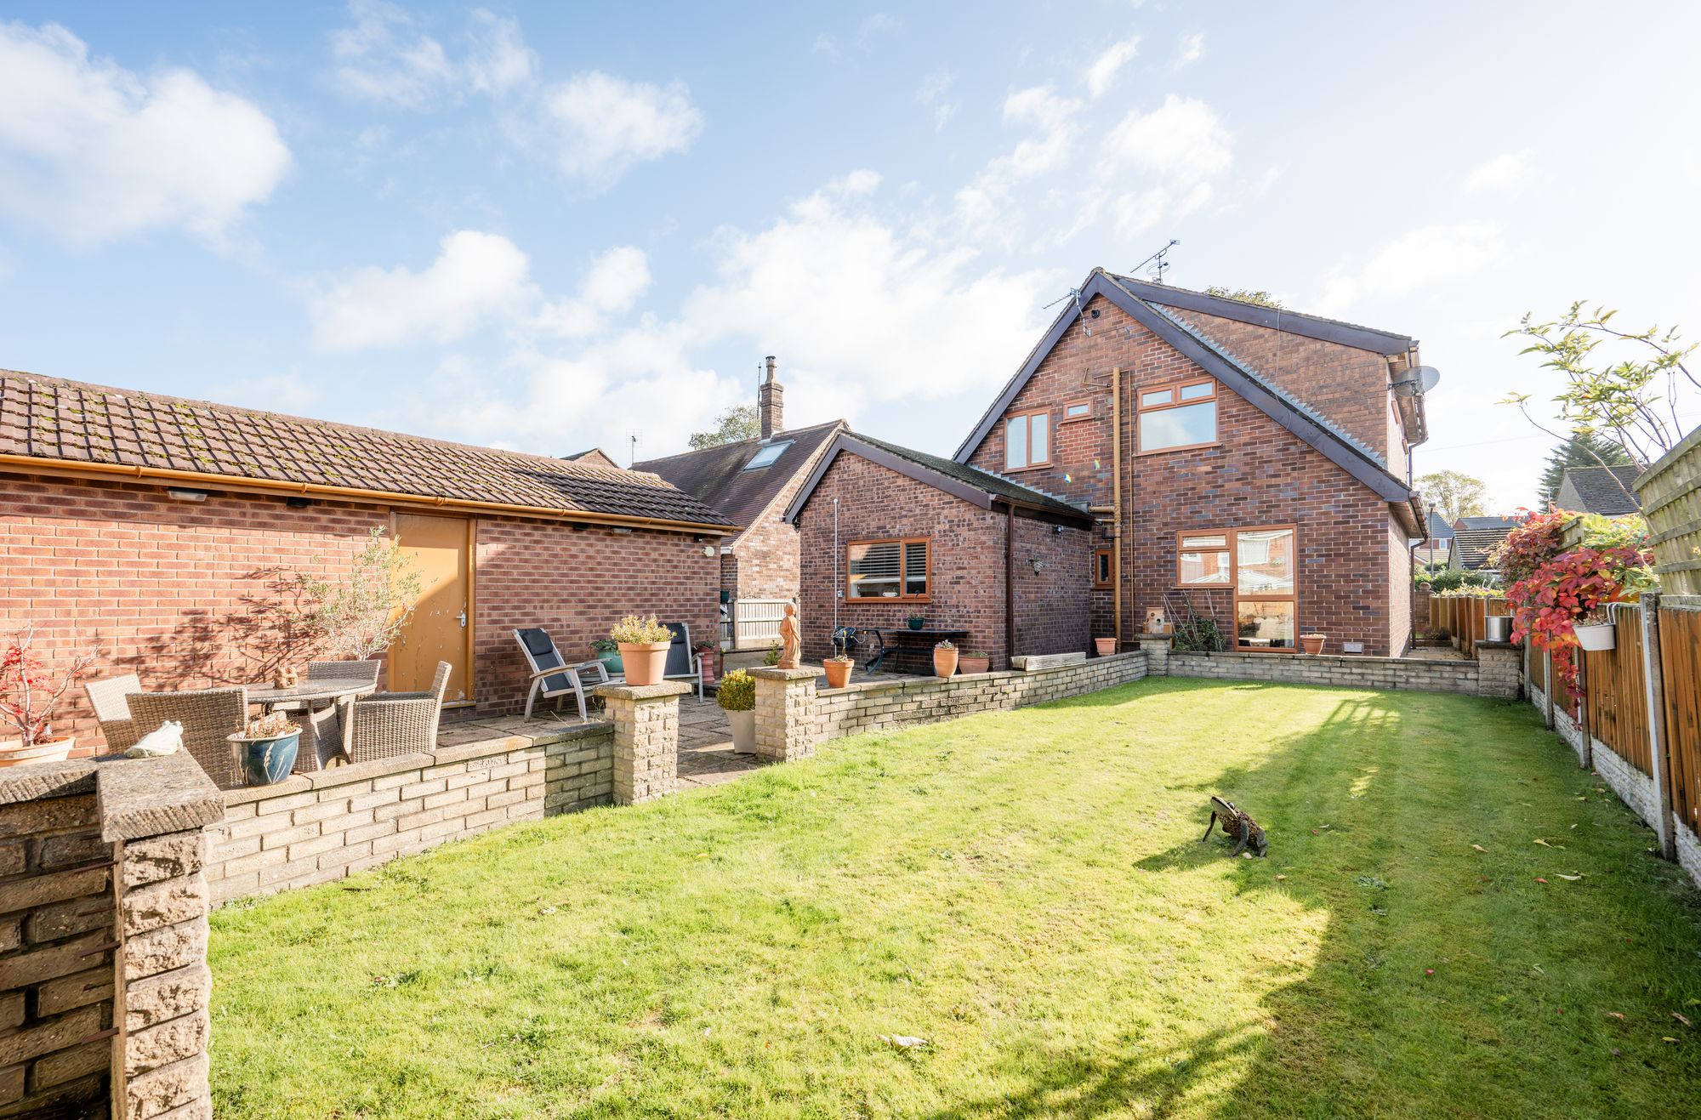
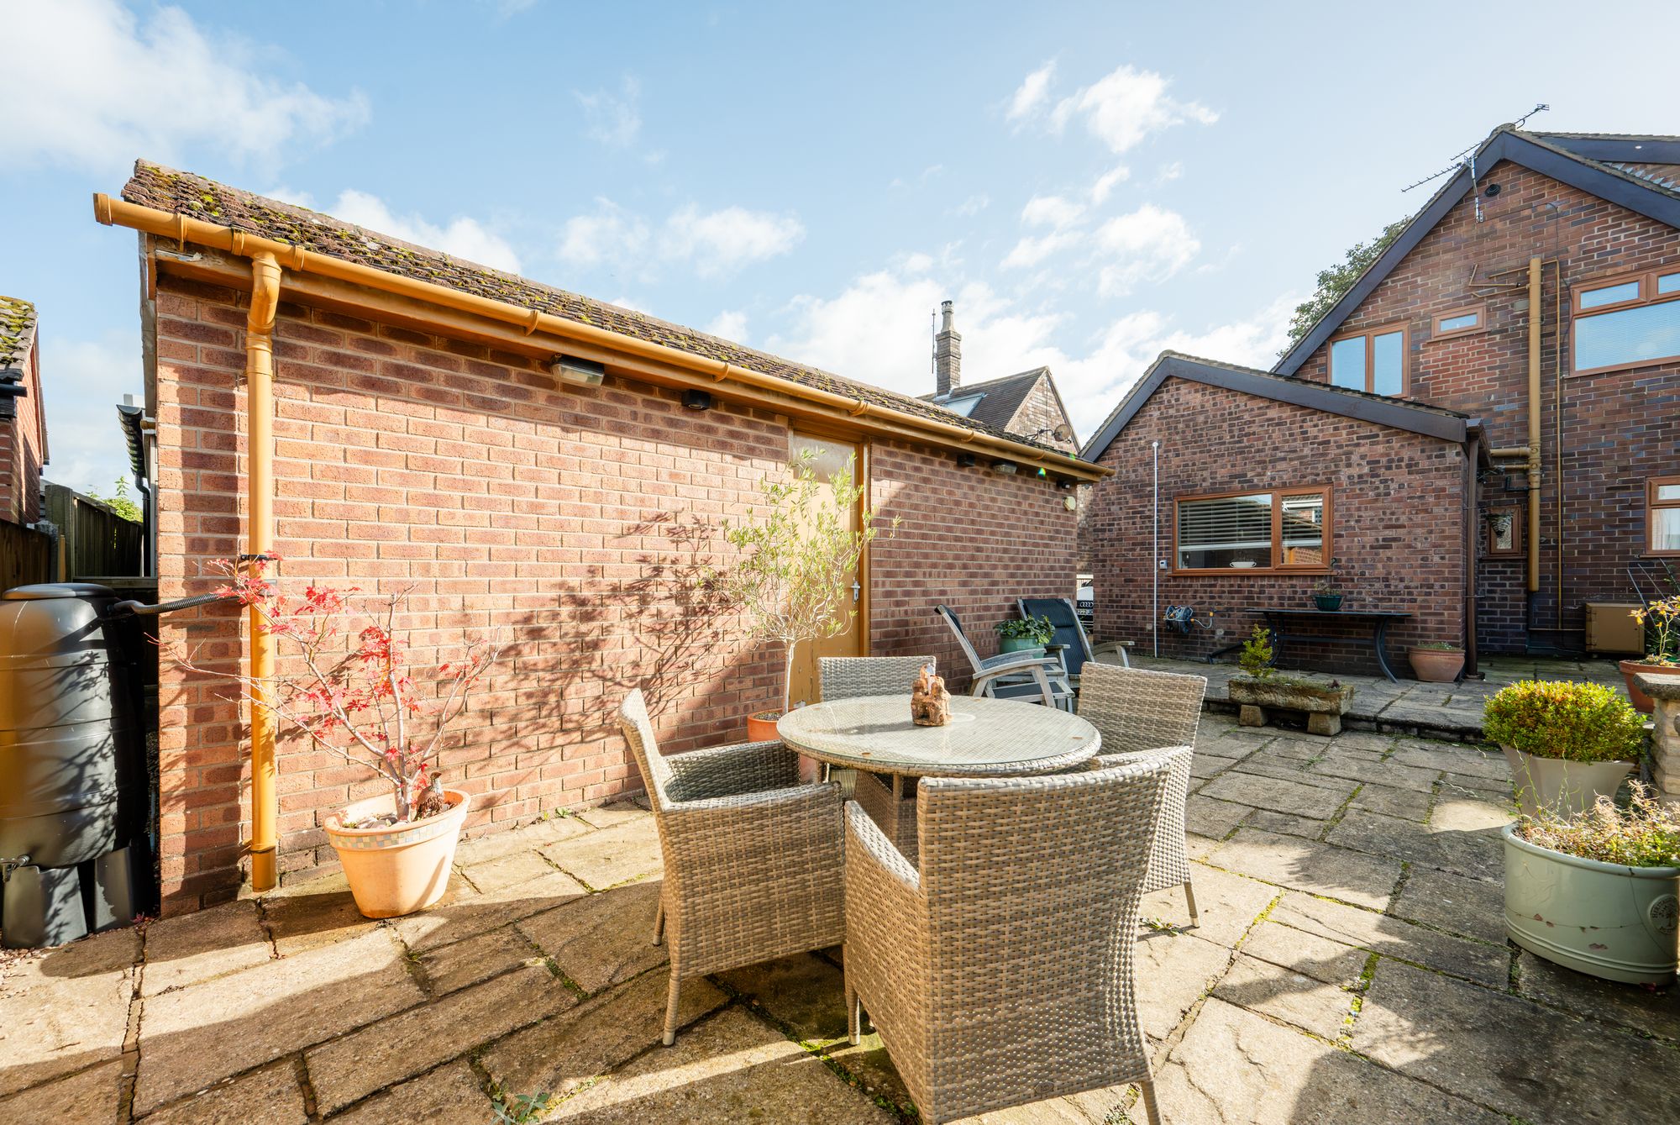
The back garden is a real treat. A raised paved terrace runs along the house and wraps round to a second sunny seating area by the garage, enclosed by low brick walls and pillars. It’s made for barbecues, a glass of something in the evening sun and keeping an eye on the kids on the lawn below. Steps lead down to a long, level lawn, fully fenced with climbing planting adding a splash of colour. The garage has a side door straight onto the terrace, ideal for storing the garden furniture, the bikes or setting up a workshop.
Location
Daniels Lane is a settled residential road with everything you need close at hand. Schools, local shops and the Concourse shopping centre are all nearby, and the M58 is just minutes away for easy runs into Liverpool, Wigan and beyond. When the weekend arrives, Ormskirk, Up Holland and the woodland walks and wide views of Beacon Country Park are all on the doorstep.
Tenure: To Be Confirmed.
Council Tax Band: C.
Disclaimer
Every care has been taken with the preparation of these property details but they are for general guidance only and complete accuracy cannot be guaranteed. If there is any point, which is of particular importance professional verification should be sought. These property details do not constitute a contract or part of a contract. We are not qualified to verify tenure of property. Prospective purchasers should seek to obtain verification of tenure from their solicitor. The mention of any appliances, fixtures or fittings does not imply they are in working order. Photographs are reproduced for general information and it cannot be inferred that any item shown is included in the sale. All dimensions are approximate.