Abbey Gardens, Lydiate, L31
Property Features
- Newly Developed Detached True Bungalow
- Three Spacious Double Bedrooms (Main Bedroom With En-Suite)
- High Specification Finish Throughout
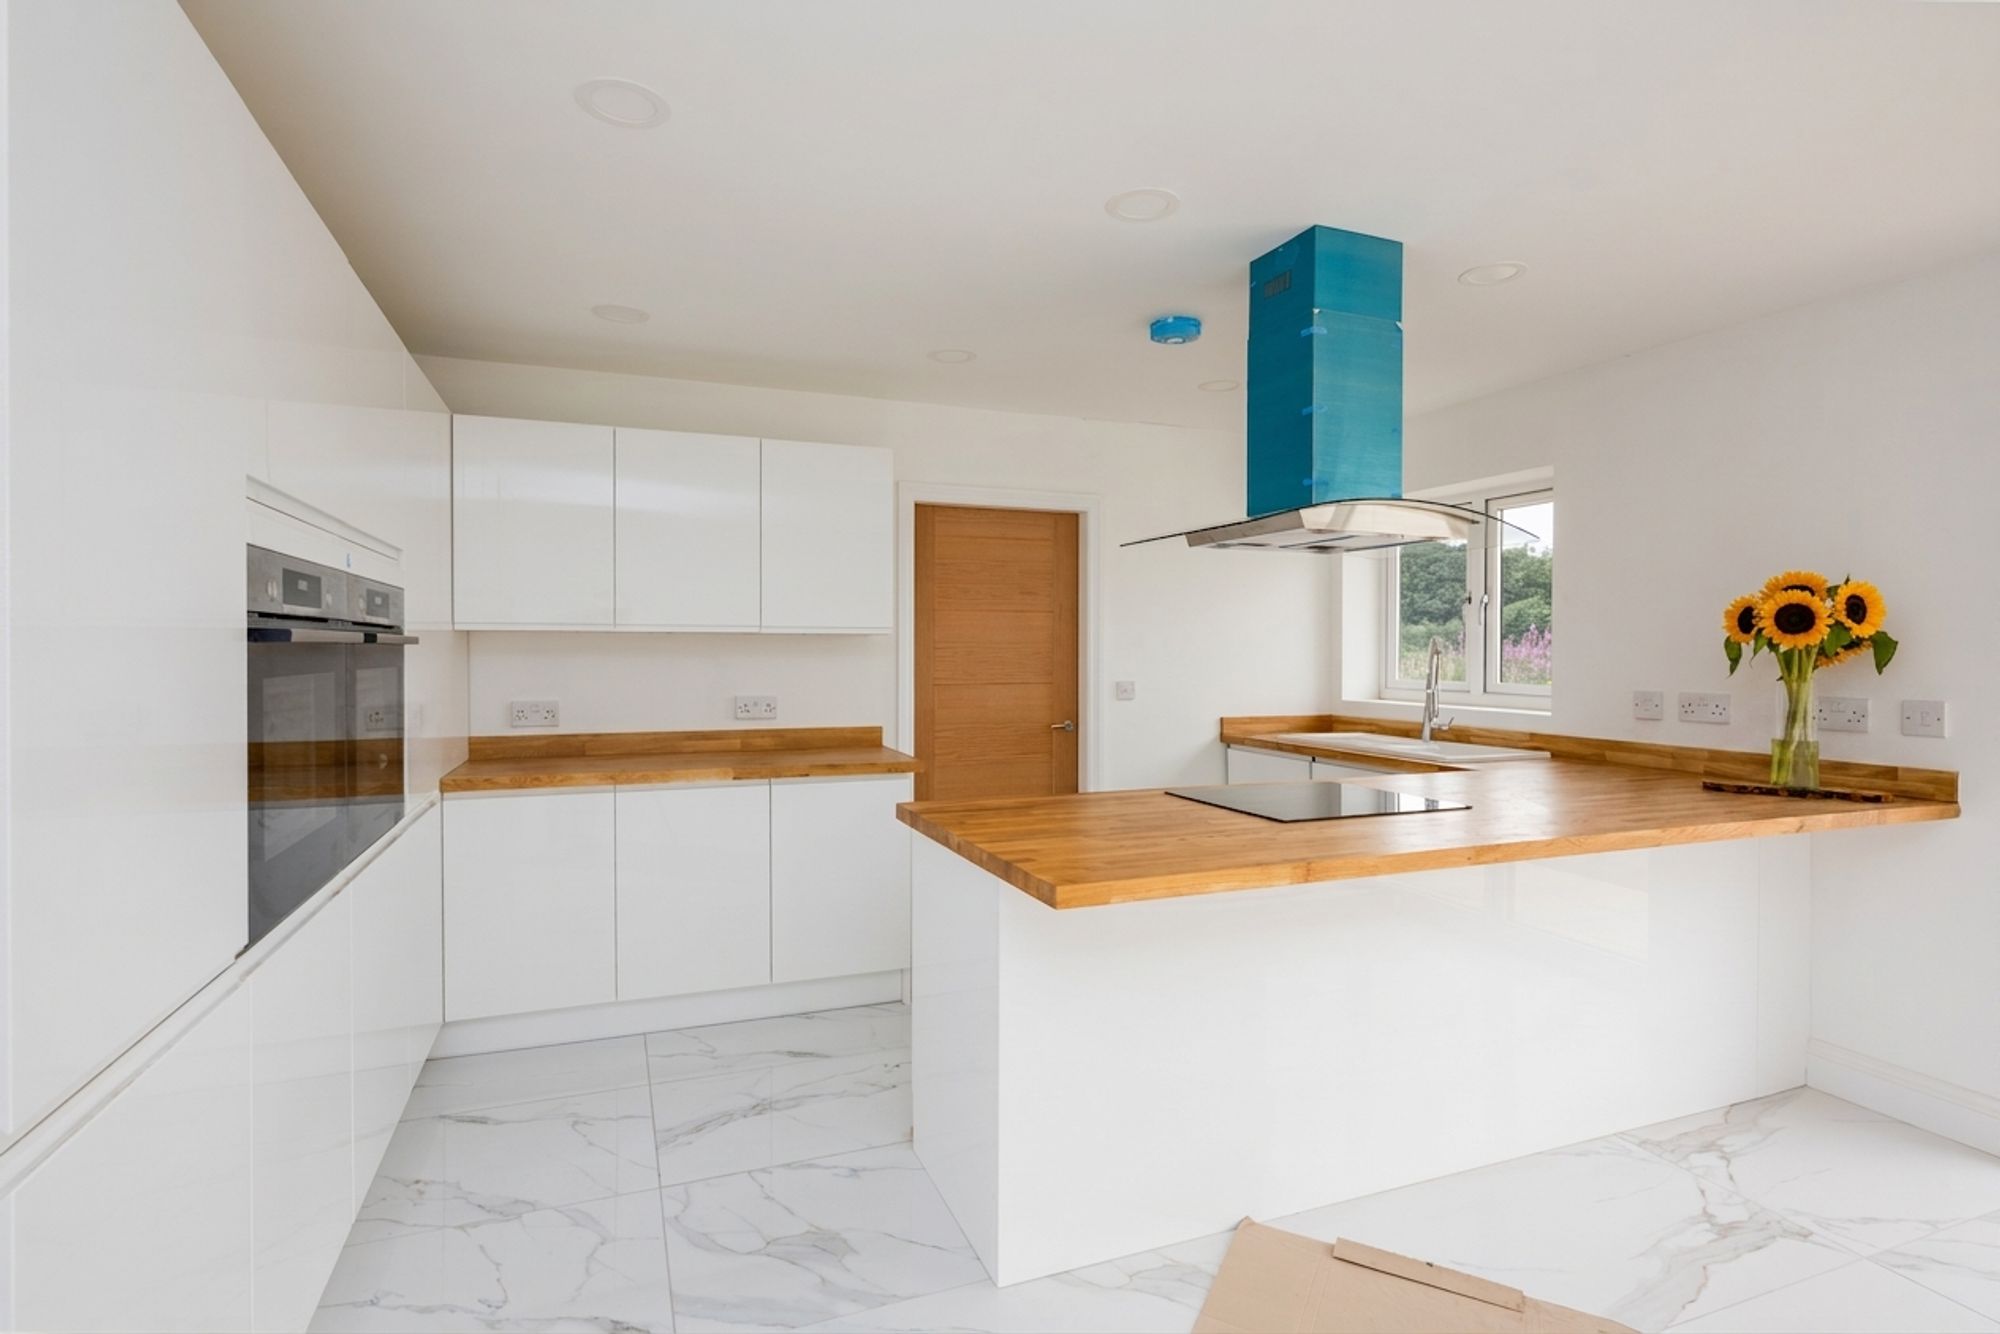
- Open-Plan Contemporary Dining Kitchen
- Generous Main Living Room
- Private Wrap-Around Gardens
- Private Driveway Parking for Multiple Vehicles
- Popular Semi-Rural Setting
- Circa 1,323 Square Feet
- No Onward Chain
Full Details
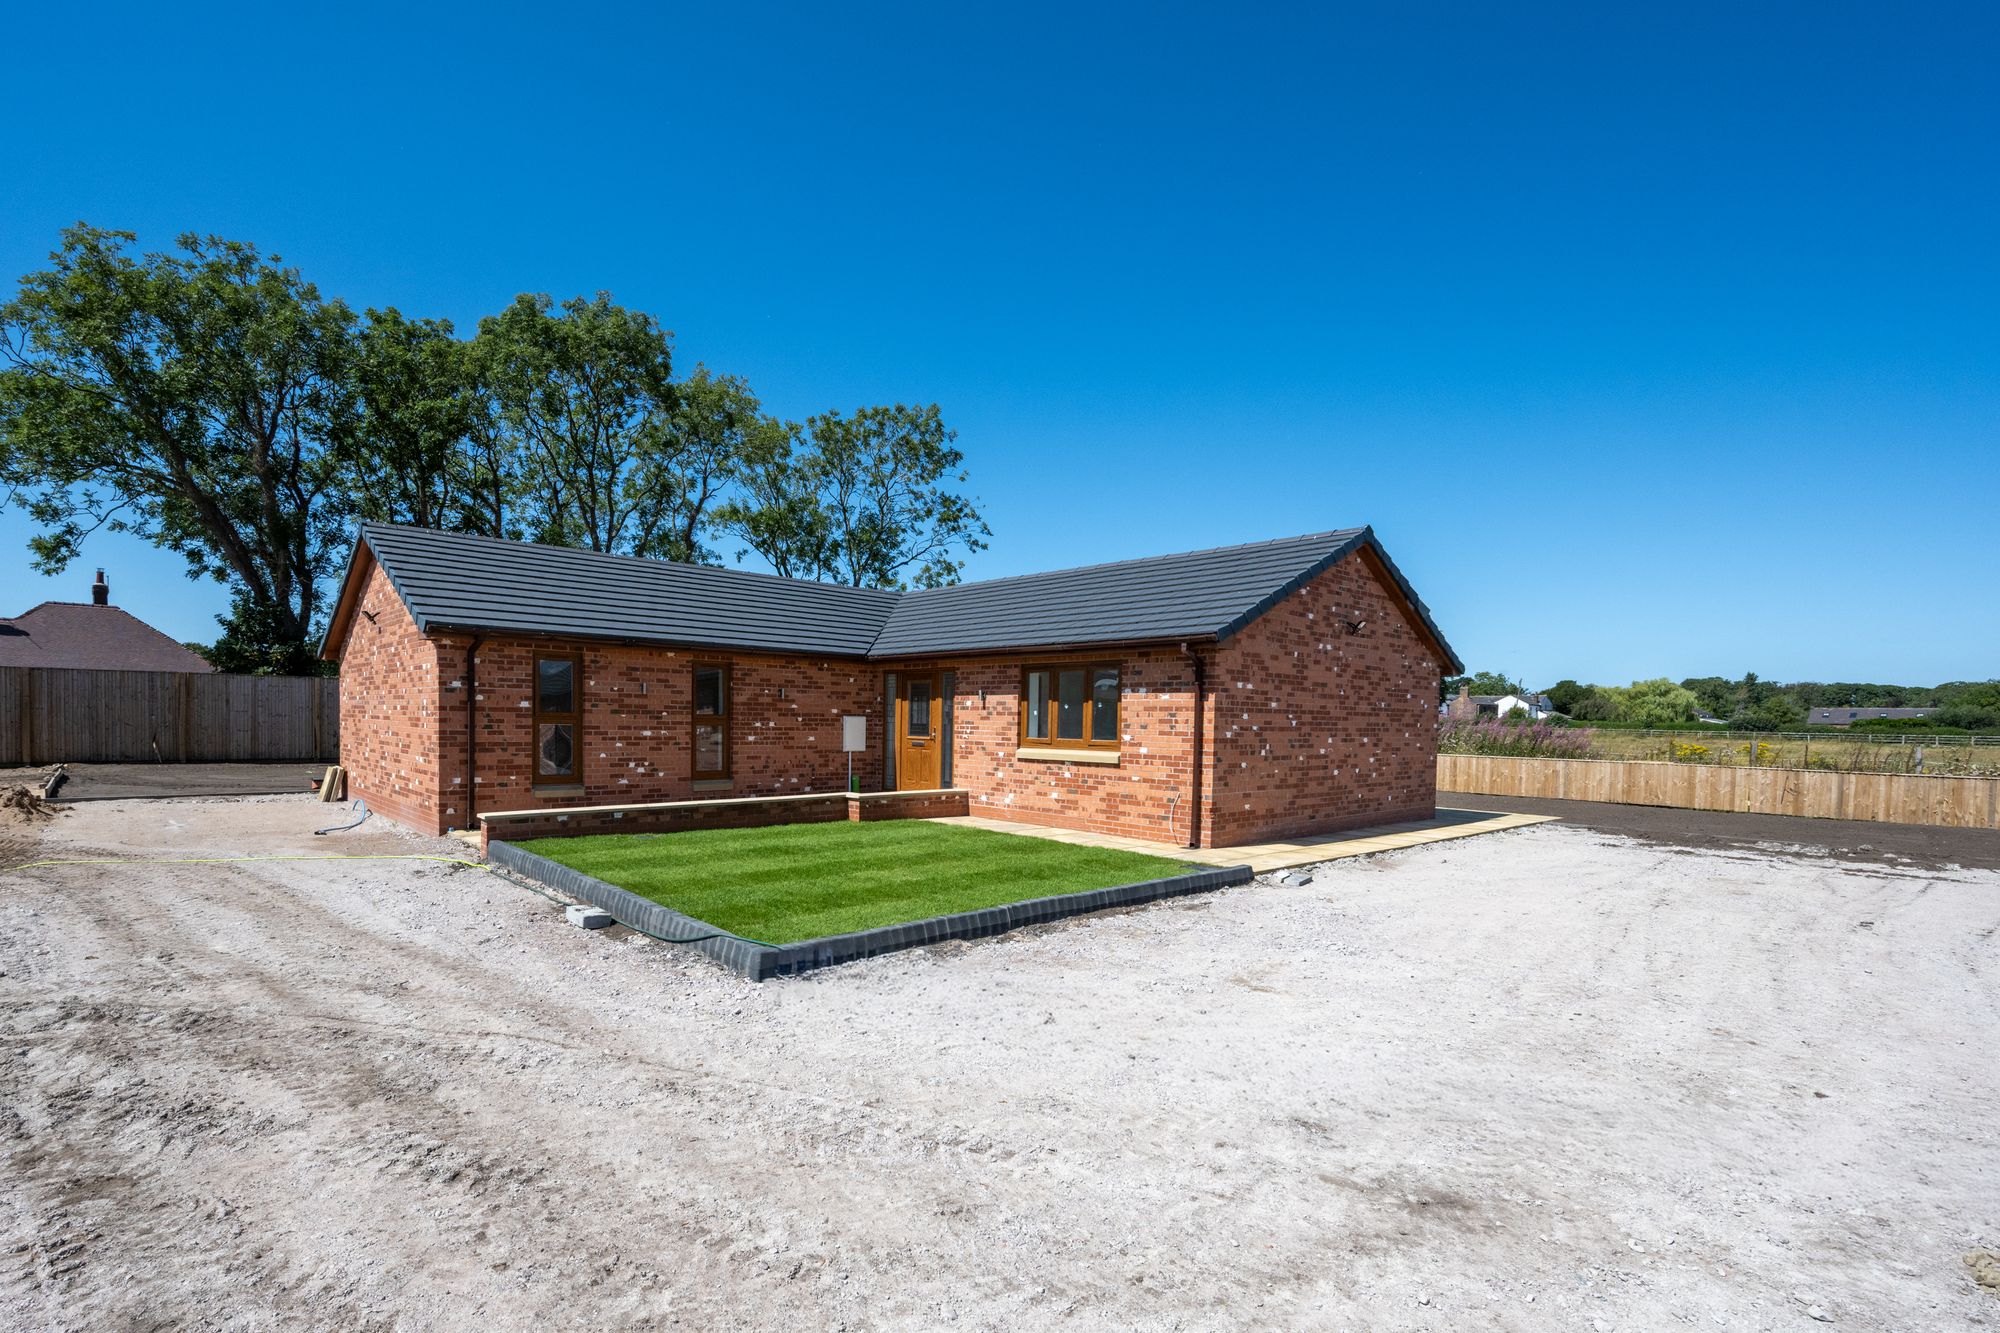
Arnold & Phillips are delighted to present this beautifully appointed three-bedroom detached true bungalow, occupying an enviable corner position within the newly developed exclusive 'Abbey Gardens' development on Southport Road, Lydiate.
Designed with modern living firmly in mind, Plot 2 combines the practicality of single-storey accommodation with generous proportions, contemporary finishes and a thoughtfully arranged layout that is equally suited to couples, families and those looking to downsize without compromise. Offered with no onward chain, the property provides an exceptional opportunity to enjoy the peace of mind that comes with a recently built home, where comfort, efficiency and ease of maintenance have all been carefully considered from the outset.
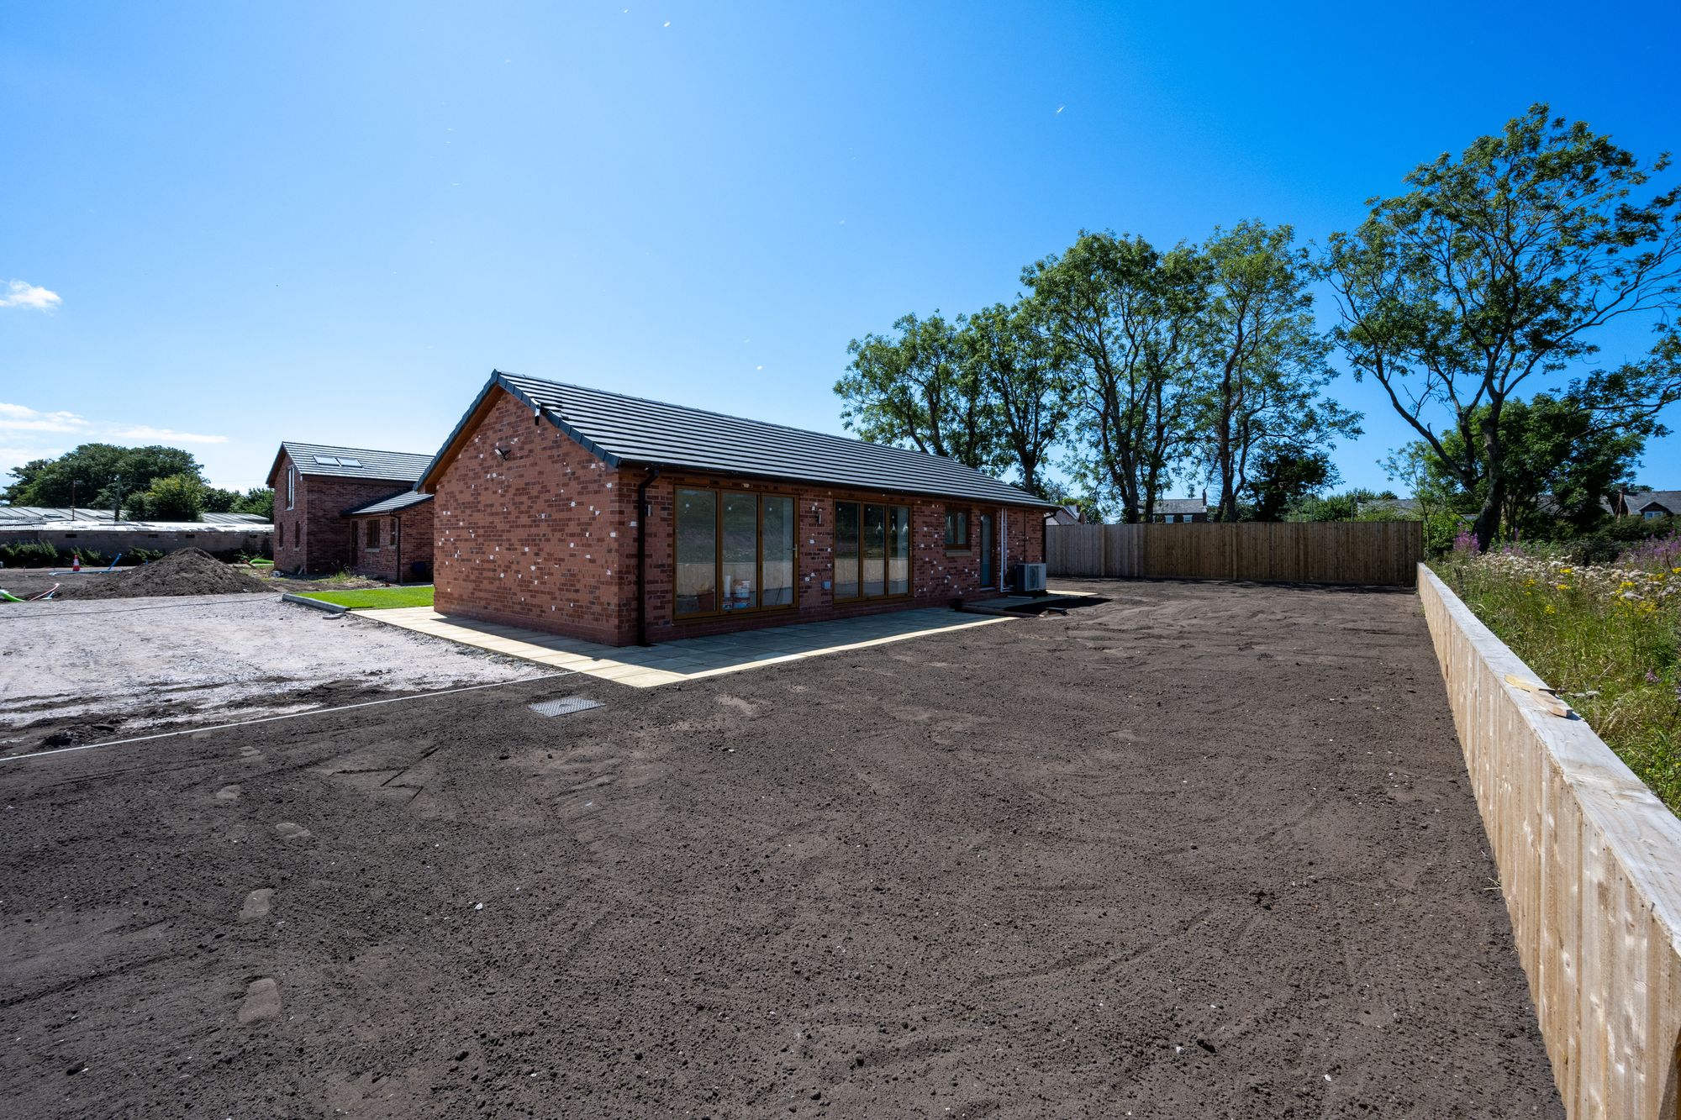
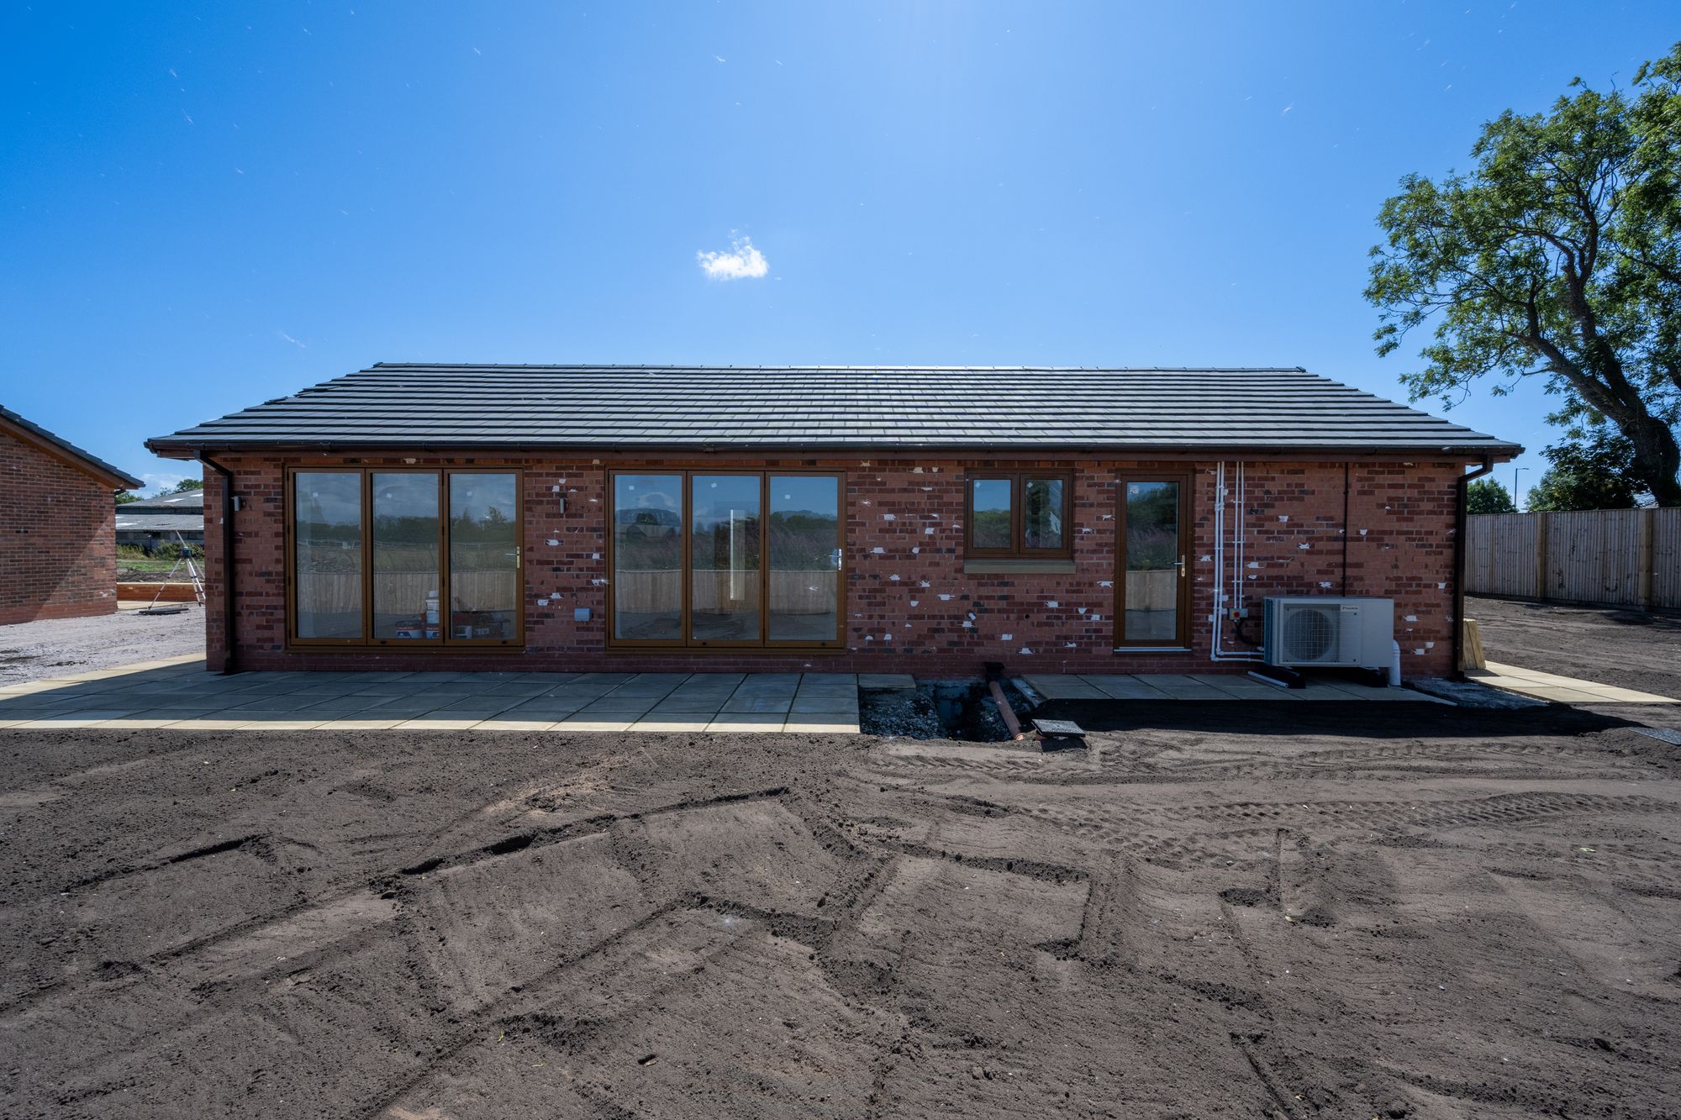
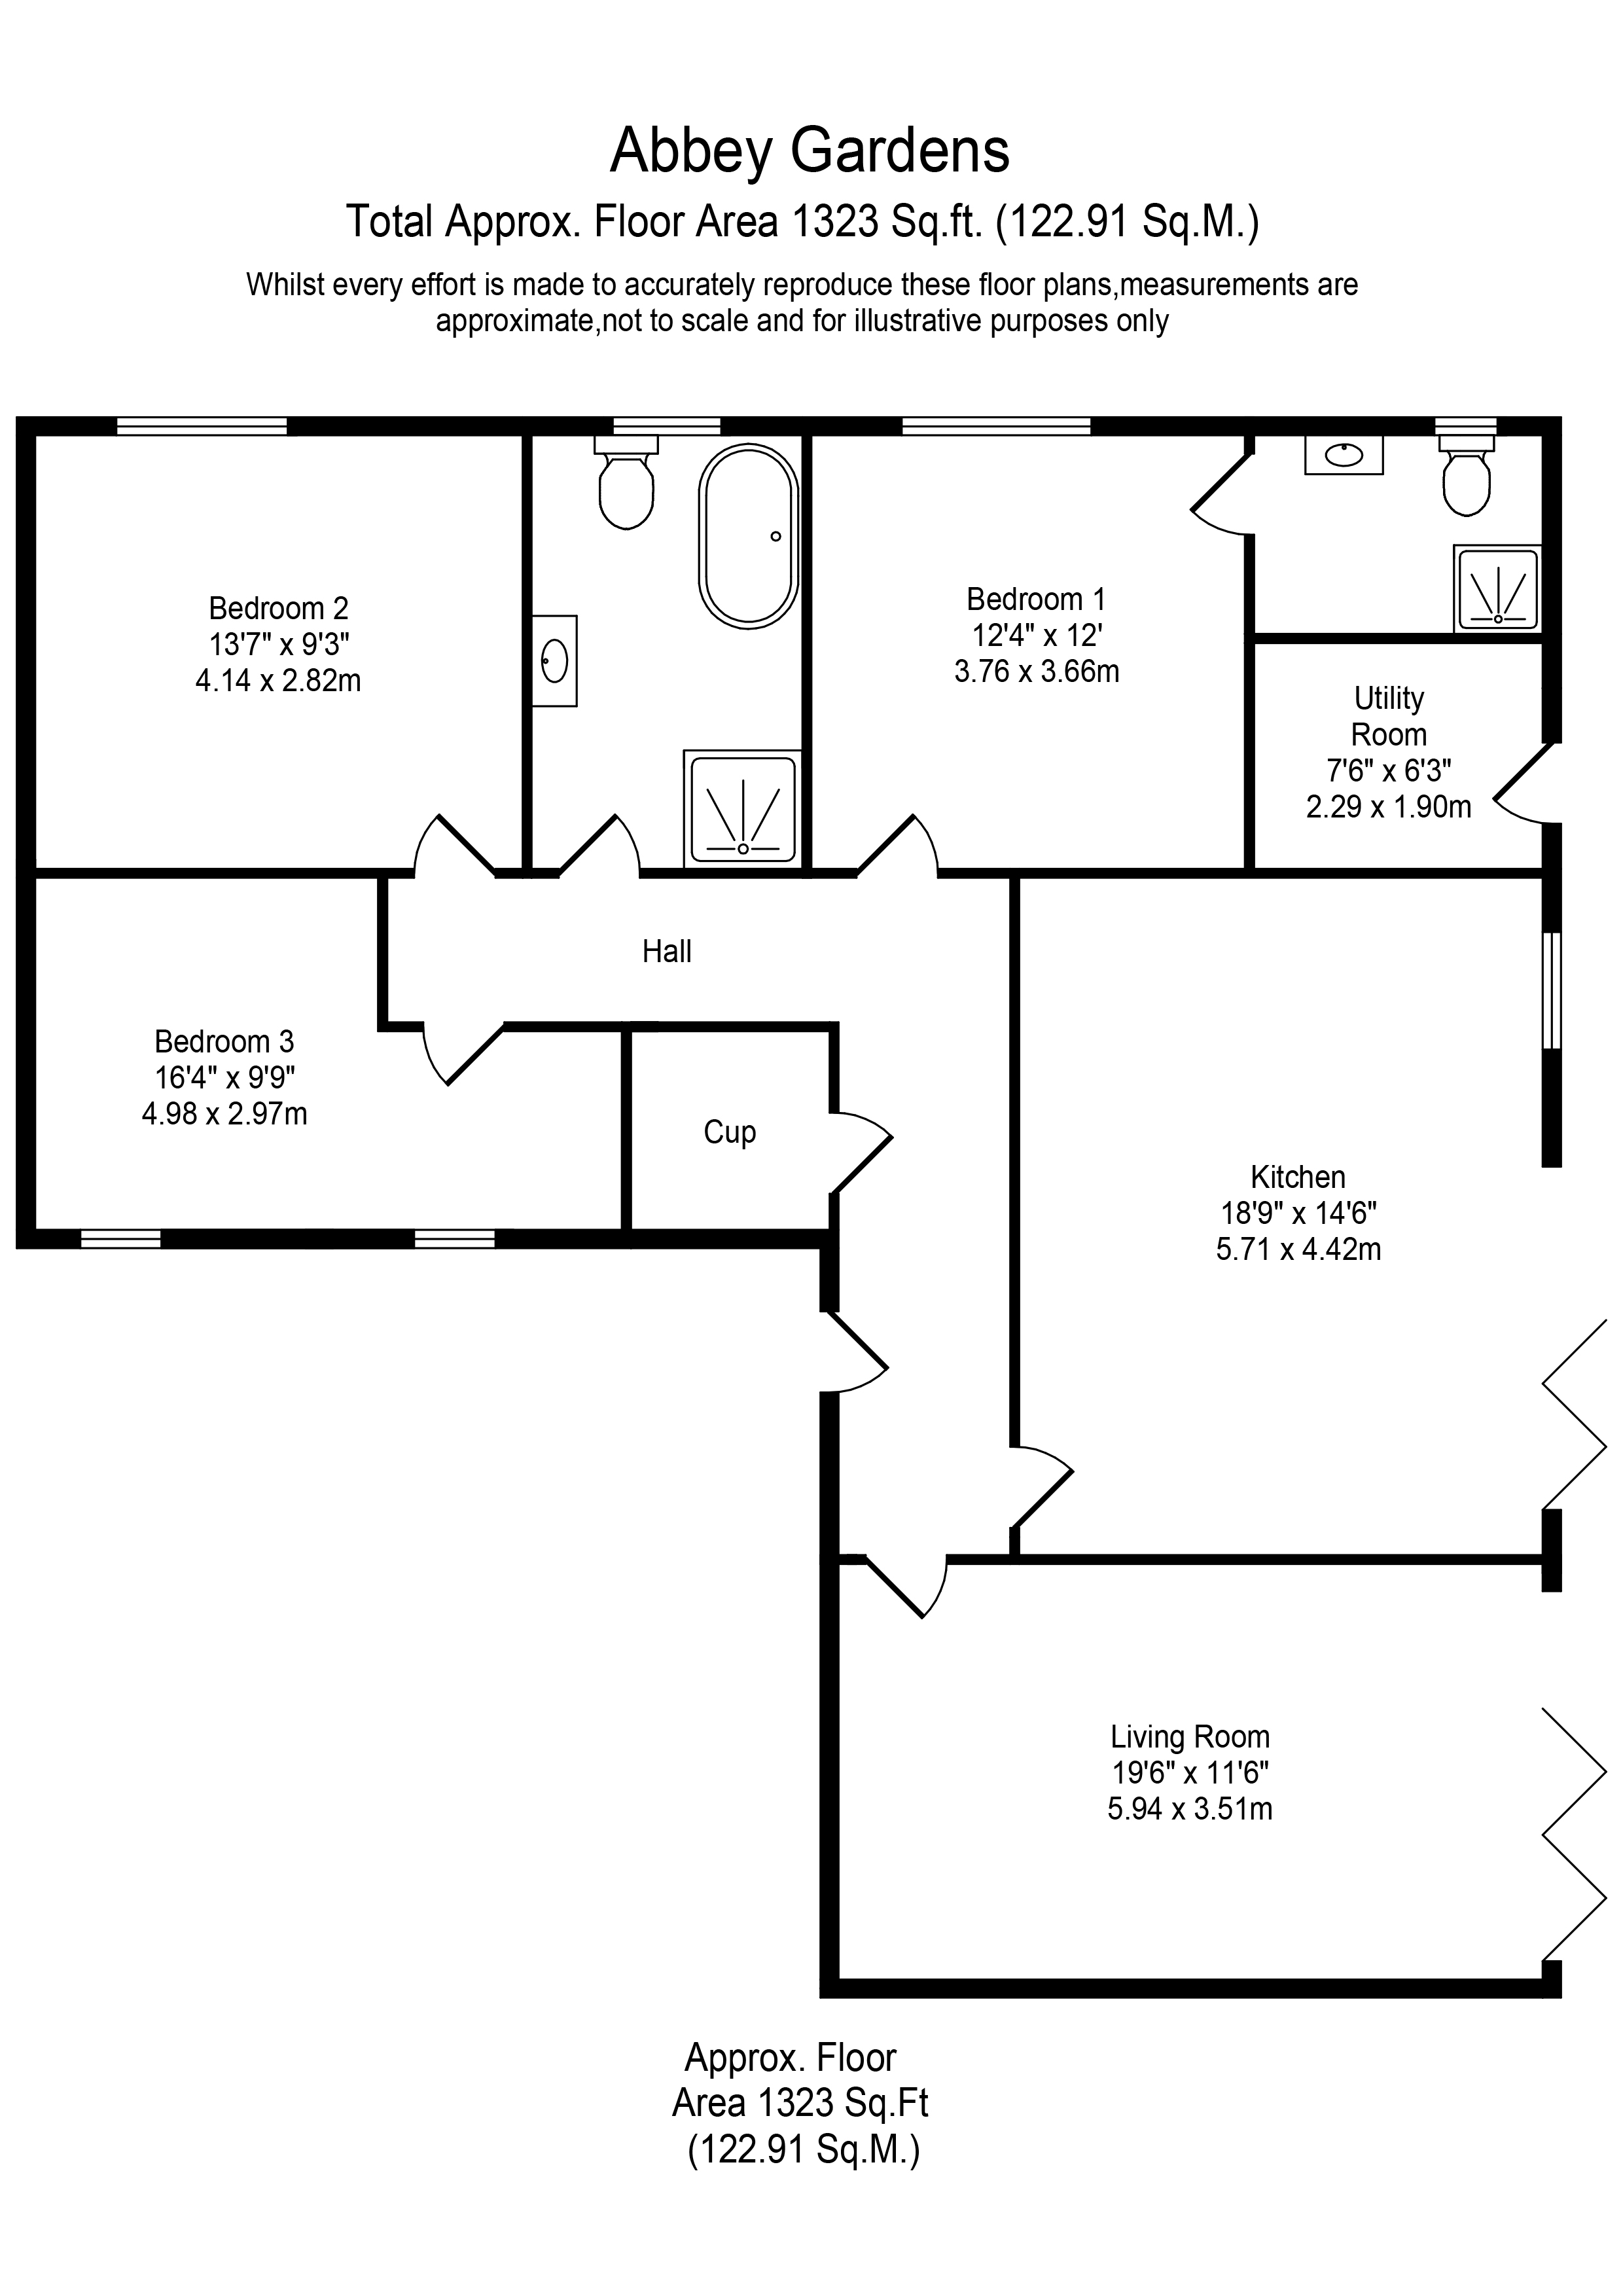
Set back within a generous wrap-around plot, the bungalow immediately stands apart thanks to its attractive position and the feeling of space surrounding it. A private driveway provides convenient off-road parking, while the plot has been designed with sufficient room for a detached garage should a future owner wish to explore this possibility, subject to the necessary consents. The landscaped frontage will create an attractive first impression, with the property's clean architectural lines and contemporary styling reflecting the quality found throughout the development. Stepping inside, a spacious central hallway sets the tone for the accommodation that follows, offering a welcoming entrance with enough room to greet guests comfortably whilst naturally connecting each area of the home.
Positioned to one side of the property, the bedroom accommodation has been thoughtfully separated from the main living spaces to create a greater sense of privacy. All three bedrooms are genuine doubles, each finished in a tasteful neutral palette that provides a blank canvas for buyers to personalise. Their proportions allow for full bedroom furniture without feeling restricted, making each room equally versatile depending on individual needs. Whether utilised as comfortable guest accommodation, a dedicated home office or additional hobby space, there is flexibility here that will appeal to buyers at every stage of life. The principal bedroom enjoys the added benefit of a stylish en-suite shower room, creating a practical and private retreat for everyday living.
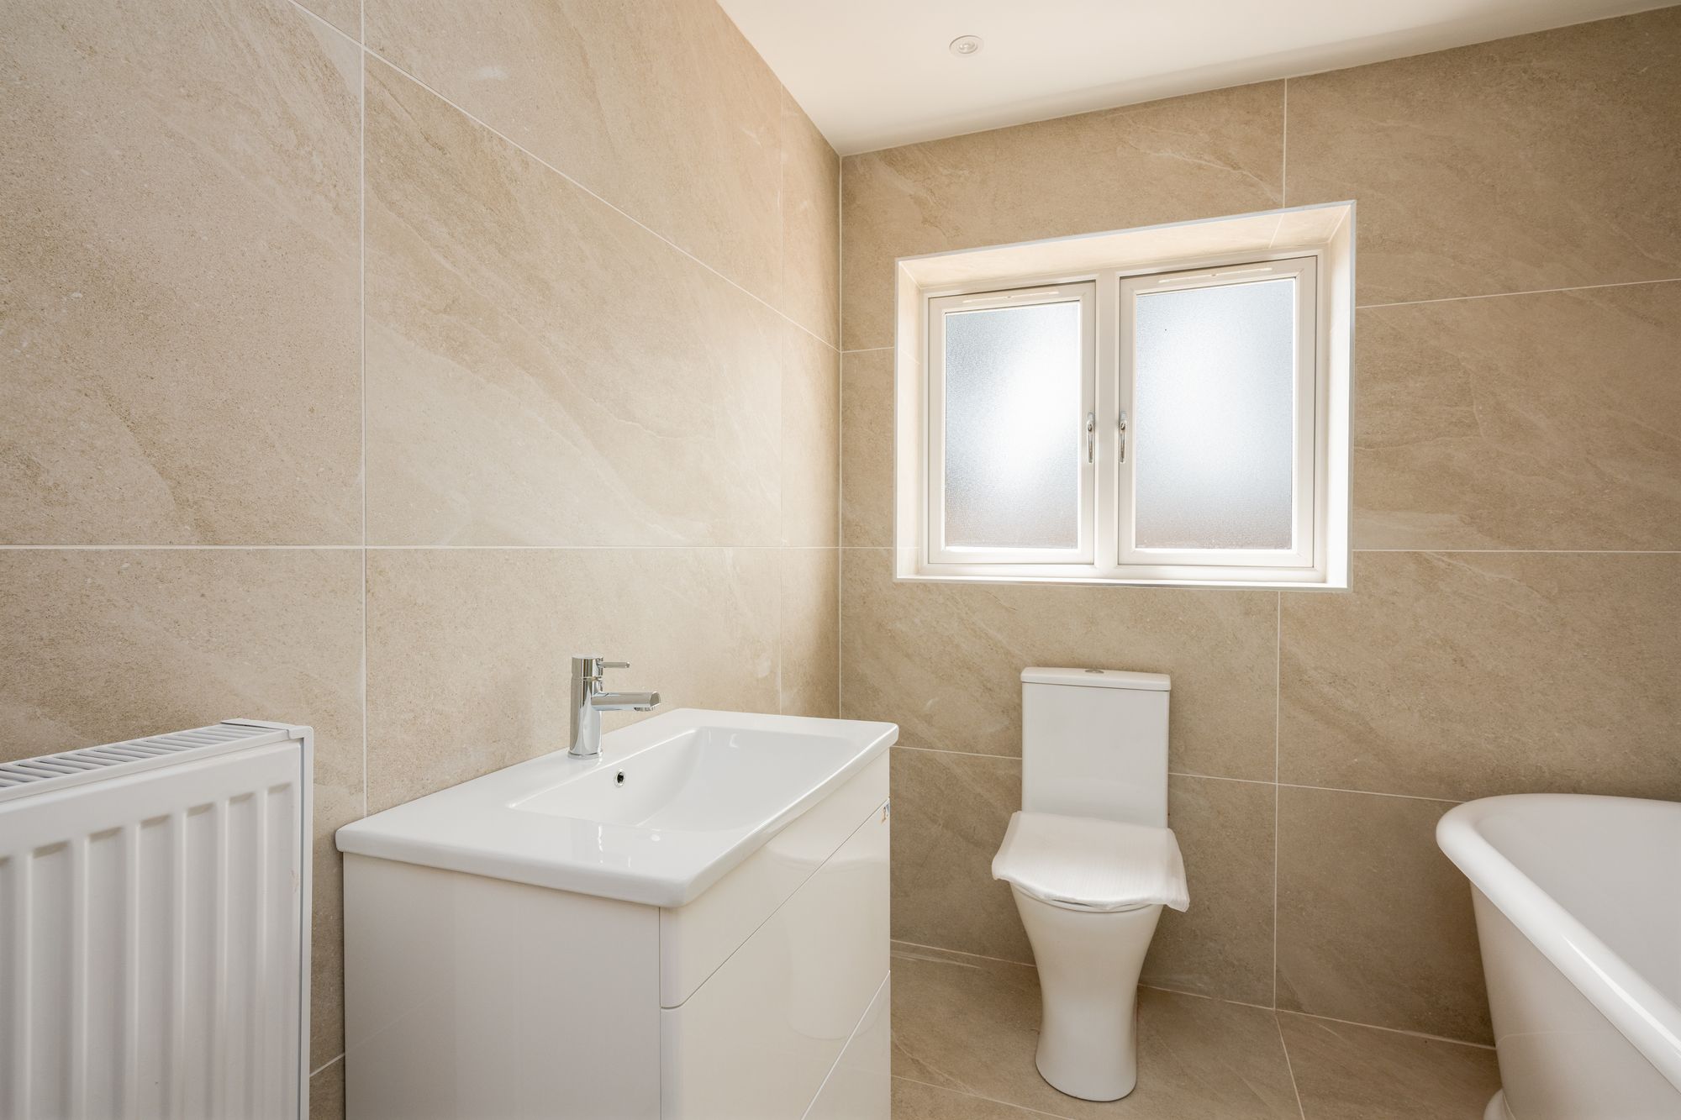
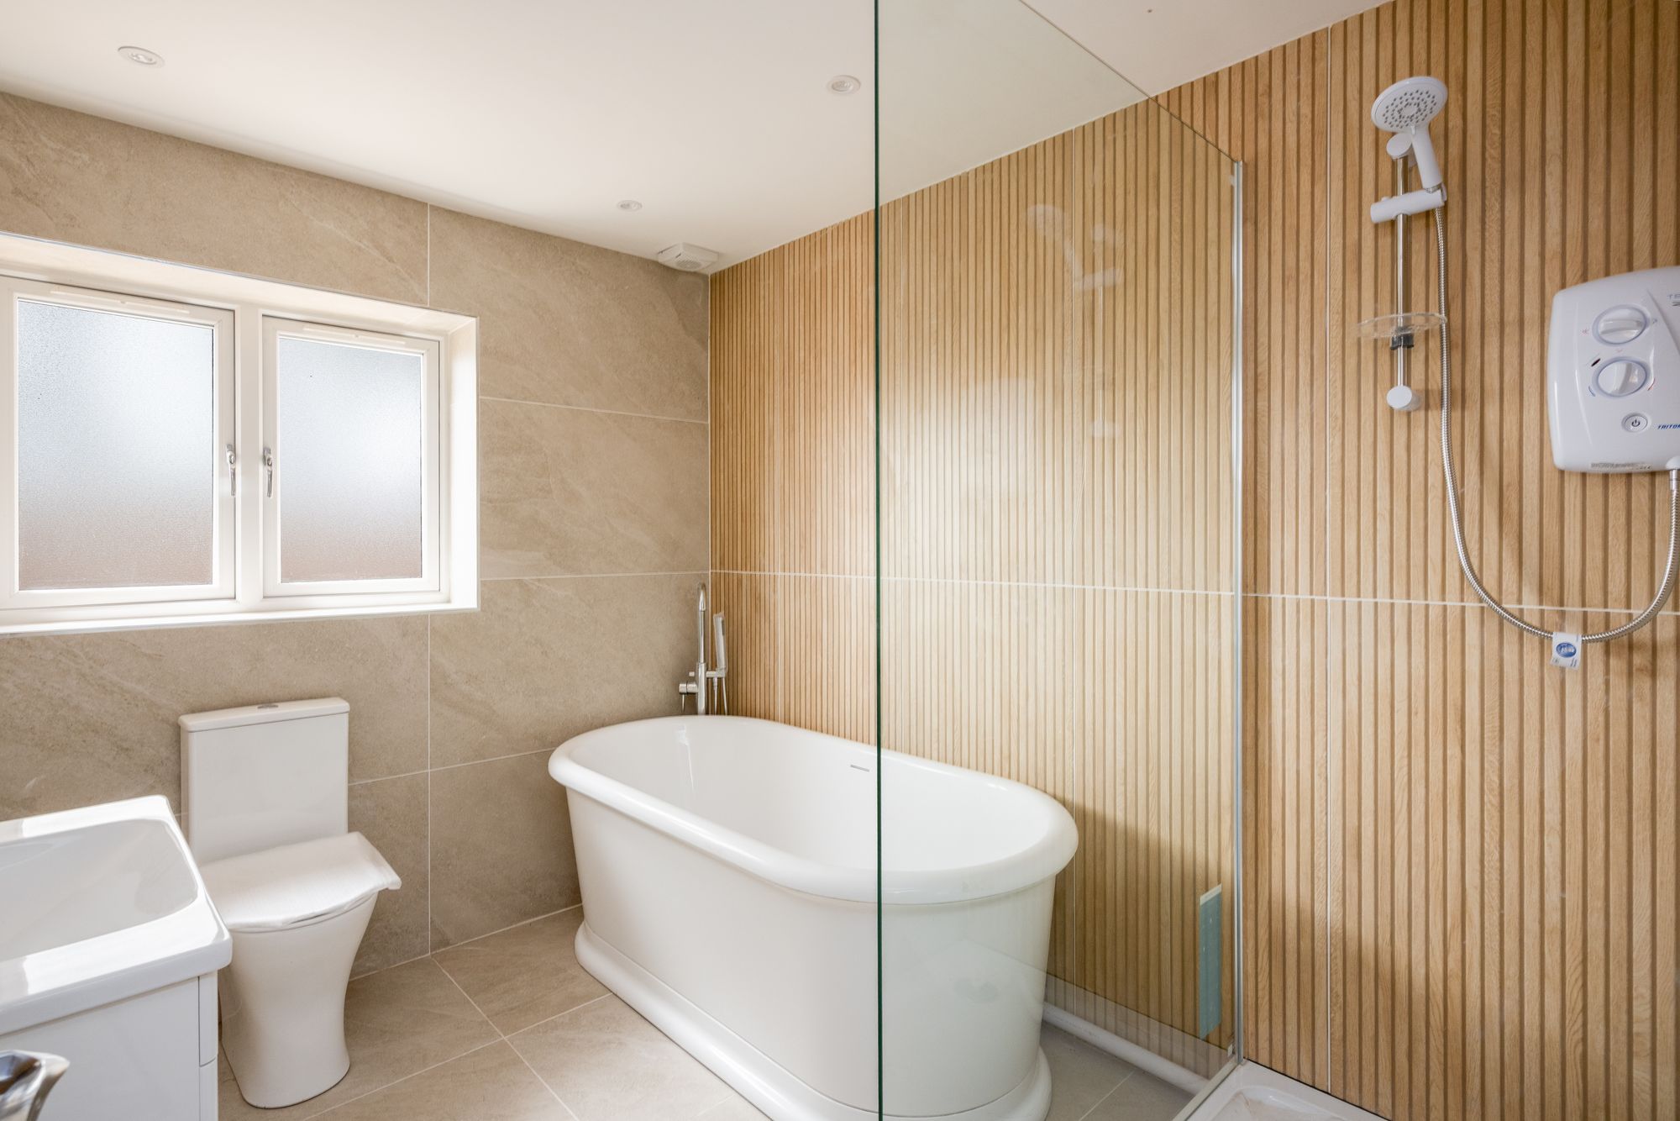
Serving the remaining accommodation is a beautifully presented family bathroom, fitted to an excellent standard with a freestanding bath, separate corner shower, vanity wash hand basin and WC. Finished with contemporary tiling, the room offers both functionality and style, allowing buyers the choice of a quick morning routine or a more relaxing end to the day.
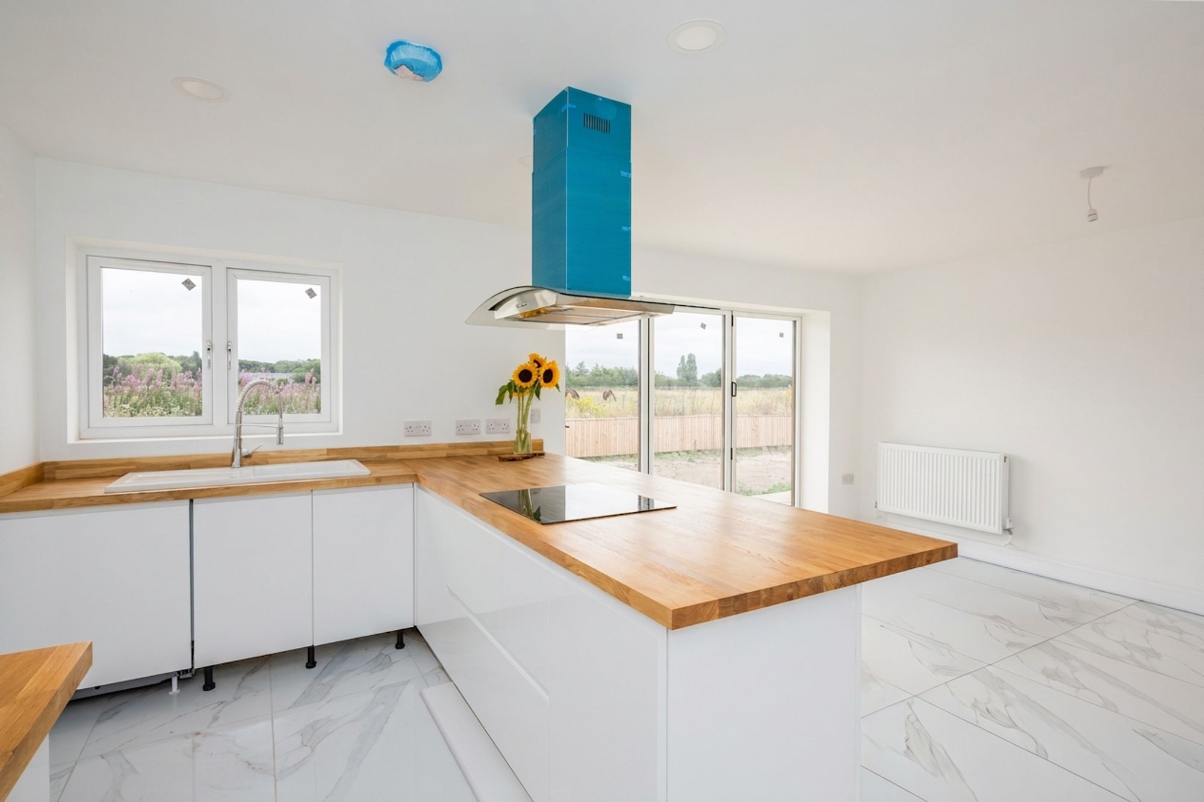
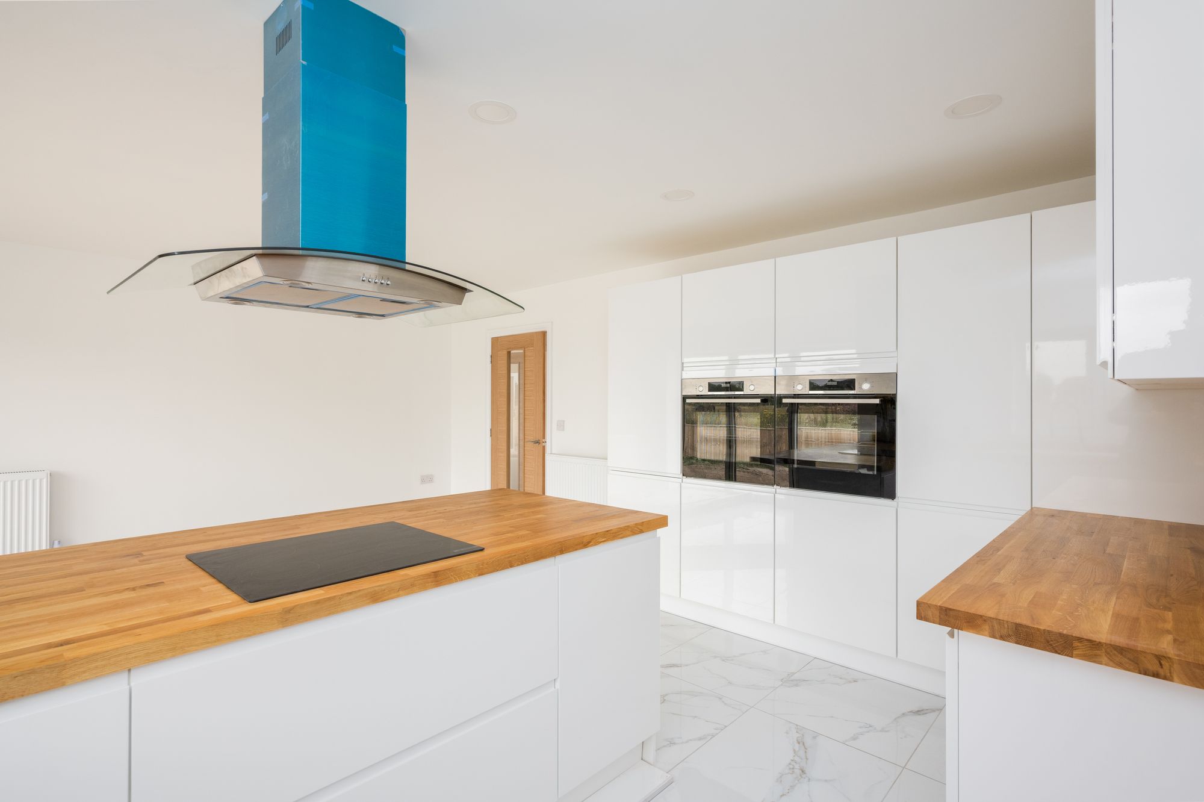
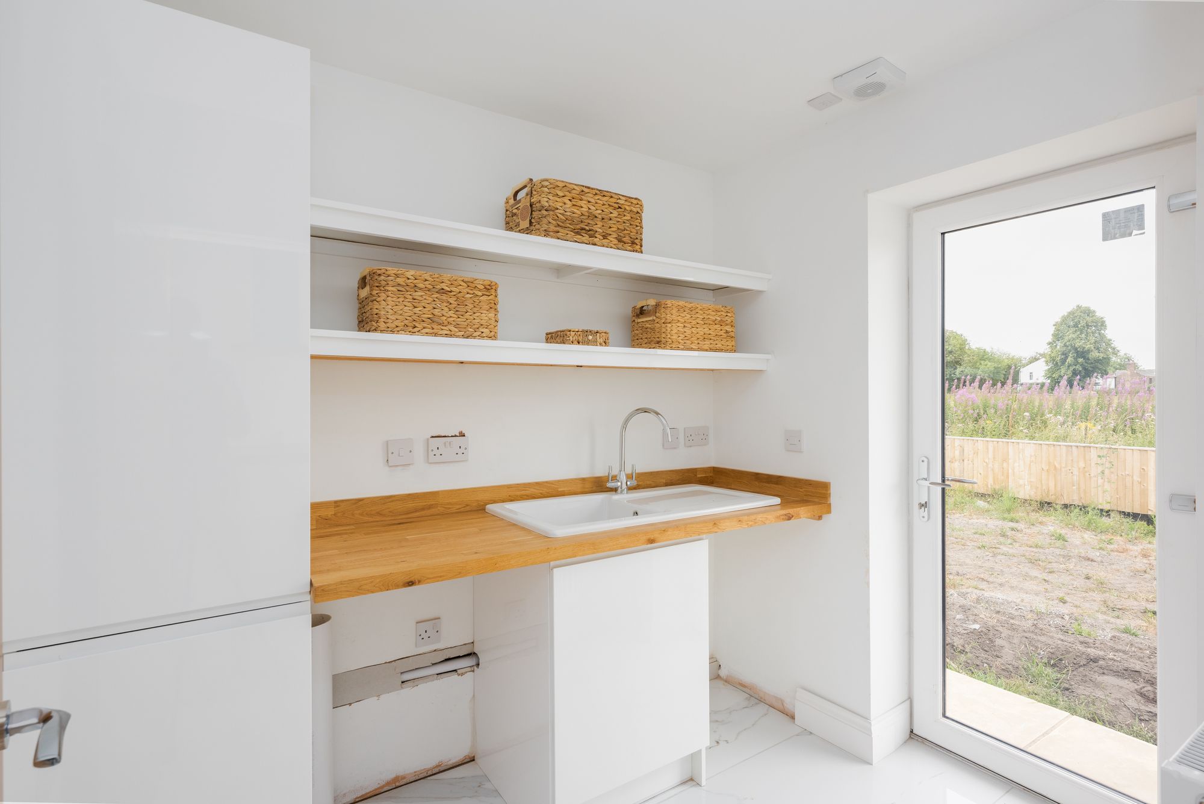
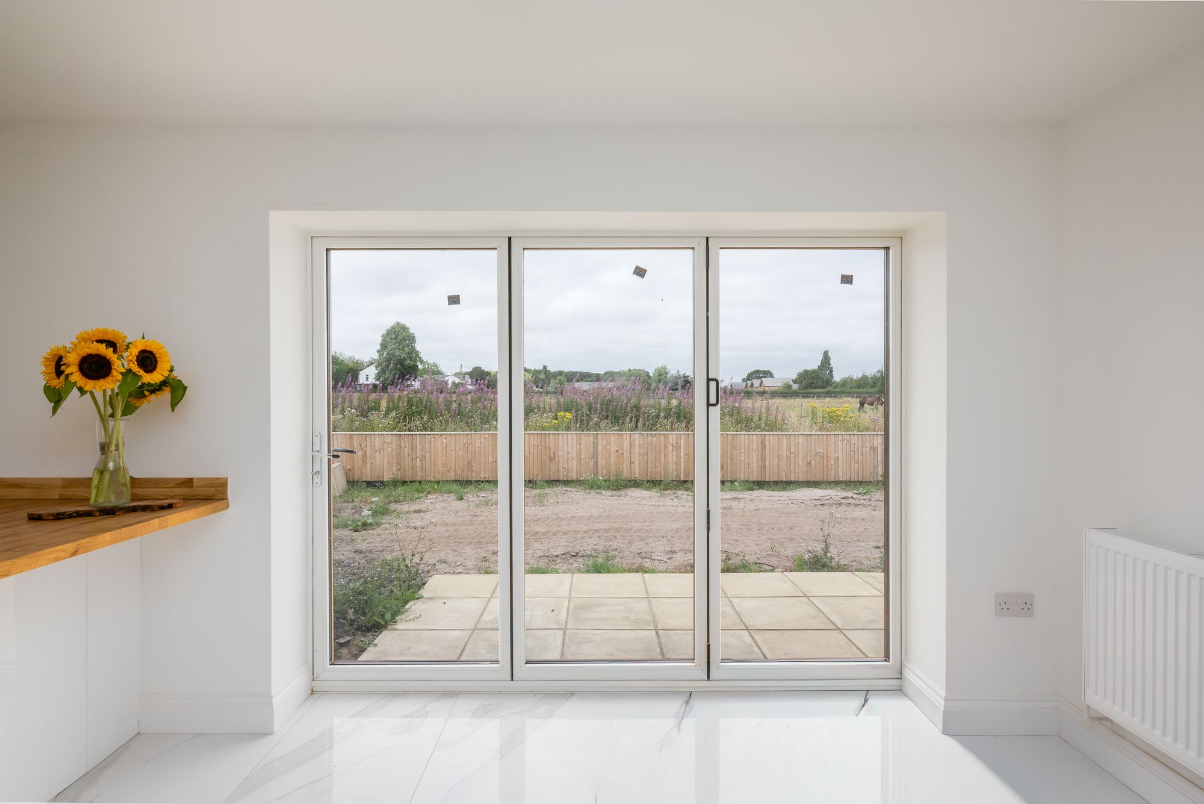
The heart of the home is undoubtedly the superb open-plan dining kitchen, a space that has clearly been designed with modern lifestyles in mind. The kitchen itself features an attractive range of high-gloss wall, base and tower units, complemented by contrasting work surfaces and a comprehensive selection of integrated appliances that allow the room to remain clean and uncluttered. A feature breakfast bar provides a natural place for informal meals, morning coffee or catching up at the end of the day, whilst the adjoining dining and seating area ensures the room functions as a true social hub. Bi-folding doors open directly onto the garden, allowing the living space to flow naturally outside during the warmer months and creating an ideal setting for entertaining friends or simply enjoying family meals with the doors open. Just beyond the kitchen, a separate utility room provides valuable additional storage and laundry space, helping to keep the main living areas organised and free from everyday clutter.
Complementing the open-plan kitchen is a generously proportioned principal living room that offers a different atmosphere when a little more peace and quiet is desired. Stretching to approximately twenty feet in length, this is a room that comfortably accommodates larger furniture without compromising the feeling of space. A second set of bi-folding doors provides direct access to the gardens, allowing the room to enjoy a pleasant outlook across the surrounding grounds whilst further enhancing the connection between inside and out. Finished in the same neutral style found throughout the property, this room is ready for immediate occupation whilst offering buyers the opportunity to introduce their own furnishings and personal style with ease.
Externally, the generous wrap-around gardens are one of the property's most attractive features. Newly turfed and thoughtfully arranged, they provide plenty of usable outdoor space whilst remaining manageable to maintain. The corner plot ensures a greater sense of openness than many modern developments, and the gardens are not directly overlooked, creating an enjoyable degree of privacy. Whether you're looking for space for children or grandchildren to play, somewhere to enjoy outdoor meals with family and friends, or simply a quiet place to relax and appreciate the surrounding setting, the gardens provide an excellent extension of the living accommodation. The pleasant semi-rural outlook further enhances the appeal, reminding you that whilst modern conveniences are close at hand, there is still a sense of openness rarely found within newer developments.
Lydiate has become one of the area's most desirable residential locations, appreciated for its balance of village character and everyday convenience. Abbey Gardens is an exclusive new community of three-bedroom independently developed bungalows and enjoys an excellent position along Southport Road, placing a wide range of local amenities within easy reach, including independent shops, supermarkets, cafés and everyday services. The area is well served by highly regarded local schools, making it an excellent choice for families, whilst nearby transport links provide straightforward access towards Liverpool, Ormskirk, Southport and the wider motorway network. For those who enjoy spending time outdoors, the nearby Leeds and Liverpool Canal, local parks and surrounding countryside offer excellent opportunities for walking, cycling and recreation, all contributing to the relaxed lifestyle that has made Lydiate such a popular place to call home.
One of the most appealing aspects of this property is that it allows its next owners to move straight in and begin enjoying the home from day one. The combination of modern construction, high-quality finishes, energy-efficient design and versatile accommodation means there is very little to think about beyond where to place your furniture. Equally, the generous plot and available space for a future garage provide scope for buyers to adapt the property further should their needs change over time. For anyone seeking a detached bungalow that offers contemporary comfort without sacrificing space, privacy or convenience, this is a home that deserves to be viewed to fully appreciate everything it has to offer.
Tenure: We understand the property to be Freehold, however prospective purchasers should seek to obtain verification of this from their solicitor.
Council Tax Band To Be Confirmed.
Disclaimer
Every care has been taken with the preparation of these property details but they are for general guidance only and complete accuracy cannot be guaranteed. If there is any point, which is of particular importance professional verification should be sought. These property details do not constitute a contract or part of a contract. We are not qualified to verify tenure of property. Prospective purchasers should seek to obtain verification of tenure from their solicitor. The mention of any appliances, fixtures or fittings does not imply they are in working order. Photographs are reproduced for general information and it cannot be inferred that any item shown is included in the sale. All dimensions are approximate.