Dark Lane, Mawdesley, L40
Property Features
- Stunning Extended Detached True Bungalow
- Beautifully Renovated Throughout
- Modern Open-Plan Family Dining Kitchen
- Four Double Bedrooms
- En-Suite To Principal Bedroom
- Private Landscaped Rear Garden
- Ample Off Road Parking
- Highly Coveted Location
- Circa 2,171 Square Feet
Full Details
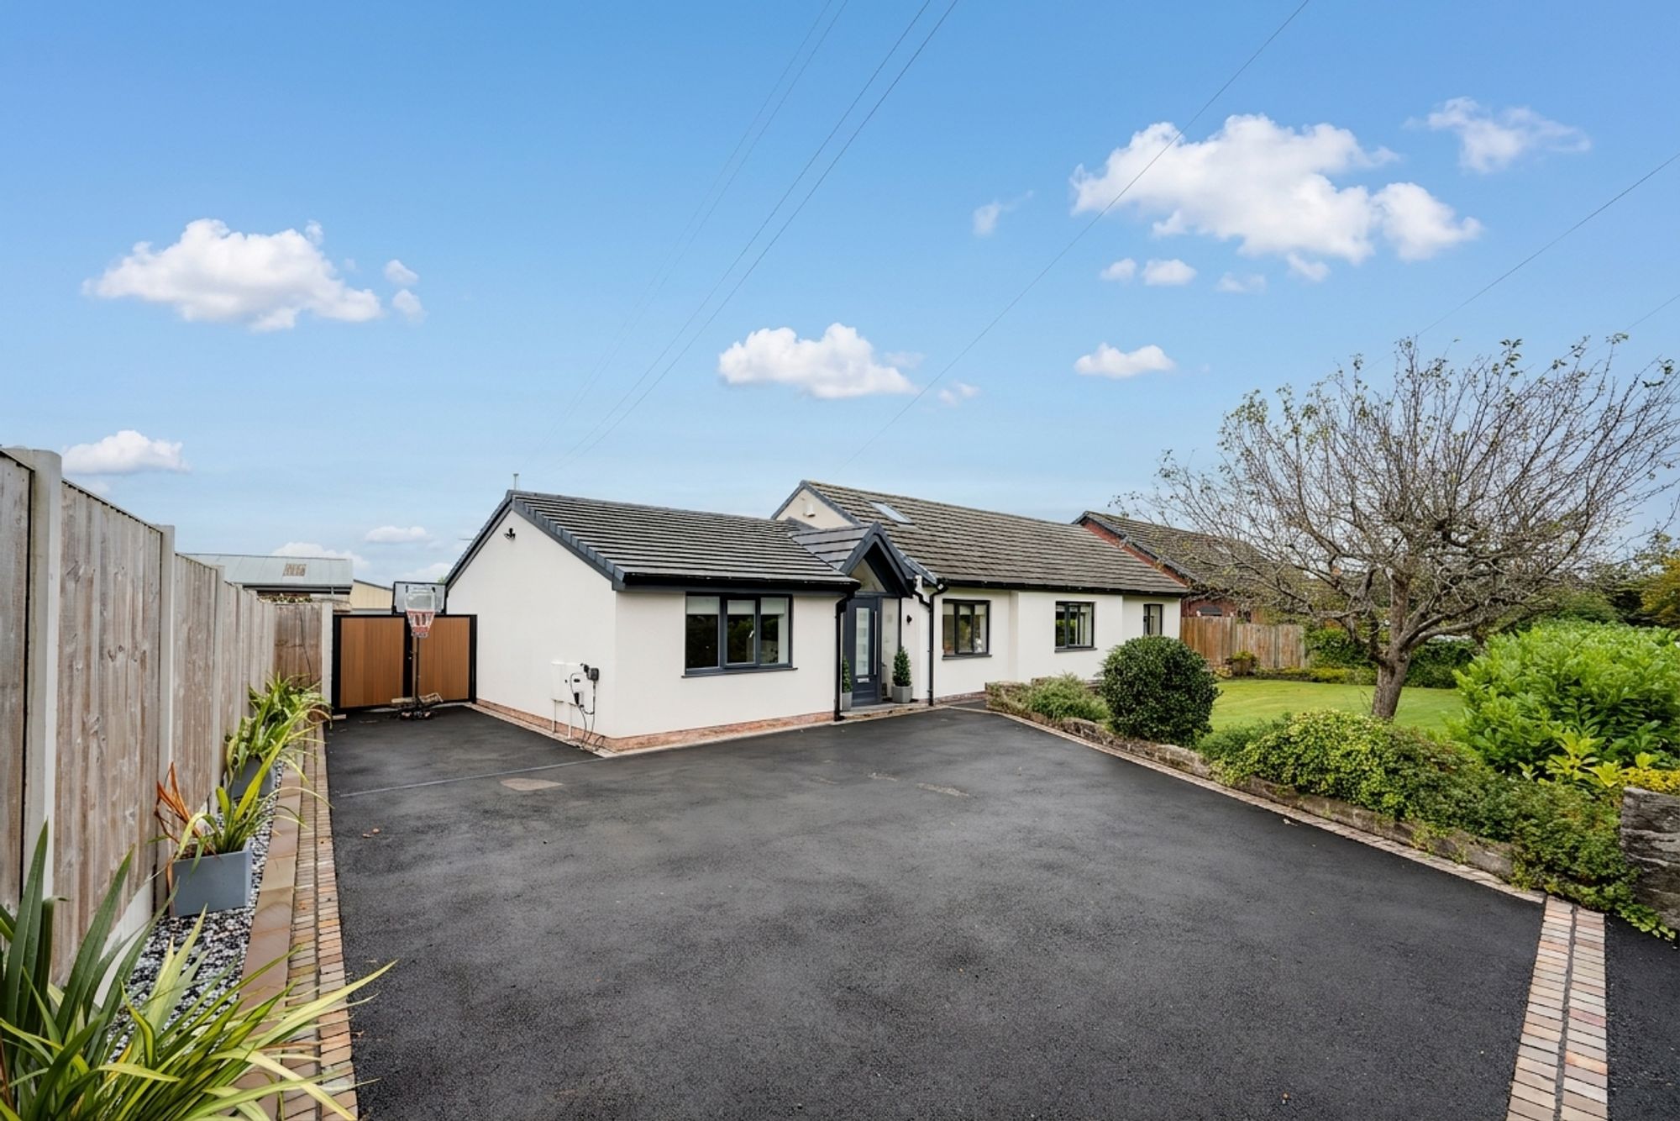
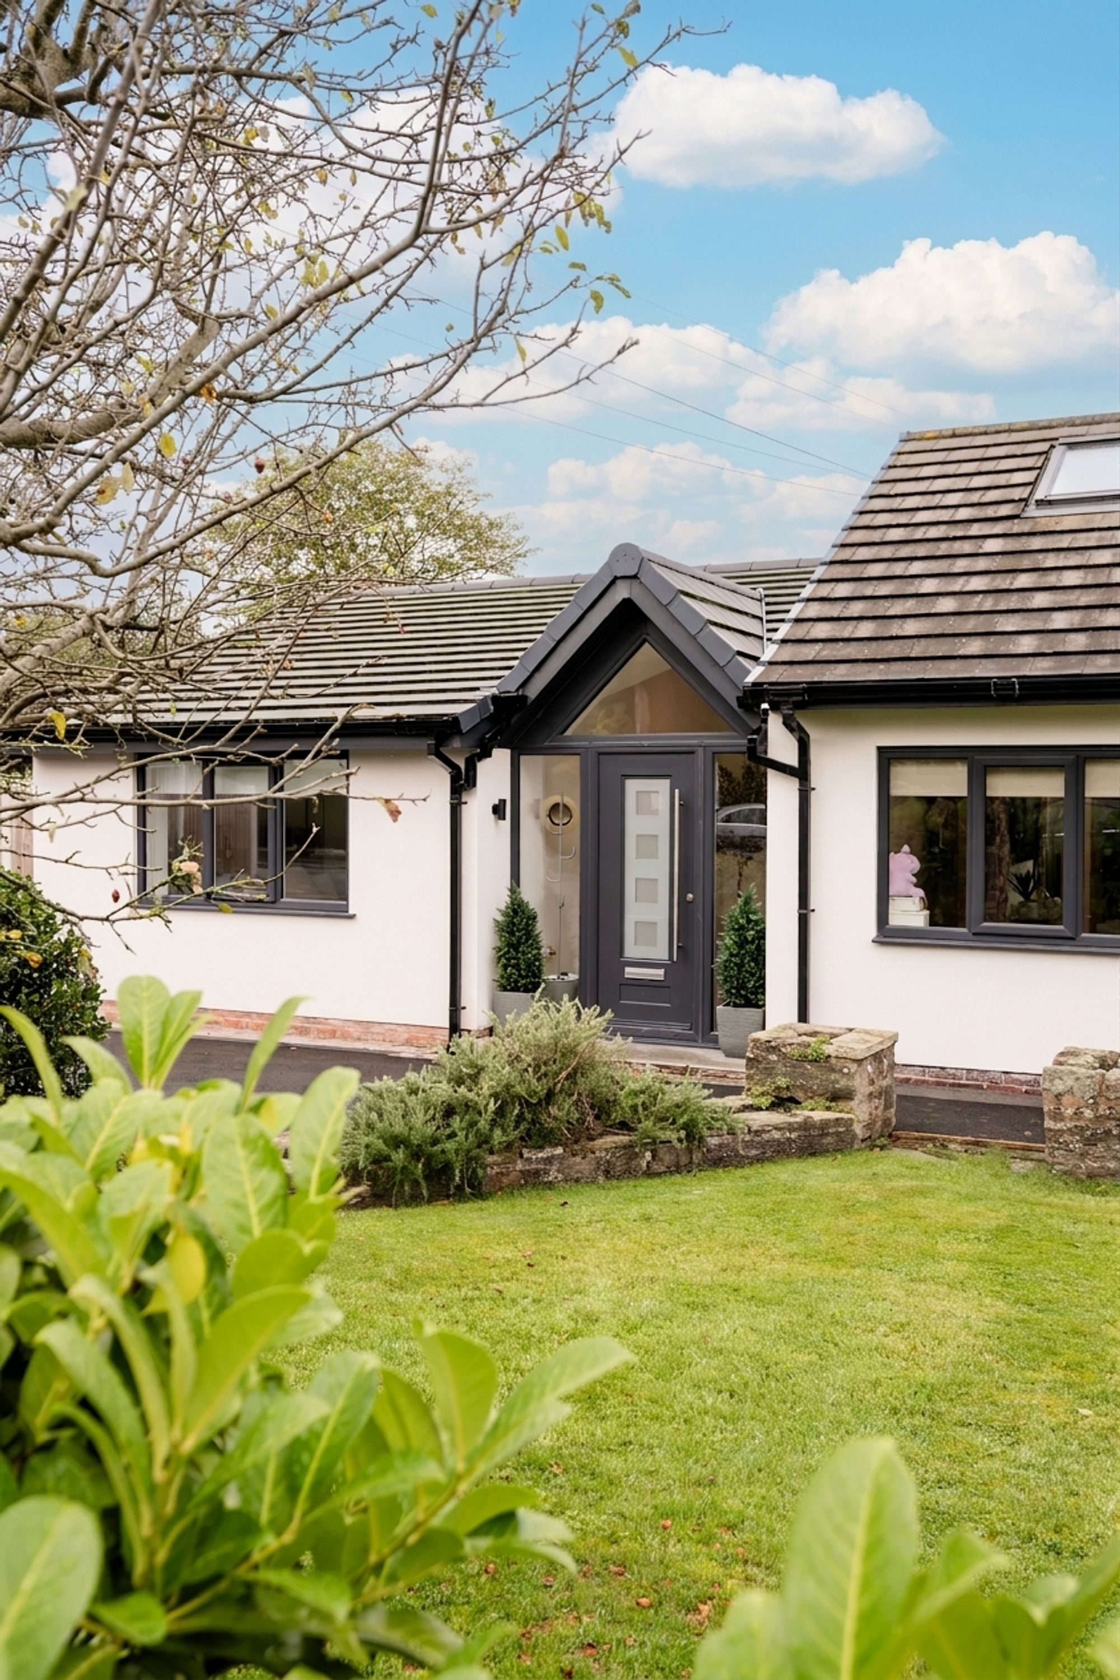
Occupying an attractive position along the highly regarded Dark Lane in the heart of Mawdesley, this fully renovated four-bedroom detached true bungalow offers an impressive amount of space, a high-quality contemporary finish and a layout particularly well suited to modern family life.
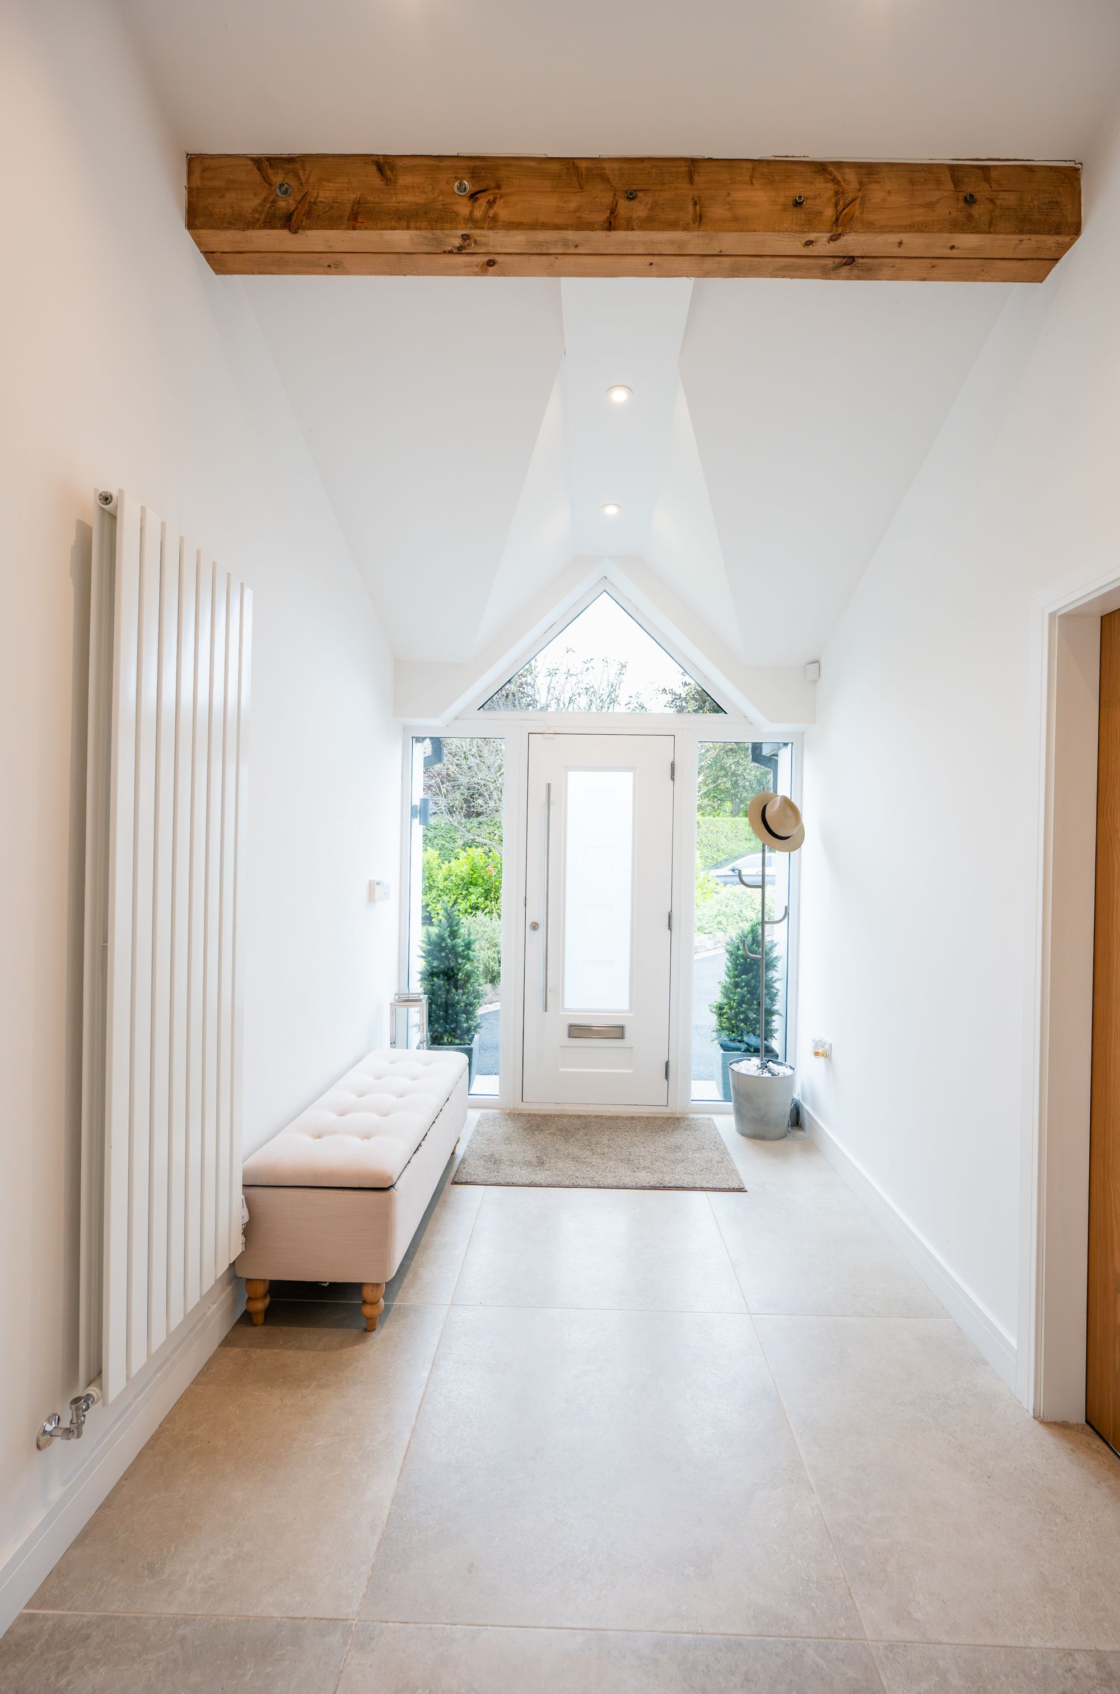
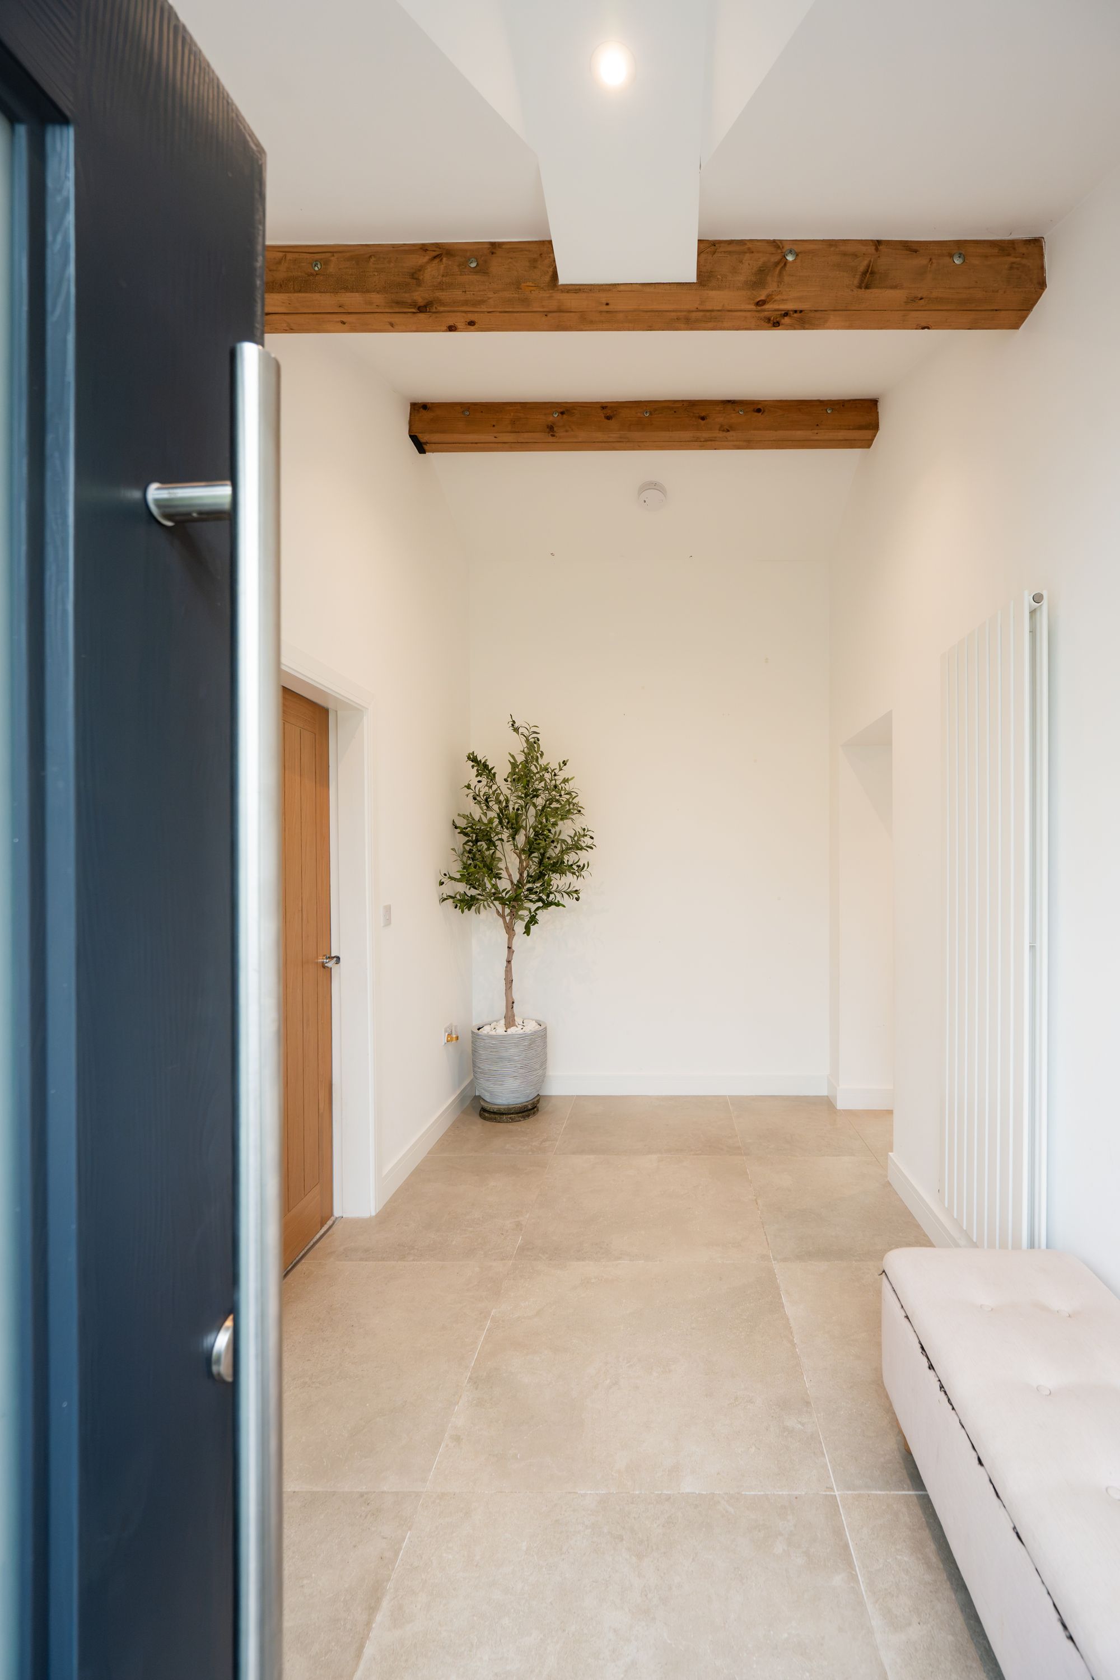
Set back from the road behind a private driveway, the property provides generous off-road parking for several vehicles before entering through the main front entrance into a spacious central hallway. The accommodation has been comprehensively updated throughout, creating a home that feels both cohesive and considered, with neutral décor and a strong emphasis on quality materials and finishes.
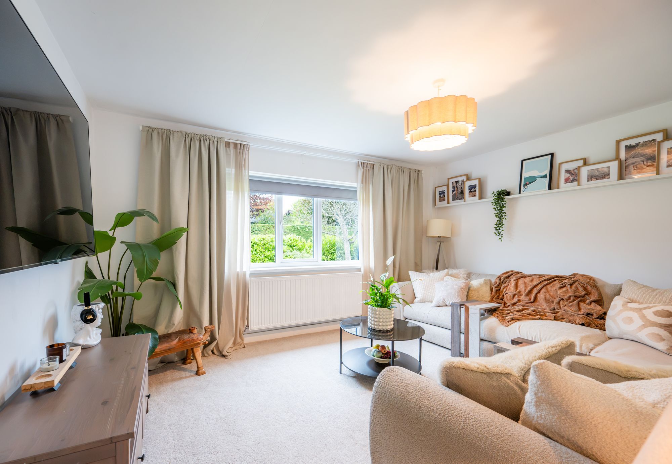
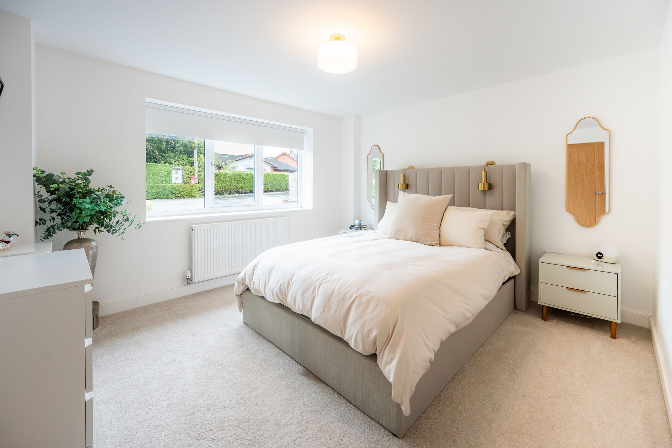
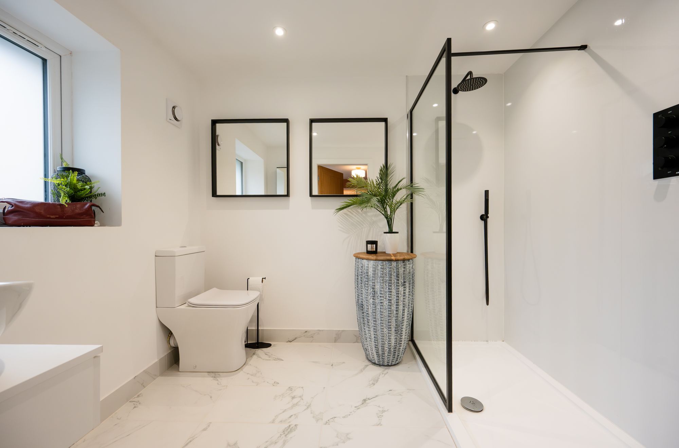
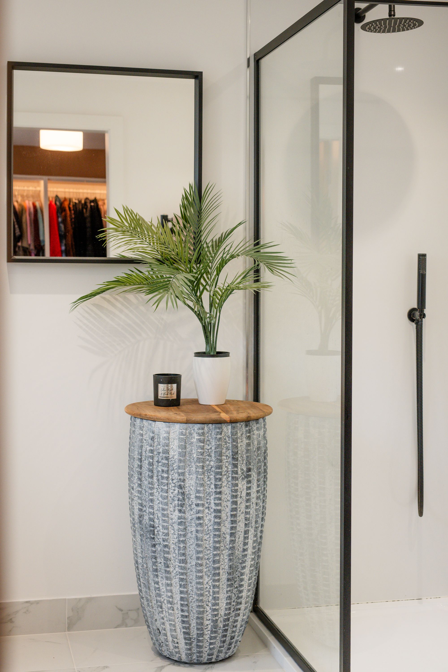
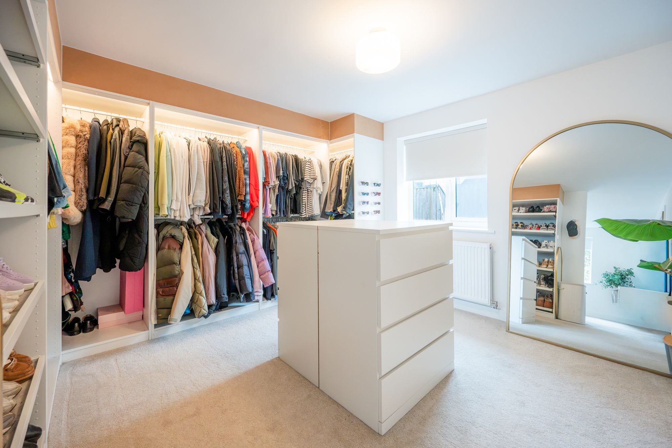
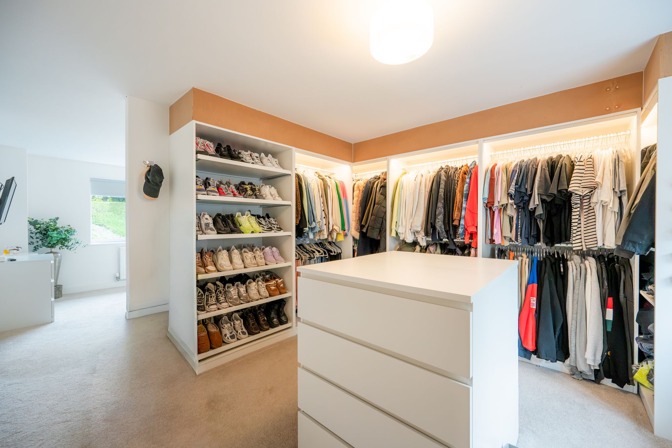
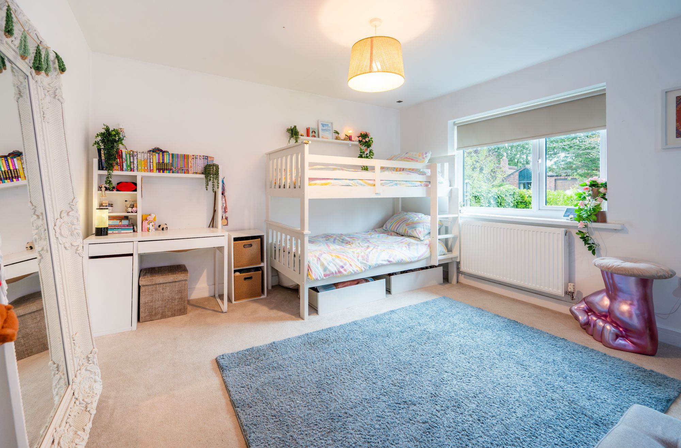
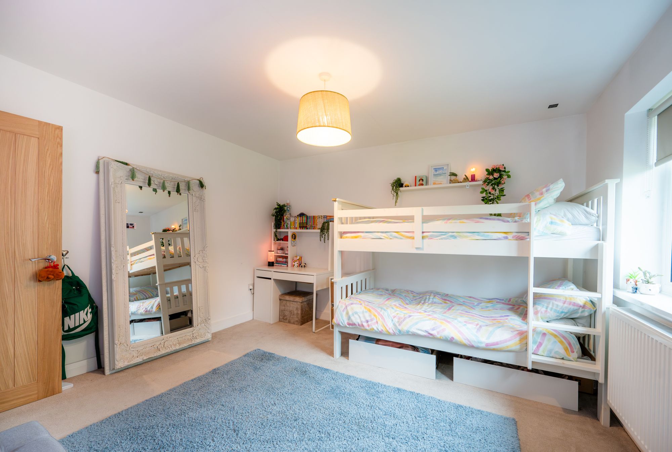
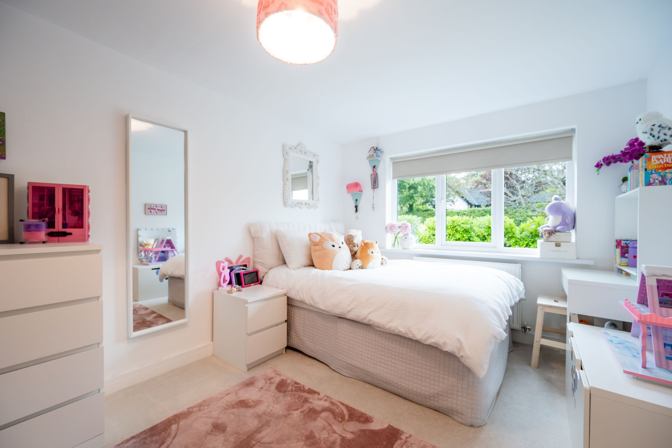
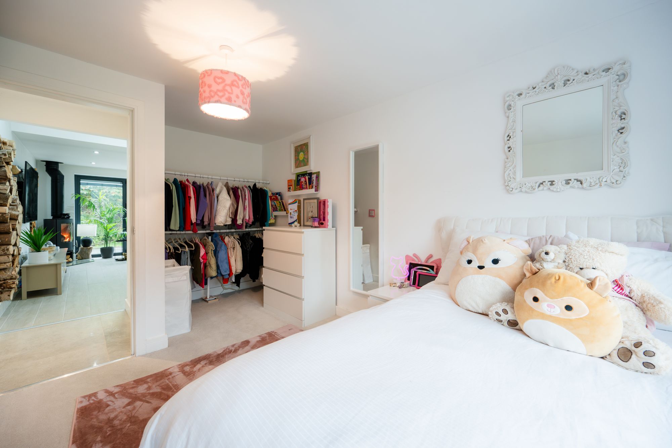
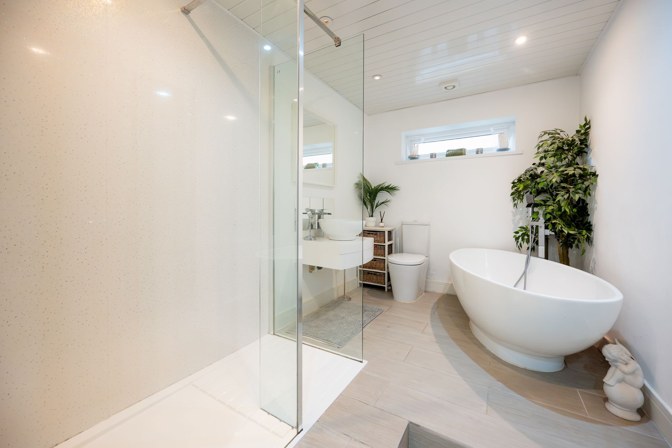
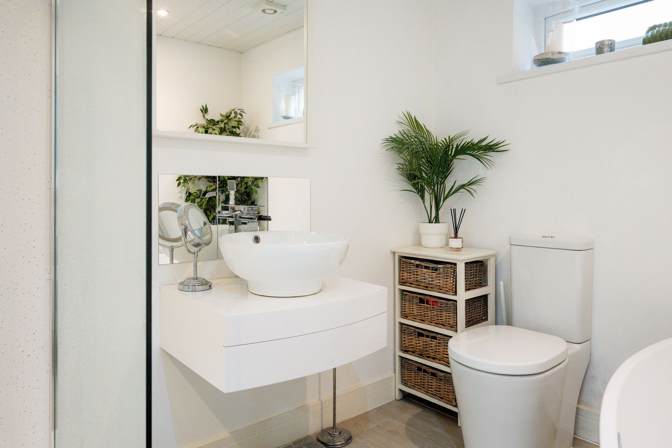
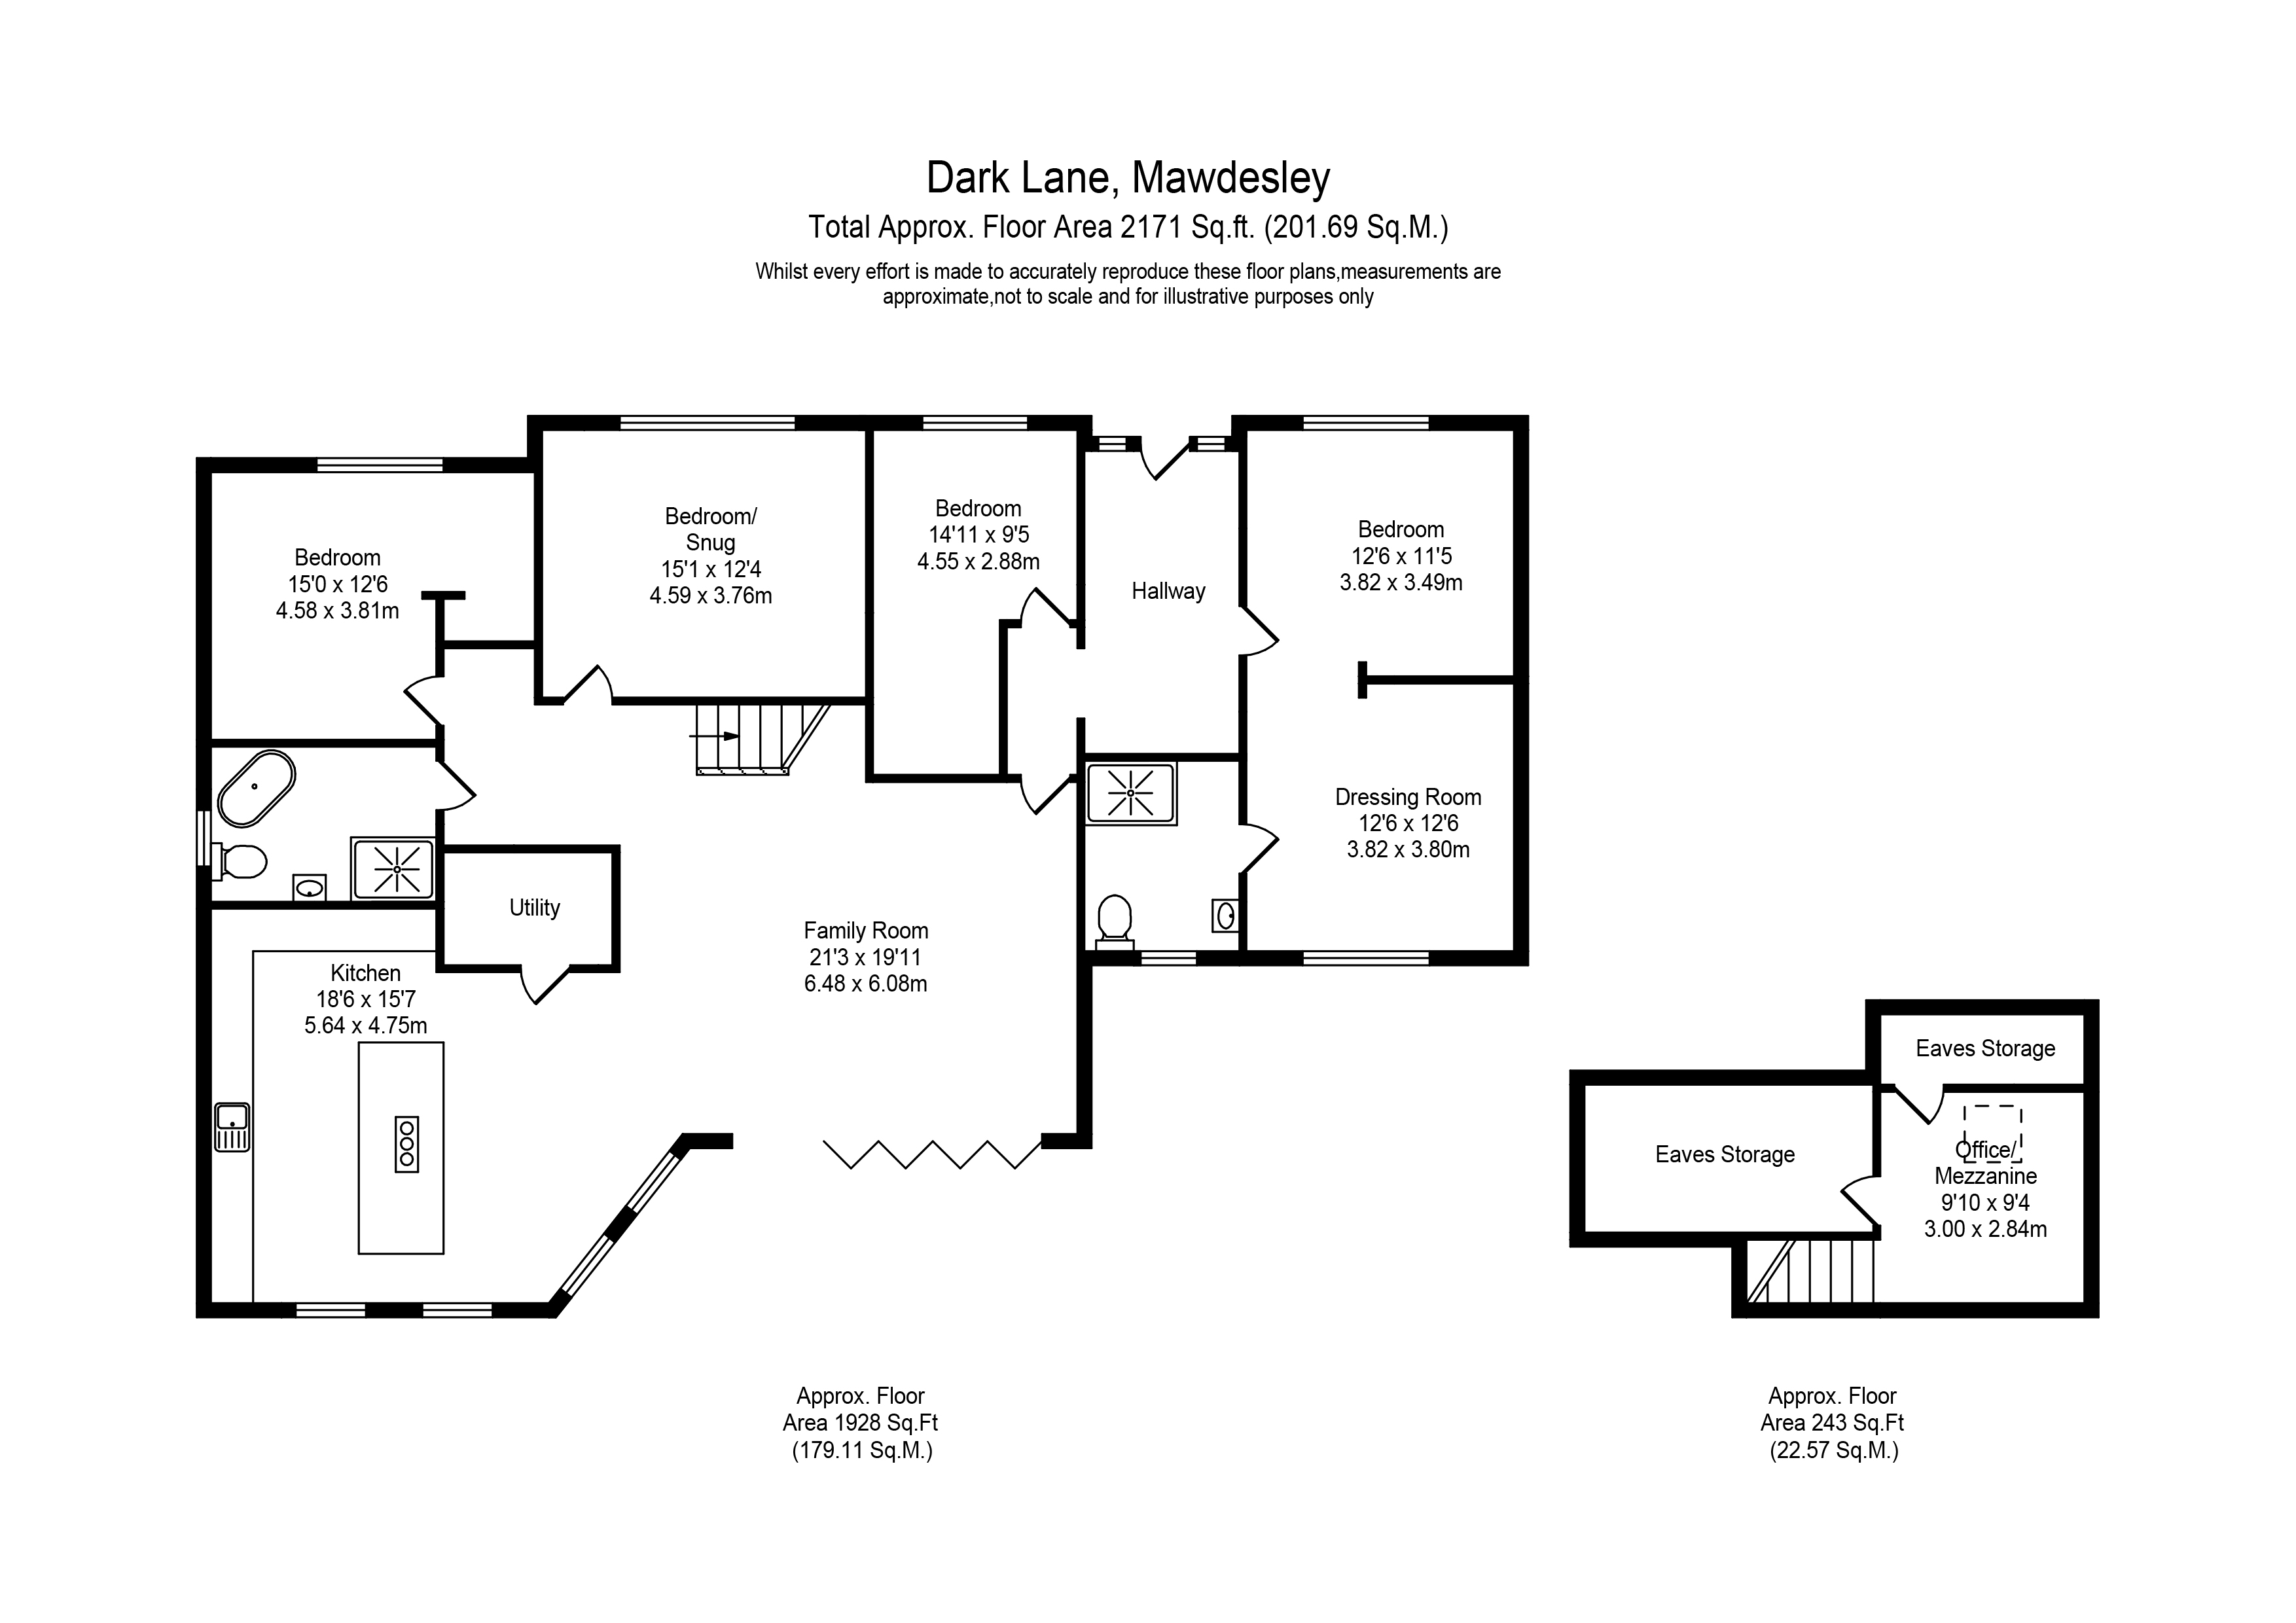
Positioned towards the front of the property are four well-proportioned double bedrooms. The principal bedroom is especially impressive, incorporating a large walk-in dressing area together with a beautifully finished en-suite bathroom. The remaining bedrooms are served by a stylish family bathroom, fitted with a freestanding corner bath, separate corner shower, WC and vanity wash hand basin, all set against a premium tiled finish.
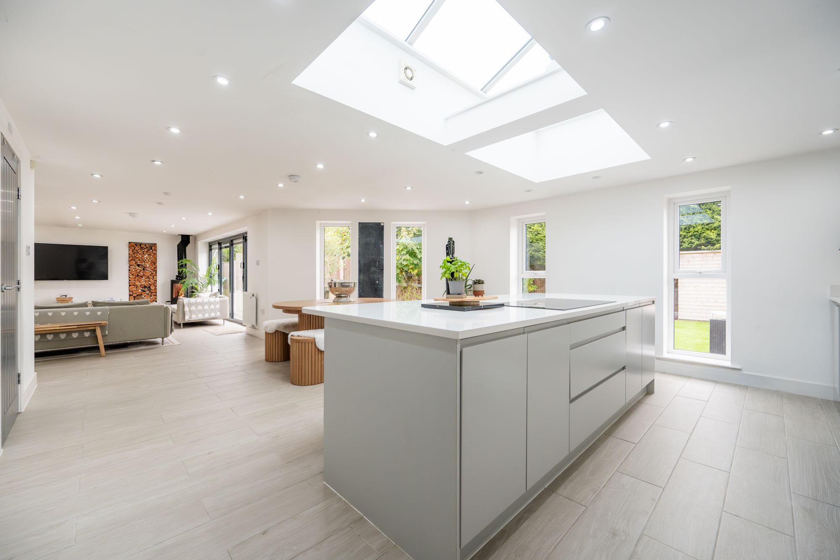
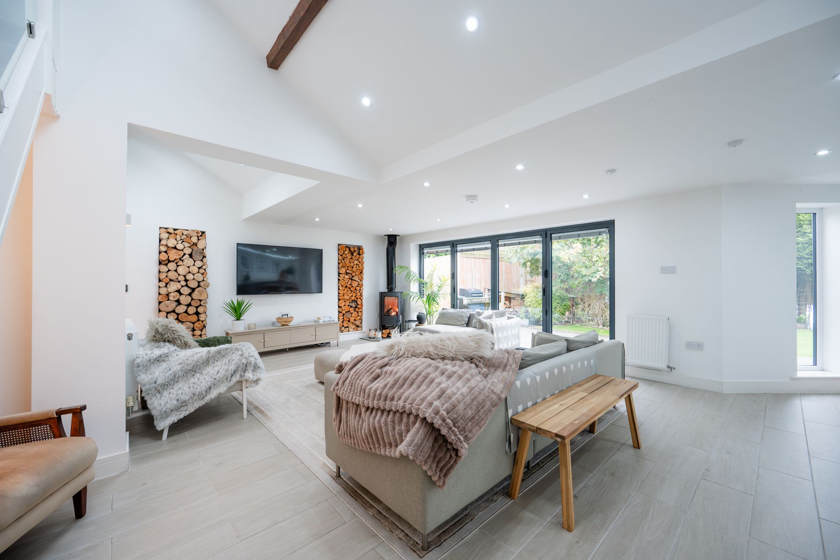
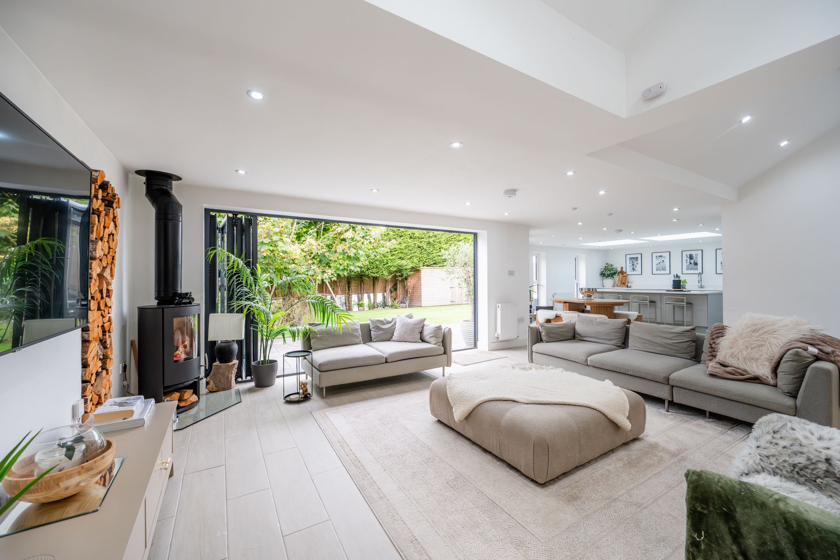
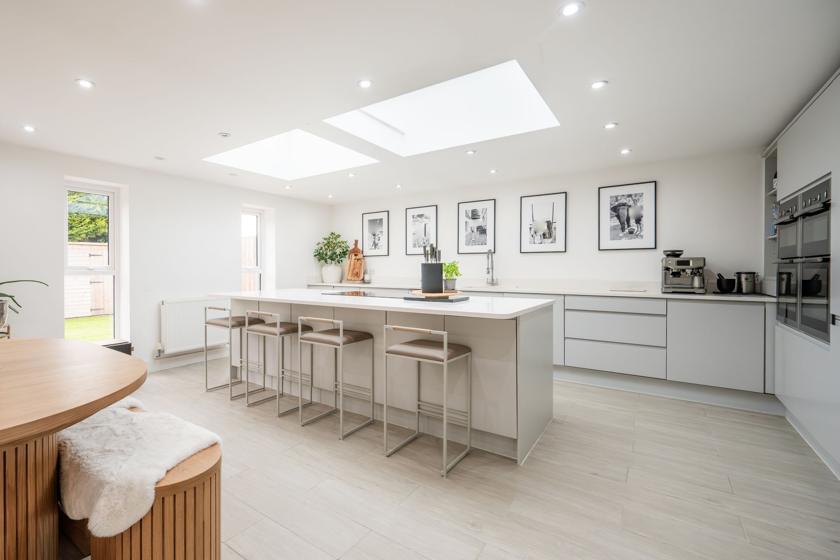
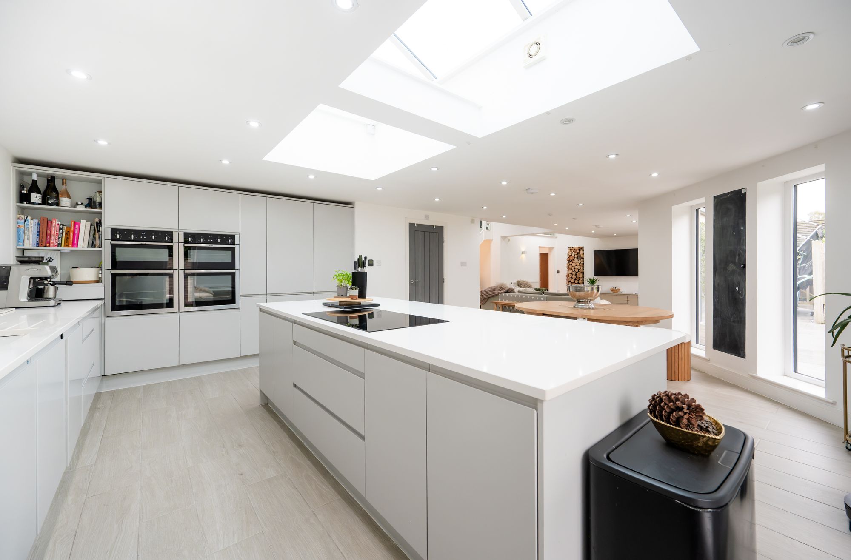
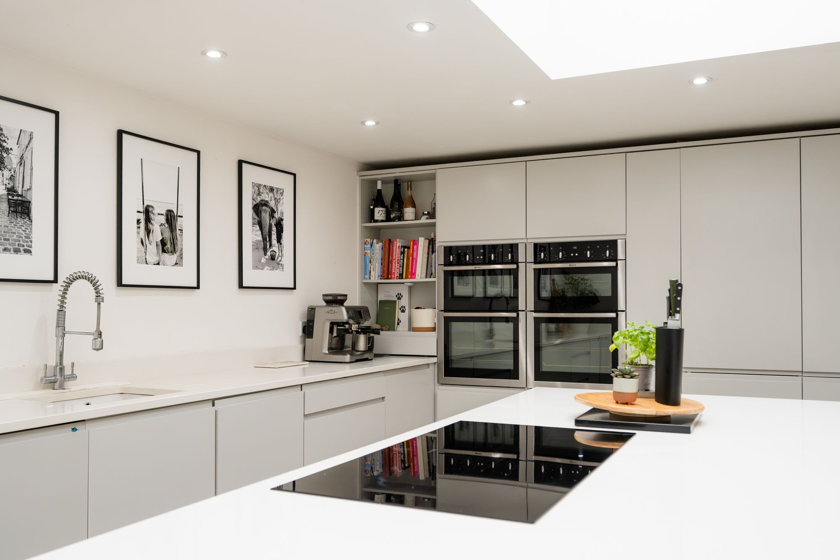
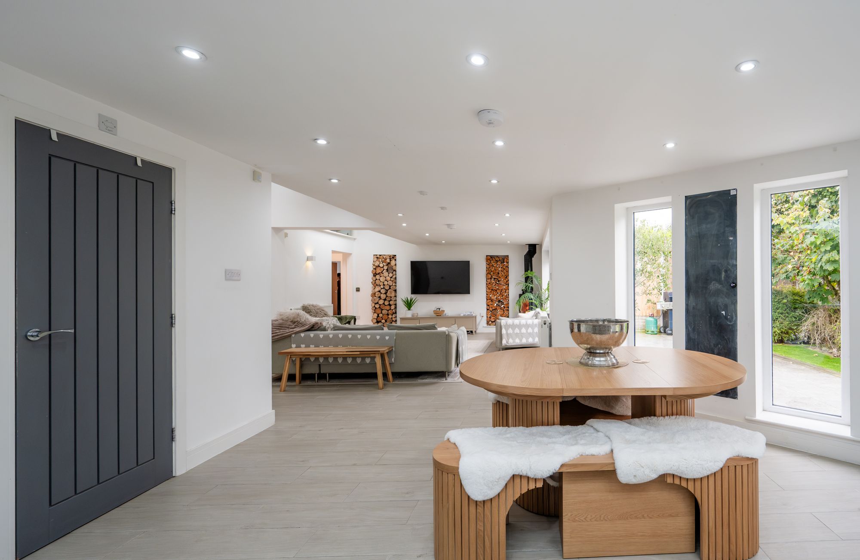
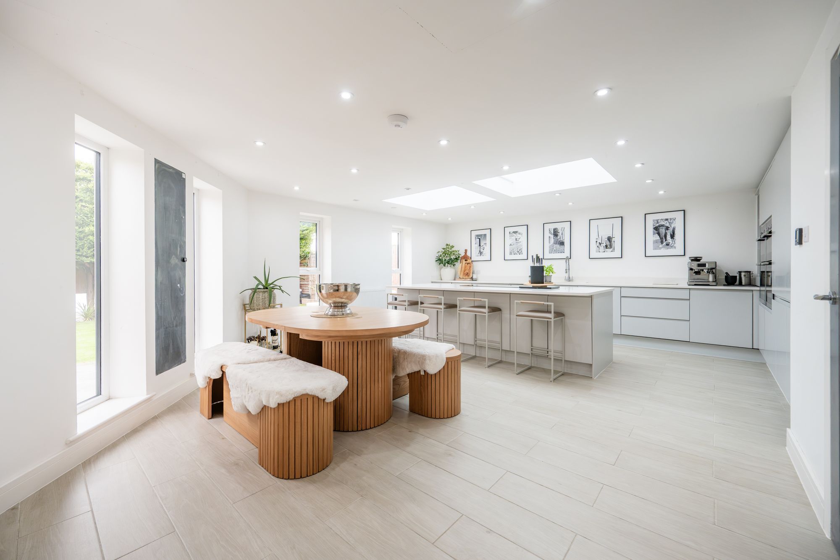
The real centrepiece of the home is the expansive open-plan kitchen, dining and living space to the rear. Designed as the main everyday living area, the kitchen has been finished in a sleek contemporary style with a comprehensive range of wall, base and full-height units, Quartz work surfaces, integrated appliances and a substantial central island that provides both practical preparation space and an informal place to sit.
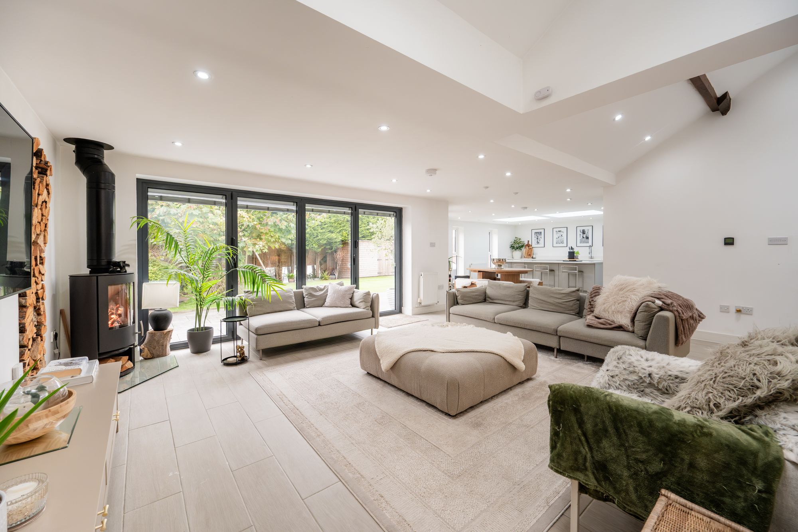
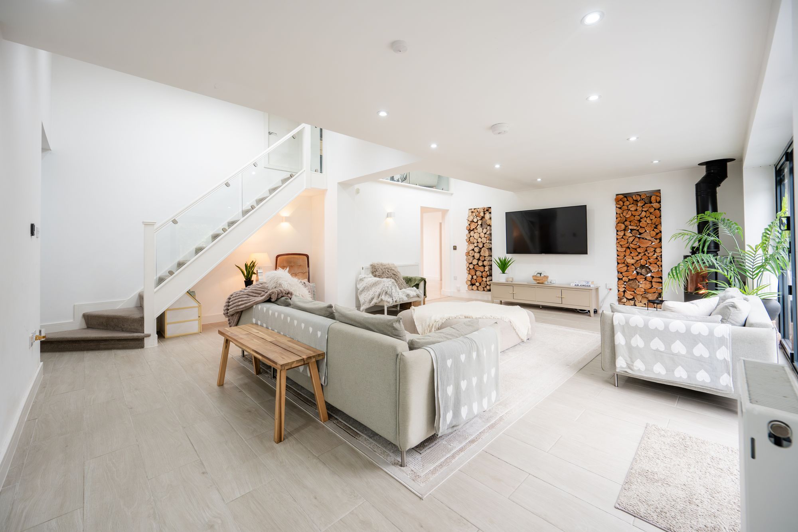
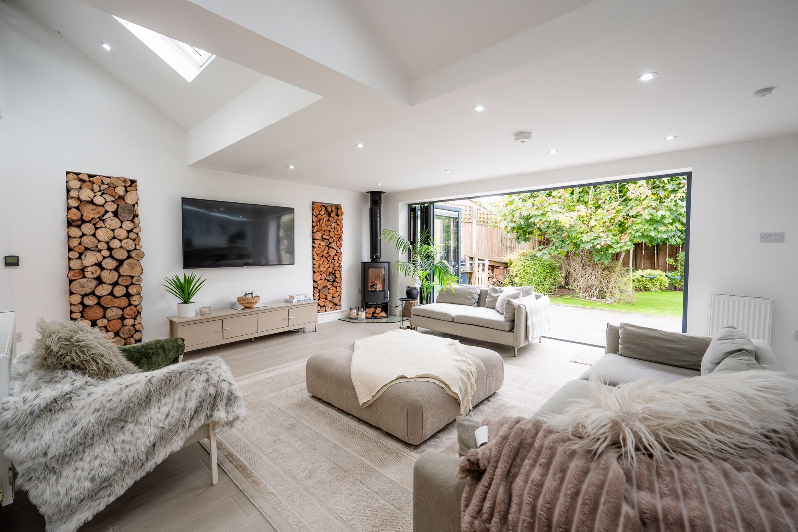
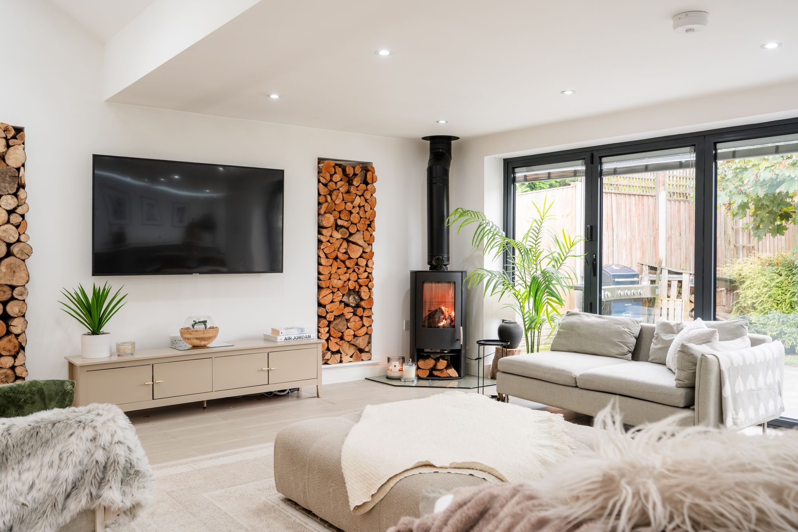
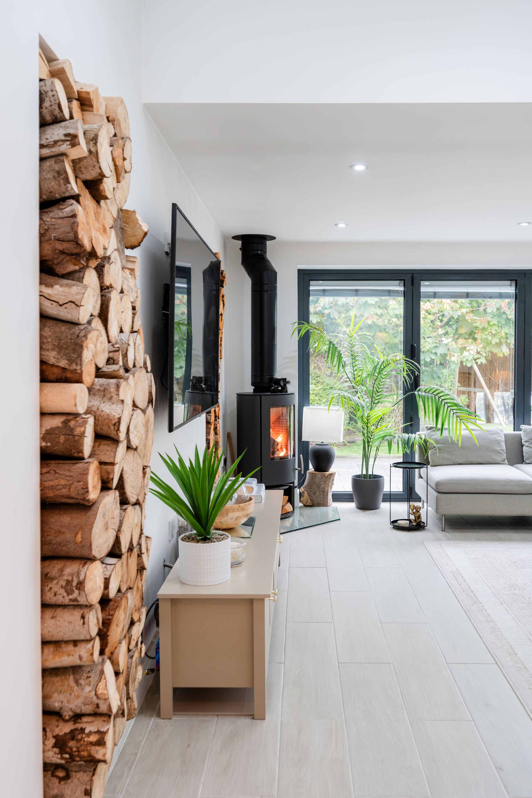
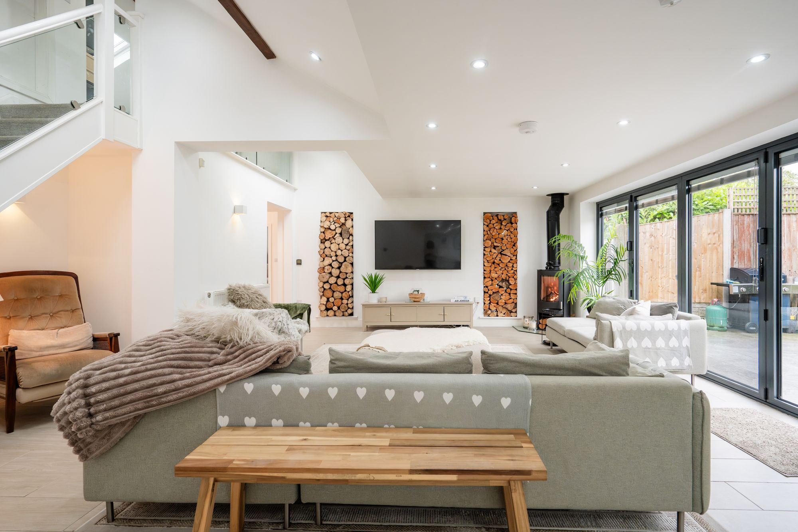
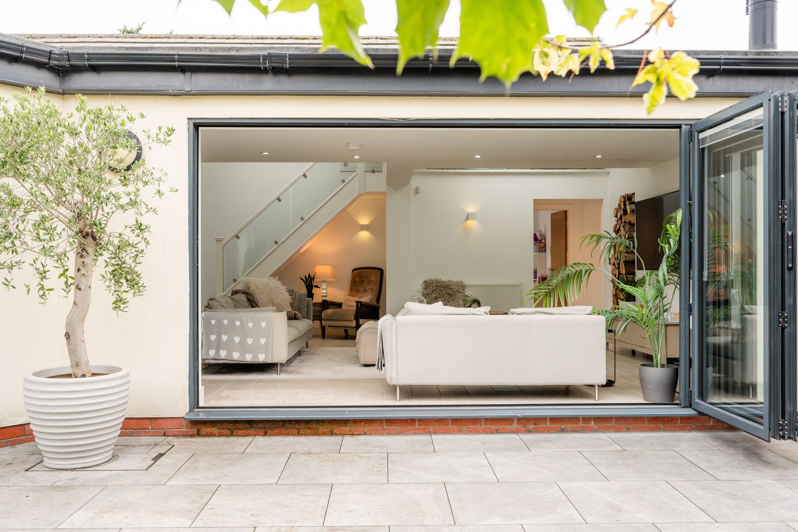
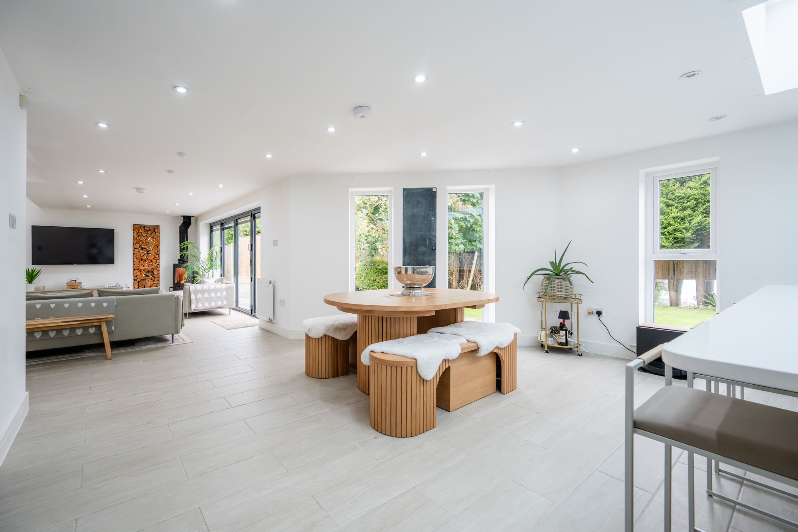
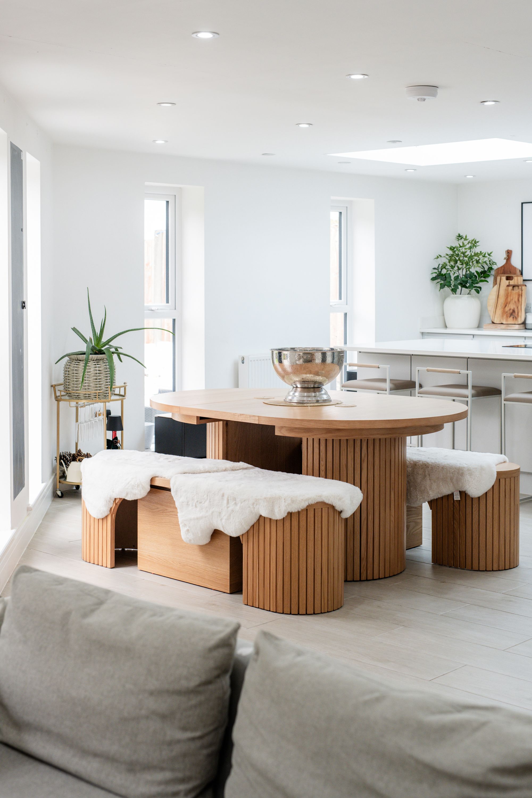
A useful adjoining utility room keeps the more functional elements of day-to-day life separate, while the generous dining area provides plenty of room for family meals and entertaining. From here, the accommodation flows naturally into the main living area, where large bi-folding doors open directly onto the rear paved terrace and garden. A modern log-burning stove forms a focal point within the room, making this an equally comfortable space during the colder months.
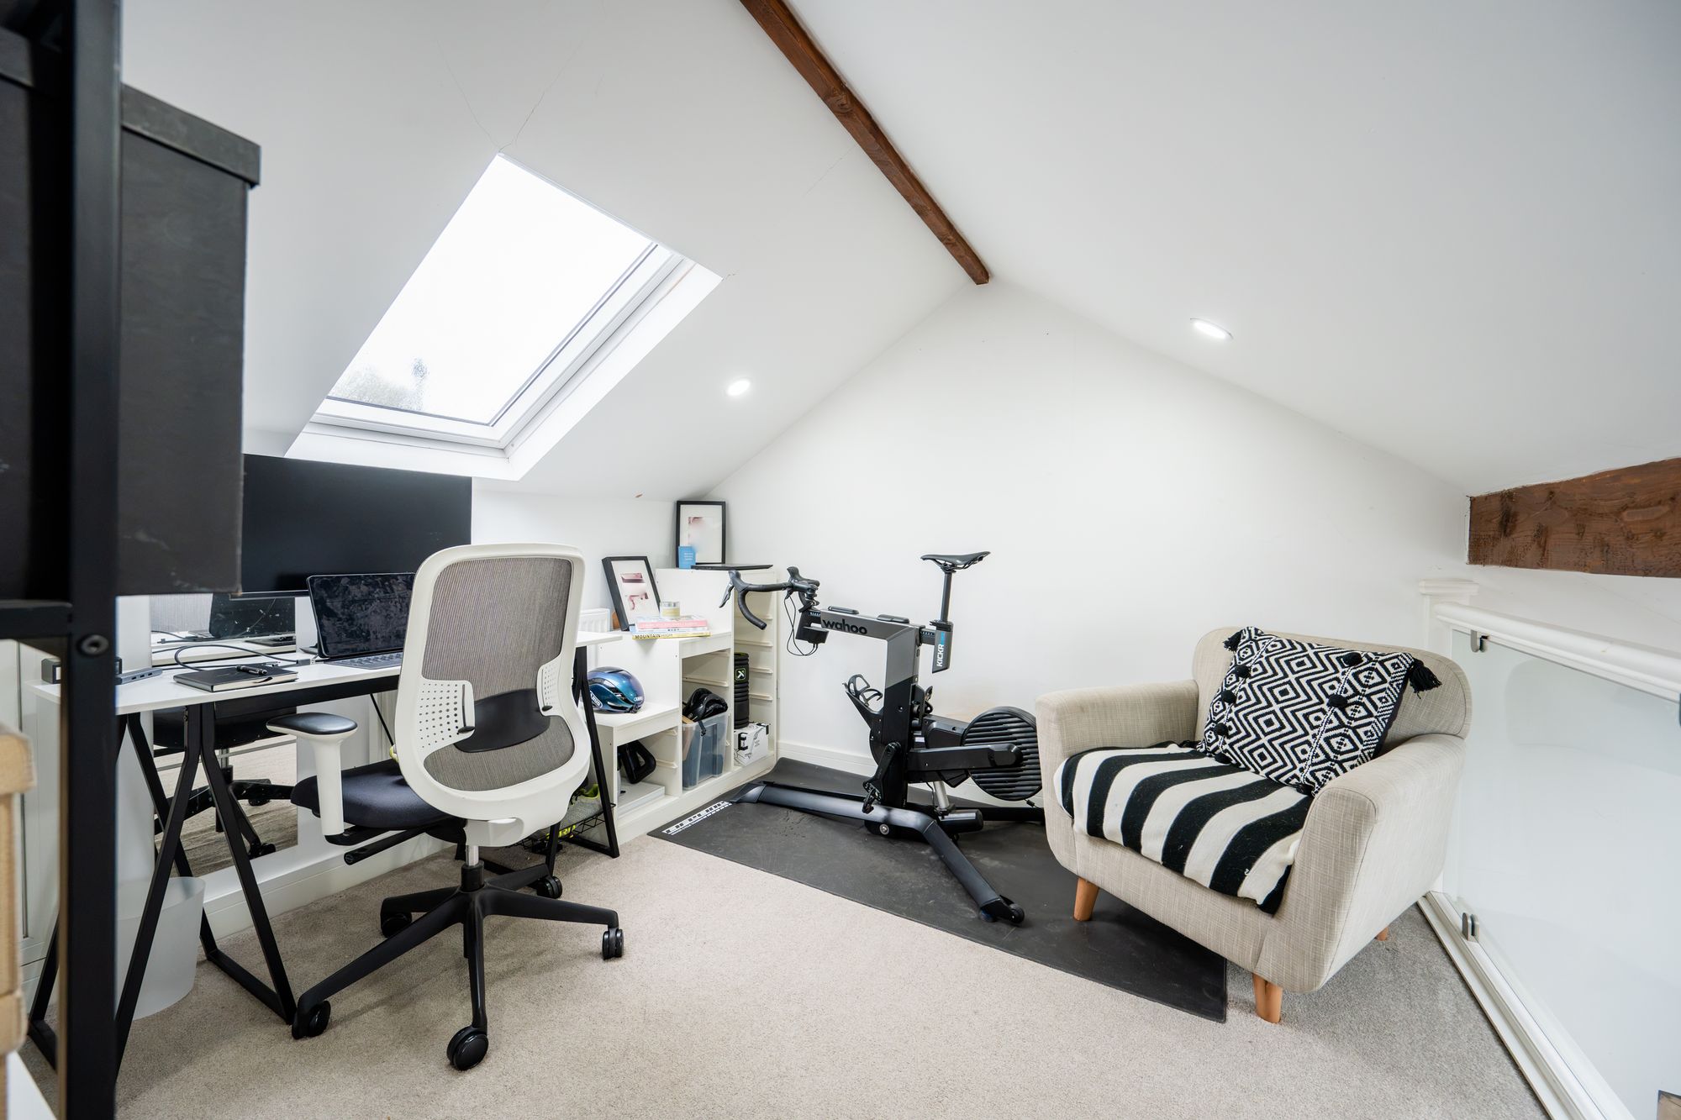
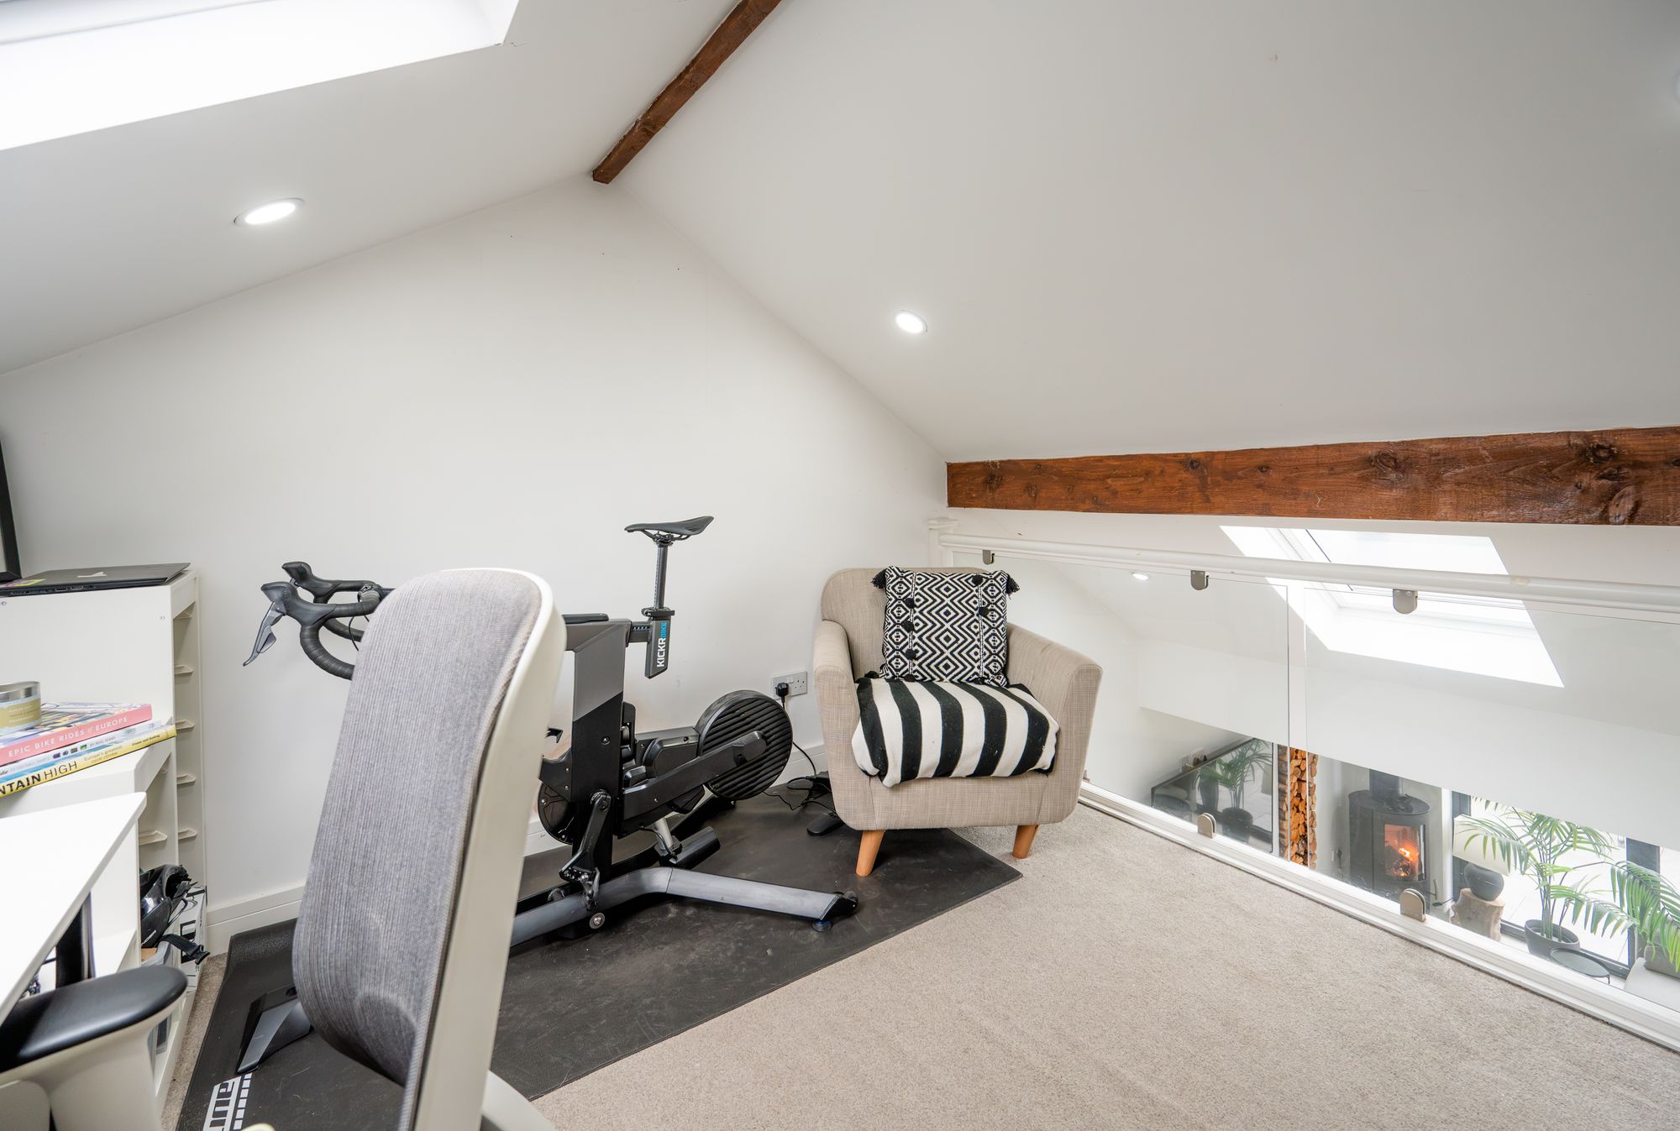
Above the main living space is a spacious mezzanine area, offering useful additional accommodation without interrupting the open feel below. It would work particularly well as a home office, reading area, studio or hobby space, depending on the requirements of the next owner.
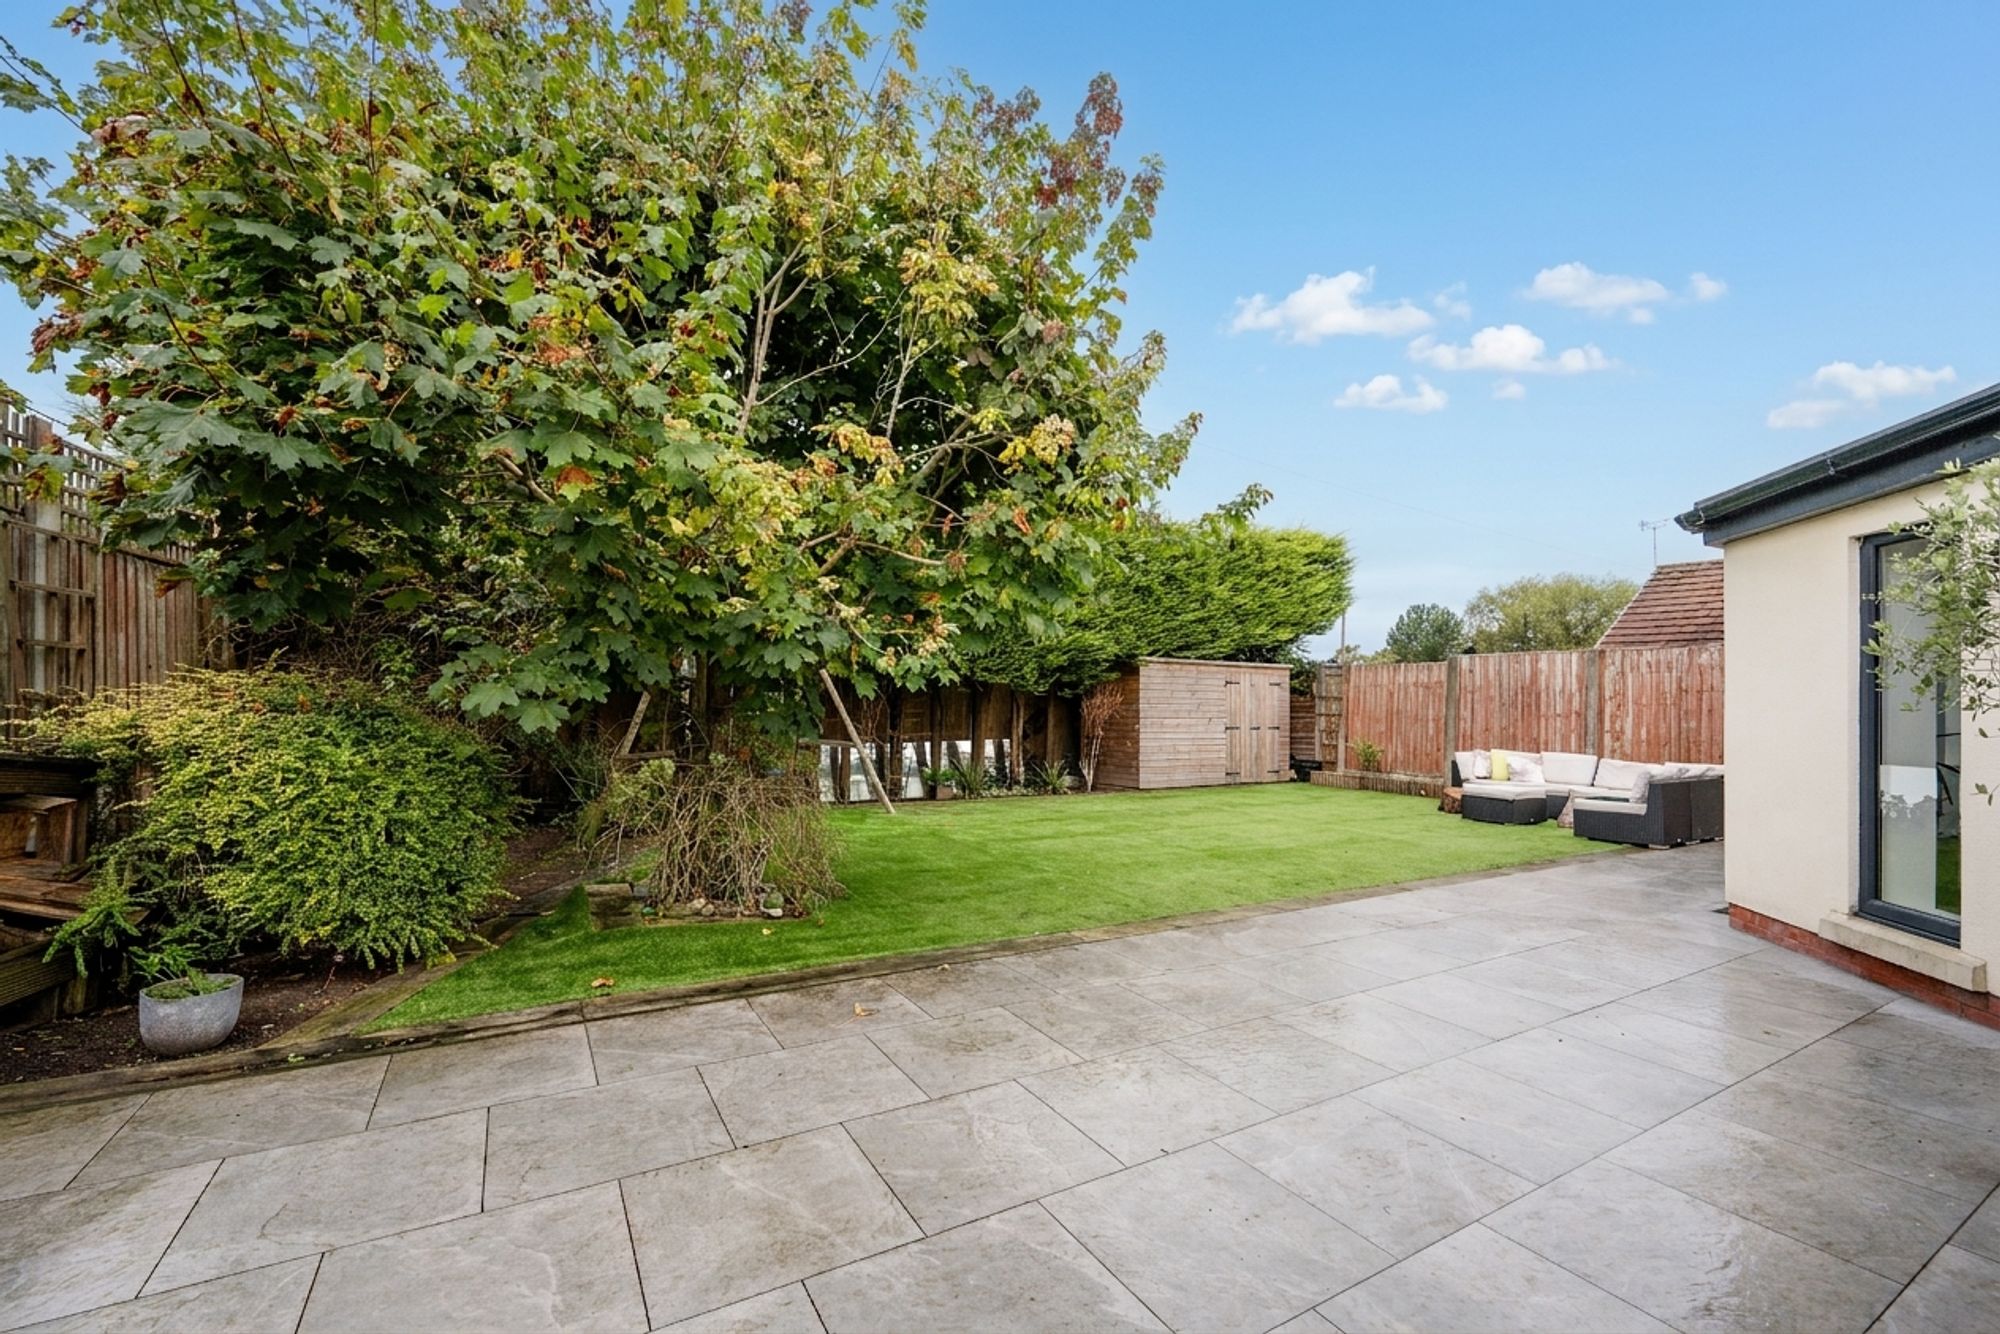
Outside, the rear garden enjoys a good degree of privacy and is not directly overlooked. A central lawn is framed by established planting, mature trees and shrubs, while extensive paved terracing wraps around the rear of the property and provides plenty of room for outdoor seating, dining and entertaining.
Extending to approximately 2,171 square feet, the property combines the convenience of single-storey living with the scale and flexibility more commonly associated with a larger family home. Modern central heating, double glazing and the extent of the recent renovation mean that this is a home that can be enjoyed immediately, with little compromise required.
Its position on Dark Lane also places the property within easy reach of Mawdesley’s village amenities and surrounding transport links, while retaining the quieter residential setting for which this part of the village is so well regarded. For buyers looking for a substantial, fully renovated bungalow with generous living space, four genuine double bedrooms and a particularly strong open-plan family area, this is a property that warrants close inspection.
Tenure: We understand the property to be Leasehold (term and ground rent to be confirmed) however prospective purchasers should seek to obtain verification of this from their solicitor. Council Tax Band F.
Disclaimer
Every care has been taken with the preparation of these property details but they are for general guidance only and complete accuracy cannot be guaranteed. If there is any point, which is of particular importance professional verification should be sought. These property details do not constitute a contract or part of a contract. We are not qualified to verify tenure of property. Prospective purchasers should seek to obtain verification of tenure from their solicitor. The mention of any appliances, fixtures or fittings does not imply they are in working order. Photographs are reproduced for general information and it cannot be inferred that any item shown is included in the sale. All dimensions are approximate.