Eastleigh, Skelmersdale, WN8
Property Features
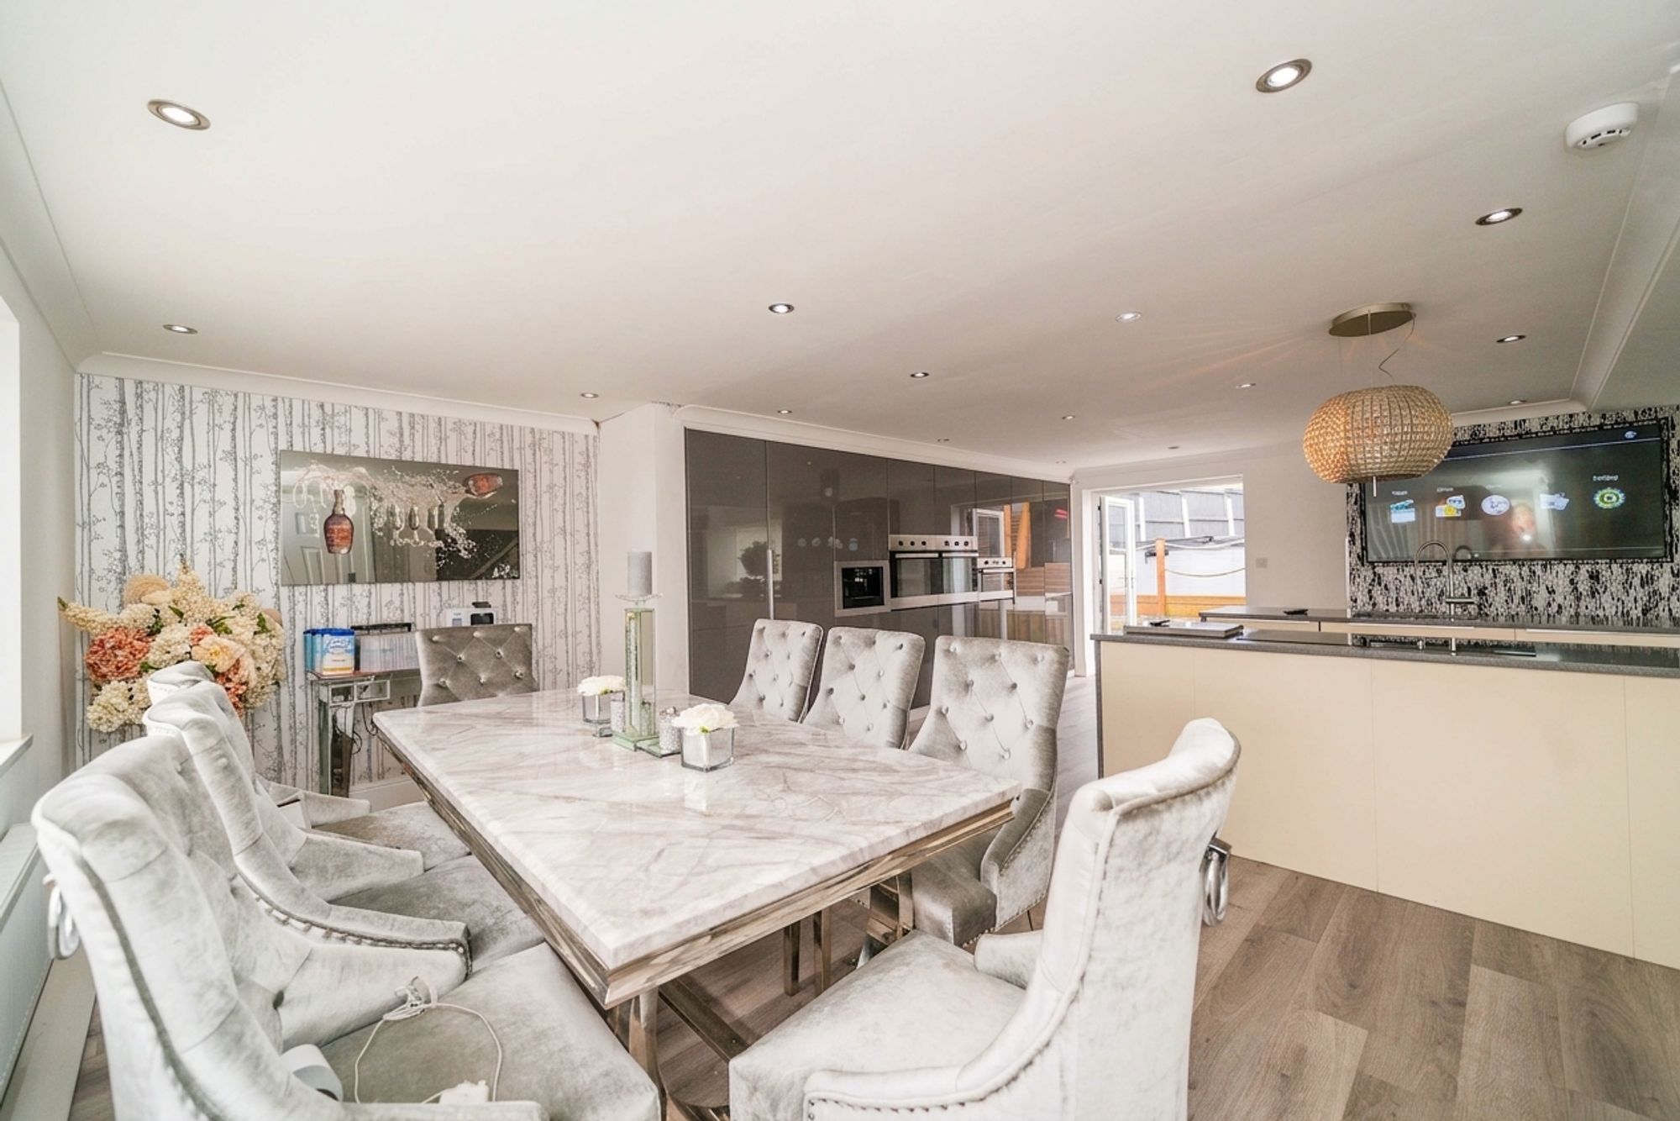
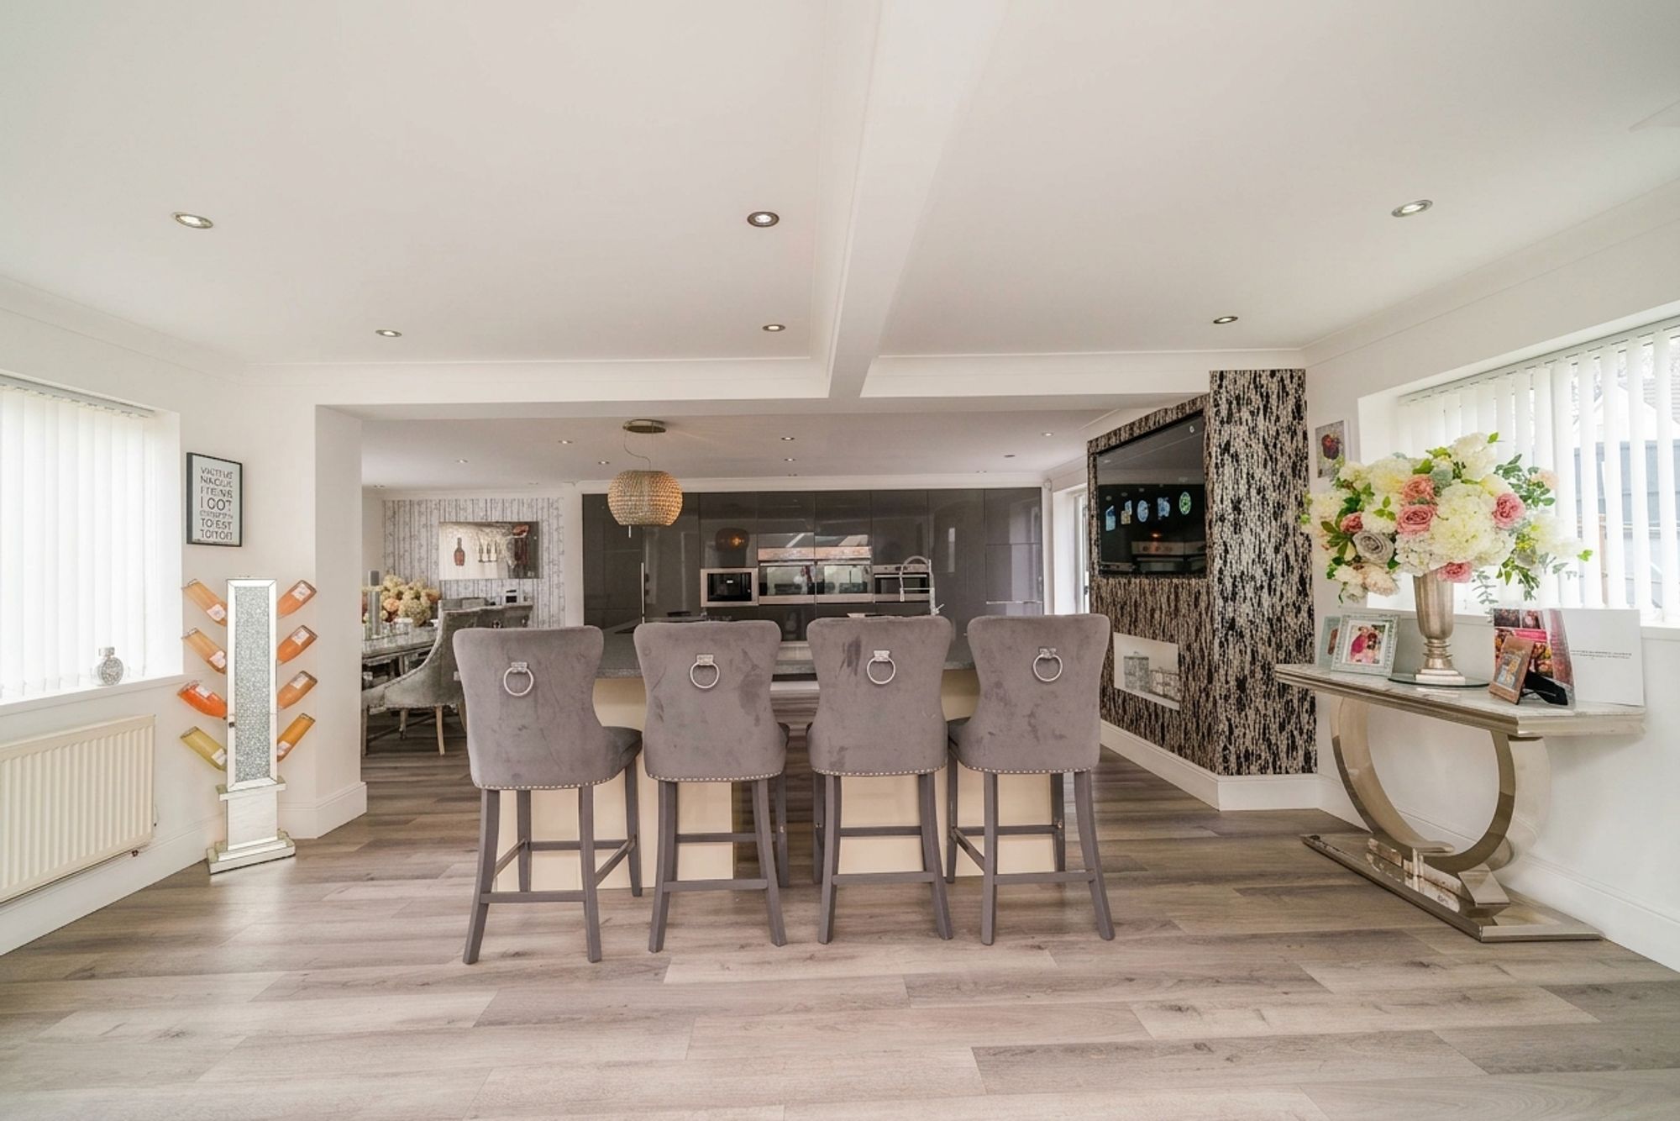
- Magnificent Open Plan Kitchen
- Private Gardens
- Modern Detached Home
- Perfect Home For Entertaining
- Beautifully Finished
- Four Bedrooms
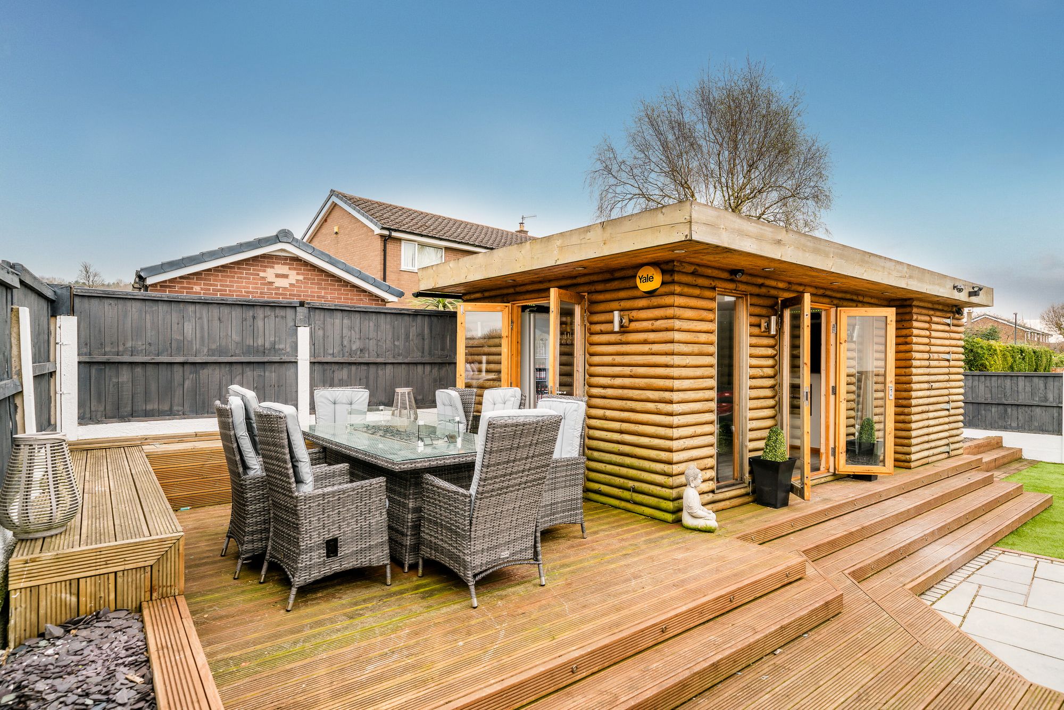
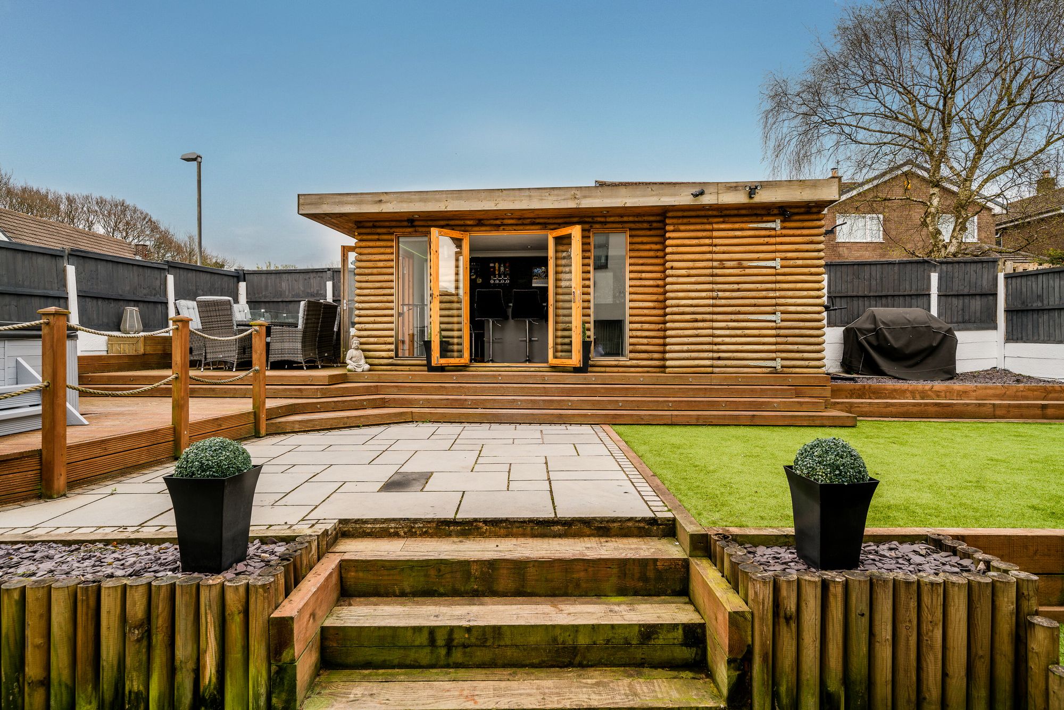
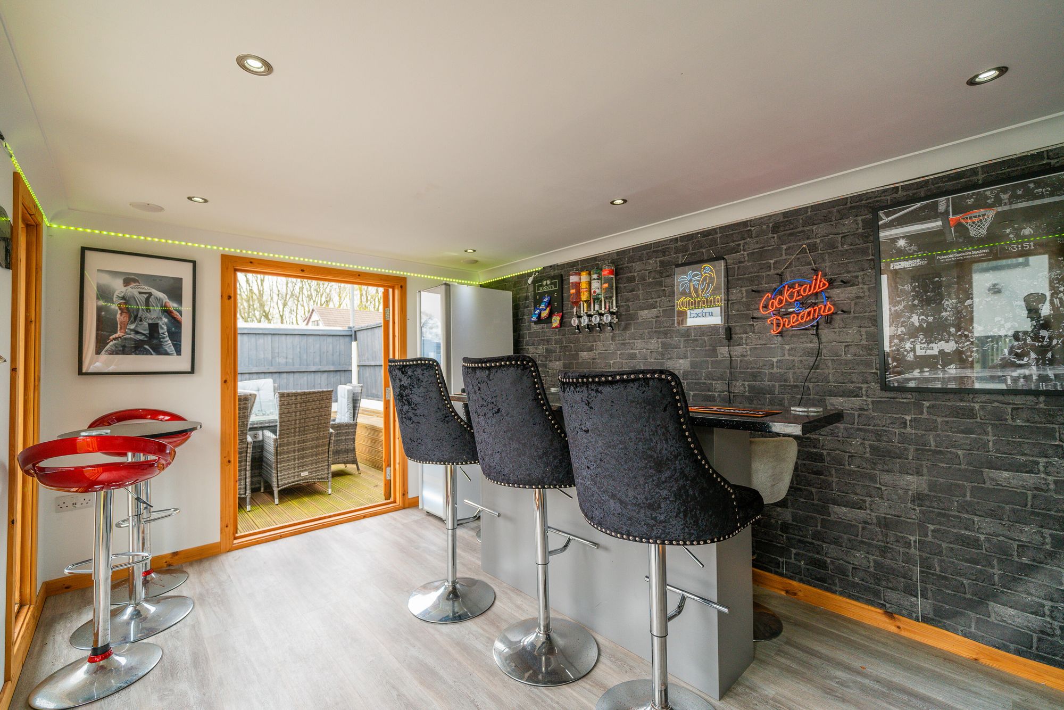
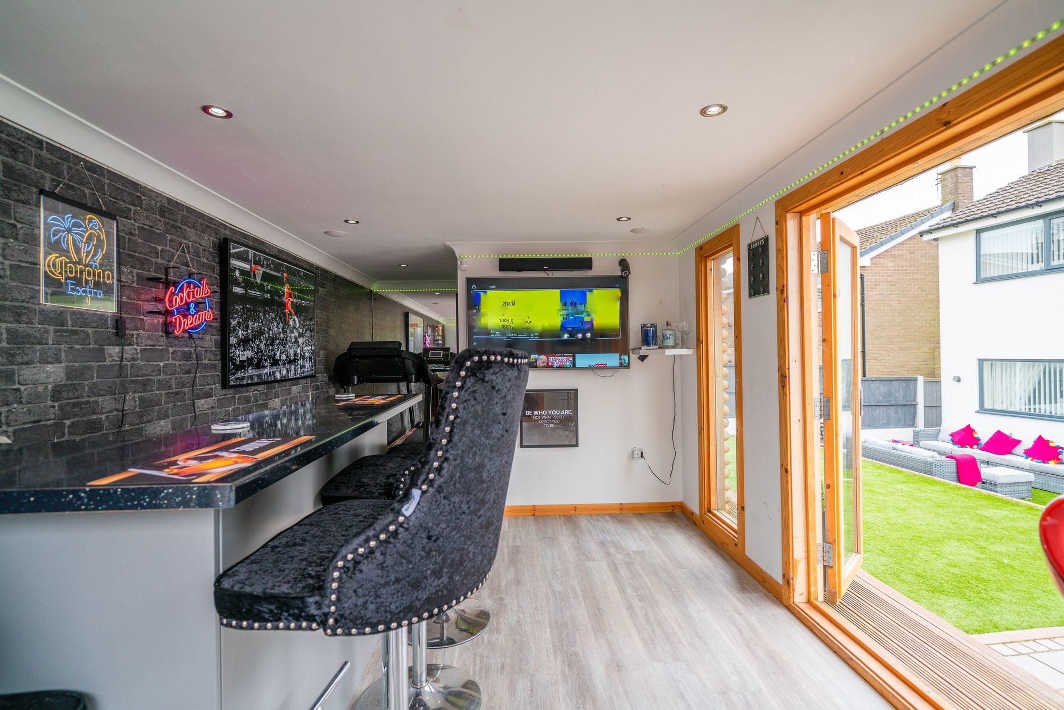
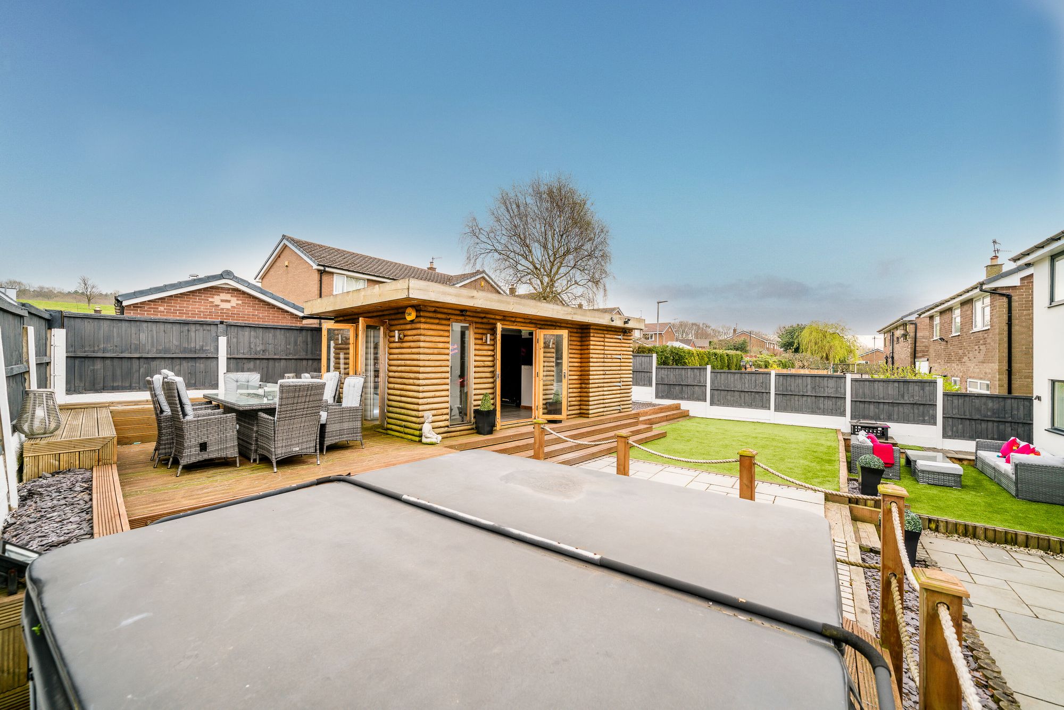
- Summer House With Bar Area
- Good Sized Corner Plot
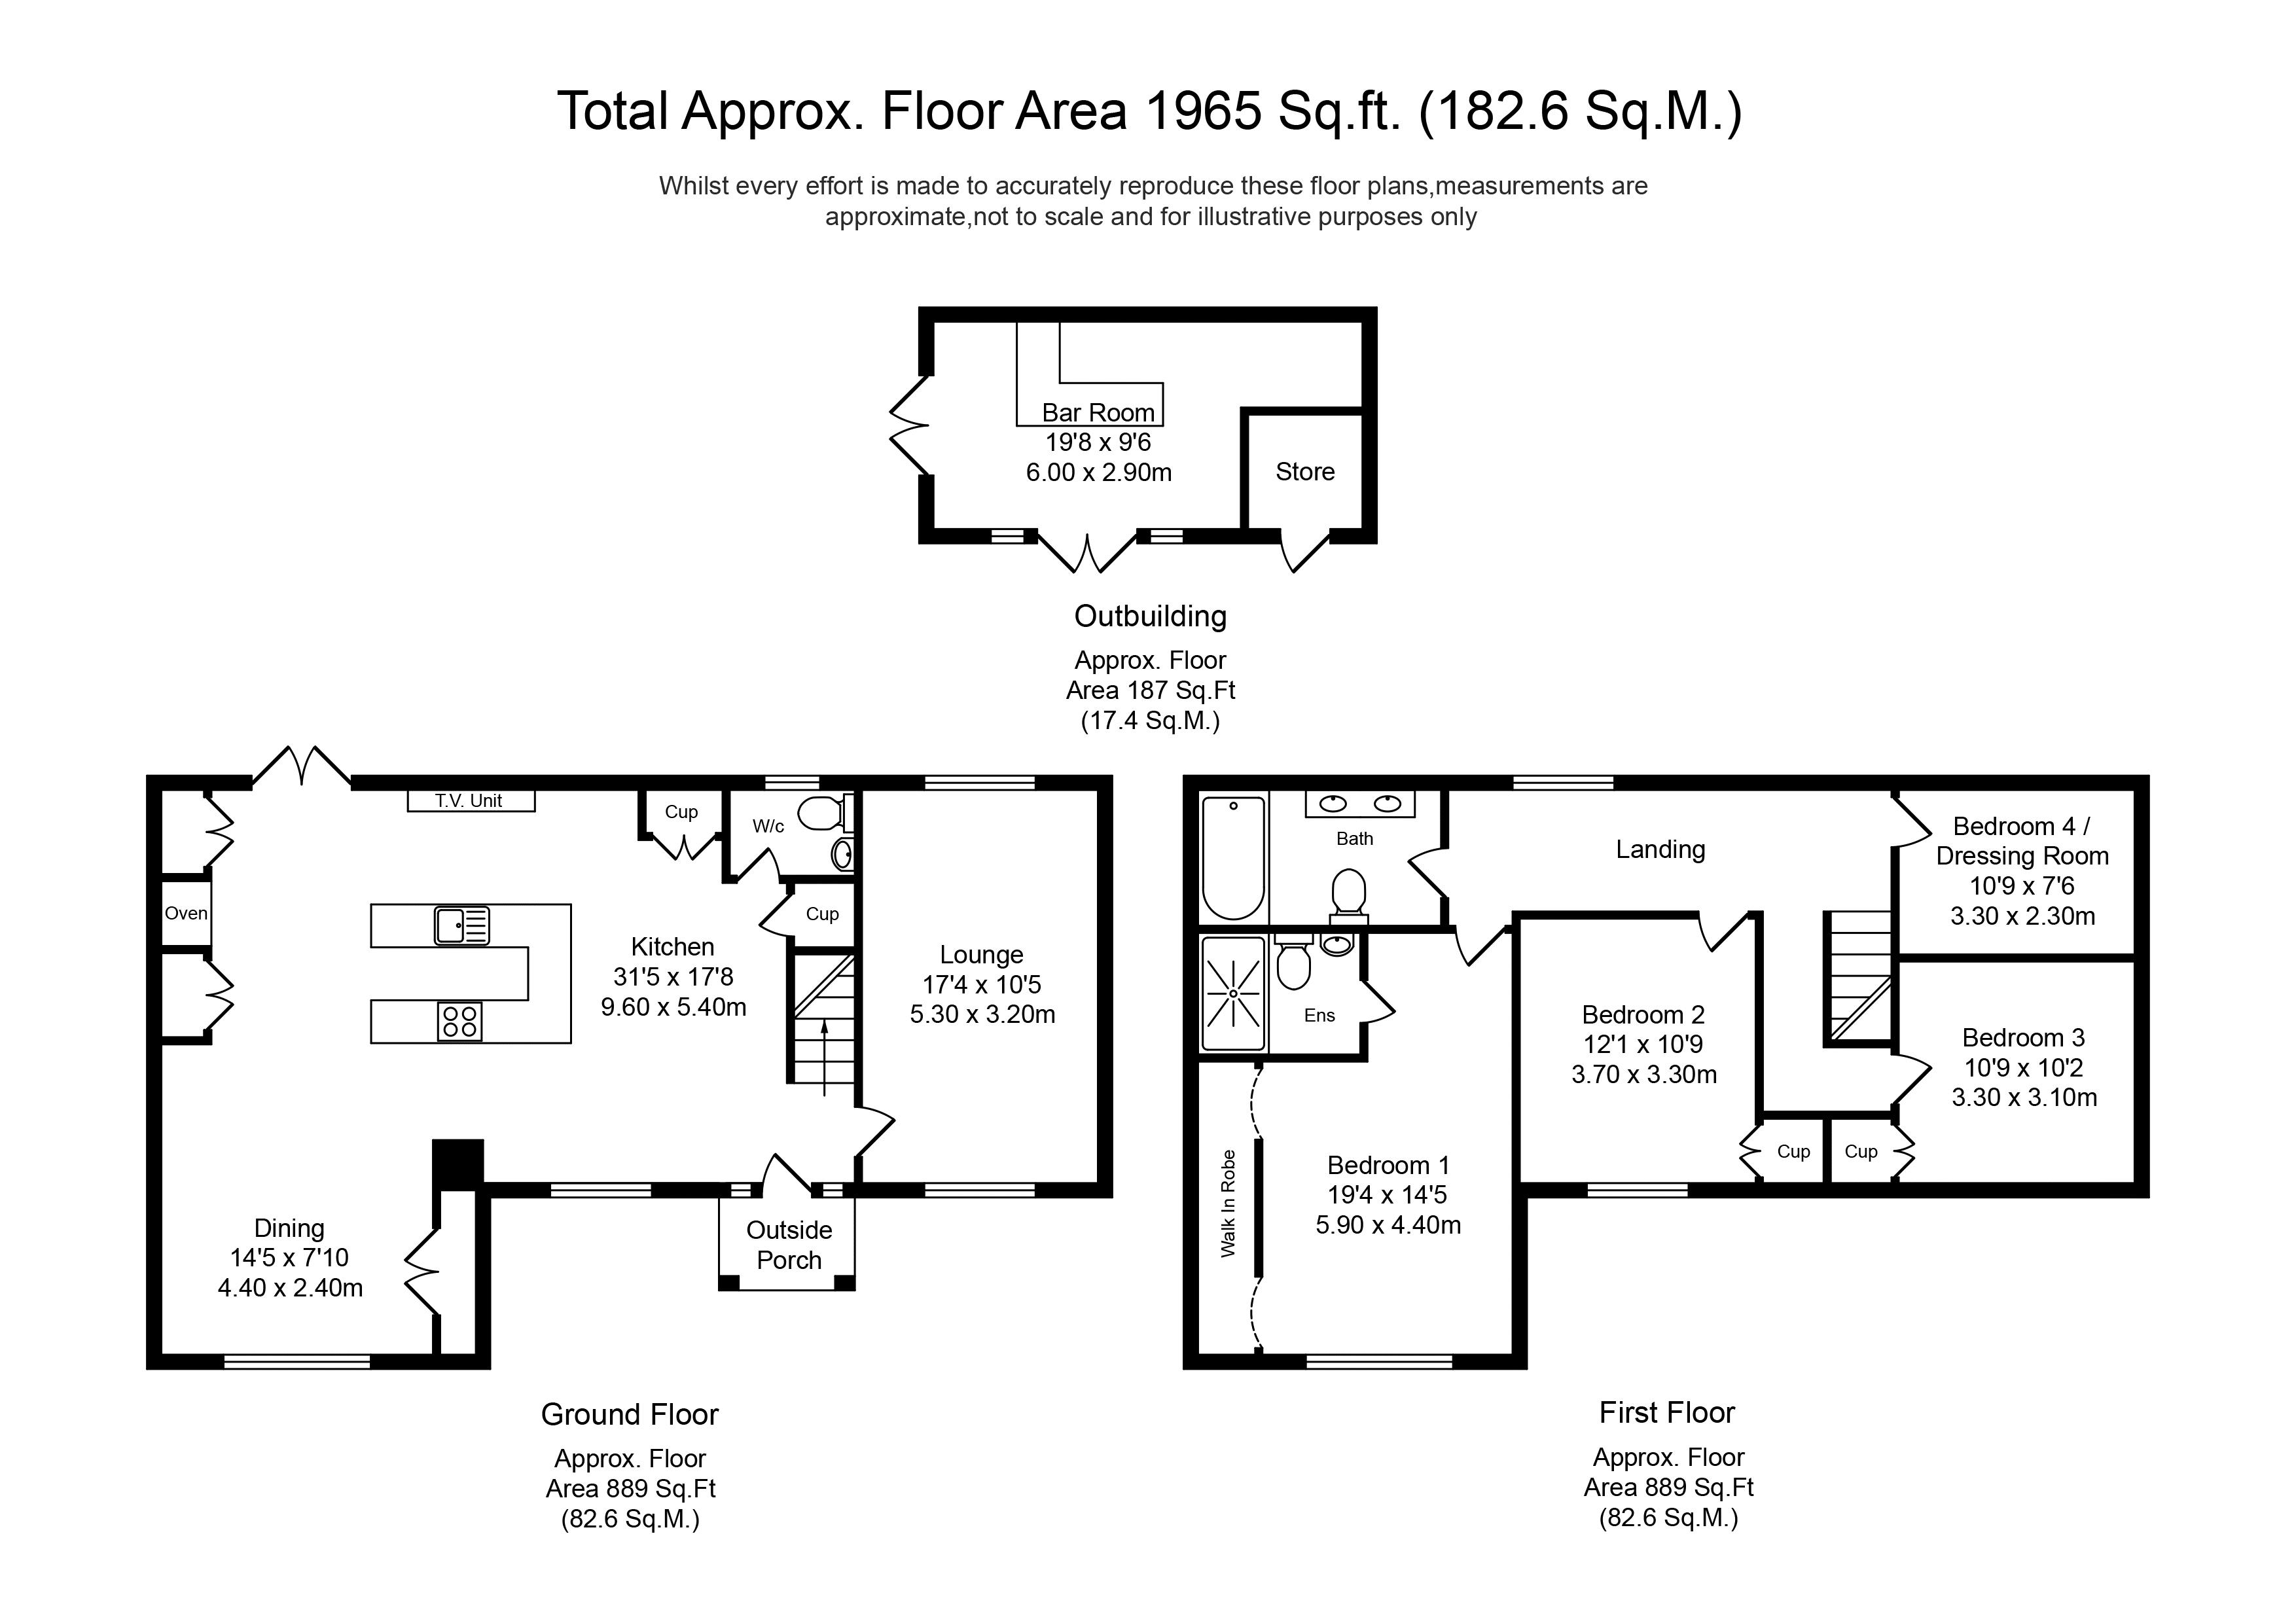
- Over 1778 Square Feet
Full Details
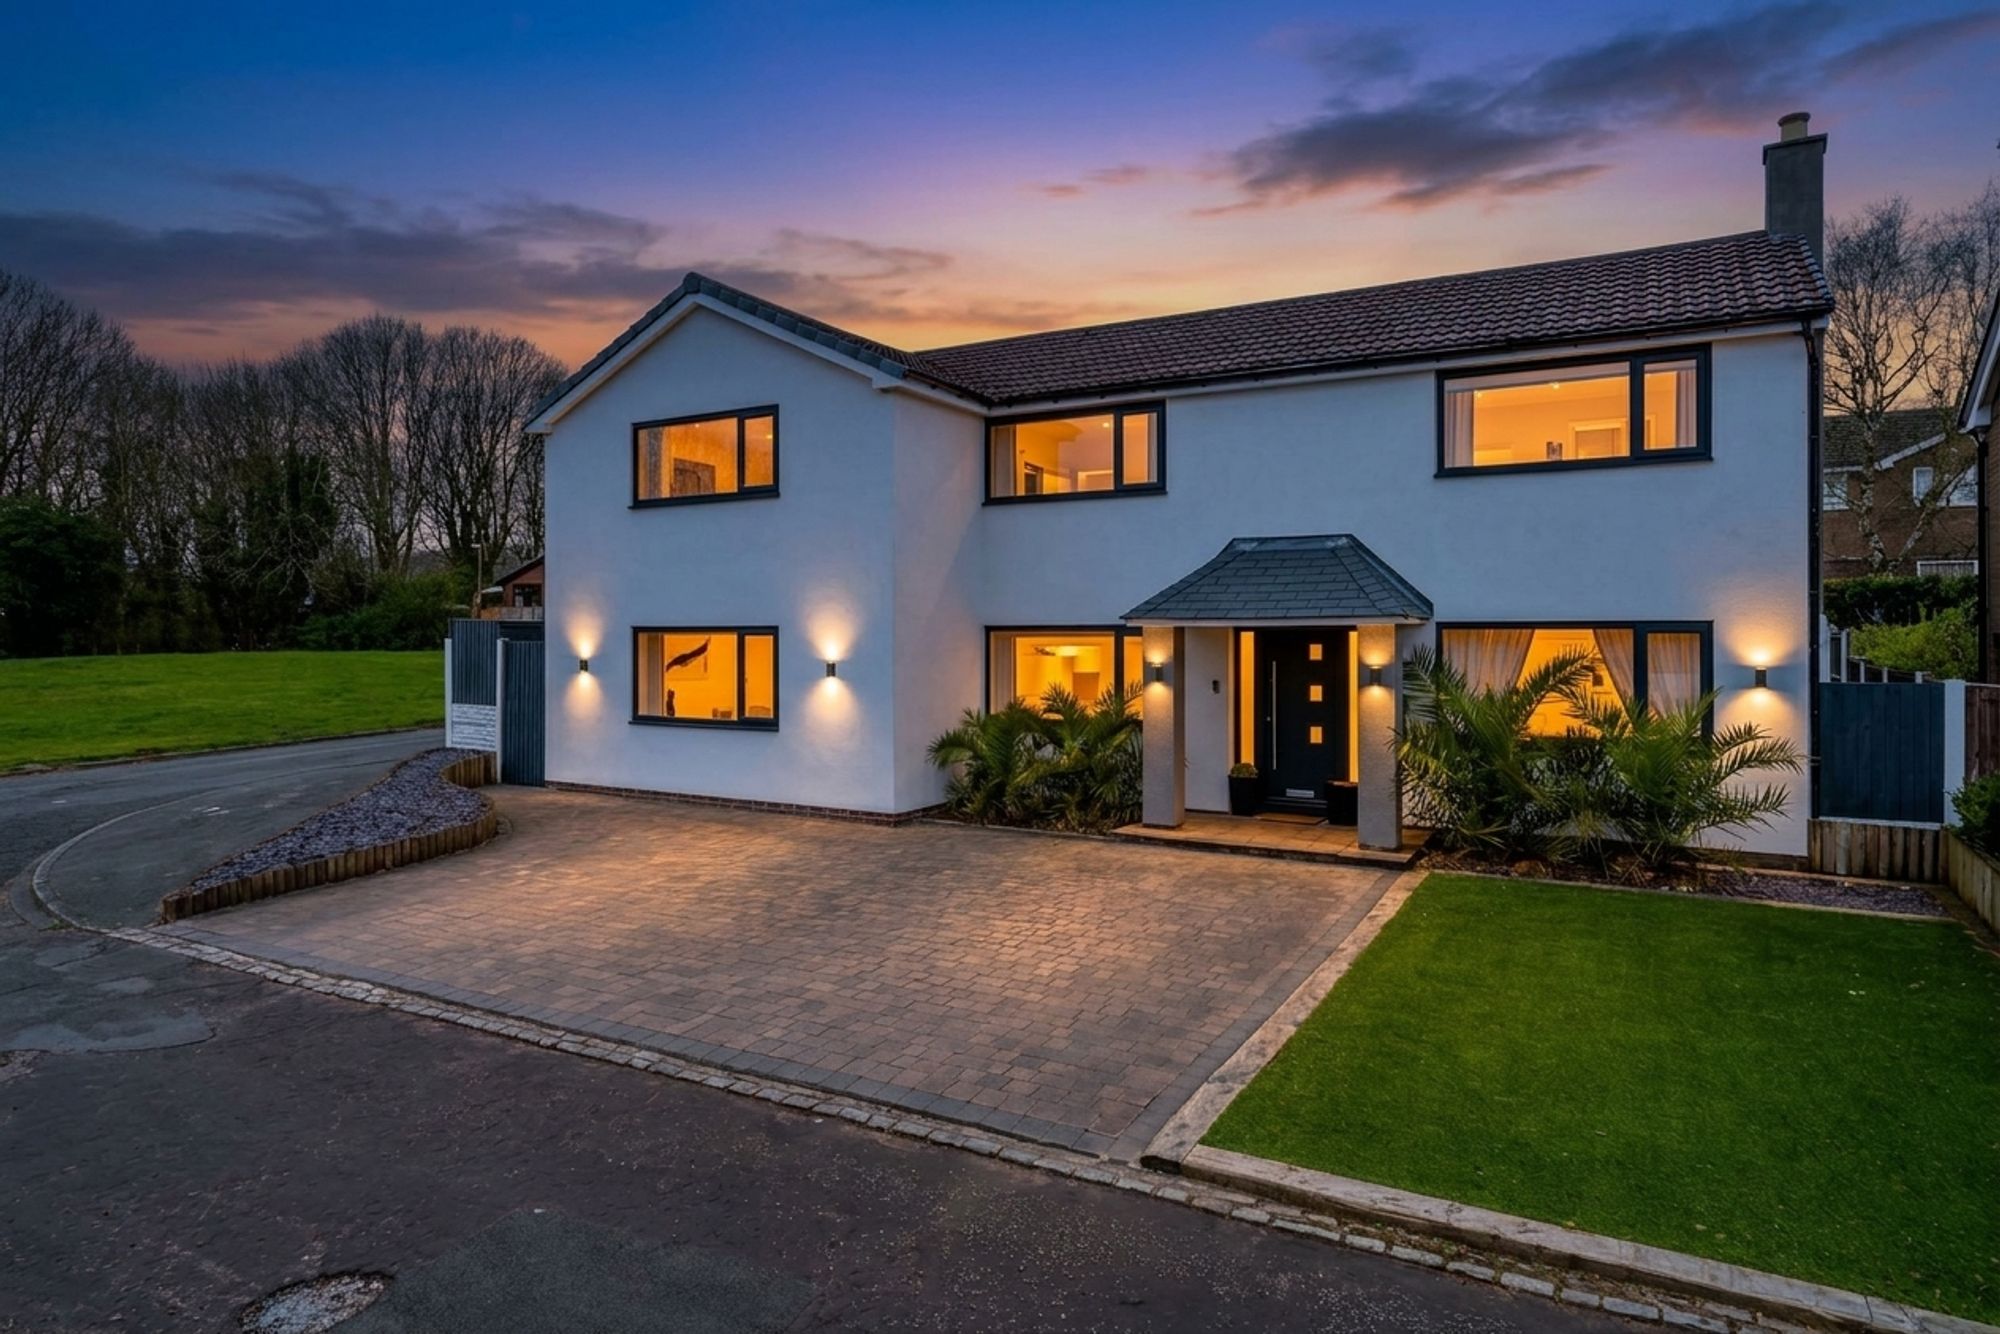
Proudly sited on a large corner plot is this immaculately presented and completely renovated executive 4-bed detached property. Generously extended and designed with today’s modern family requirements in mind, this attractive property affords well-presented accommodation which has been decorated to the highest of standards and complemented by an extremely high specification throughout. Internal inspection of this inviting property is essential and will certainly not disappoint, genuinely providing the wow factor at every turn.
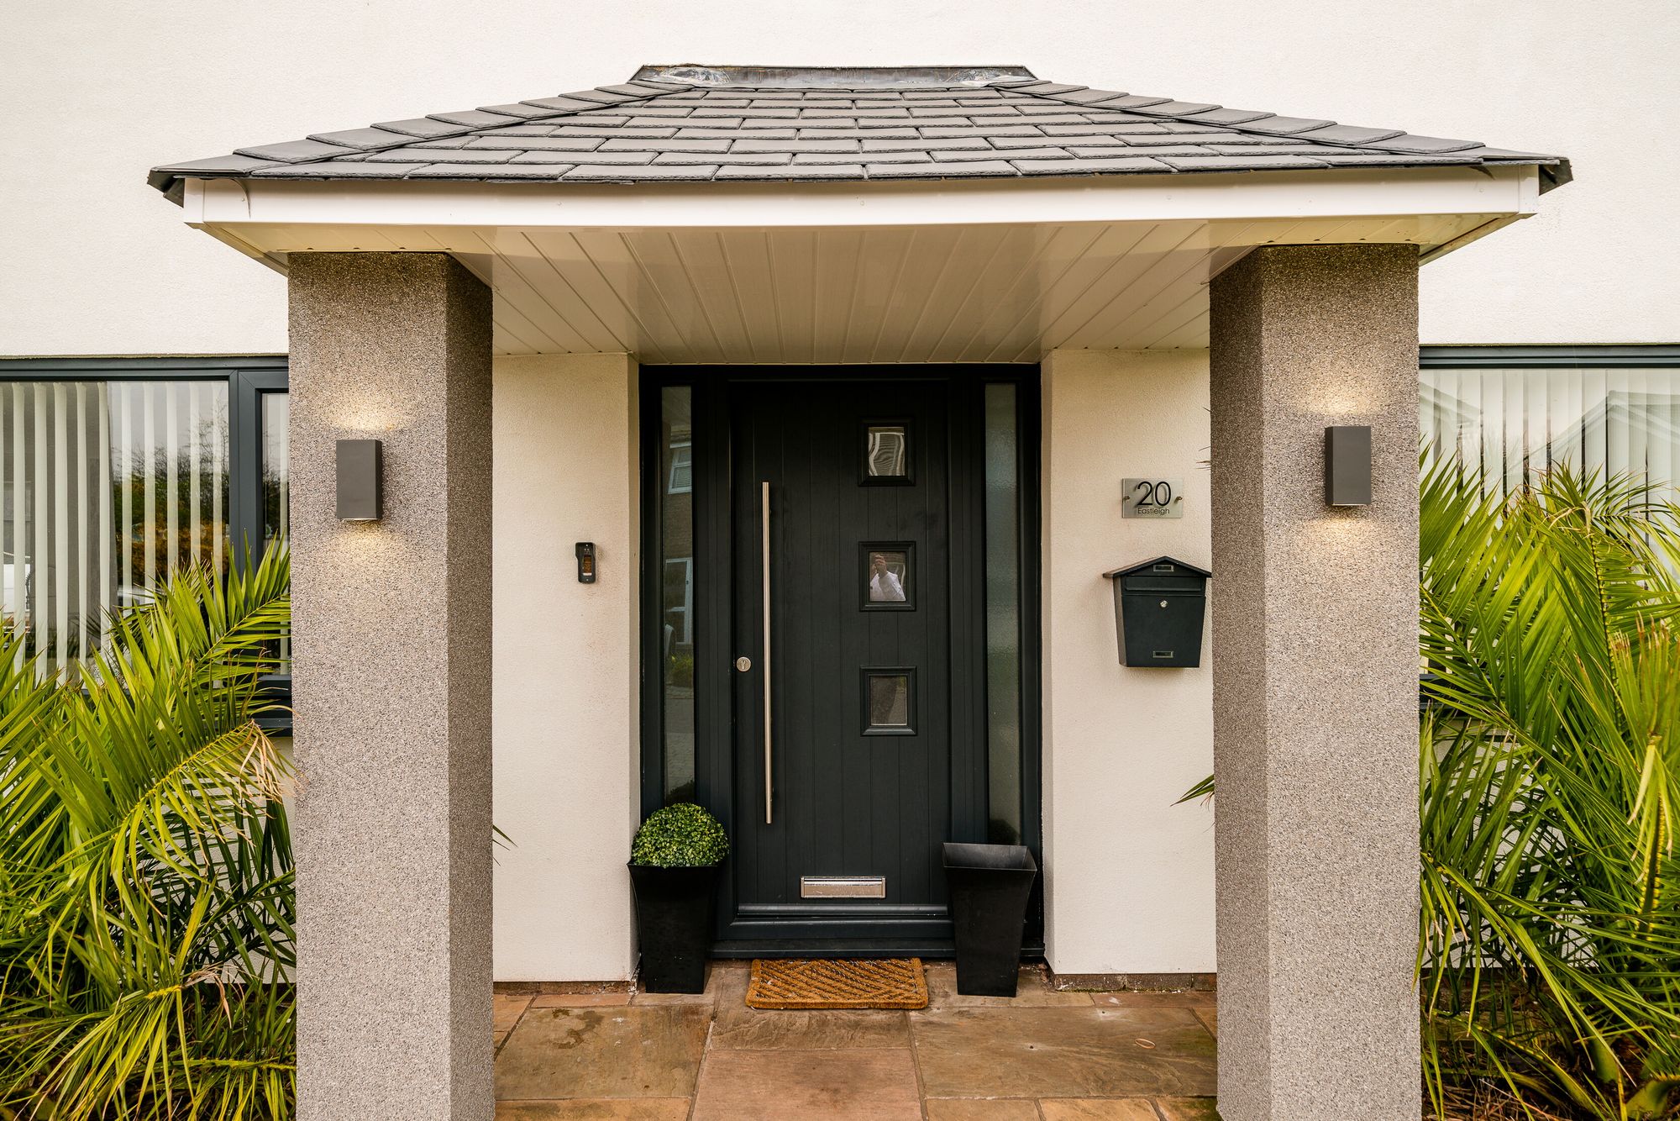
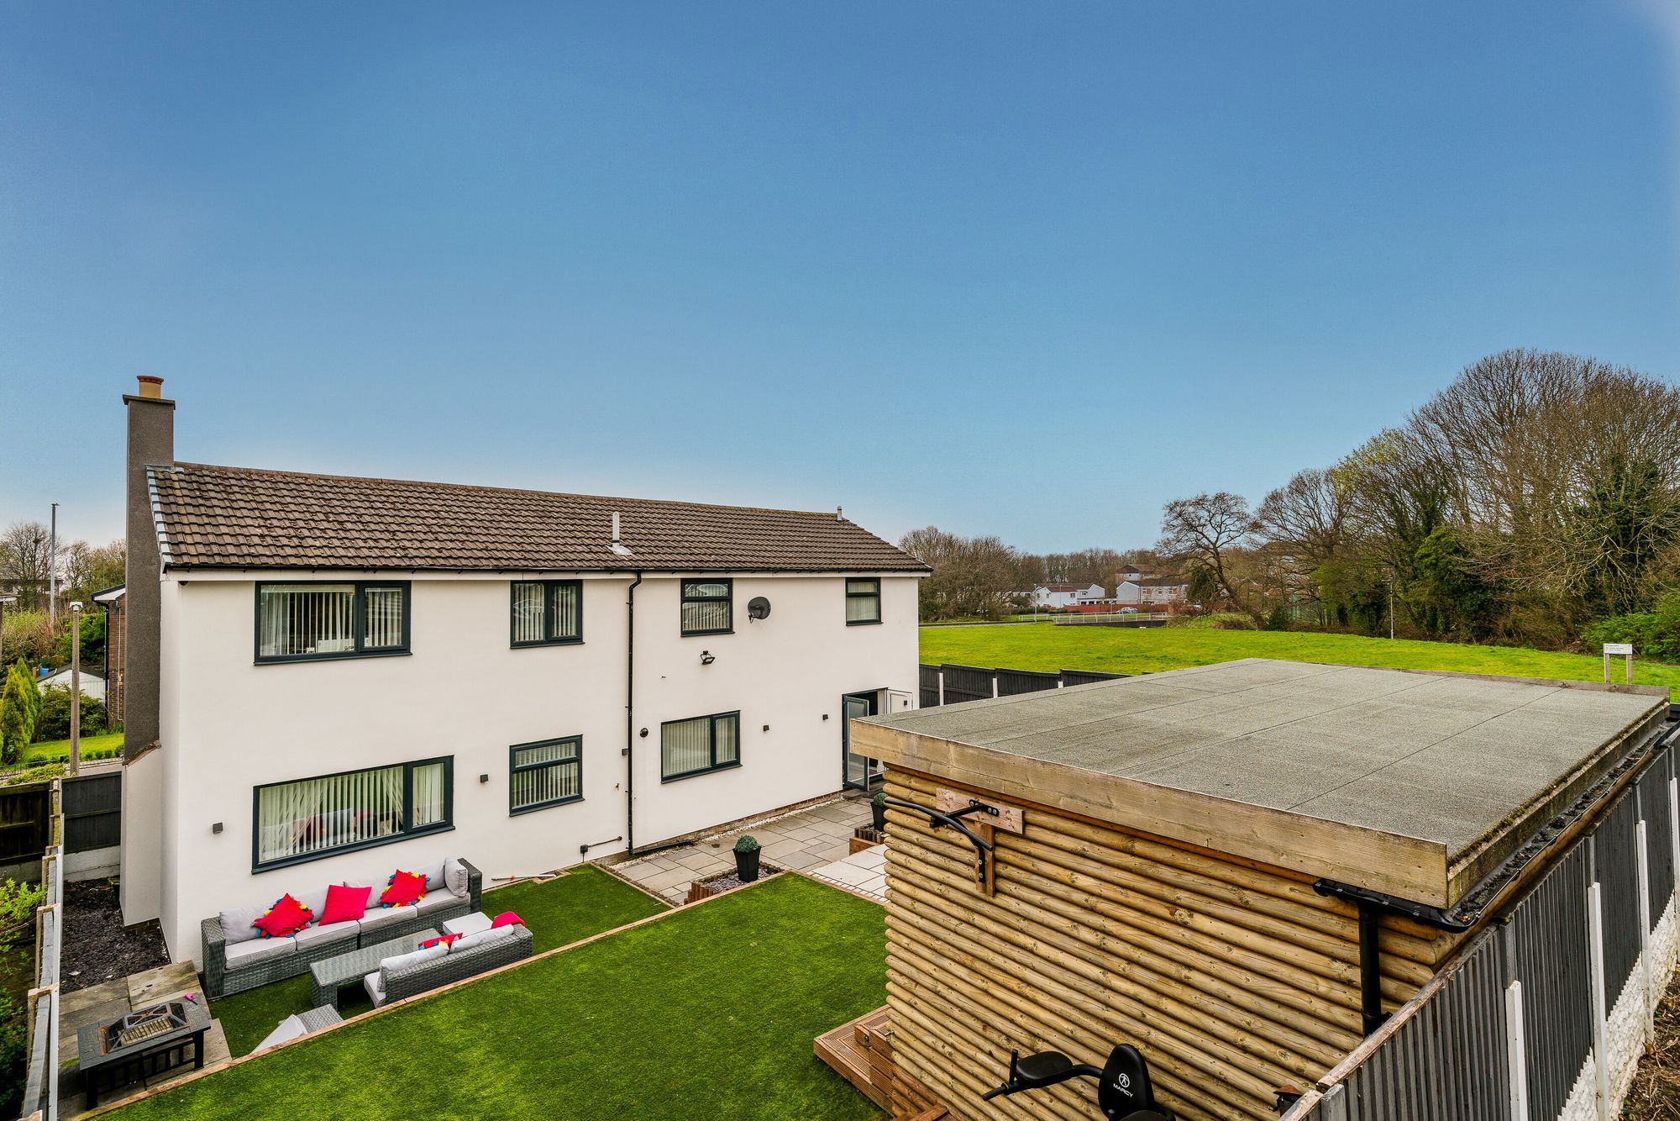
The exterior of the property is finished in a modern render and accented with popular graphite double glazed windows, the home certainly catches the eye in a unique and appealing manner and provides off-road parking for multiple vehicles, with attractive artificial grass to the front for ease of maintenance.
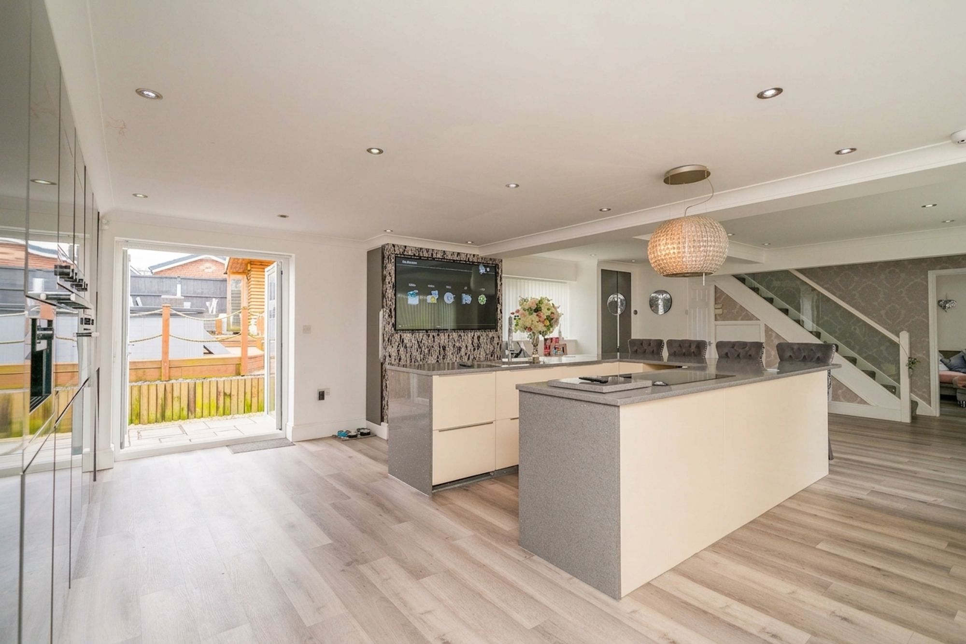
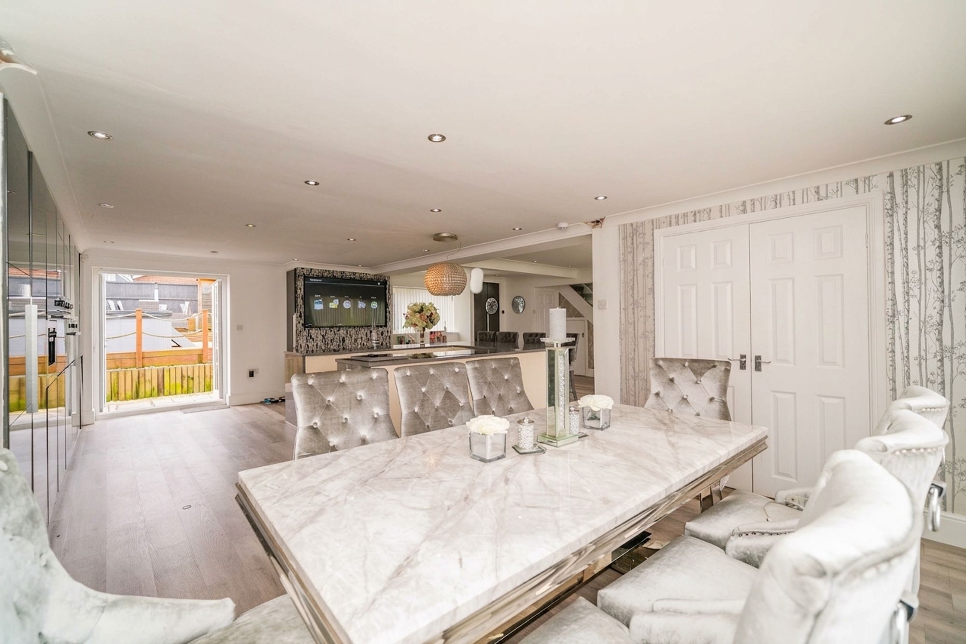
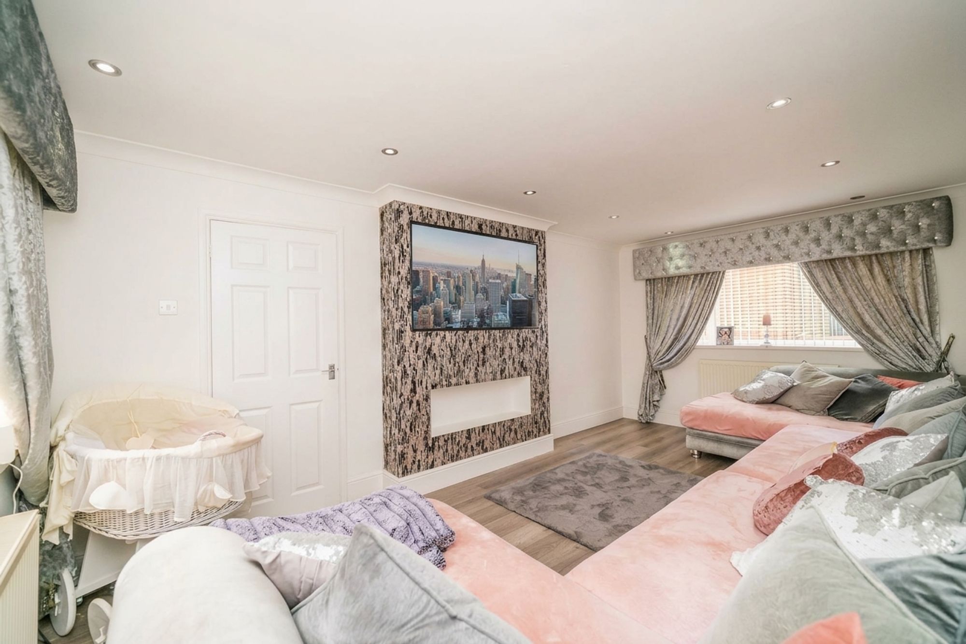
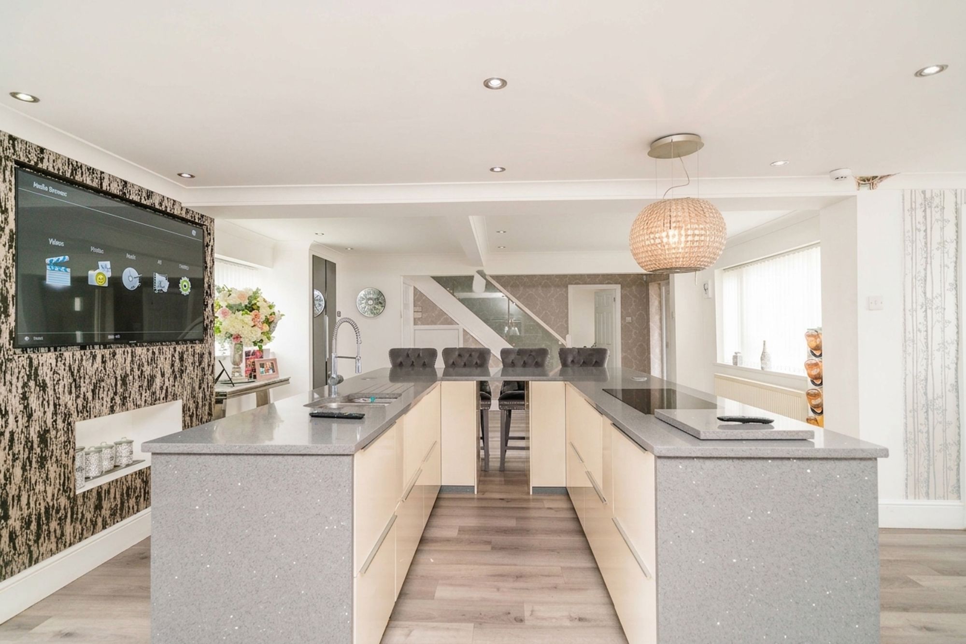
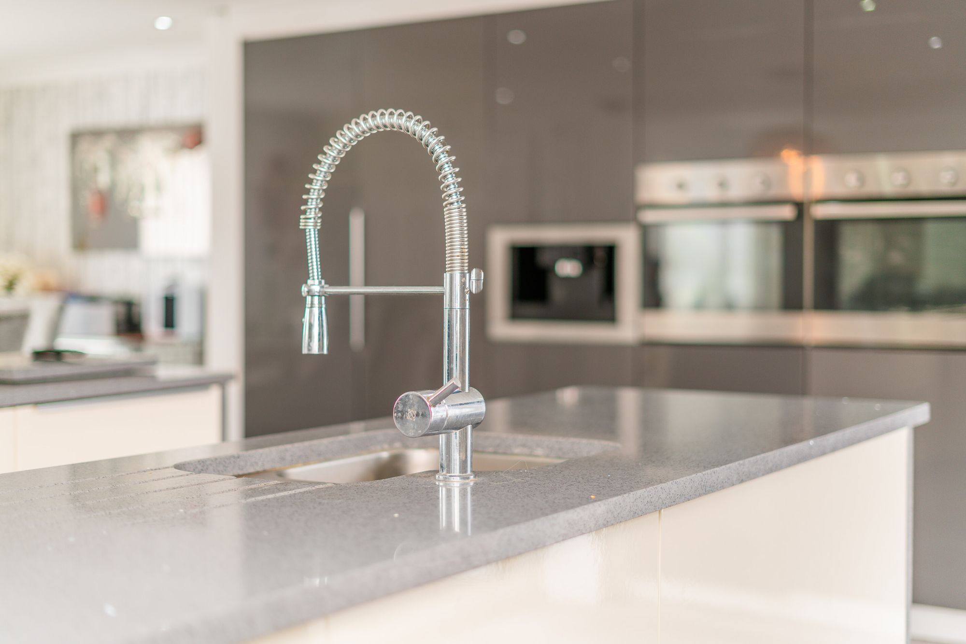
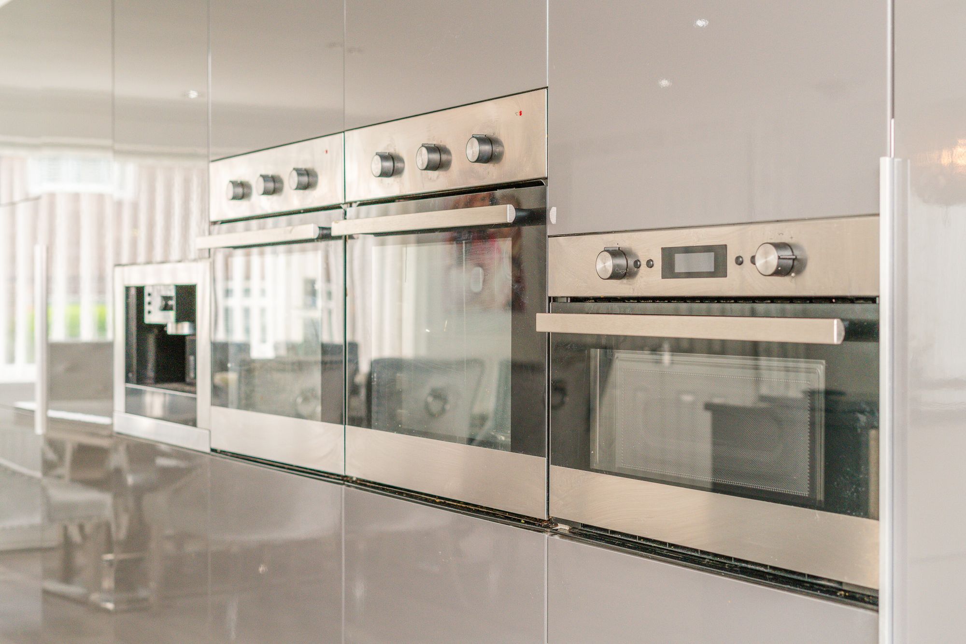
The homes floor plan covers an impressive 1778 square feet with accommodation arranged over two inviting levels. Brief highlights include a gorgeous lounge with dual aspects and a modern inset fireplace. The fabulous open plan family living area and dining kitchen affords an array of quality fitted hi-gloss units finished in modern grey with a huge centre island, a breakfast bar and integrated appliances including a microwave, two ovens, a coffee machine, dishwasher, fridge and freezer, this beautiful room offers fantastic space in which to entertain with ample space to dine and French doors leading out into the gardens. The ground floor is rounded off with a handy two-piece cloaks/wc.
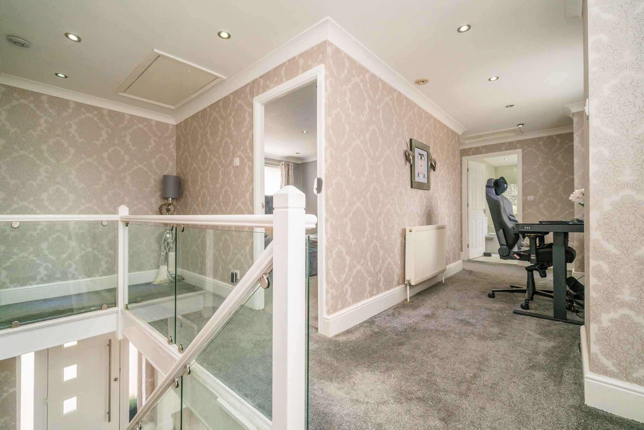
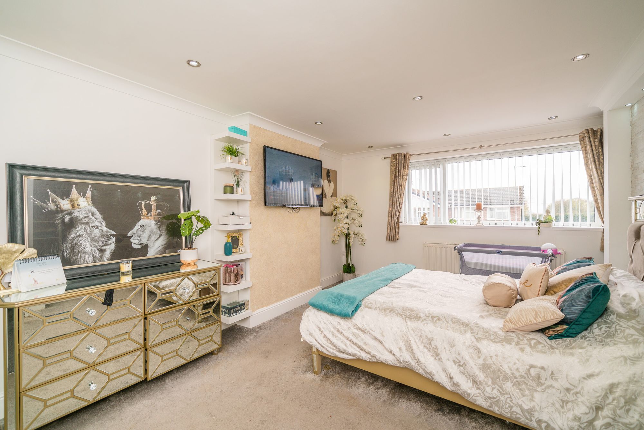
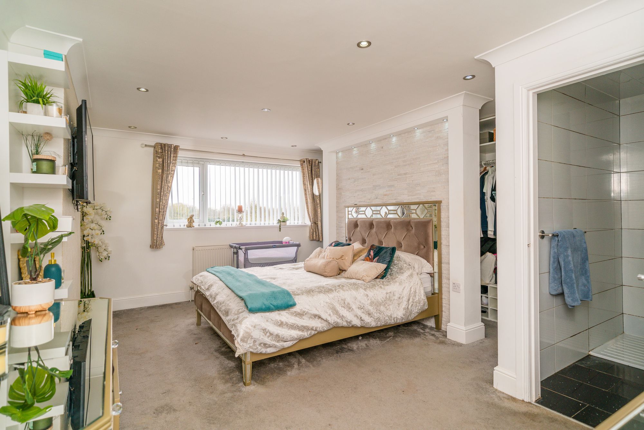
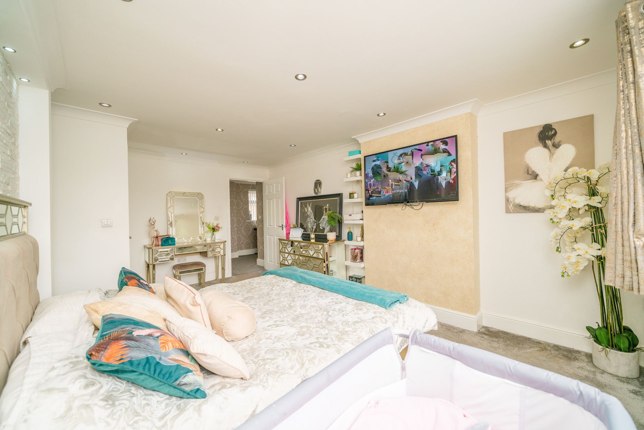
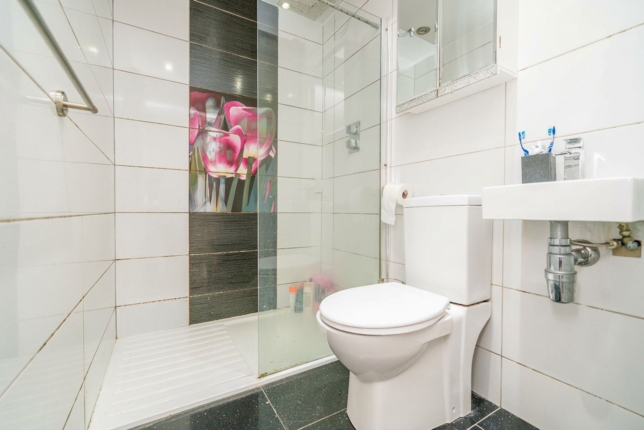
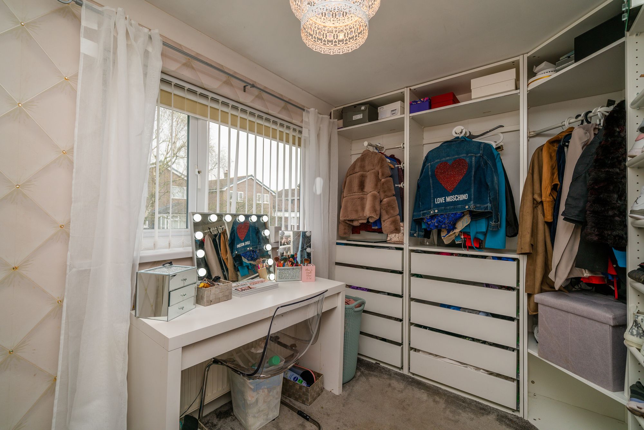
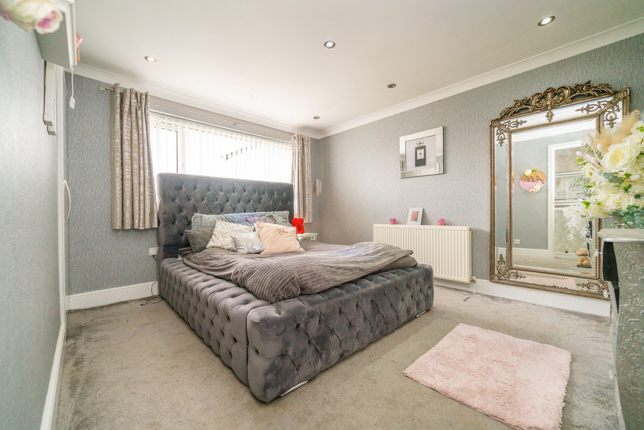
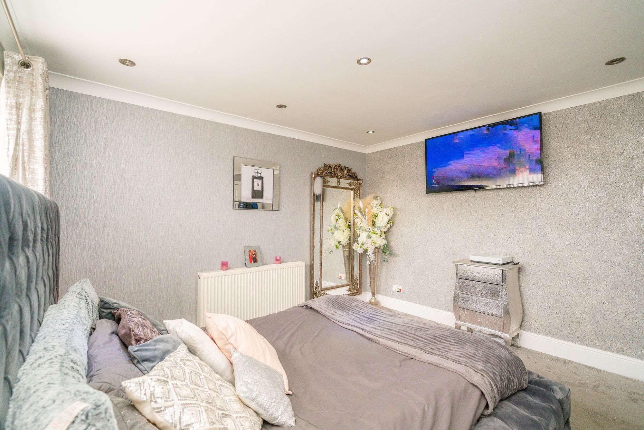
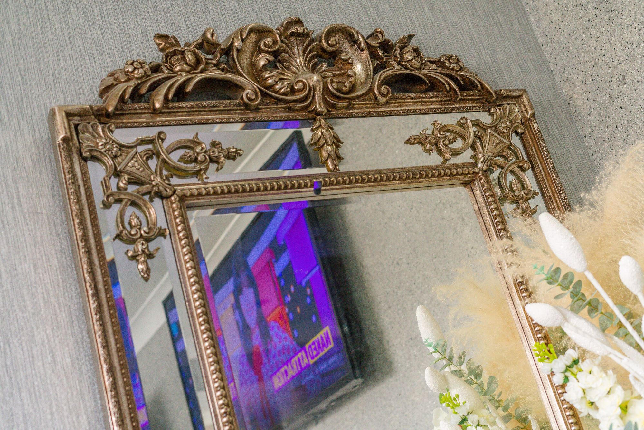
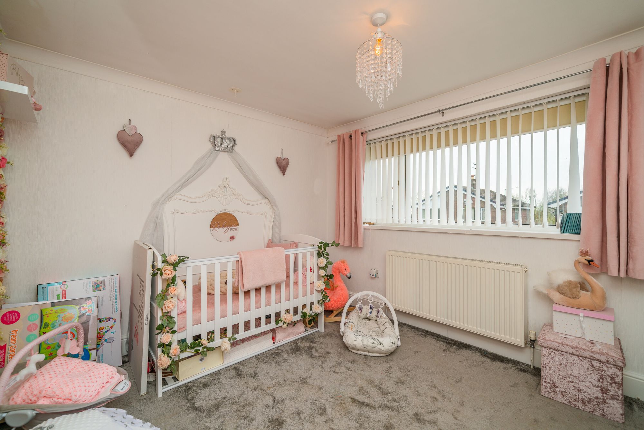
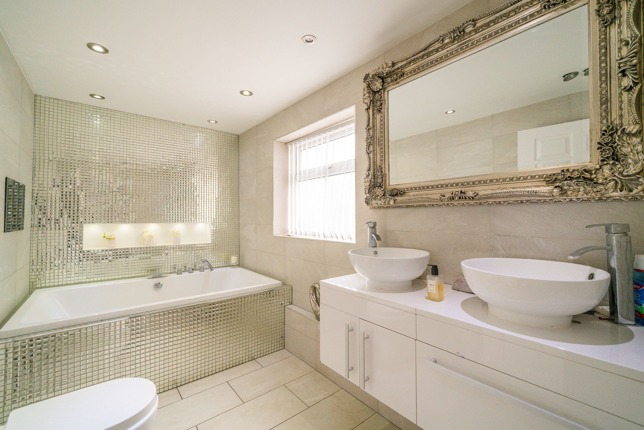
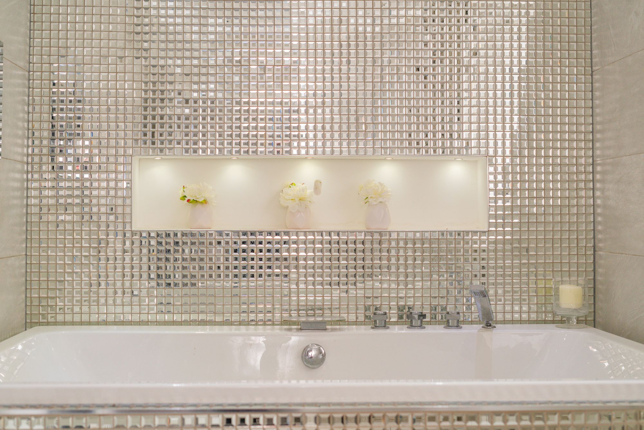
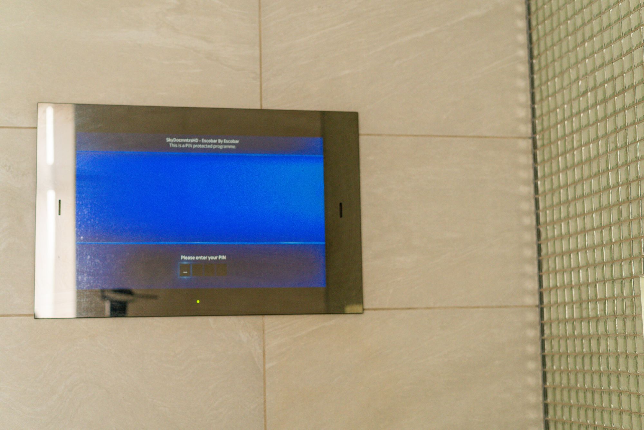
On the first floor the landing area gives way to four well-proportioned bedrooms and a bathroom. The lavish master bedroom offers a dressing area and a three piece, fully tiled en-suite shower room in classic white. The three further bedrooms are served by a contemporary four-piece family bathroom with his and hers wash hand basins, complementary tiling to the walls and floor and an inset television.
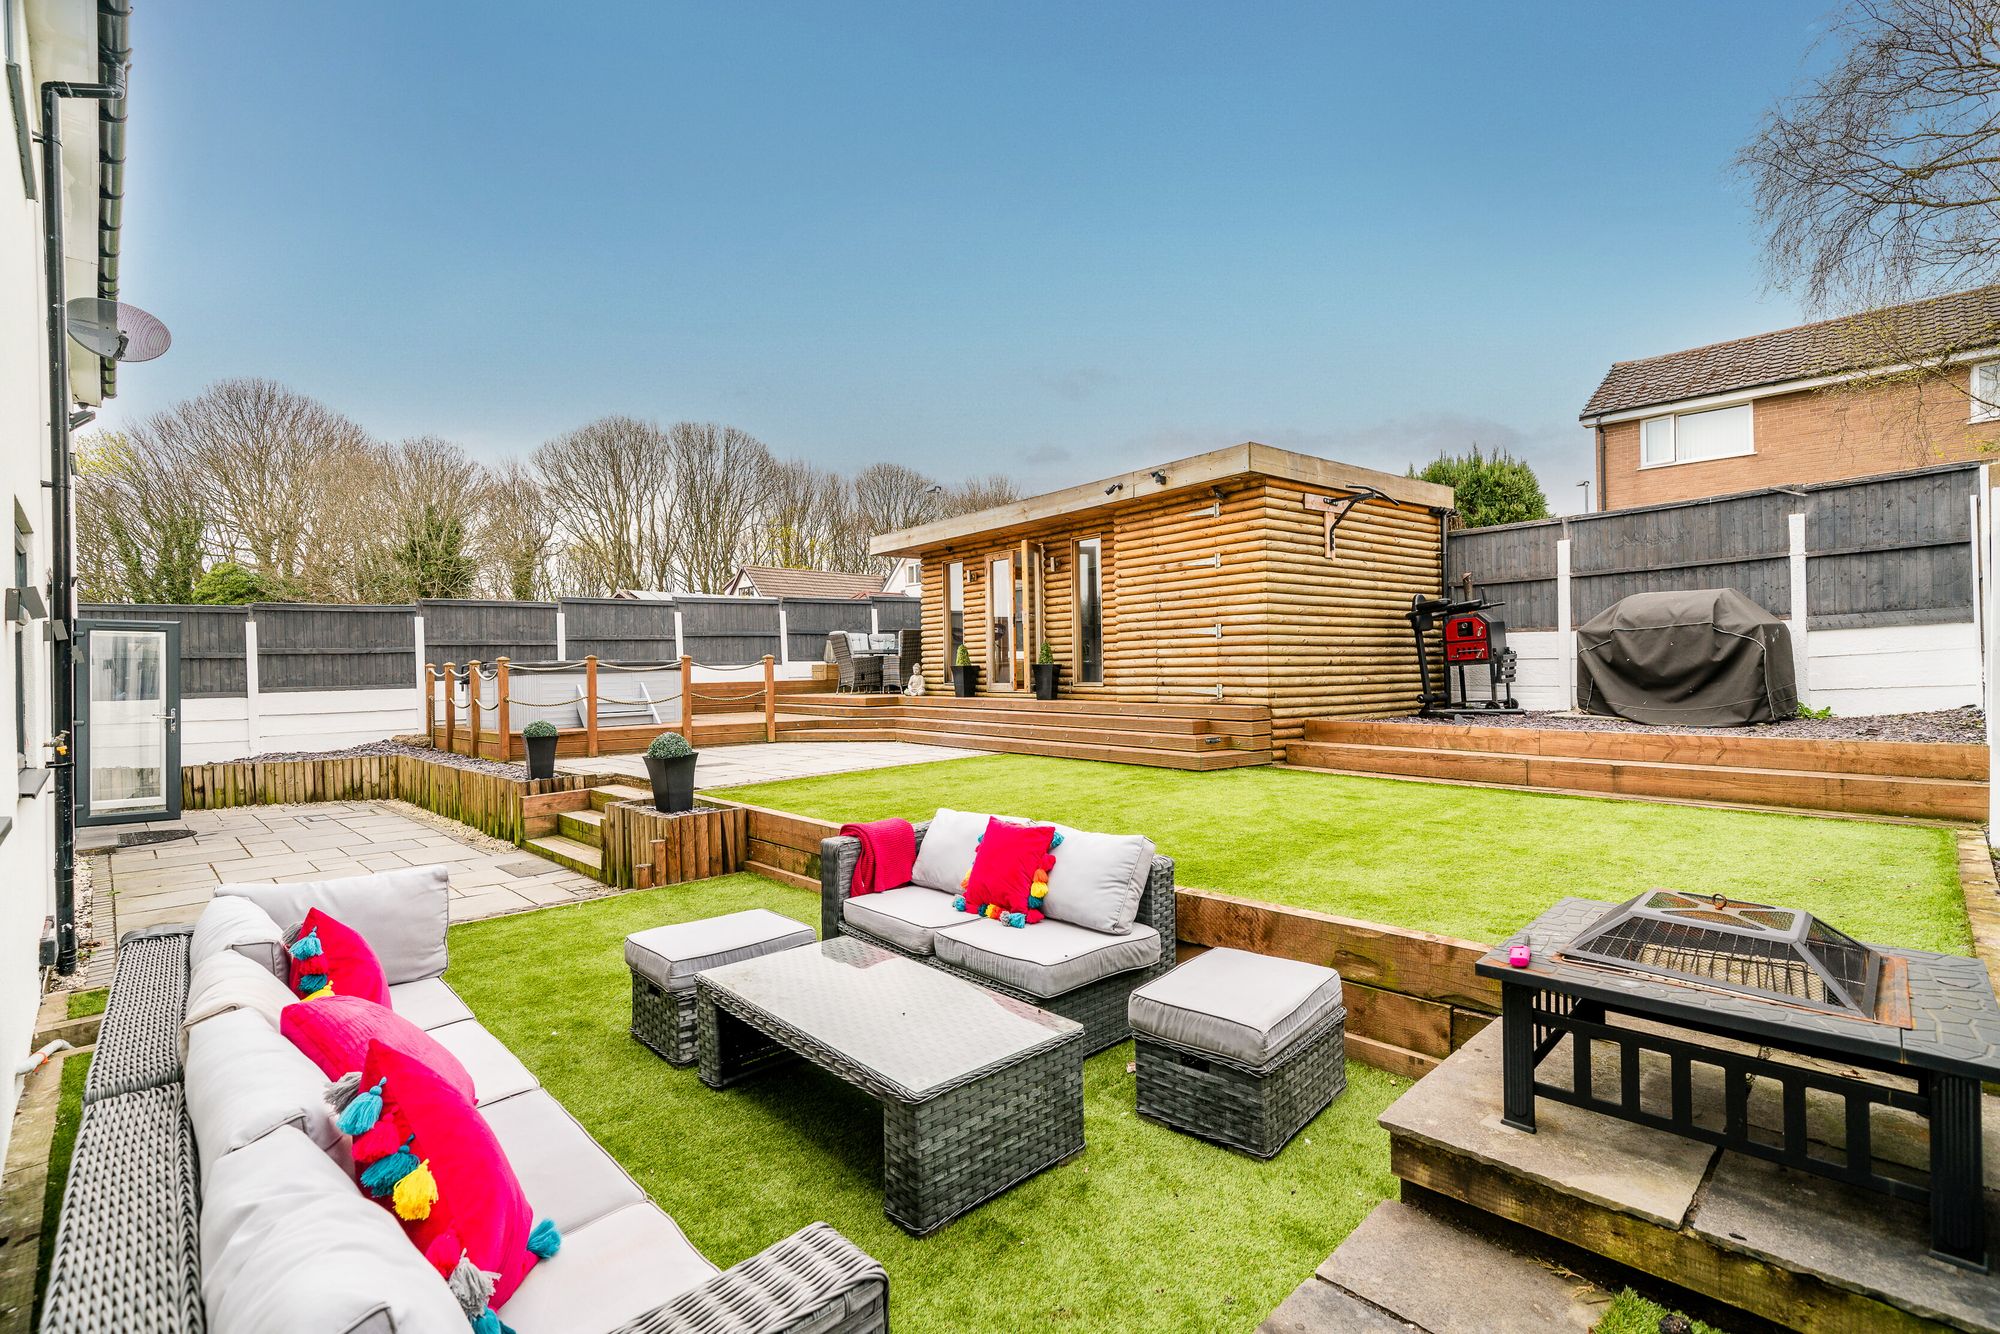
Externally to the rear there are very good-sized gardens which were designed for entertaining with artificial grass, numerous patio areas and a summer house that includes a bar area with French doors out onto a decked patio. Set in a popular residential location the property rests in a pleasant position and enjoys easy access to the motorway and public transport facilities. Internal inspection of this truly unique and impressive property is essential to fully appreciate everything it has to offer. Early viewing is highly advised to avoid disappointment.
Disclaimer
Every care has been taken with the preparation of these property details but they are for general guidance only and complete accuracy cannot be guaranteed. If there is any point, which is of particular importance professional verification should be sought. These property details do not constitute a contract or part of a contract. We are not qualified to verify tenure of property. Prospective purchasers should seek to obtain verification of tenure from their solicitor. The mention of any appliances, fixtures or fittings does not imply they are in working order. Photographs are reproduced for general information and it cannot be inferred that any item shown is included in the sale. All dimensions are approximate.