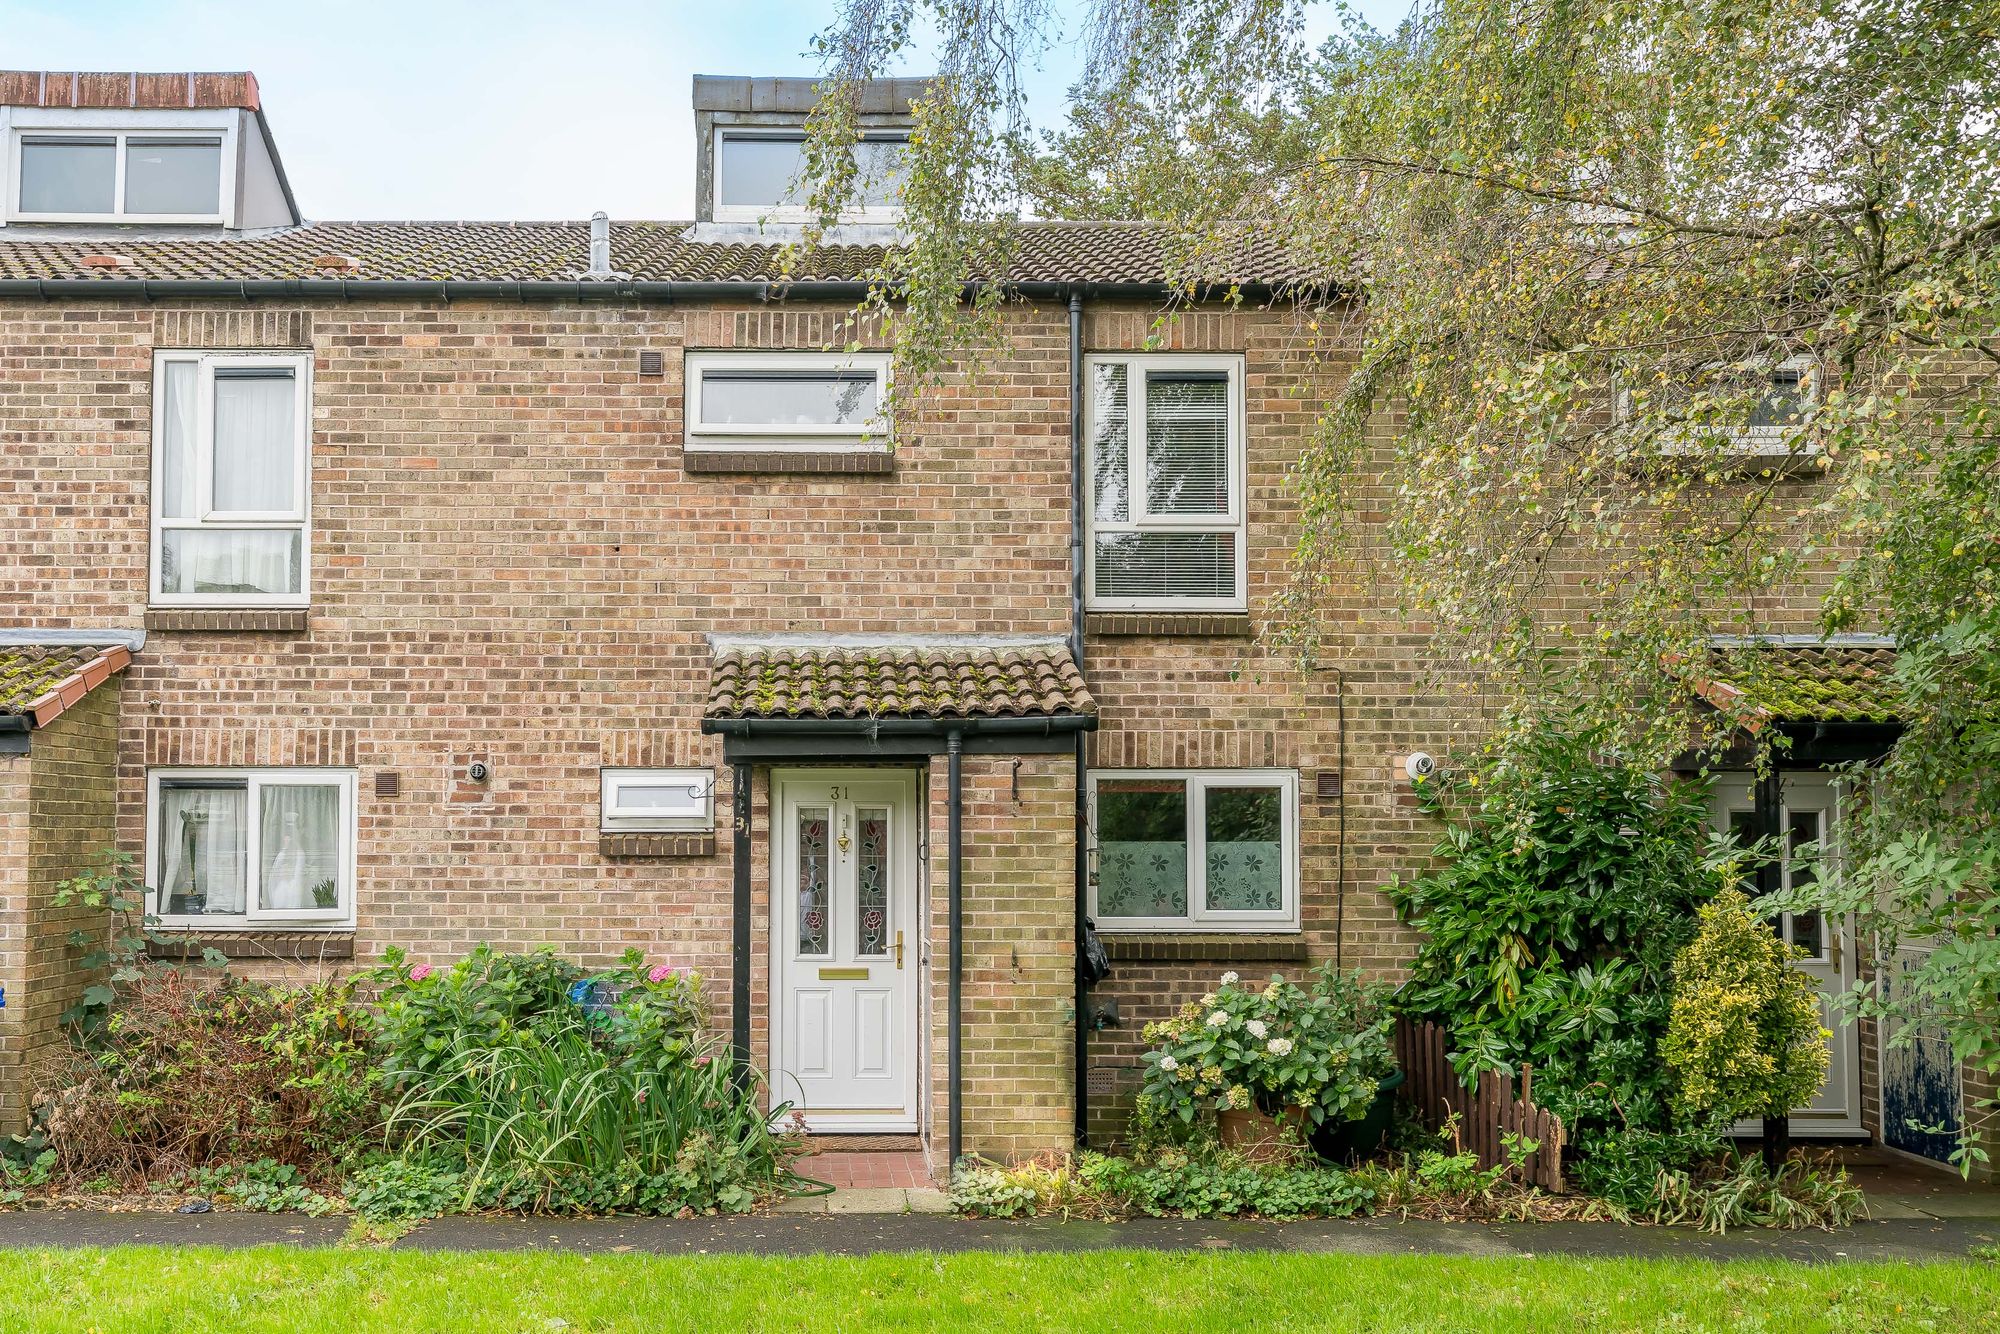
Great Meadow, Chorley, PR7
Property Features
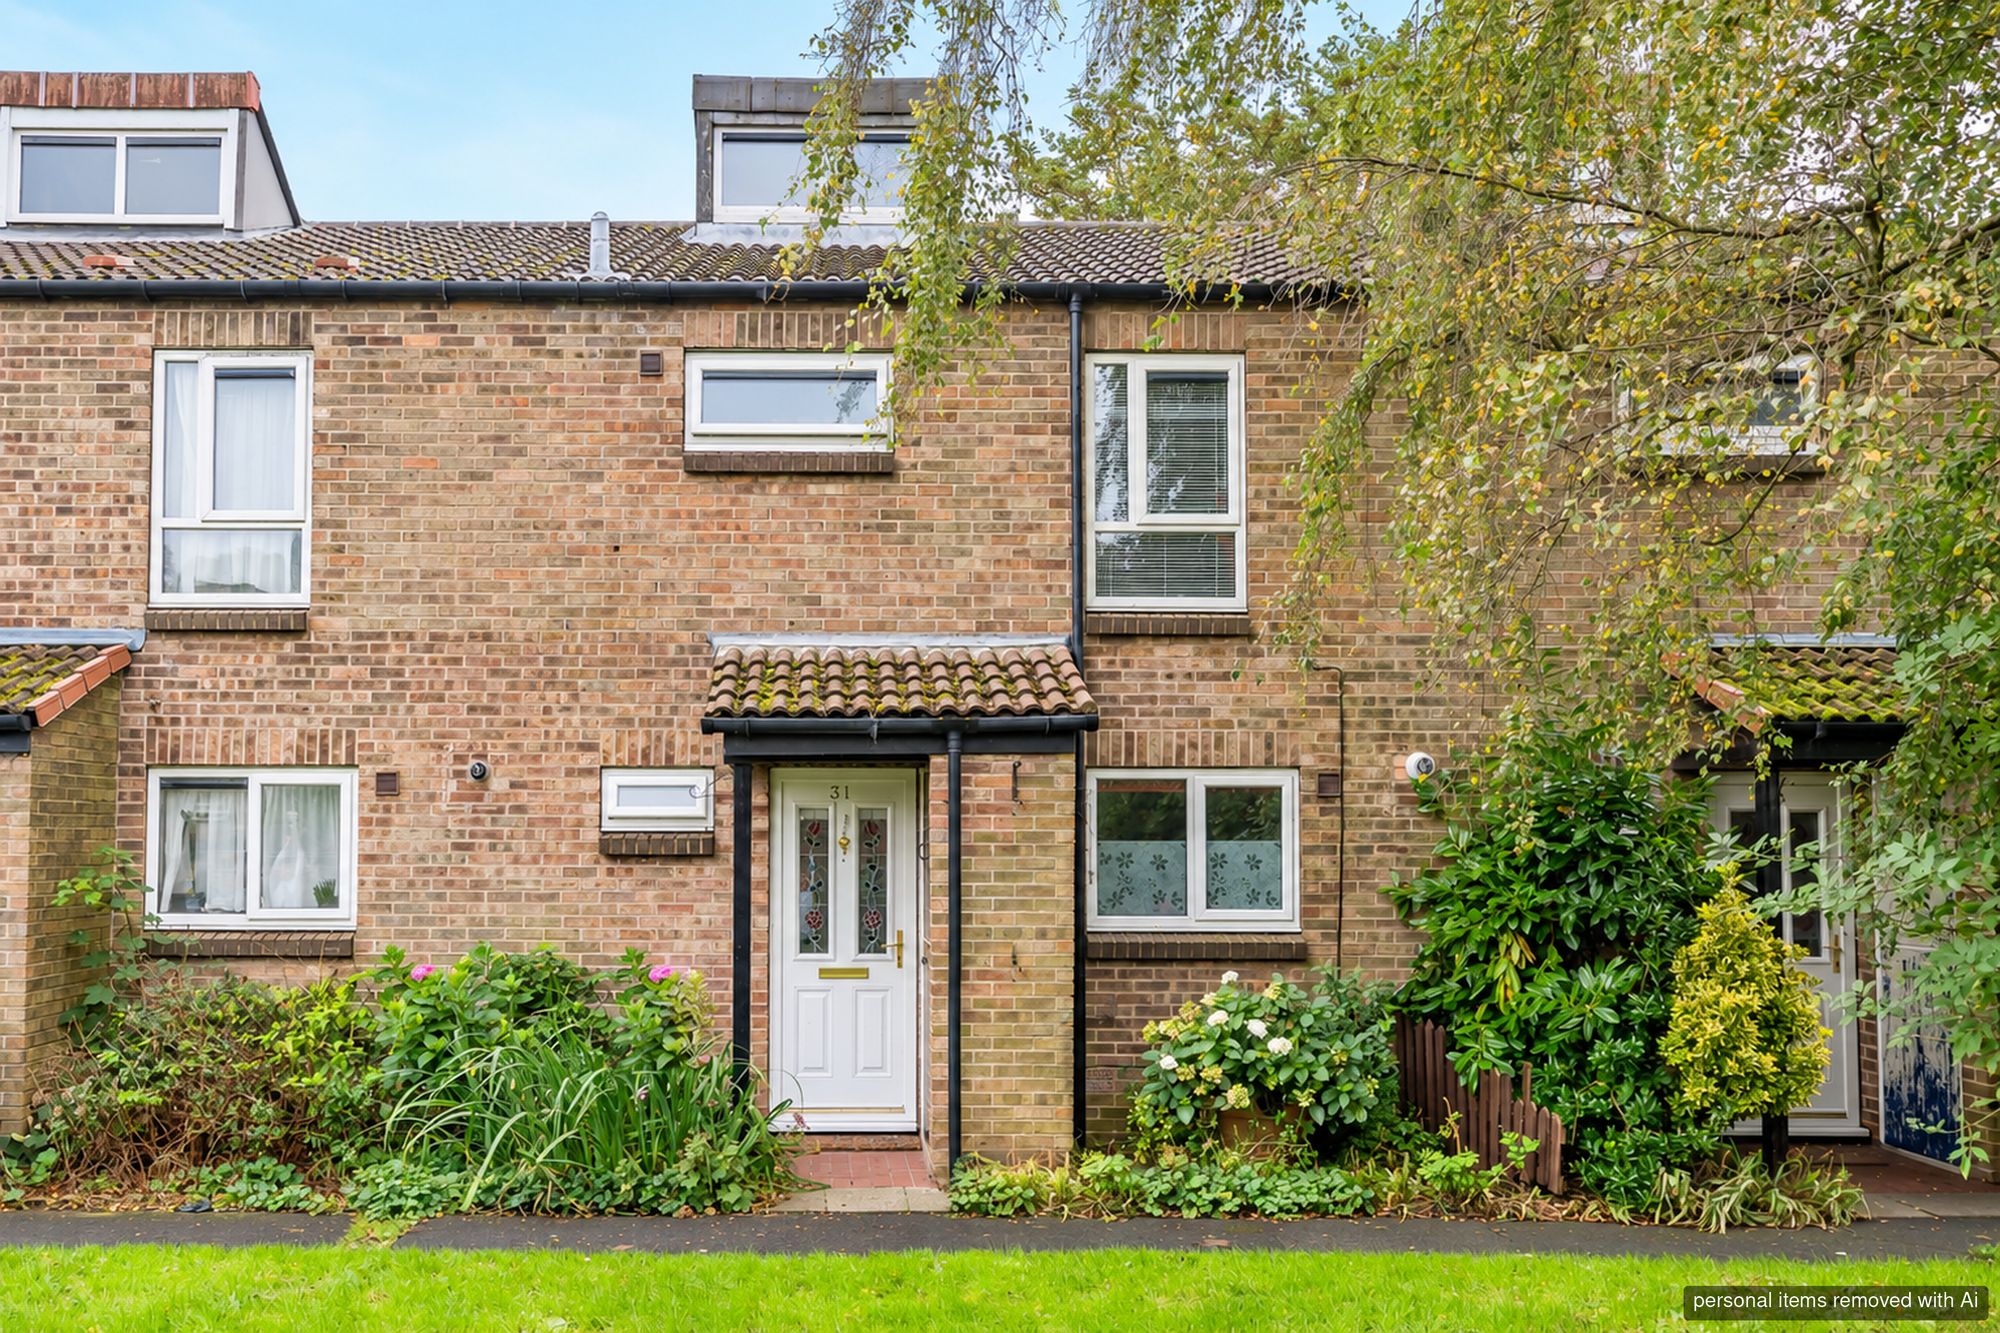
- Three-Bedroom Terraced House In The Established Residential Setting Of Astley Village
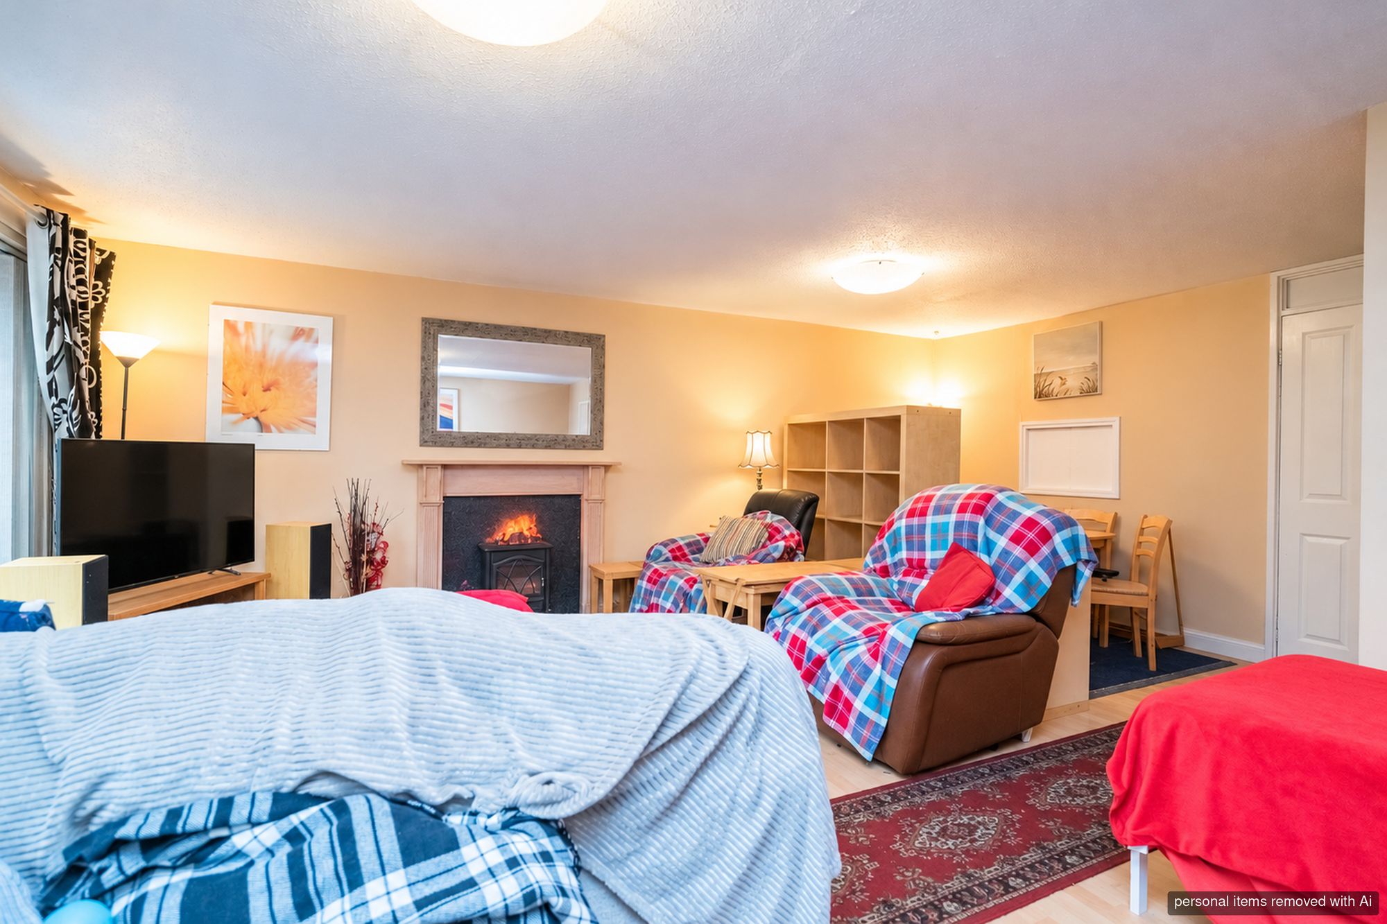
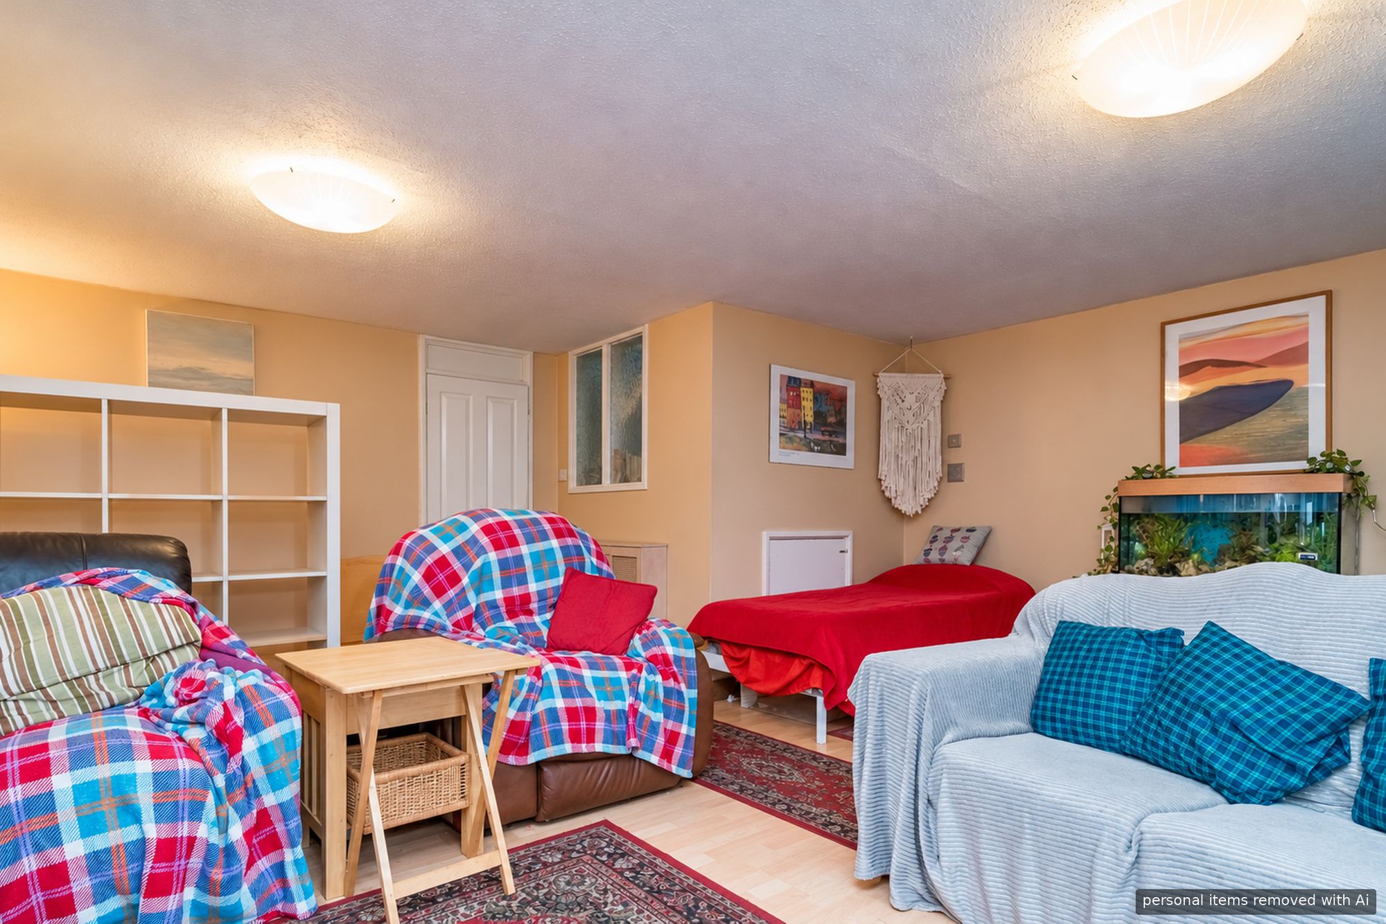
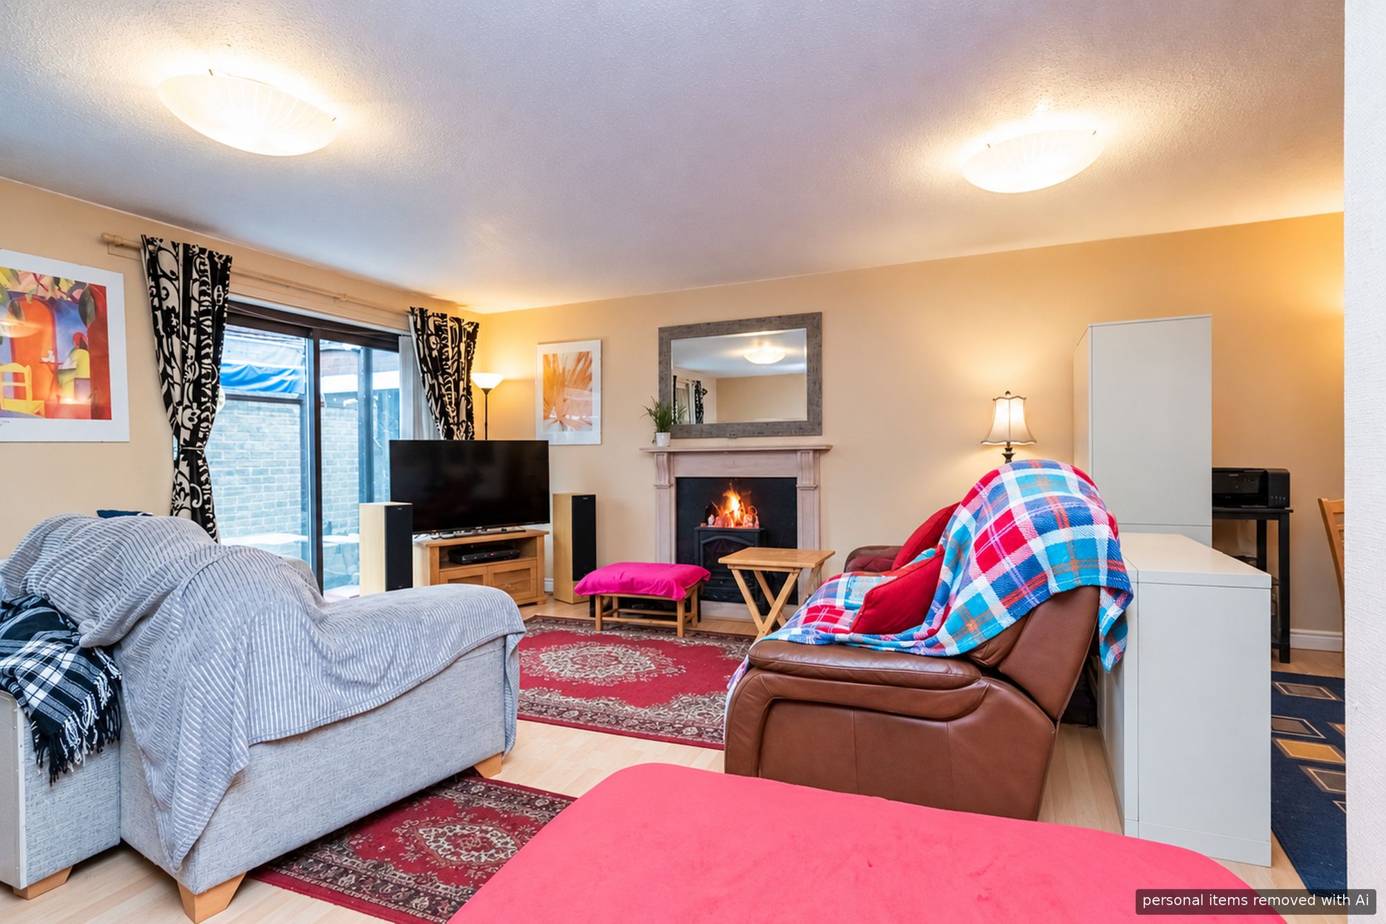
- Generous Rear Living Accommodation With Space For Seating And Dining
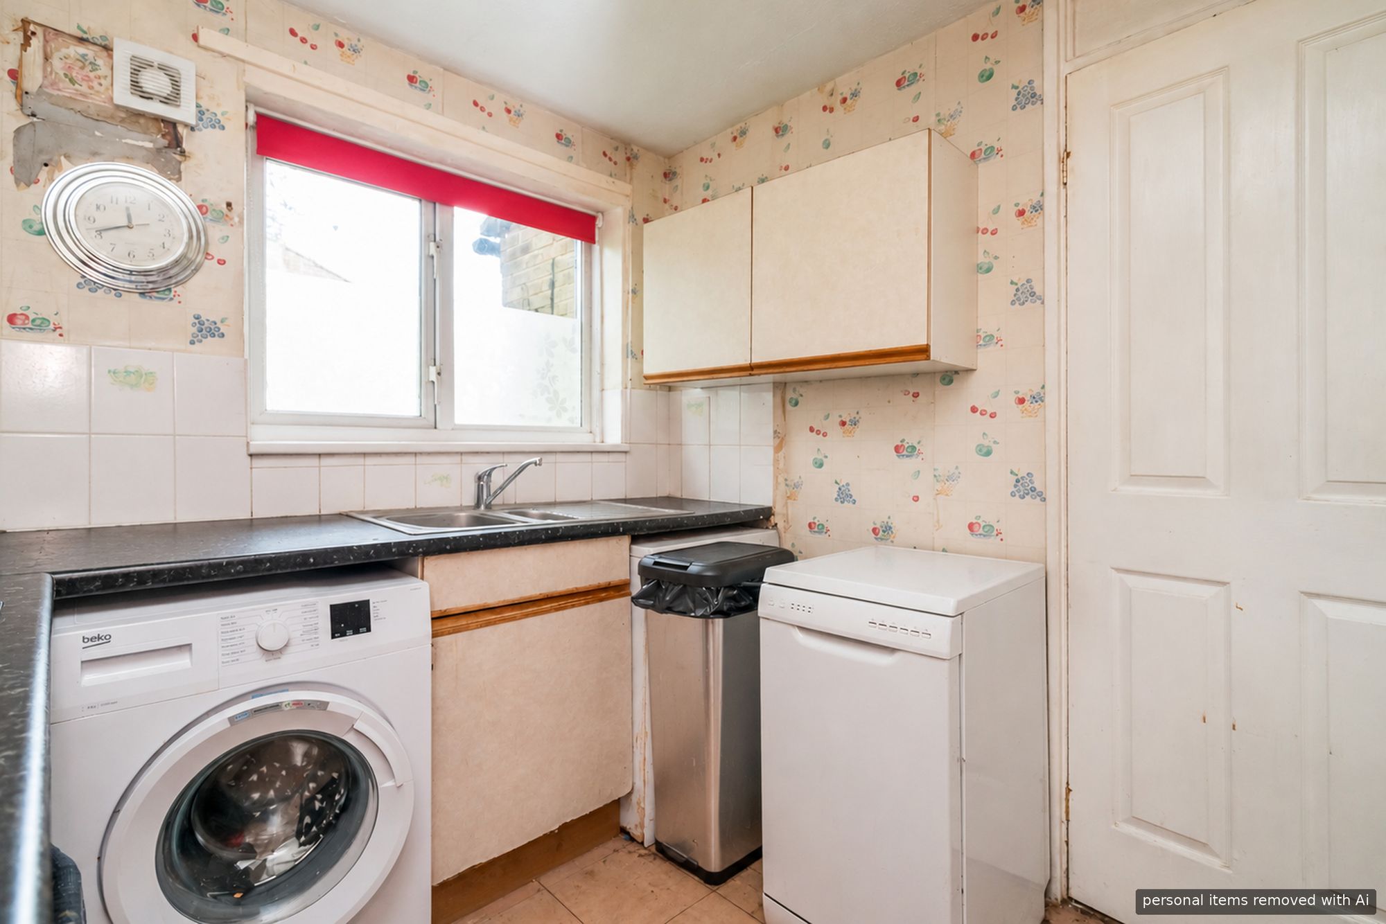
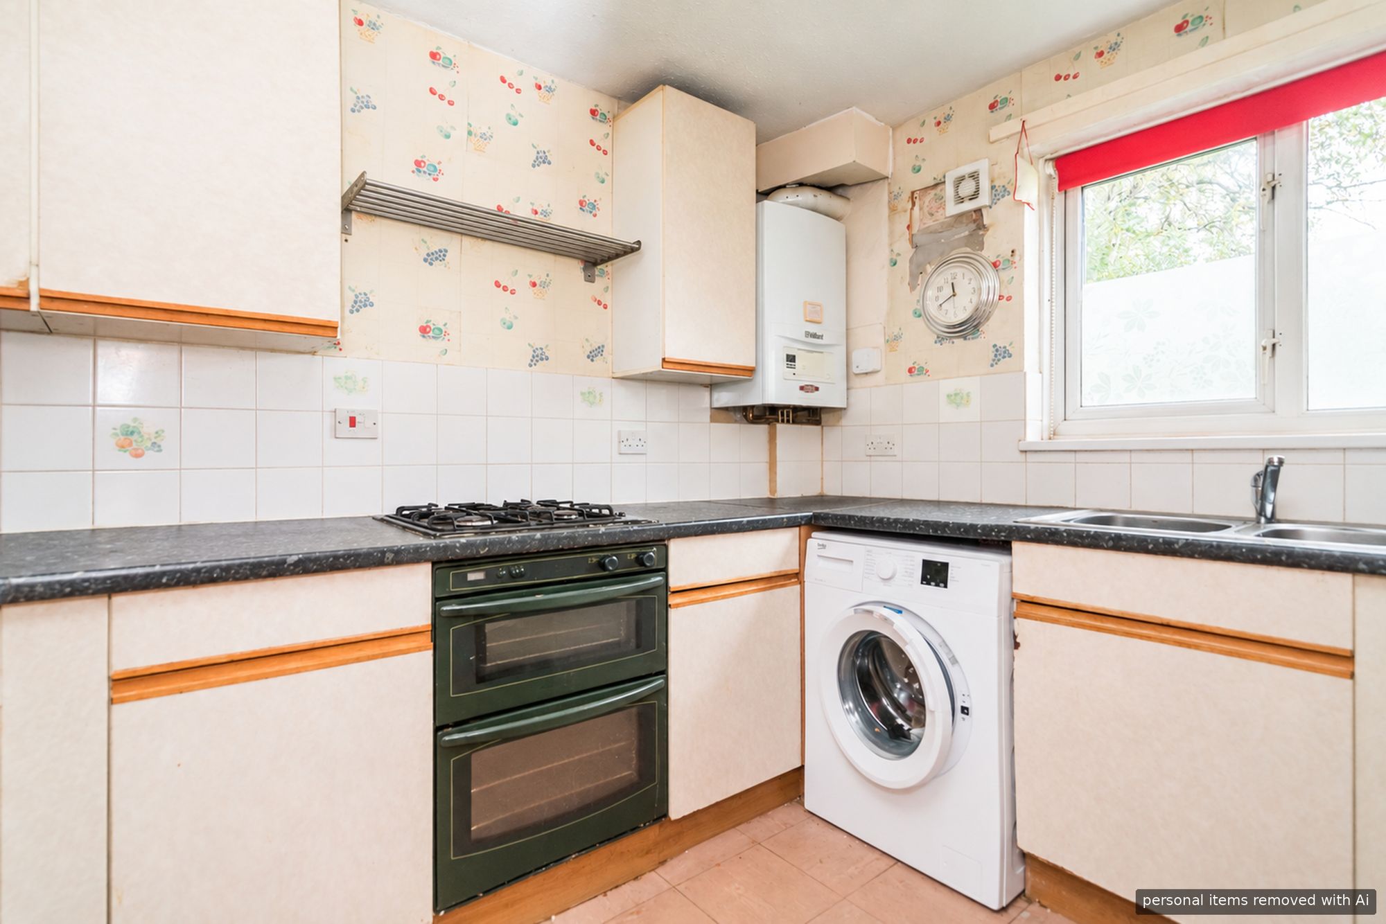
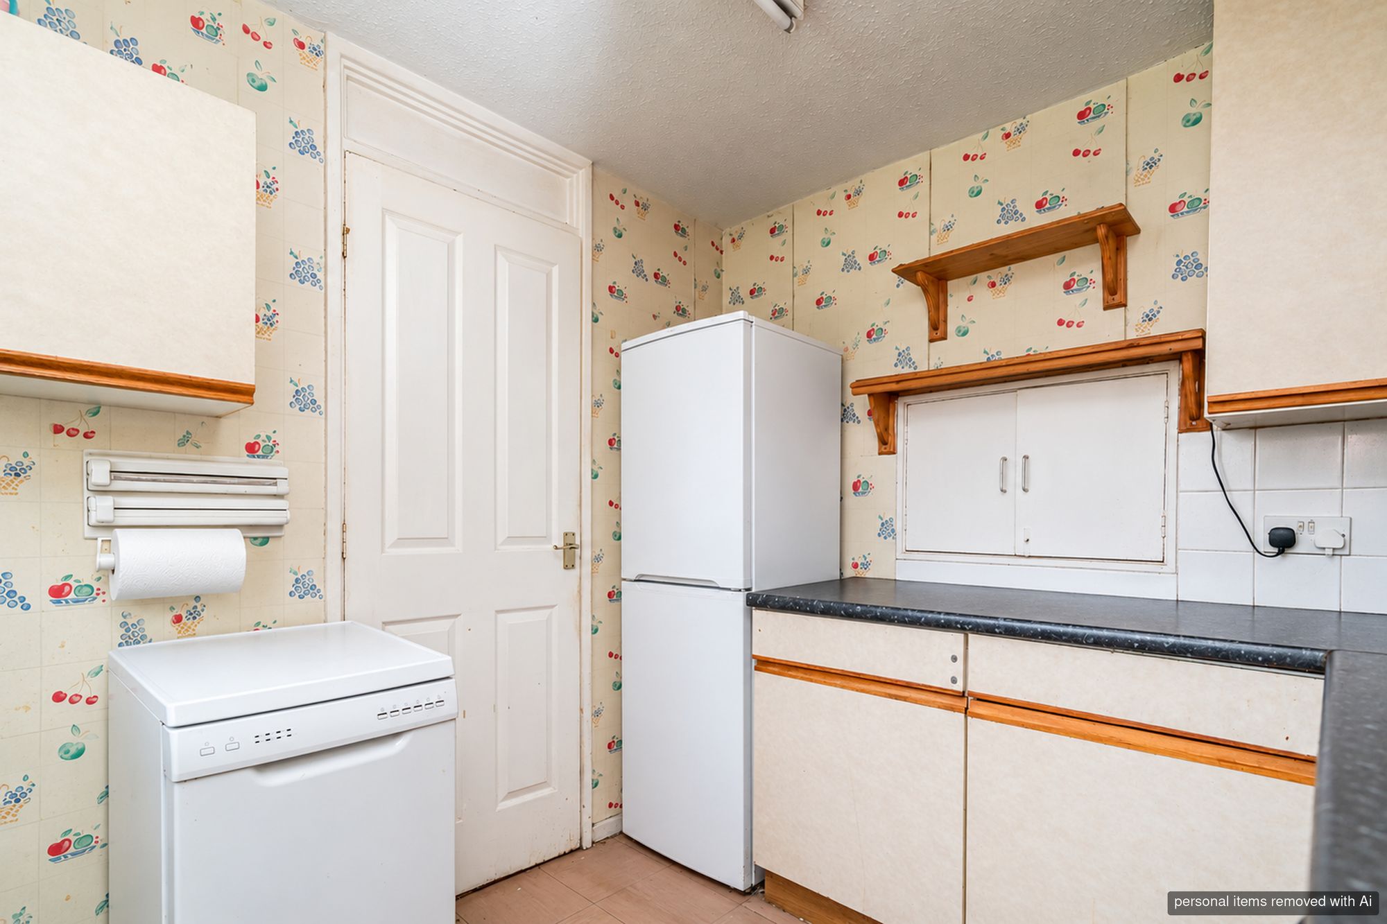
- Separate Front Kitchen Positioned Directly Off The Entrance Hall
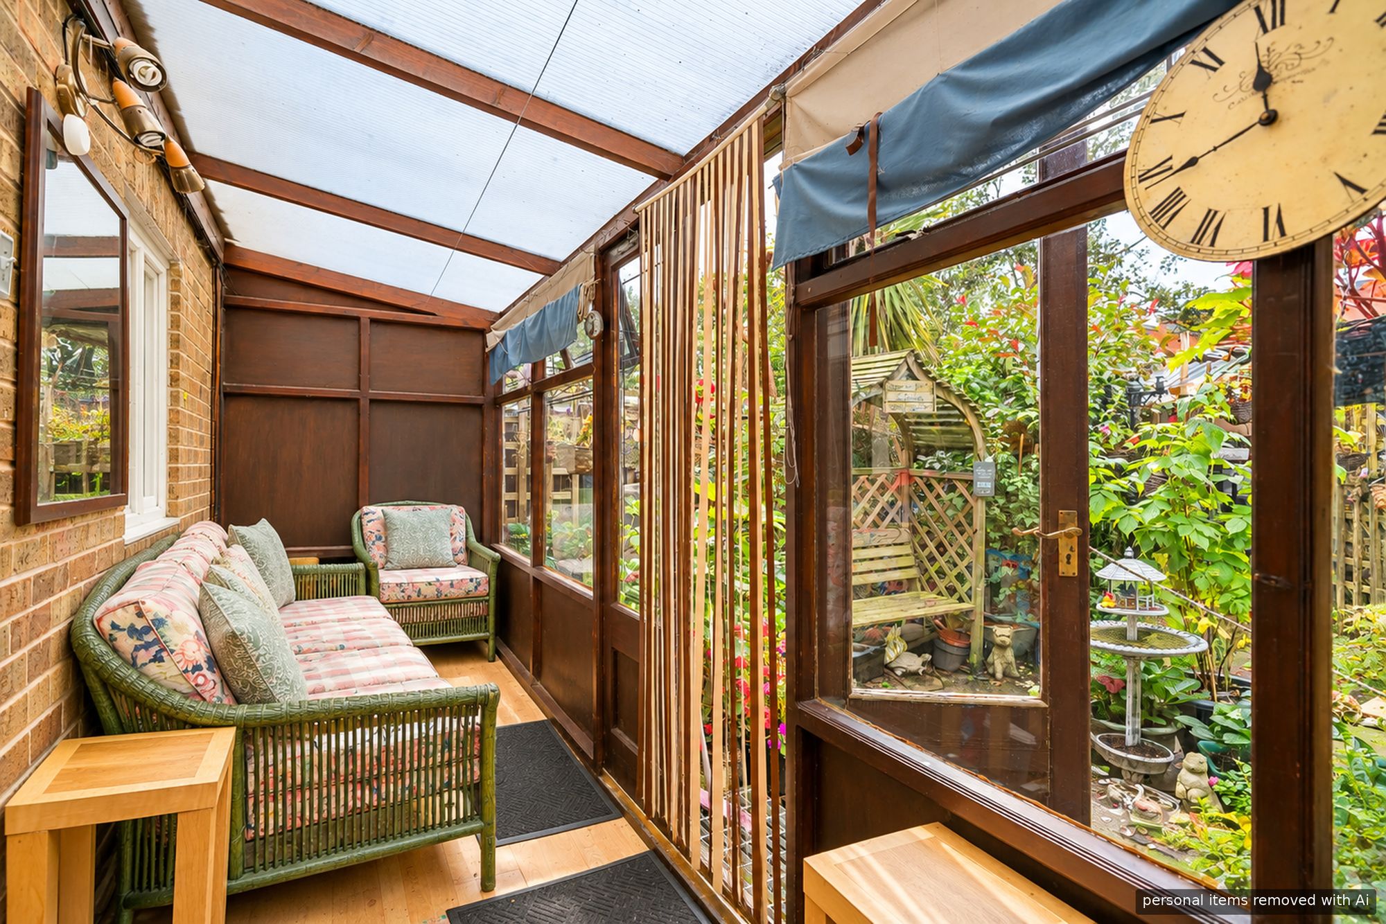
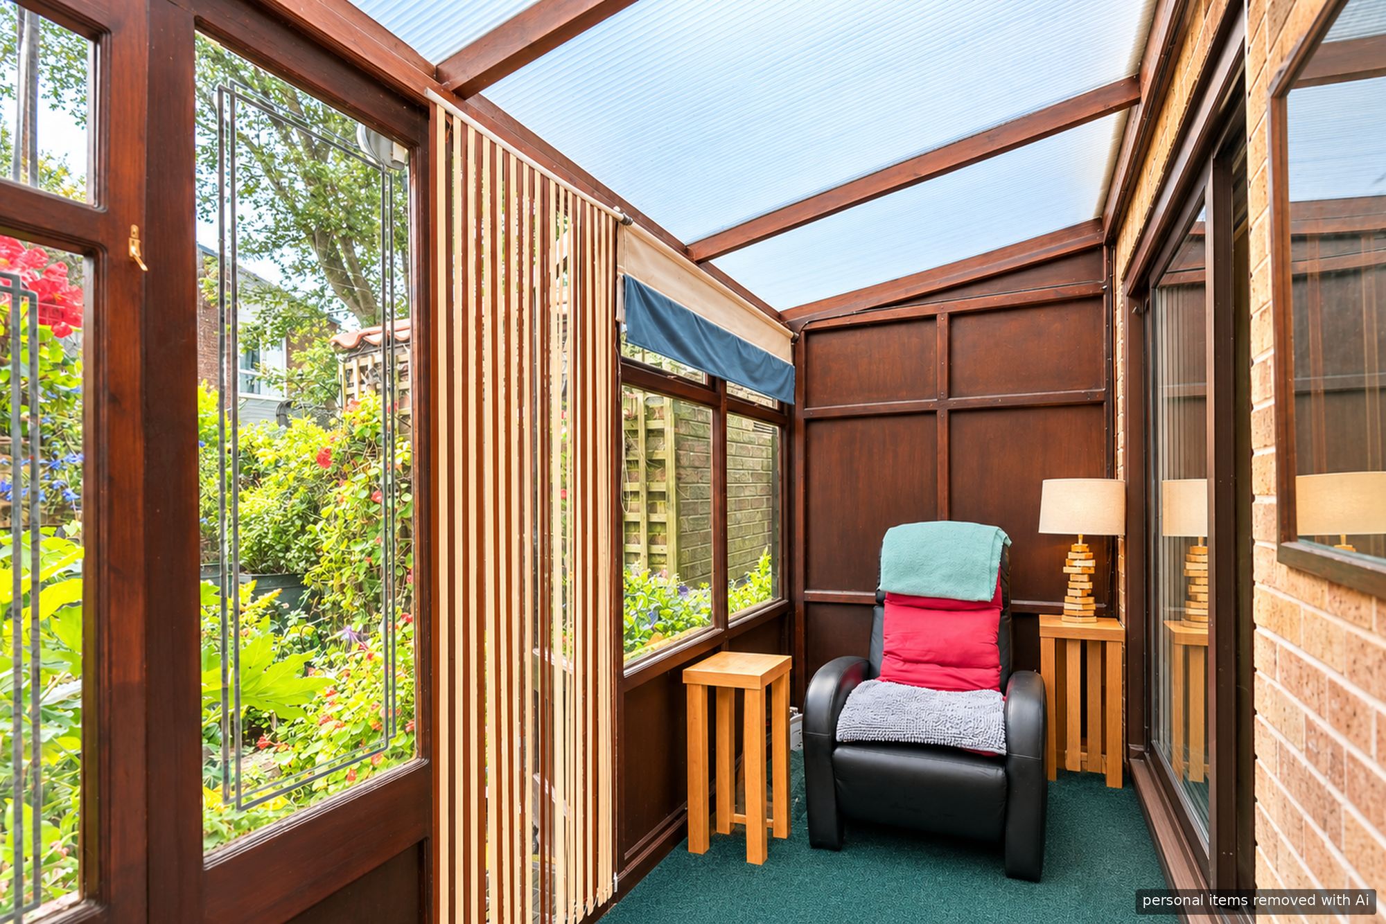
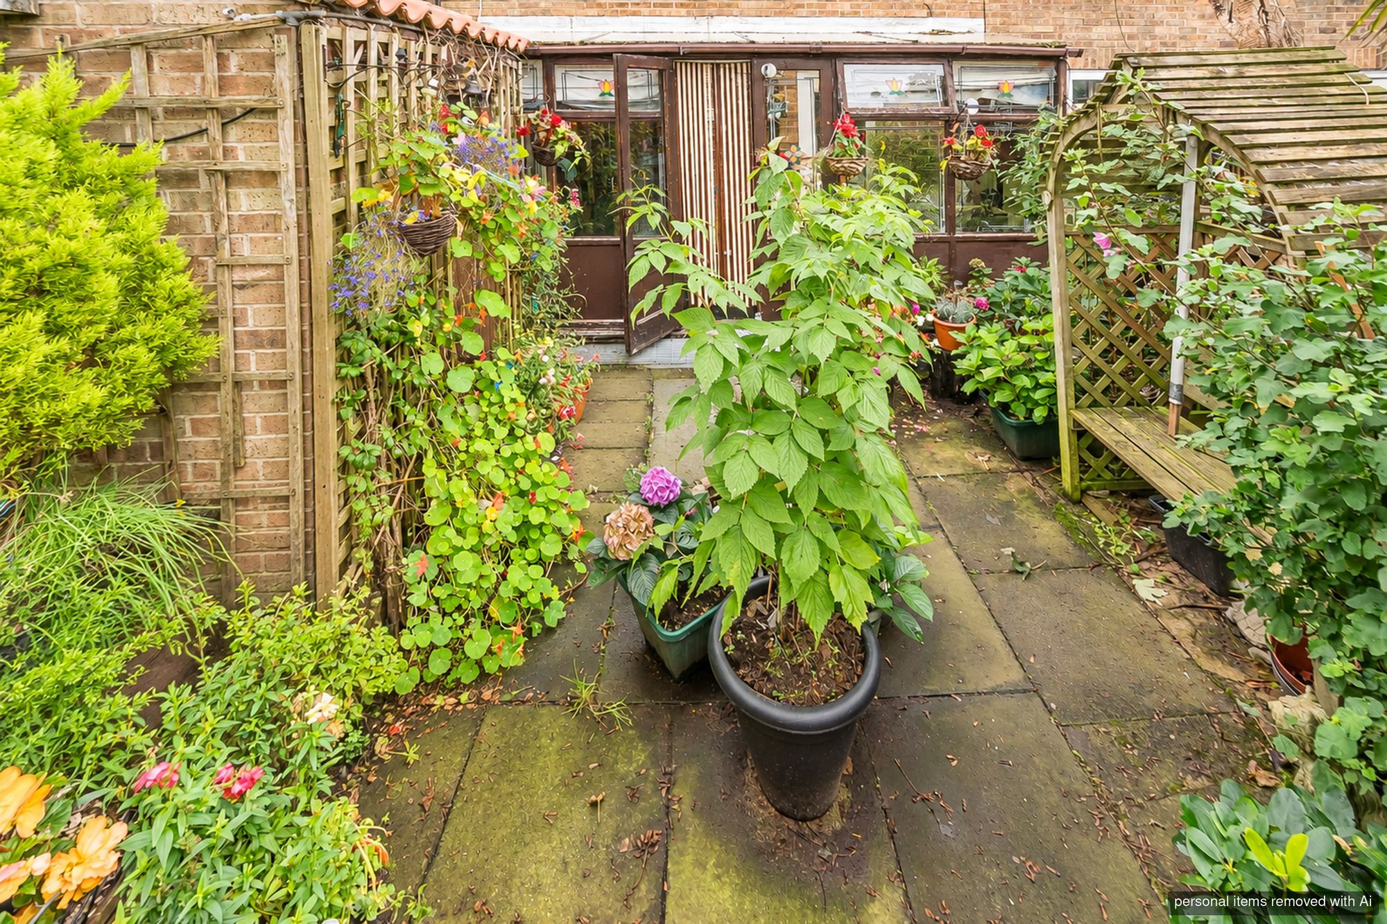
- Rear Conservatory Connecting The Main Living Space With The Garden
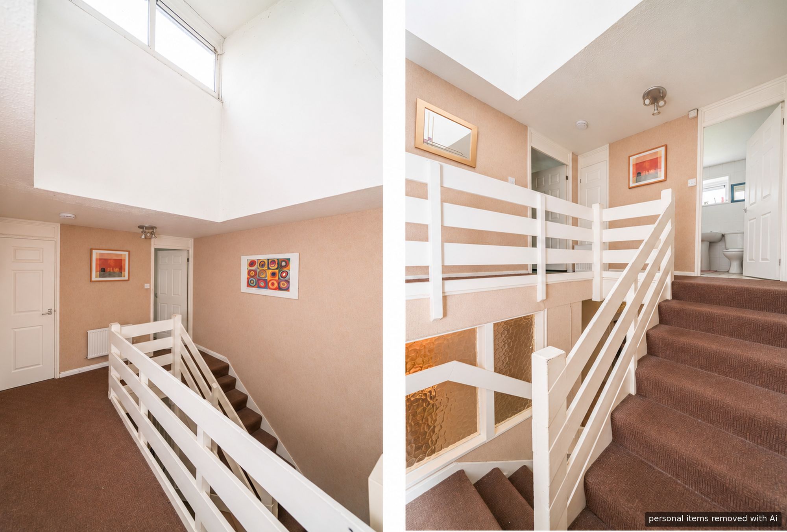
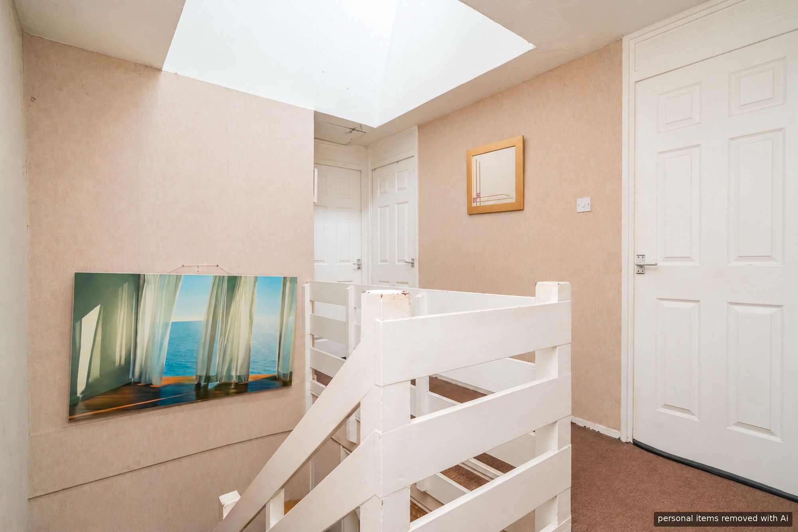
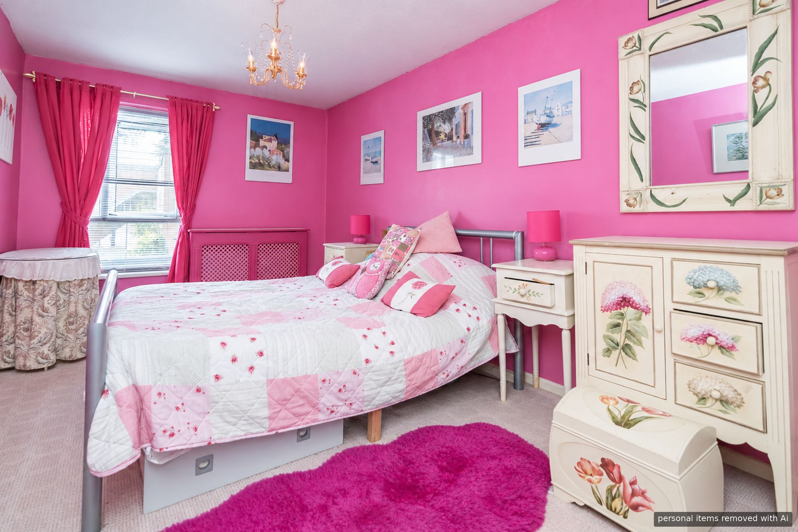
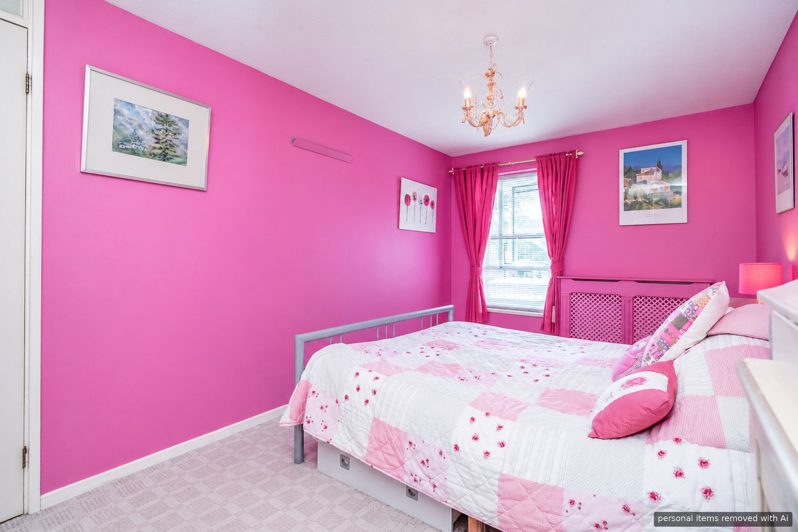
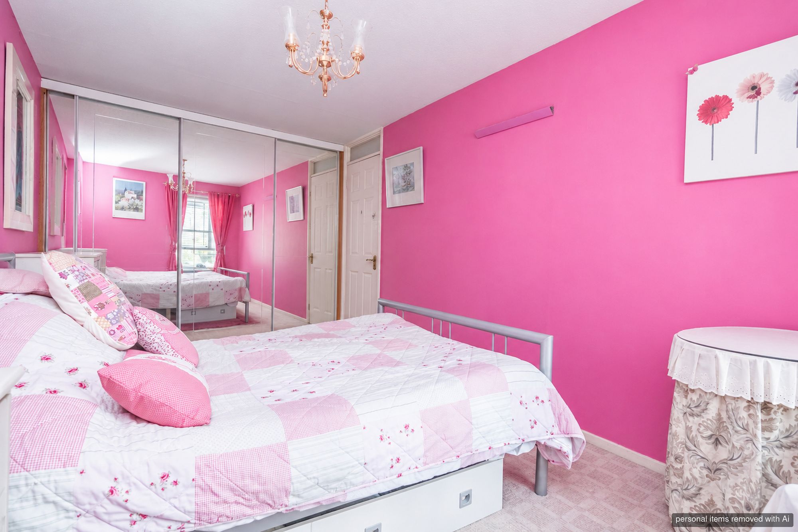
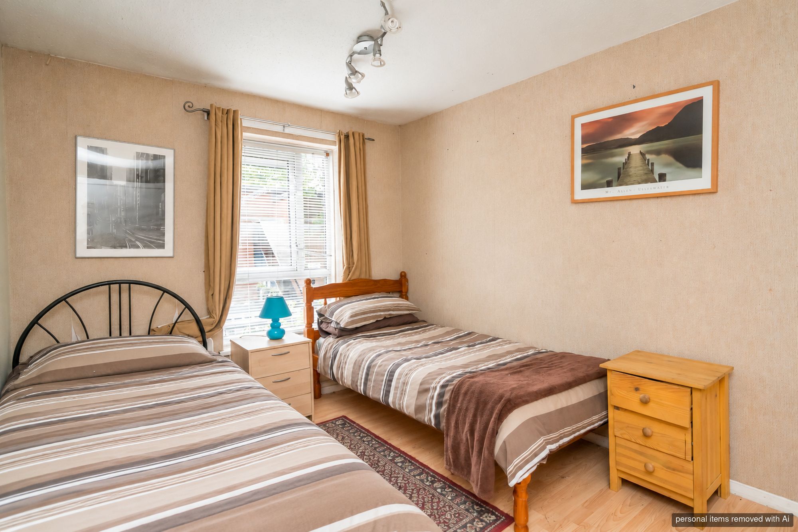
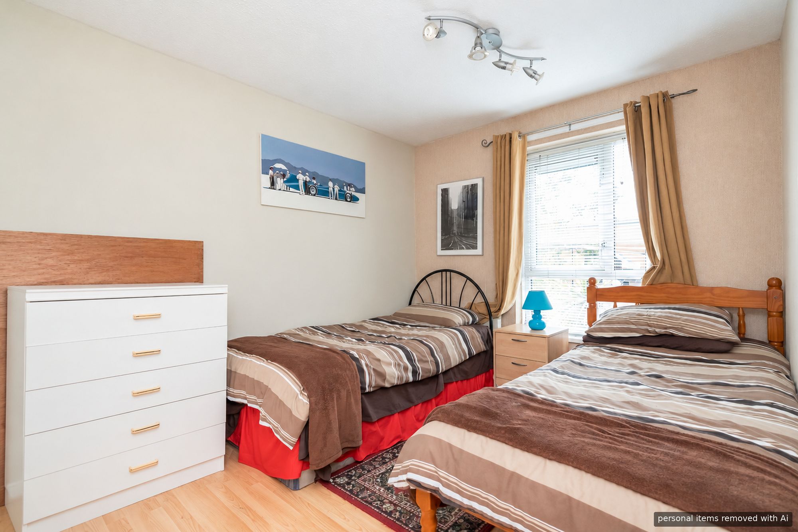
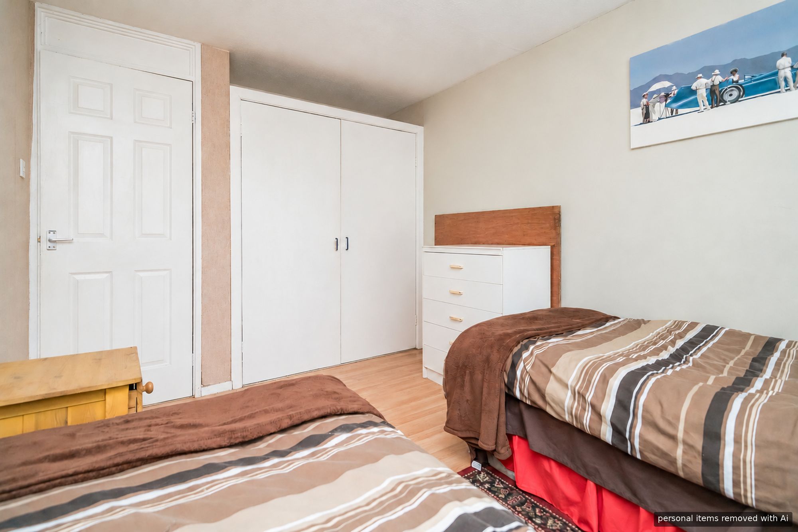
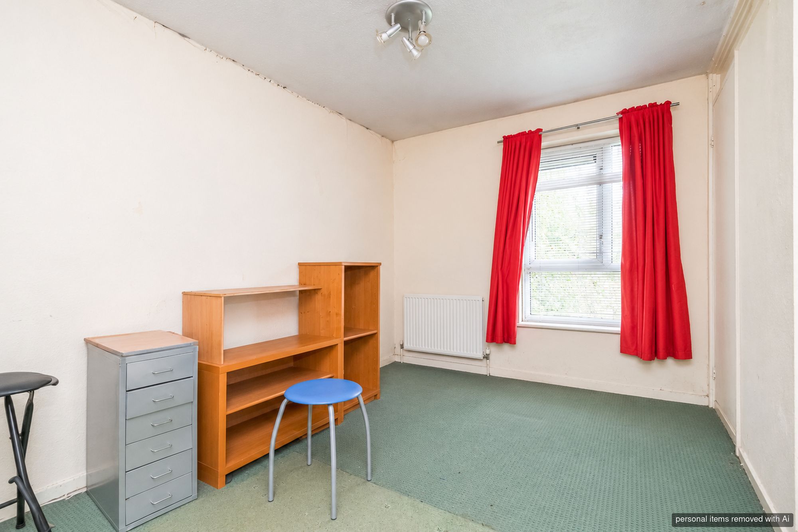
- Three Well-Proportioned First-Floor Bedrooms Arranged Around A Central Landing
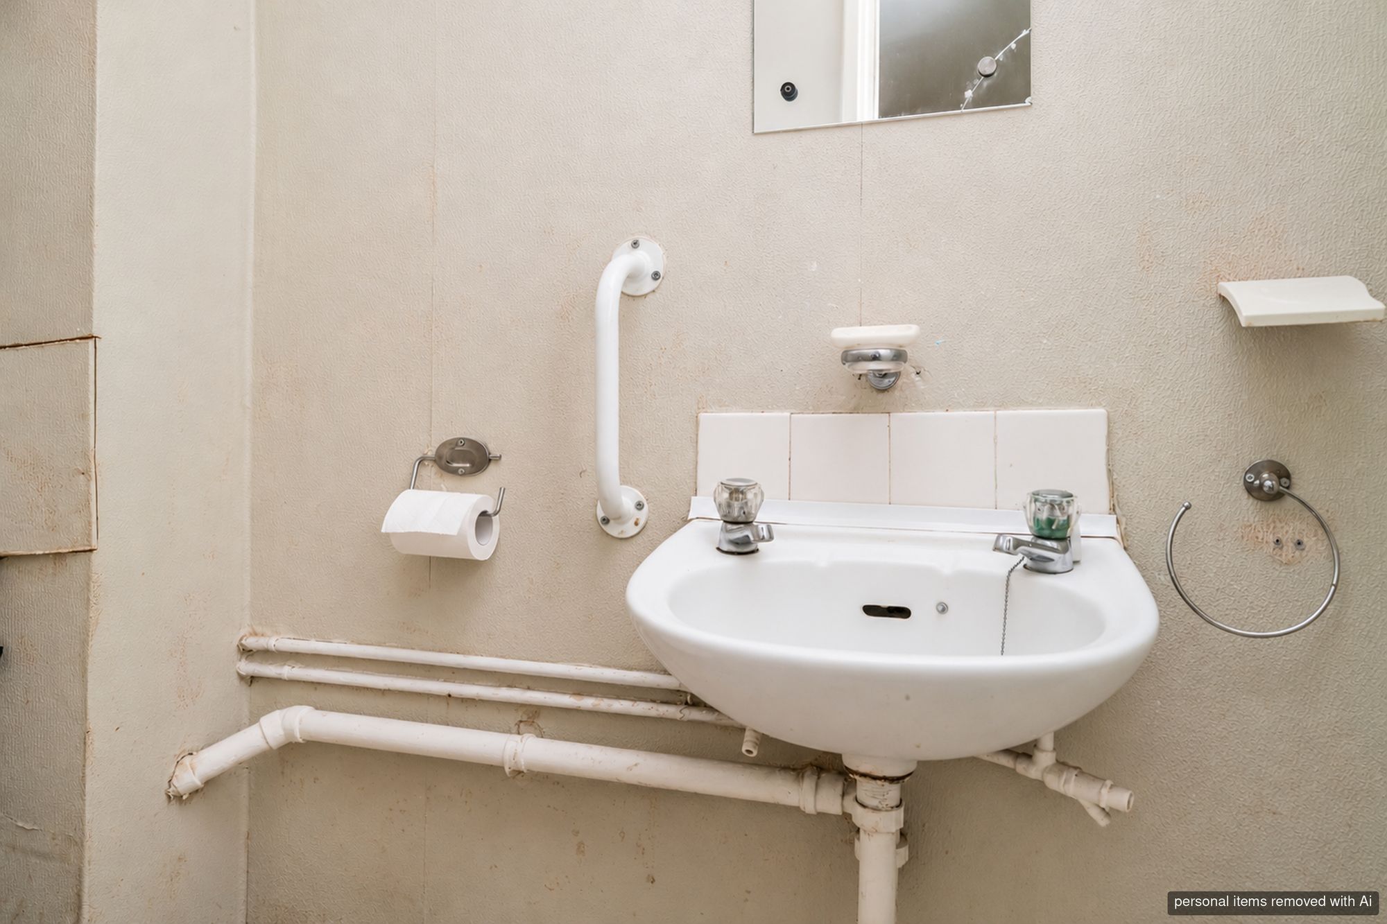
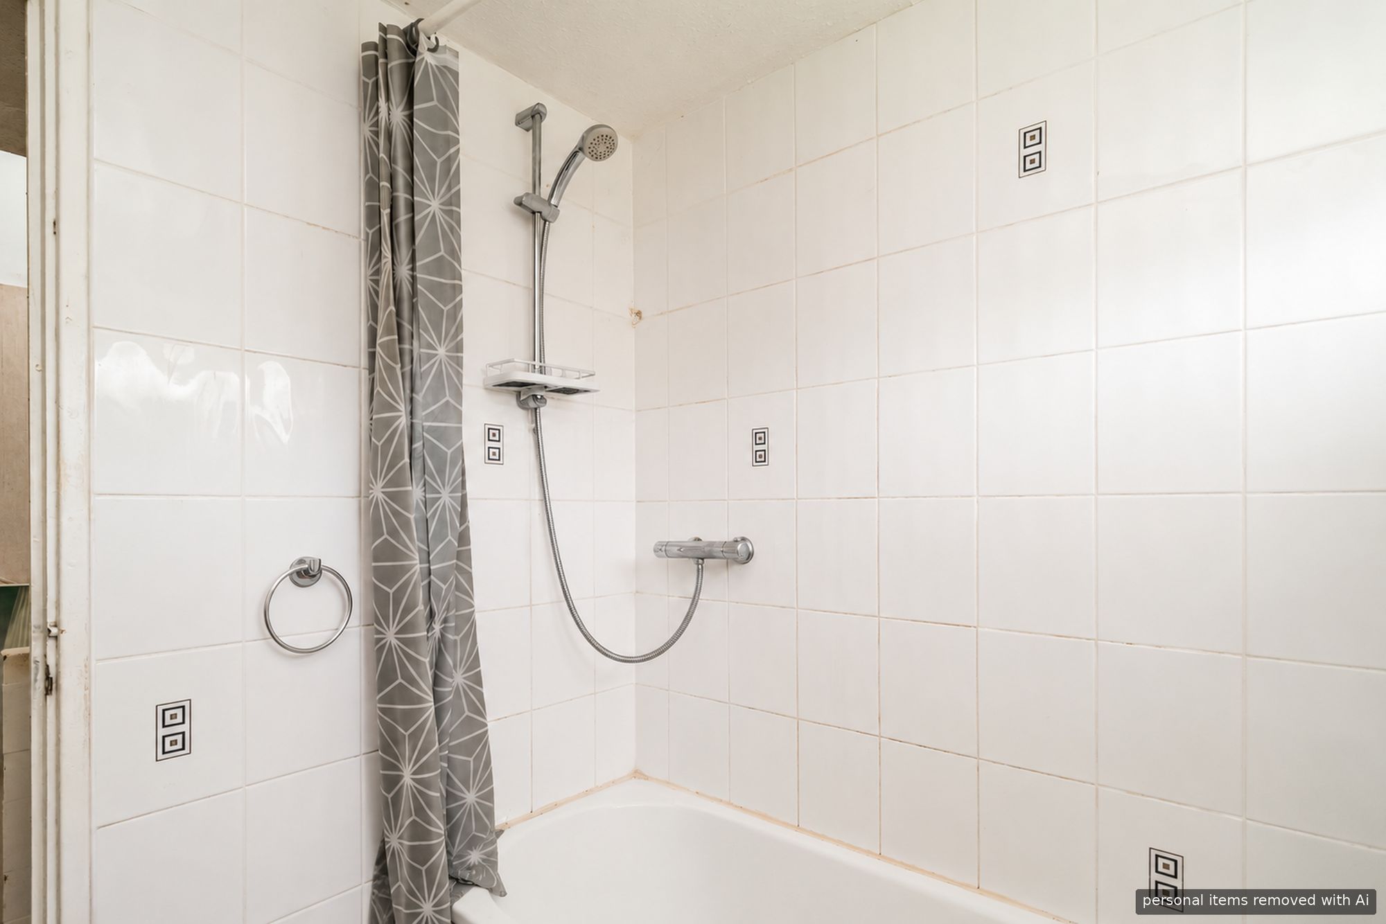
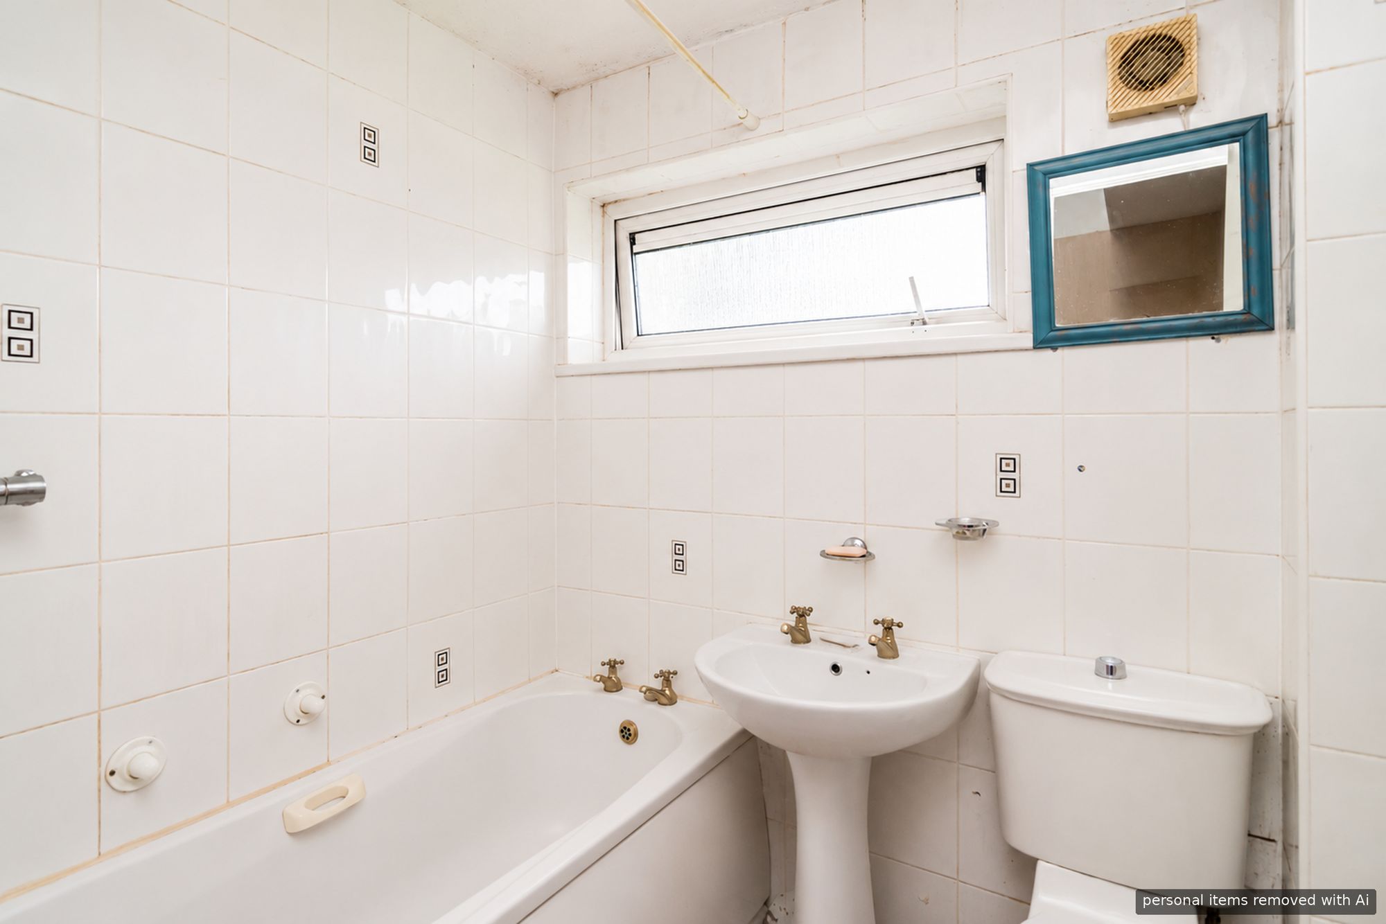
- First-Floor Family Bathroom Complemented By A Separate Ground-Floor WC
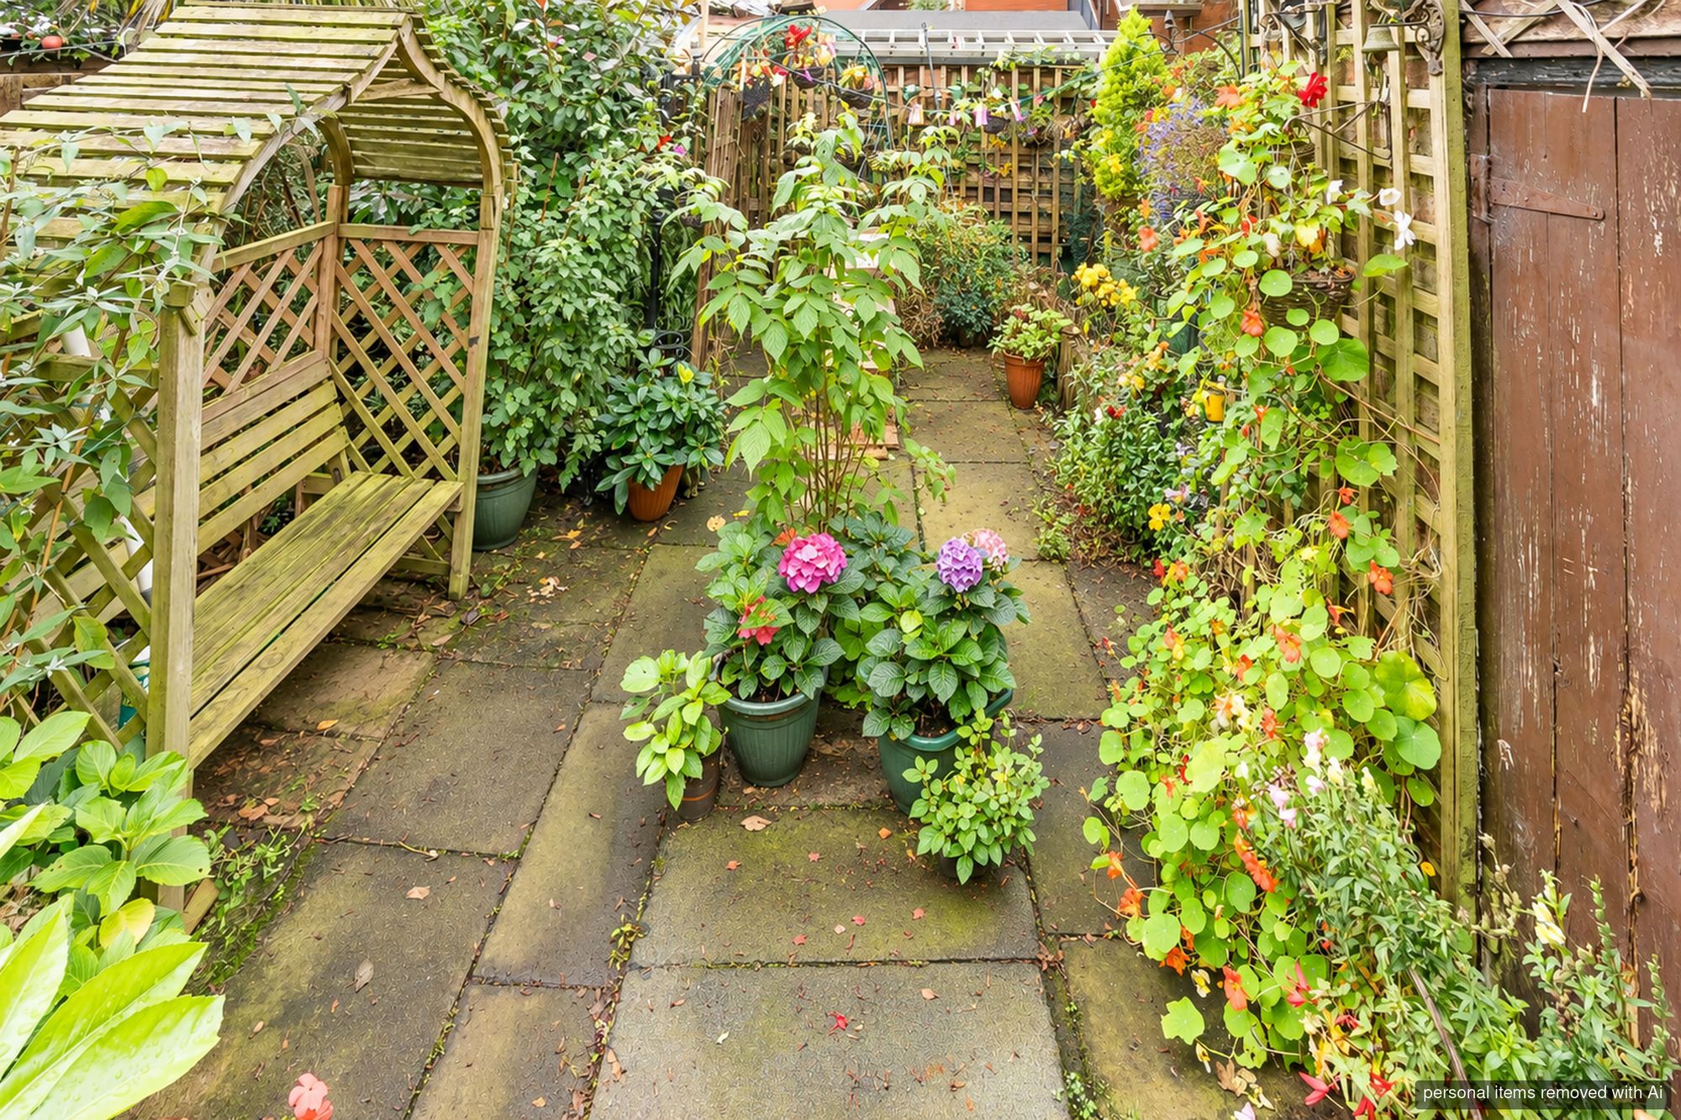
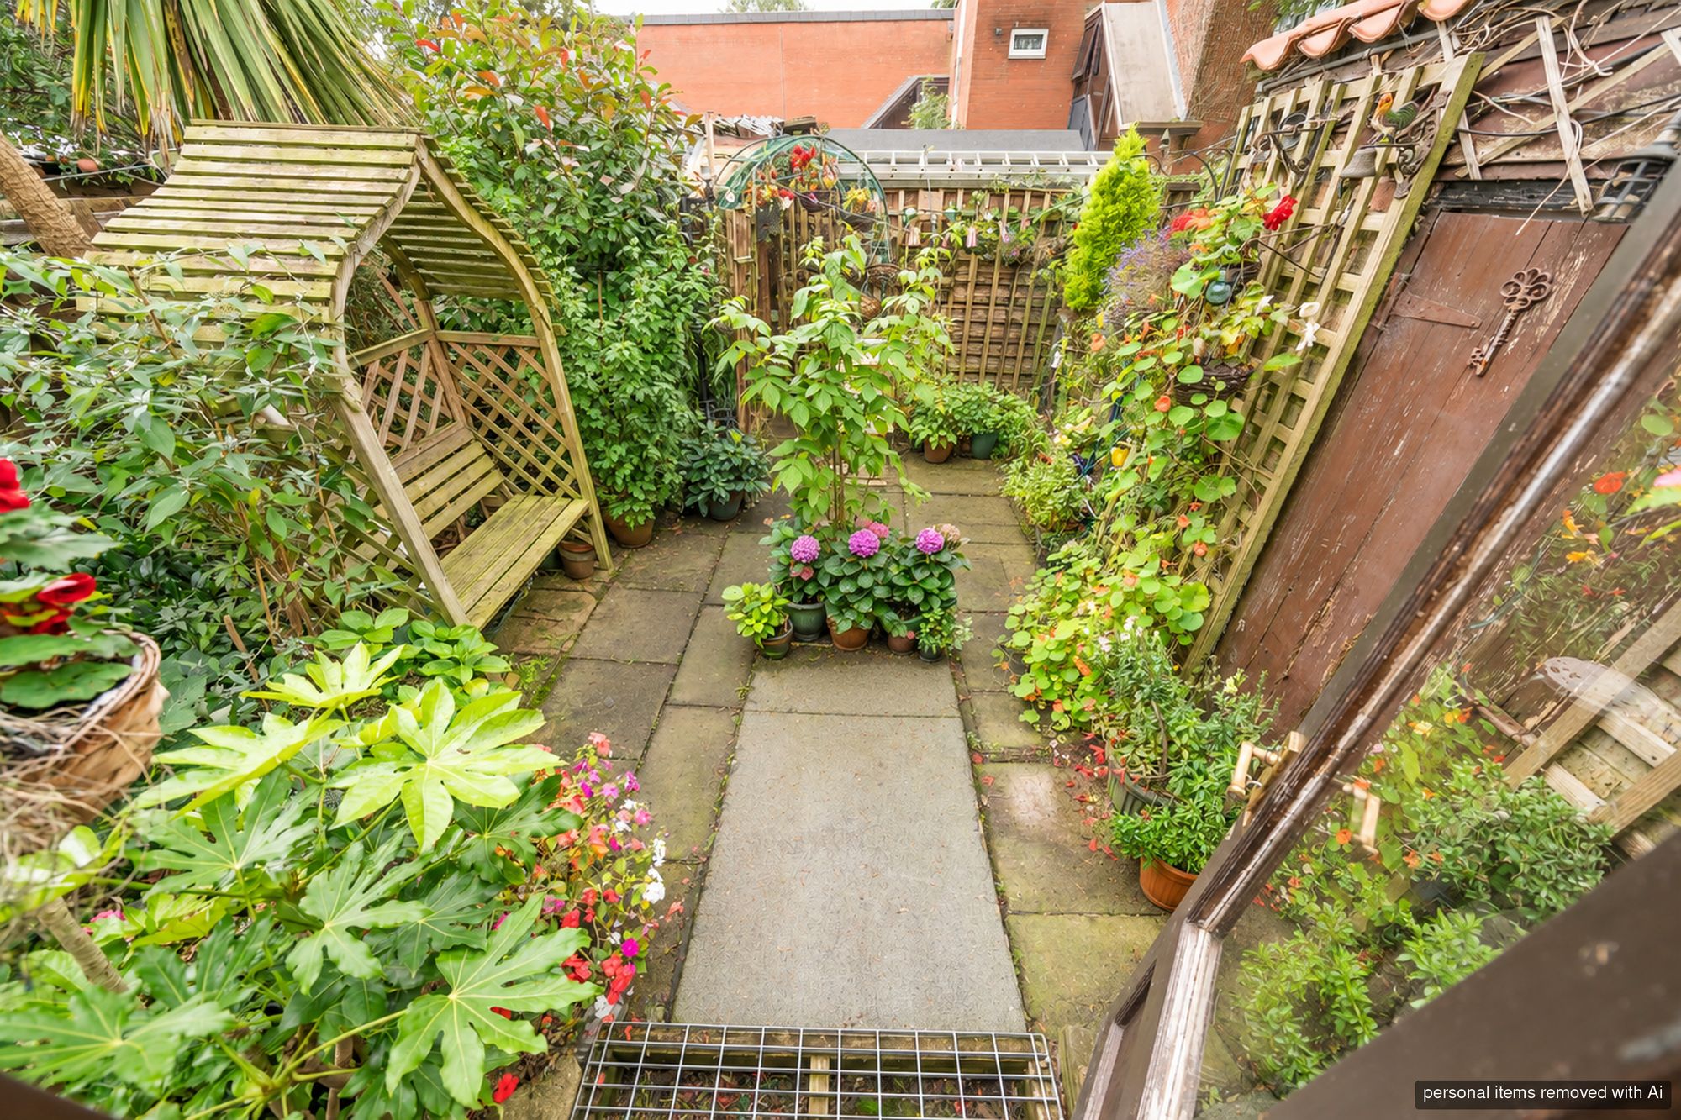
- Enclosed Rear Garden Providing Outdoor Space To Complement The Accommodation
- Astley Village Location With Access To Astley Park And Chorley’s Amenities
Property Summary
Full Details
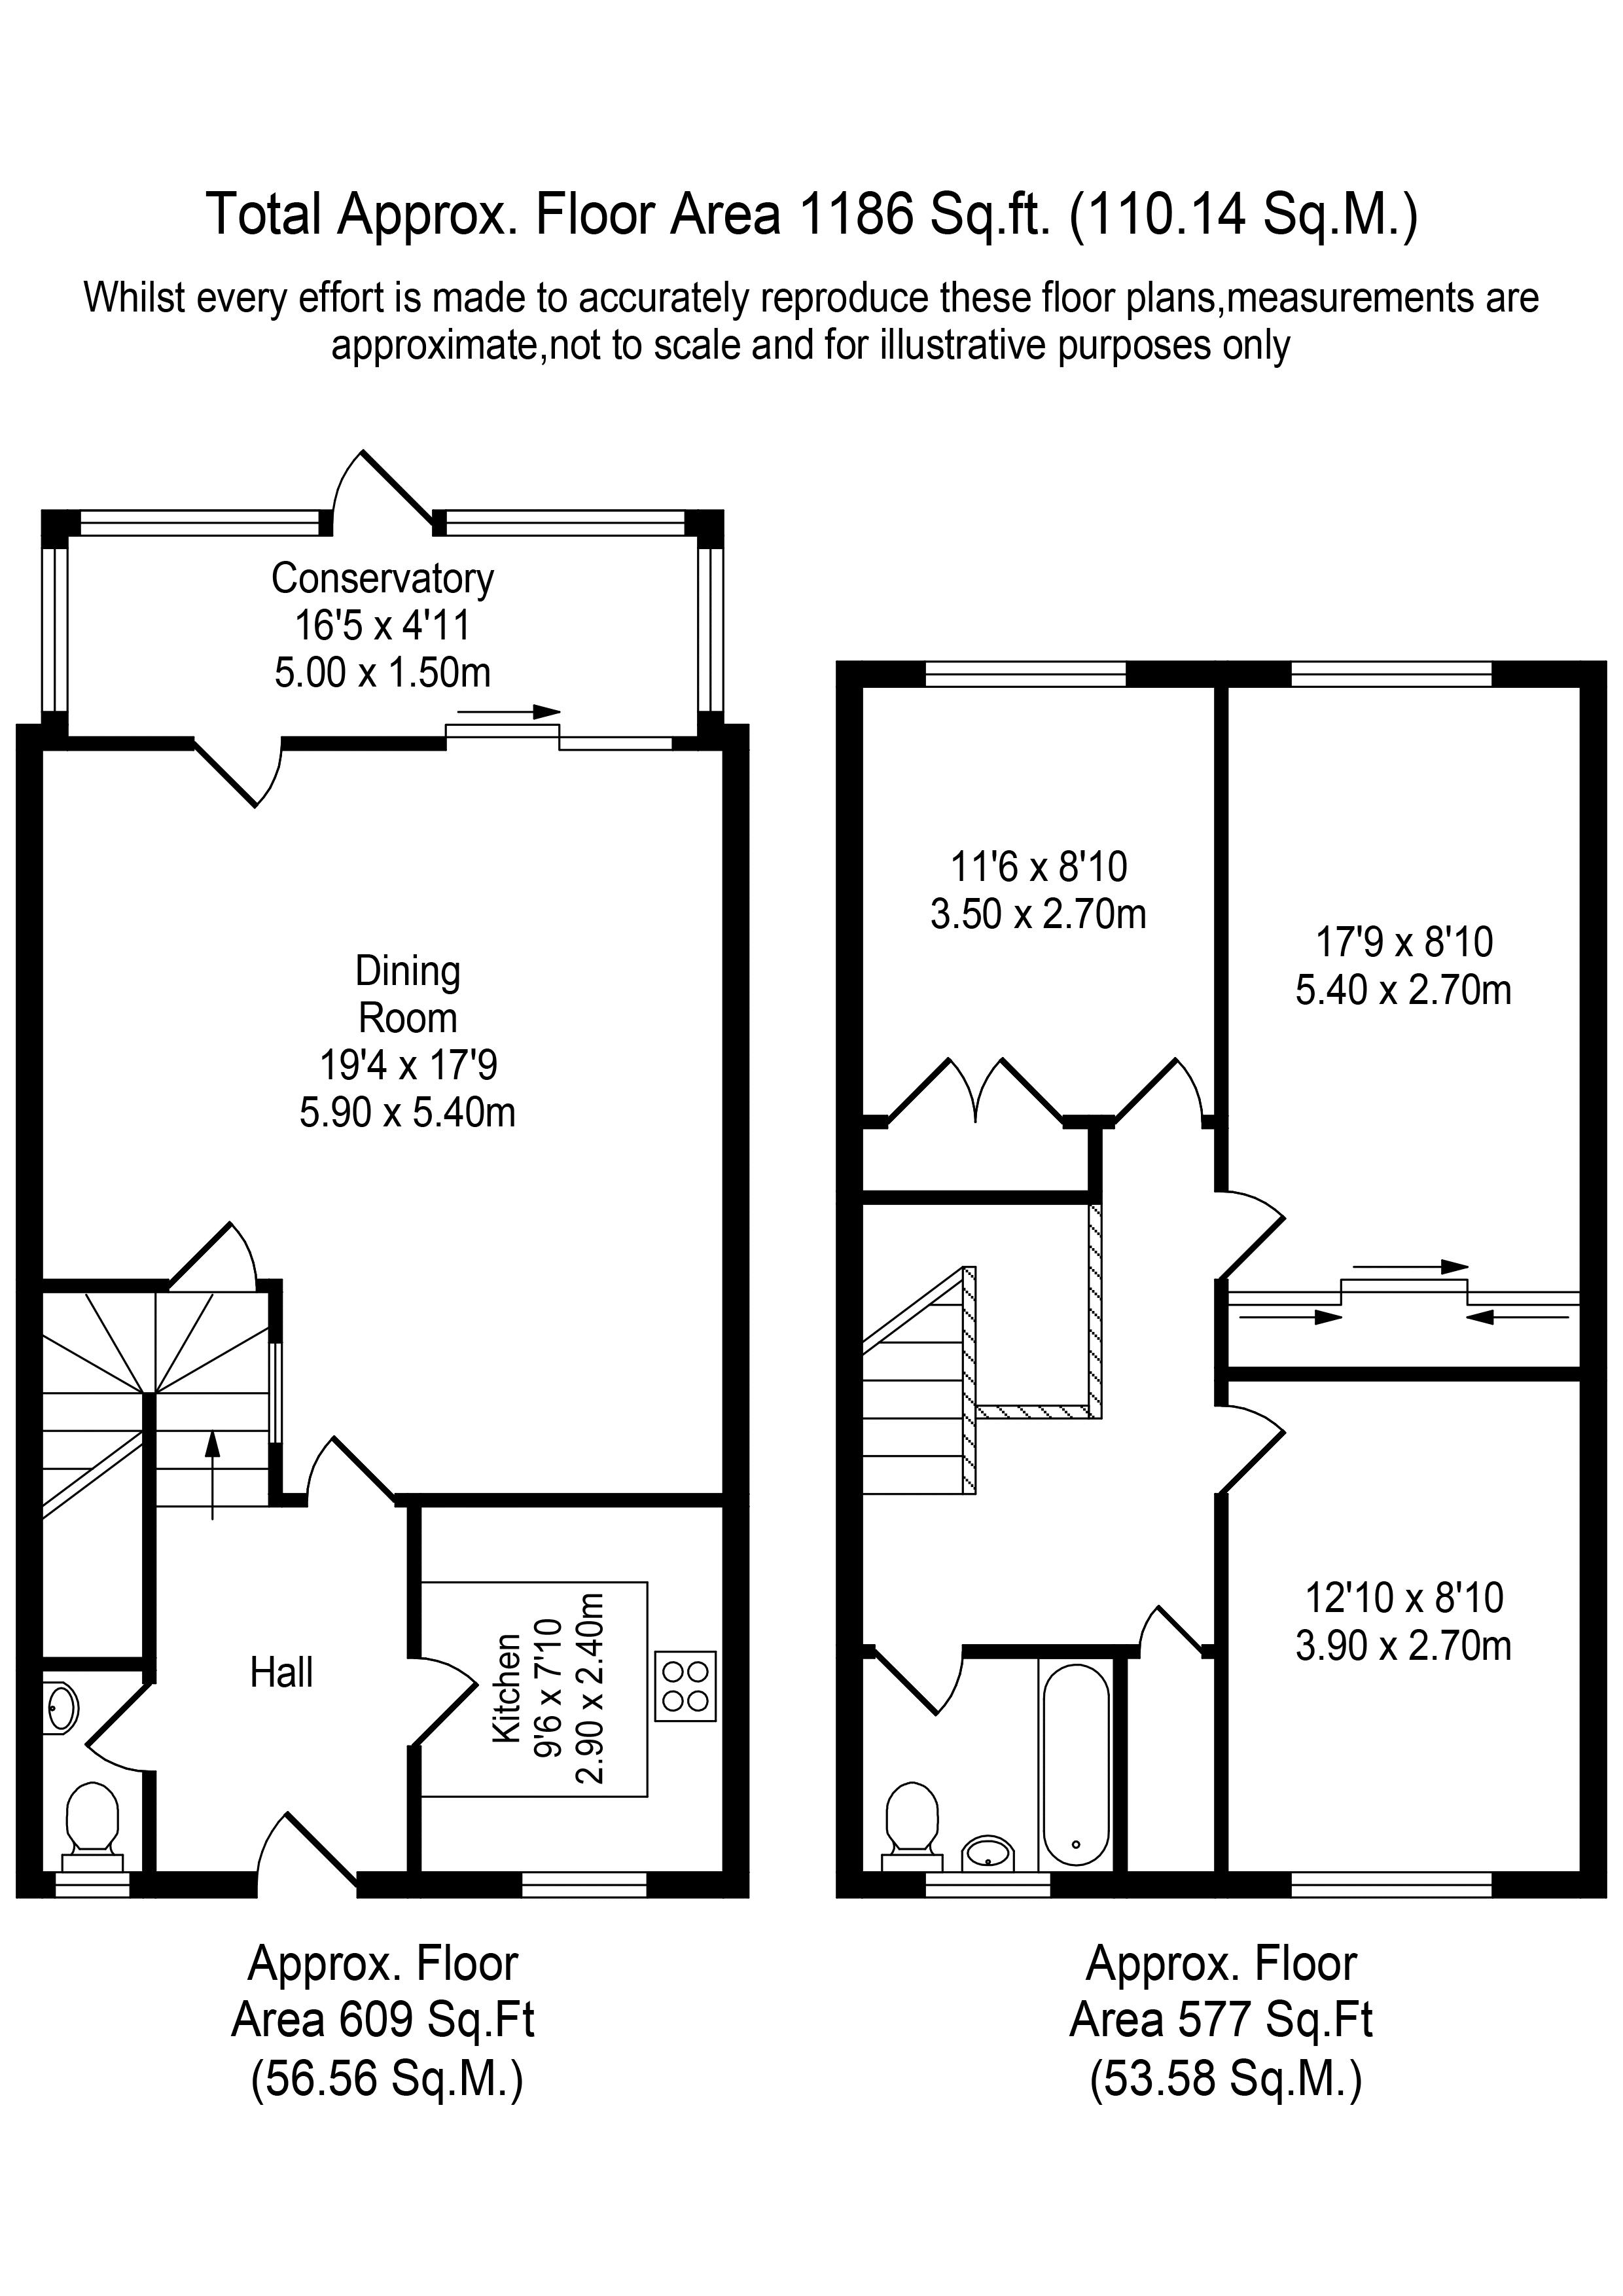
Three-Bedroom Terraced House In Astley Village. Investor Opportunity With Tenant In Situ. Arnold & Phillips Chorley are proud to present this three-bedroom terraced house in Astley Village, offered as an investor opportunity with a tenant in situ. A generous rear living space, separate kitchen and garden-facing conservatory give the accommodation a comfortable, practical flow, while three well-proportioned bedrooms and an enclosed rear garden complete the home. The published floorplan indicates approximately 1,186 square feet overall, including the conservatory.
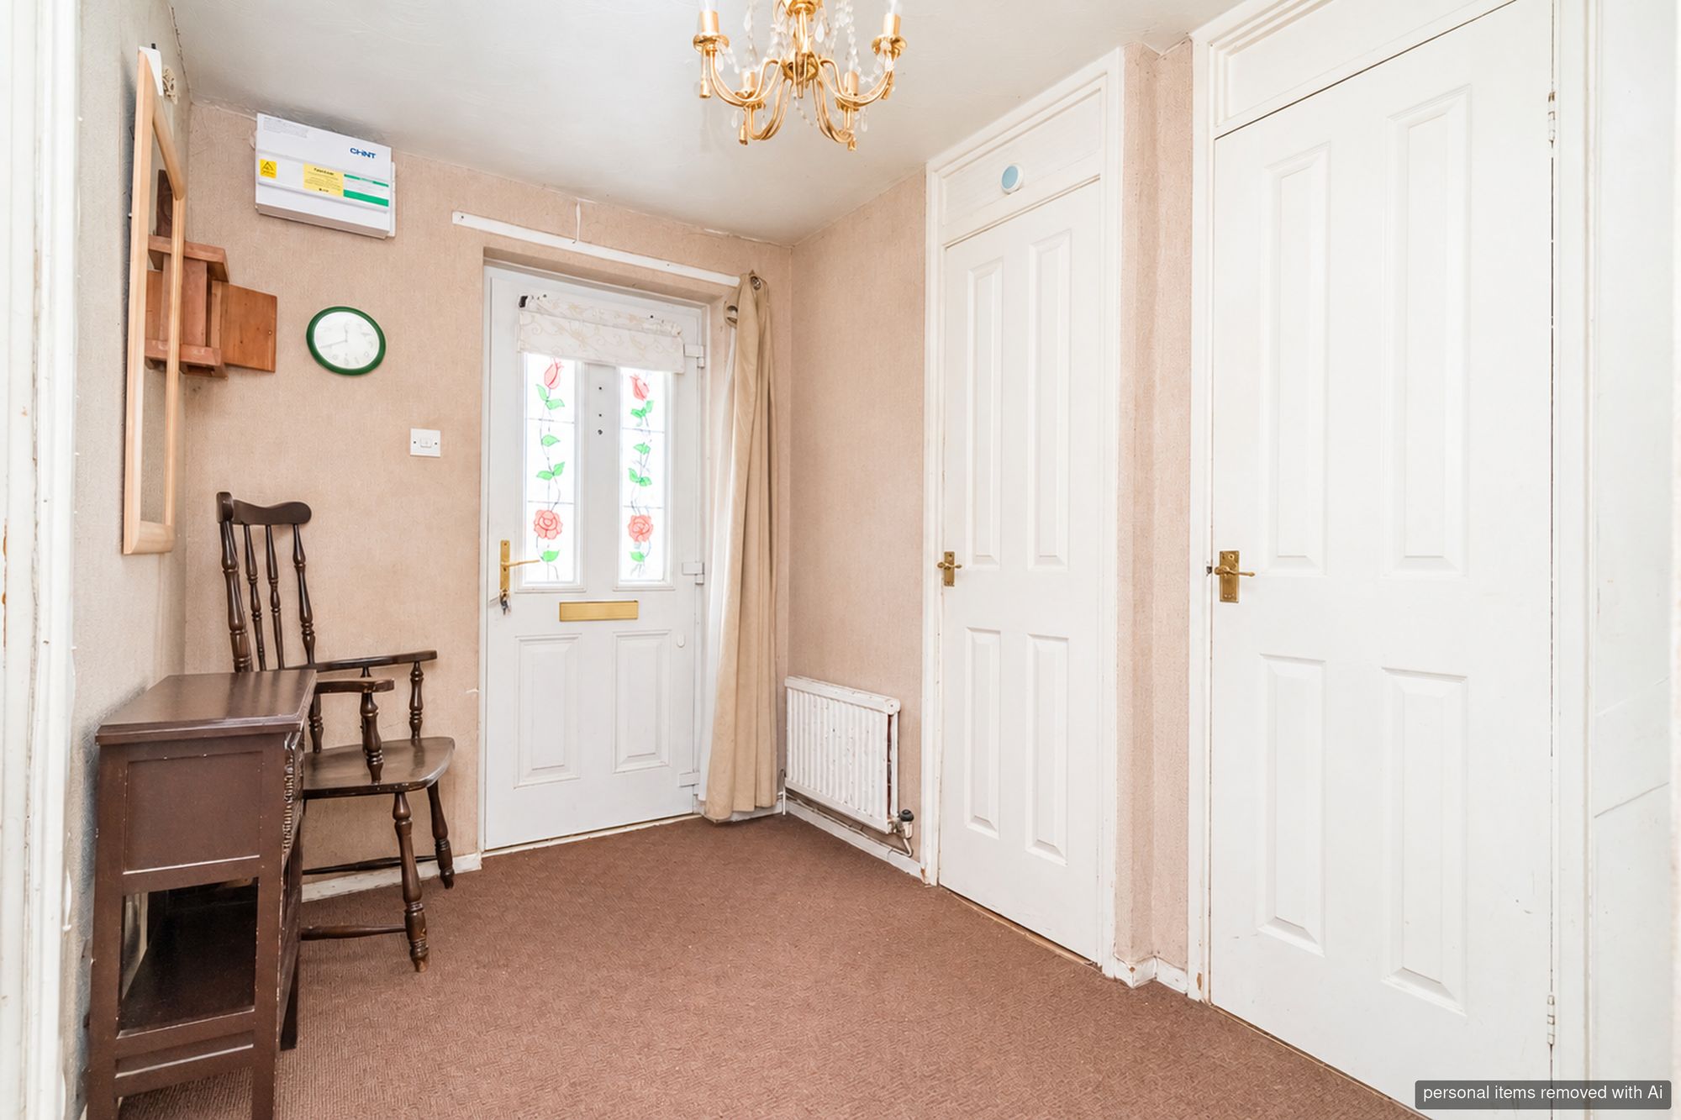
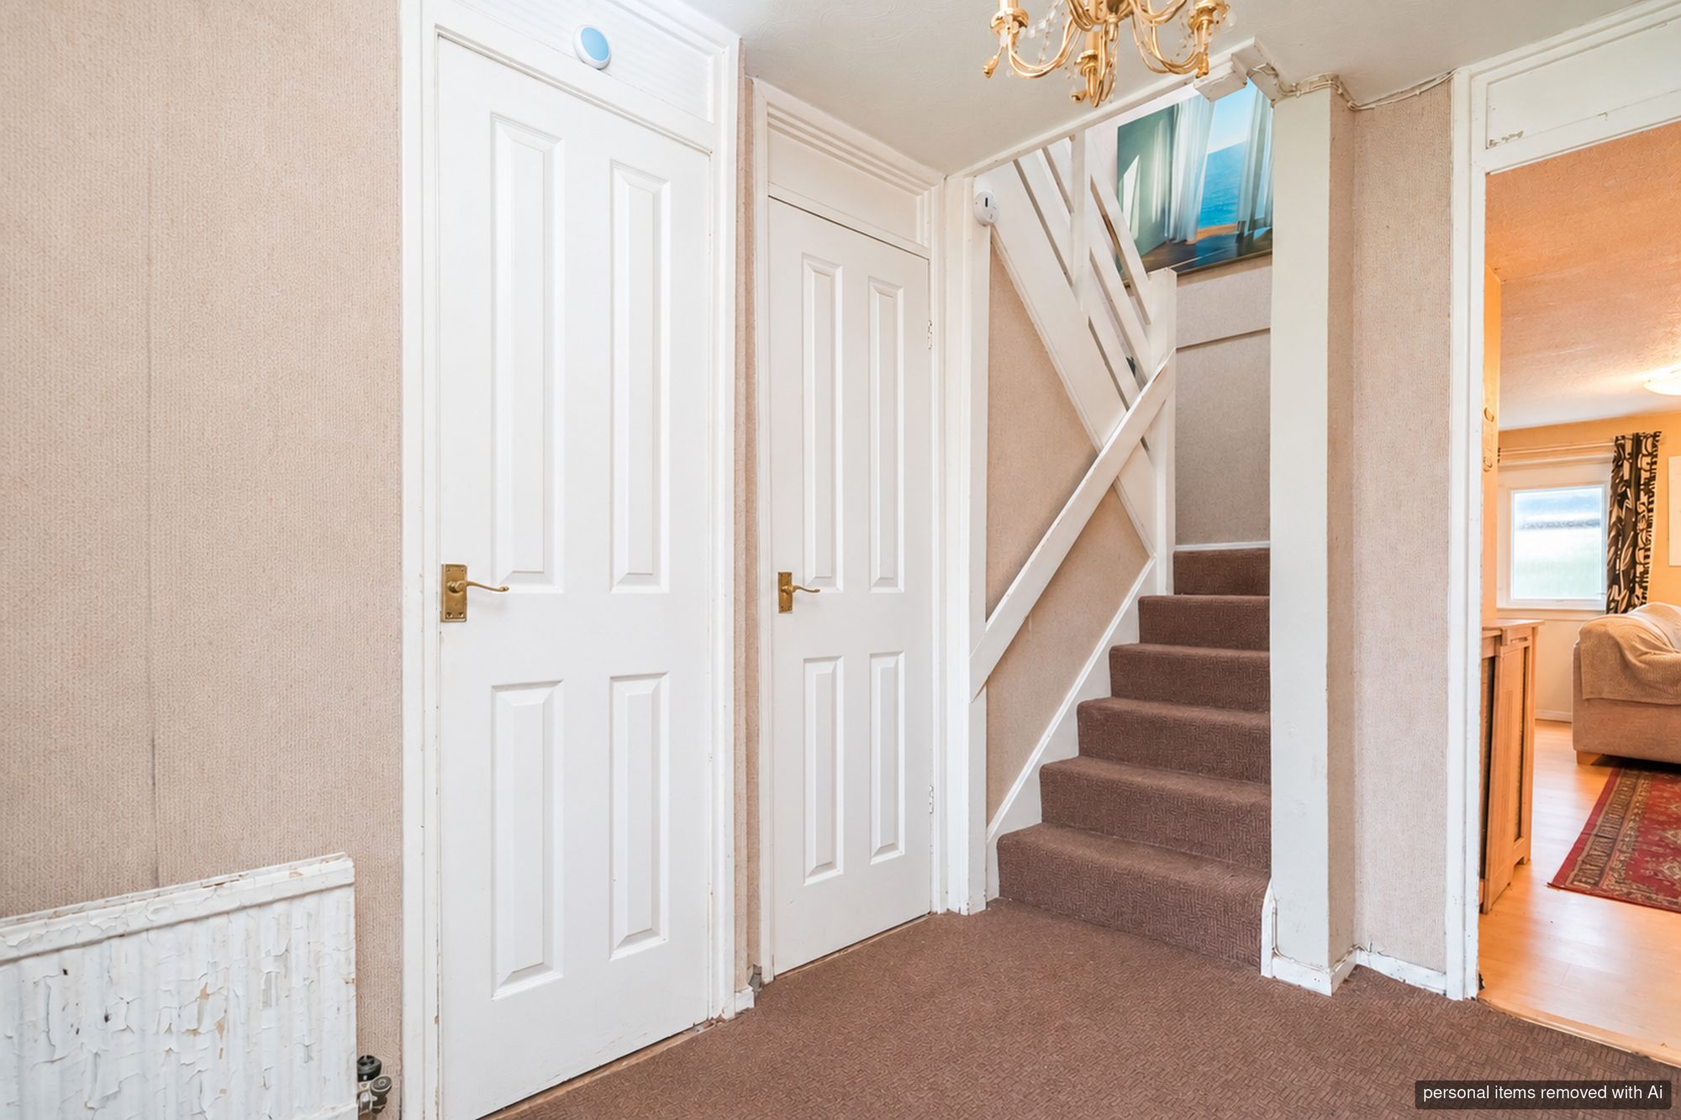
Generous Living Space With A Garden Connection. An entrance hall provides a natural introduction to the house, with the staircase rising to the first floor and a separate ground-floor WC adding everyday convenience. To the rear, the principal reception space offers room to bring seating and dining together within one generous setting. Its proportions allow different areas for daily life without separating the household across several rooms. Doors connect this space with the conservatory, extending the ground-floor arrangement towards the garden.
Kitchen & Dining. The kitchen sits at the front of the house, accessed directly from the hallway and kept separate from the main reception space. This arrangement gives cooking its own setting, with room for a dining area within the larger living accommodation behind. The connection between the reception space, conservatory and garden offers a welcome change of pace through the house, from preparing meals at the front to spending time overlooking the outside space at the rear.
Bedrooms & Bathrooms. Upstairs, a central landing serves three well-proportioned bedrooms, giving the house a straightforward and usable first-floor layout. A family bathroom completes this level, supported by the separate WC downstairs. The accommodation therefore provides one first-floor bathroom and one ground-floor WC.
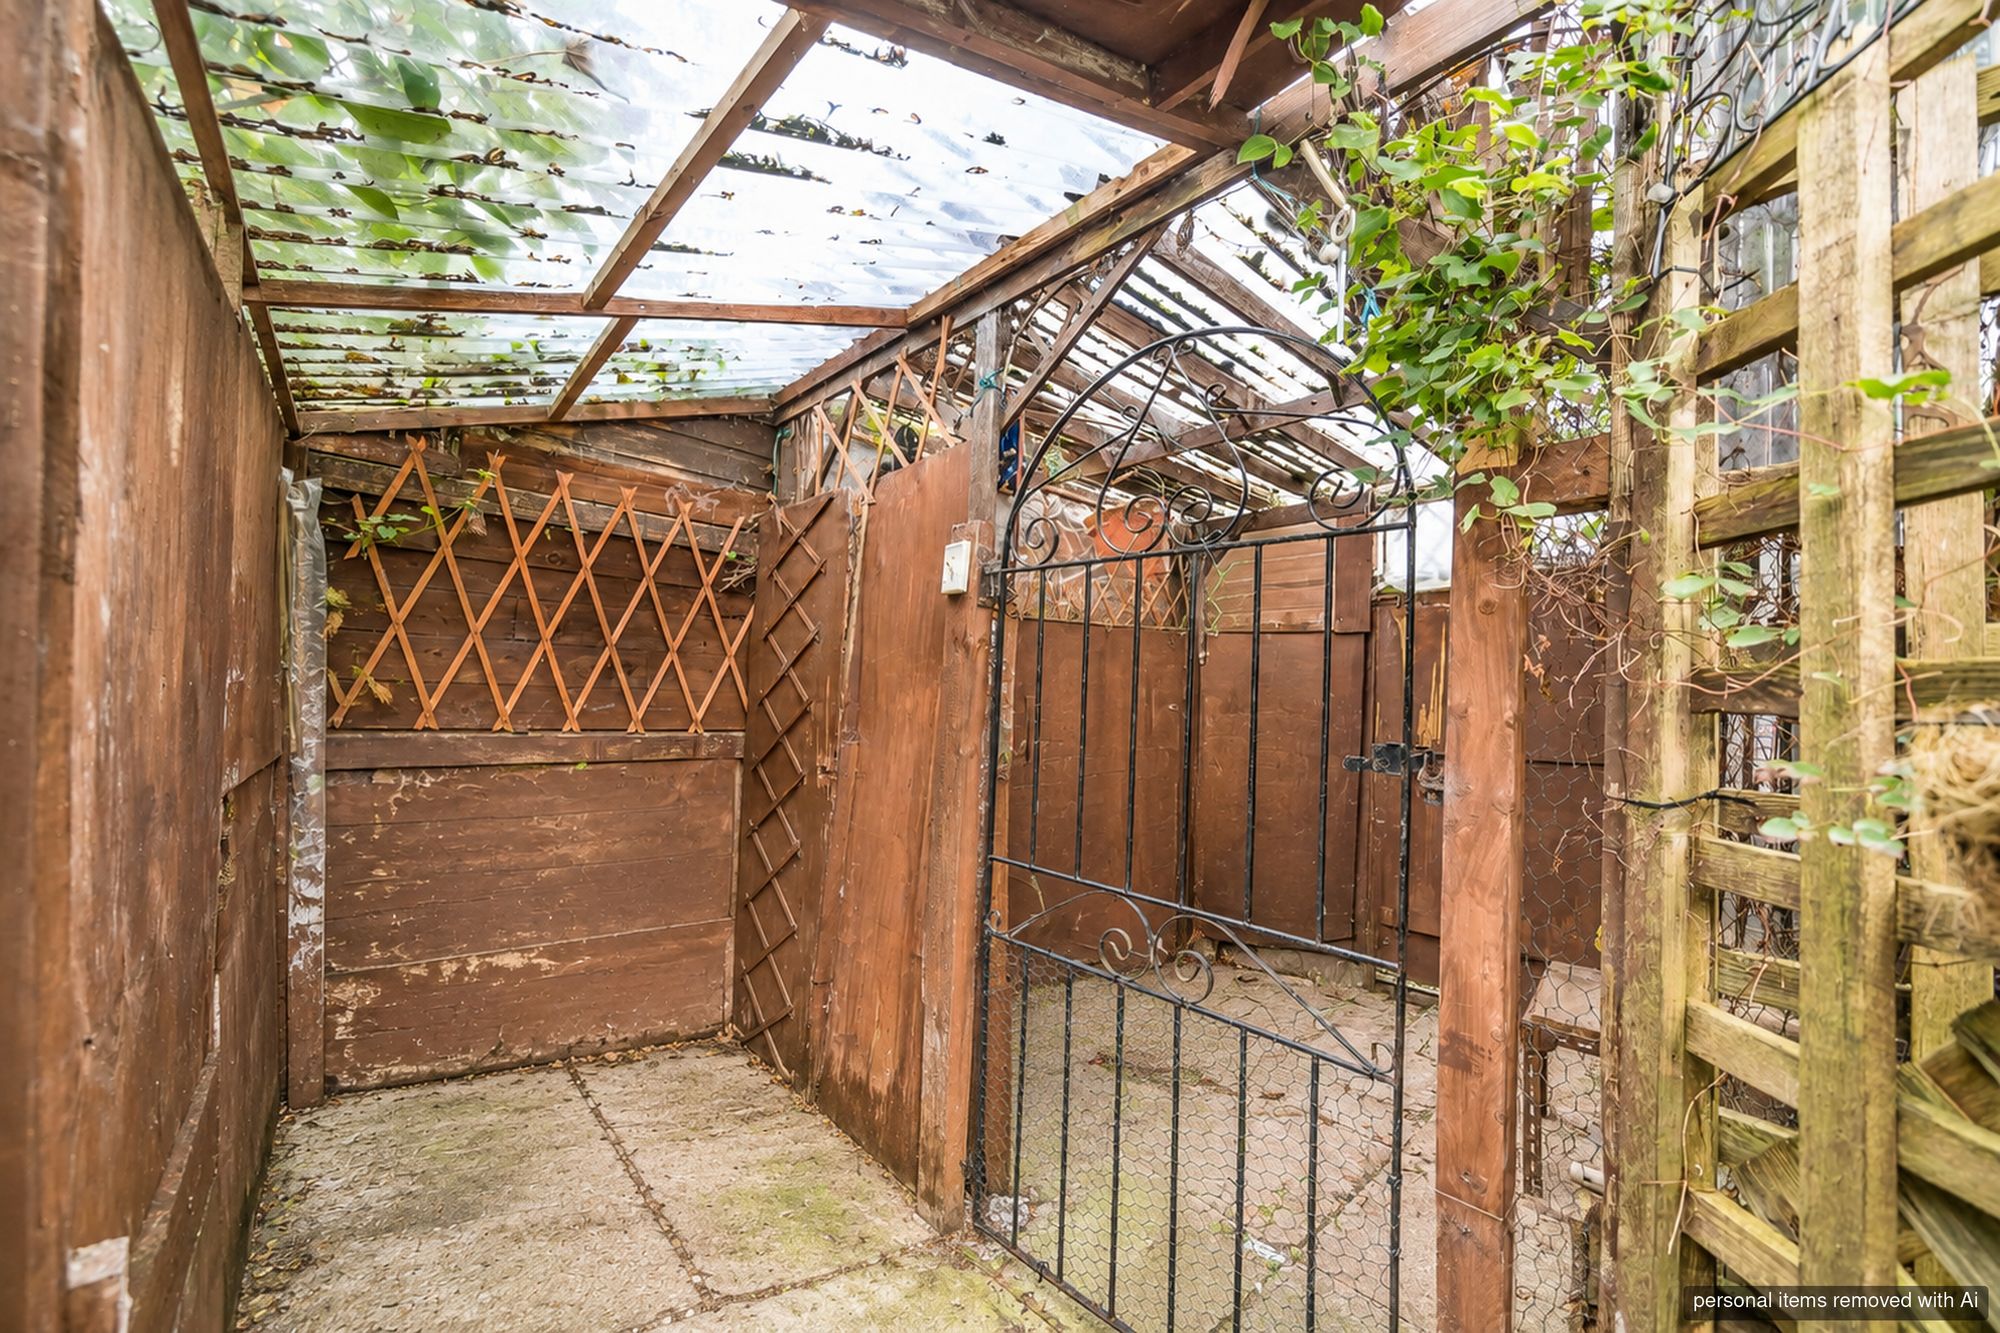
Outside. The enclosed rear garden adds an outdoor setting for a morning coffee, seasonal planting or time in the fresh air. Access through the conservatory connects it naturally with the main living accommodation.
Location & Lifestyle. Astley Village combines an established residential setting with access to Chorley’s shops and everyday amenities. Astley Park brings a distinctive local attraction, with woodland walks, the historic setting of Astley Hall and the Coach House café offering ways to enjoy time outdoors. This balance of practical amenities and green space gives the location an appeal beyond the accommodation itself.
Viewing Summary. With three bedrooms, generous living accommodation and an enclosed rear garden, this Astley Village property presents an investor opportunity with a tenant in situ. Viewings can be arranged through Arnold & Phillips Chorley, with tenancy information available for prospective purchasers to review as part of their enquiries.
……………………………
Every care has been taken in preparing these property particulars; however, they are intended as a general guide only and their accuracy cannot be guaranteed. Any matter of particular importance should be independently verified by prospective purchasers before proceeding. These particulars do not form part of any offer or contract. Arnold & Phillips Chorley has not verified the property’s tenure, and buyers should ask their solicitor to confirm this. References to appliances, fixtures and fittings do not imply that they are in working order, and photographs are for illustrative purposes only; items shown may not be included in the sale. All measurements and dimensions are approximate.