Lodge View Crescent, Burscough, L40
Property Features
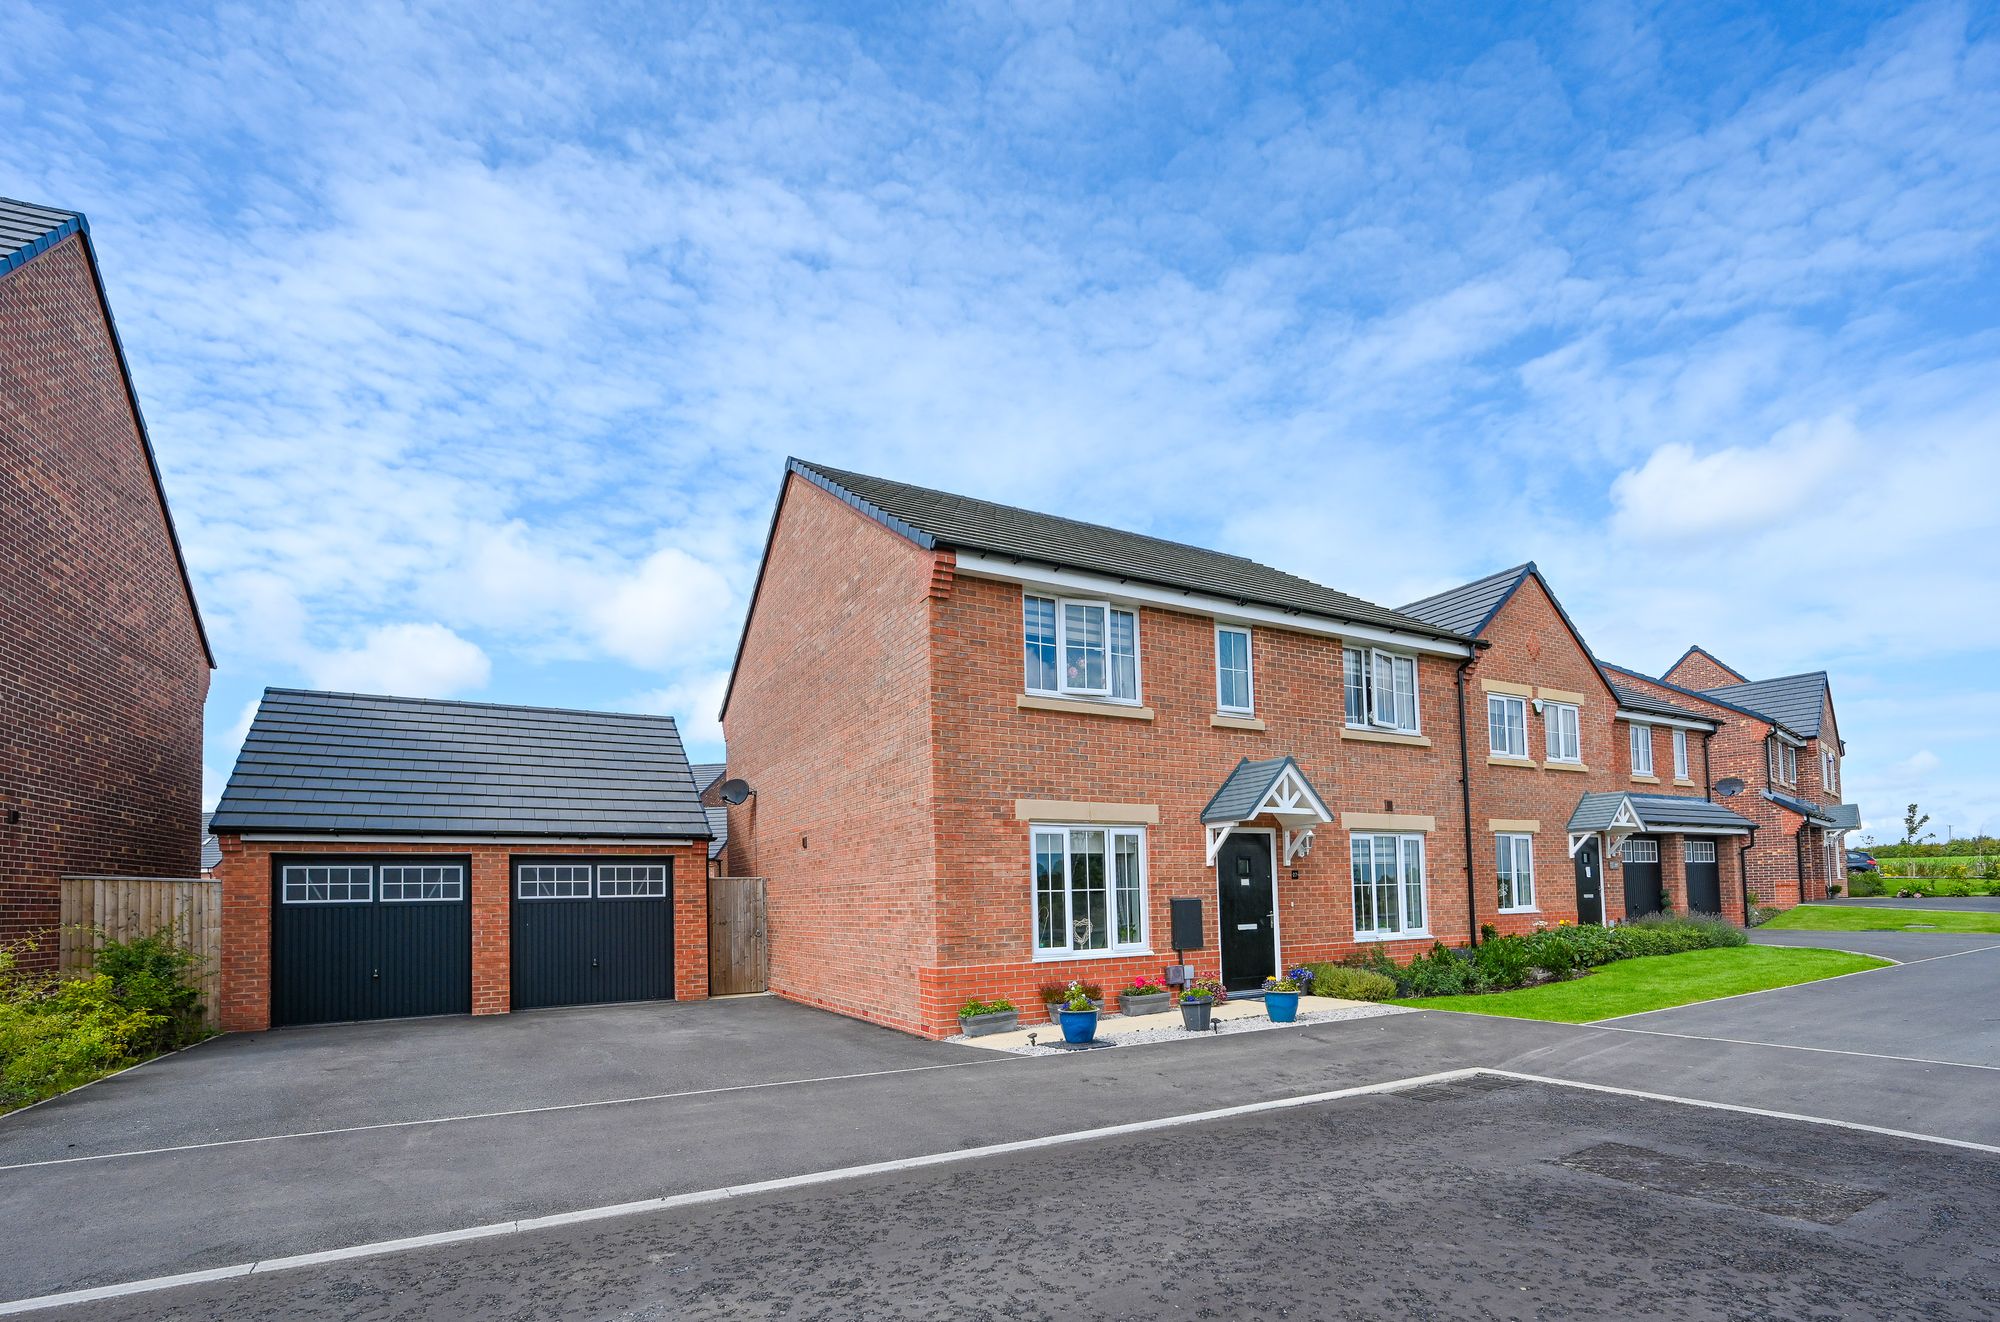
- Spacious Detached Home
- Four Bedrooms
- Large Open Plan Family Dining Kitchen
- Generous Plot
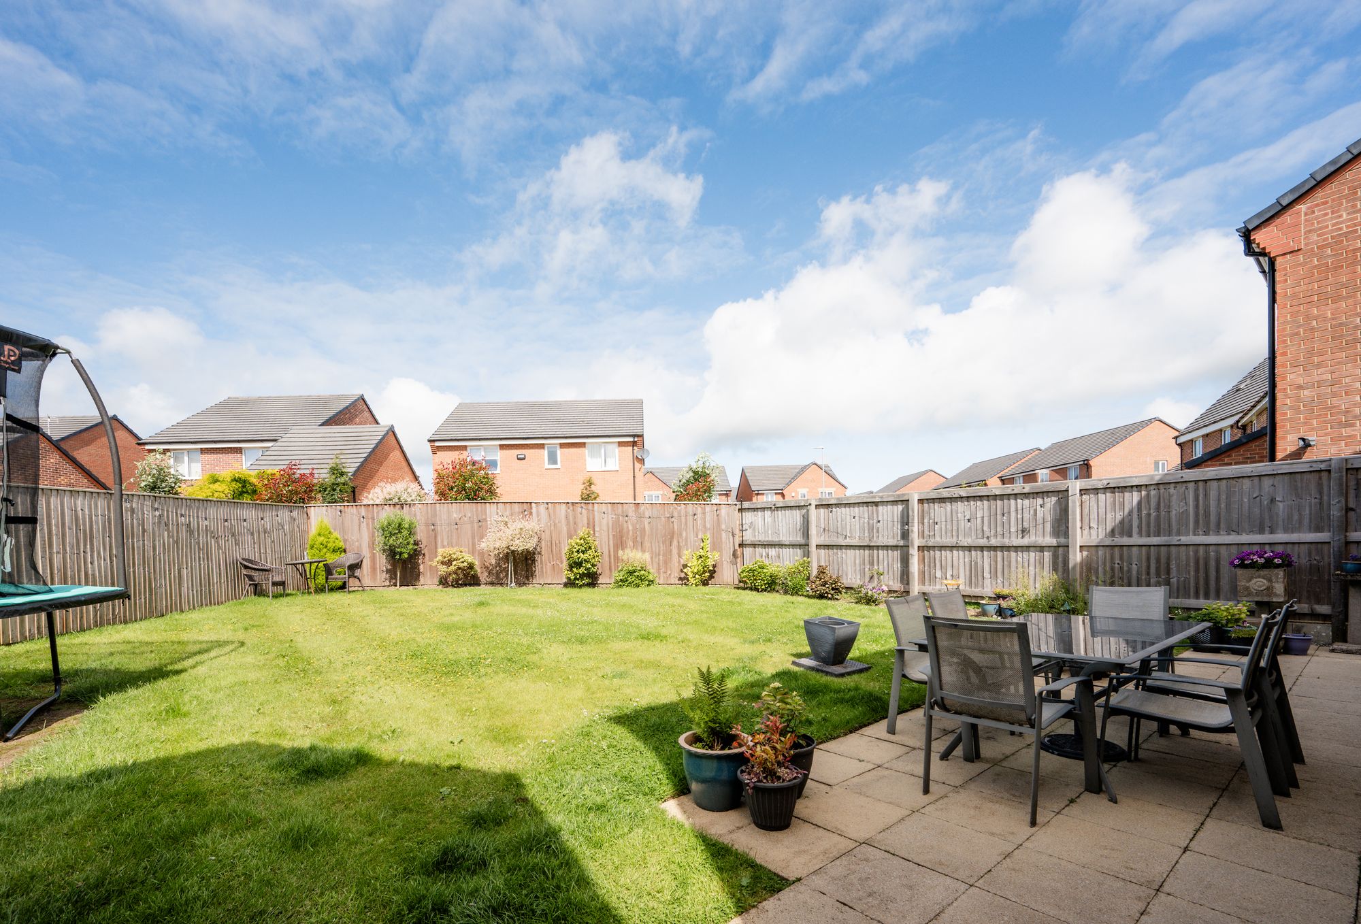
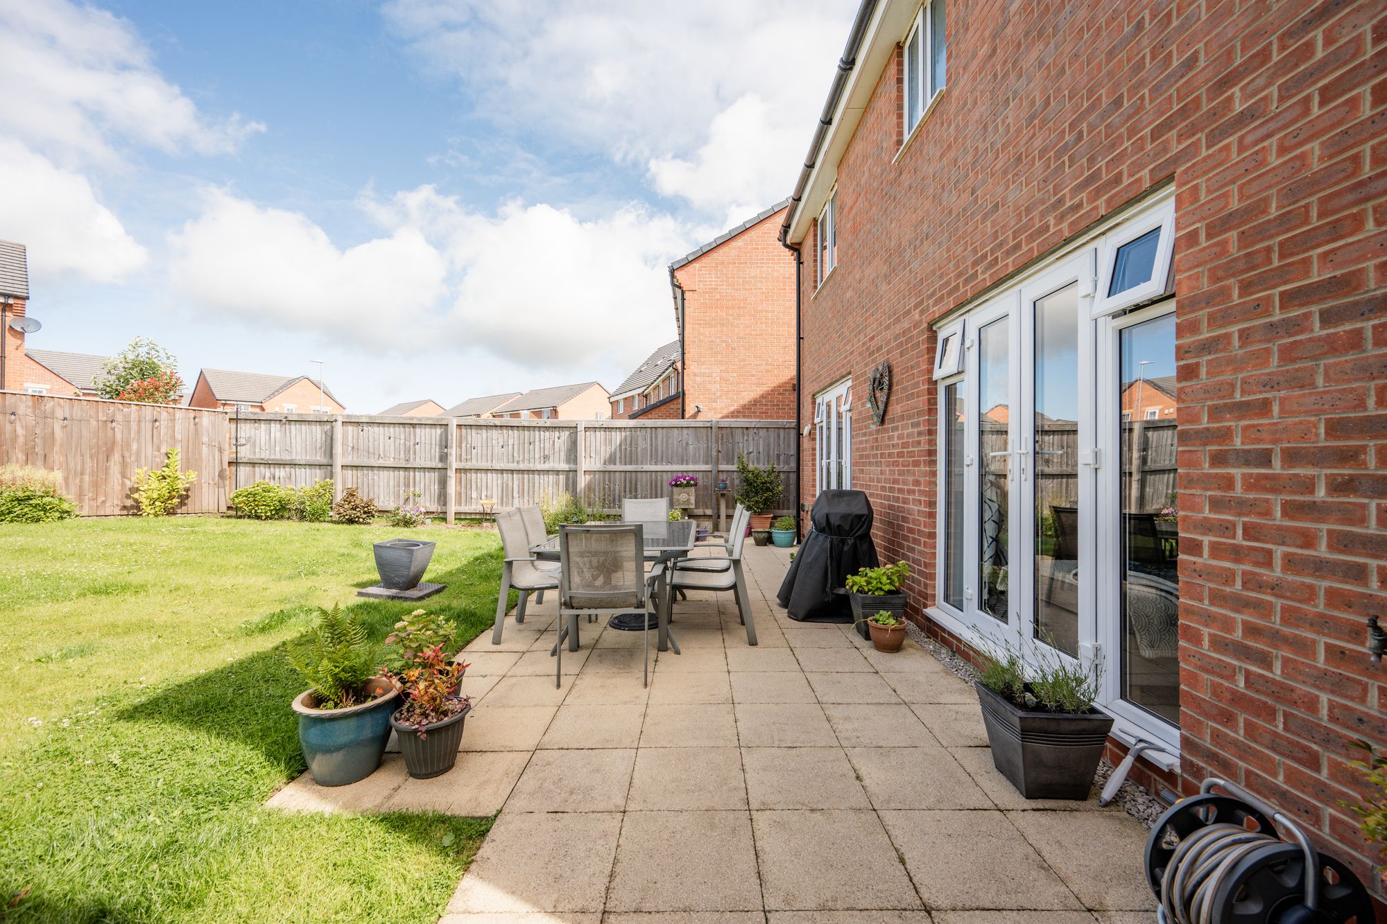
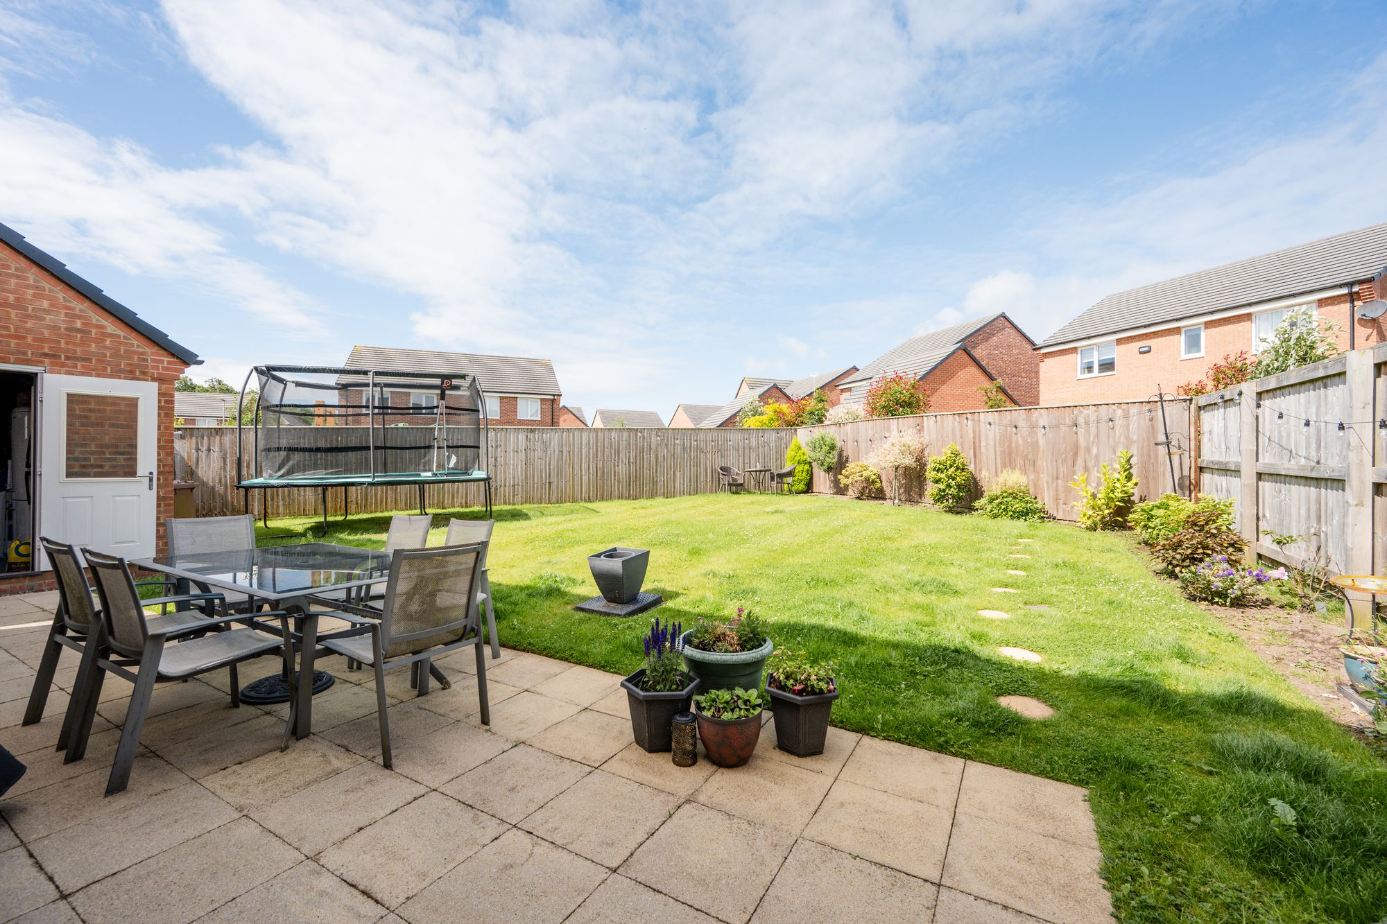
- Laid to Lawn Rear Garden with Patio Area
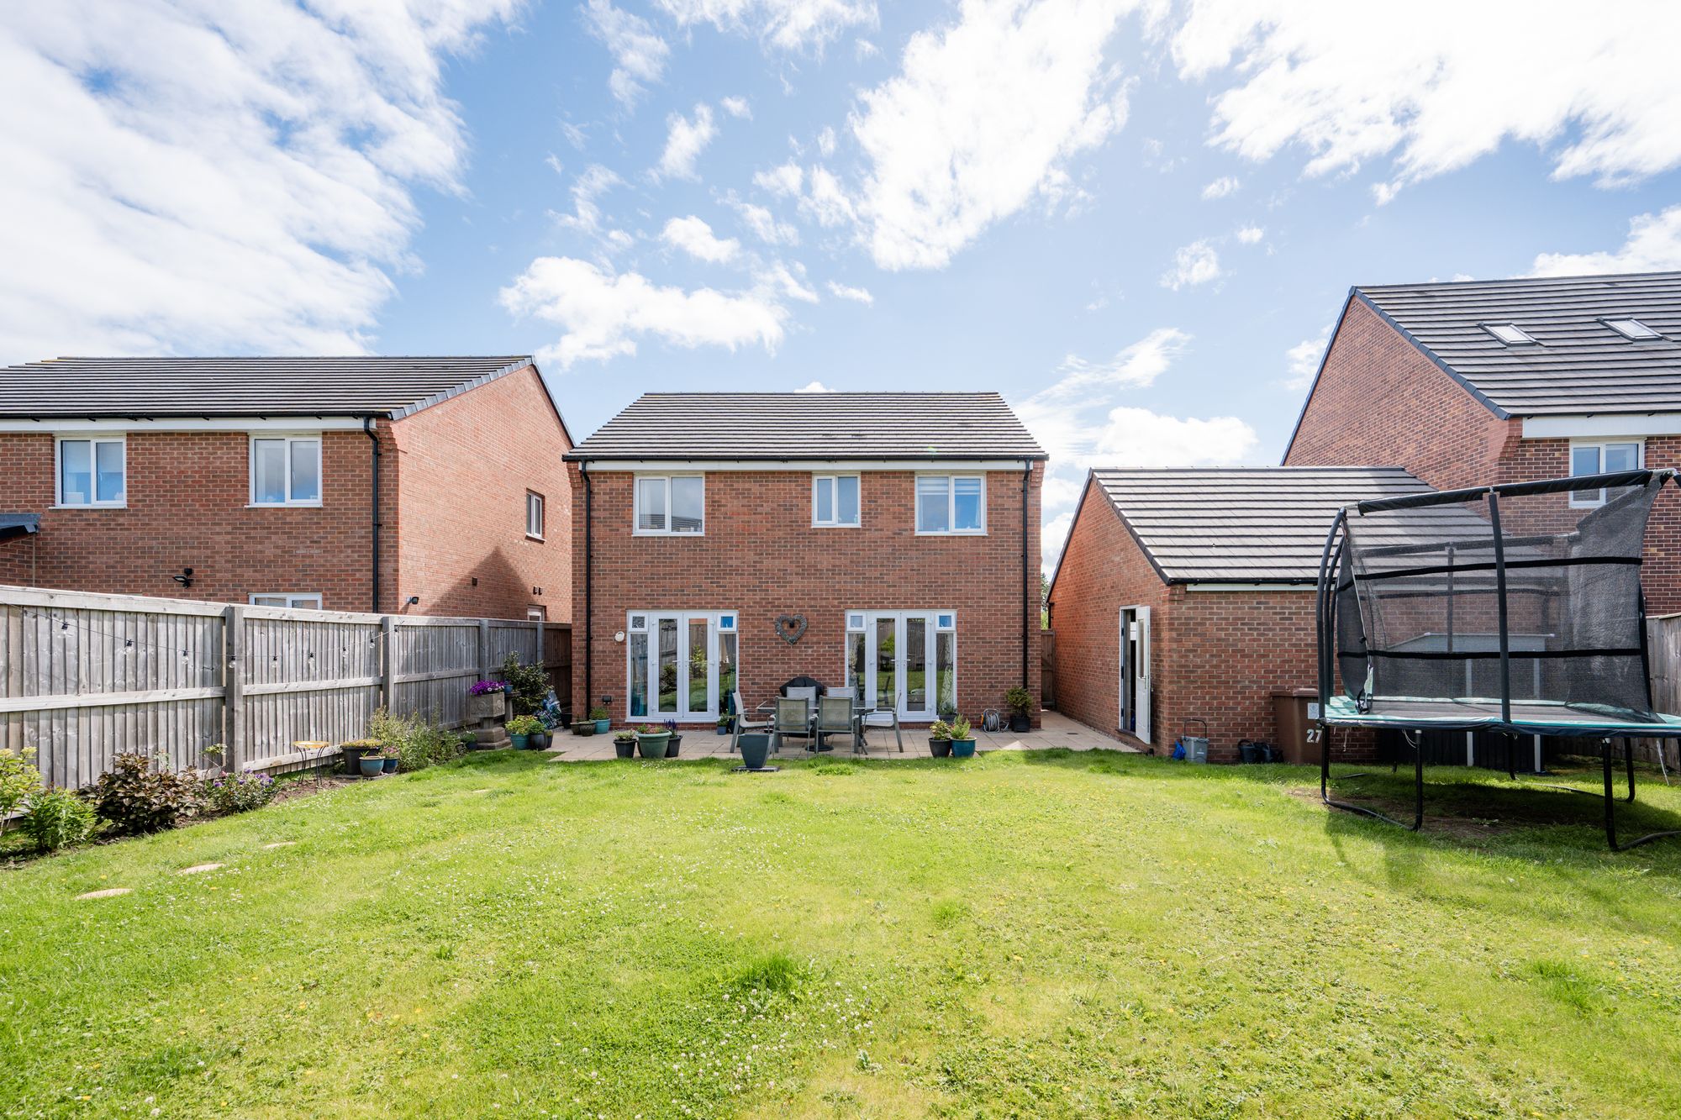
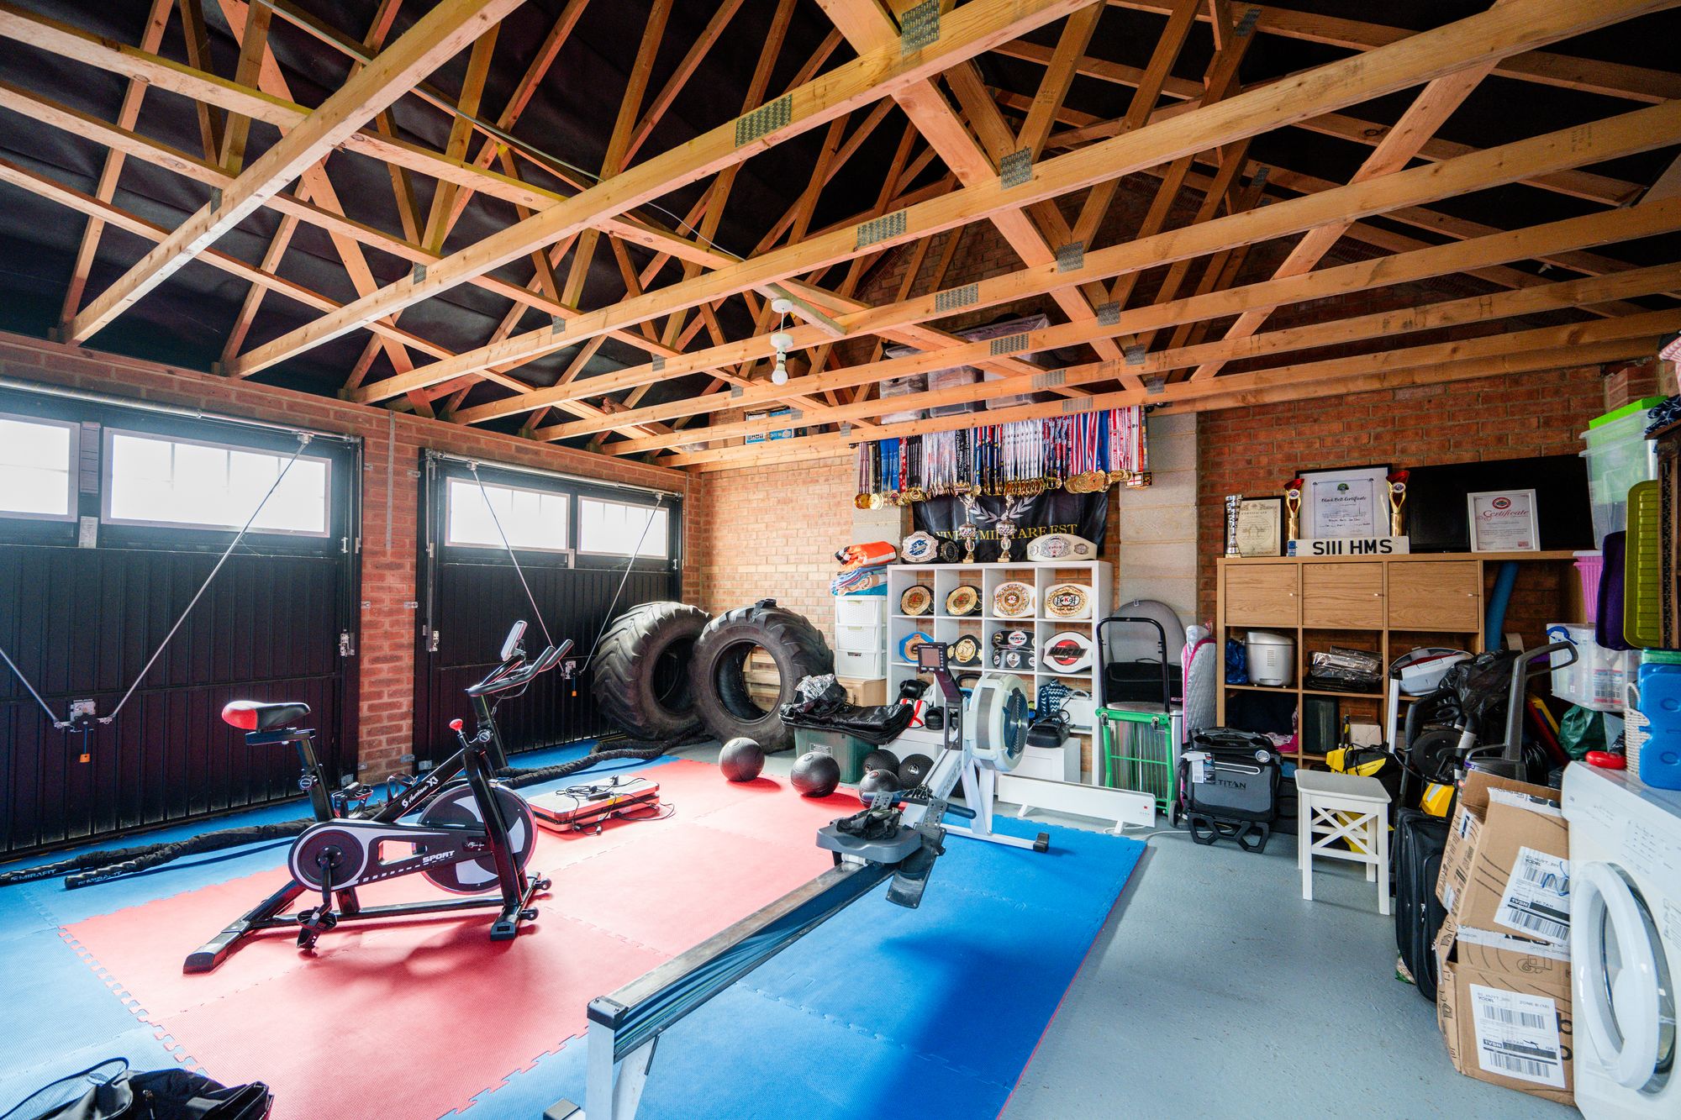
- Driveway Parking & Detached Double Garage
- Electric Car Charging Point
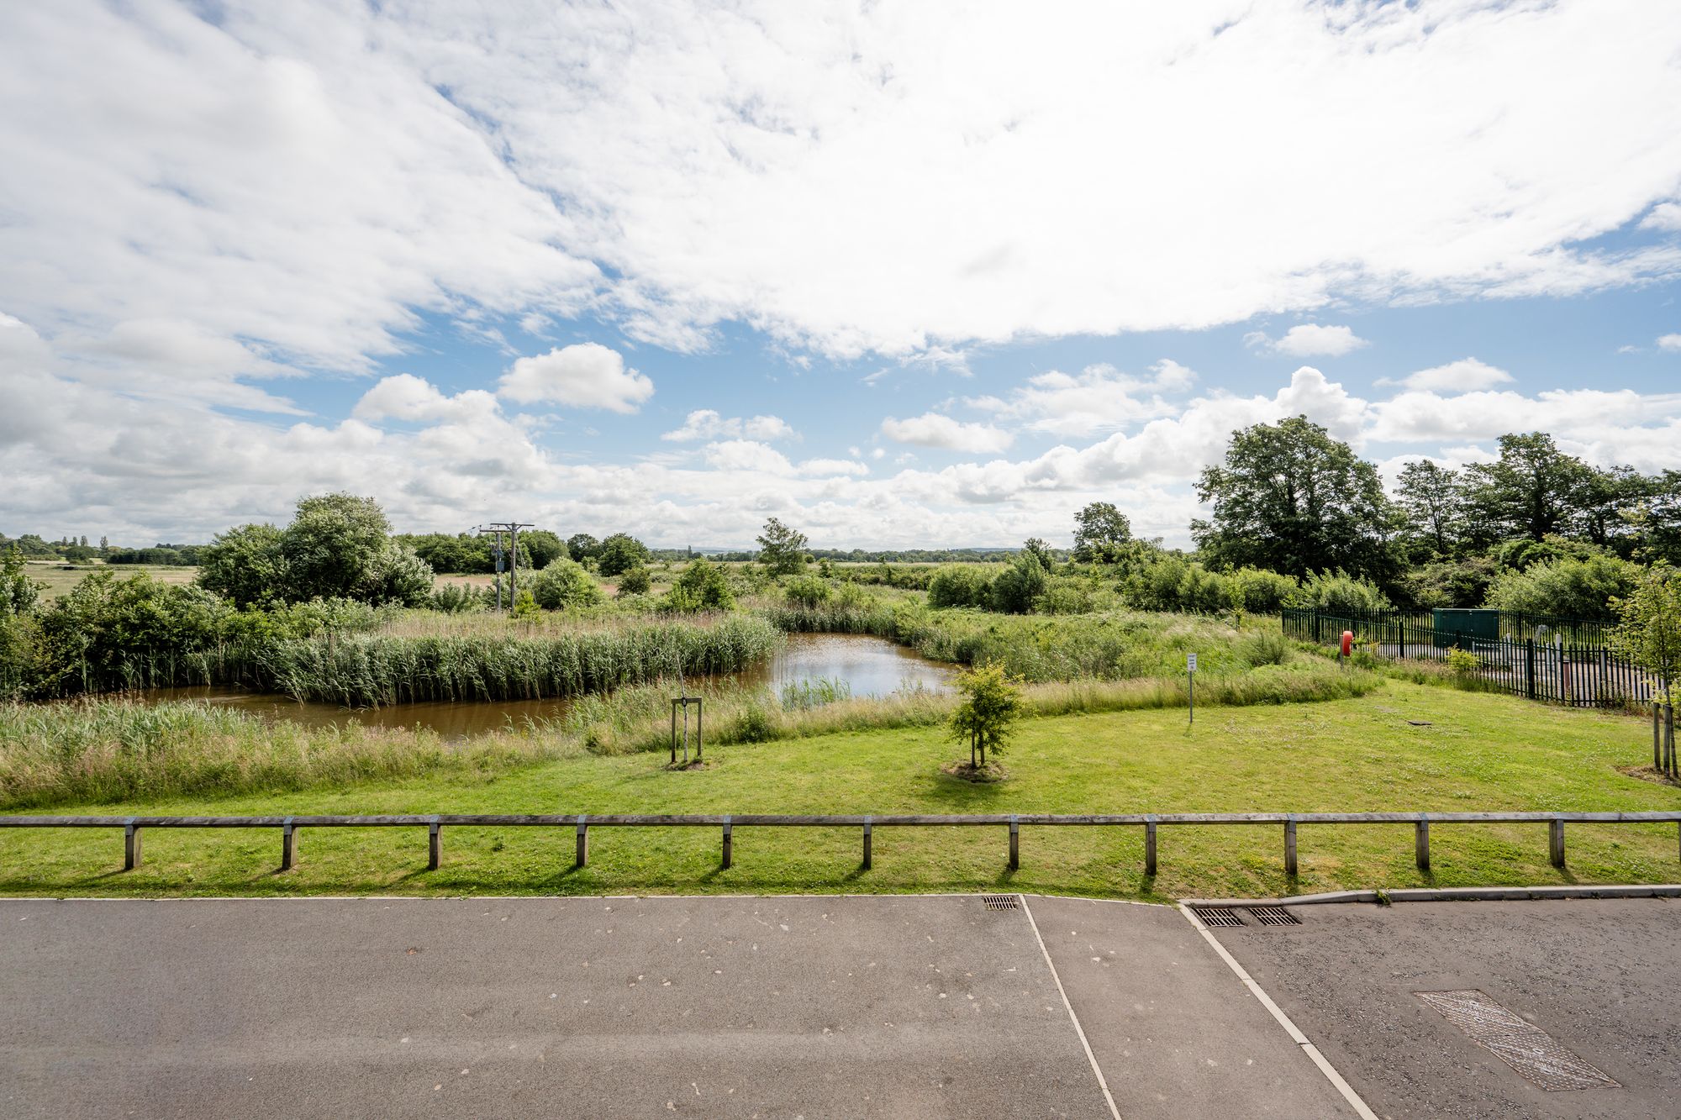
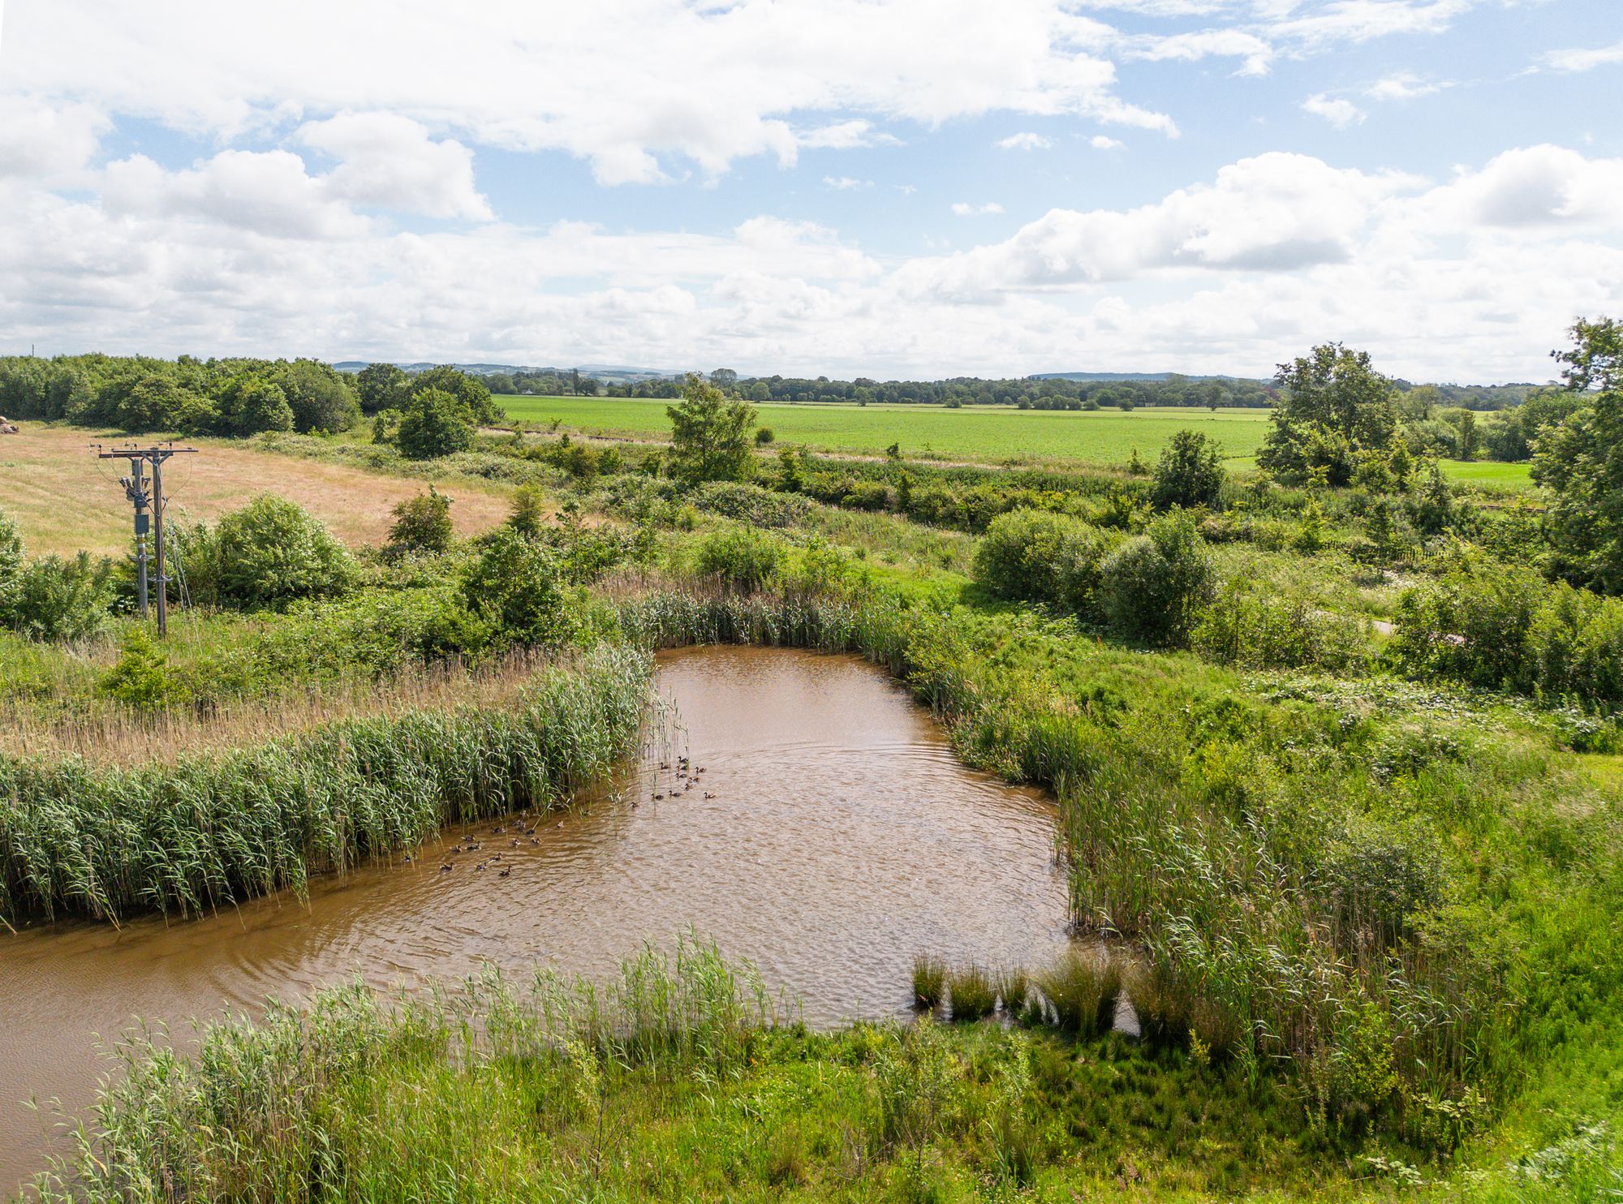
- Stunning Views To The Front Of The Property
- Circa 1929 Square Feet
Full Details
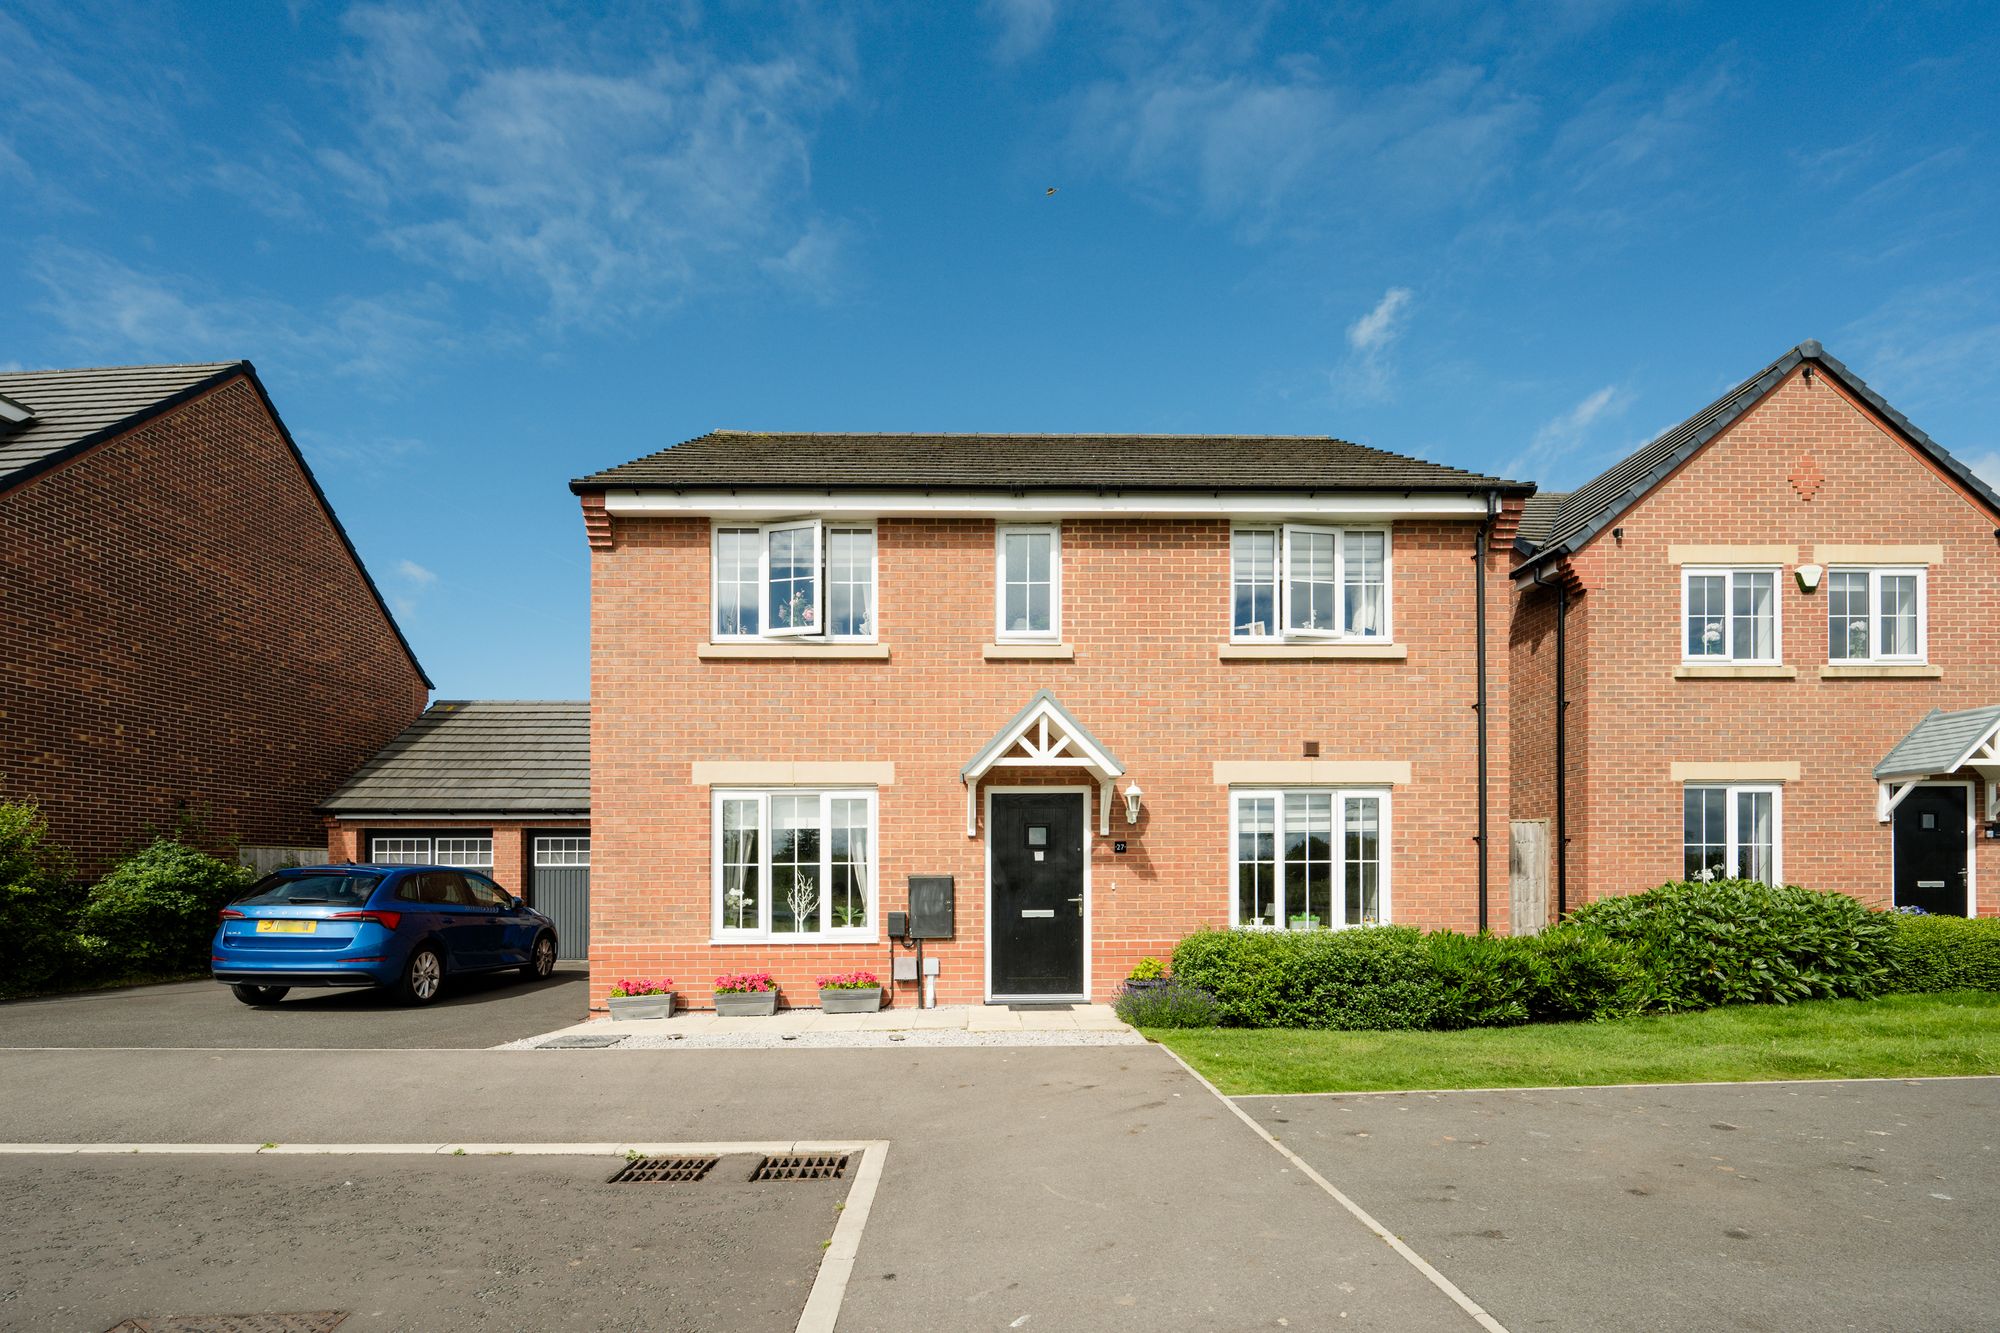
Arnold & Phillips are pleased to bring to market a unique opportunity to acquire one of the biggest four-bedroom detached properties on Highgrove Park in Burscough, West Lancs.
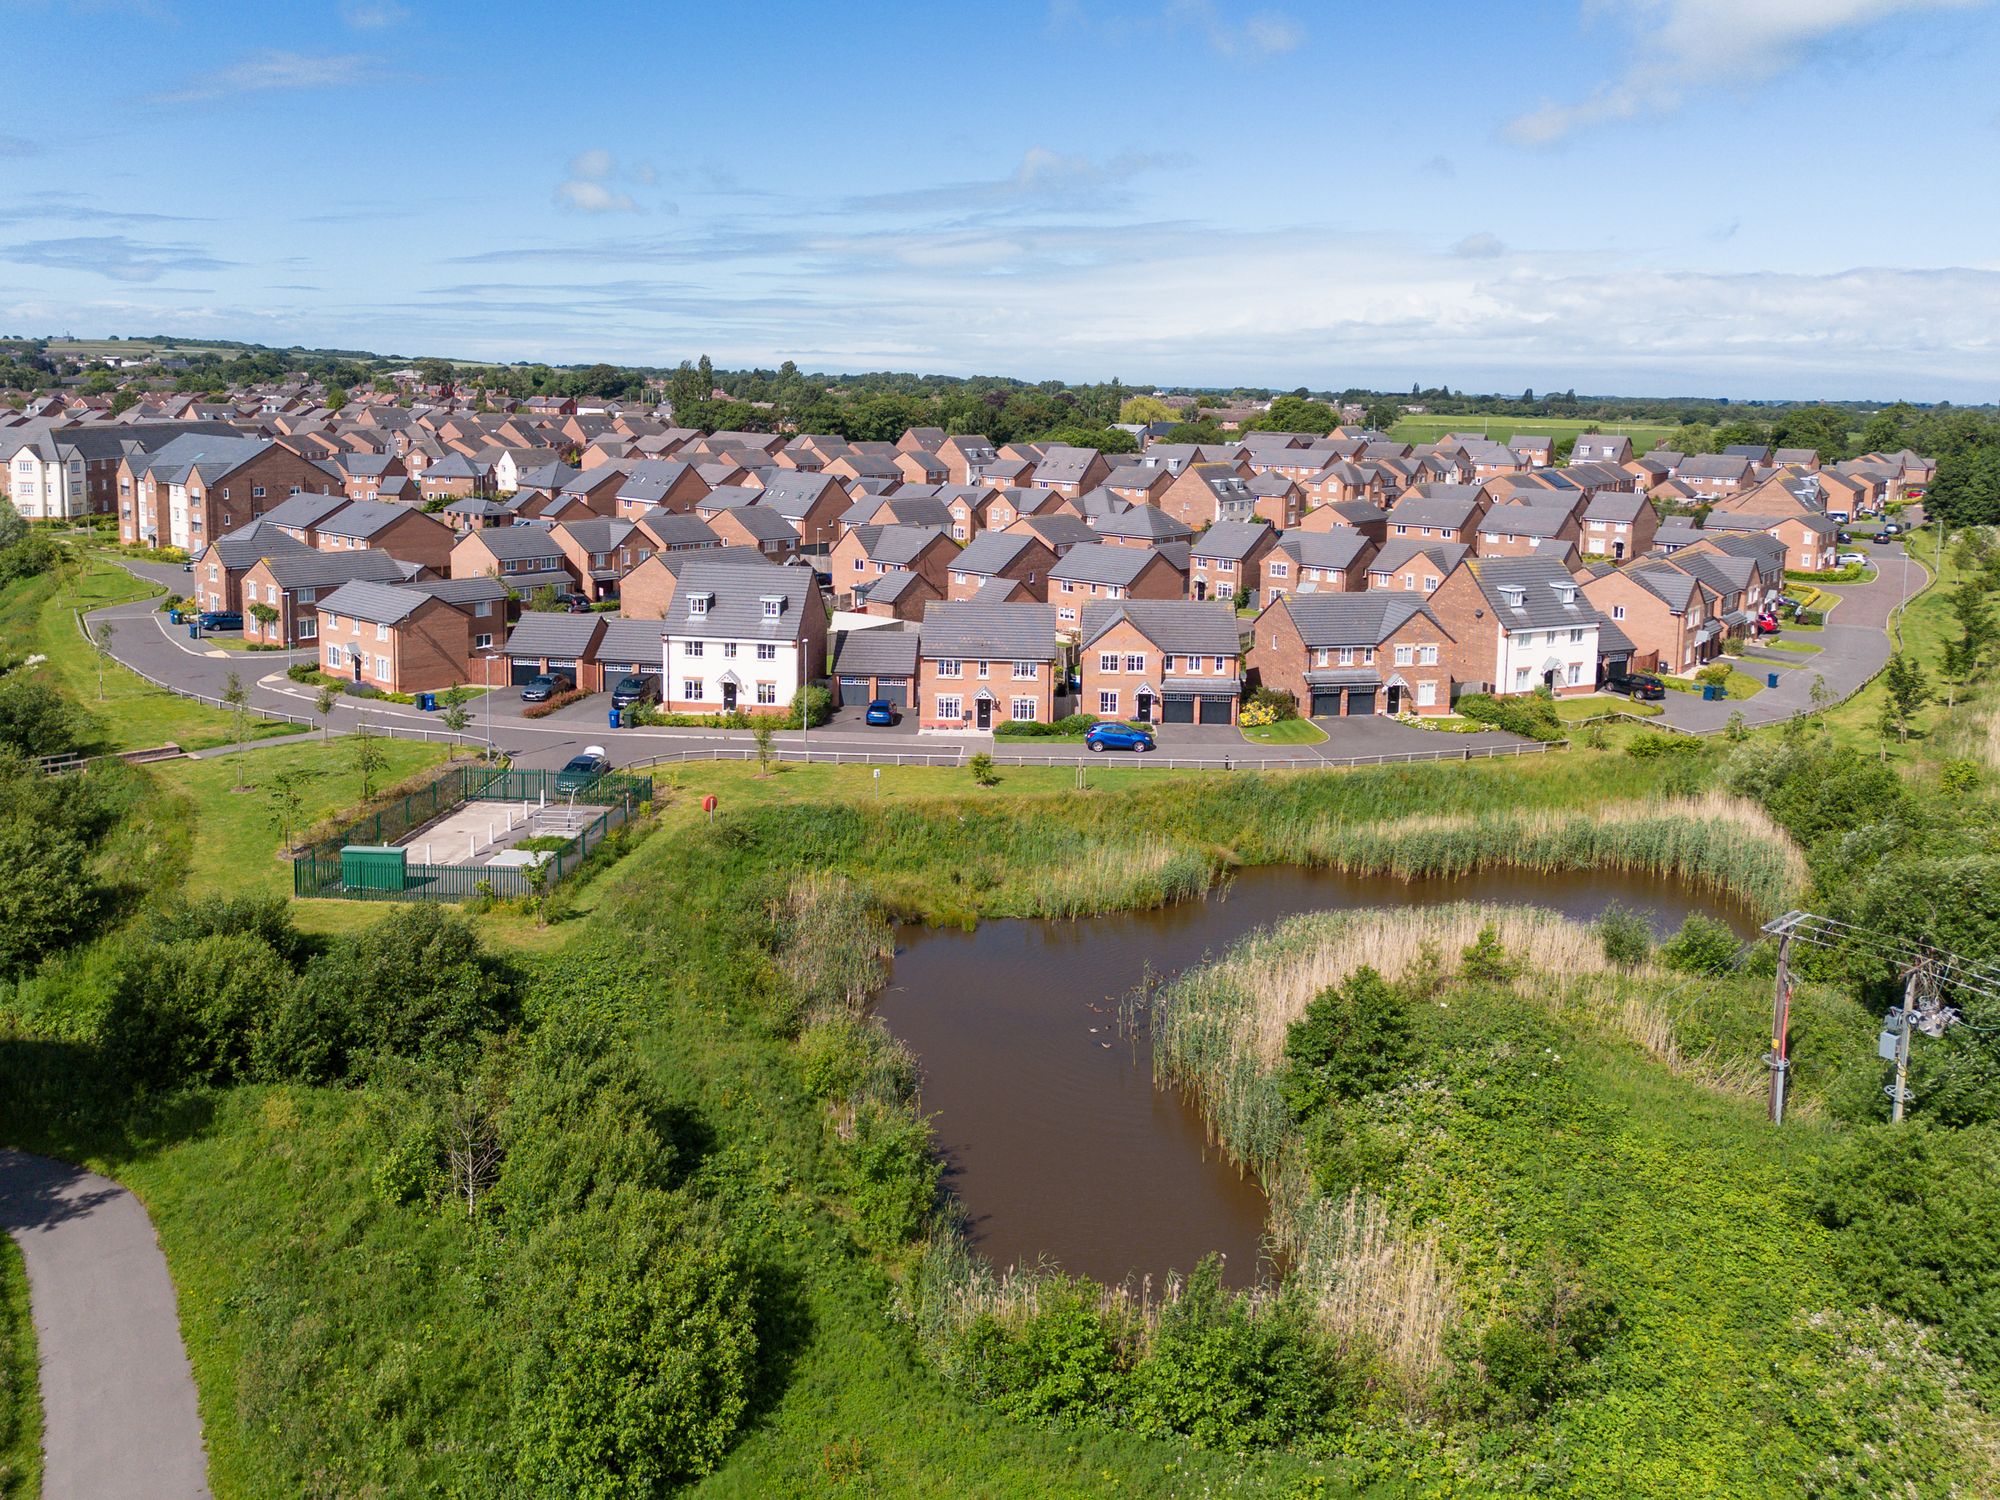
Ideally positioned on an advantageous plot within this extremely popular development, this large property enjoys a larger than standard plot double garage and generous proportions throughout. A host of local amenities and independent retailers reside nearby, with the property also enjoying superb transport and commuter links facilitated via the three nearby rail stations, both at Ormskirk and Burscough. With several highly regarded primary and secondary schools also within close reach, this vibrant property would be ideal for families.
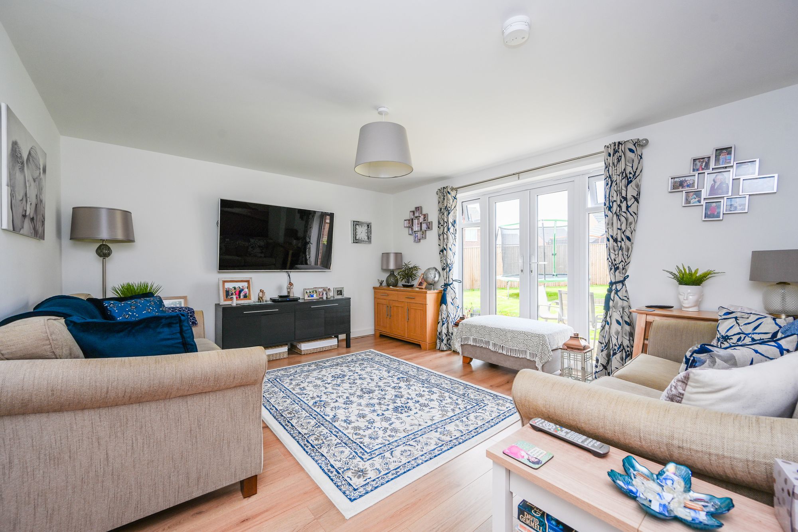
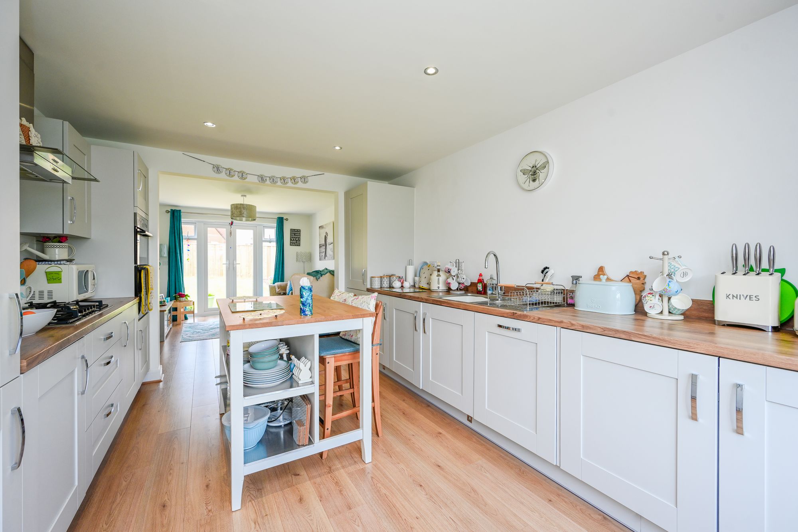
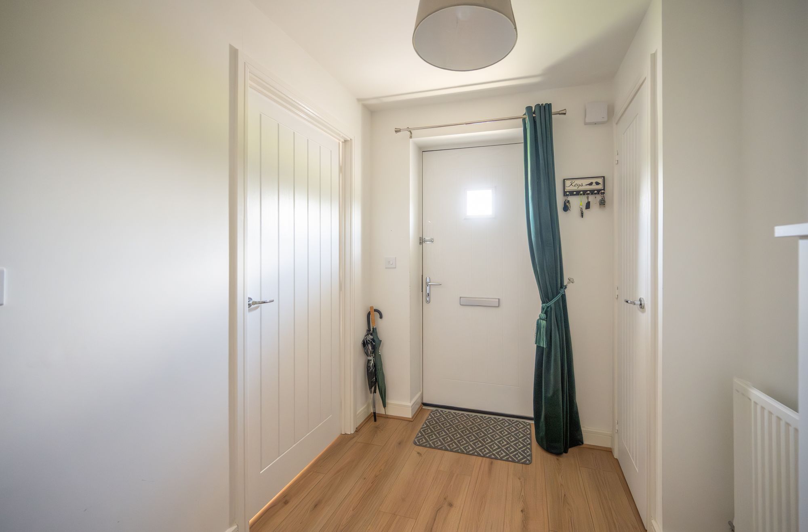
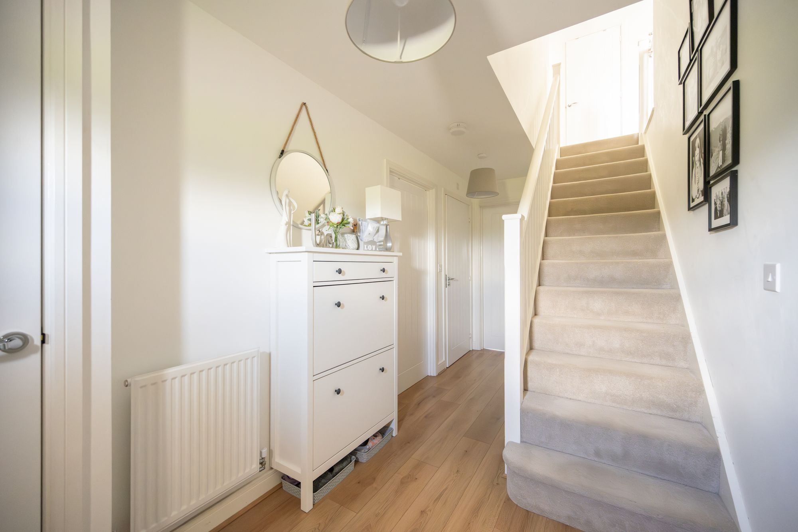
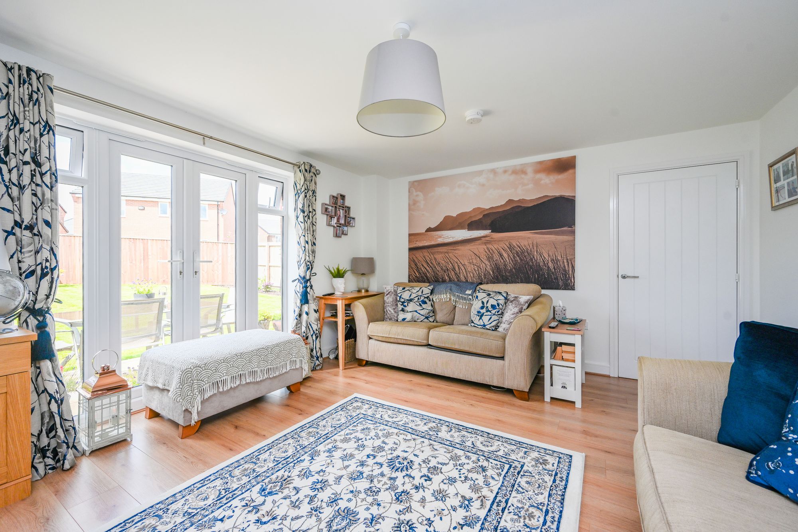
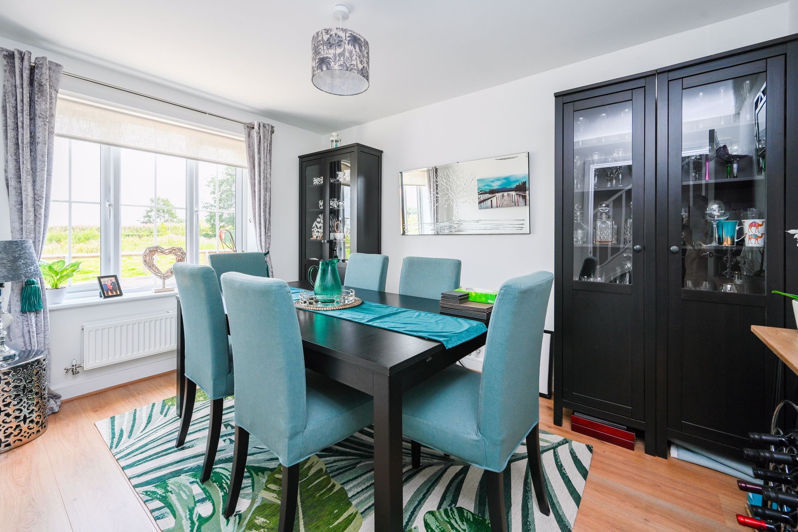
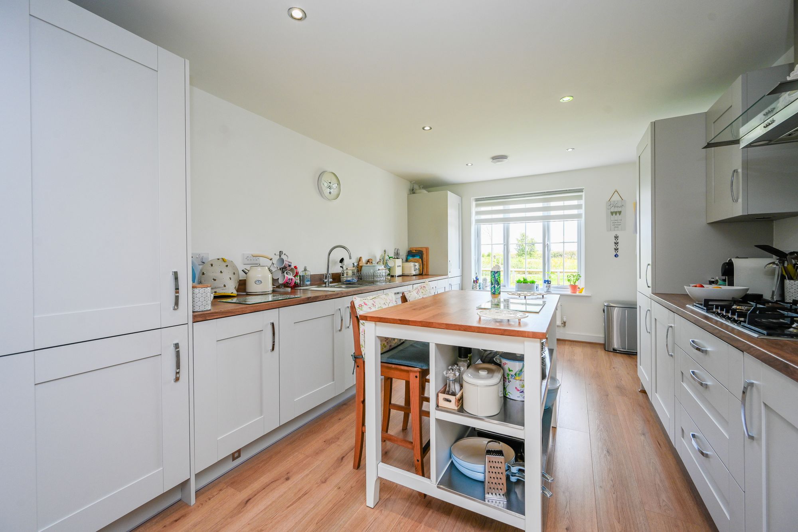
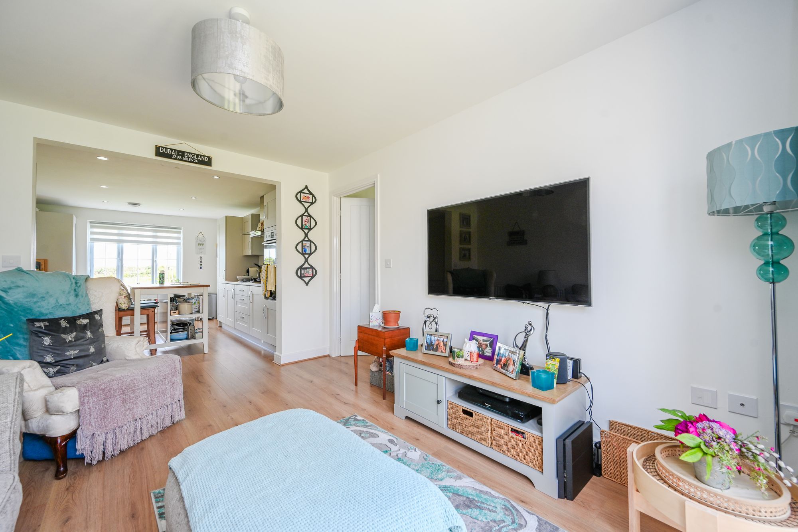
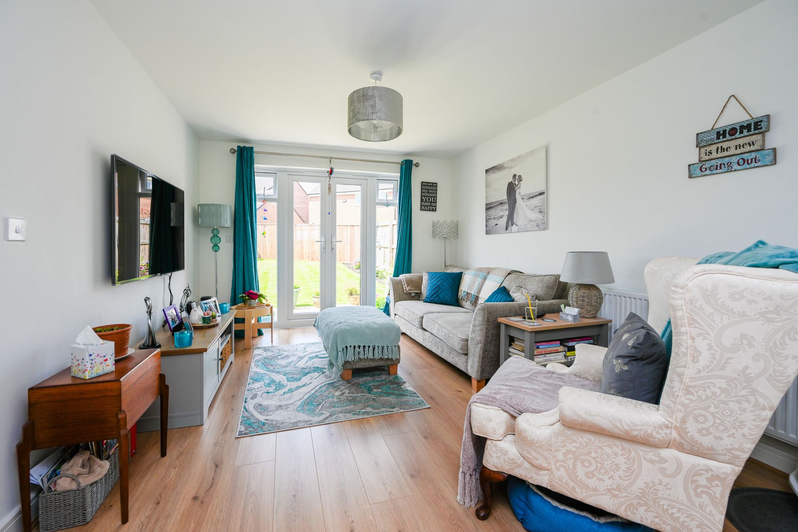
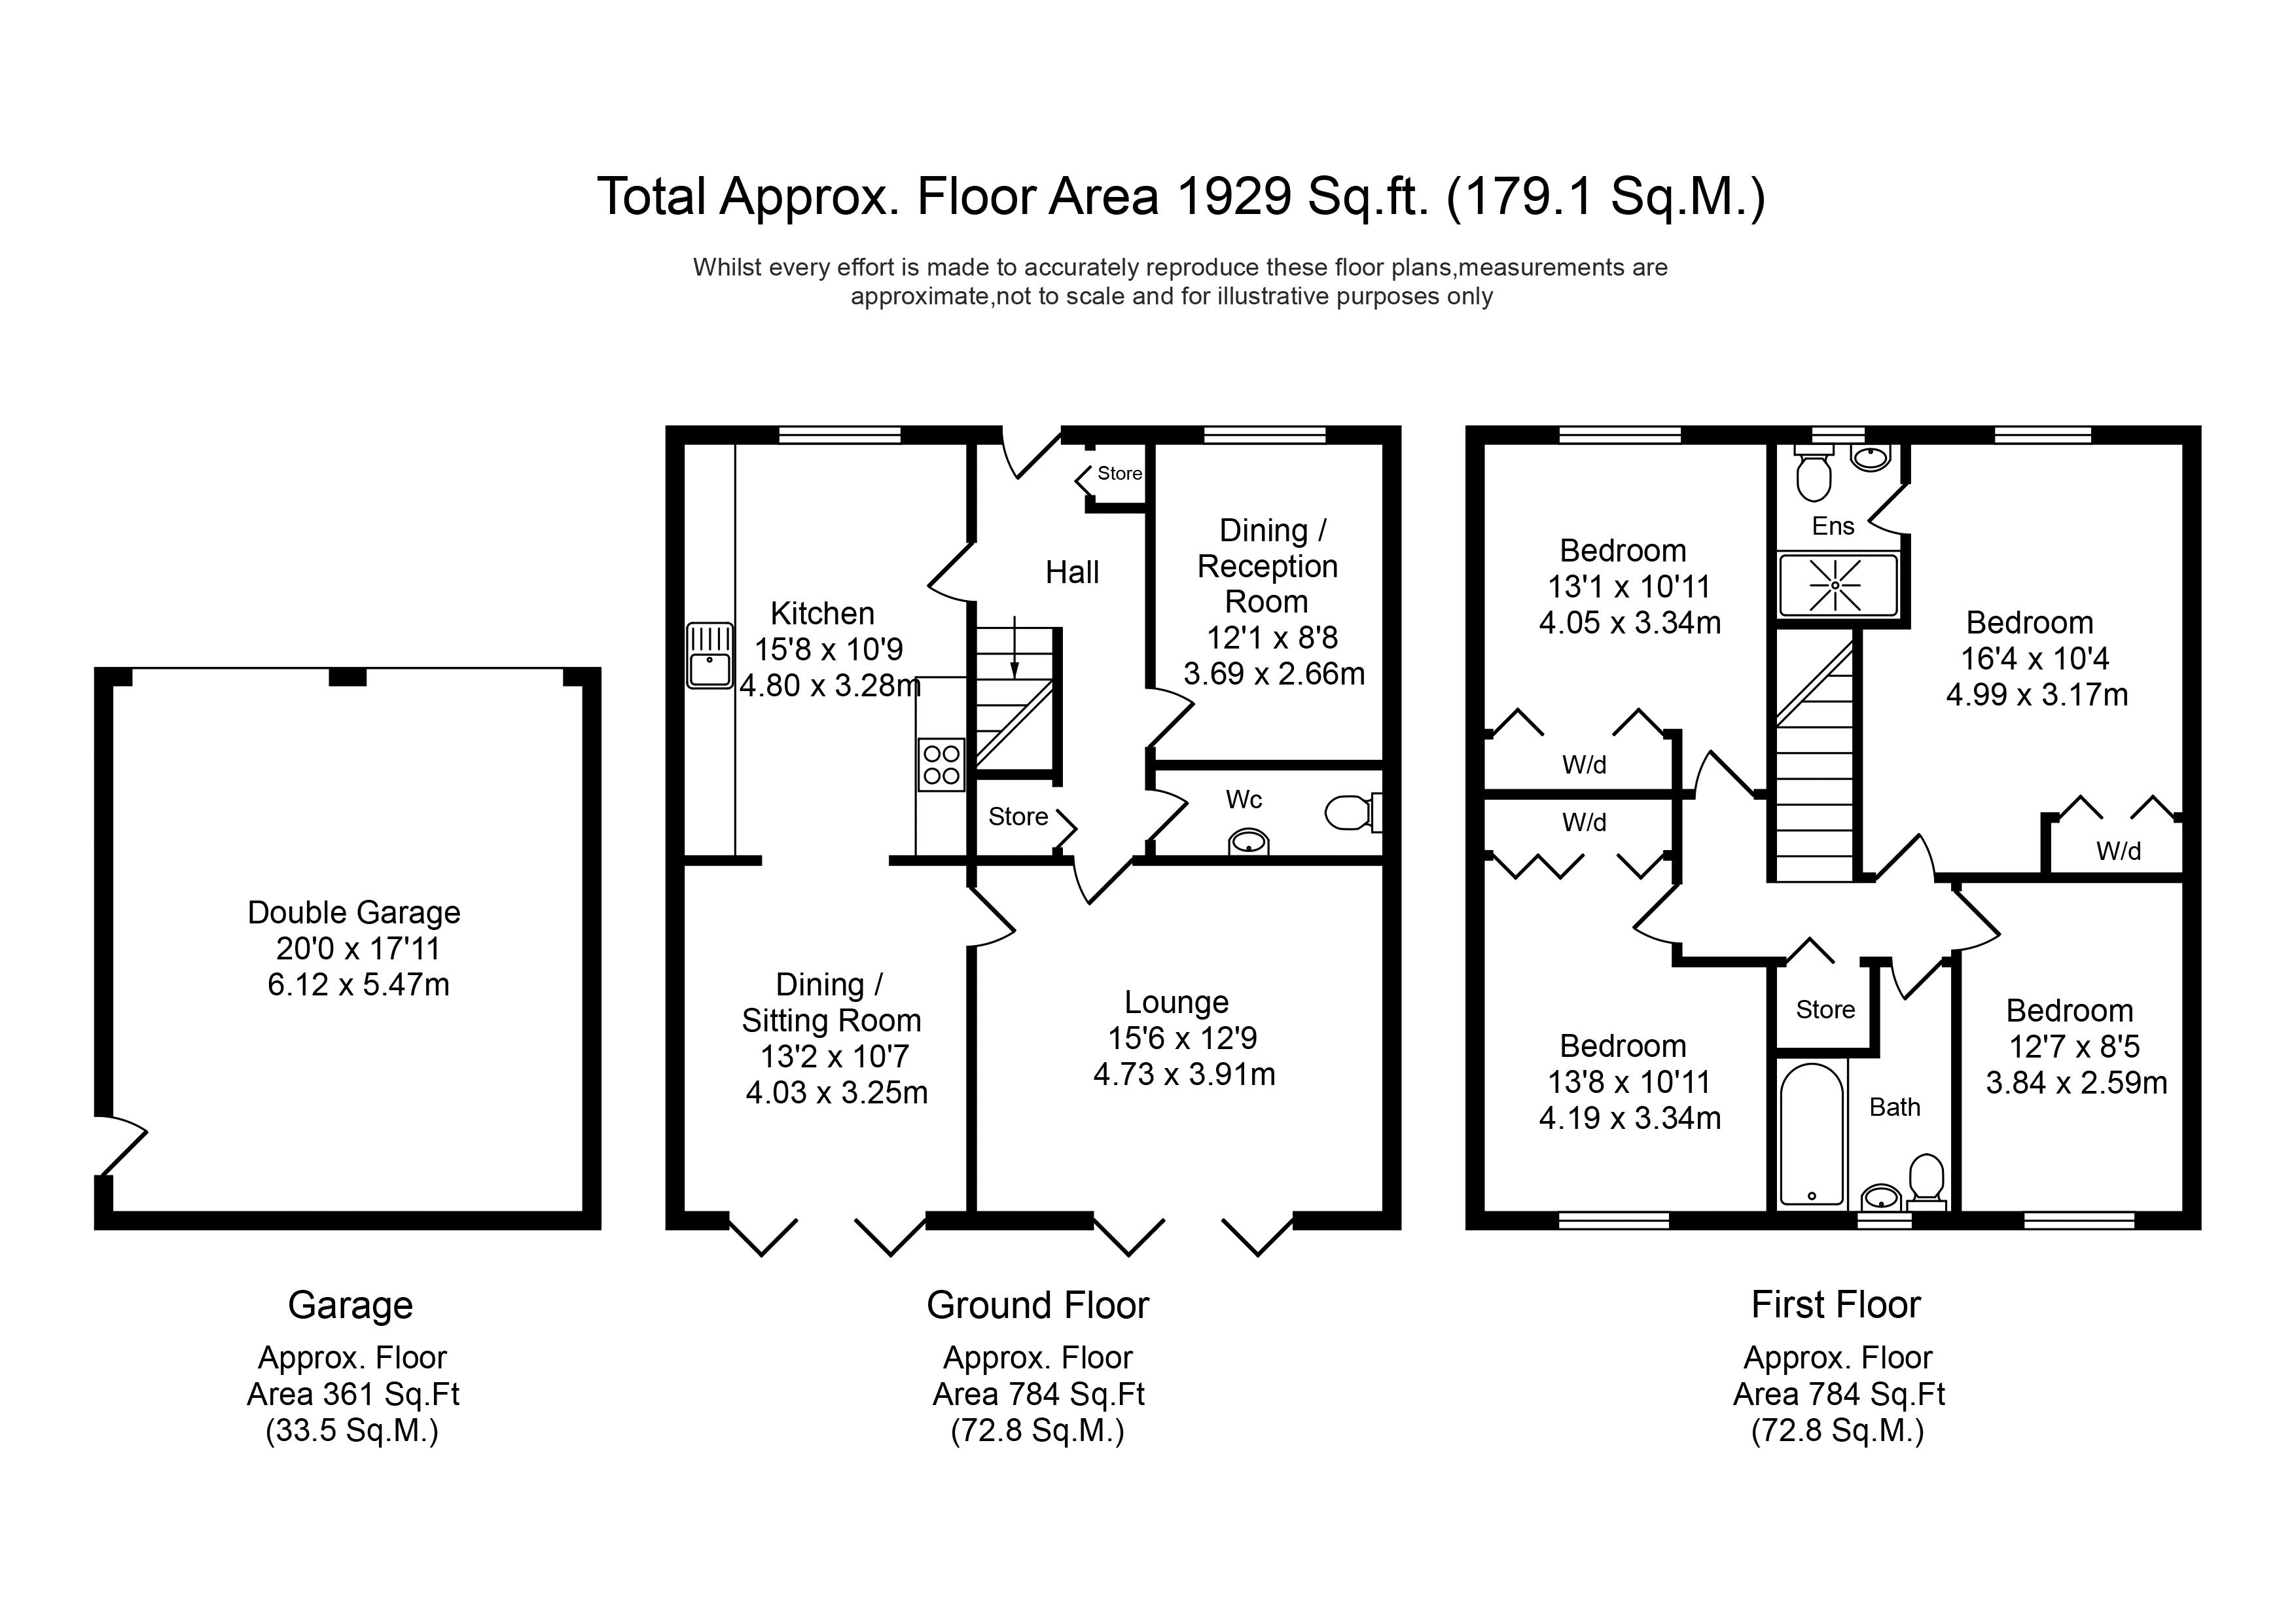
Approached via a large driveway providing off-road parking for multiple vehicles and approaching a detached double garage, access is granted via the contemporary front entrance, with one received into a brightly lit entrance hallway. The front left of the property enjoys a good-sized dining room, whilst adjacent resides a large open-plan family dining kitchen, fitted with an array of wall, base and tower units, featuring a range of integrated appliances and contrasting wood effect work surfaces. This flows through into an ample dining/sitting area which is brightly lit via modern patio doors overlooking the rear garden beyond. Adjoining this spacious kitchen area is an equally well-proportioned main living room which is decorated to a high level and again enjoys modern patio doors overlooking the rear garden beyond.
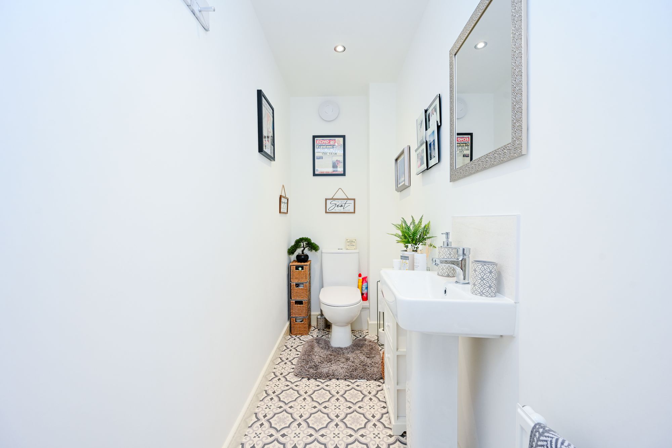
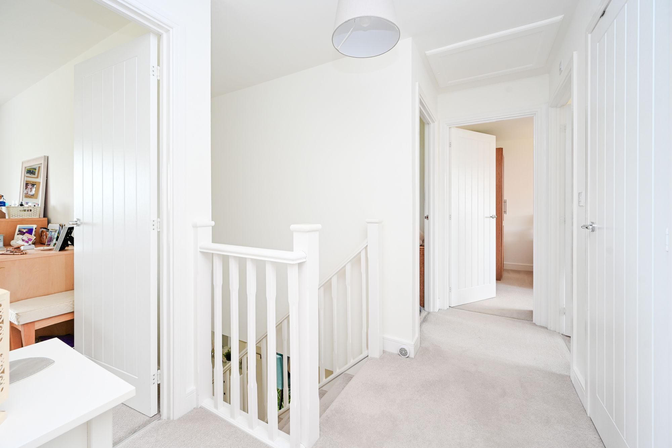
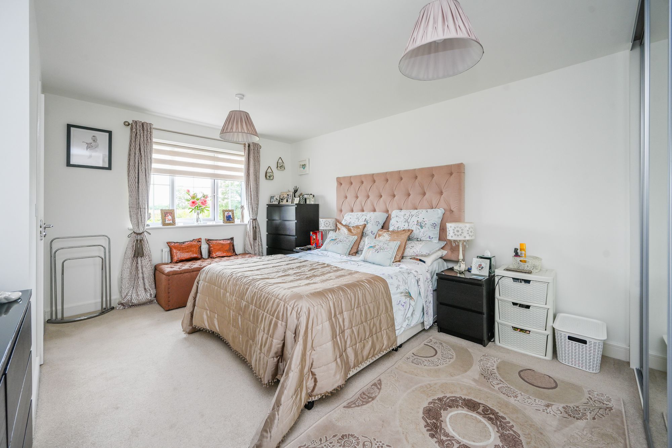
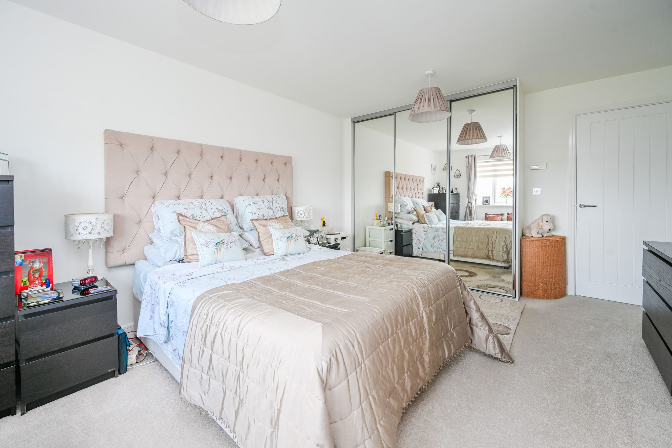
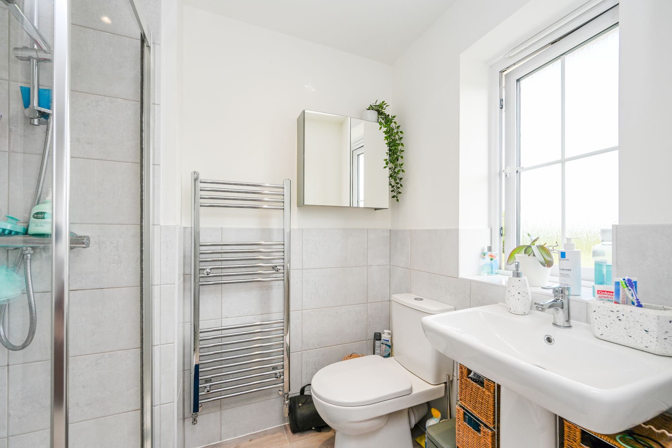
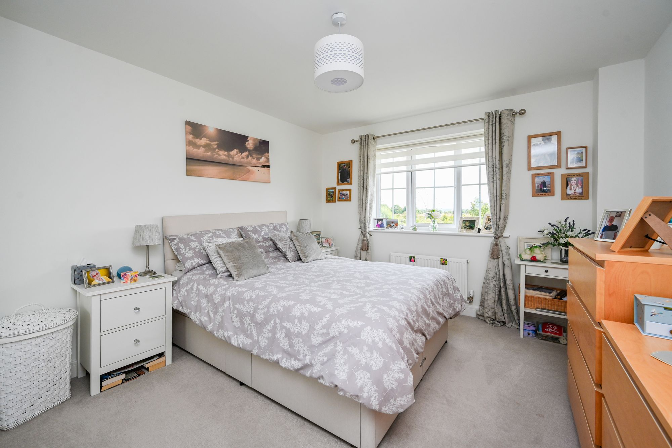
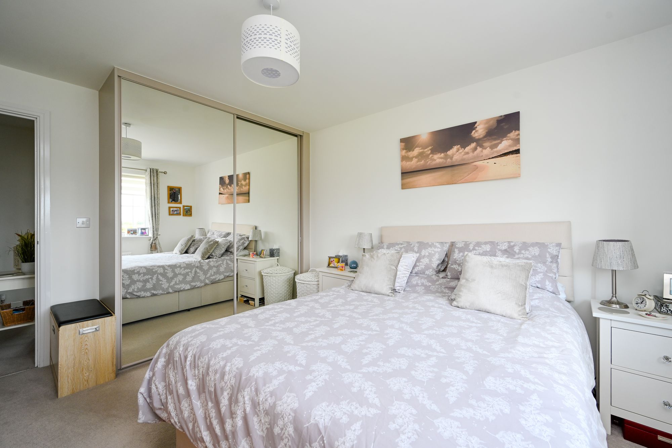
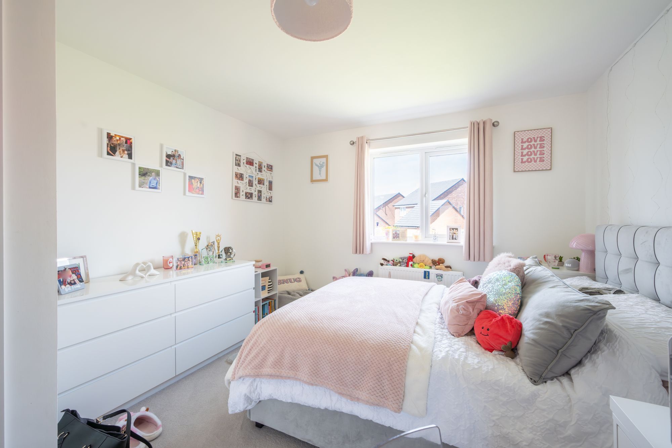
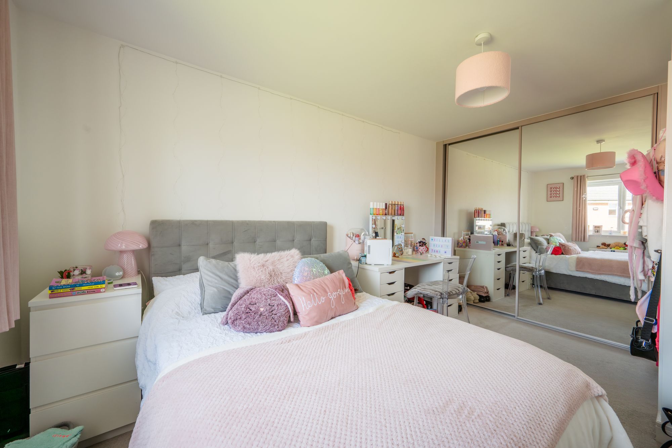
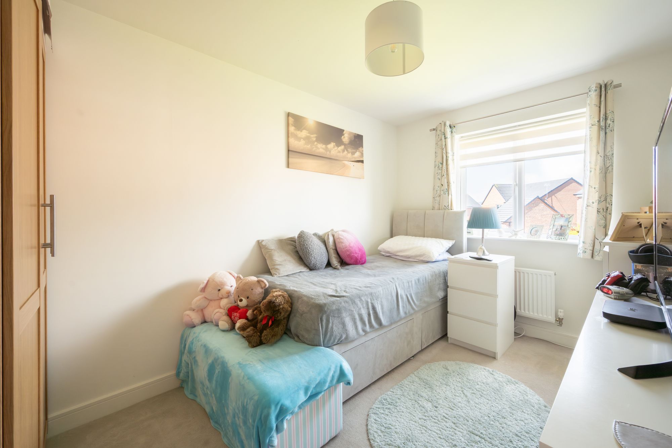
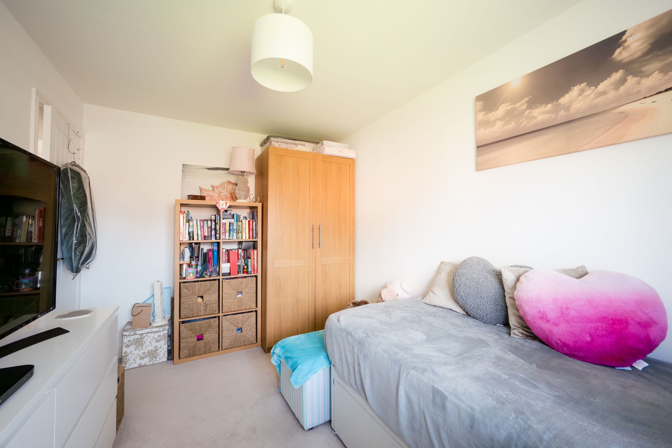
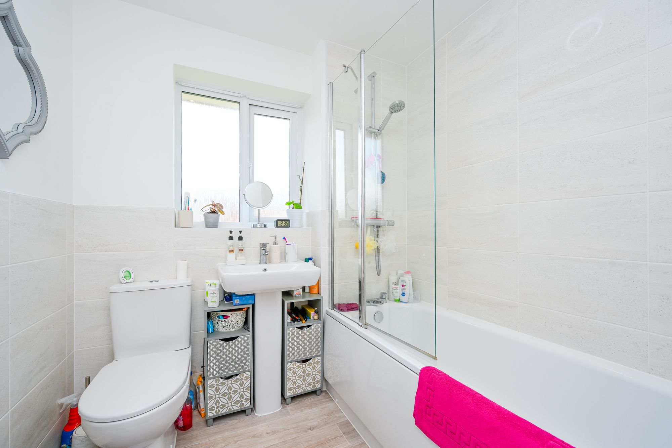
The first floor enjoys four well-proportioned family bedrooms, all of which are neutrally decorated and enjoy a range of integrated wardrobes and storage facilities. The main bedroom enjoys a tiled en-suite bathroom which is well-appointed, with the property also enjoying a similarly stylish main family bathroom, complete with bath with overhead shower, WC and wash hand basin. The loft is fully boarded with ladder access and light.
Externally the property enjoys stunning views to the front, and the rear of the property enjoys a particularly generous plot which is predominantly laid to lawn and bordered by a new timber fence and enjoying a selection of plants and shrubs. An ample patio terrace provides an ideal place to entertain and dine al-fresco.
Extending to a substantial 1,929 square foot of prime living accommodation and enjoying the remainder of a 10-year NHBC new build warranty, gas central heating, double glazing and a high level of decor throughout, internal inspection is highly advised to fully appreciate all on offer within.
Tenure: We are advised by our client that the property is Freehold
Council Tax Band: E
Disclaimer
Every care has been taken with the preparation of these property details but they are for general guidance only and complete accuracy cannot be guaranteed. If there is any point, which is of particular importance professional verification should be sought. These property details do not constitute a contract or part of a contract. We are not qualified to verify tenure of property. Prospective purchasers should seek to obtain verification of tenure from their solicitor. The mention of any appliances, fixtures or fittings does not imply they are in working order. Photographs are reproduced for general information and it cannot be inferred that any item shown is included in the sale. All dimensions are approximate.