Moss Lane, Hesketh Bank, PR4
Property Features
- Substantial Detached Family Home
- Four Bedrooms (Three Of Which Are Doubles)
- Two En-Suites, Family Bathroom Plus Downstairs Cloakroom/WC
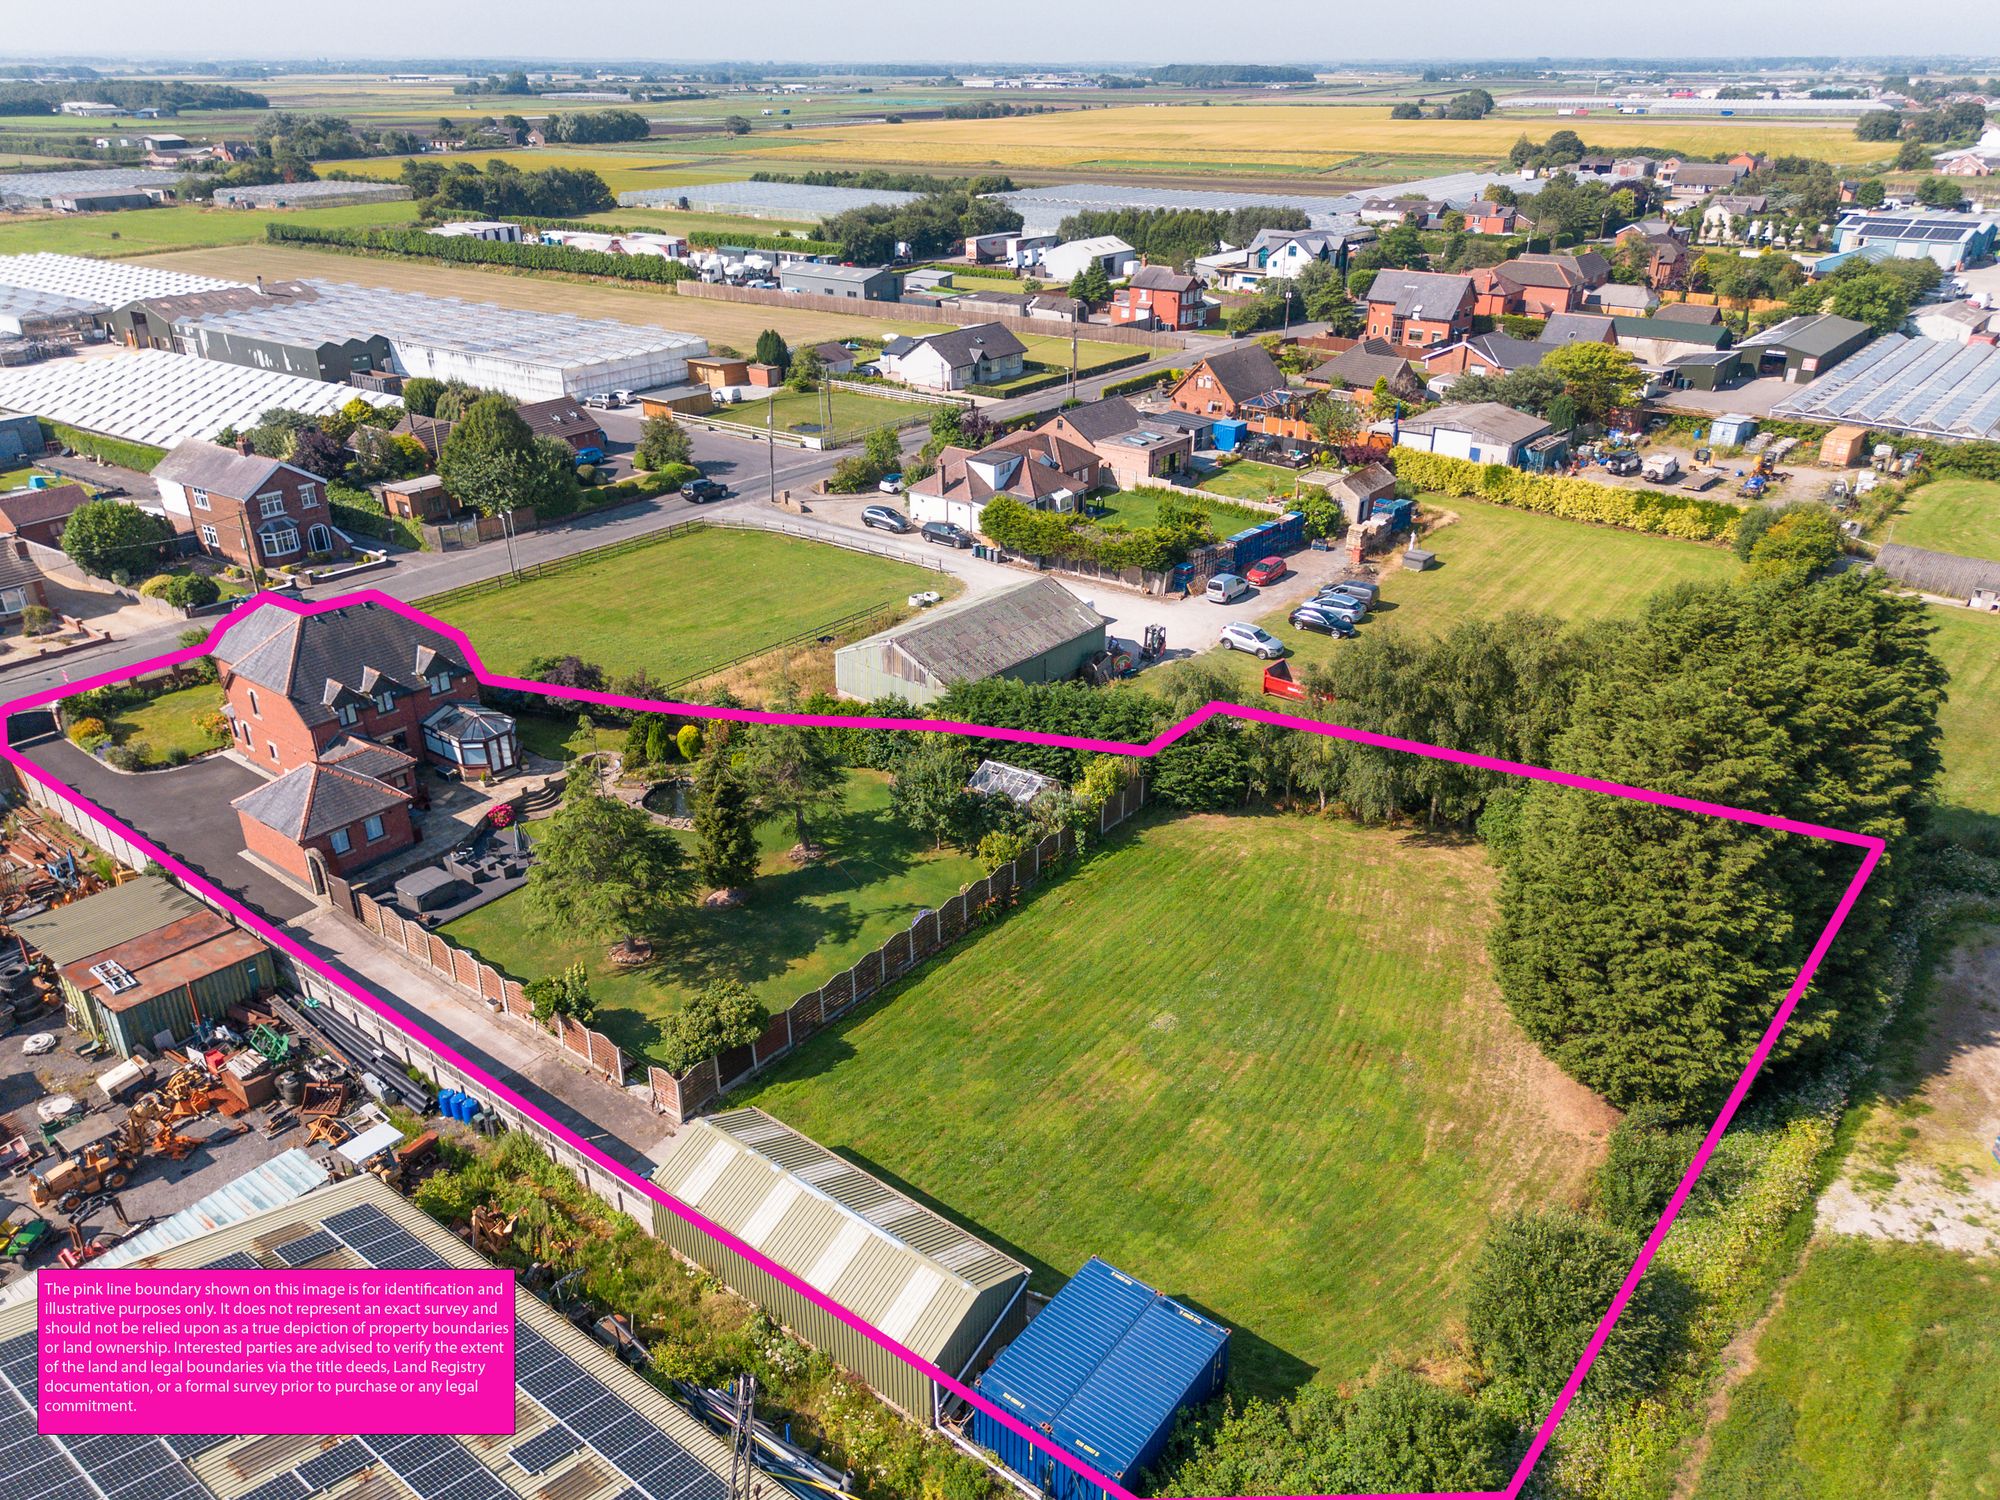
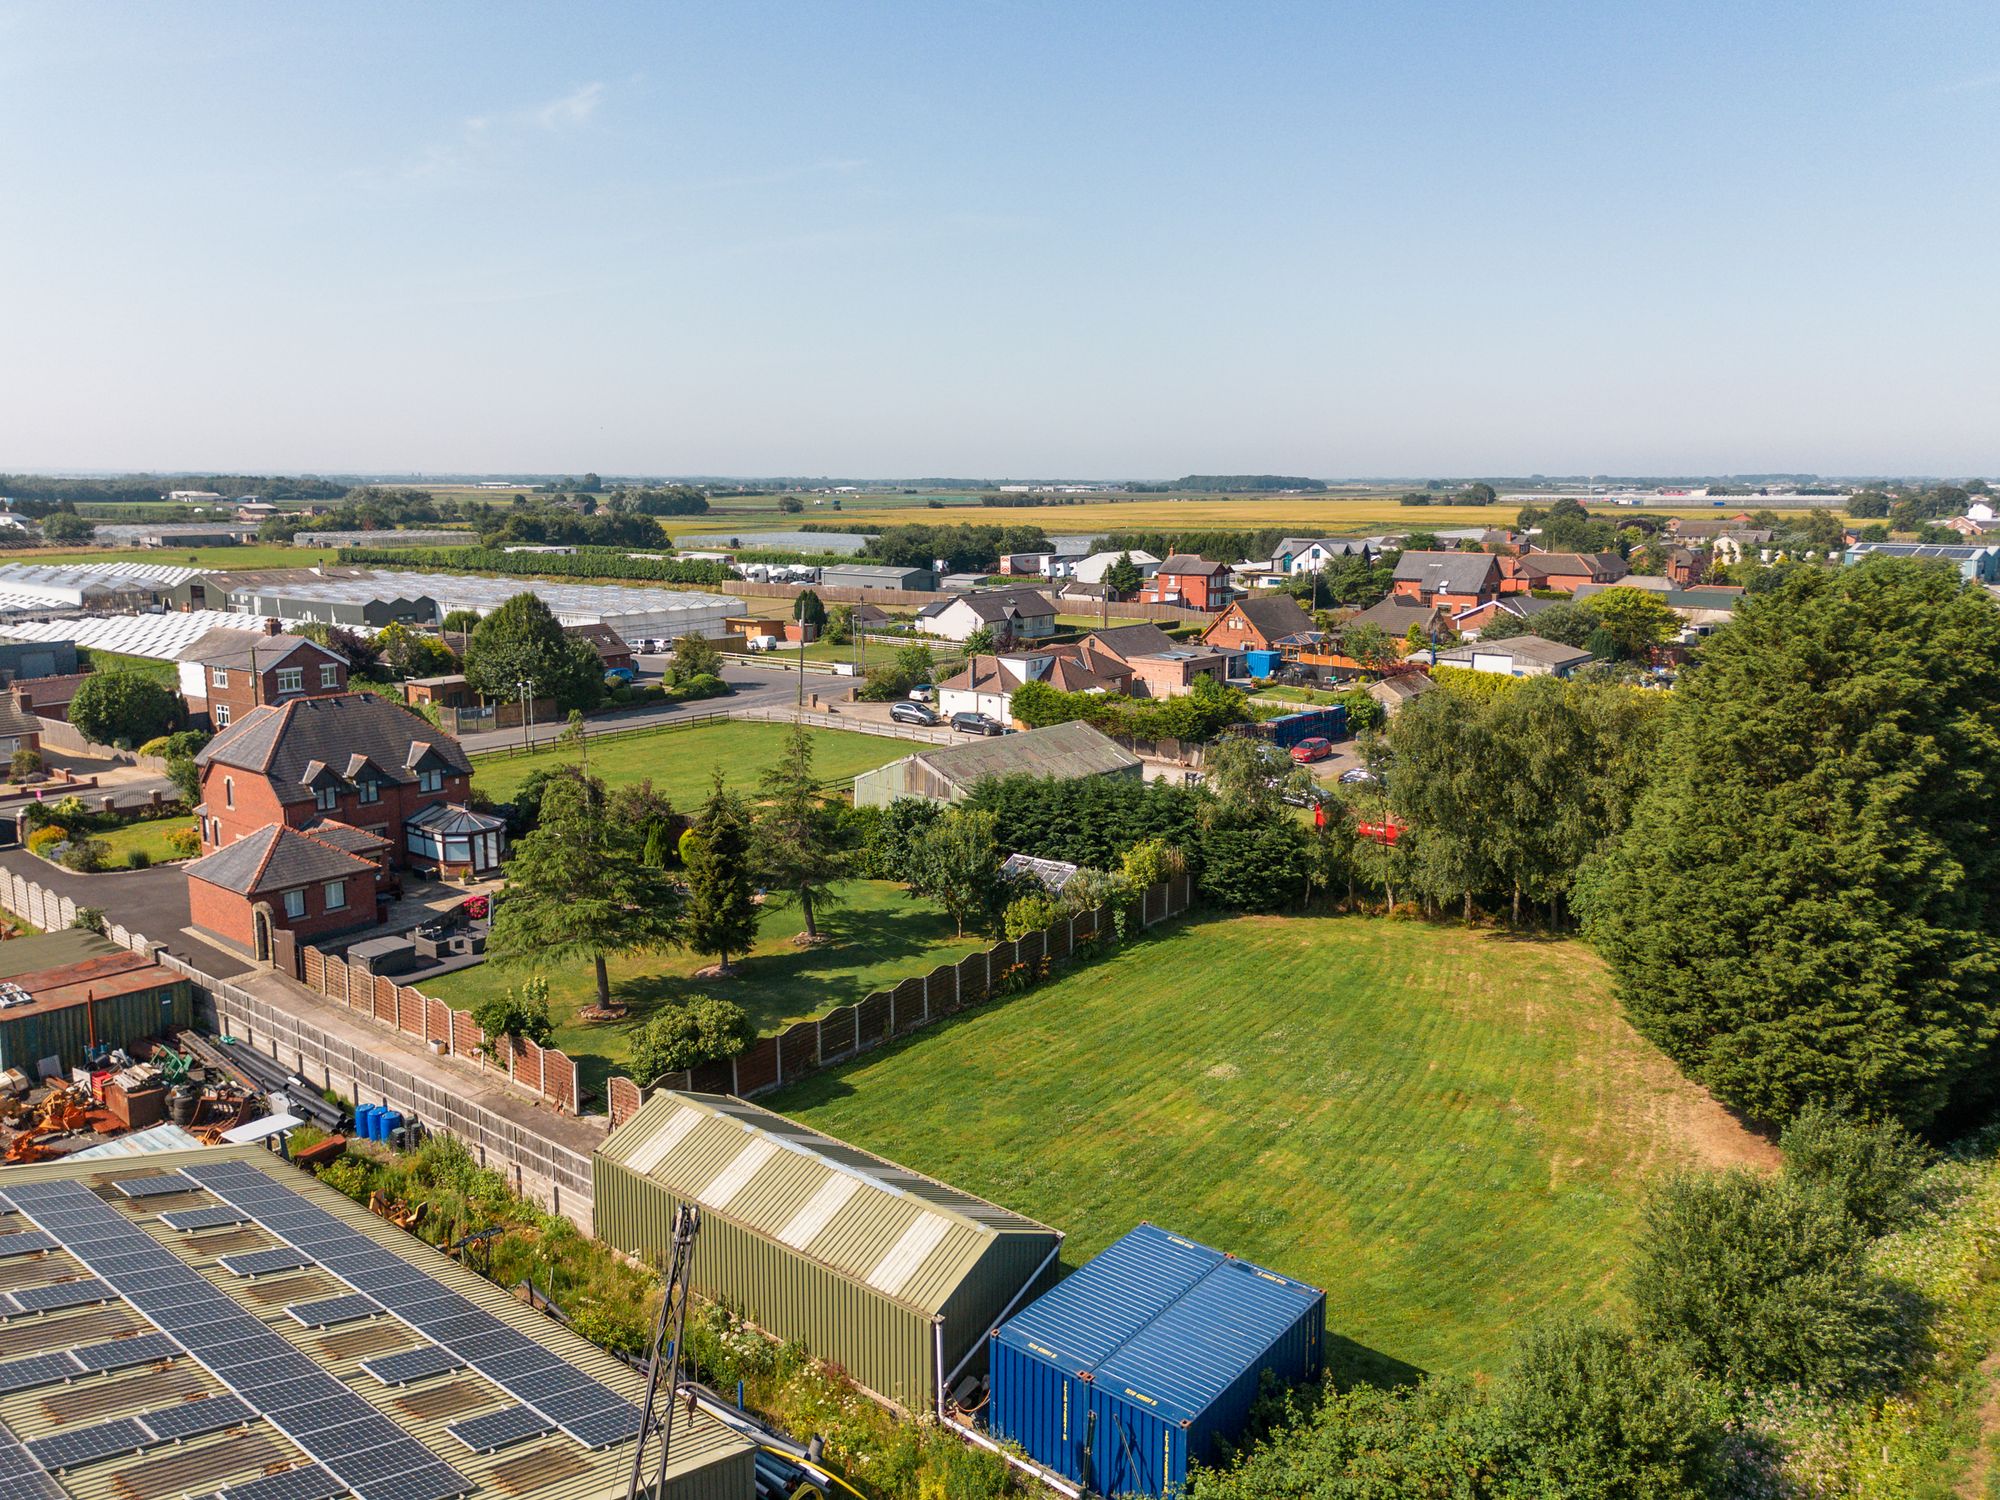
- Approx. 3/4 Acre Plot
- Four Reception Rooms
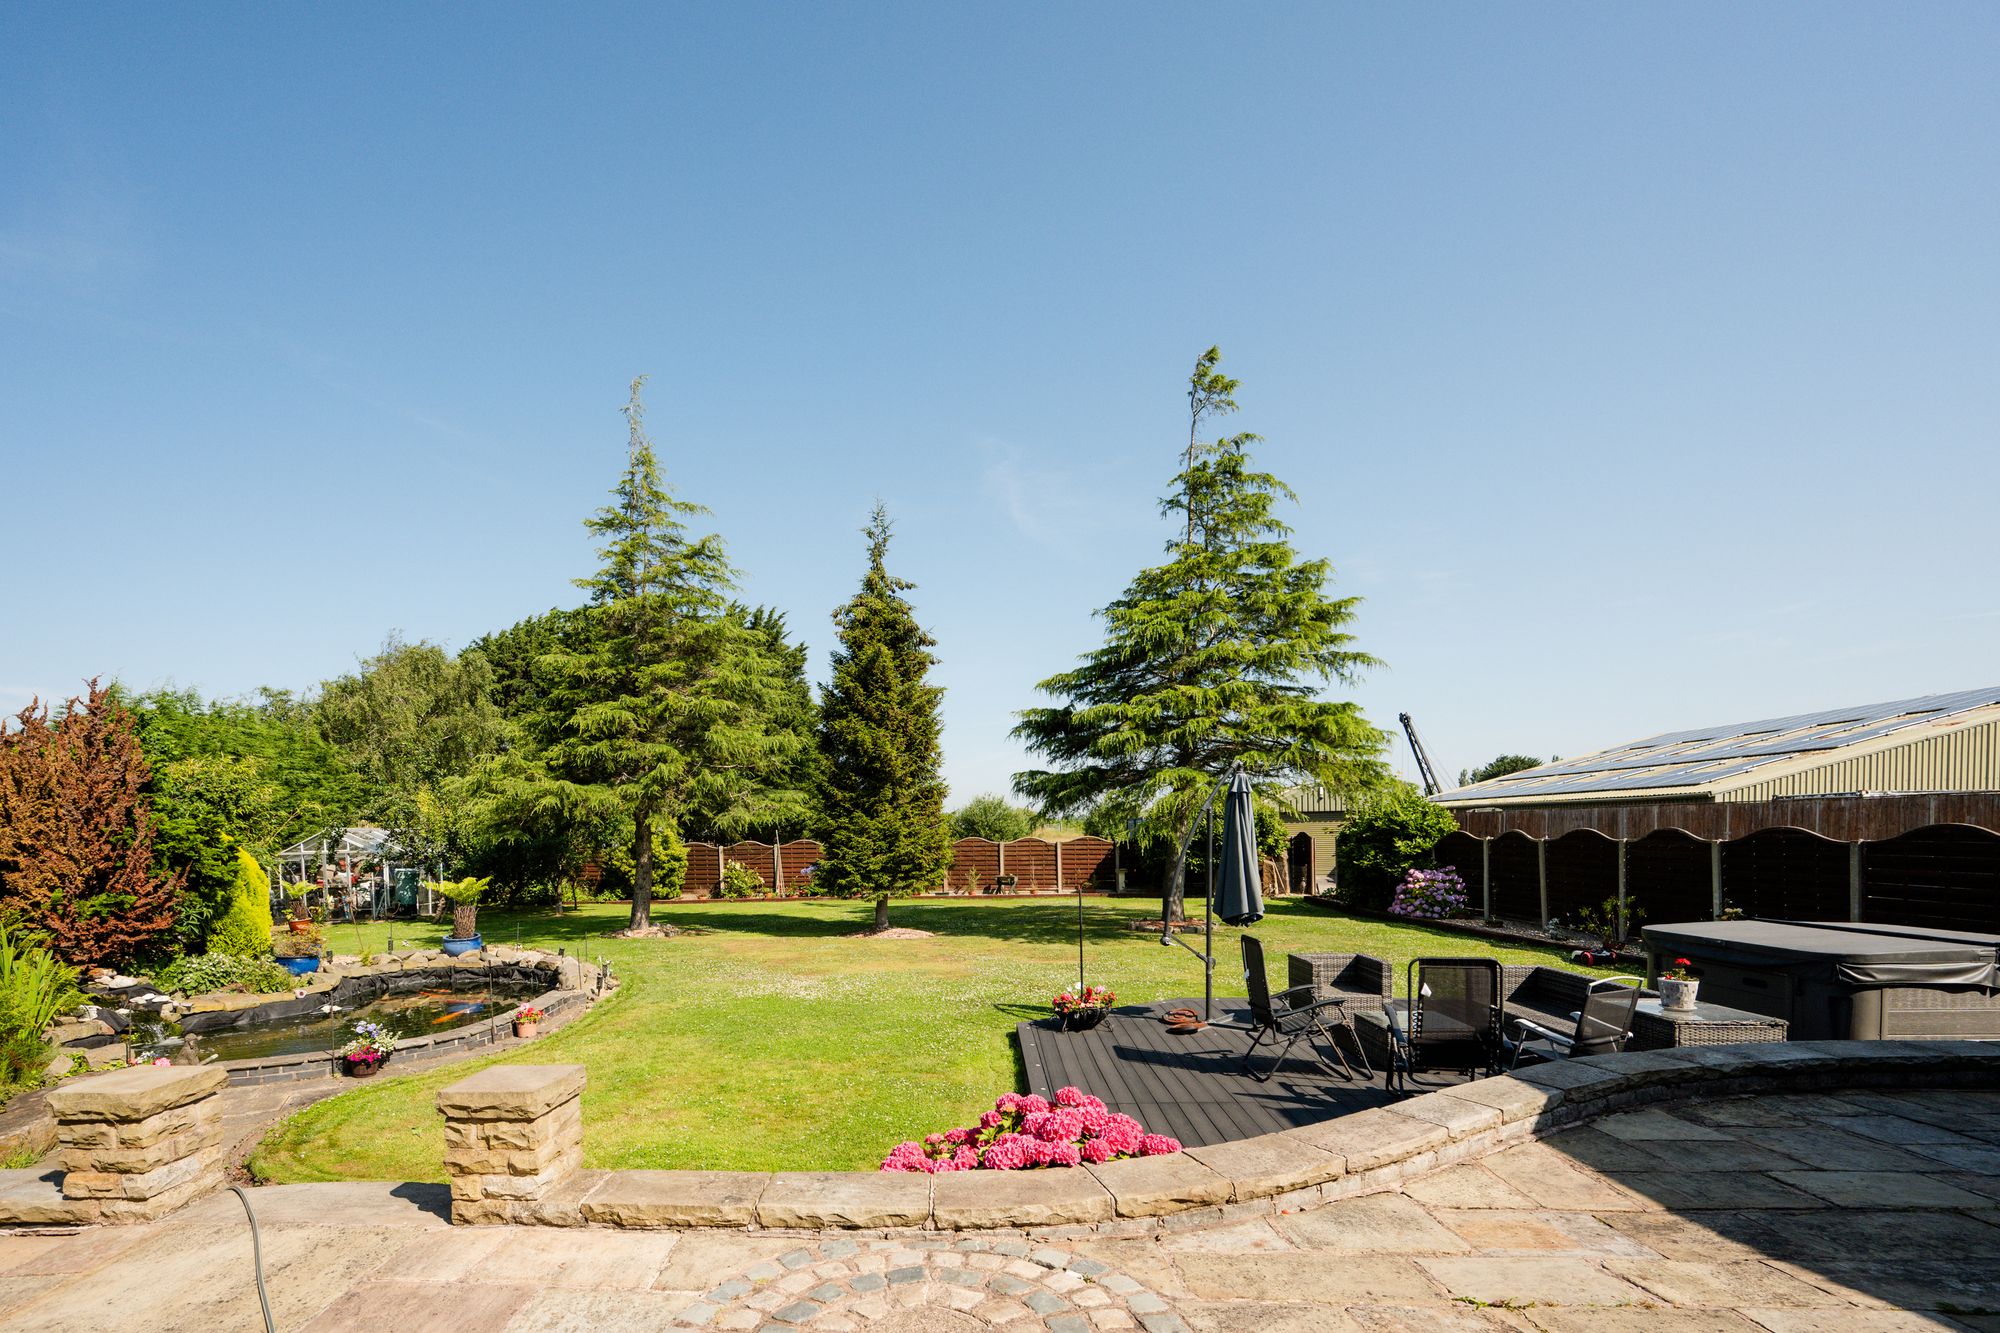
- Substantial Established Gardens With Rear Paddock
- Large Detached Workshop
- Semi-Rural Village Location
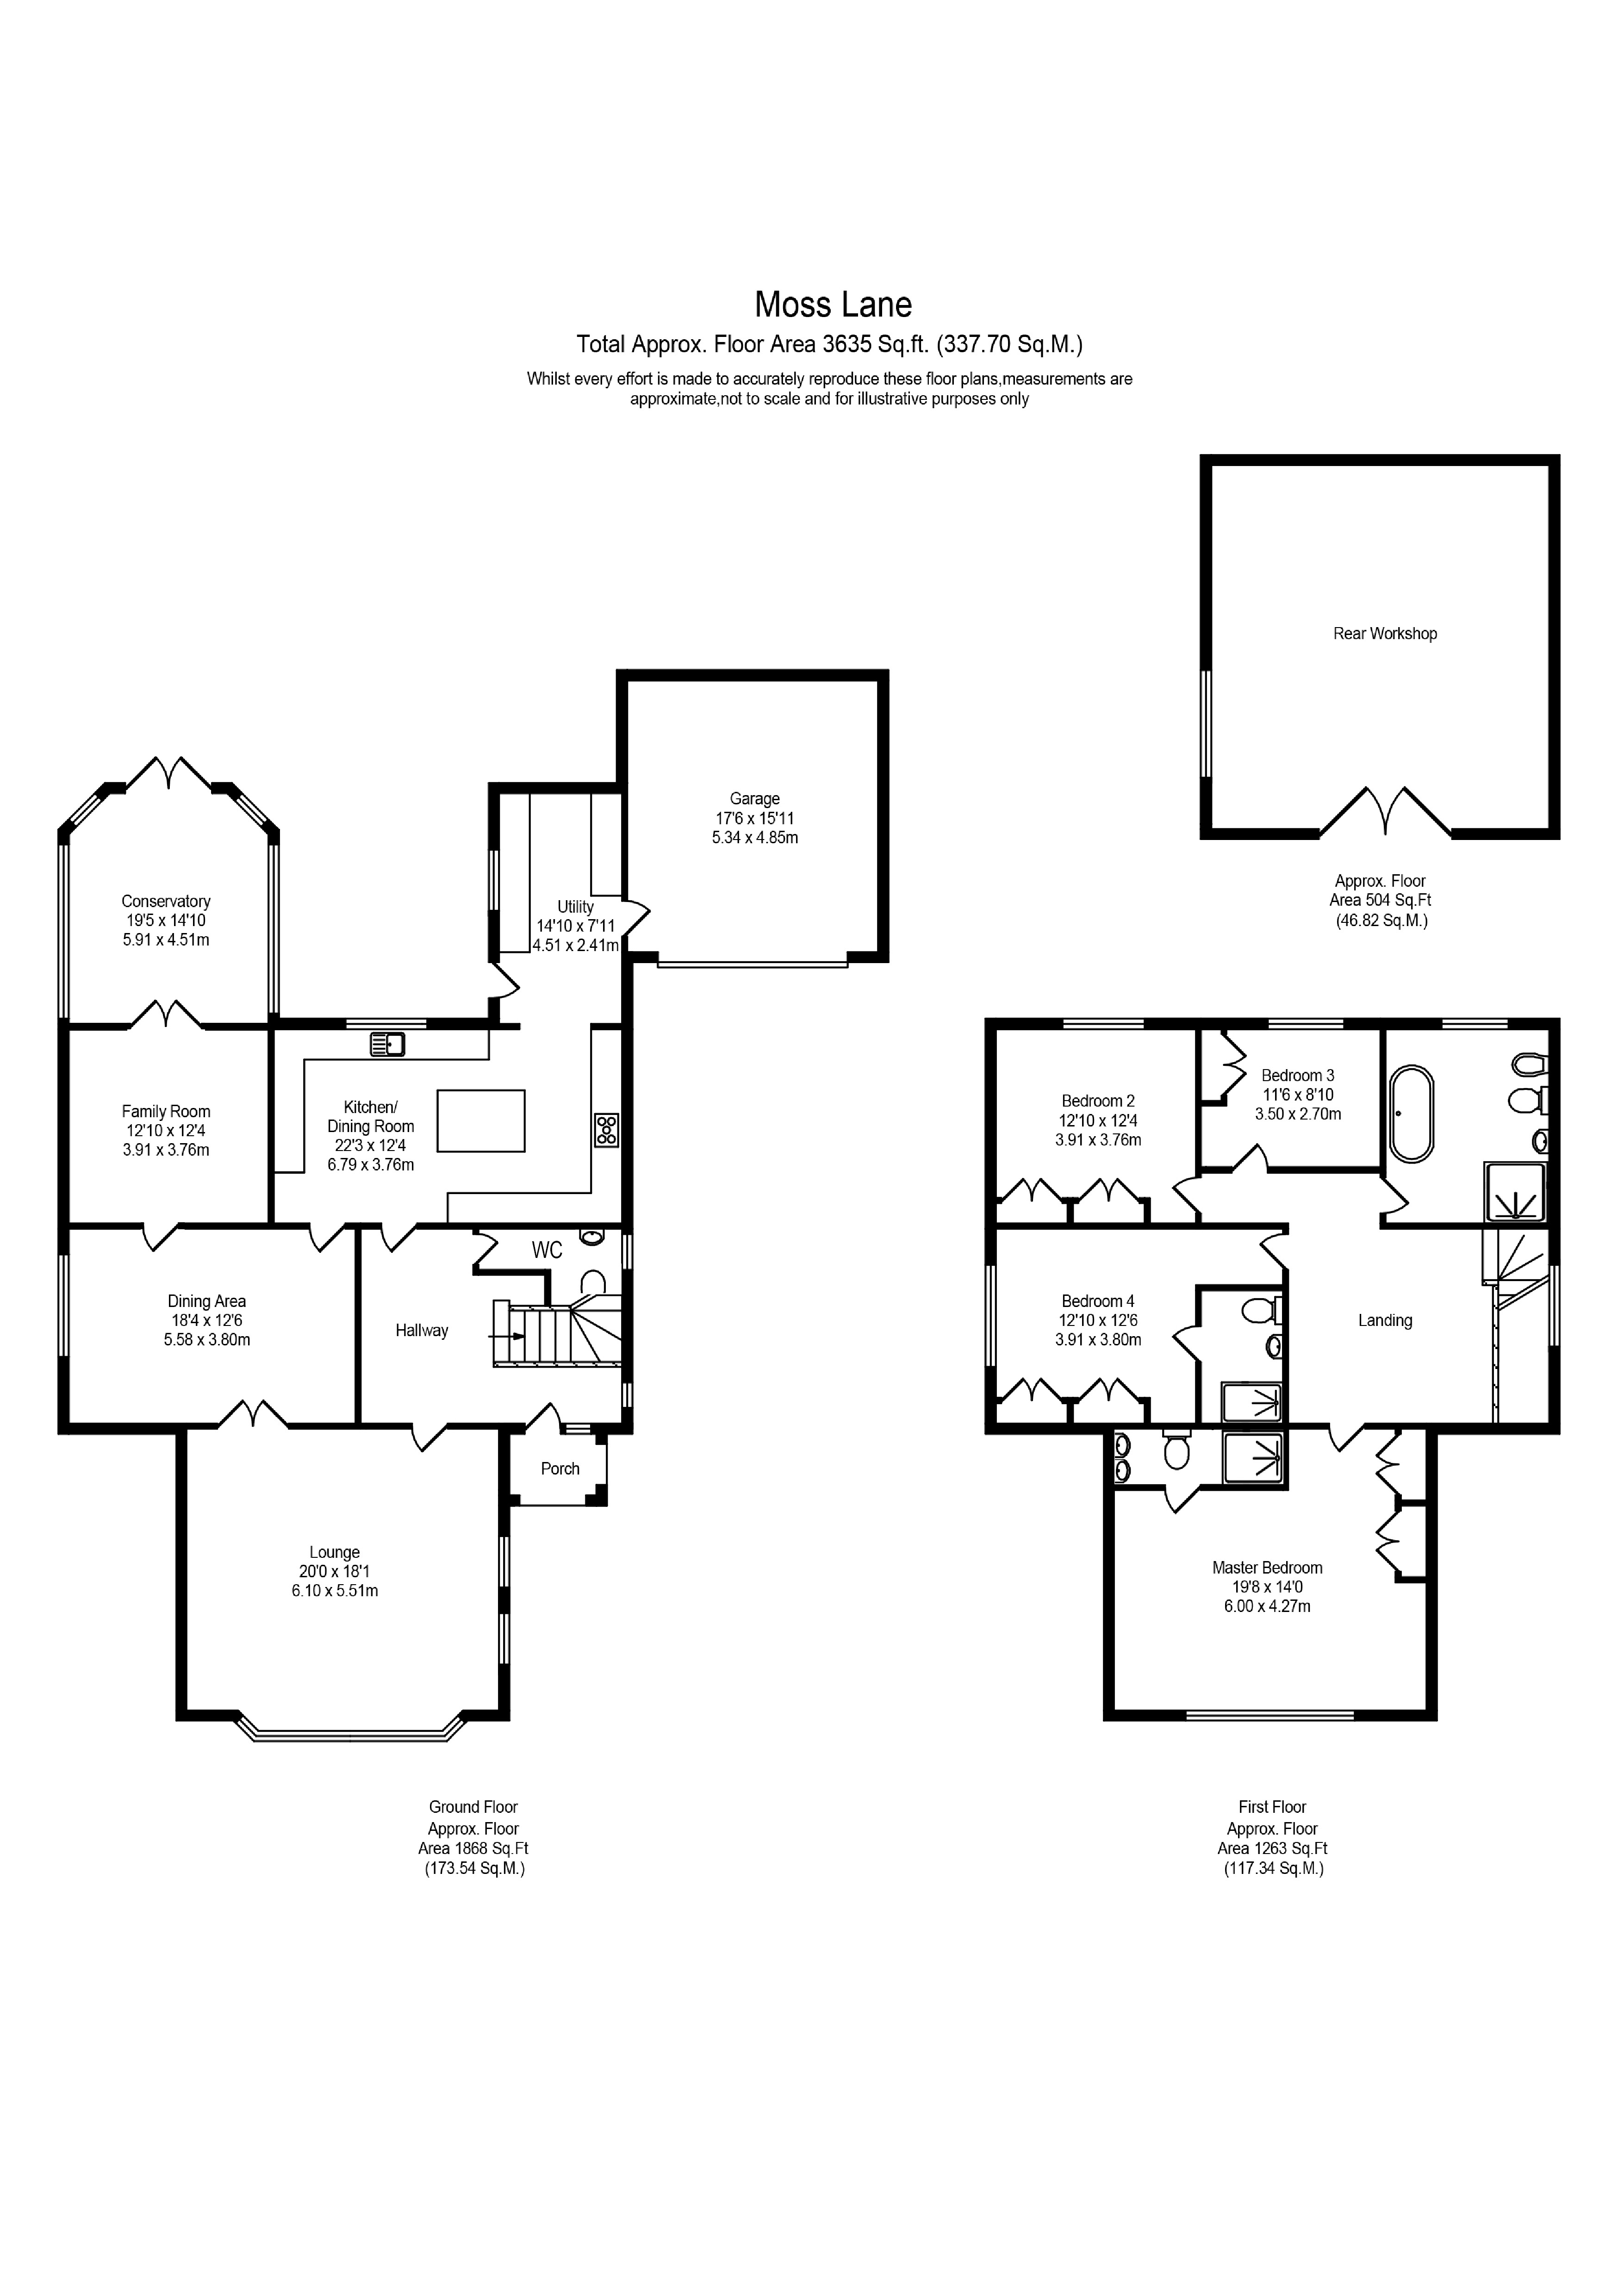
- Circa 3,635 Square Feet
Full Details
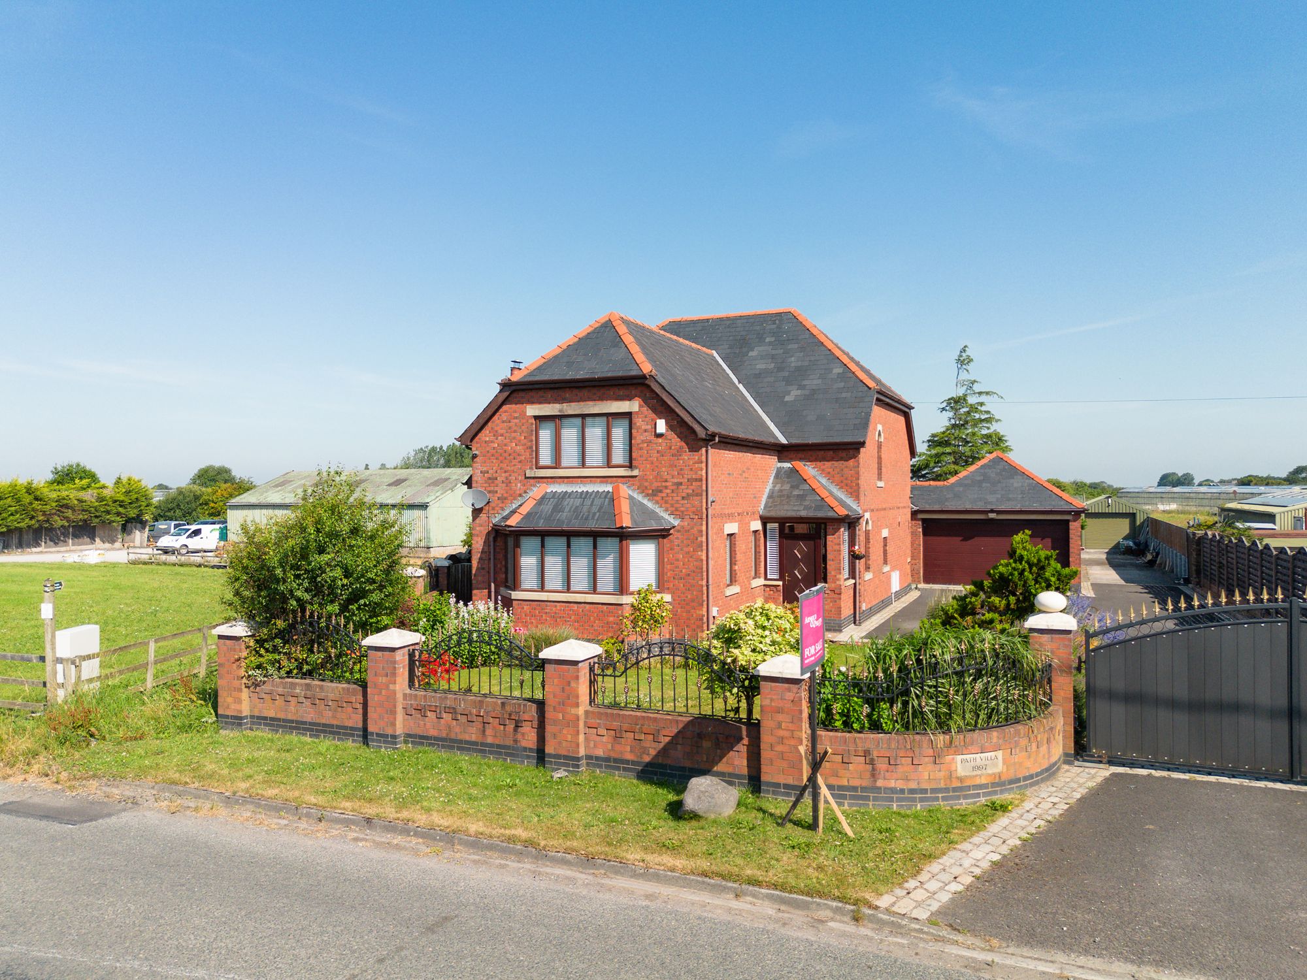
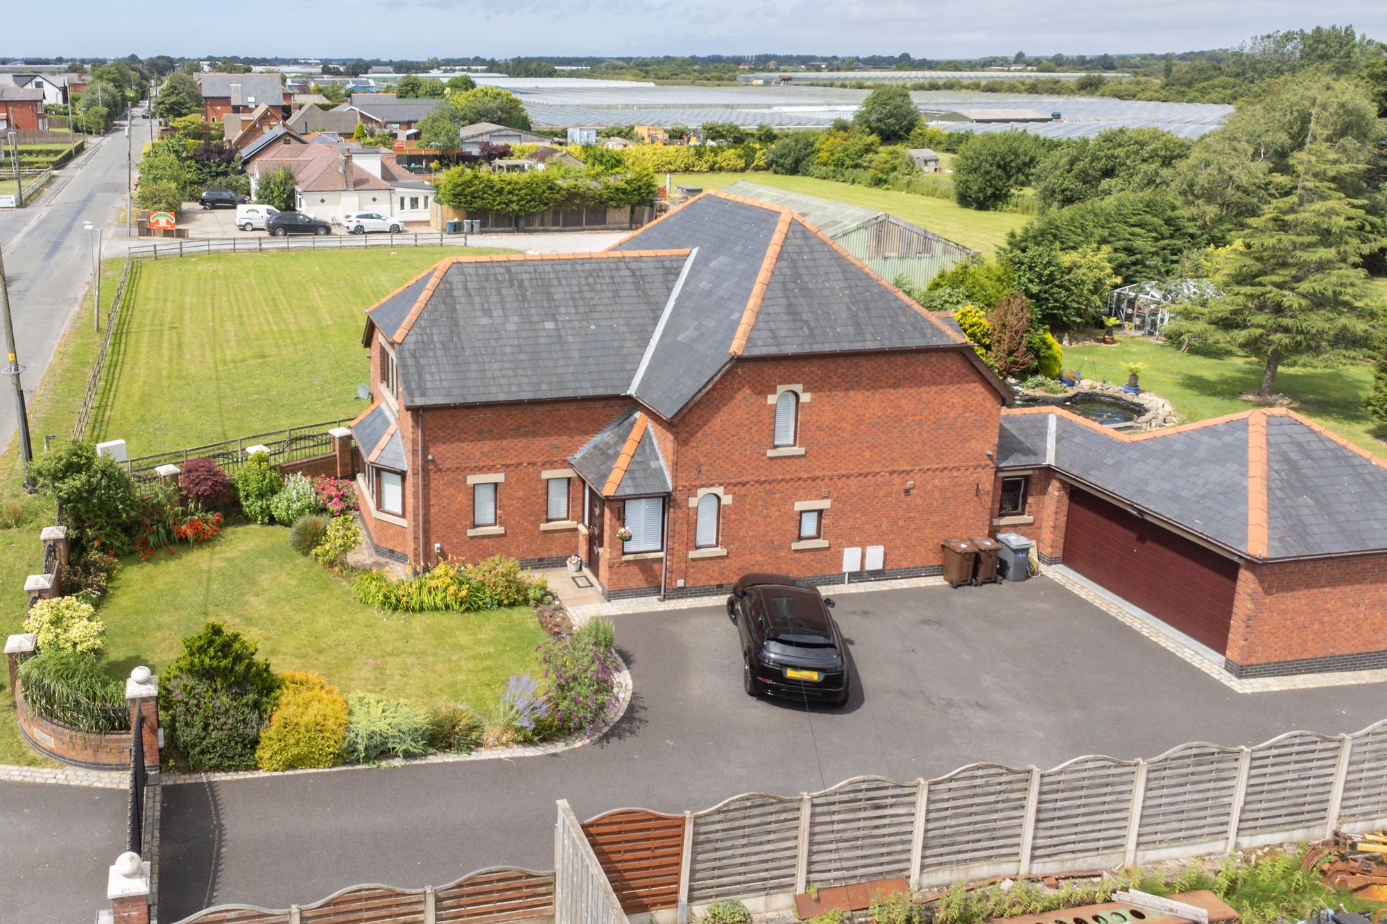
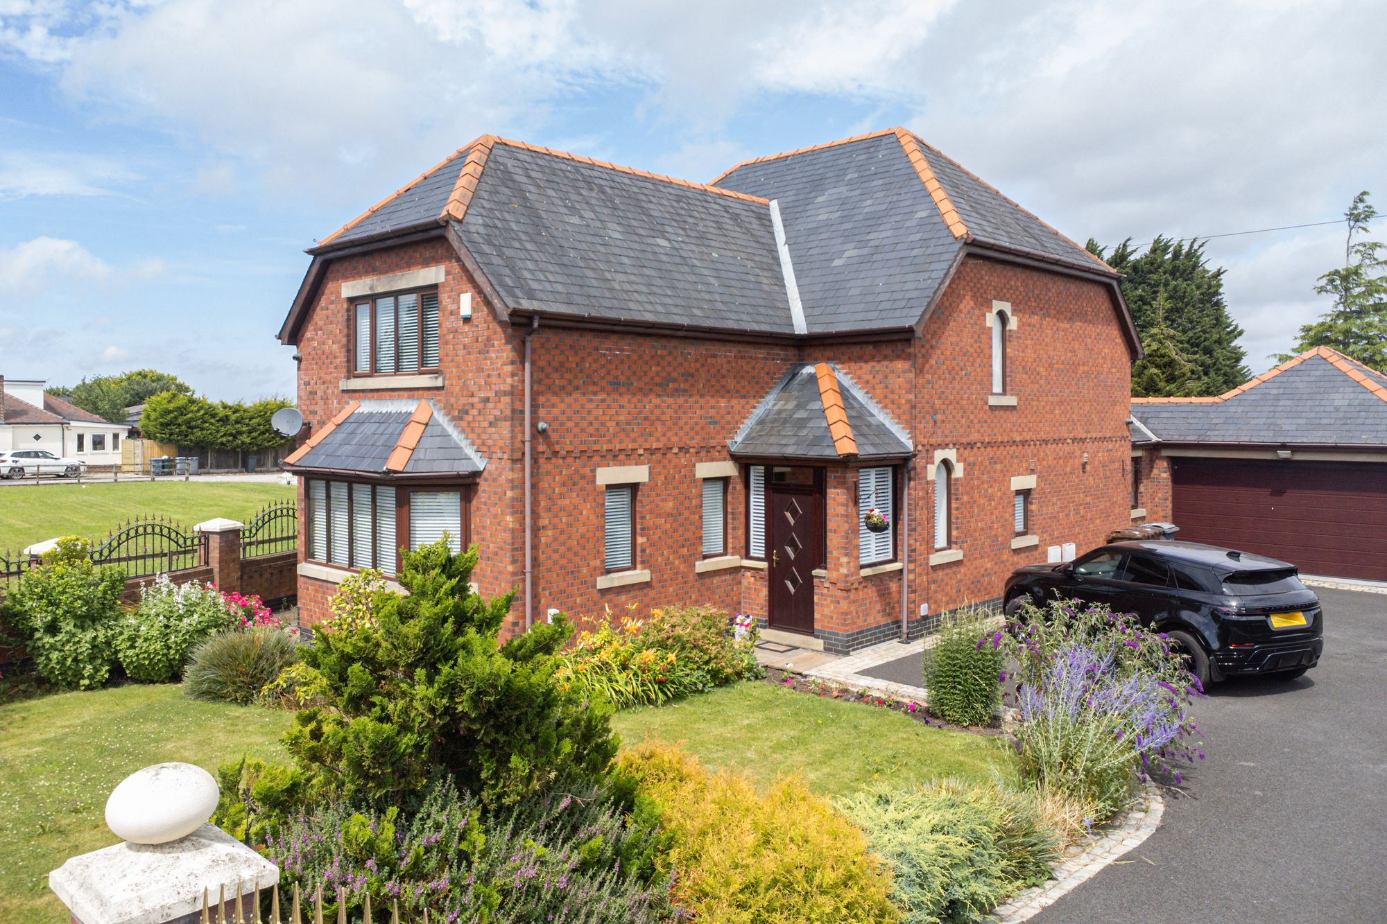
Arnold & Phillips are delighted to present this substantial four-bedroom detached family home, occupying an impressive plot of approximately three quarters of an acre along the ever-popular Moss Lane in the heart of Hesketh Bank, West Lancs.
Enjoying a semi-rural setting that offers both privacy and a wonderful sense of space, this is a home that balances generous family living with exceptional versatility, making it equally suited to growing families, those seeking multi-generational living opportunities, or buyers looking for a property with room to evolve over time. With over 3,600 square feet of accommodation already in place, extensive outdoor space and a wealth of practical additions, this is a property that offers not only what you need today, but also exciting possibilities for the future.
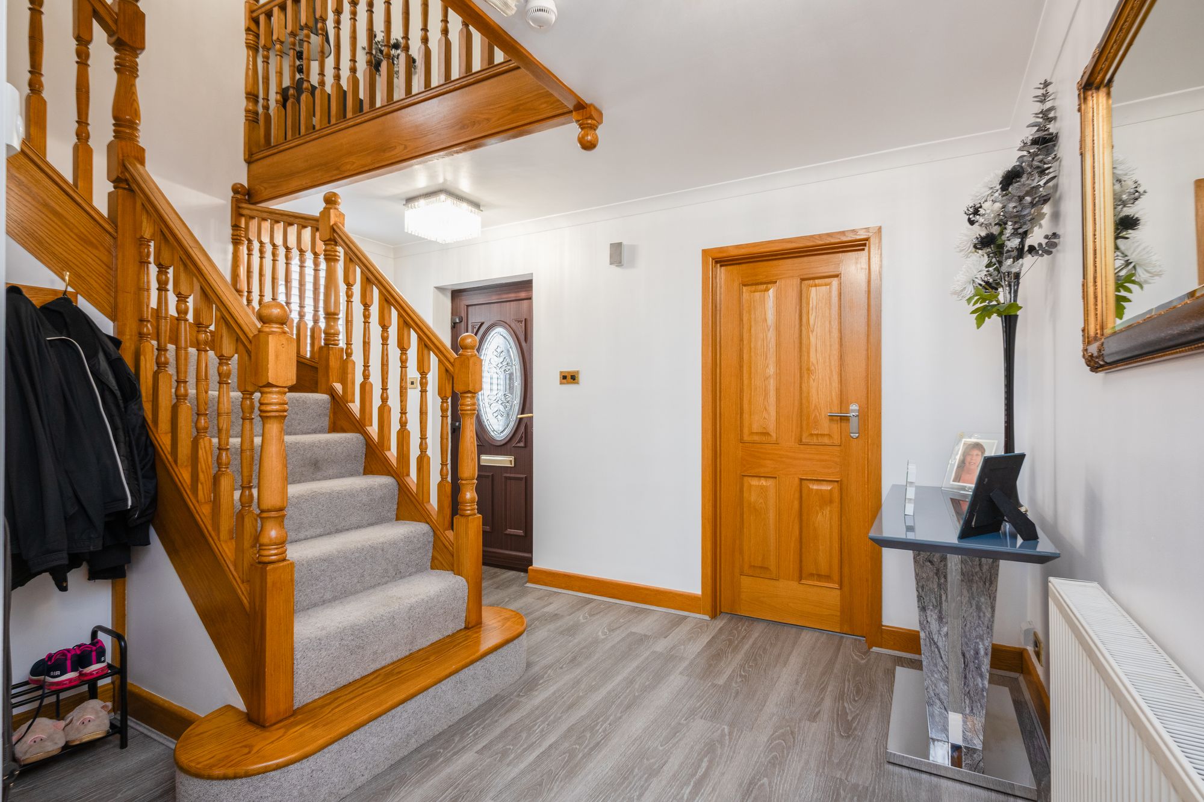
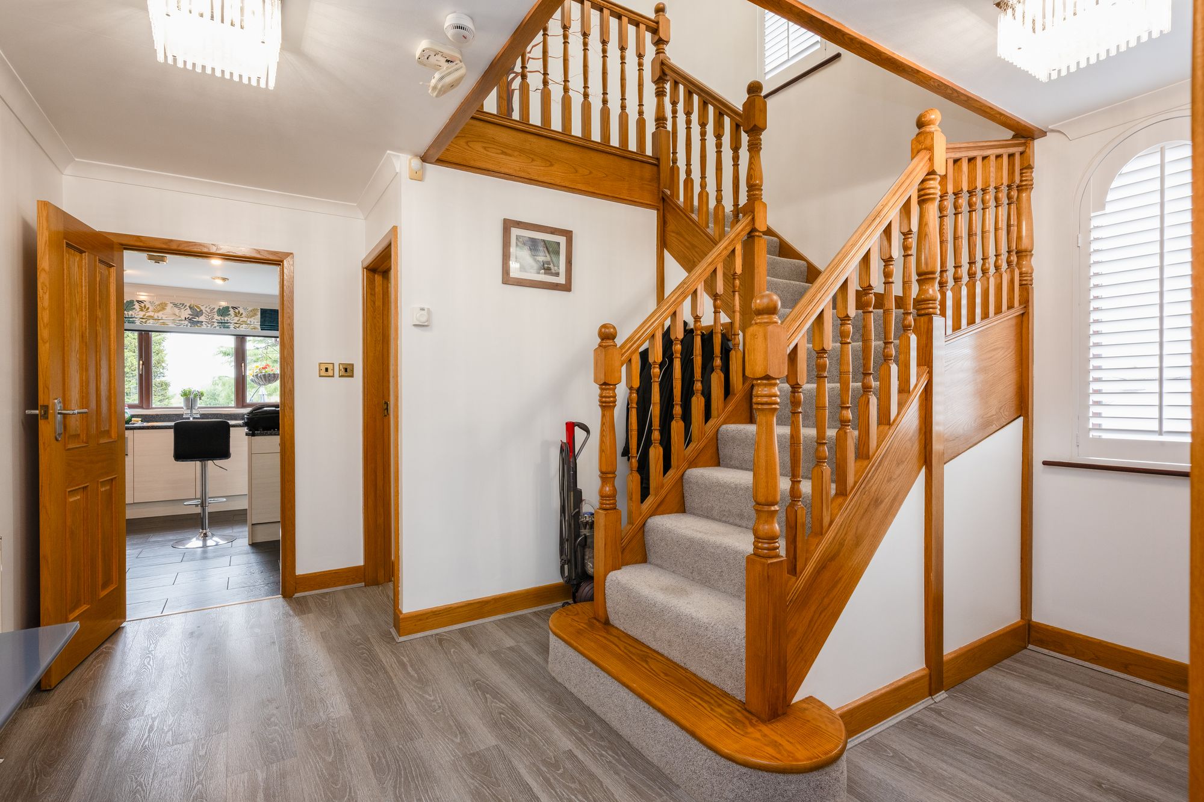
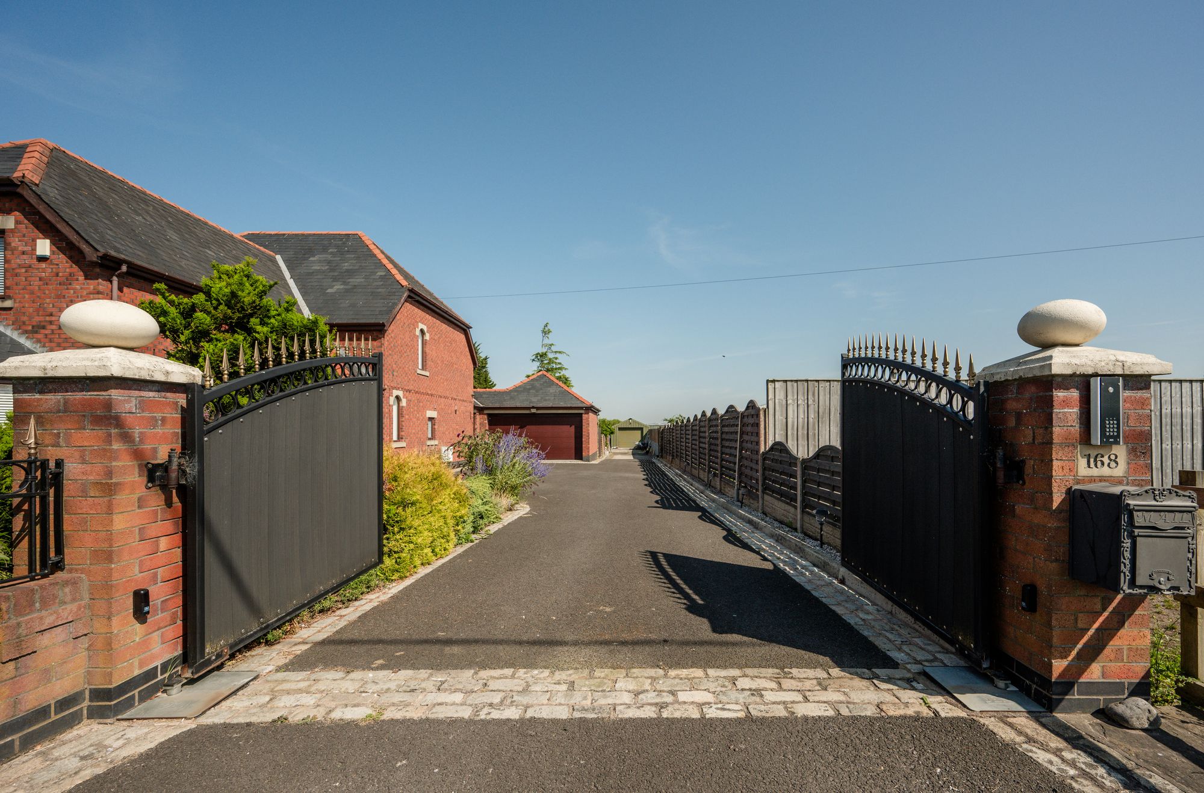
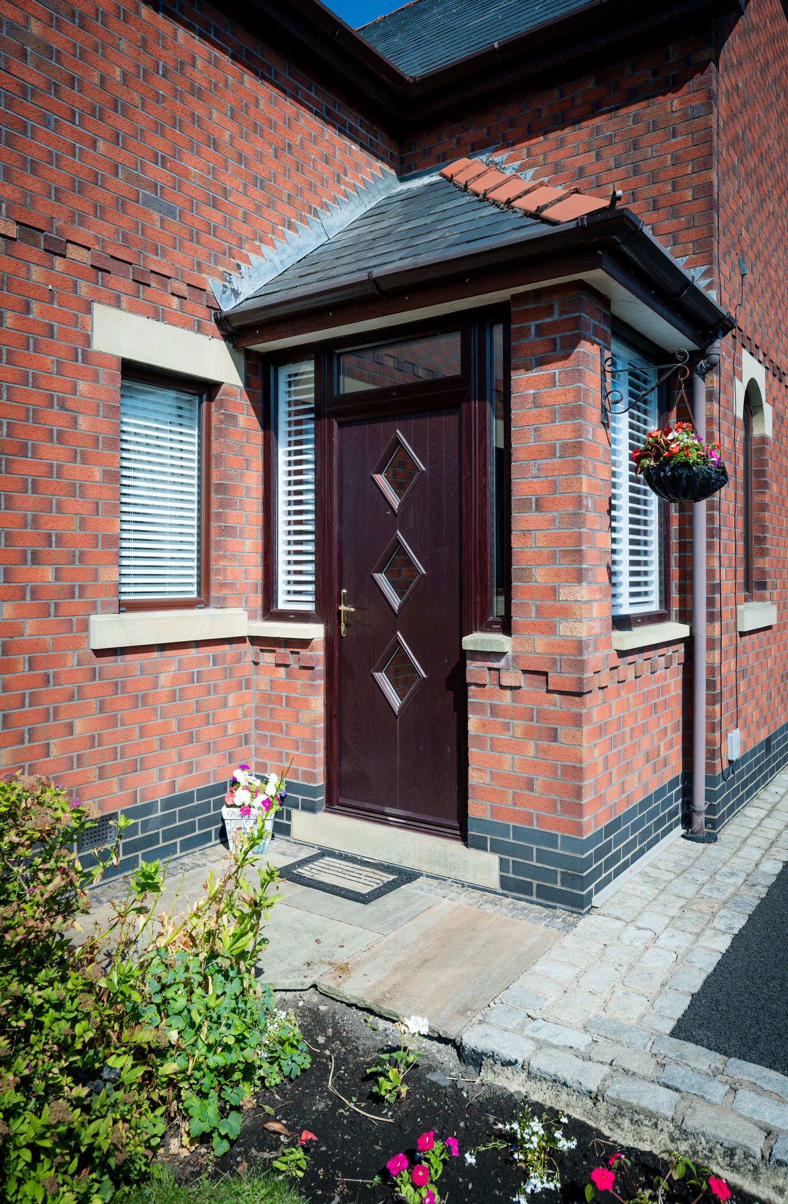
From the moment you arrive, the setting immediately creates the right impression. Set well back from Moss Lane, the property is approached via an extensive private driveway that provides parking for numerous vehicles, making day-to-day family life as convenient as entertaining guests. The broad frontage and mature surroundings give the home an established feel, while the generous spacing between neighbouring properties enhances the sense of privacy. The entrance porch provides a welcoming transition into the home and offers a practical space before stepping into the main accommodation.
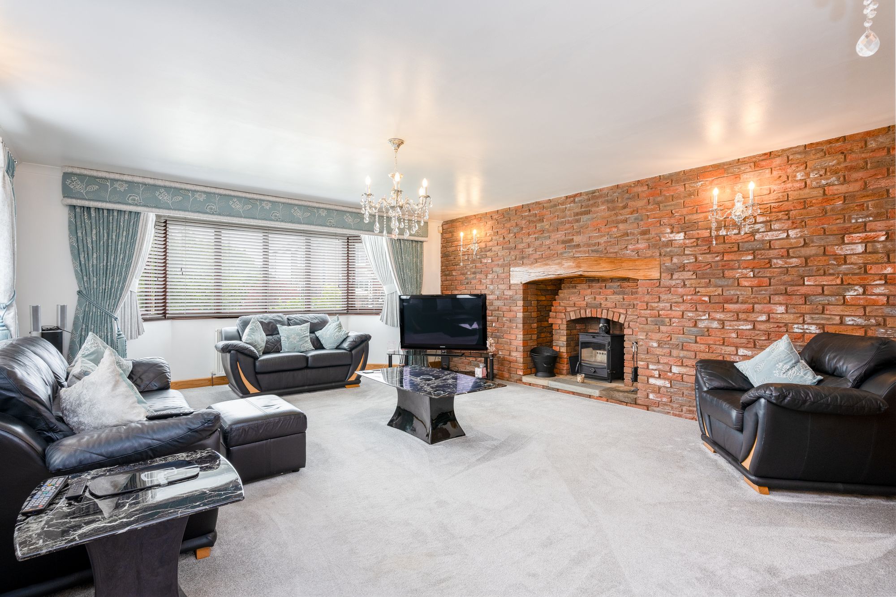
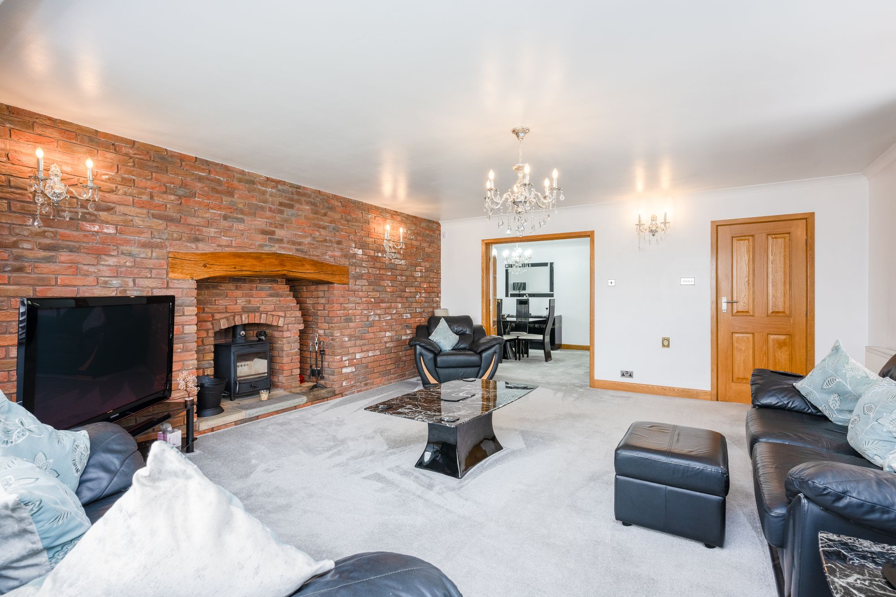
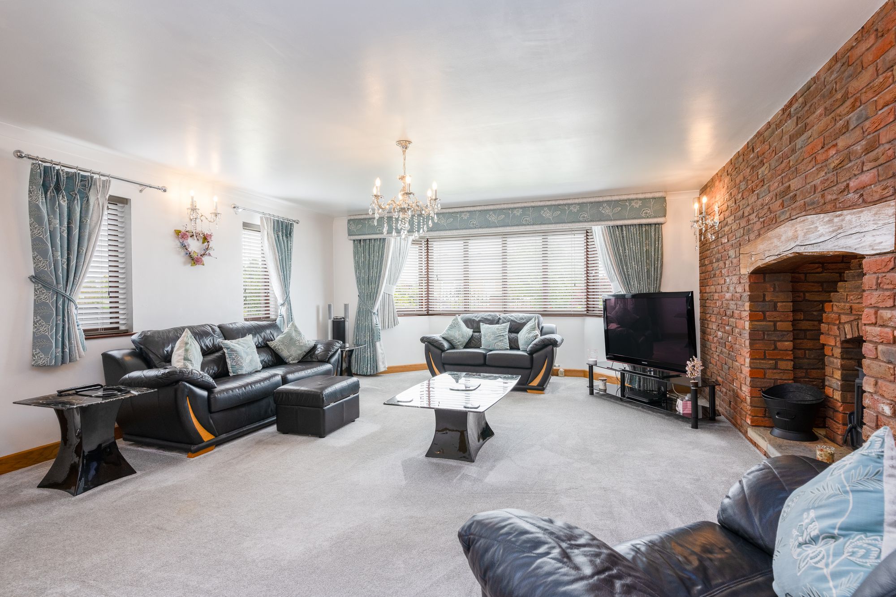
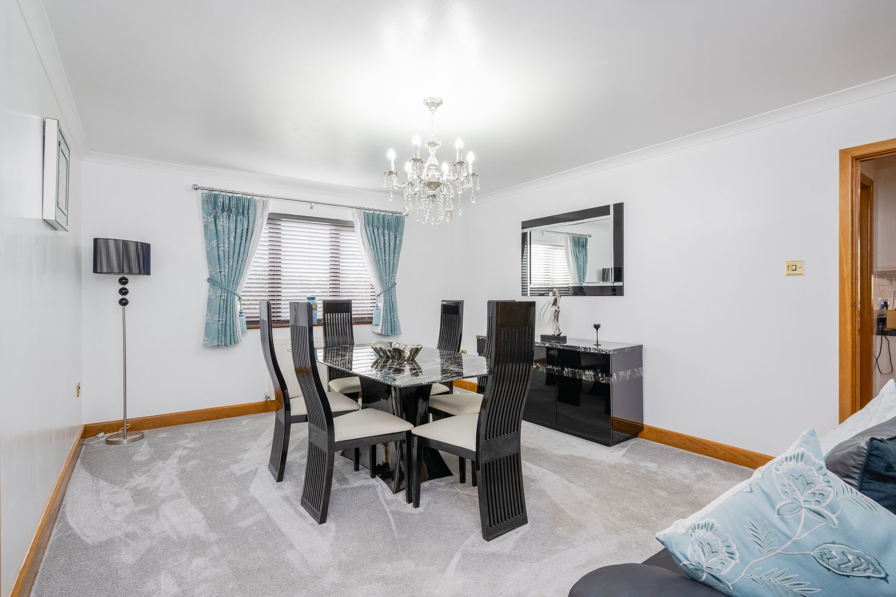
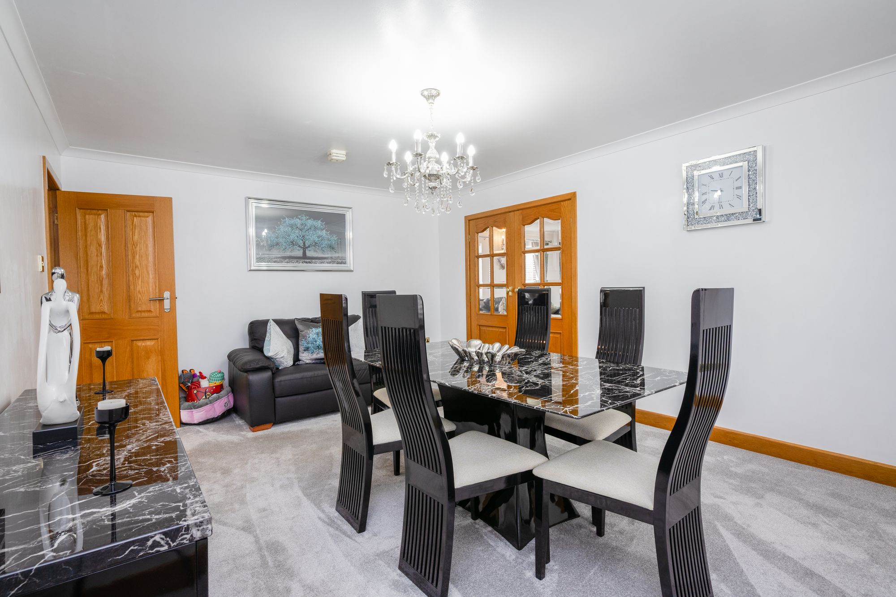
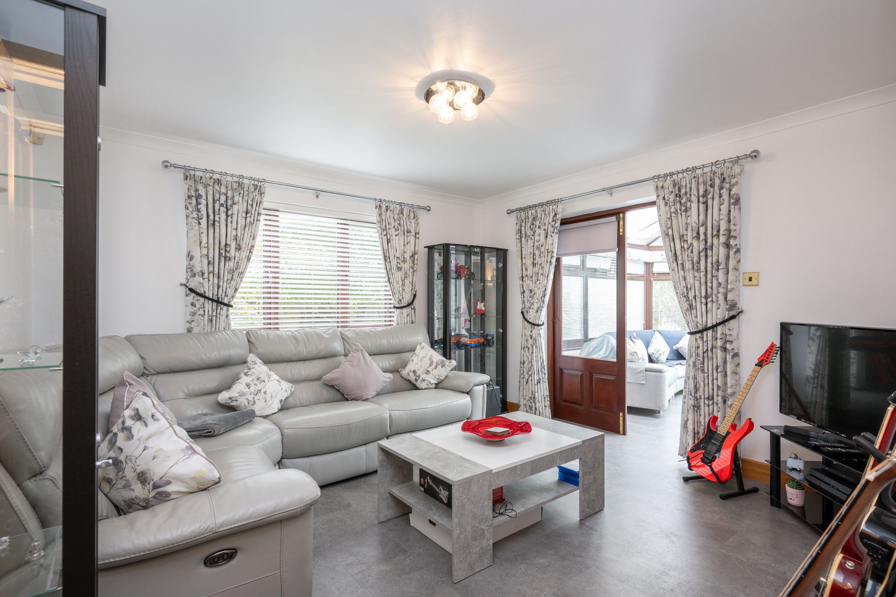
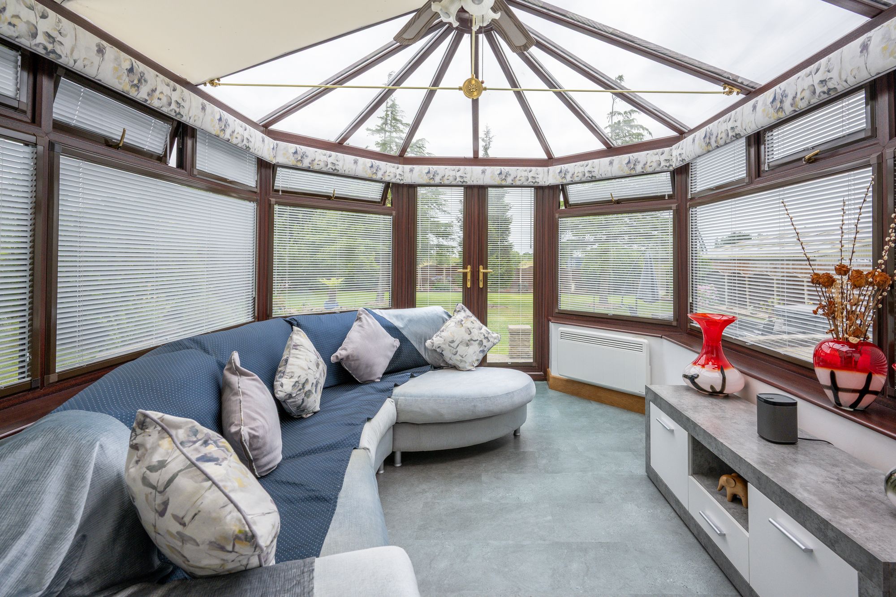
Inside, the flexibility of the ground floor quickly becomes apparent. With four separate reception rooms, there is no shortage of options for modern family living. Whether you require formal and informal sitting rooms, a dedicated home office, children's playroom or hobby space, the layout comfortably adapts to changing lifestyles without compromising on the generous proportions of each room. The main living room is dual aspect and particularly generous in size and centred around a picturesque wide bay window and a multi-fuel log-burning fireplace, with exposed red-brick surround. Each reception space offers its own character while maintaining an easy flow throughout the property, allowing family members to enjoy their own space when needed whilst still feeling connected. The potential to open through individual reception rooms into larger more open plan spaces exists in multiple ways throughout this versatile property.
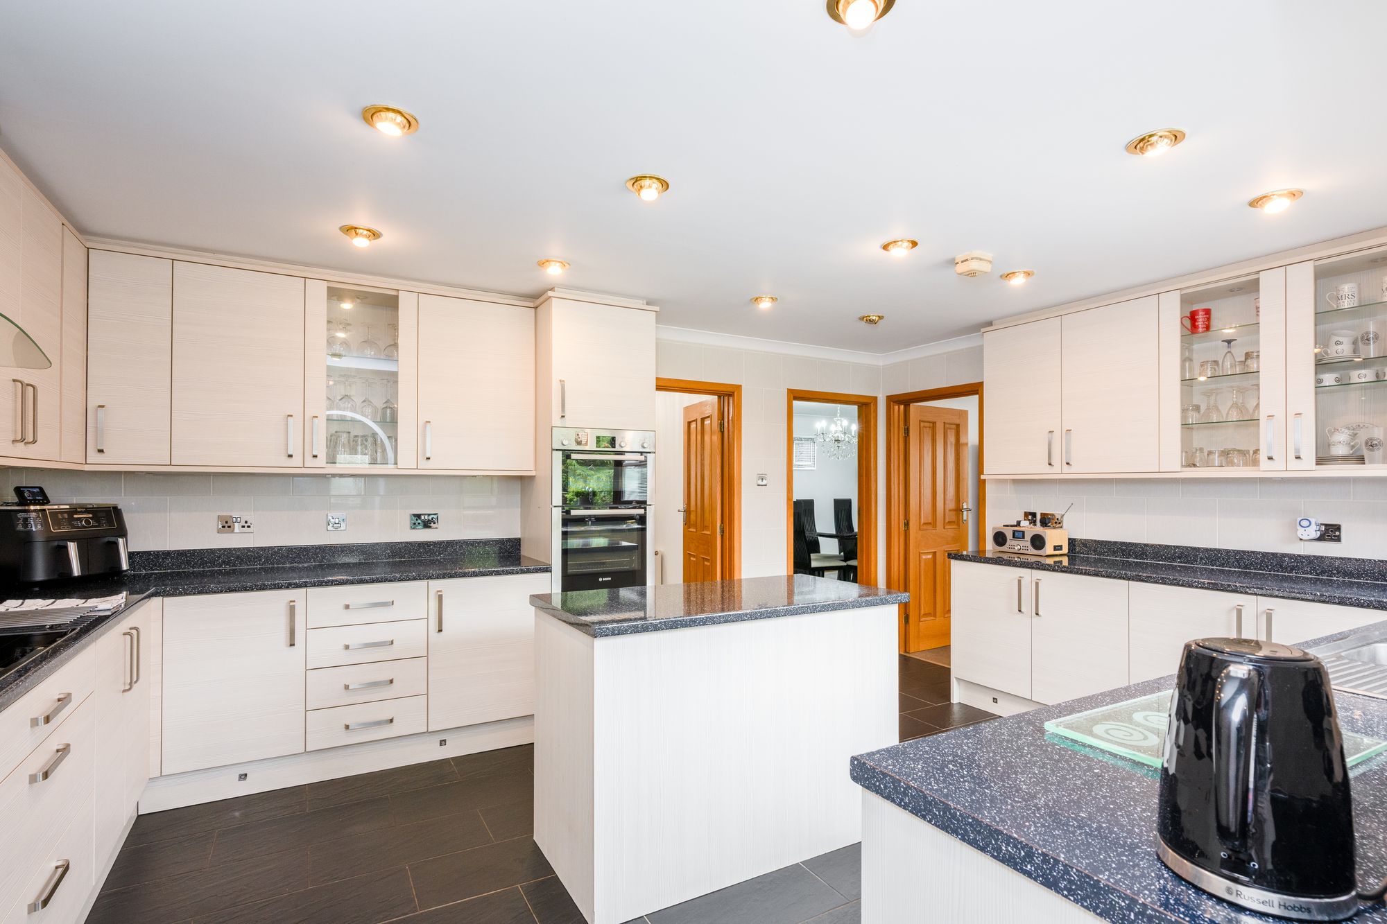
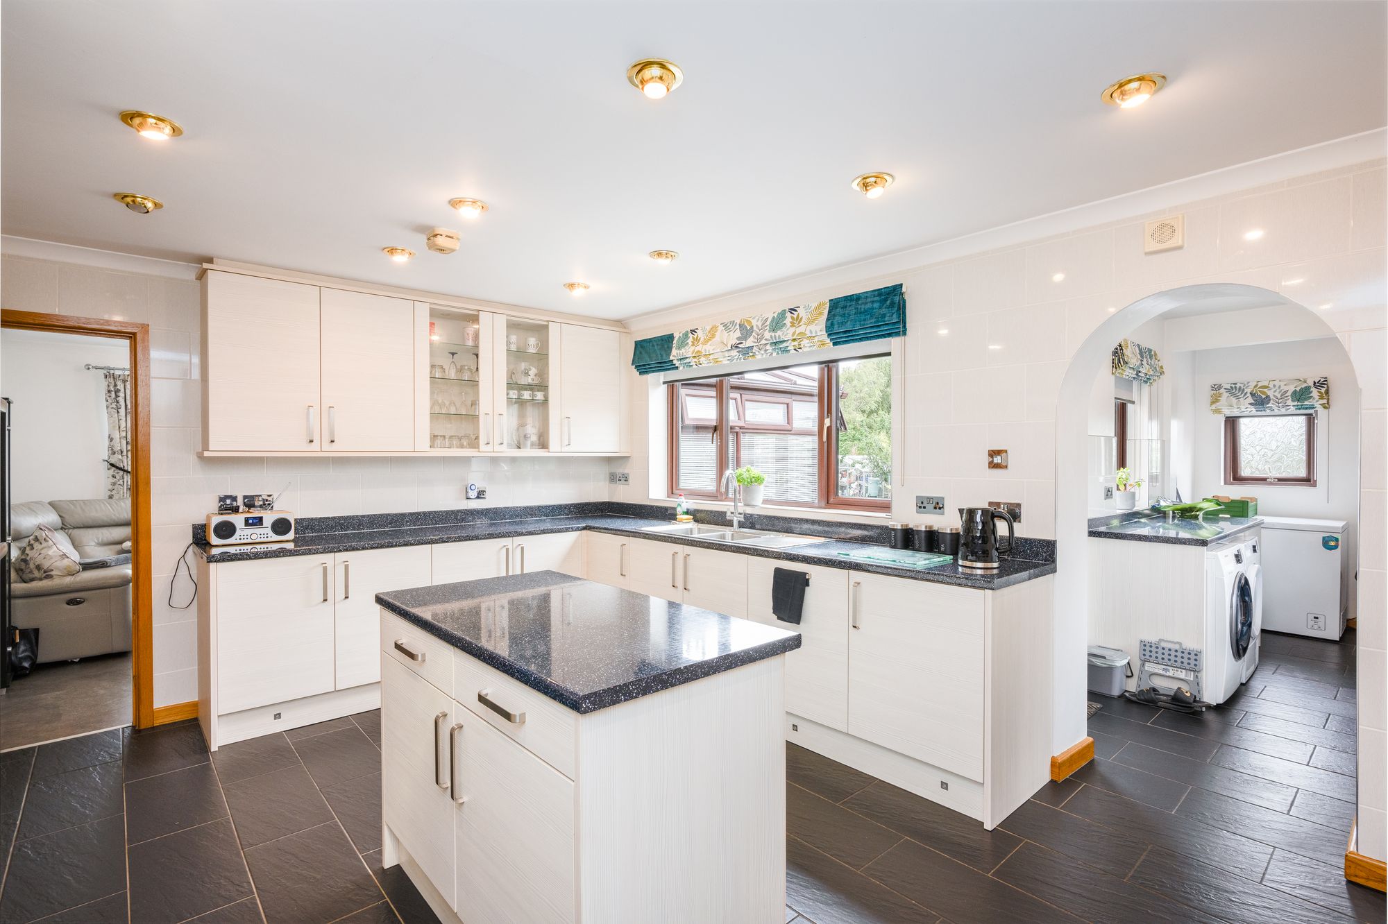
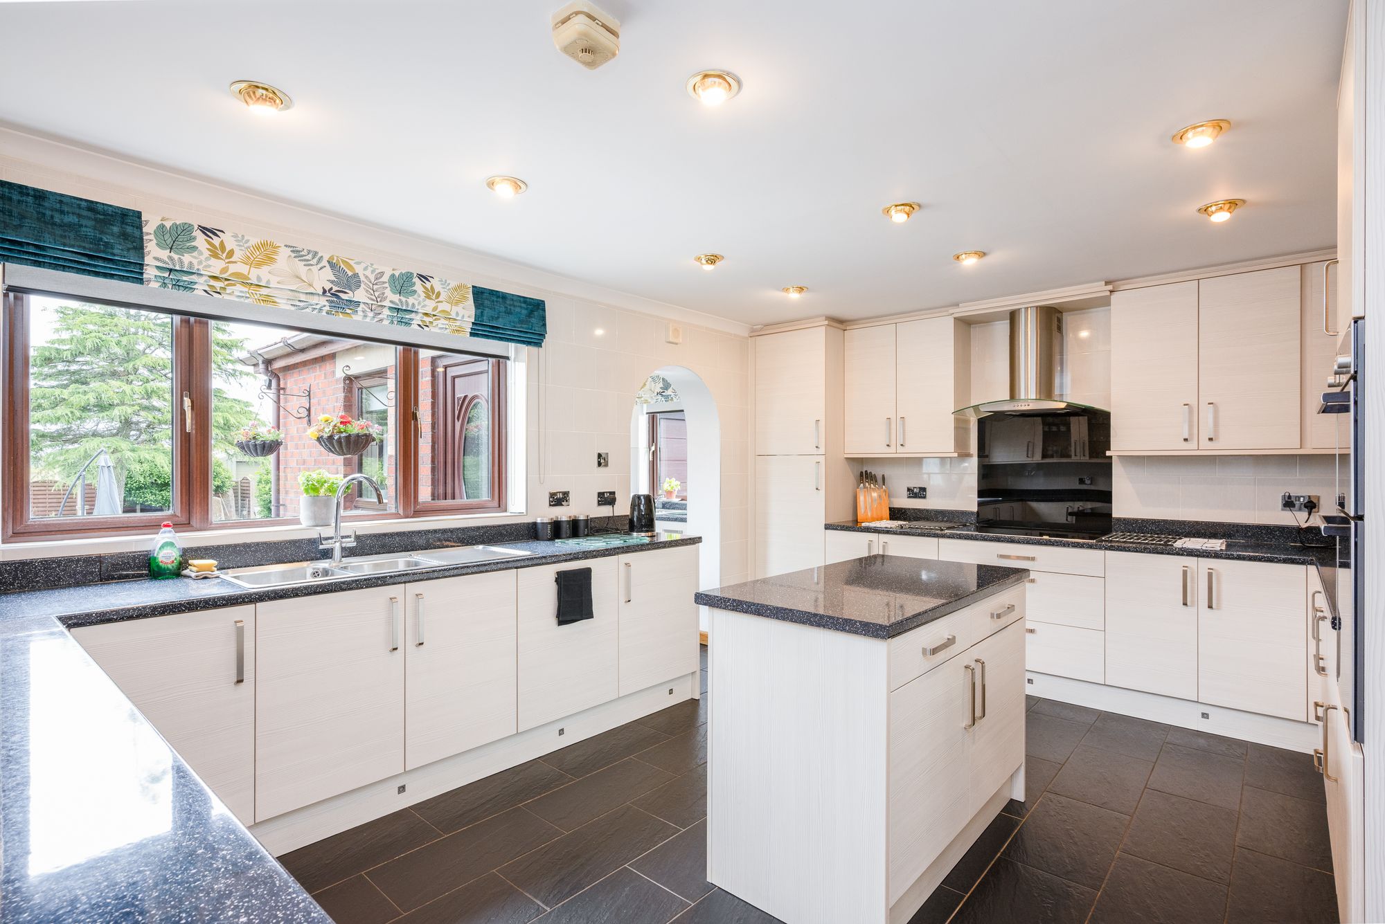
Undoubtedly at the heart of the home is the spacious open plan dining kitchen, a room designed around everyday living as much as entertaining. A comprehensive range of fitted wall, base and tower units provides excellent storage, complemented by integrated appliances and contrasting work surfaces that create a practical workspace without losing its welcoming feel. The central island naturally becomes a gathering point, whether preparing meals, enjoying breakfast before the school run or catching up at the end of the day, while the generous dining area easily accommodates larger family occasions and celebrations. It is the kind of room where everyday routines and special occasions sit comfortably alongside one another.
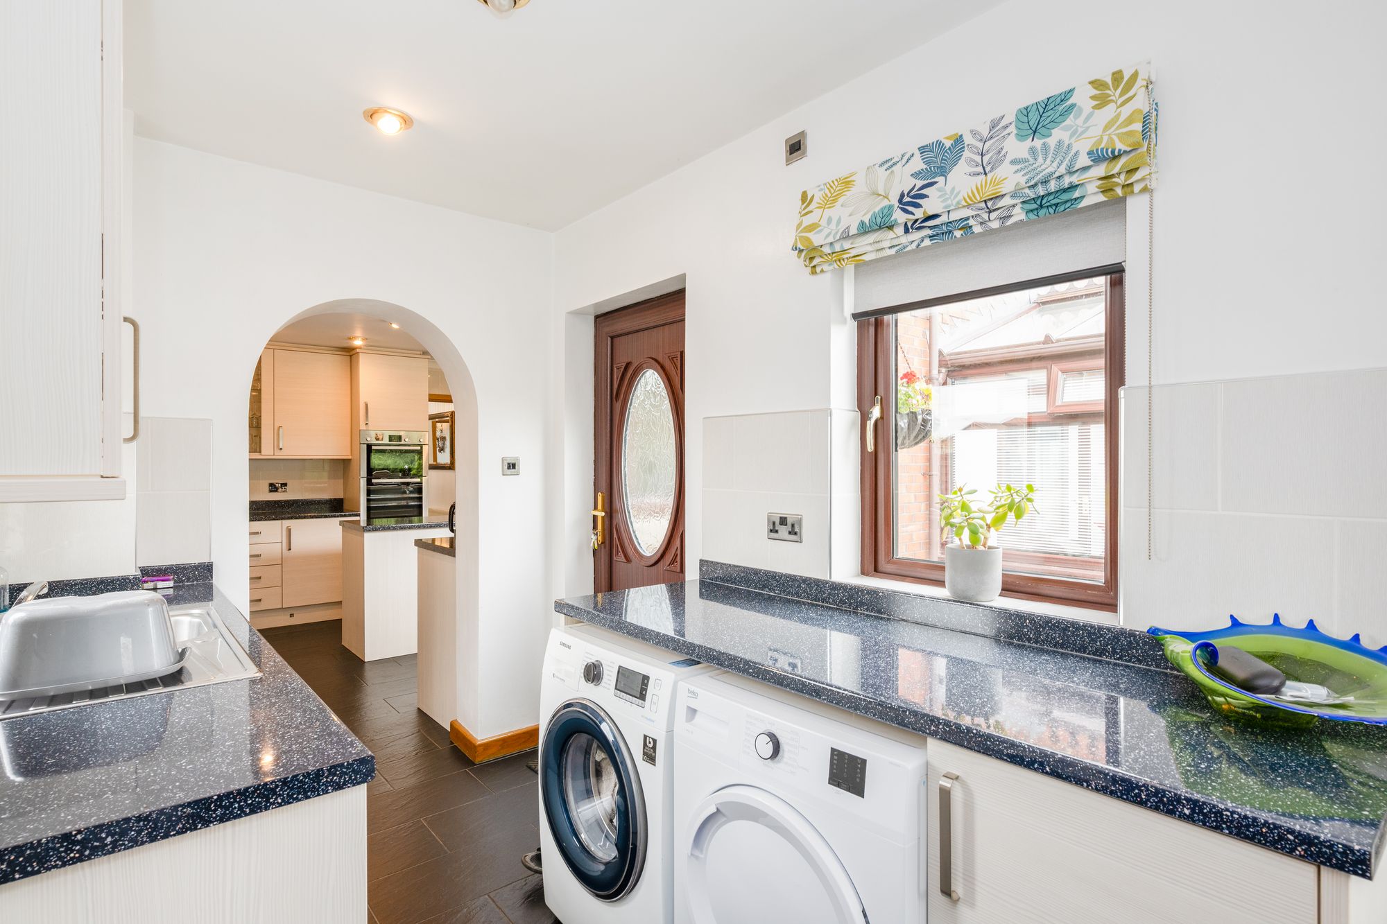
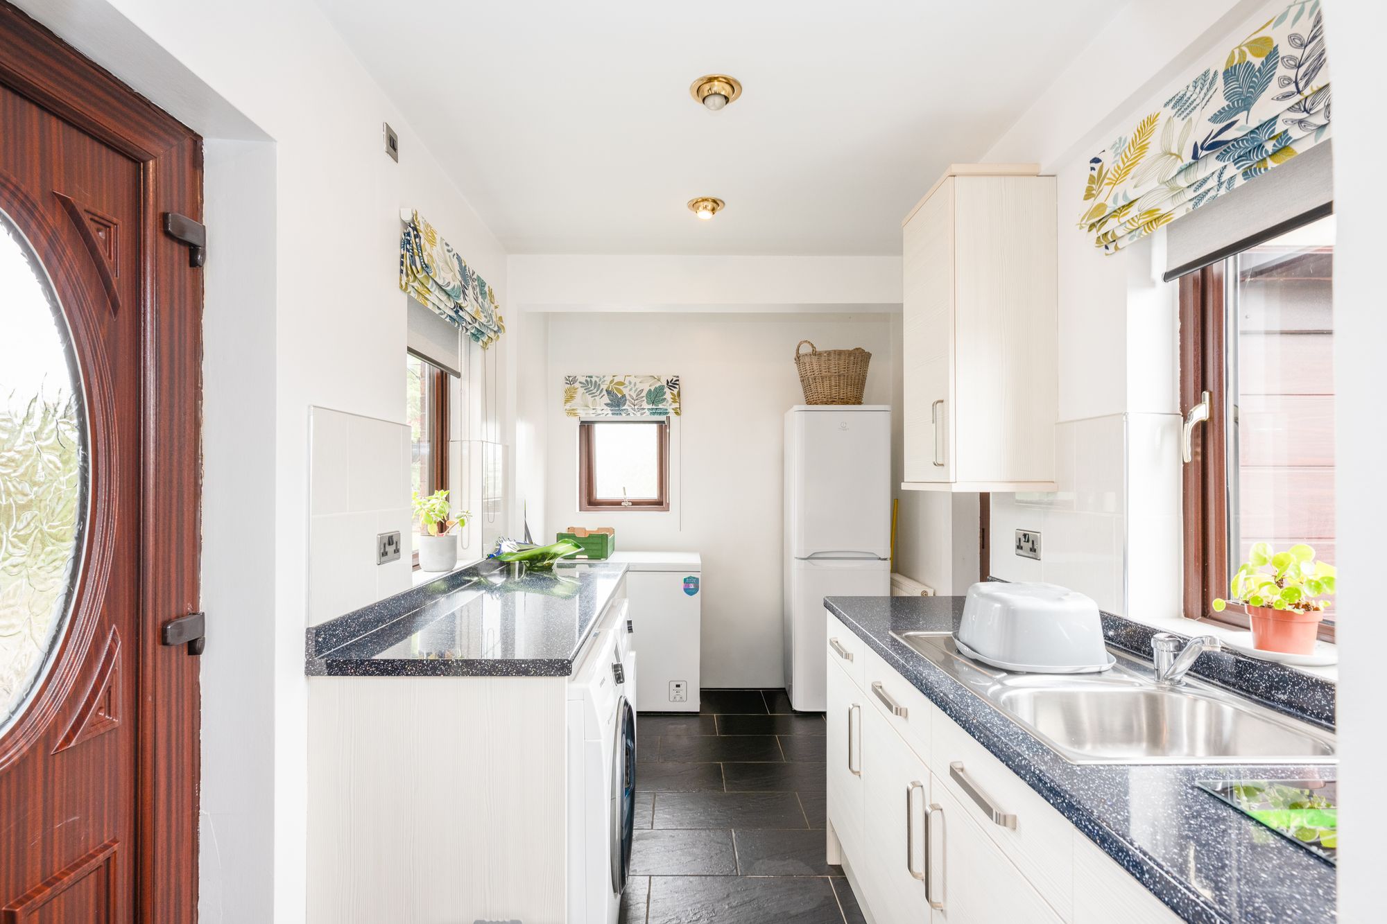
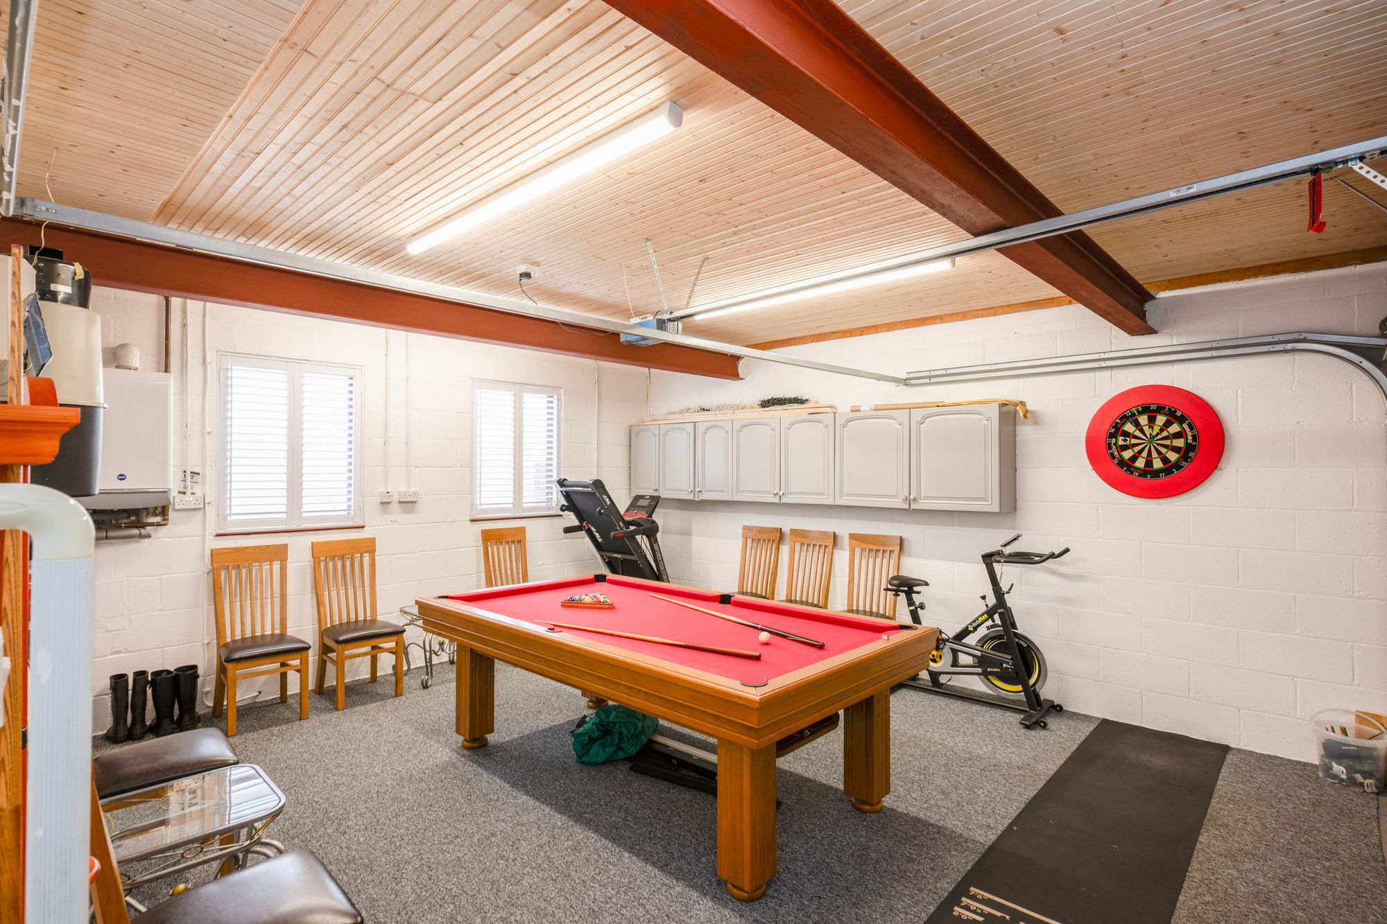
Leading directly from the kitchen, the generously sized utility room provides valuable additional workspace, helping to keep the main living areas organised and uncluttered. With direct internal access into the adjoining double garage, this practical arrangement works particularly well for busy households, offering flexibility for storage, hobbies or workshop space whilst making everyday tasks all the more convenient.
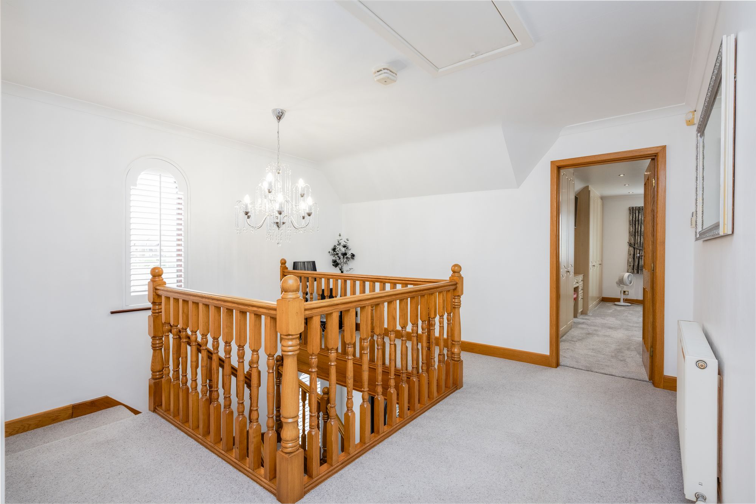
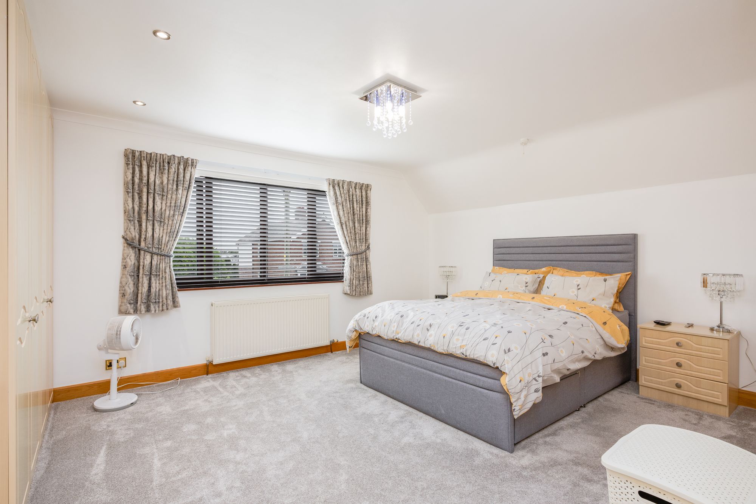
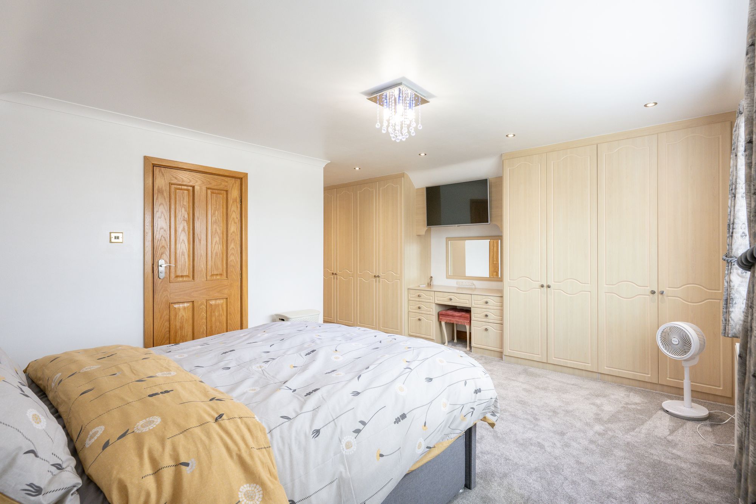
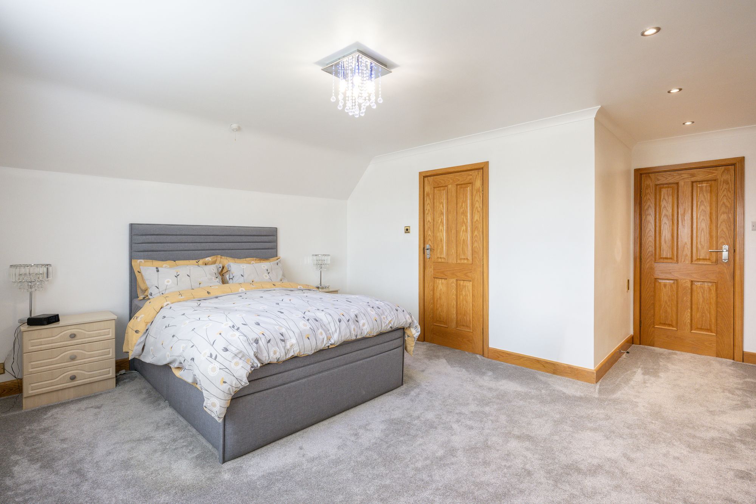
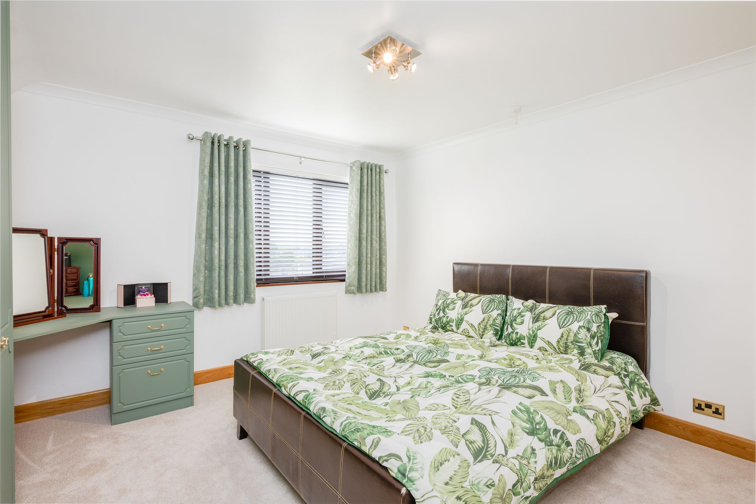
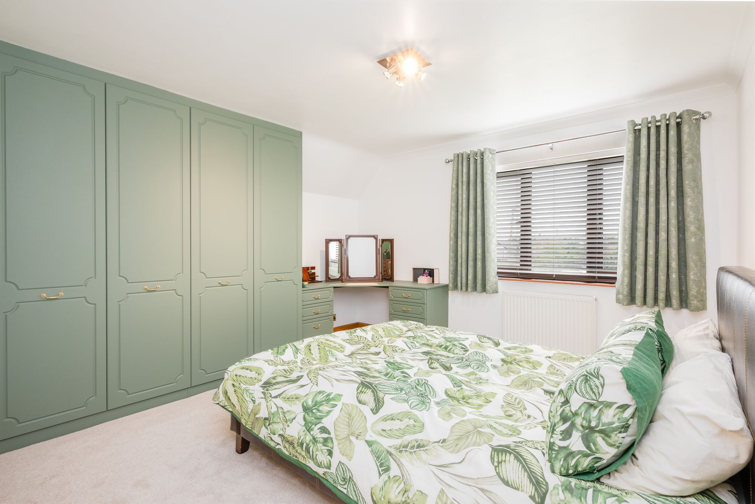
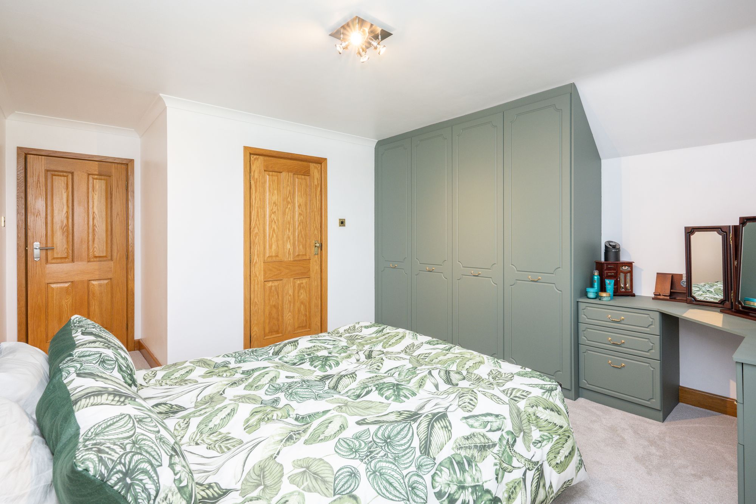
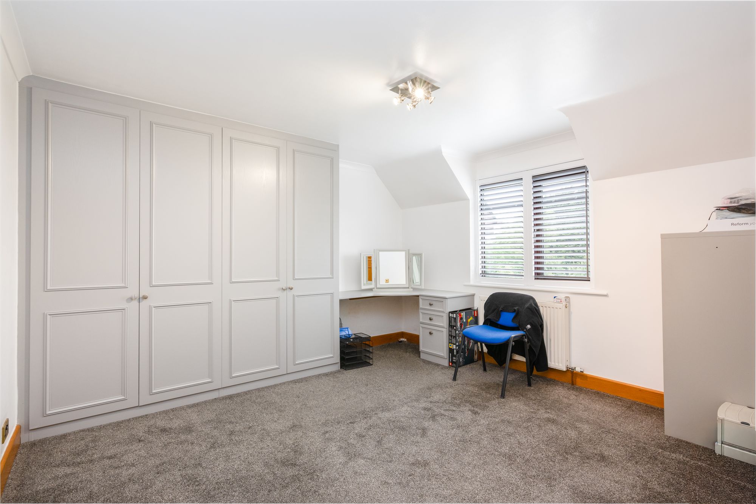
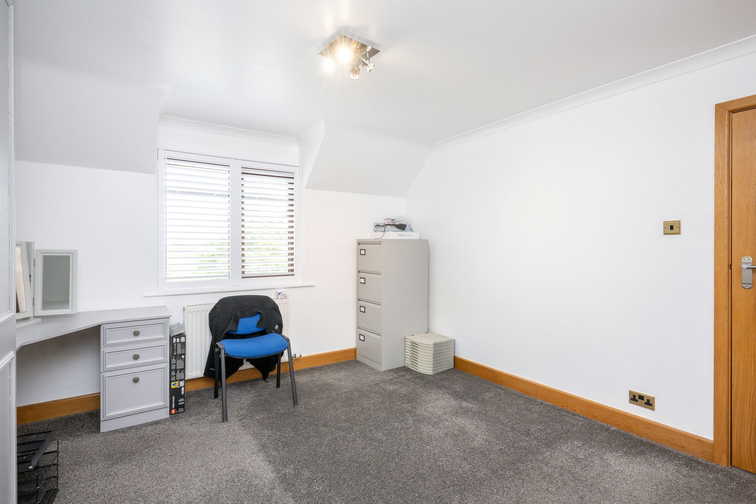
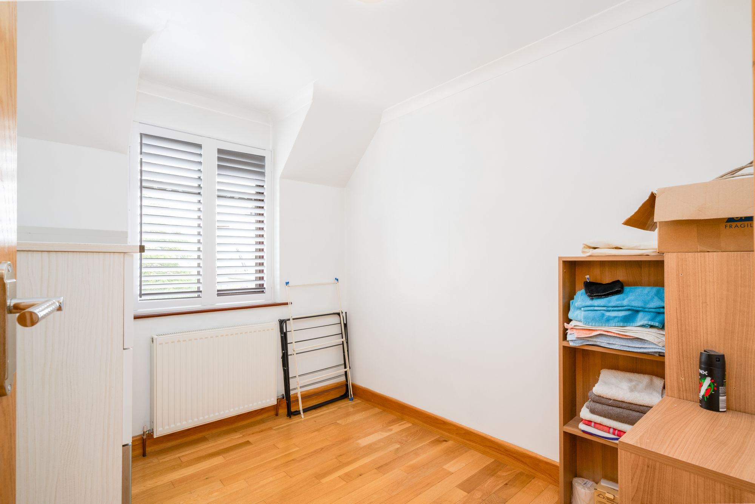
The first floor continues the home's impressive proportions. The four bedrooms (three of which are doubles), each offering ample room for a full range of furniture whilst retaining an open and comfortable feel. Fitted wardrobes provide useful built-in storage throughout, helping maximise floor space, and each bedroom enjoys pleasant views across the surrounding area, reinforcing the property's semi-rural position.
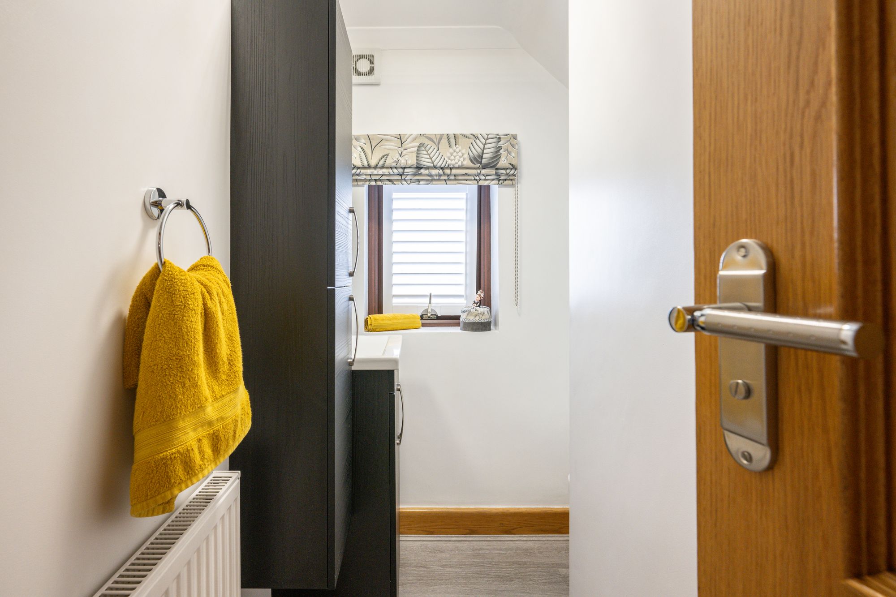
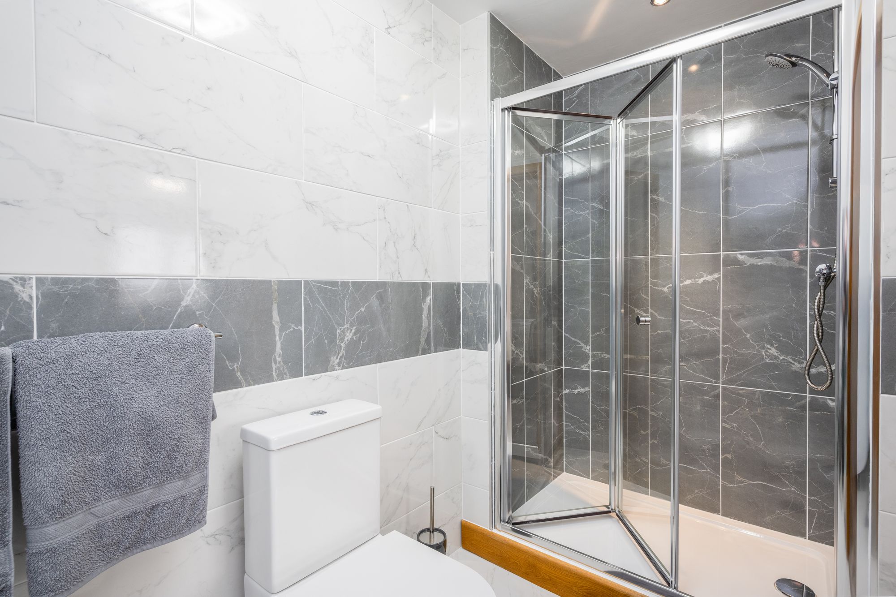
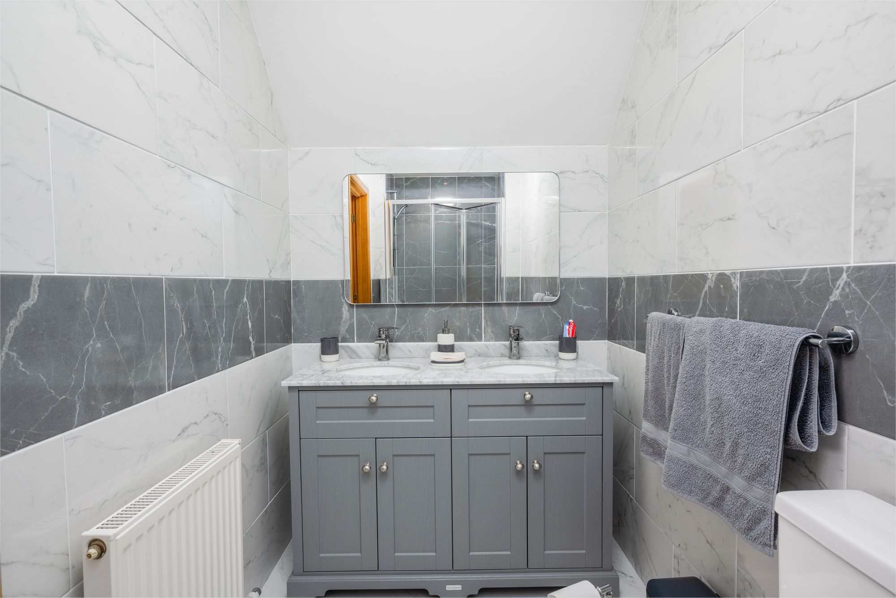
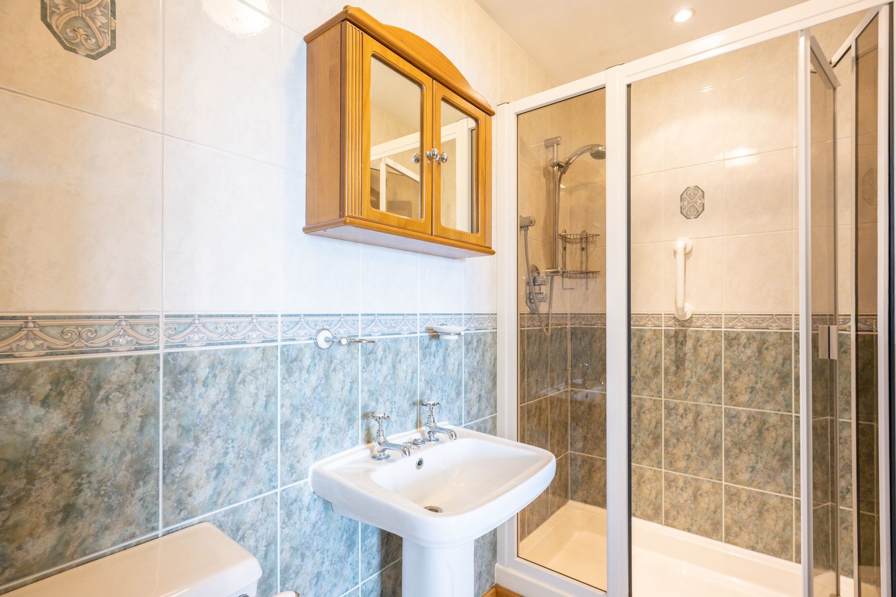
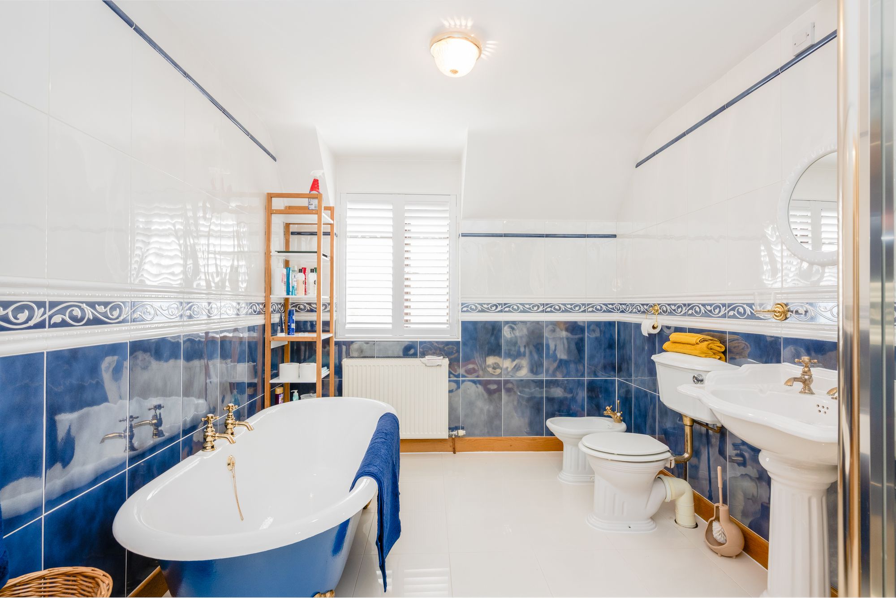
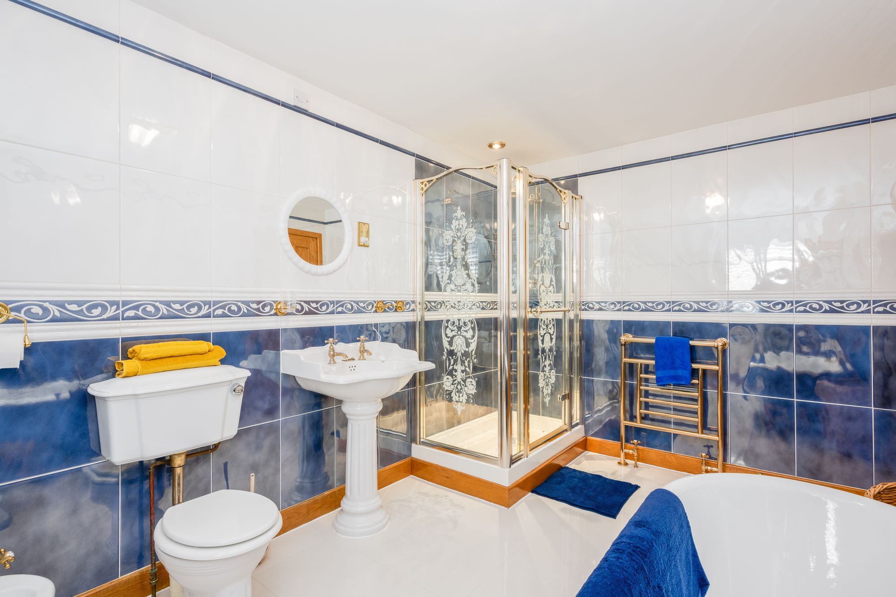
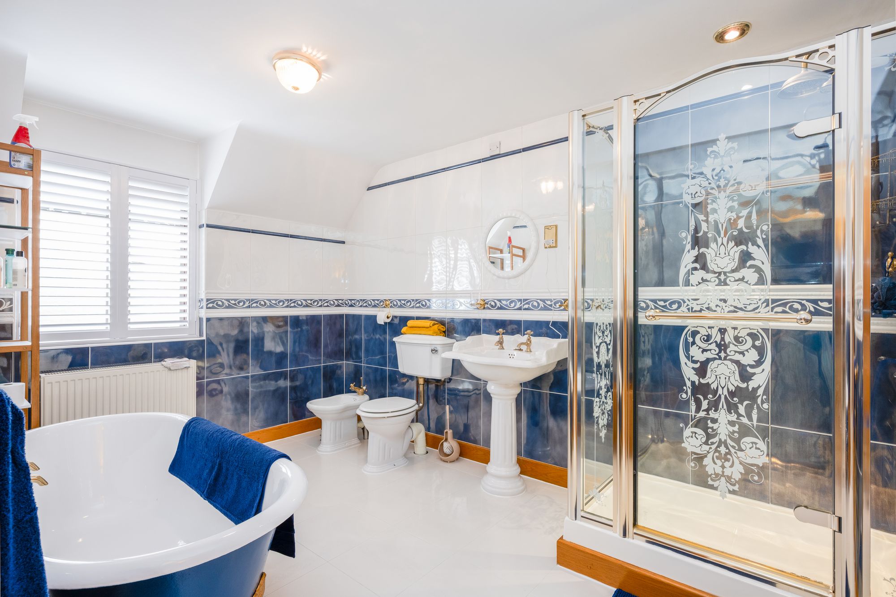
The principal bedroom benefits from its own en-suite bathroom fitted with a high quality suite incorporating double vanity sink unit, wc and shower cubicle, creating a private retreat away from the rest of the household, whilst the second bedroom also enjoys en-suite facilities, making it ideal for older children, extended family members or visiting guests. The remaining bedrooms are served by a spacious family bathroom, fitted with a bath, separate shower, WC, bidet and pedestal wash hand basin, creating a practical space that comfortably caters for the demands of family life without feeling overcrowded.
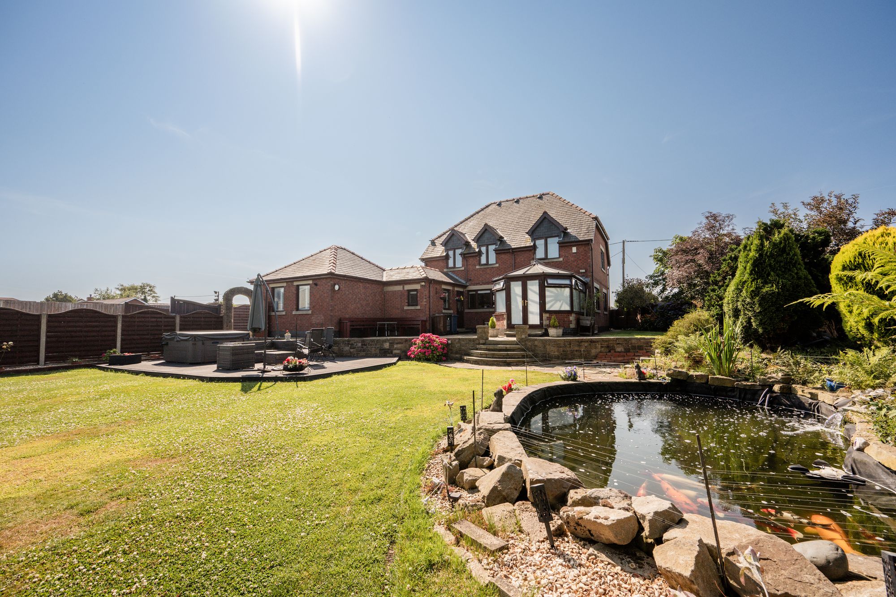
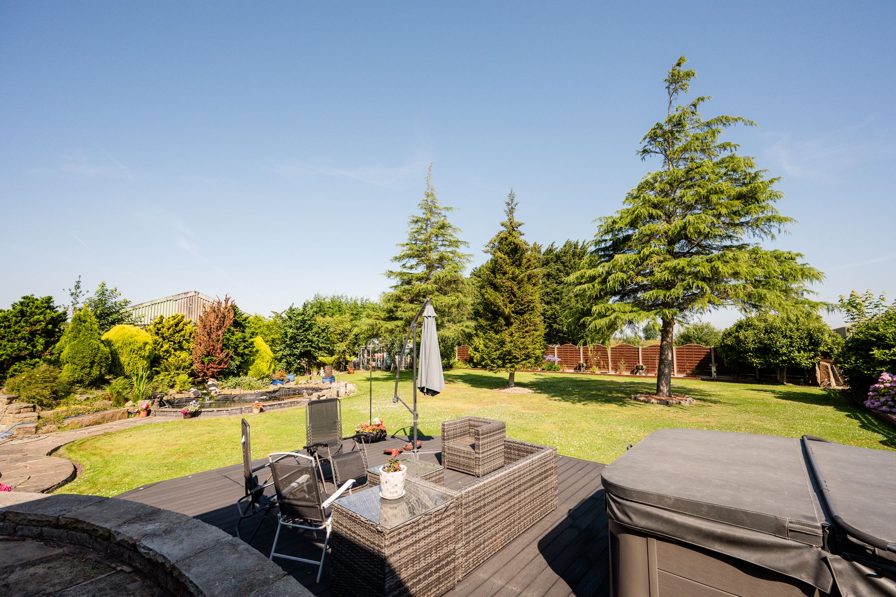
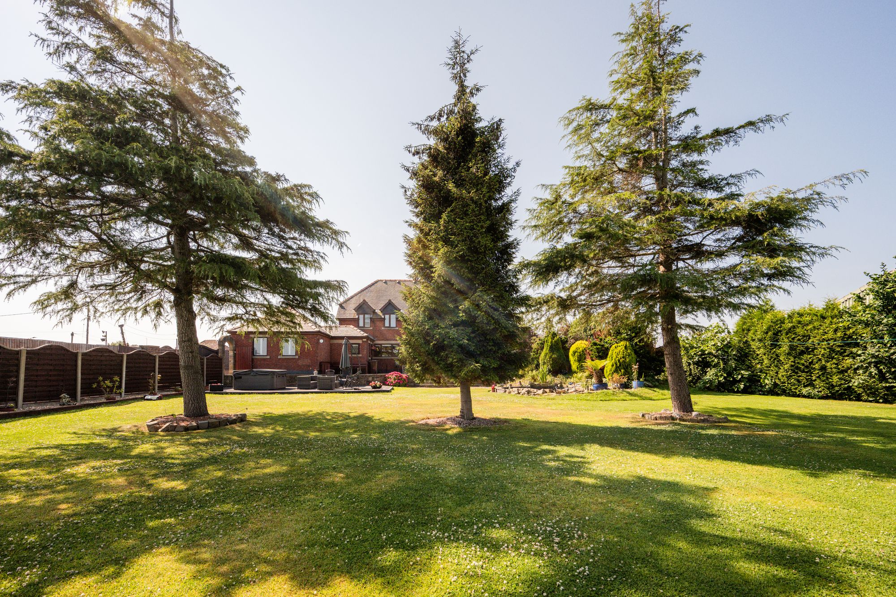
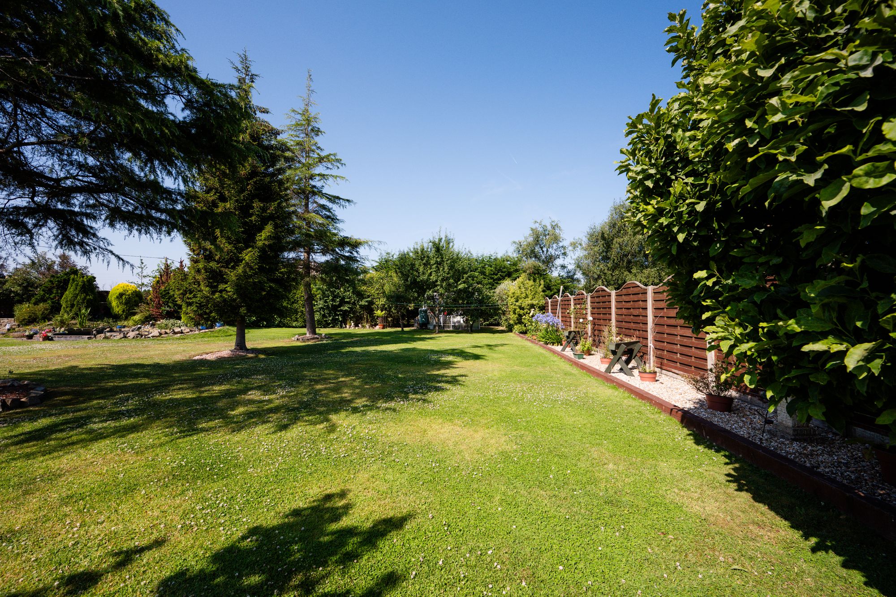
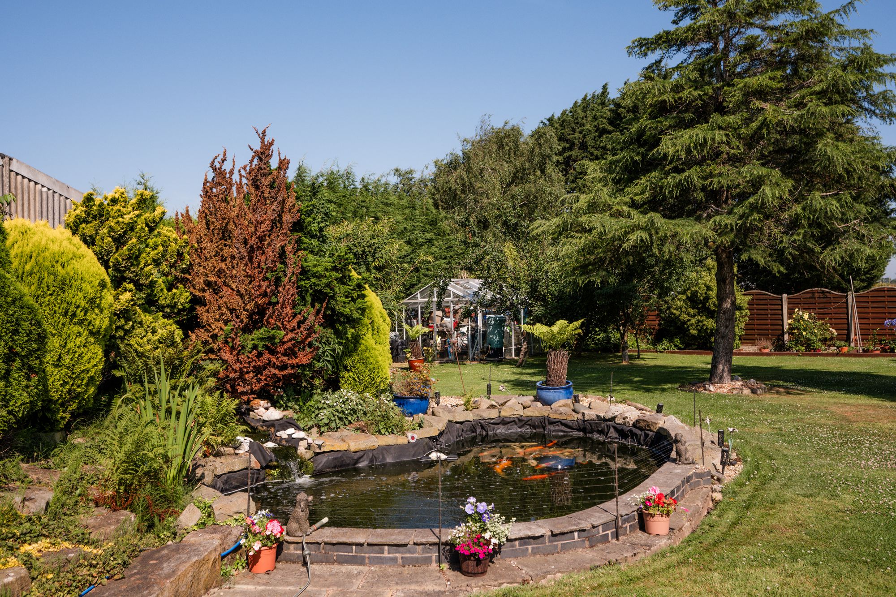
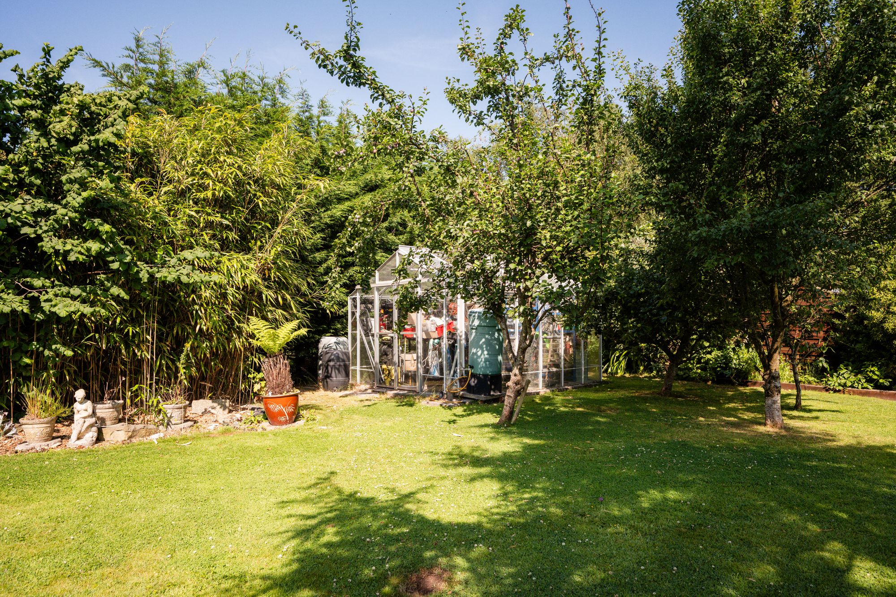
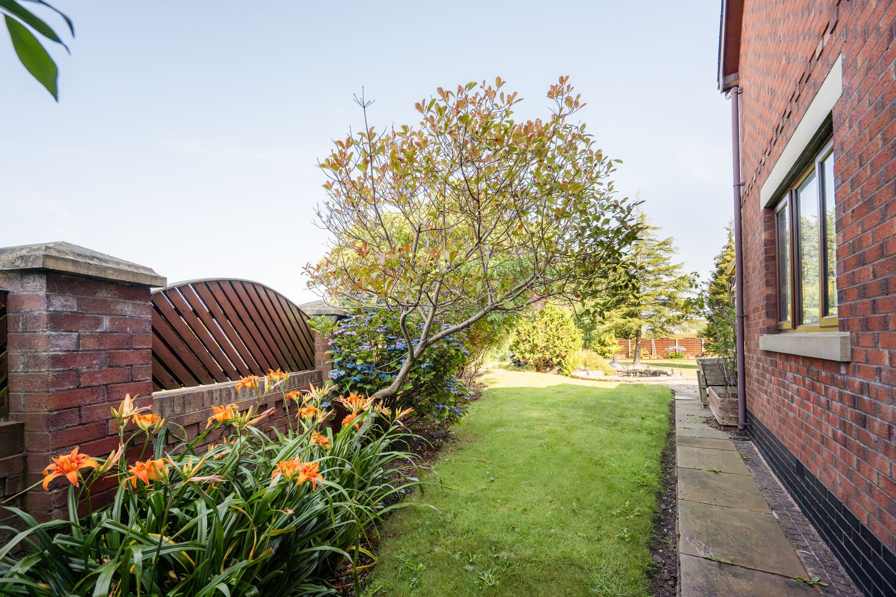
Stepping outside, the scale of the plot becomes one of the property's defining features. A substantial patio wraps around the rear of the house, creating multiple areas where outdoor furniture can be arranged to suit everything from relaxed morning coffee to summer barbecues and larger gatherings with family and friends. Beyond the patio, the lawn extends across the garden, framed by mature planting, established trees and thoughtfully arranged borders that provide colour and interest throughout the seasons. The feature Koi pond, complemented by its surrounding rockery, creates an attractive focal point, while the carefully maintained planting softens the overall landscape and enhances the feeling of privacy.
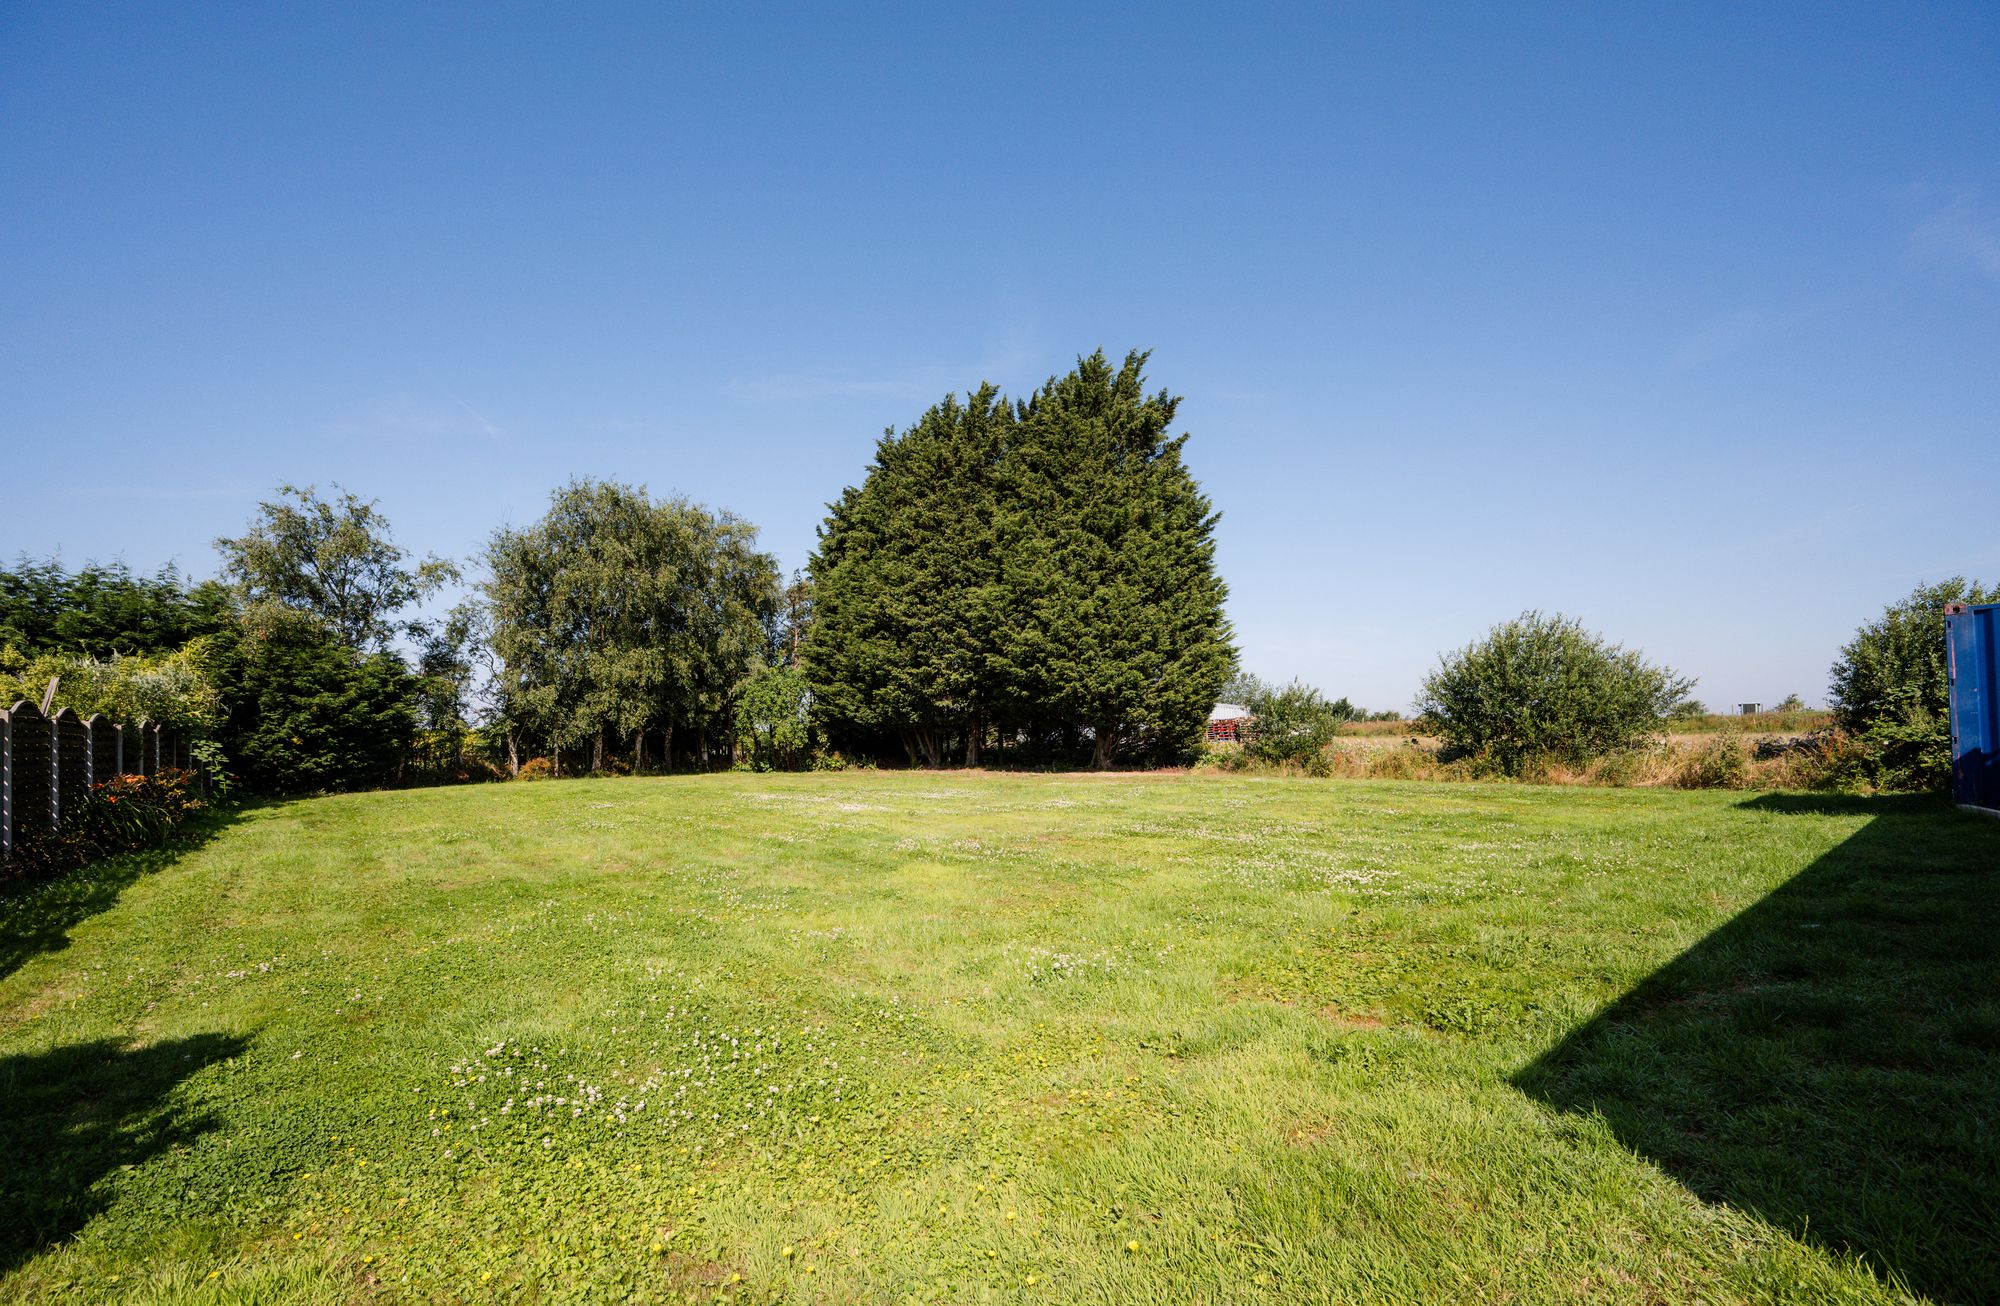
Beyond the formal garden lies an excellent-sized paddock, opening up opportunities that are increasingly difficult to find. Whether utilised as additional garden space, somewhere to keep a pony, a recreational area for children or simply retained as open green space, it adds another layer of versatility to an already impressive home. For buyers thinking longer term, the paddock may also present potential for the creation of an annex or additional accommodation, naturally subject to obtaining the necessary planning permissions and consents.
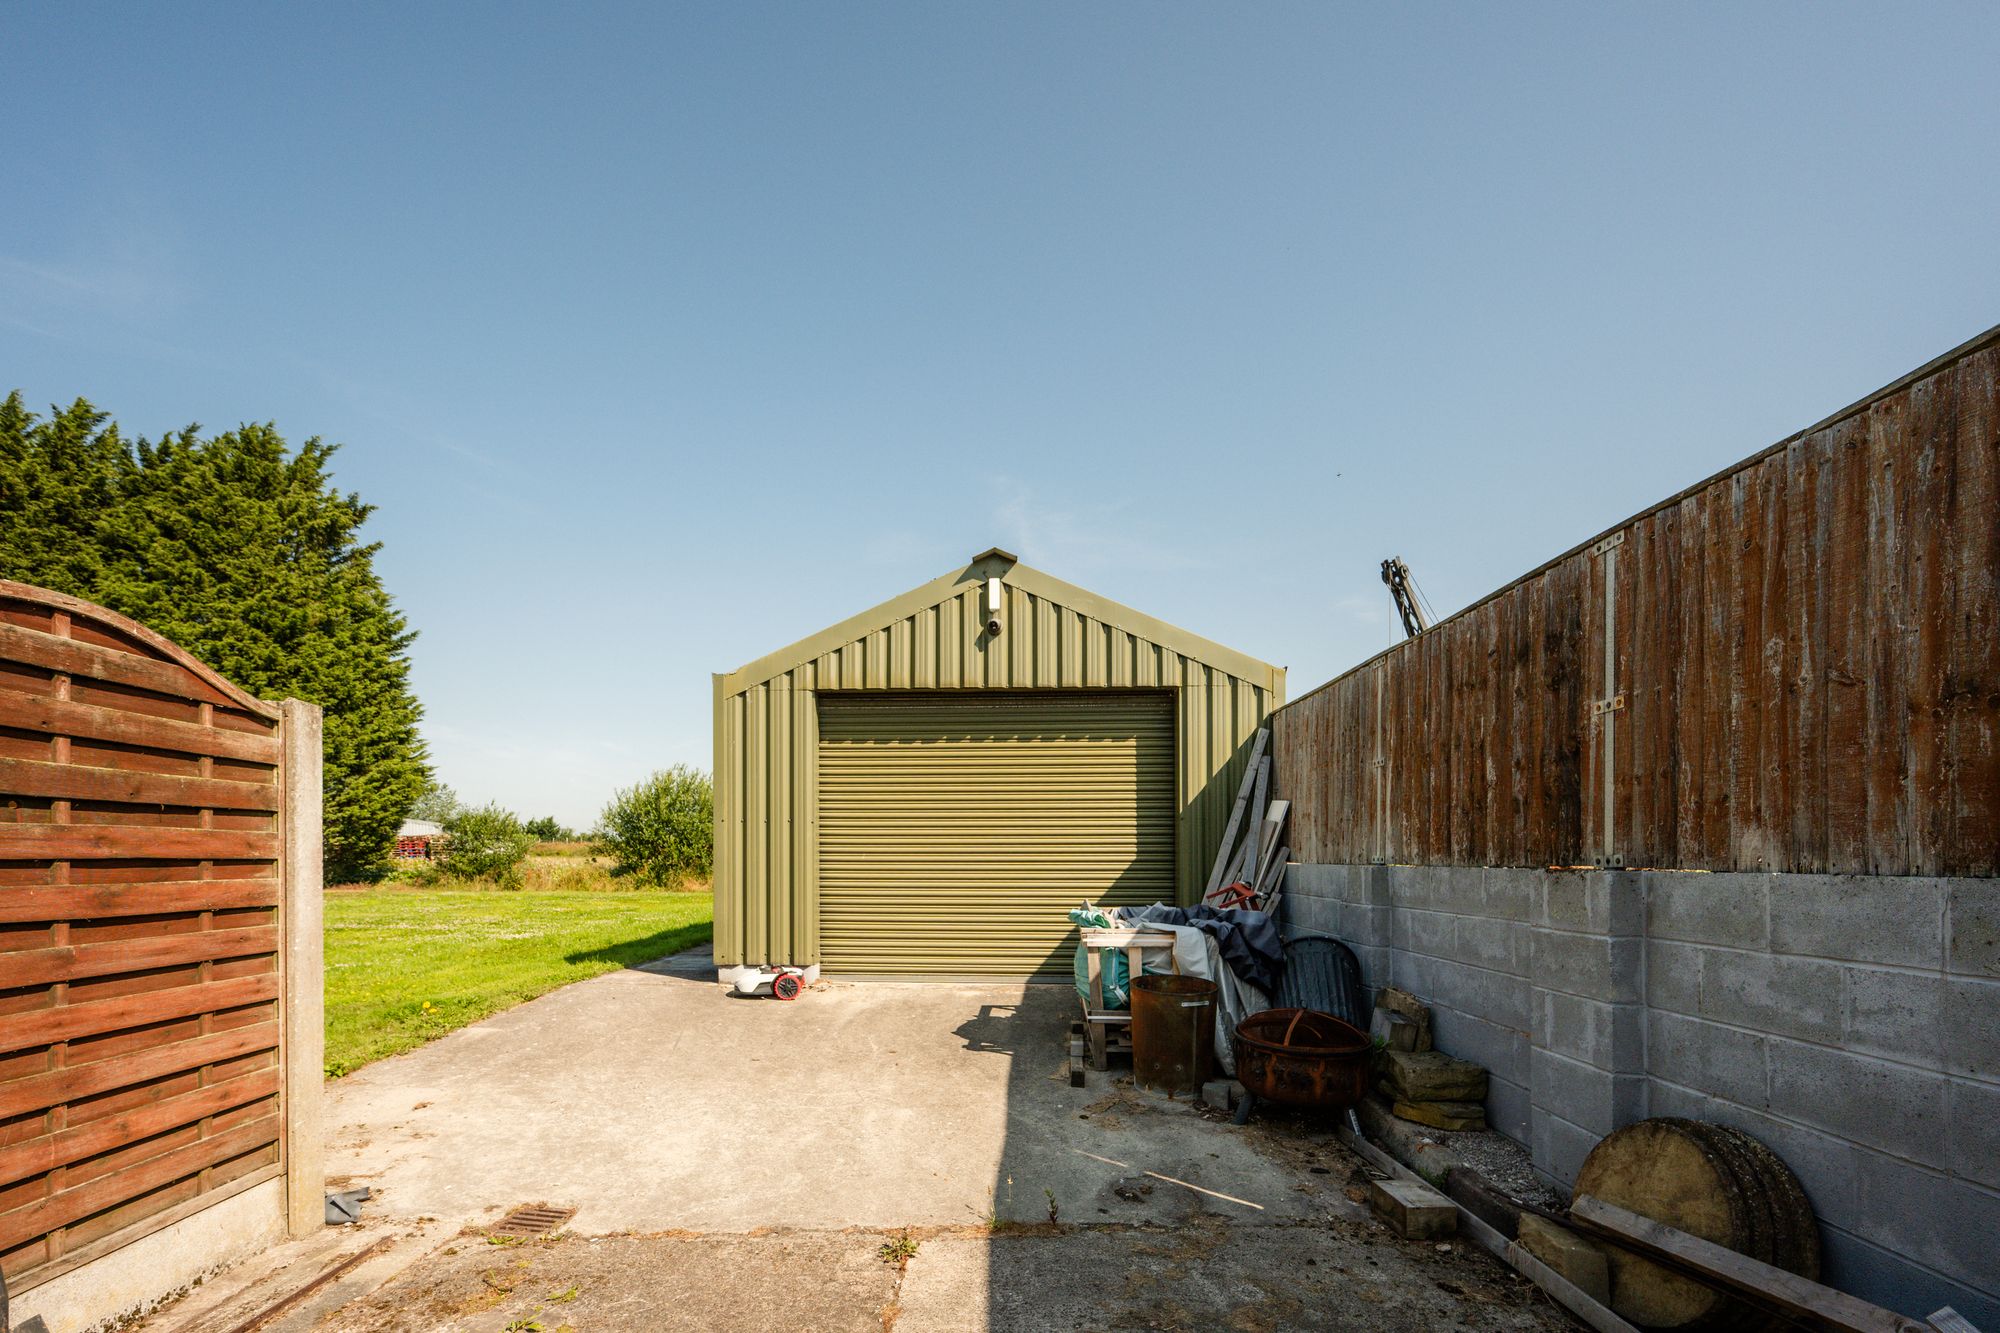
Adding further appeal is the extensive 75-foot workshop, a remarkable addition that offers enormous flexibility. Whether you're running a business from home, require serious workshop space, need secure storage for vehicles or equipment, or simply appreciate having room to pursue hobbies and projects, this building significantly broadens the property's appeal. Opportunities to find a workshop of this scale within a residential setting are few and far between, making it a particularly noteworthy feature.
Whilst the property has been well maintained throughout, there remains genuine scope for a new owner to introduce their own style and cosmetic improvements over time, allowing the home to be personalised without the need for immediate structural alterations. With its already generous accommodation, adaptable layout and considerable plot, the foundations are firmly in place to create a long-term family home tailored to individual requirements.
Positioned in the heart of Hesketh Bank, the property enjoys the best of both worlds, offering a peaceful semi-rural environment whilst remaining conveniently close to the village centre. A range of everyday amenities, including local shops, cafés and essential services, are all within easy reach, while well-regarded primary and secondary schools make this a particularly attractive location for families. Excellent transport links connect the village with nearby Tarleton, Southport, Preston and surrounding Lancashire towns, making commuting straightforward whilst allowing residents to enjoy the slower pace of village life. The surrounding countryside provides plenty of opportunities for walking, cycling and outdoor recreation, adding to the lifestyle appeal that makes this location so highly regarded.
Homes offering this level of internal space, extensive grounds, exceptional versatility and future potential rarely become available. Whether your priority is finding room for a growing family, accommodating multiple generations under one roof, creating space to work from home or simply enjoying a home with the freedom to adapt as life changes, this impressive residence presents an outstanding opportunity to secure a property capable of meeting those ambitions for many years to come.
Tenure: We understand the property to be Freehold, however prospective purchasers should seek to obtain verification of this from their solicitor. Council Tax Band F.
Disclaimer
Every care has been taken with the preparation of these property details but they are for general guidance only and complete accuracy cannot be guaranteed. If there is any point, which is of particular importance professional verification should be sought. These property details do not constitute a contract or part of a contract. We are not qualified to verify tenure of property. Prospective purchasers should seek to obtain verification of tenure from their solicitor. The mention of any appliances, fixtures or fittings does not imply they are in working order. Photographs are reproduced for general information and it cannot be inferred that any item shown is included in the sale. All dimensions are approximate.