North Drive, Appley Bridge, WN6
Property Features
- Well-Presented Semi-Detached Home
- Three Bedrooms
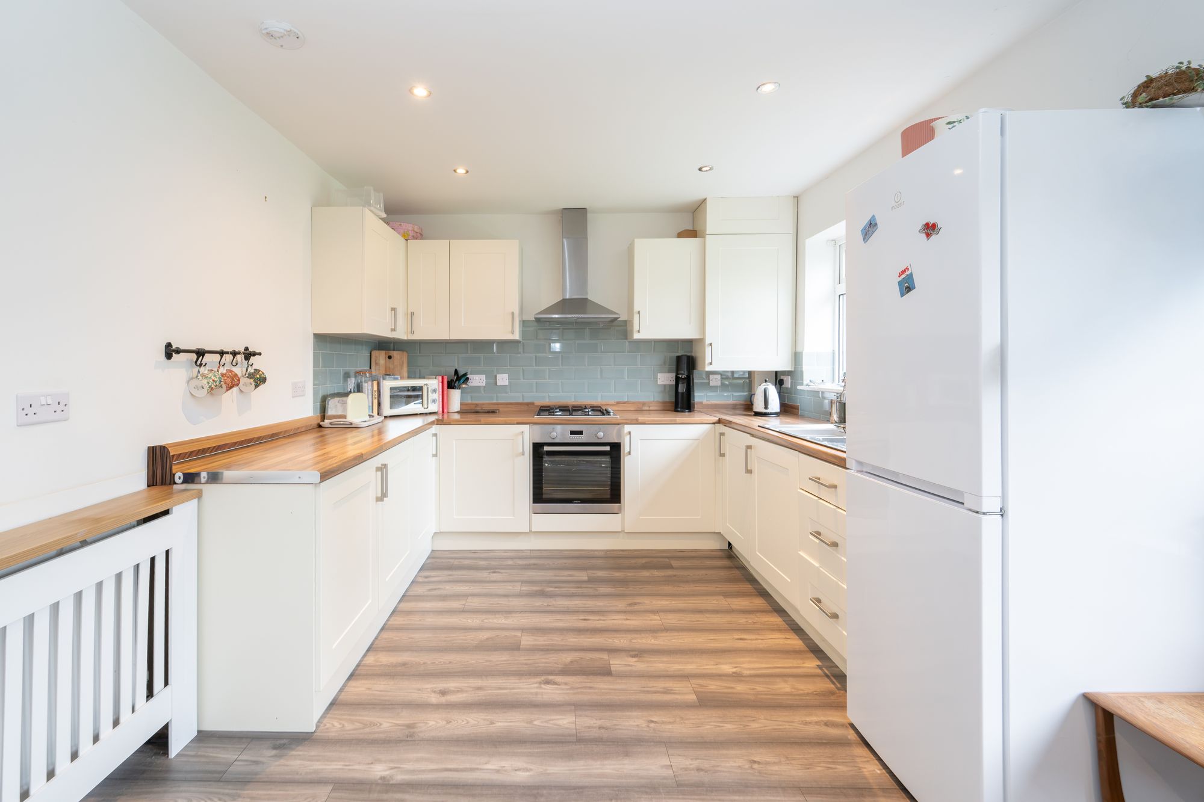
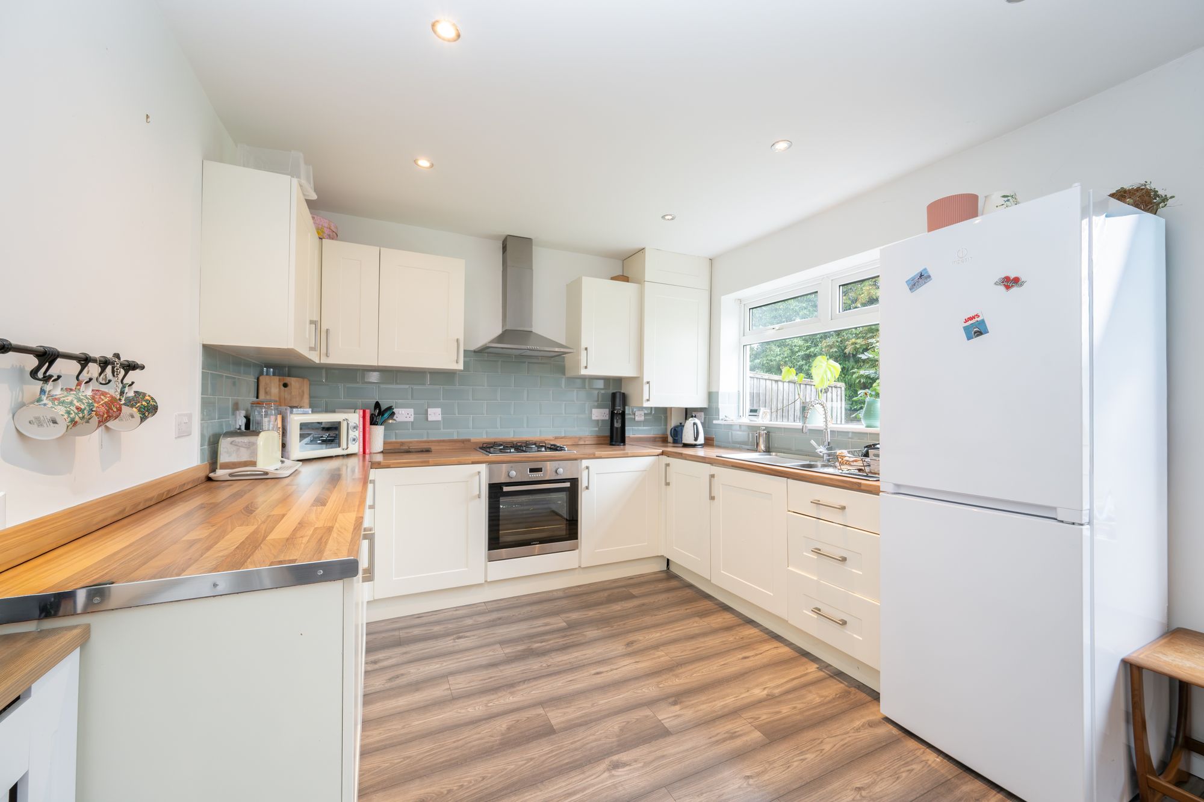
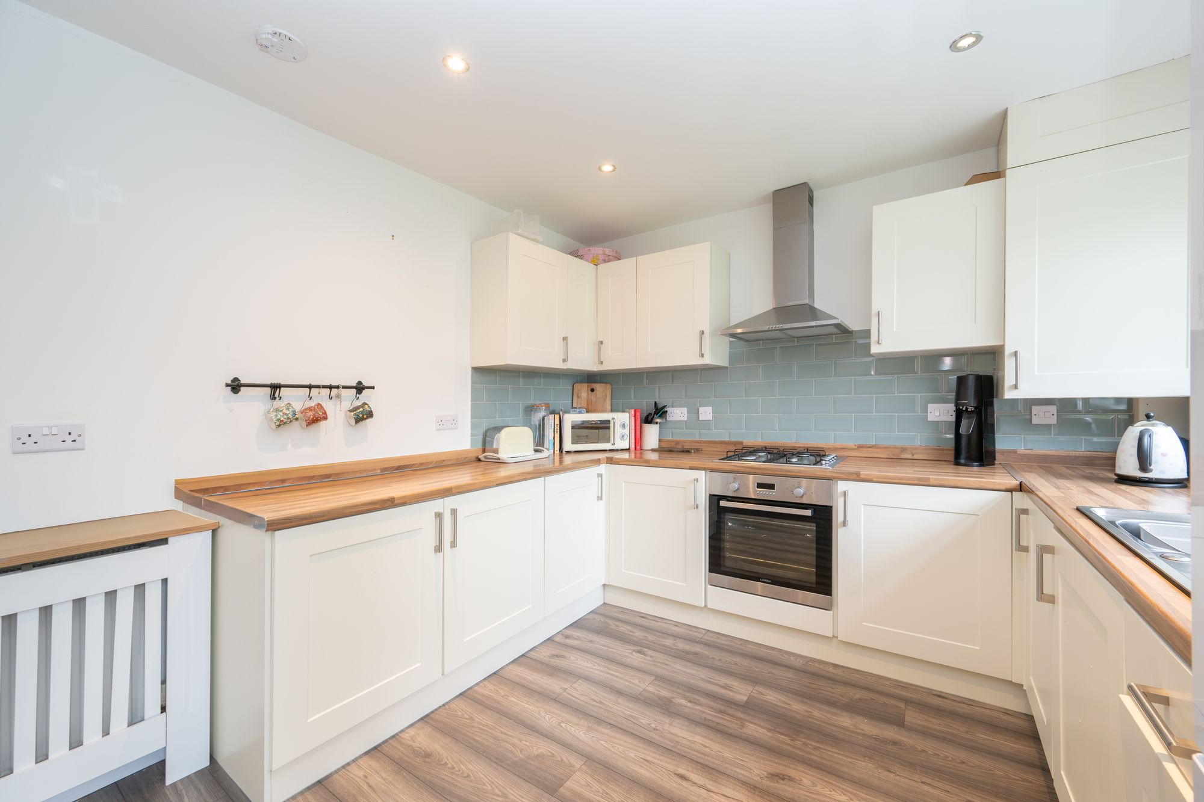
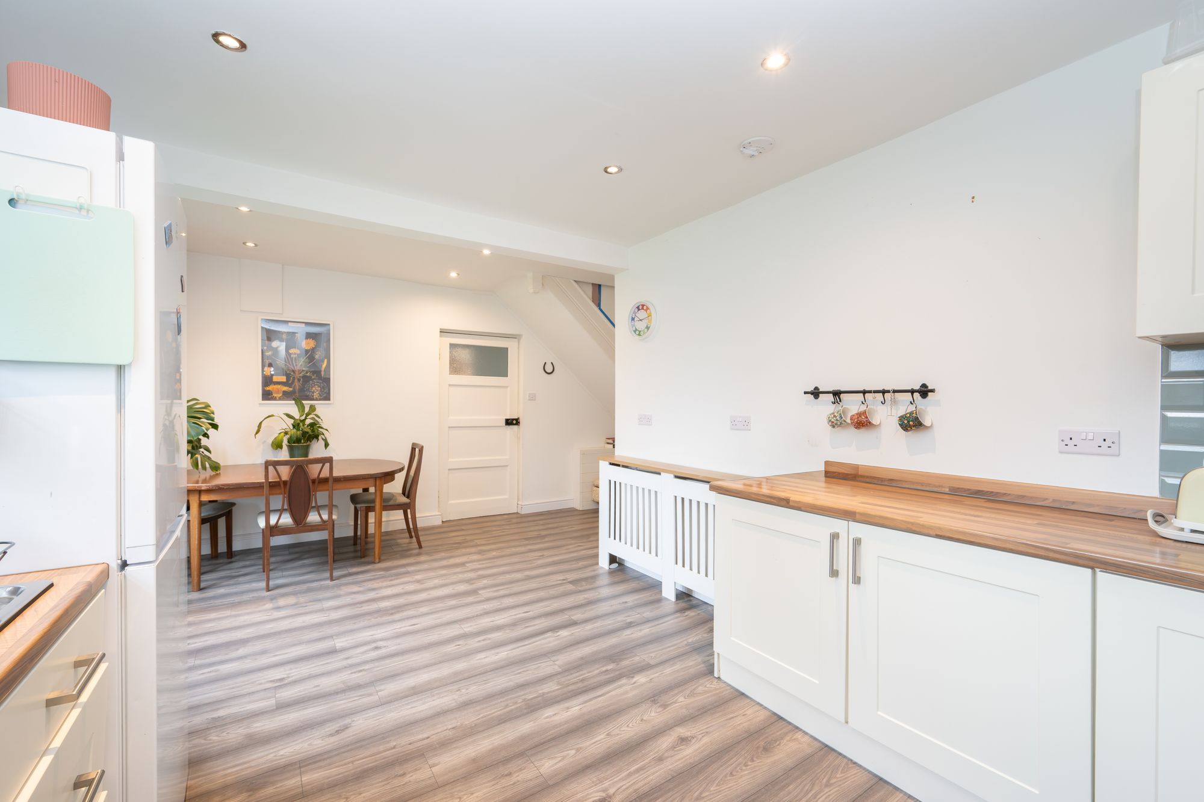
- 19' Modern Kitchen Diner
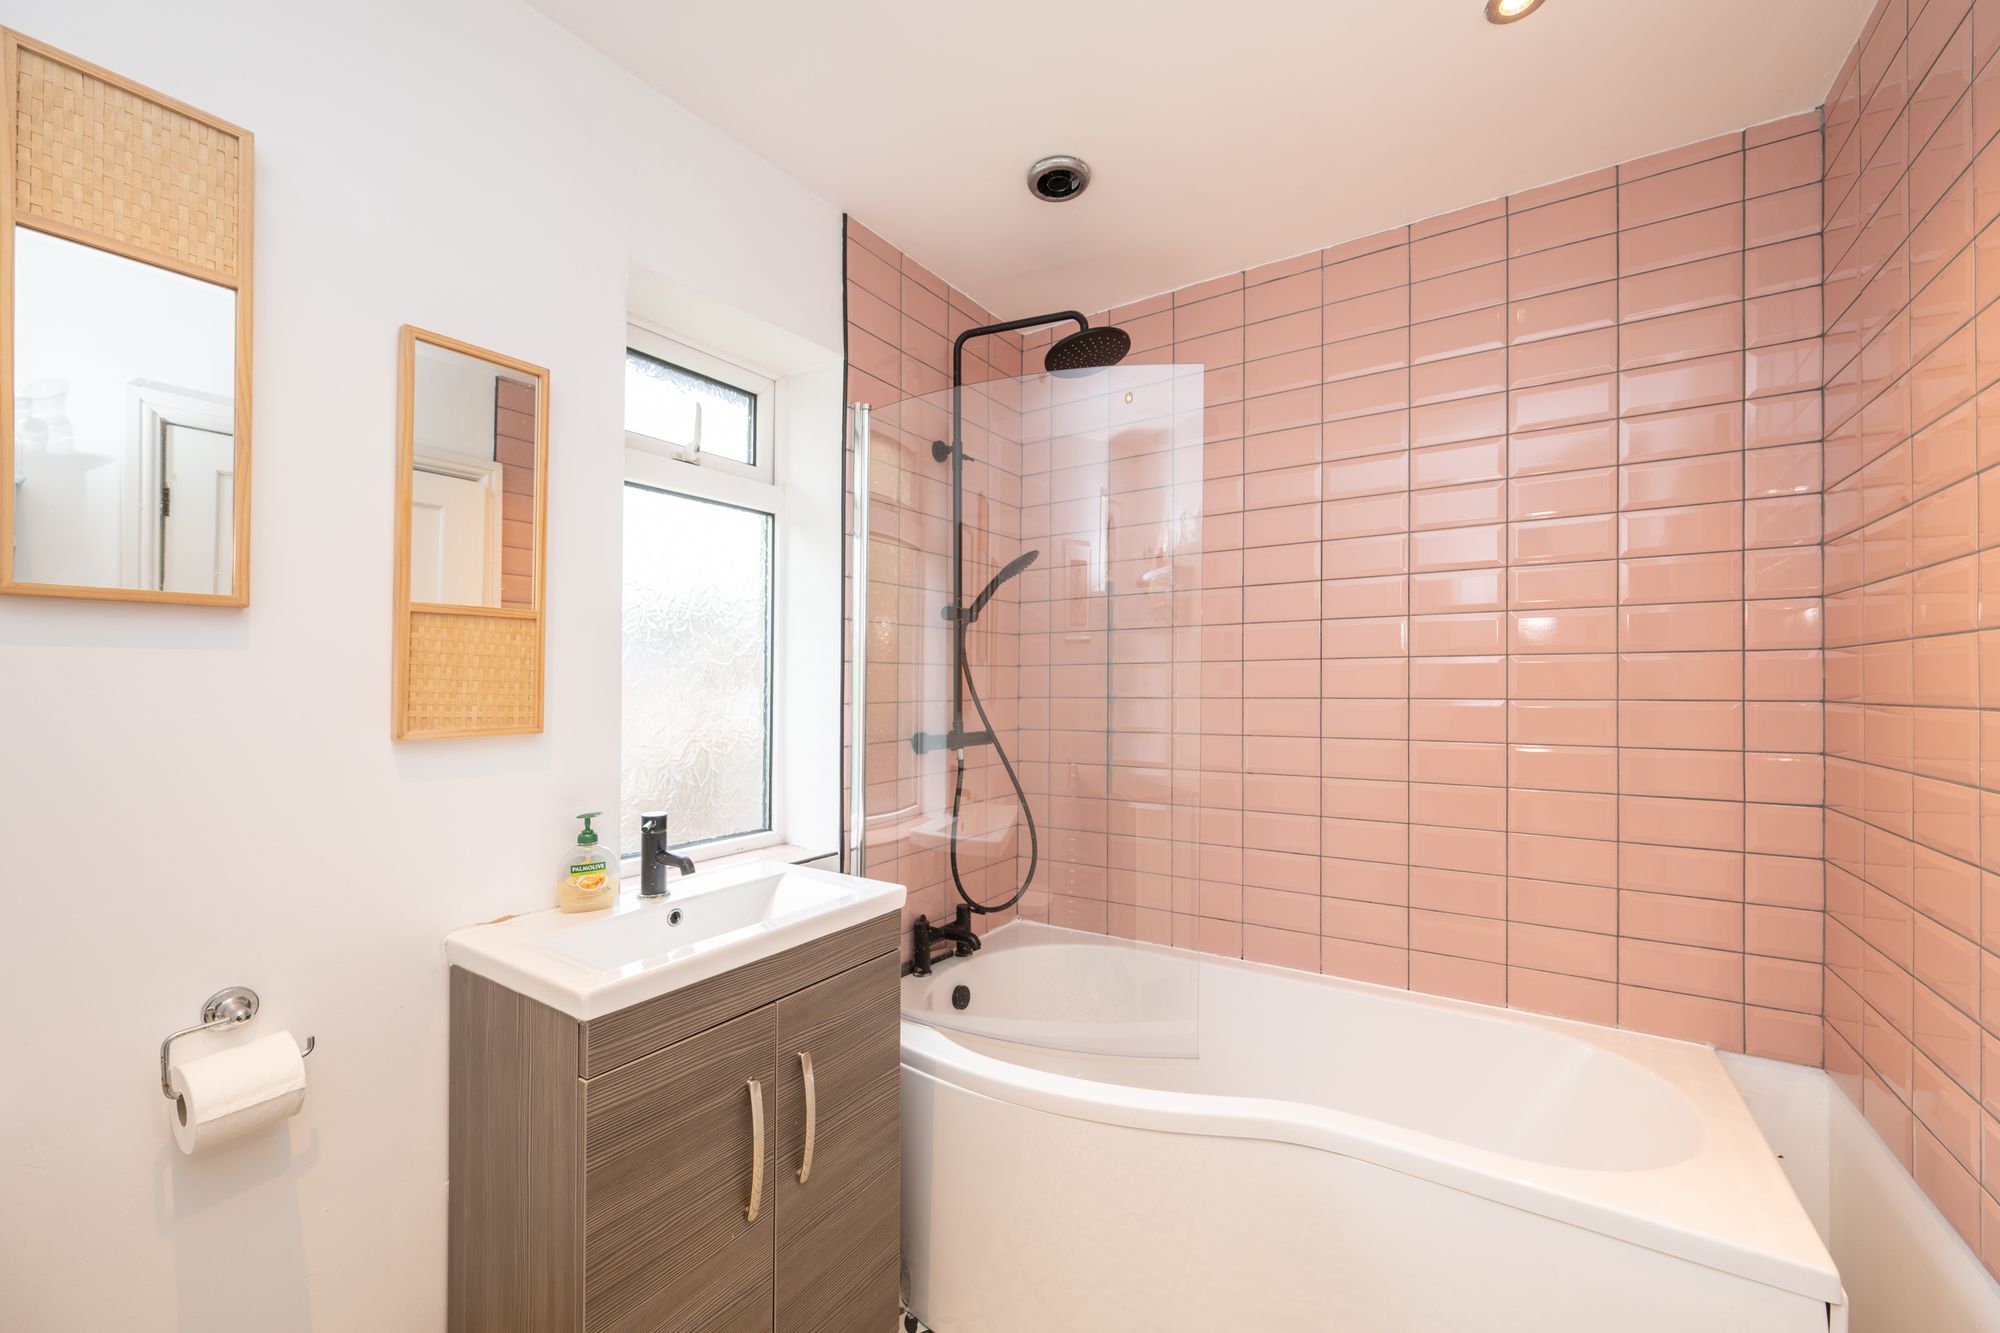
- Stylishly Updated Family Bathroom
- Utility Room & Downstairs Cloakroom/WC
- Enclosed Rear Garden
- Off Road Parking
- Popular Village Location
Full Details
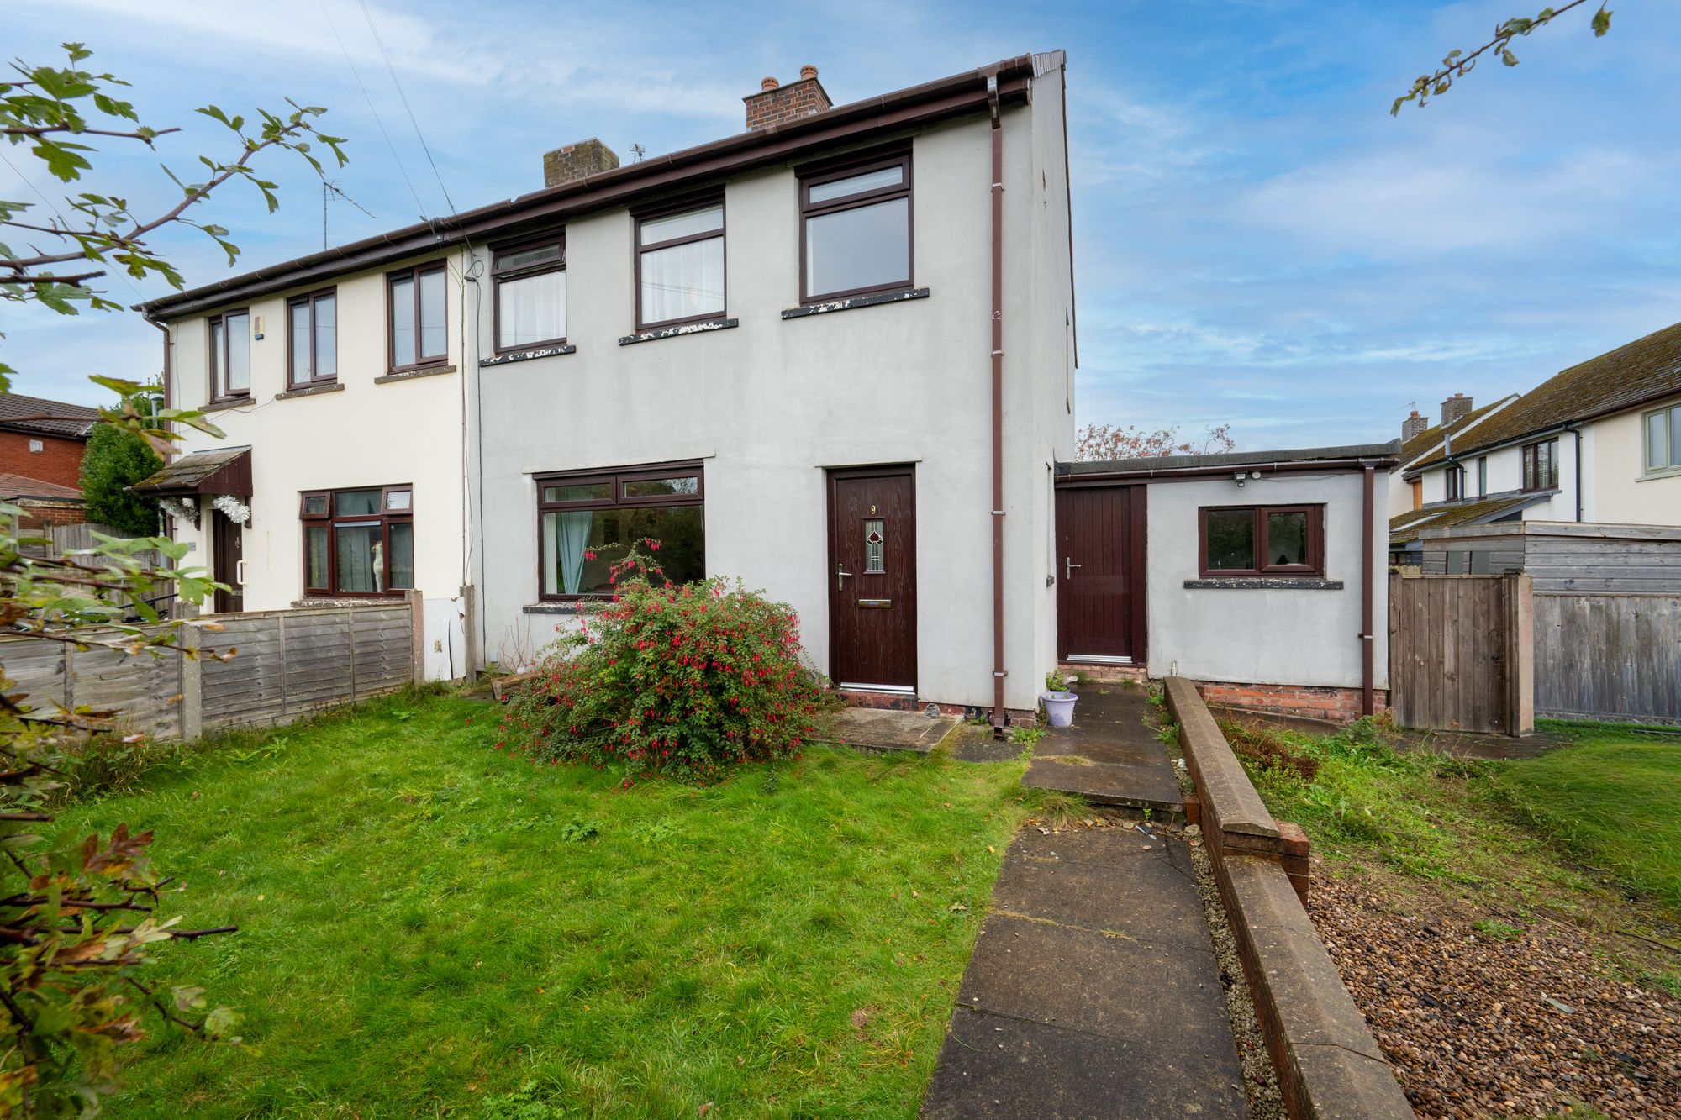
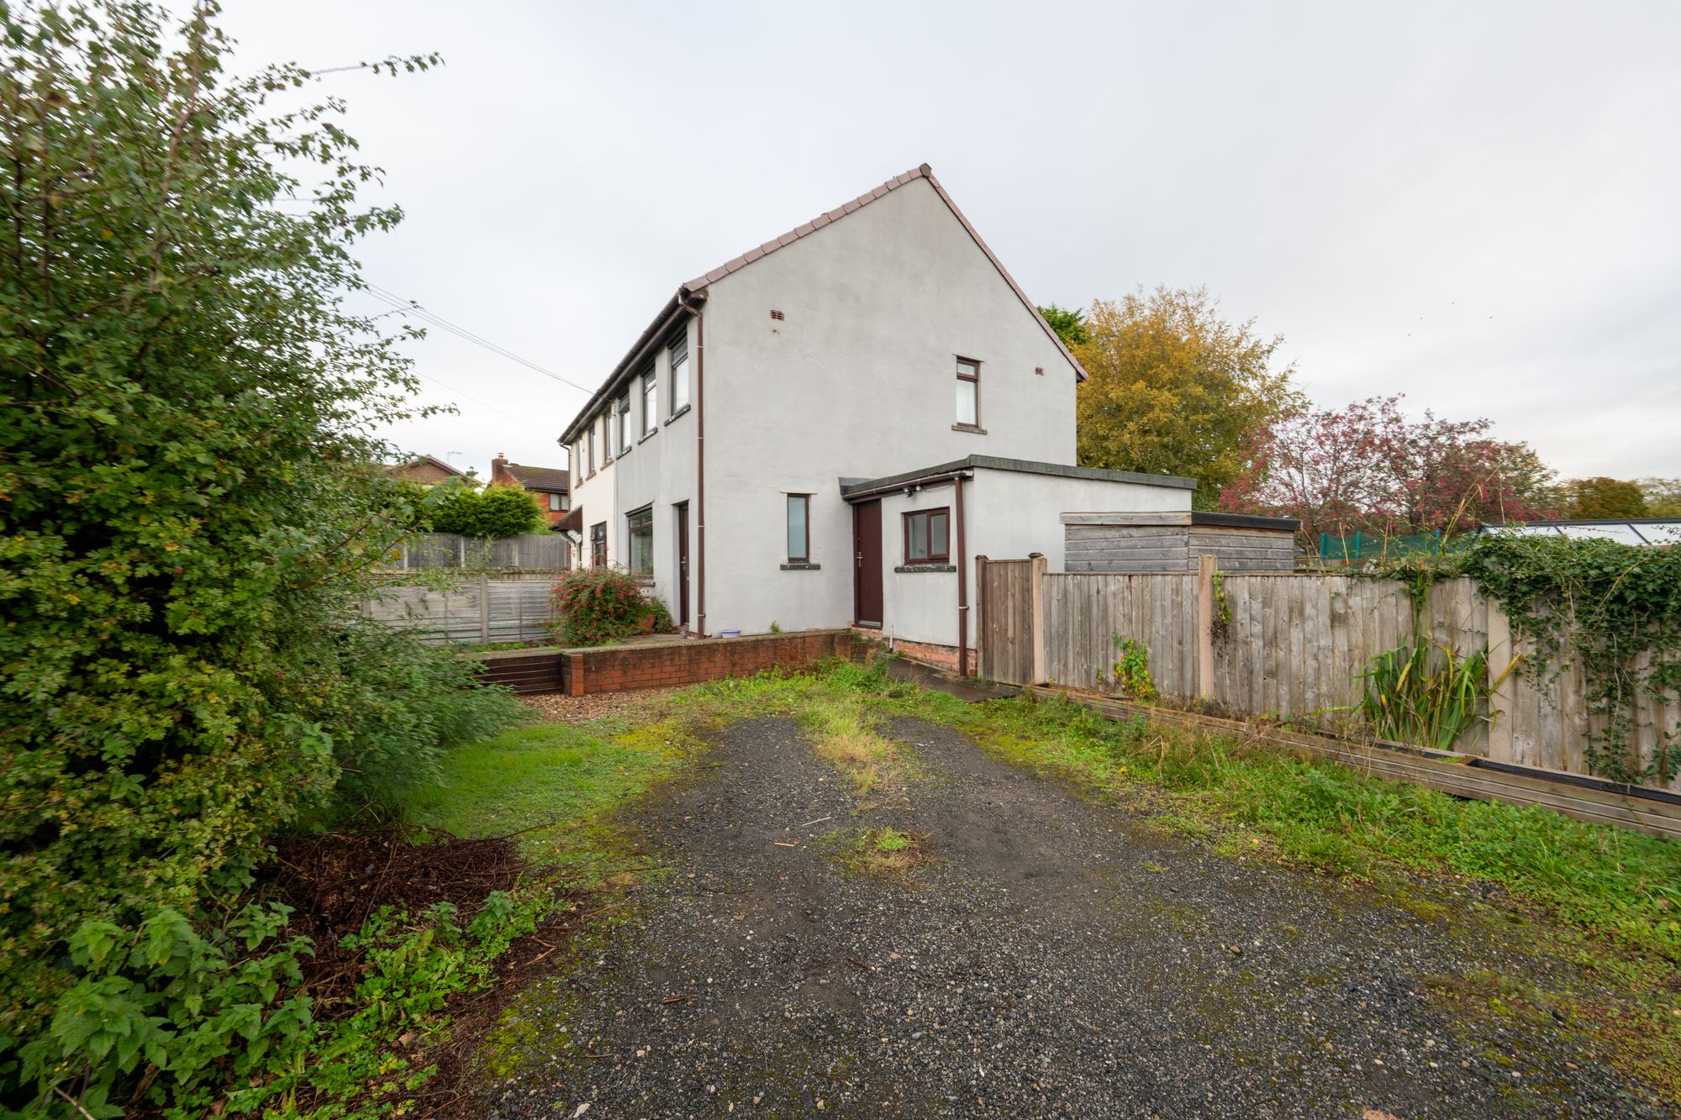
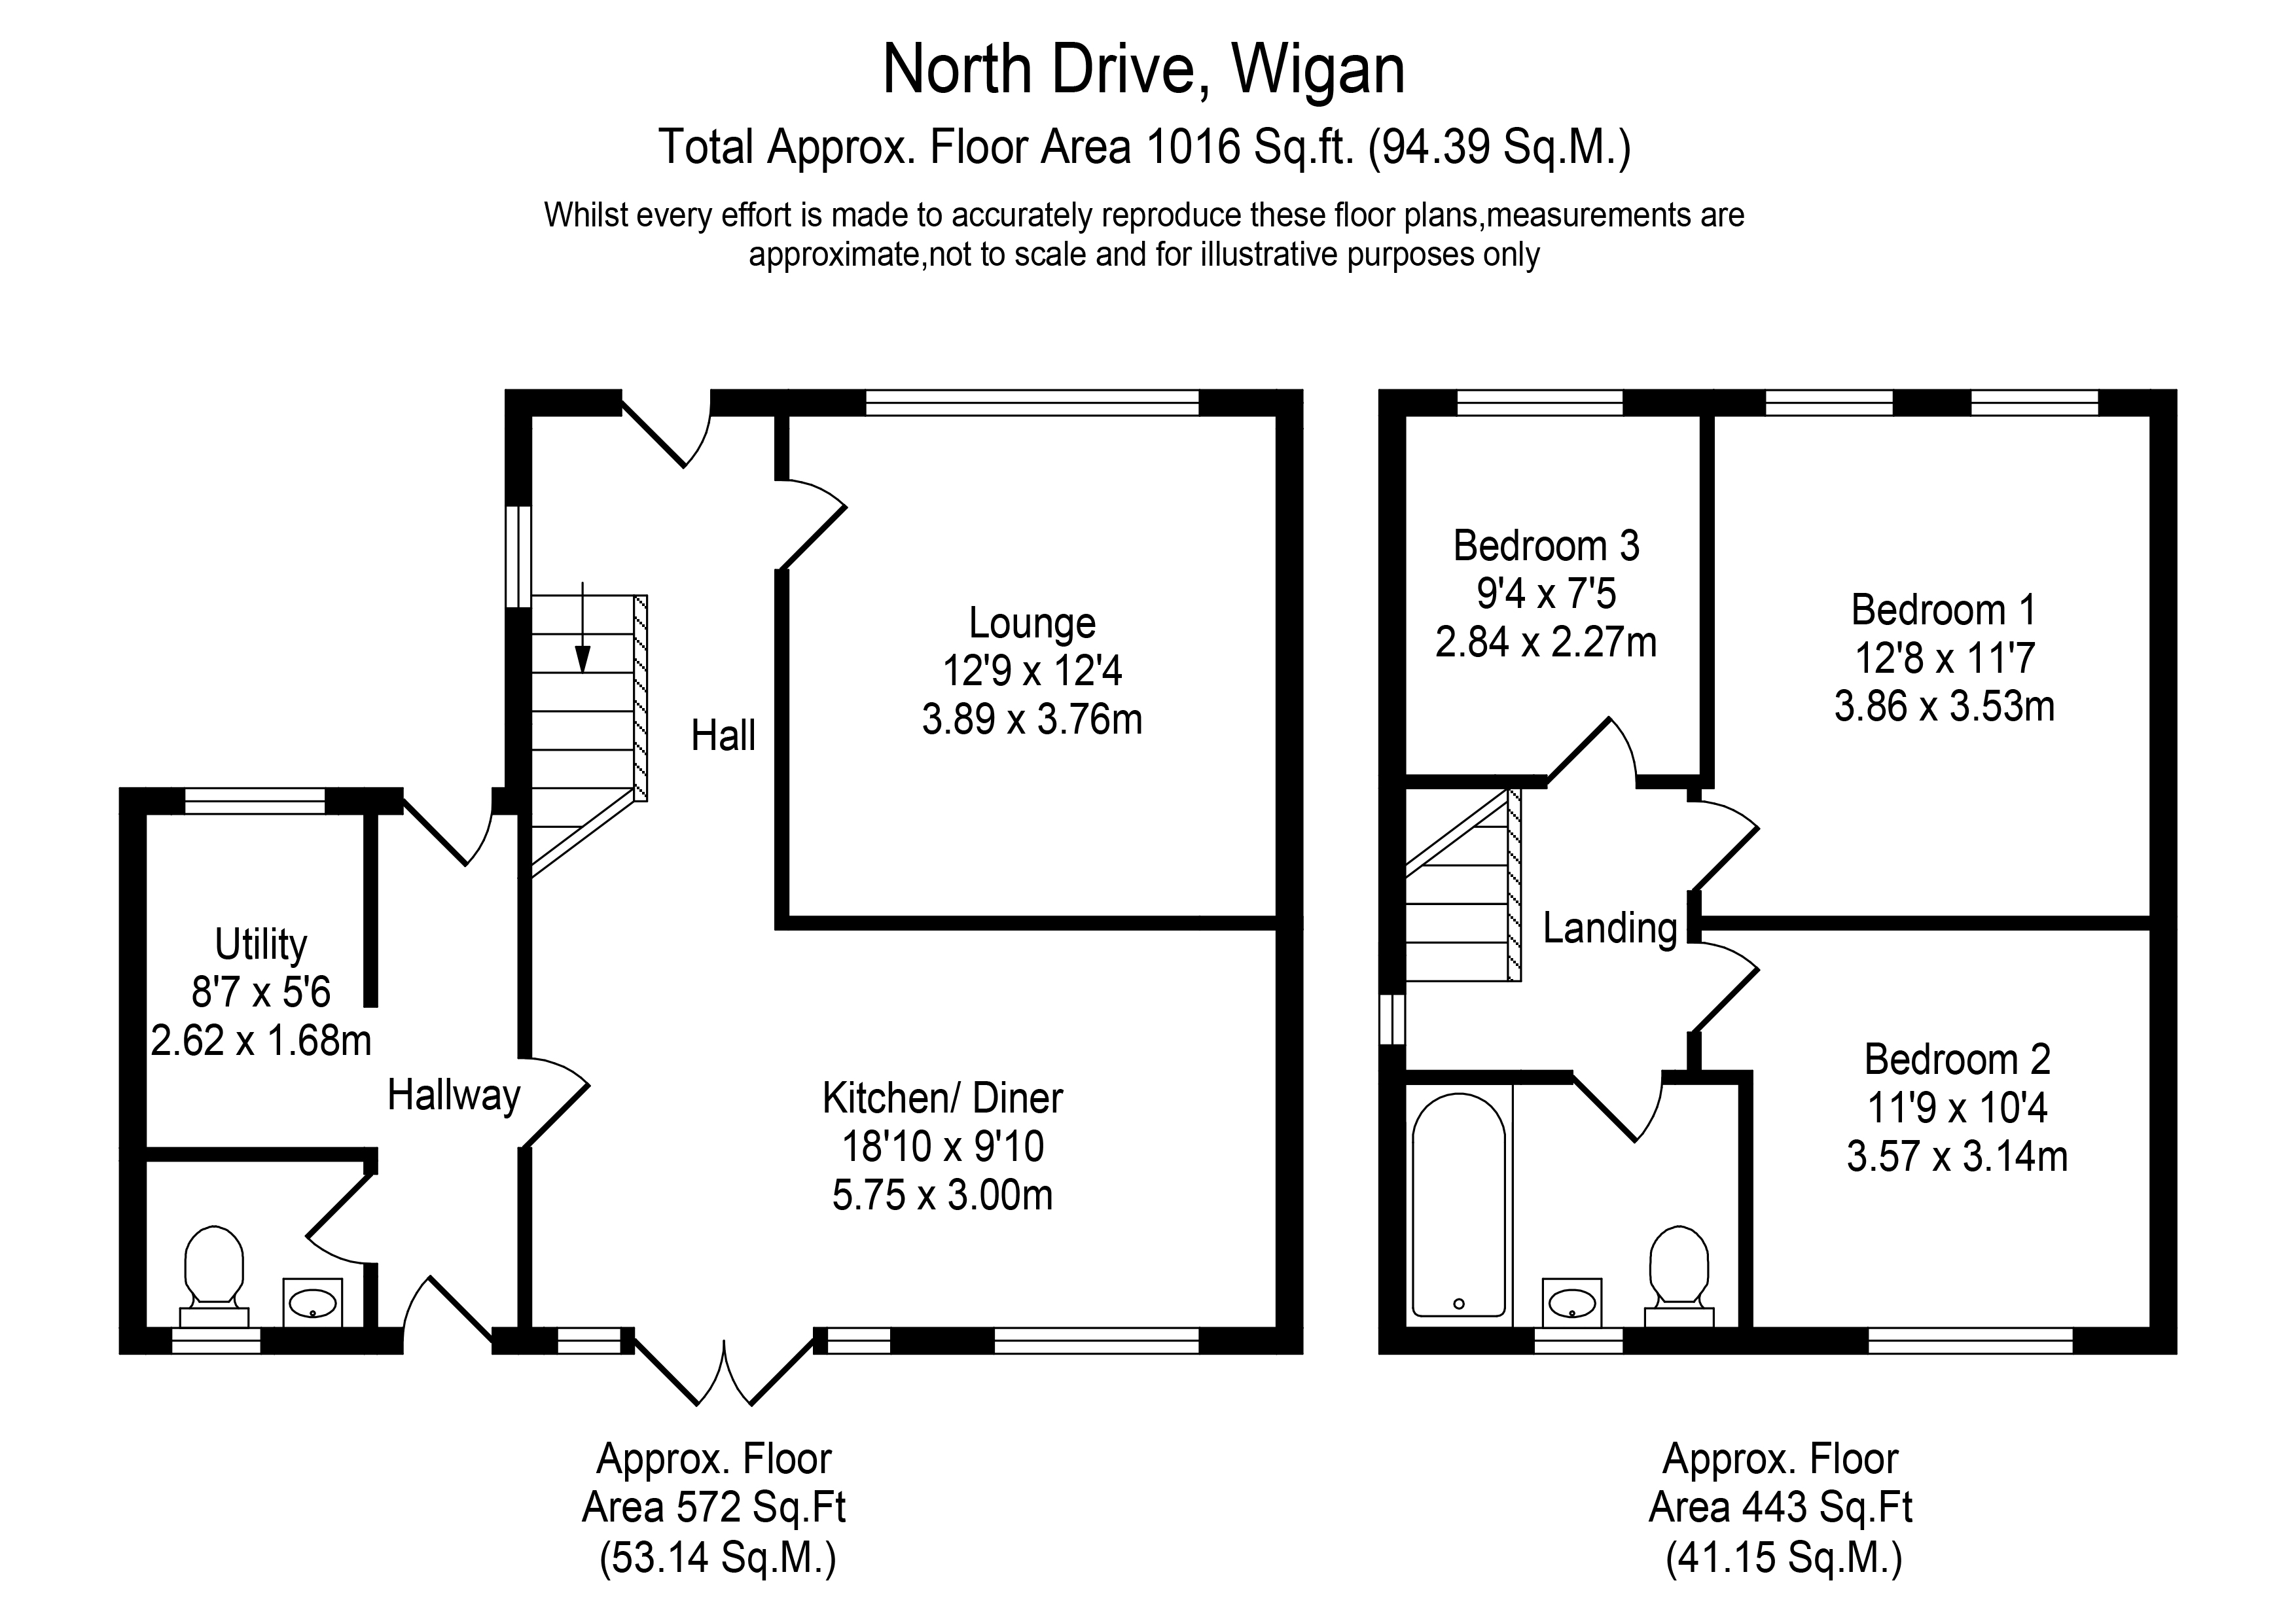
Arnold & Phillips are pleased to present this bright, well-presented three-bedroom semi-detached home on North Drive in Appley Bridge. Sitting on a generous plot with a driveway to the side and gardens to the front and rear, the house extends to just over 1,000 sq ft and includes a lounge, an open-plan kitchen diner opening onto the garden, a utility room and ground-floor WC, three bedrooms and a stylish family bathroom. It is a home that suits a growing family, within easy reach of the village, the canal and the station.
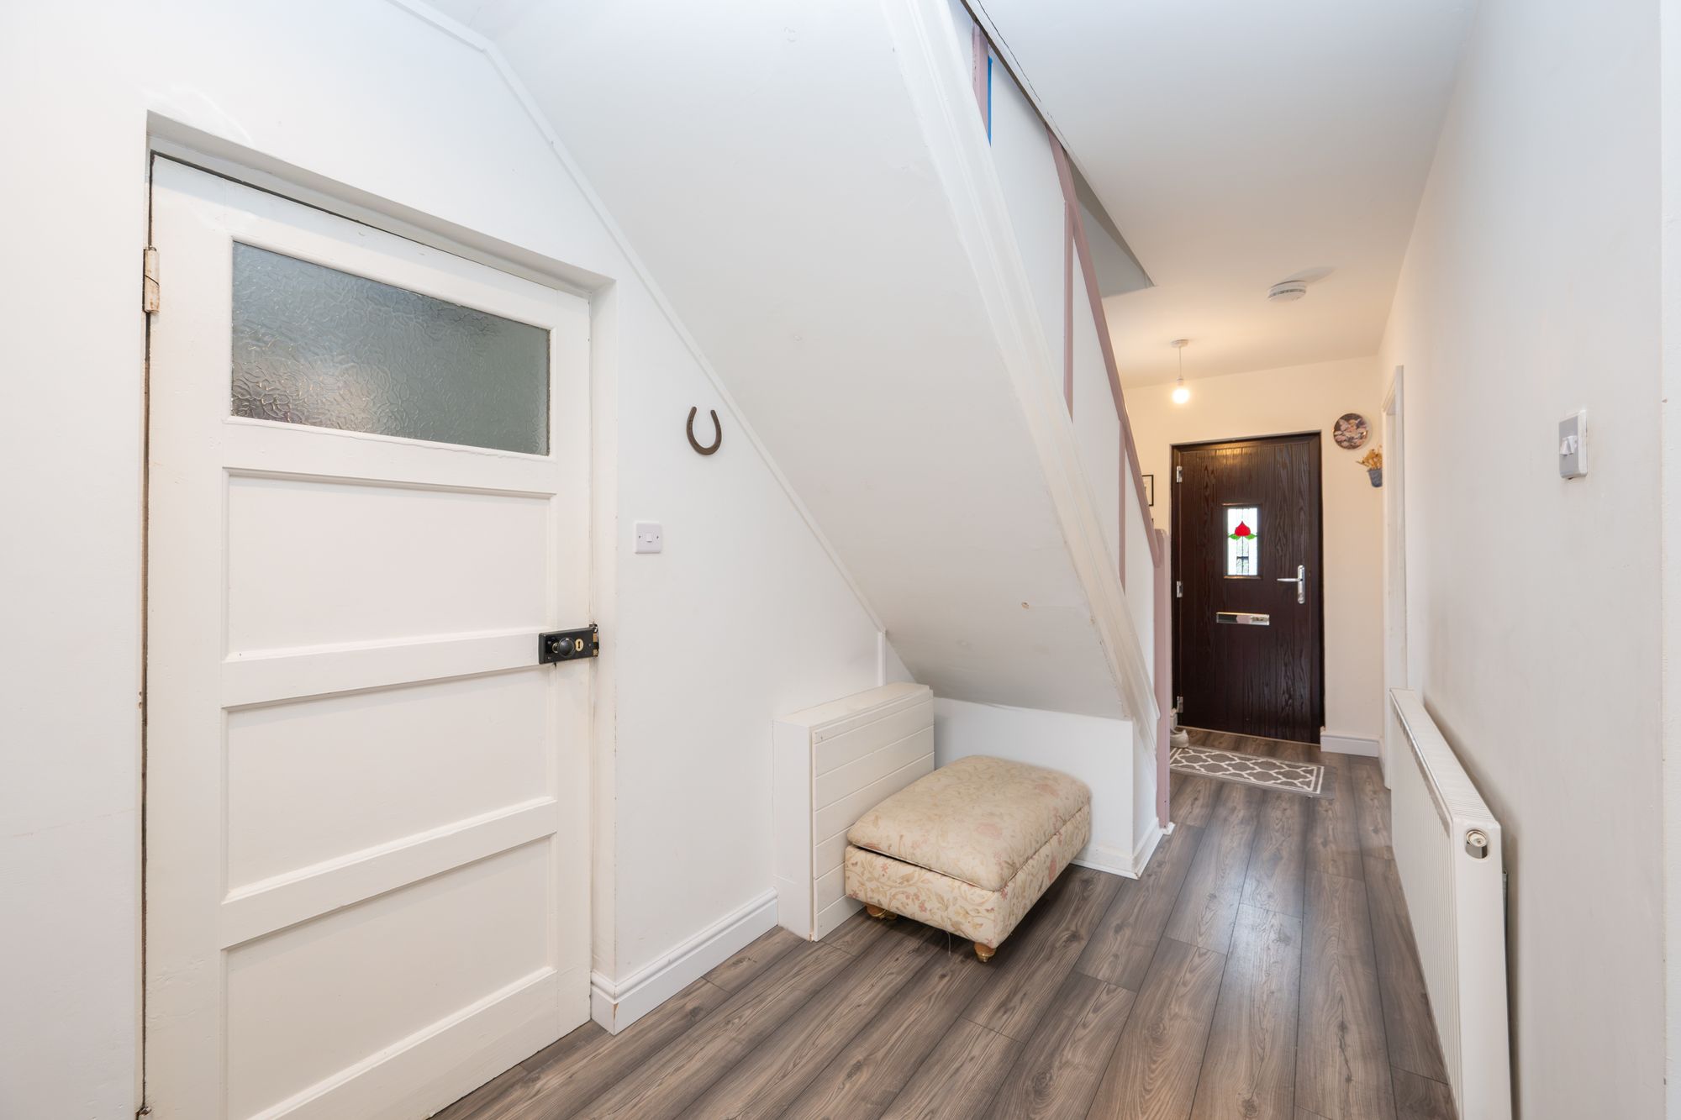
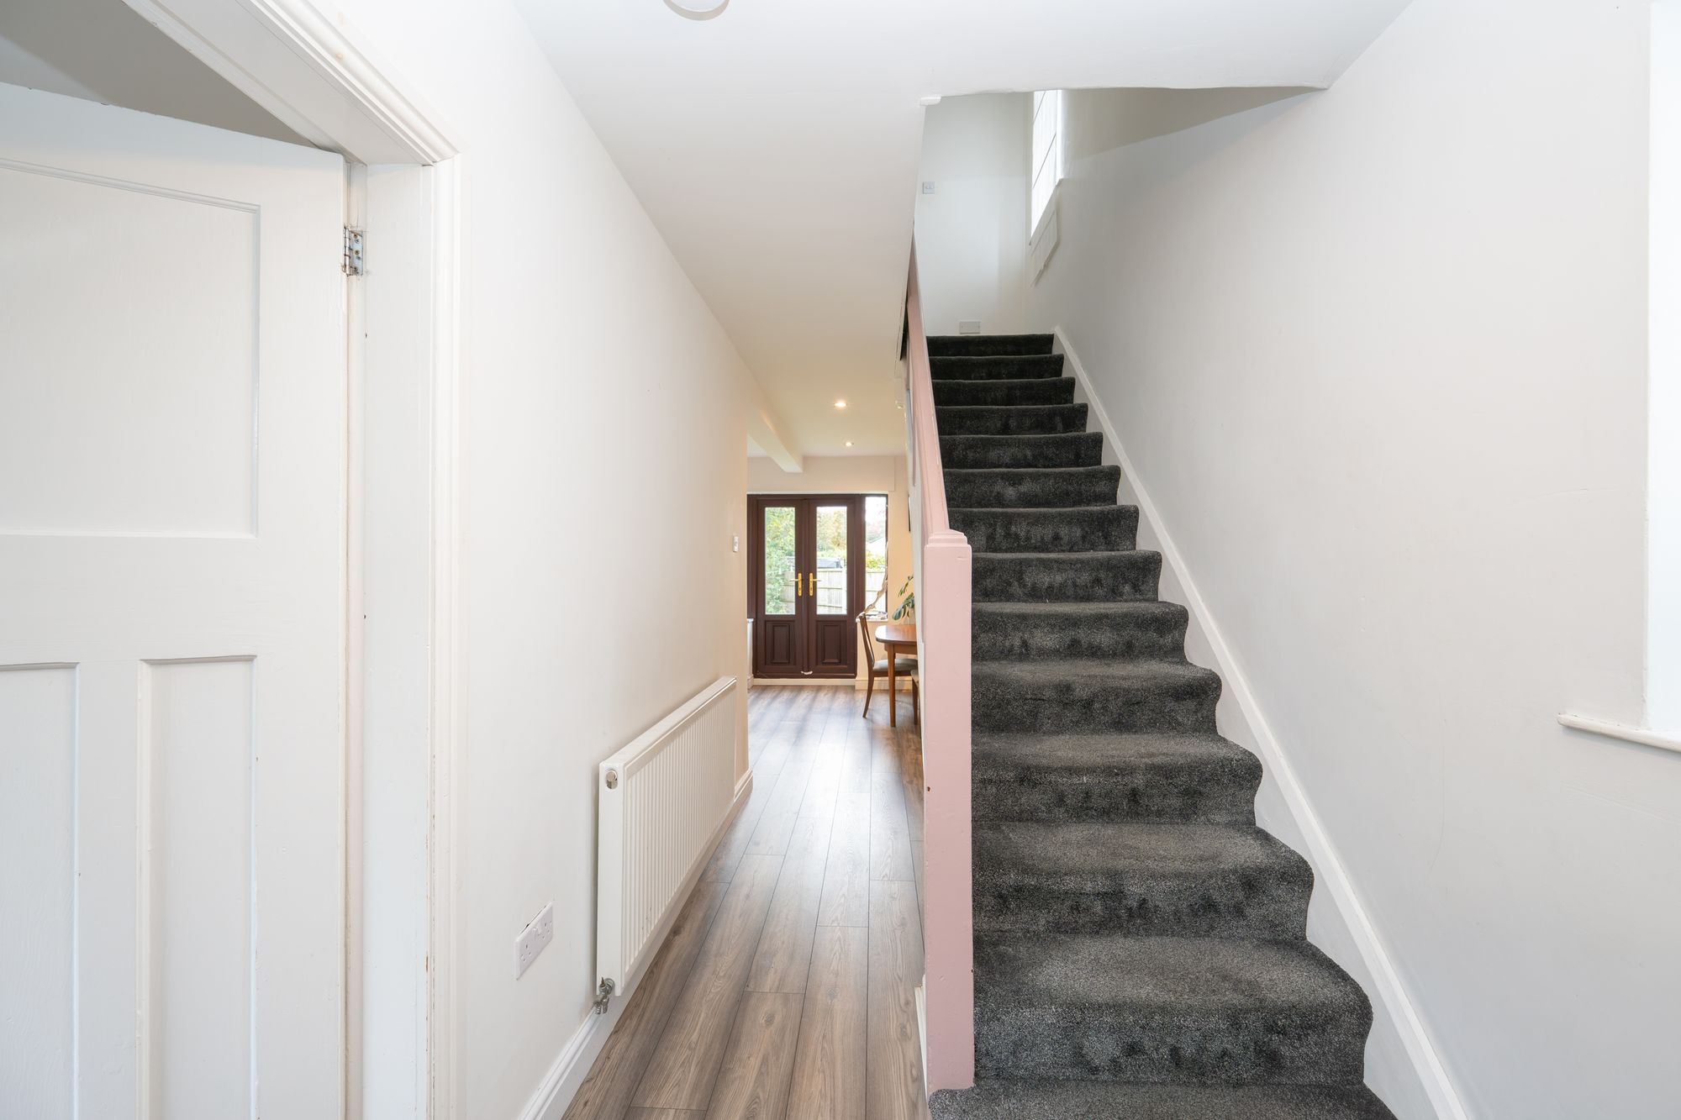
The house sits back from the road behind a lawned front garden, with a paved path leading to the front door and a second path to the side entrance. A substantial gravelled driveway to the side provides off-road parking for several vehicles. The front door opens into a long, light entrance hall laid with wood-effect flooring. The staircase rises to the first floor, there is a useful under-stairs store.
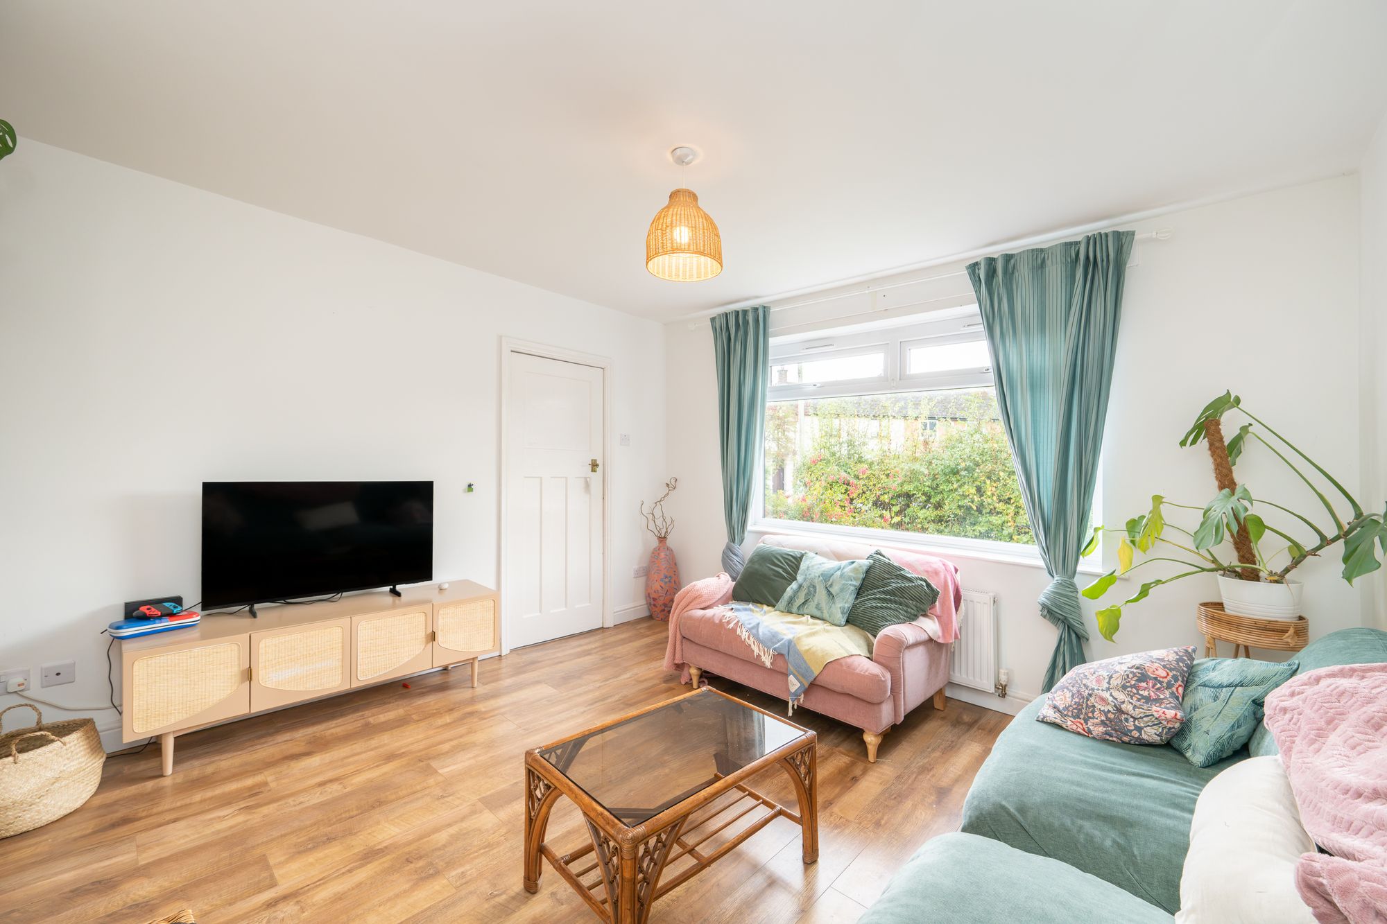
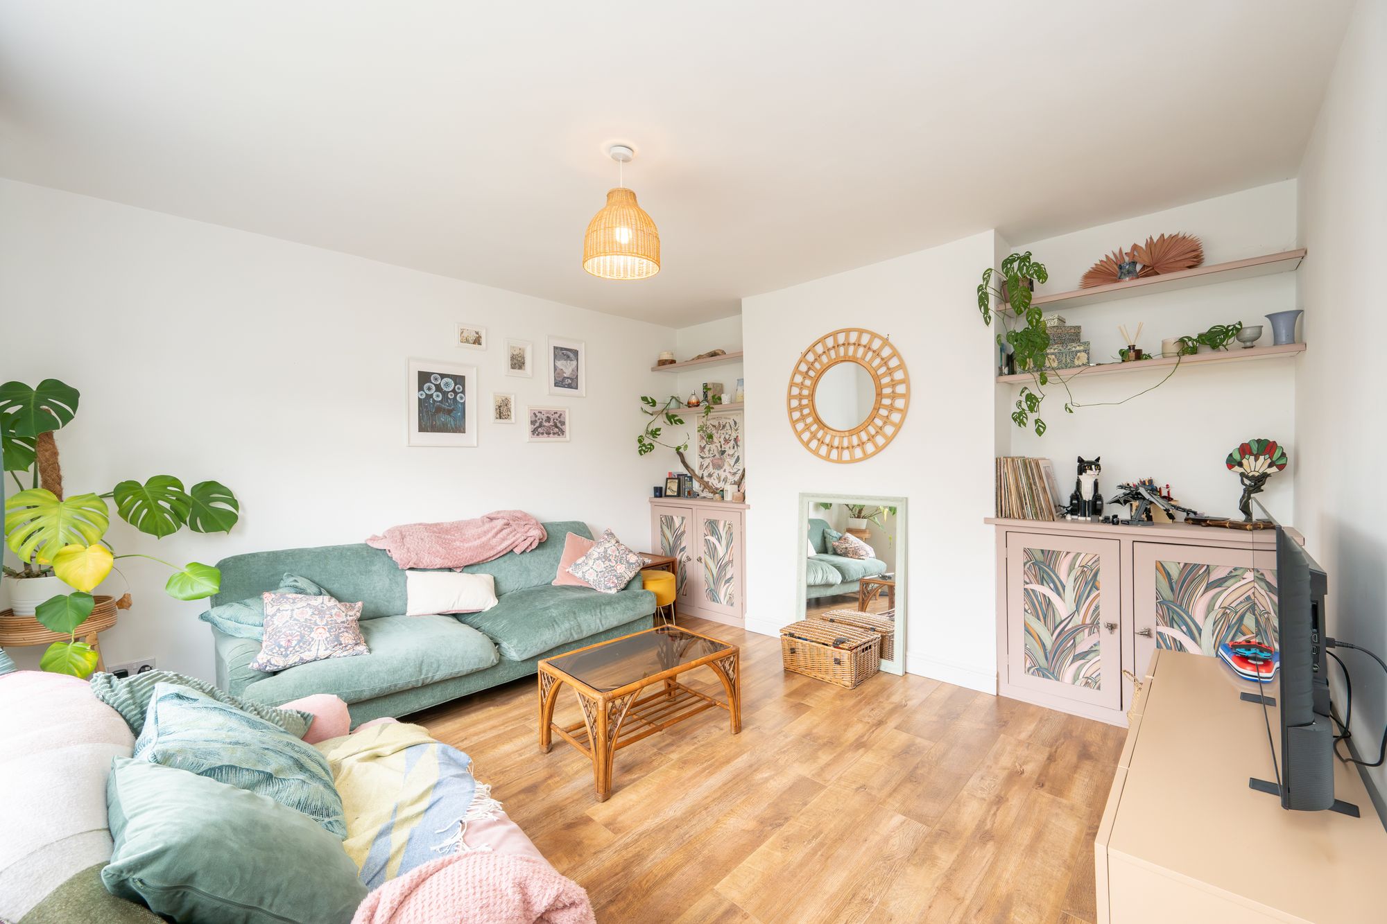
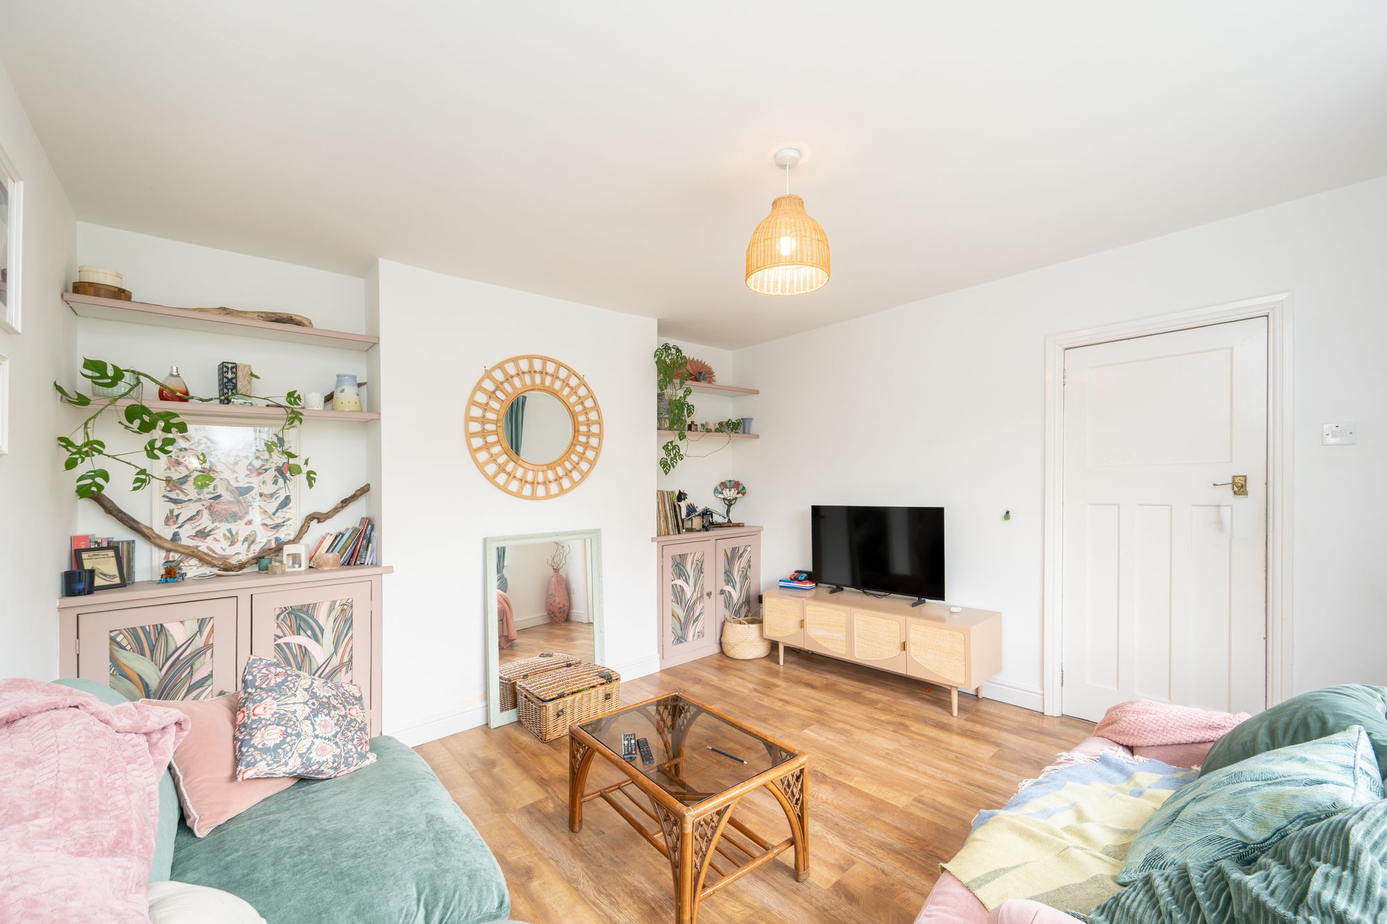
The lounge sits to the front of the property. It is a comfortable, well-proportioned room with a wide window overlooking the front garden. Fitted alcove cupboards with floating shelves either side of the chimney breast add storage and give the room a finished, considered feel.
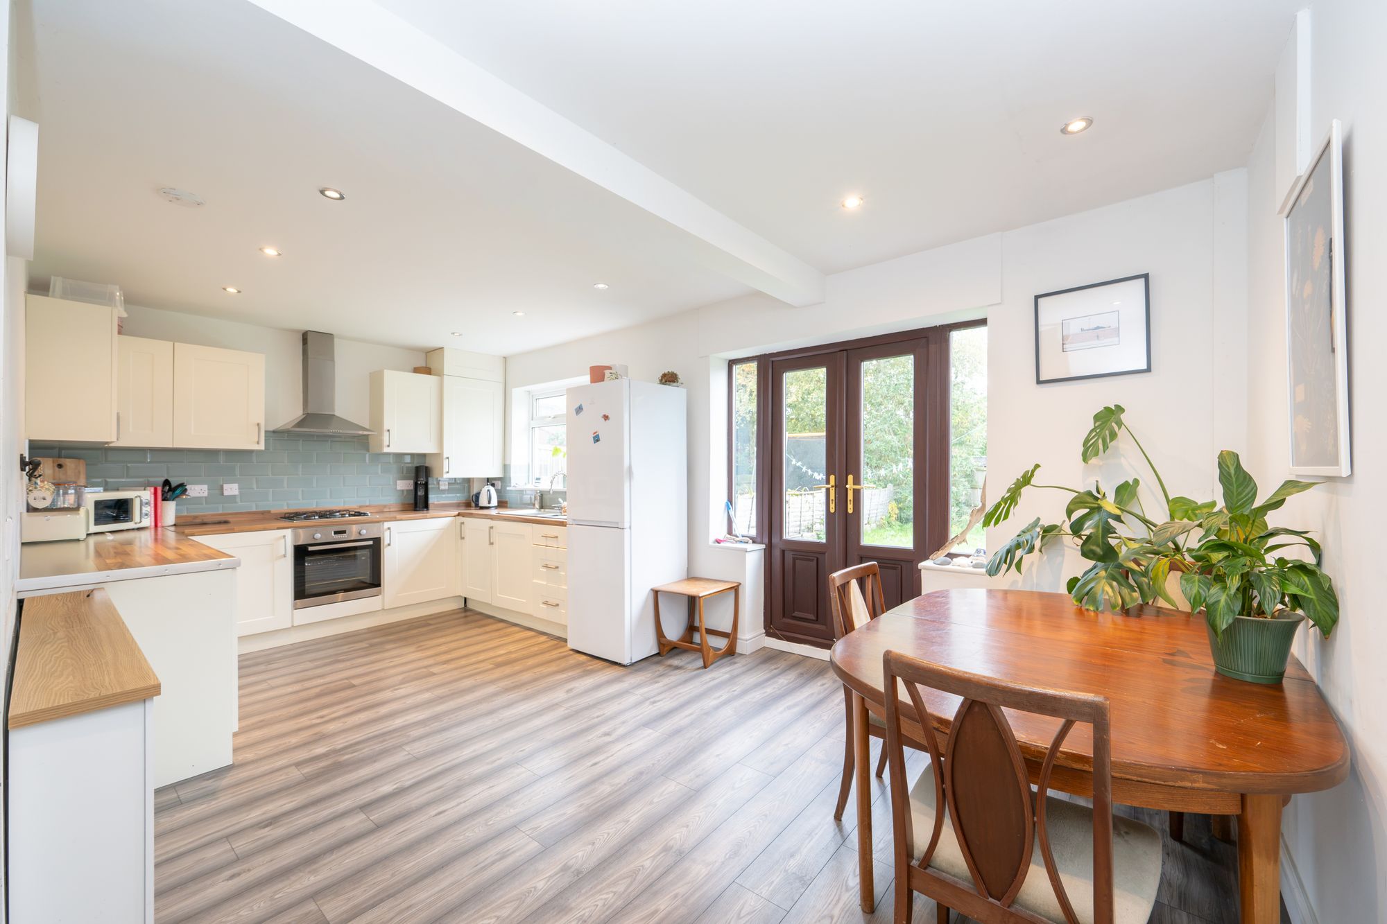
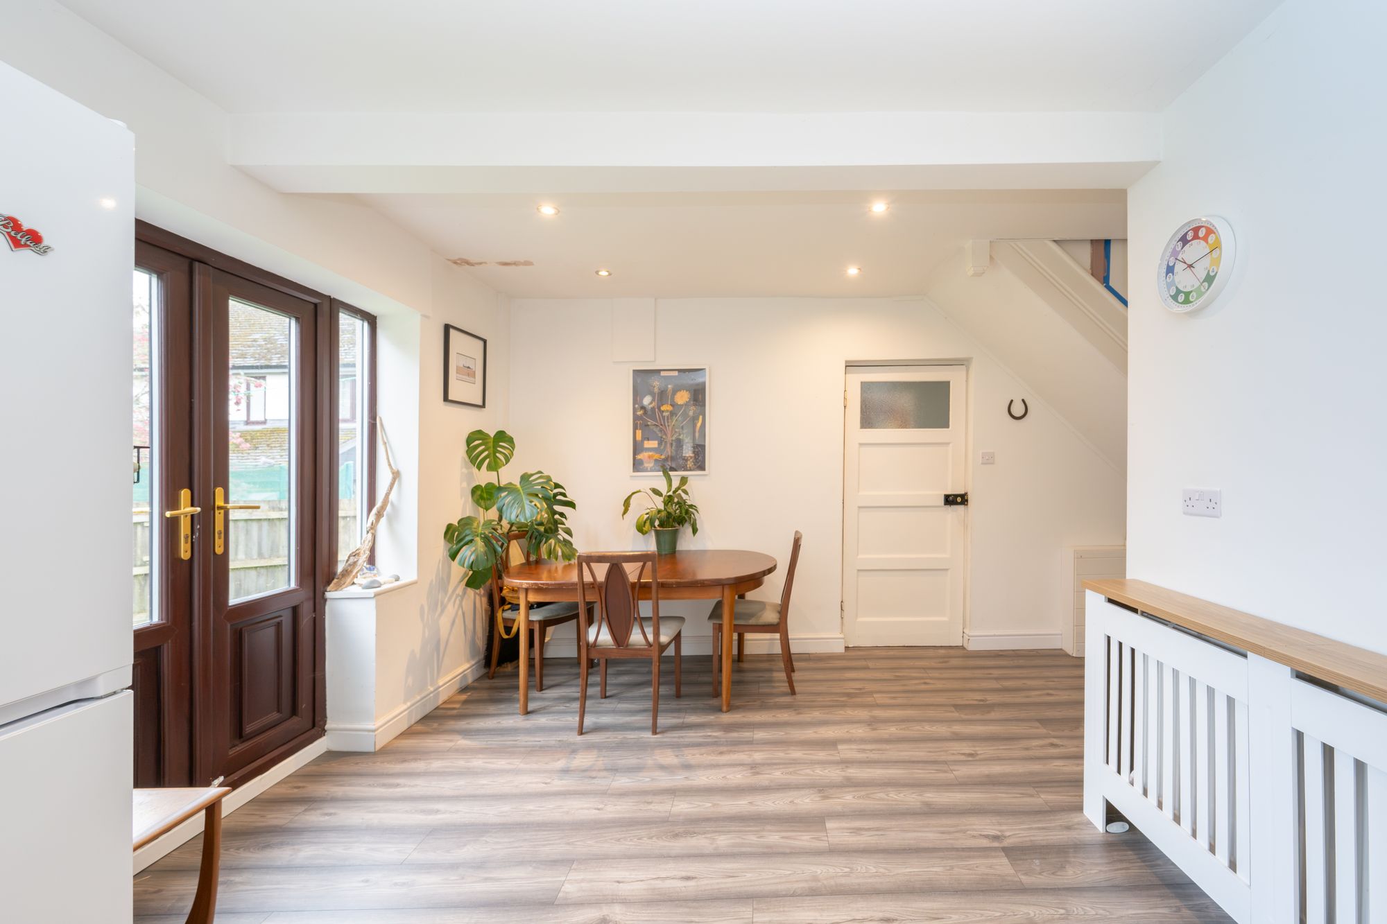
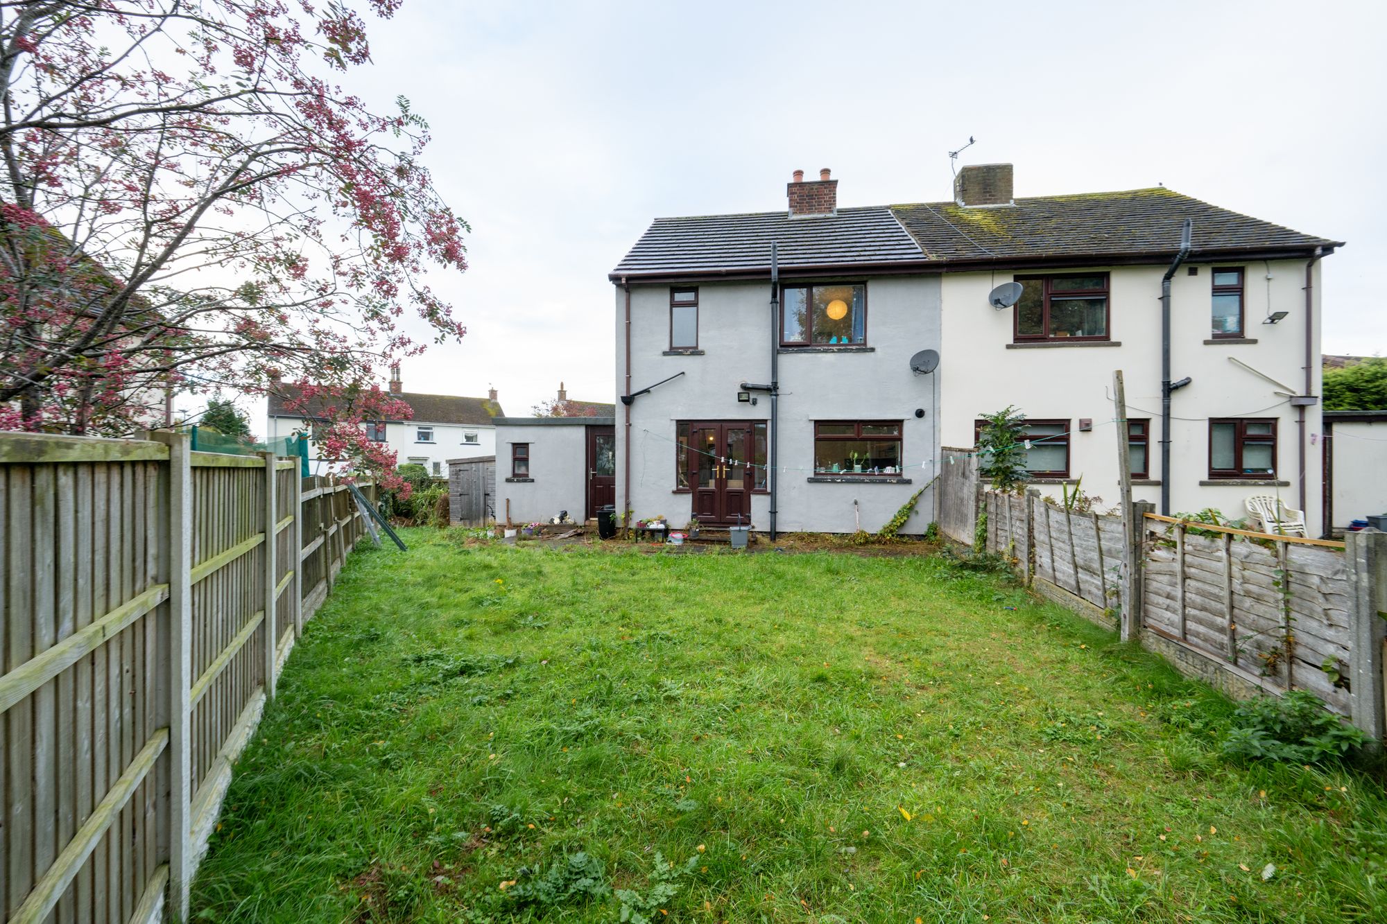
To the rear, the kitchen diner is the heart of the home, stretching almost 19ft across the back of the house. The kitchen is fitted with cream Shaker-style units beneath wood-effect worktops, set against sage green metro tiling. It has a built-in oven, gas hob, stainless steel chimney hood and a window over the sink looking onto the garden. Recessed spotlights run through the room. The dining area has space for a family table and sits beside French doors that open straight onto the patio, ideal for summer evenings and keeping an eye on children playing outside.
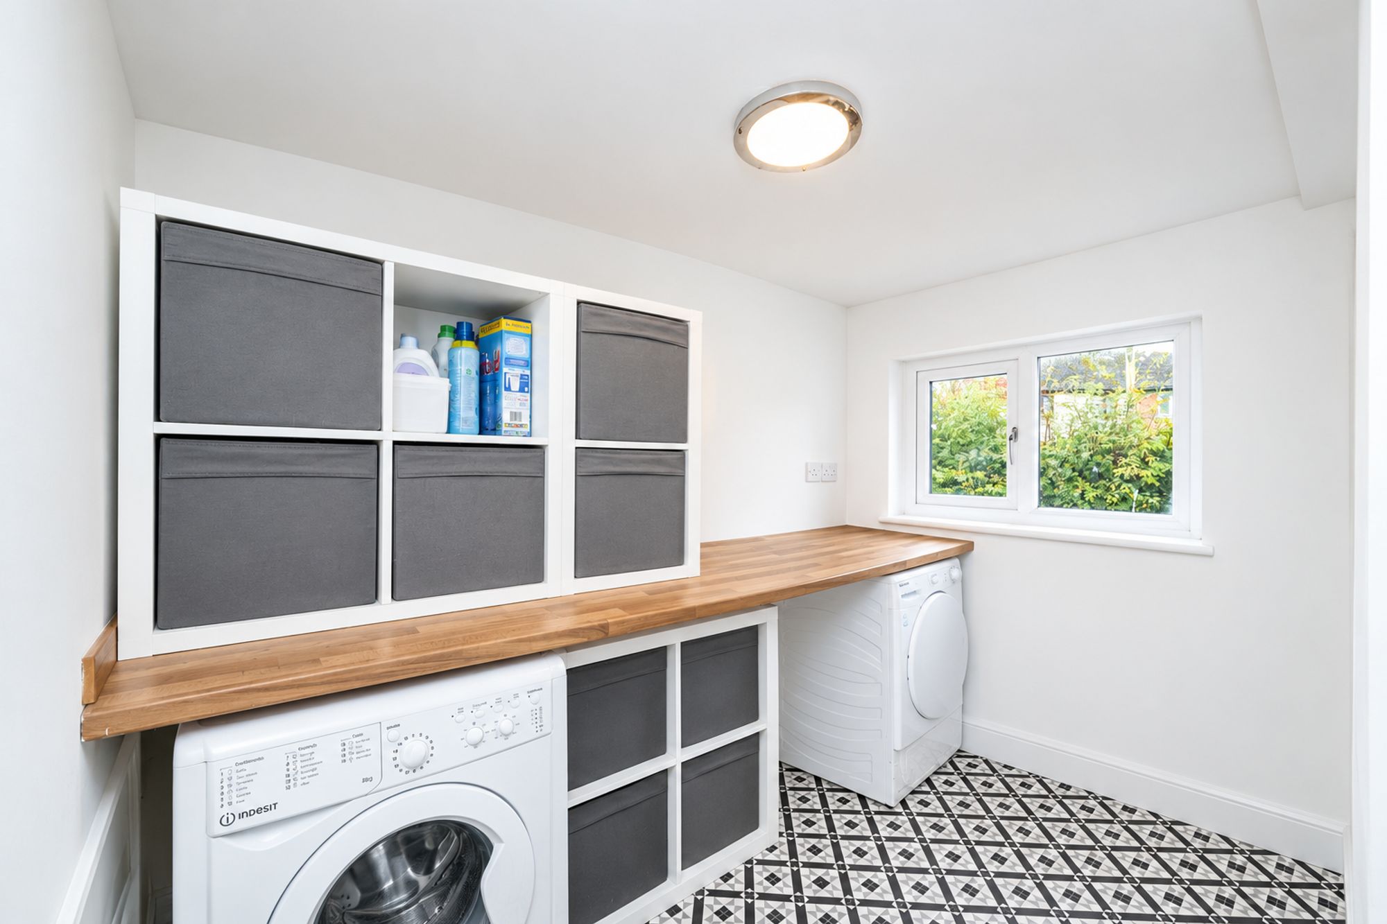
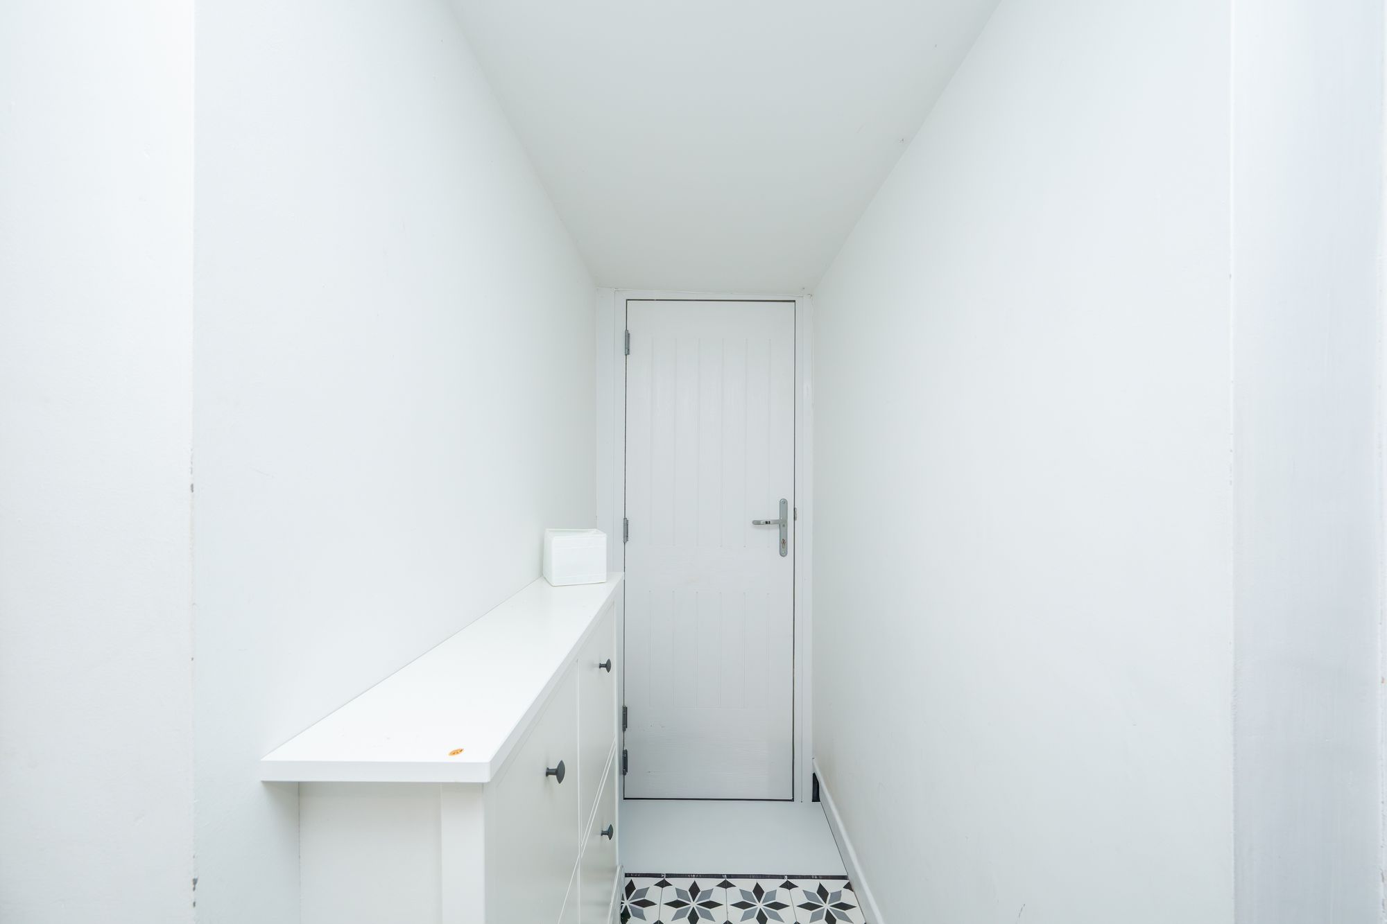
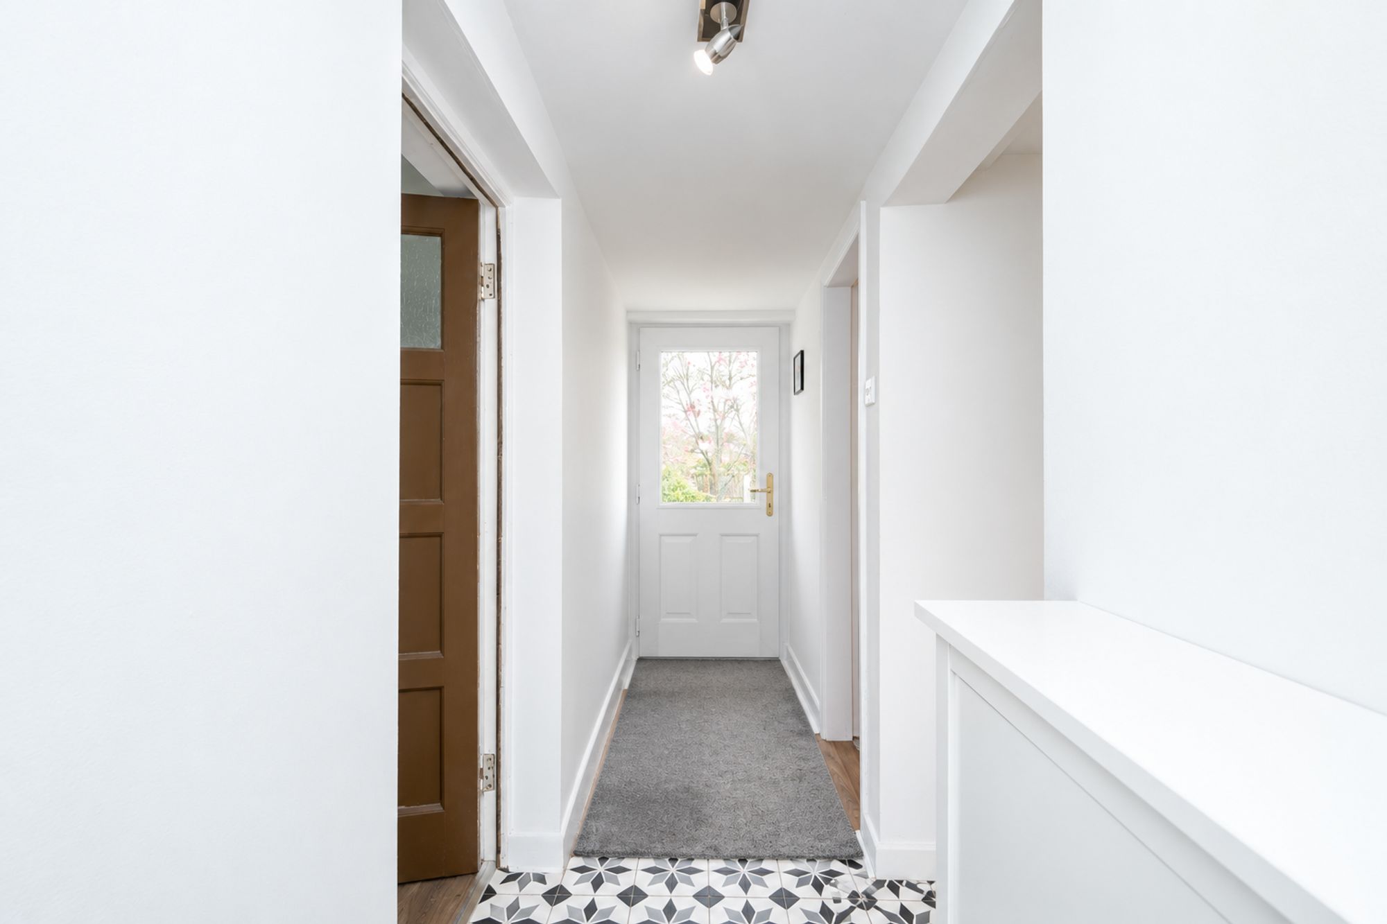
A side hallway with doors to the front and rear leads to the utility room and ground-floor WC. The utility has space for a washing machine and dryer beneath a worktop, keeping laundry out of the kitchen, and the WC is a welcome addition for a busy household. With its own entrance from the driveway and garden, this side of the house also works well as a boot room for muddy shoes and dog walks.
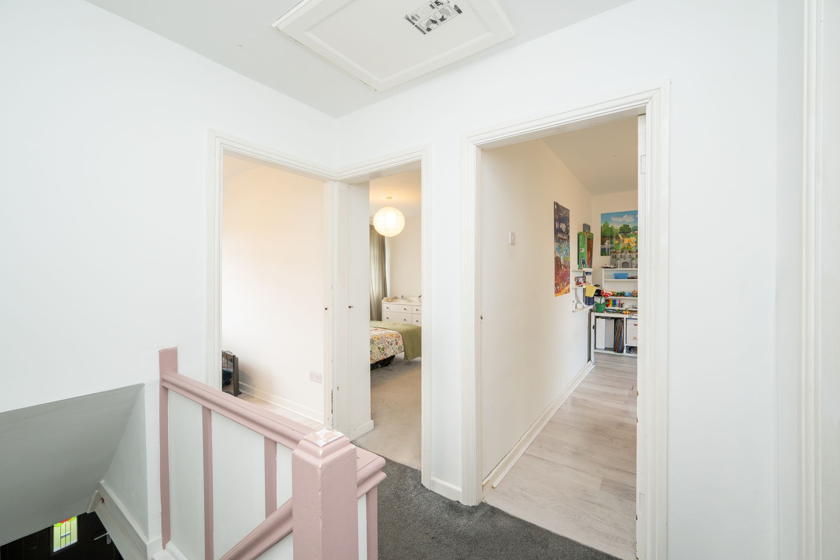
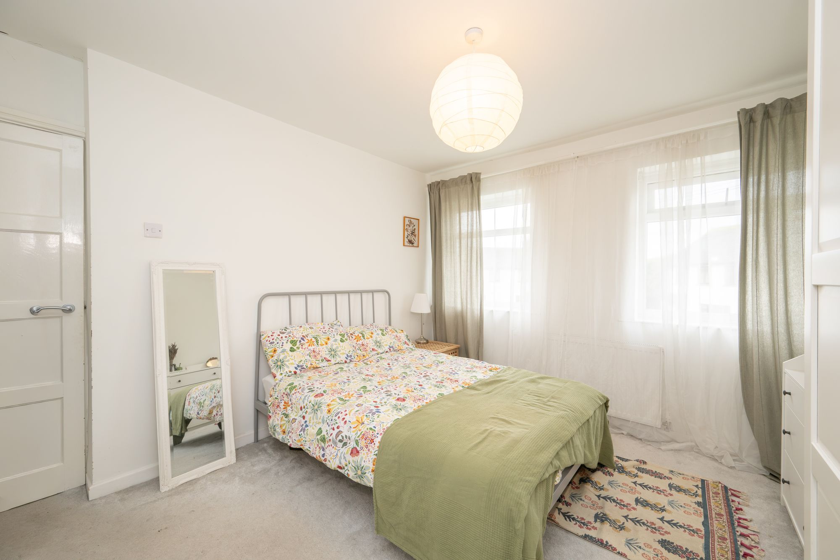
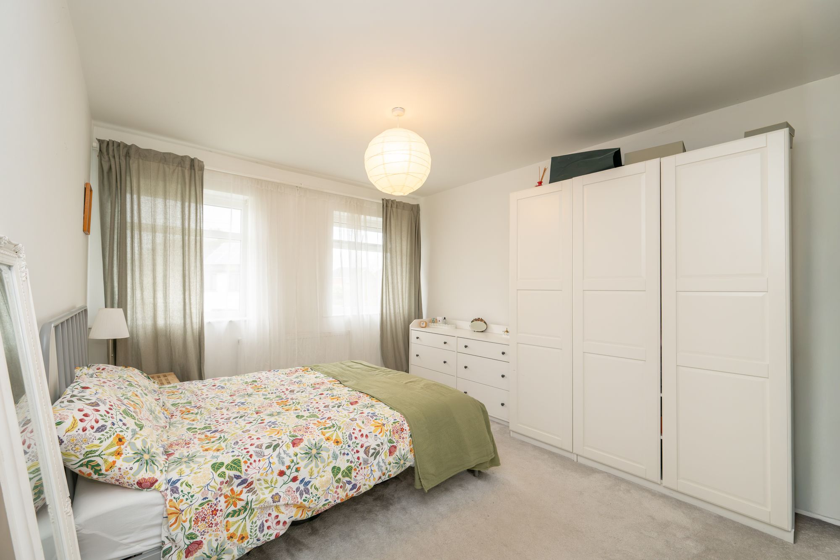
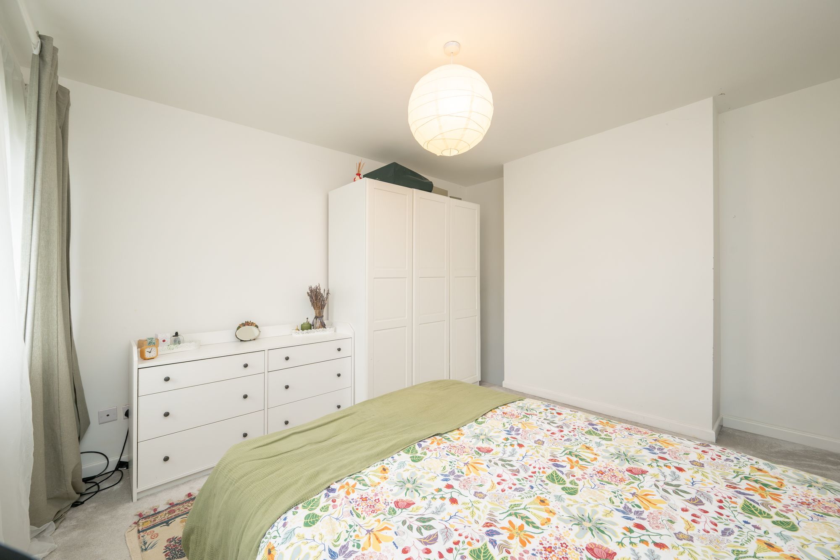
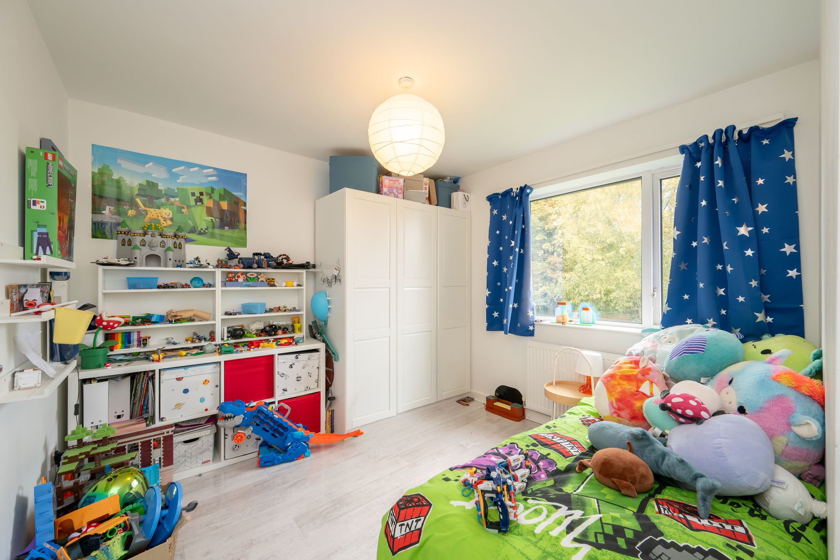
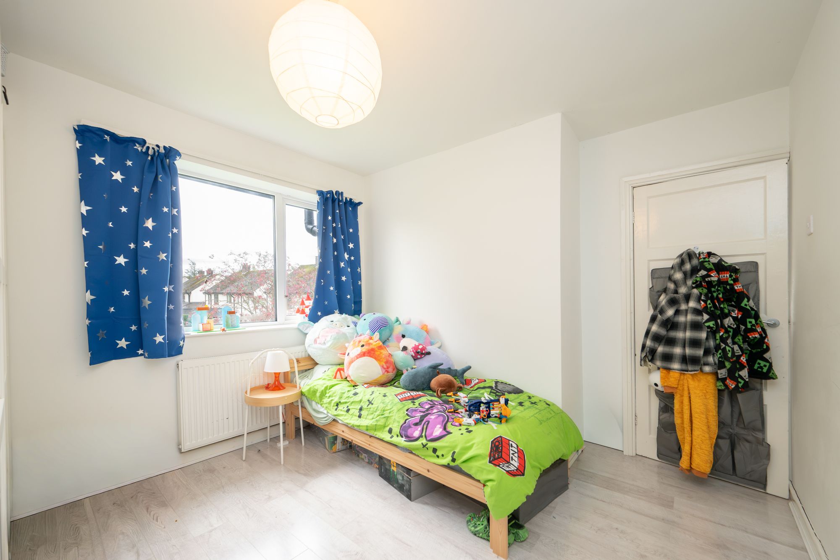
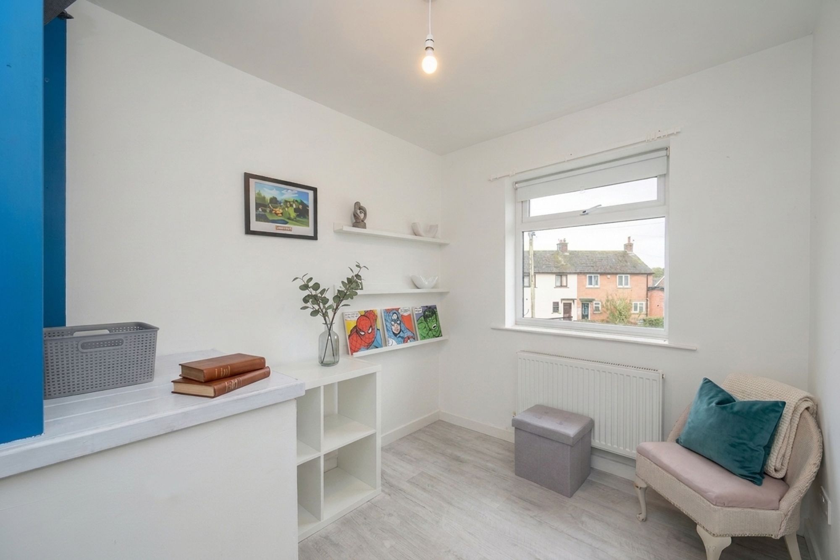
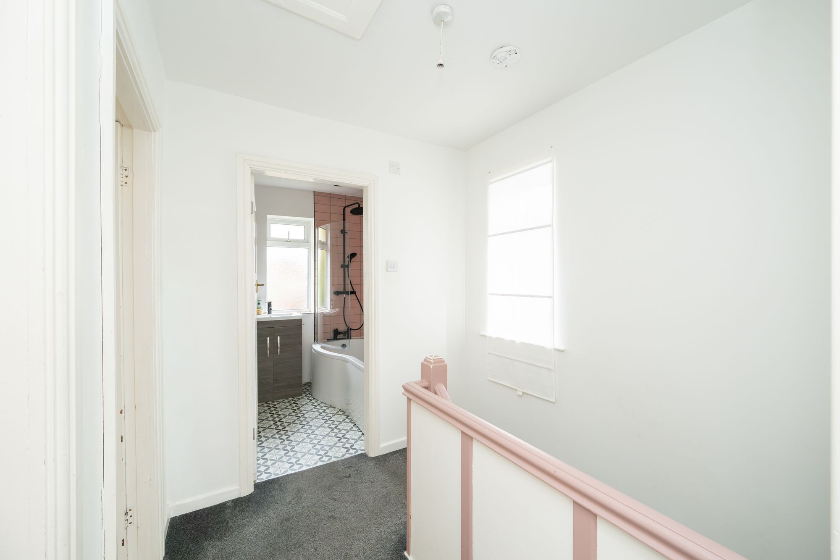
Moving to the first floor, the landing is bright, with a side window and loft access, and leads to all three bedrooms and the bathroom. Bedroom one is a generous double at the front of the house, carpeted and lit by two windows. Bedroom two, a second double, overlooks the rear garden and the mature trees beyond and has wood-effect flooring. Bedroom three sits at the front and makes an ideal child’s room, nursery or home office.
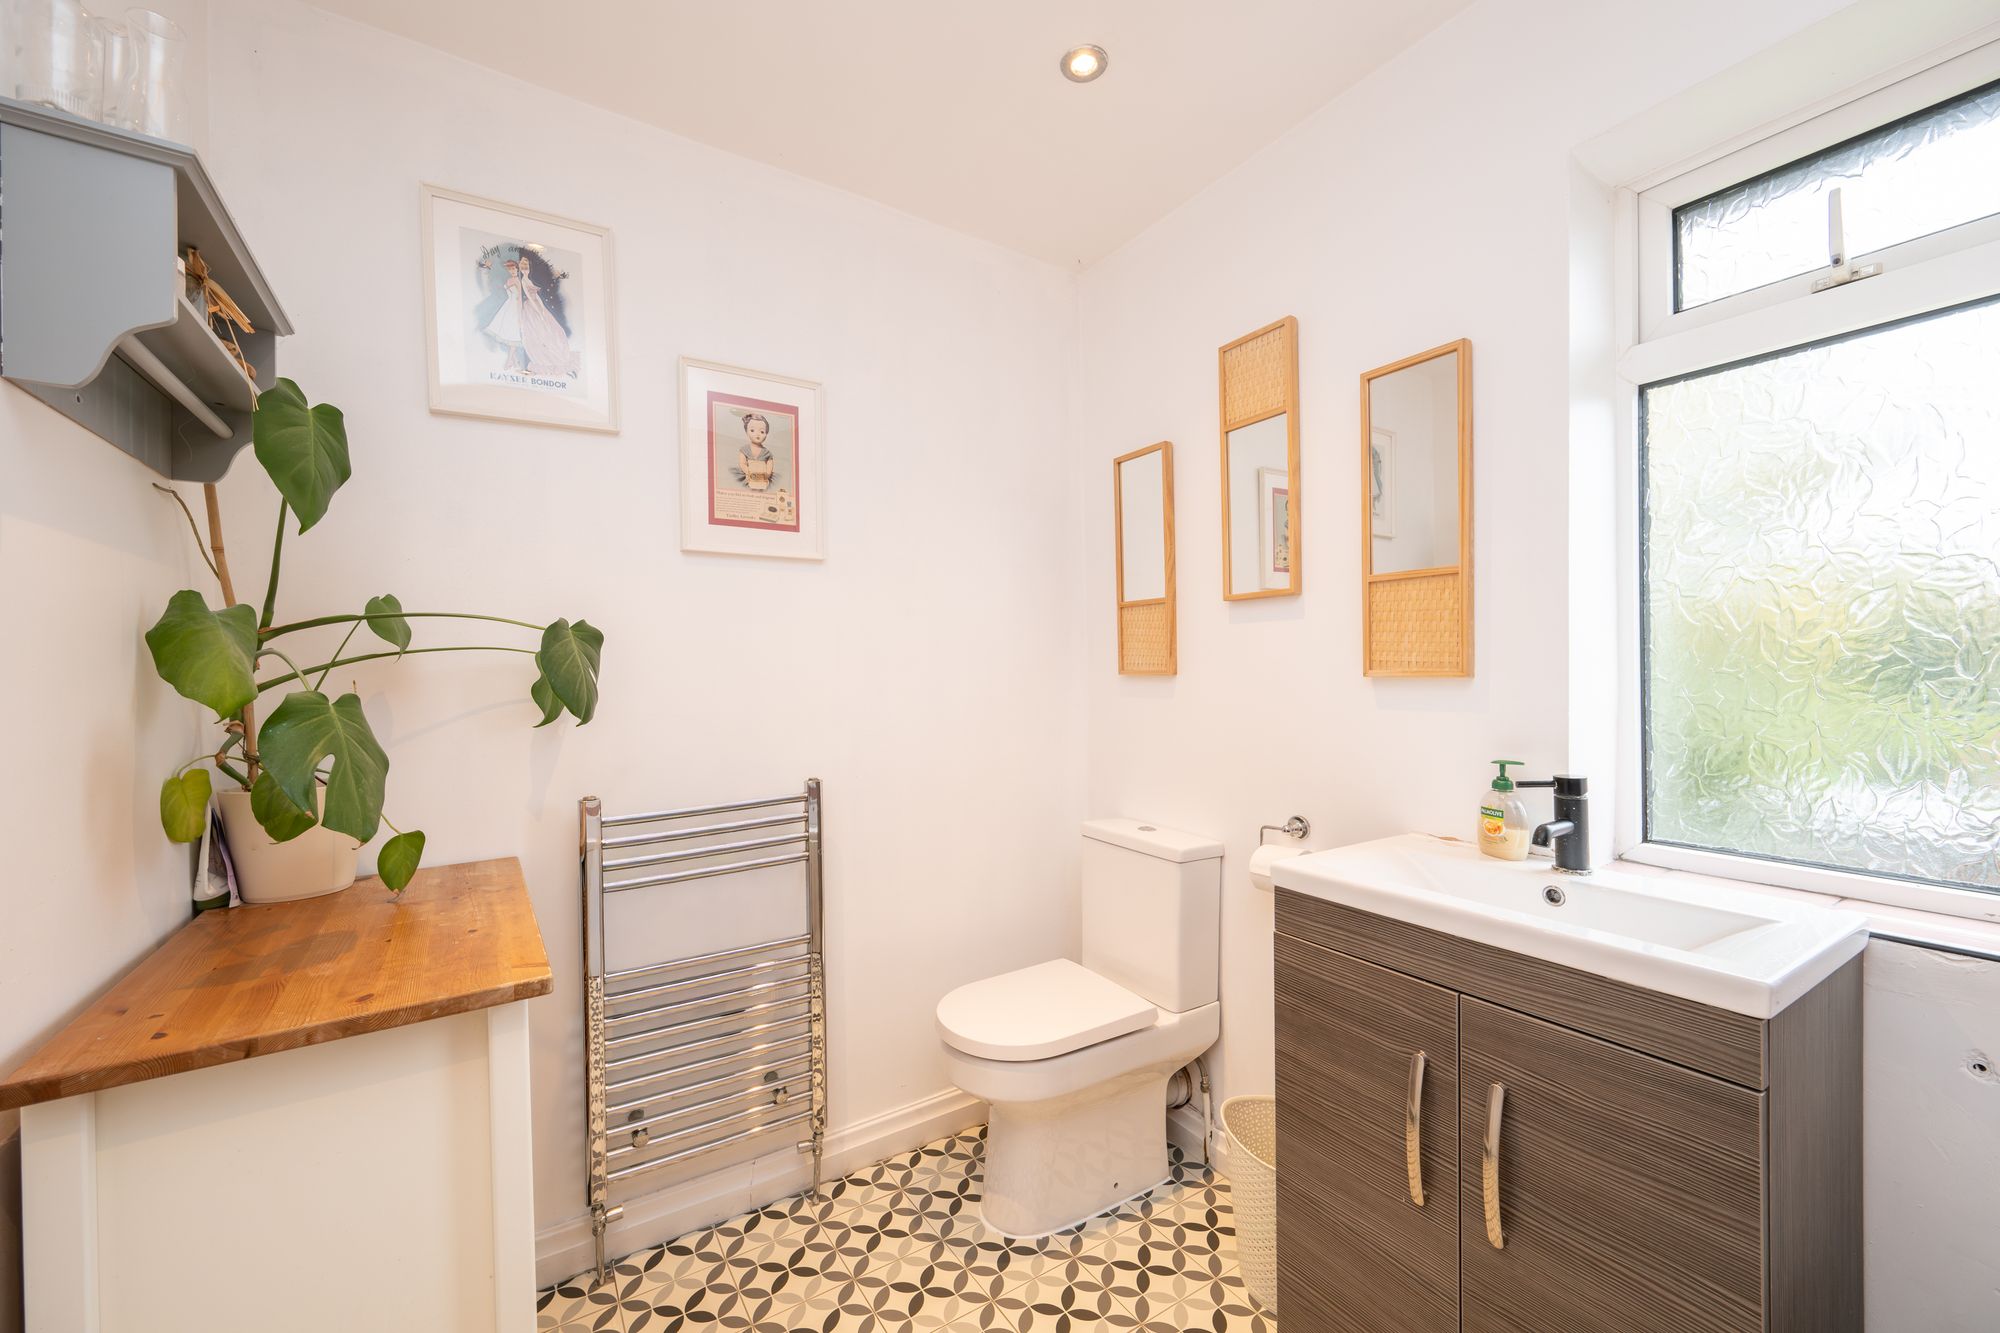
The family bathroom has been stylishly updated. Blush pink metro tiling surrounds a shaped bath with a black rainfall shower, glass screen and matching black taps. A vanity basin, close-coupled WC, chrome heated towel rail and patterned floor tiles complete the room.
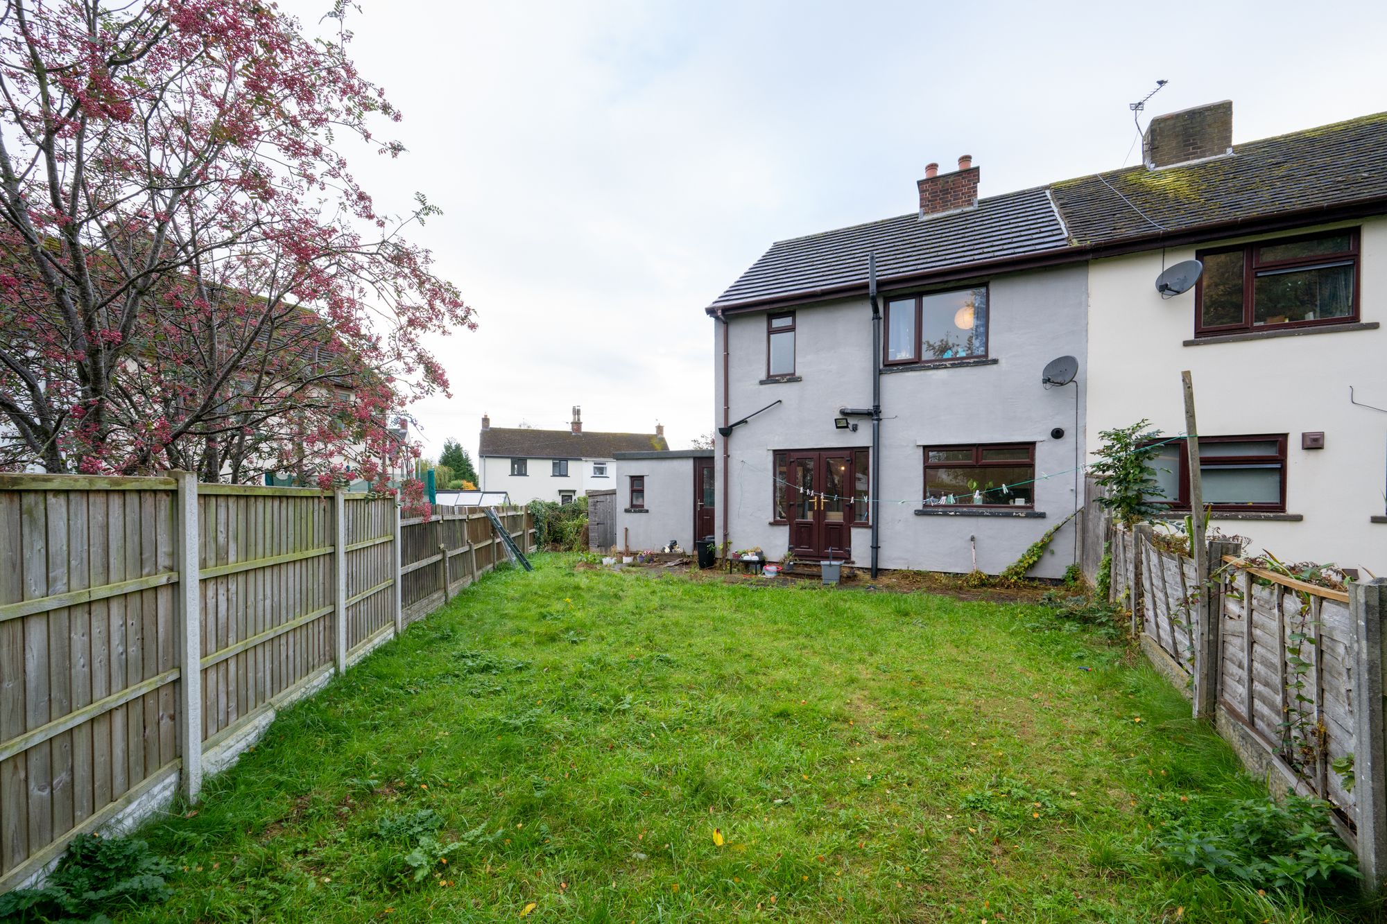
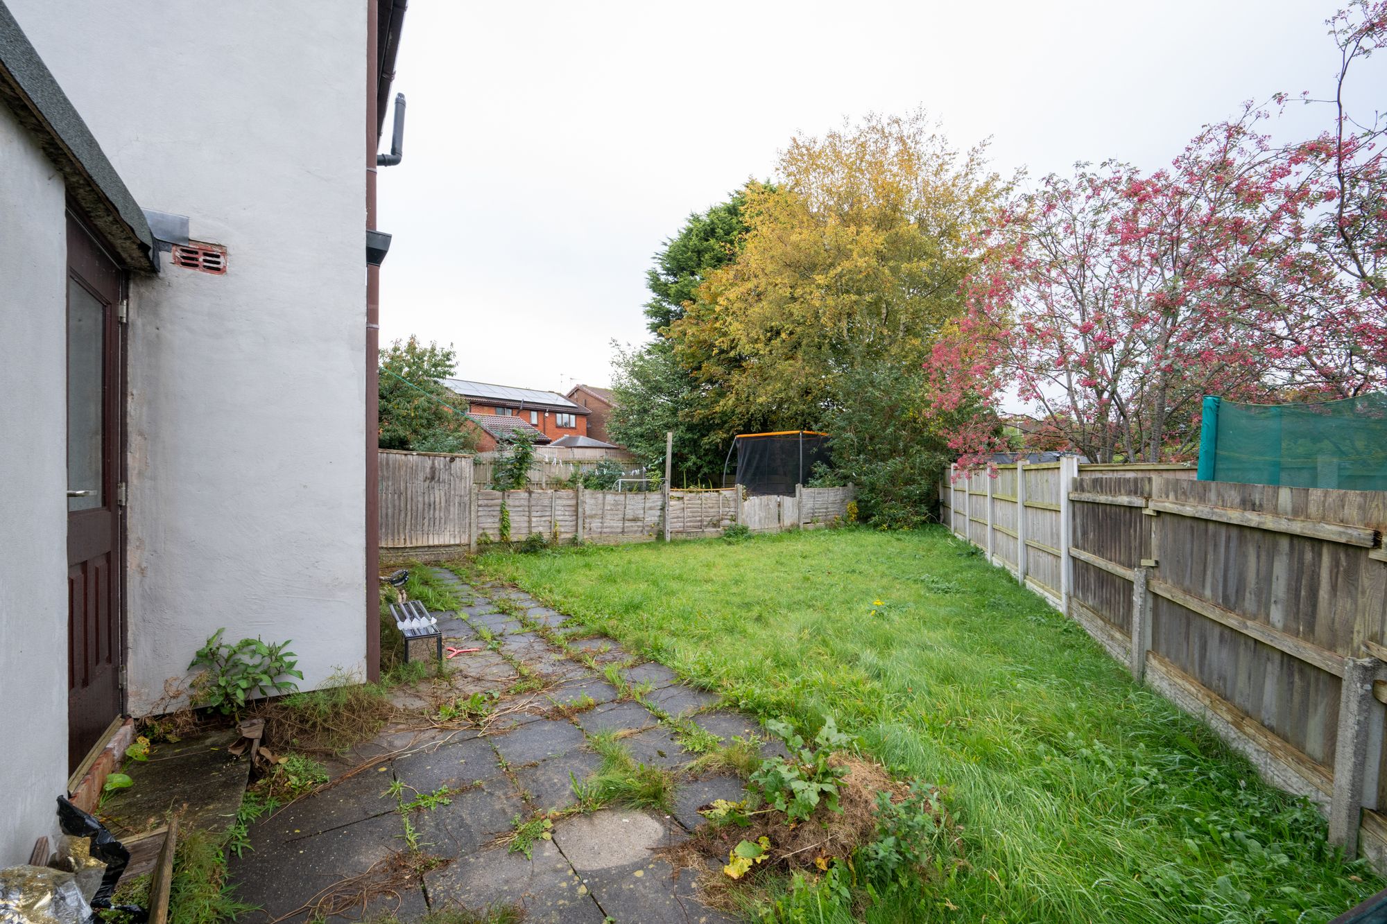
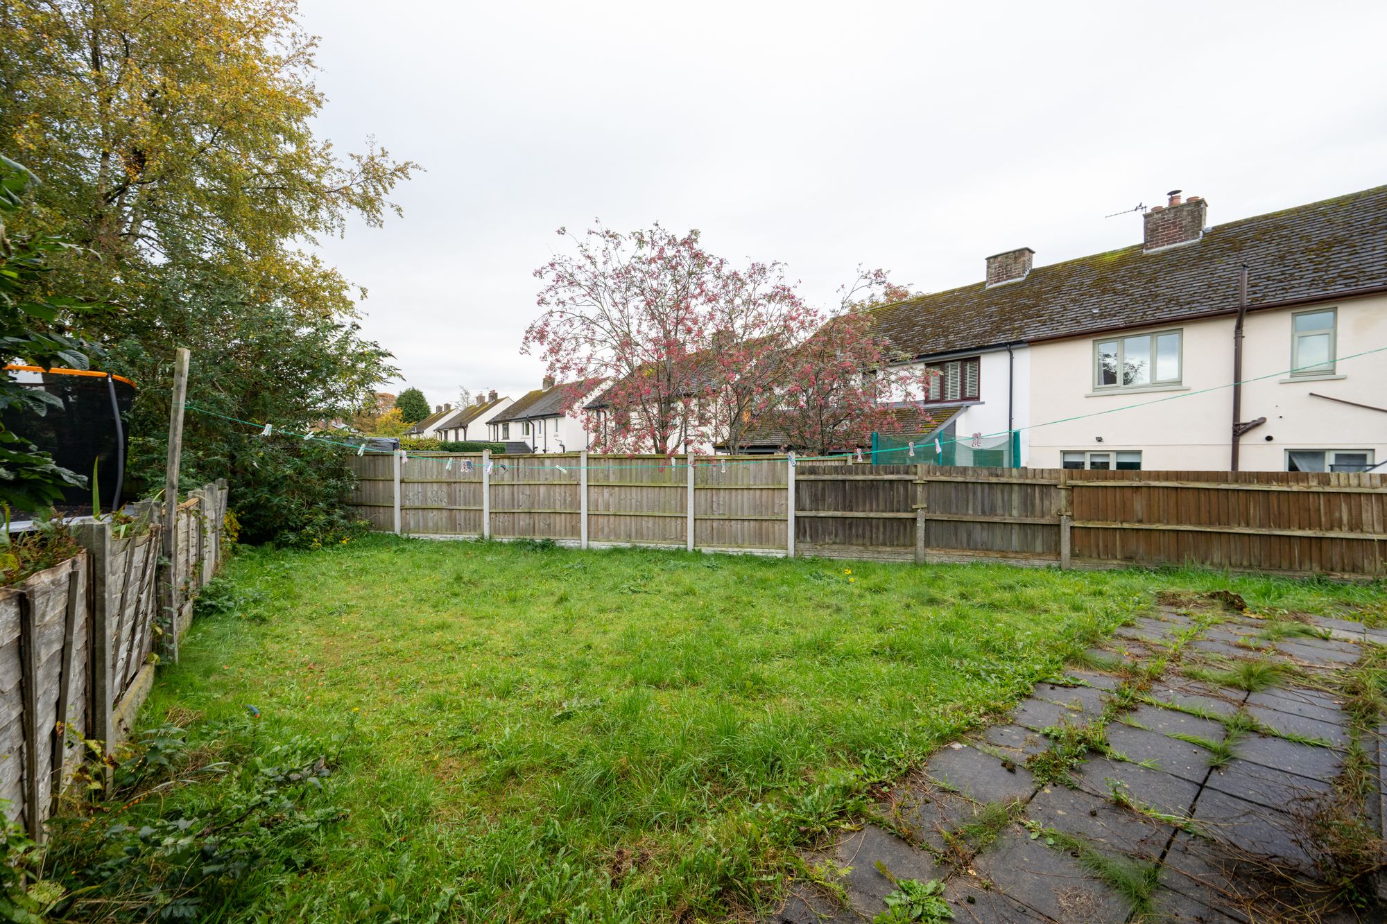
The rear garden is fully enclosed by timber fencing, a safe space for children and pets. A flagged patio sits beside the house with a long lawn beyond, and mature trees on the neighbouring boundaries give a pleasant green backdrop. The garden is a blank canvas, with plenty of room to create a family garden to suit.
Appley Bridge is a popular West Lancashire village set in the Douglas Valley on the Leeds and Liverpool Canal. Countryside walks start on the doorstep, including the canal towpath and Fairy Glen. The village has its own railway station on the line between Wigan and Southport, with onward connections to Manchester. Junction 27 of the M6 is a short drive away for commuters heading north or south. Parbold, with its shops, cafés and restaurants, is close by, and Wigan, Standish and Ormskirk are all within easy reach.
Tenure: We understand the property to be Freehold, however prospective purchasers should seek to obtain verification of this from their solicitor. Council Tax Band B.
Disclaimer
Every care has been taken with the preparation of these property details but they are for general guidance only and complete accuracy cannot be guaranteed. If there is any point, which is of particular importance professional verification should be sought. These property details do not constitute a contract or part of a contract. We are not qualified to verify tenure of property. Prospective purchasers should seek to obtain verification of tenure from their solicitor. The mention of any appliances, fixtures or fittings does not imply they are in working order. Photographs are reproduced for general information and it cannot be inferred that any item shown is included in the sale. All dimensions are approximate.