Princess Way, Euxton, PR7
Property Features
- Recently Refurbished And Extended Family Home
- Three Well-Proportioned Bedrooms
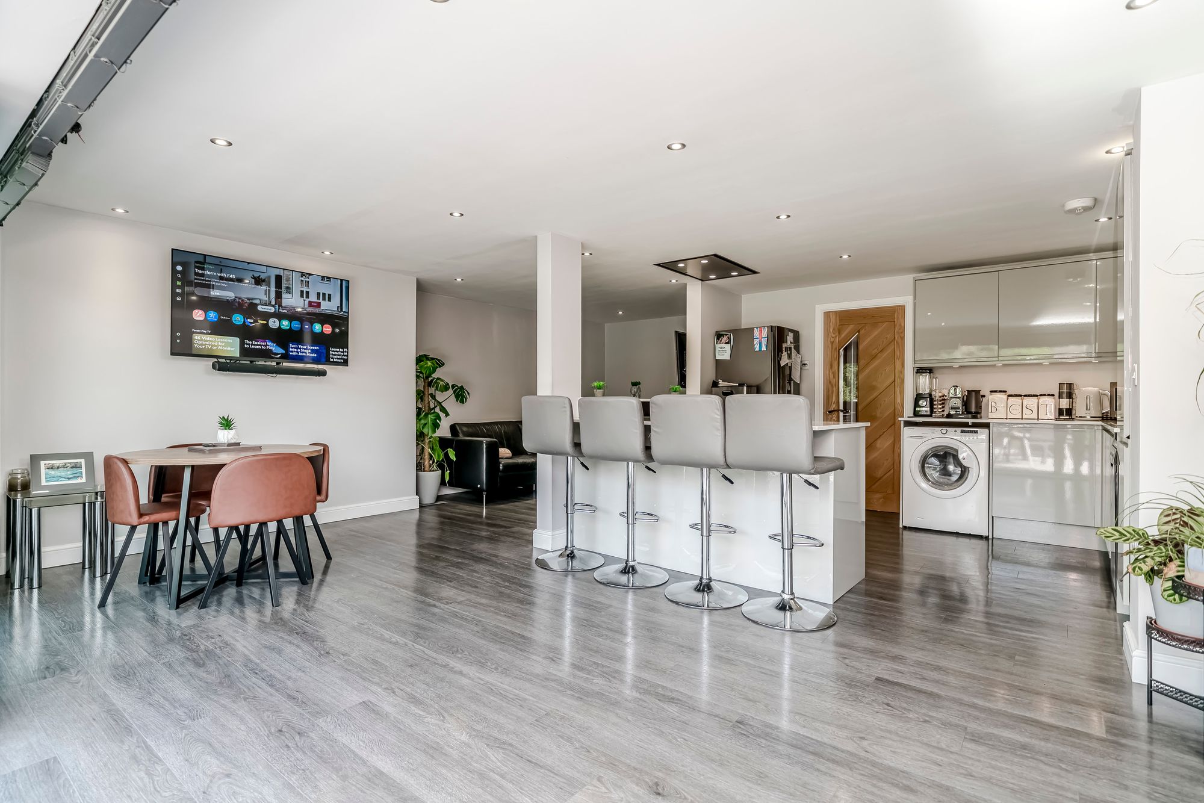
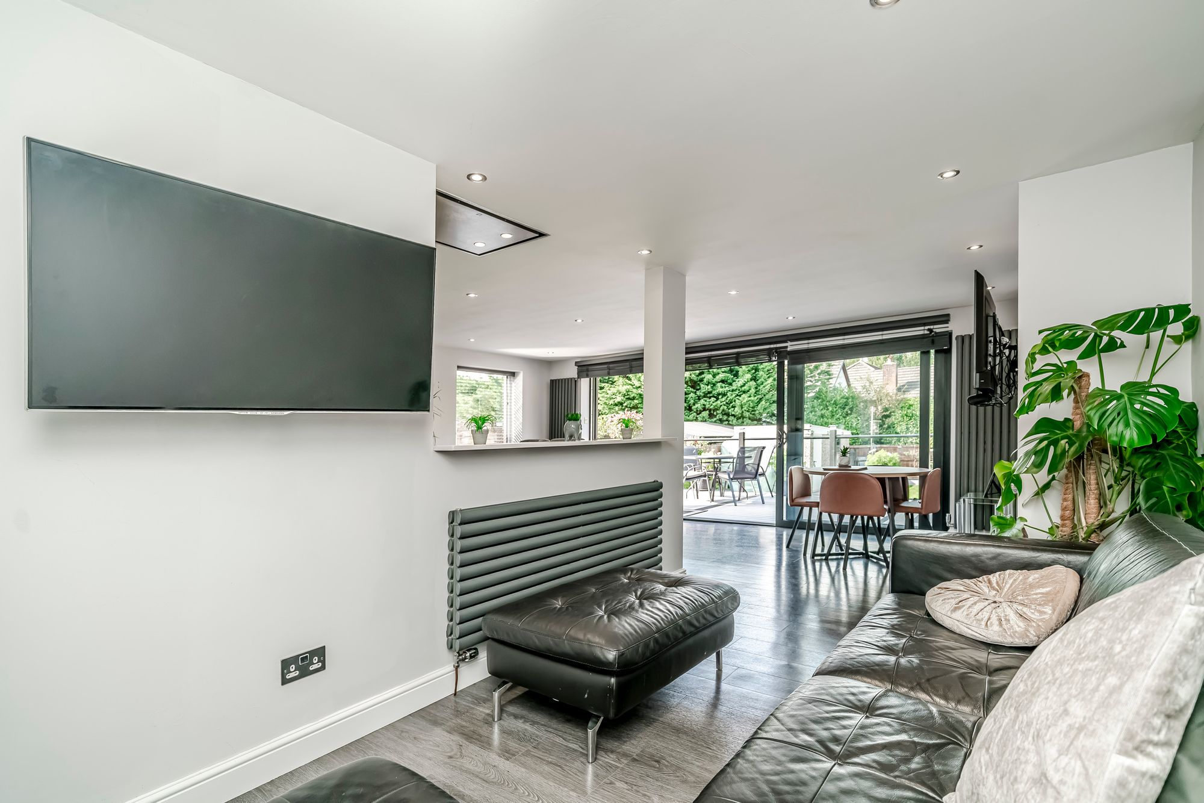
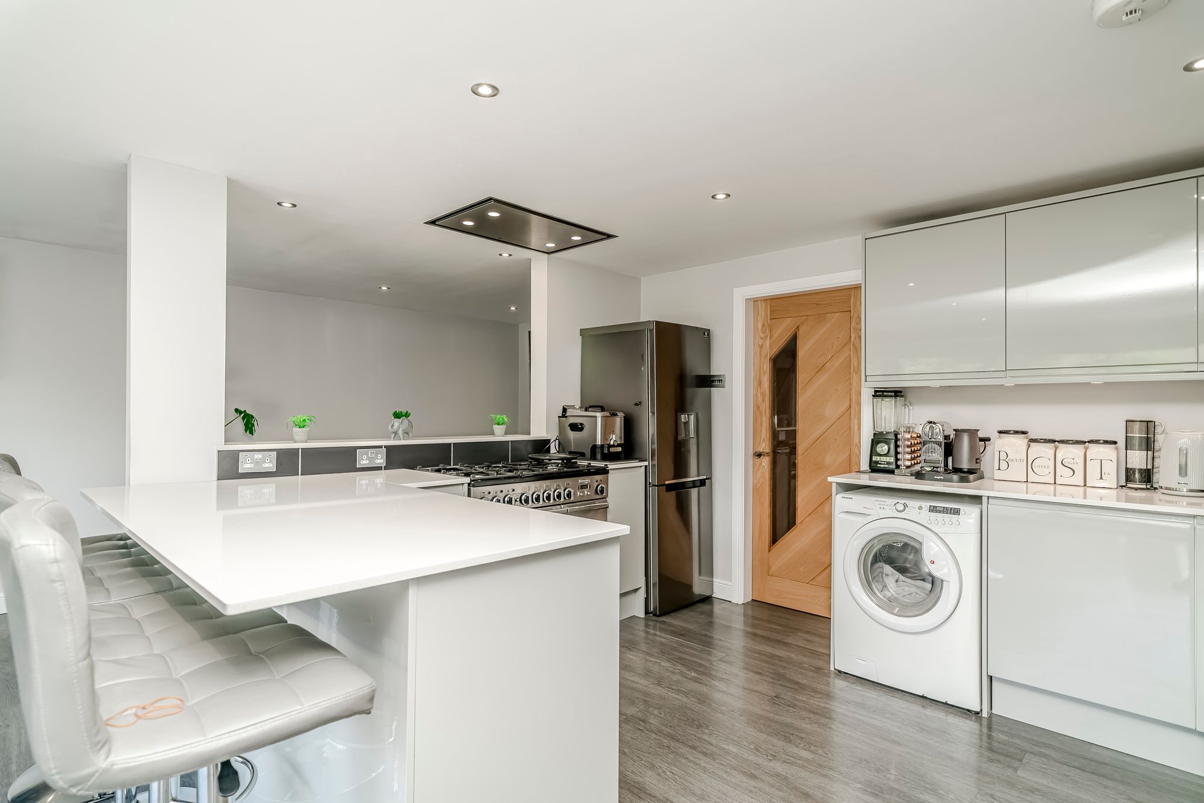
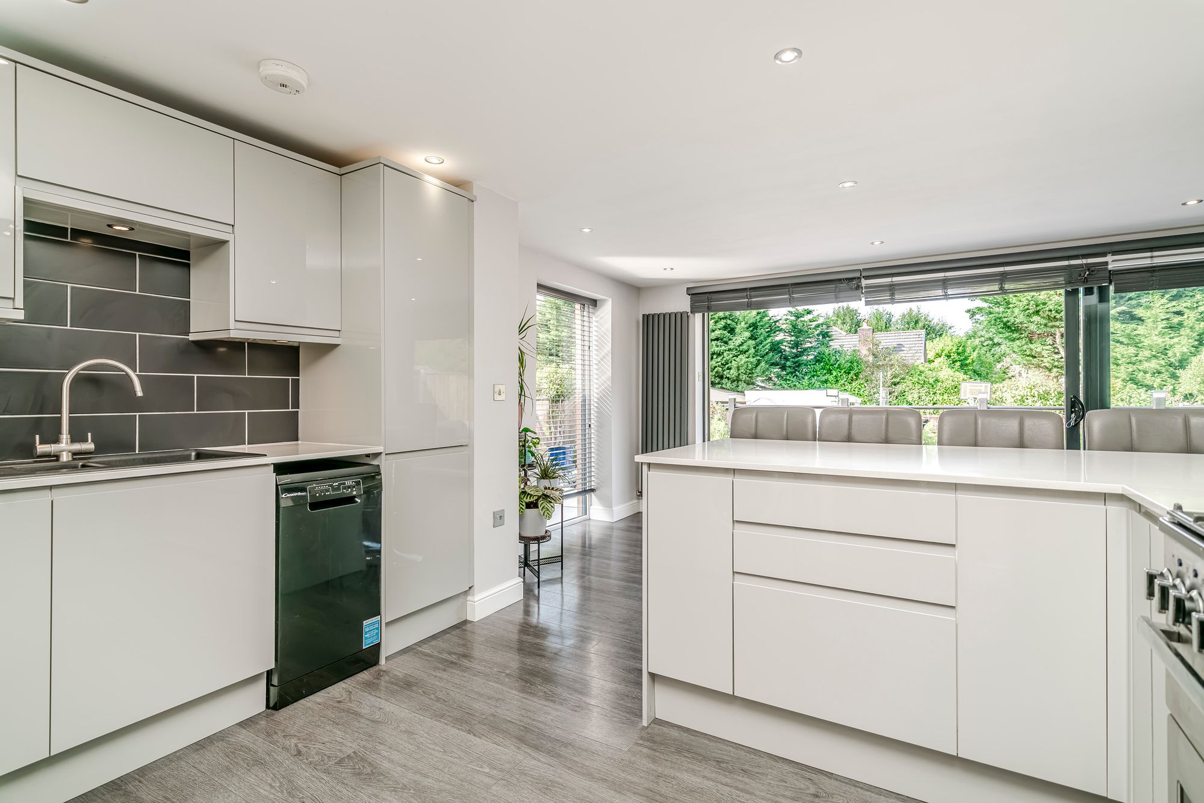
- Contemporary Open-Plan Kitchen, Dining And Living Space
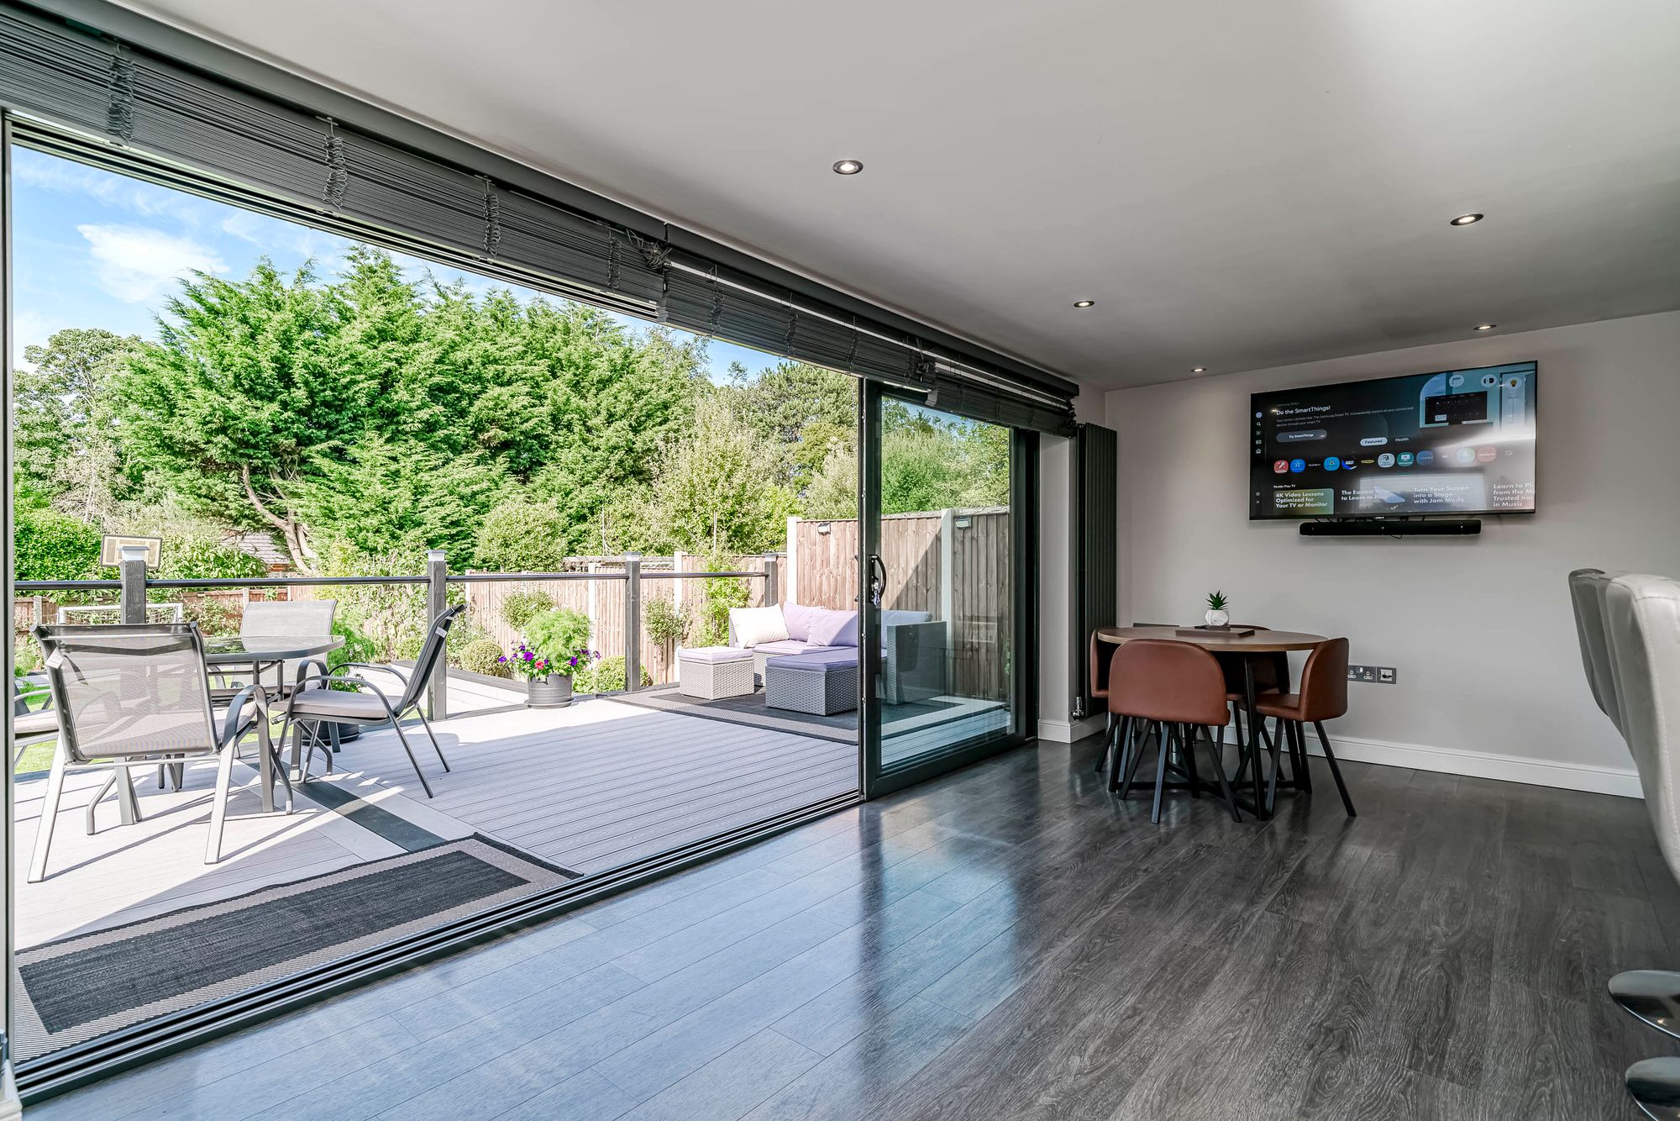
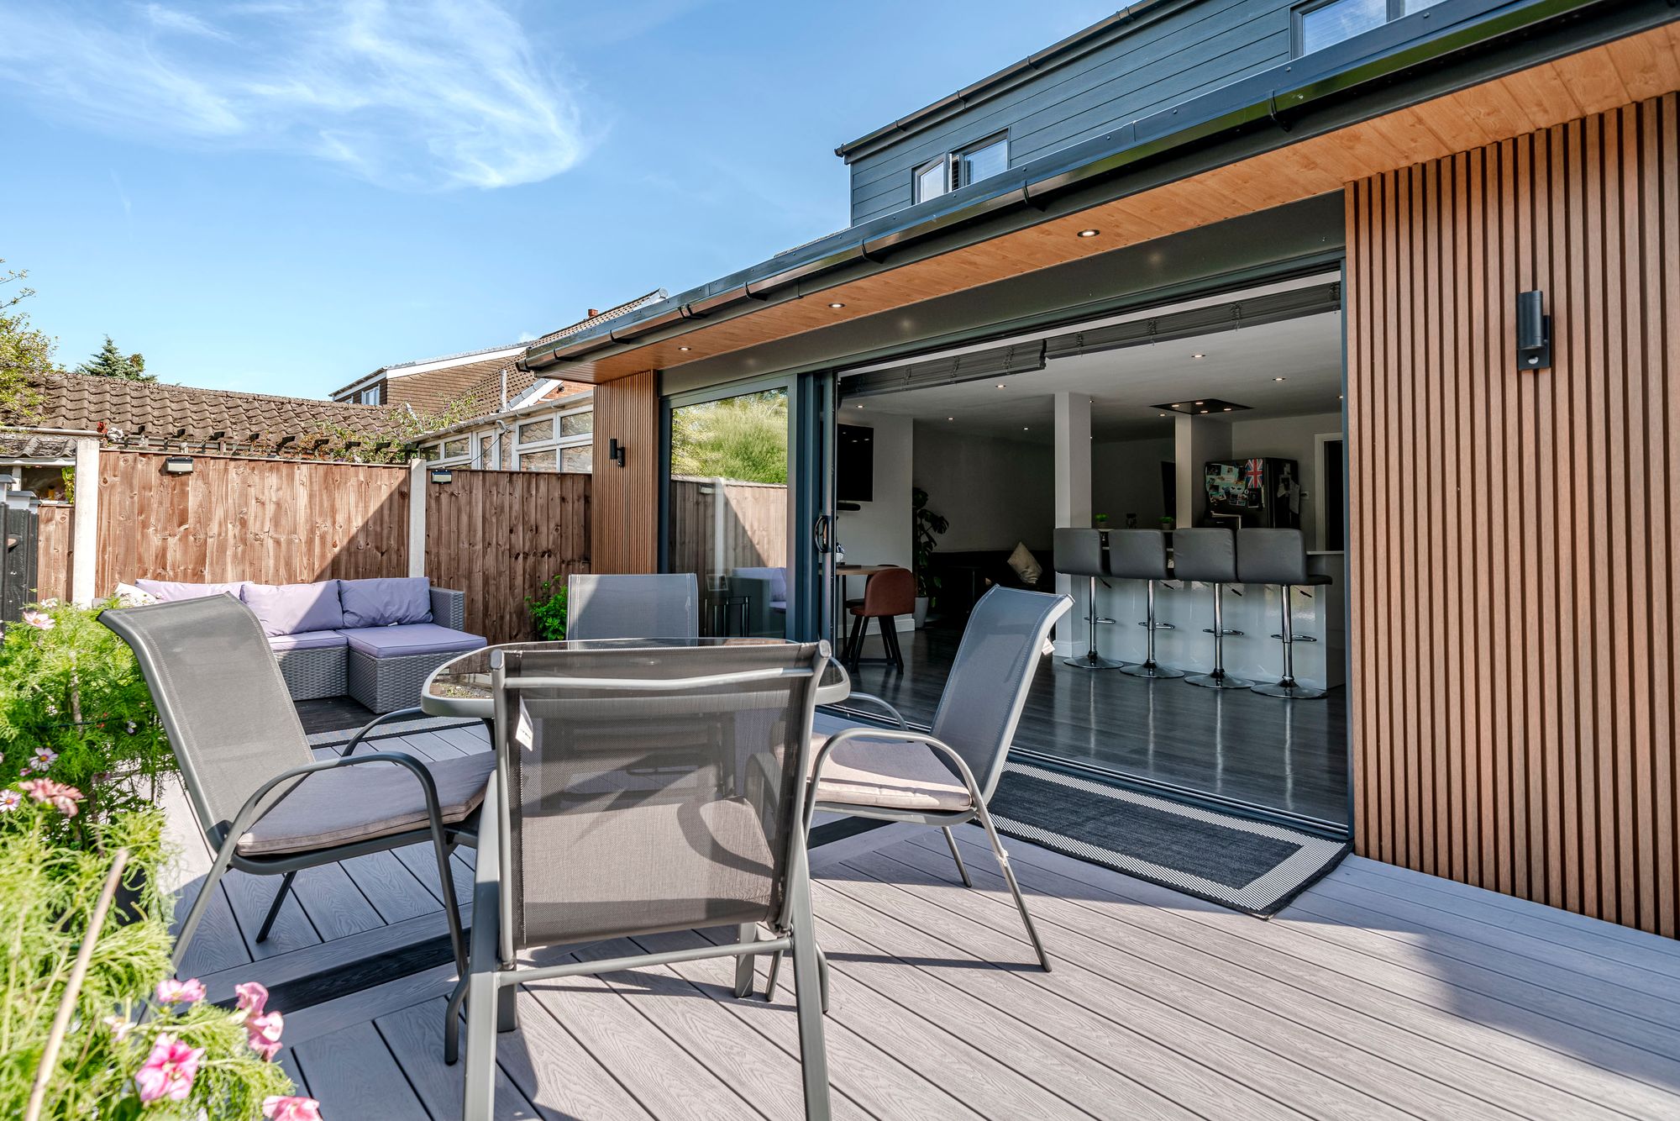
- Impressive Bi-Slinding Doors To The Garden
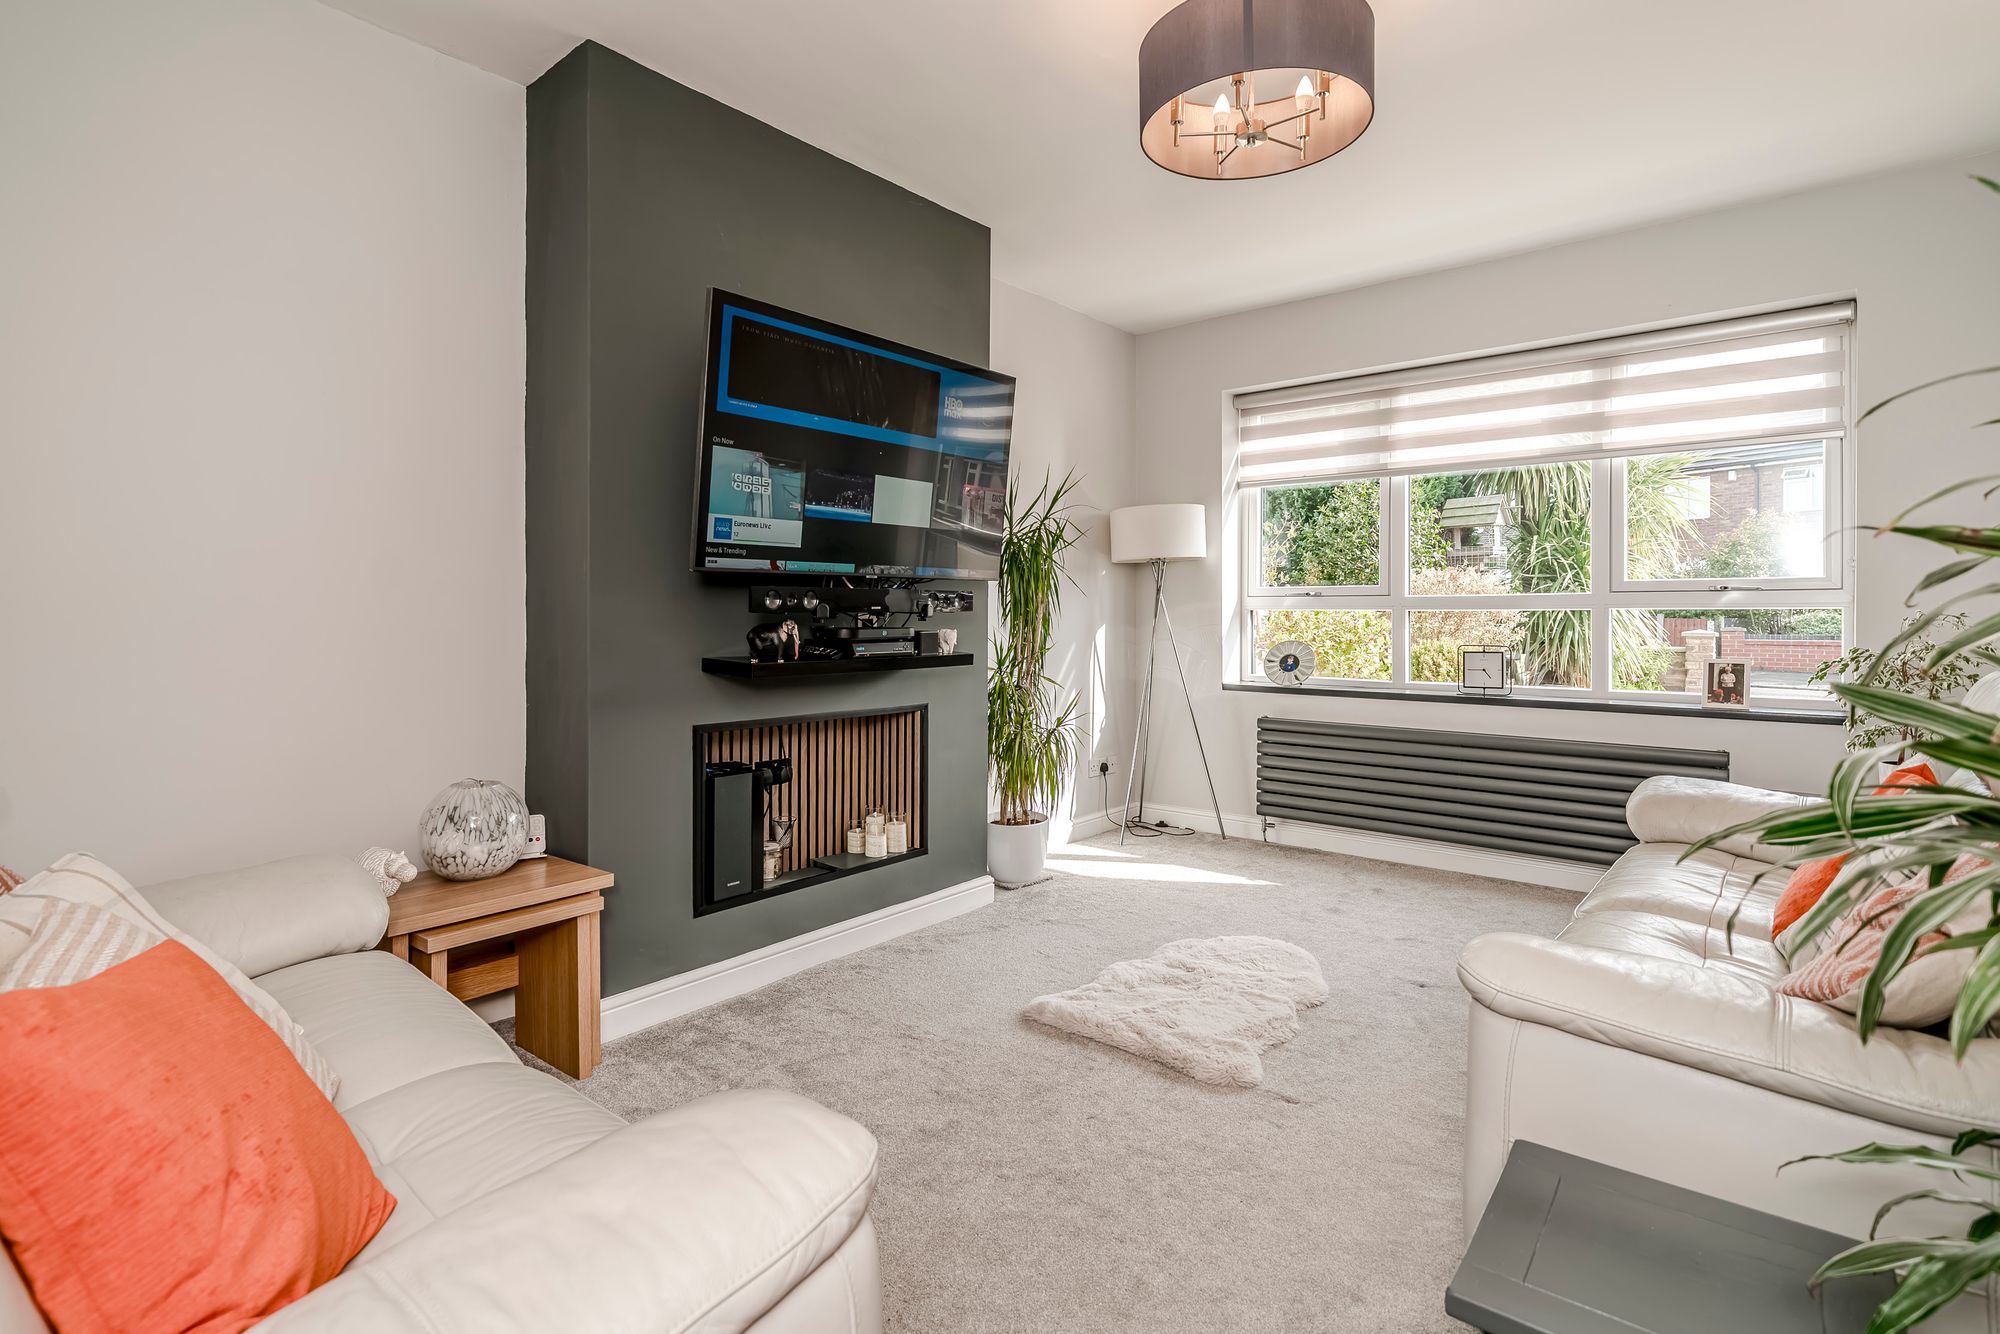
- Separate Front Lounge With Feature Multi Media Wall
- Modern Family Bathroom And Ground-Floor Shower Room
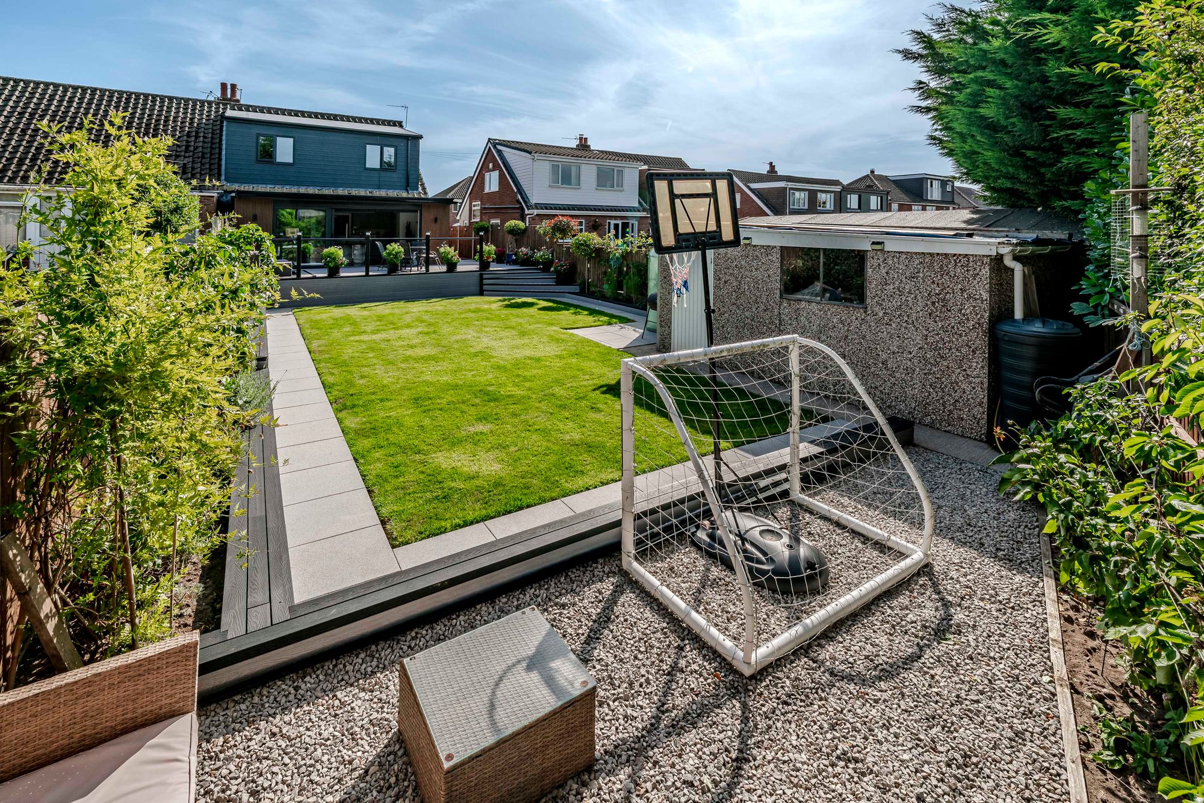
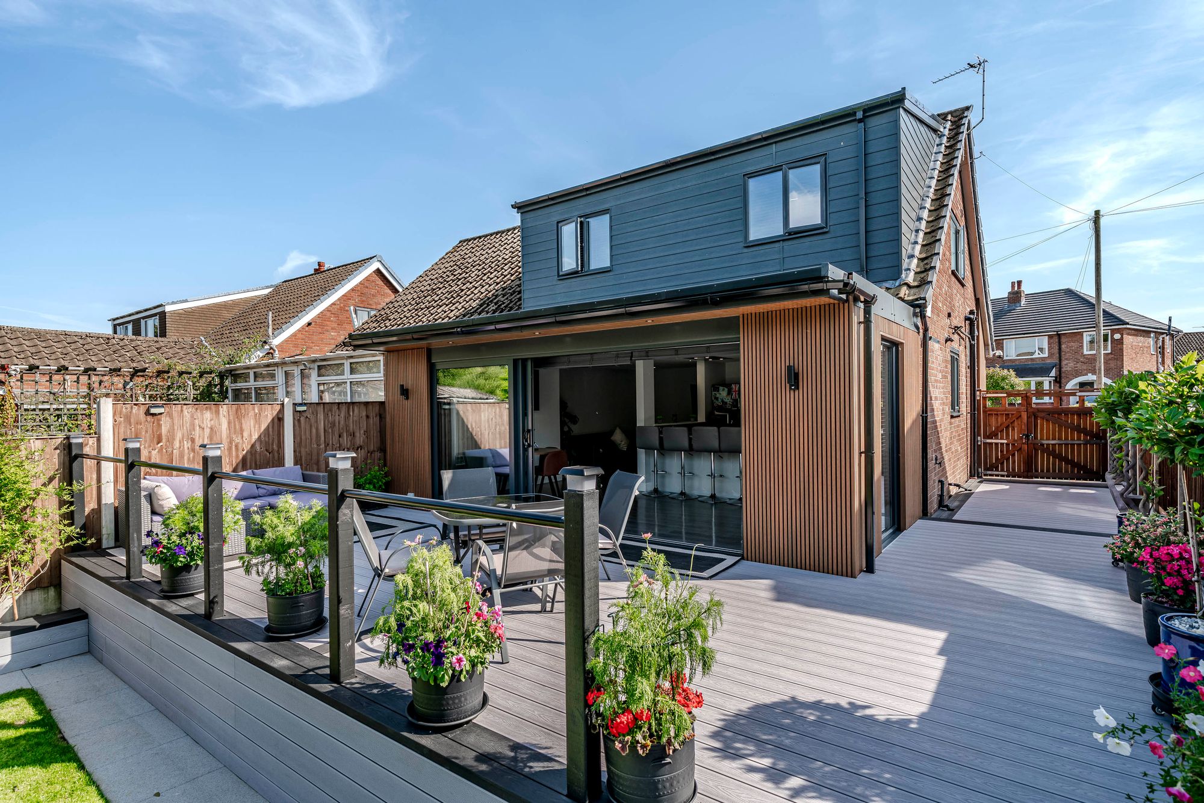
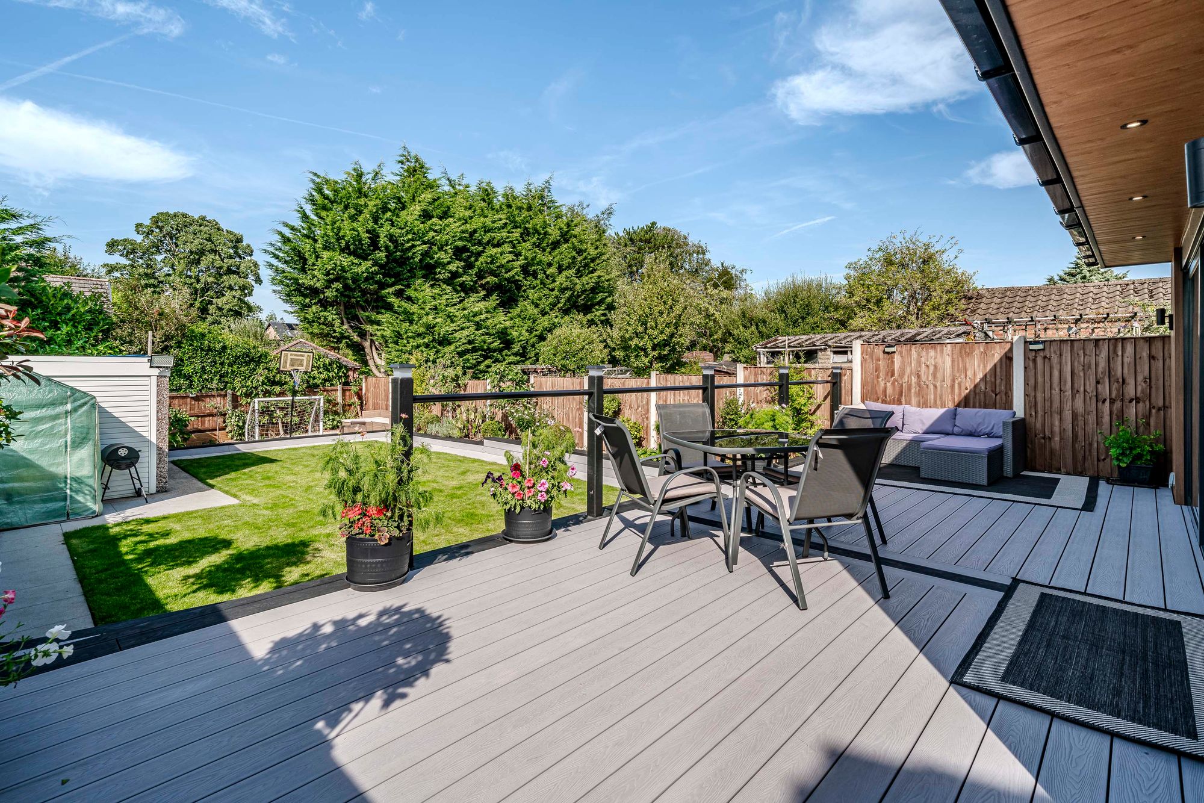
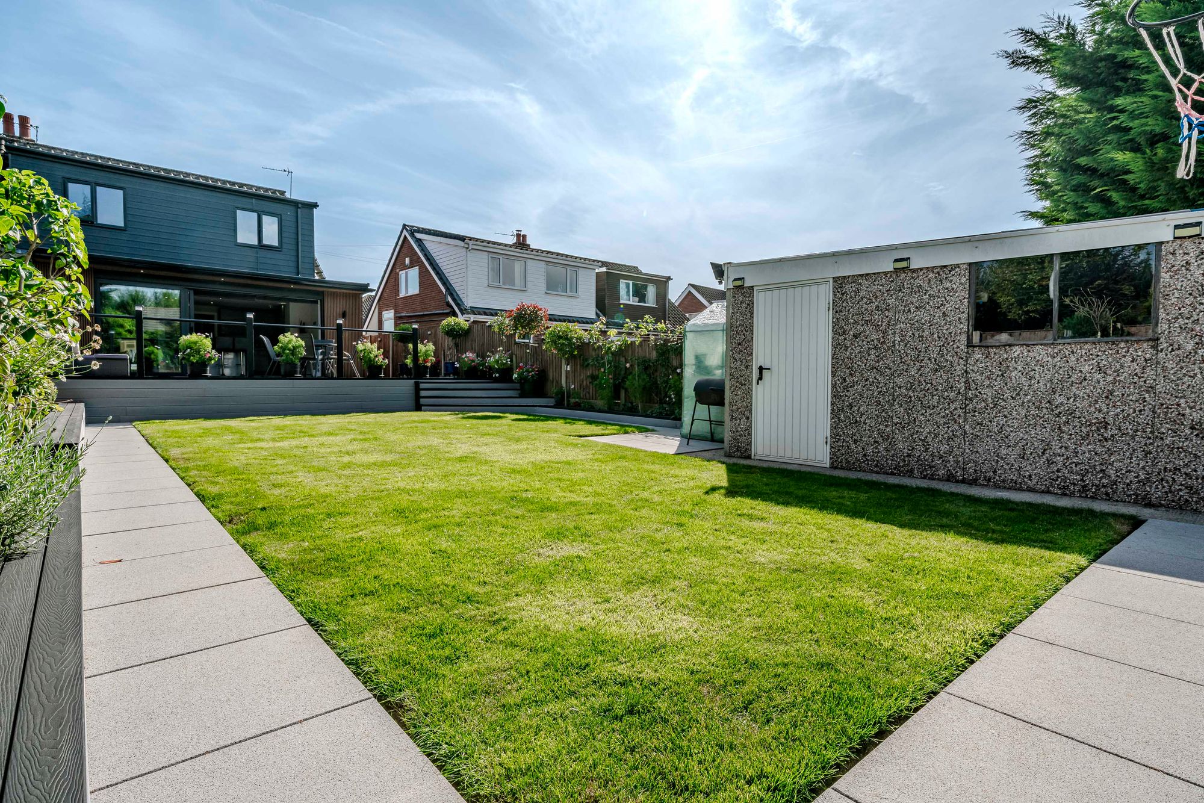
- Landscaped Rear Garden With Decked Entertaining Areas
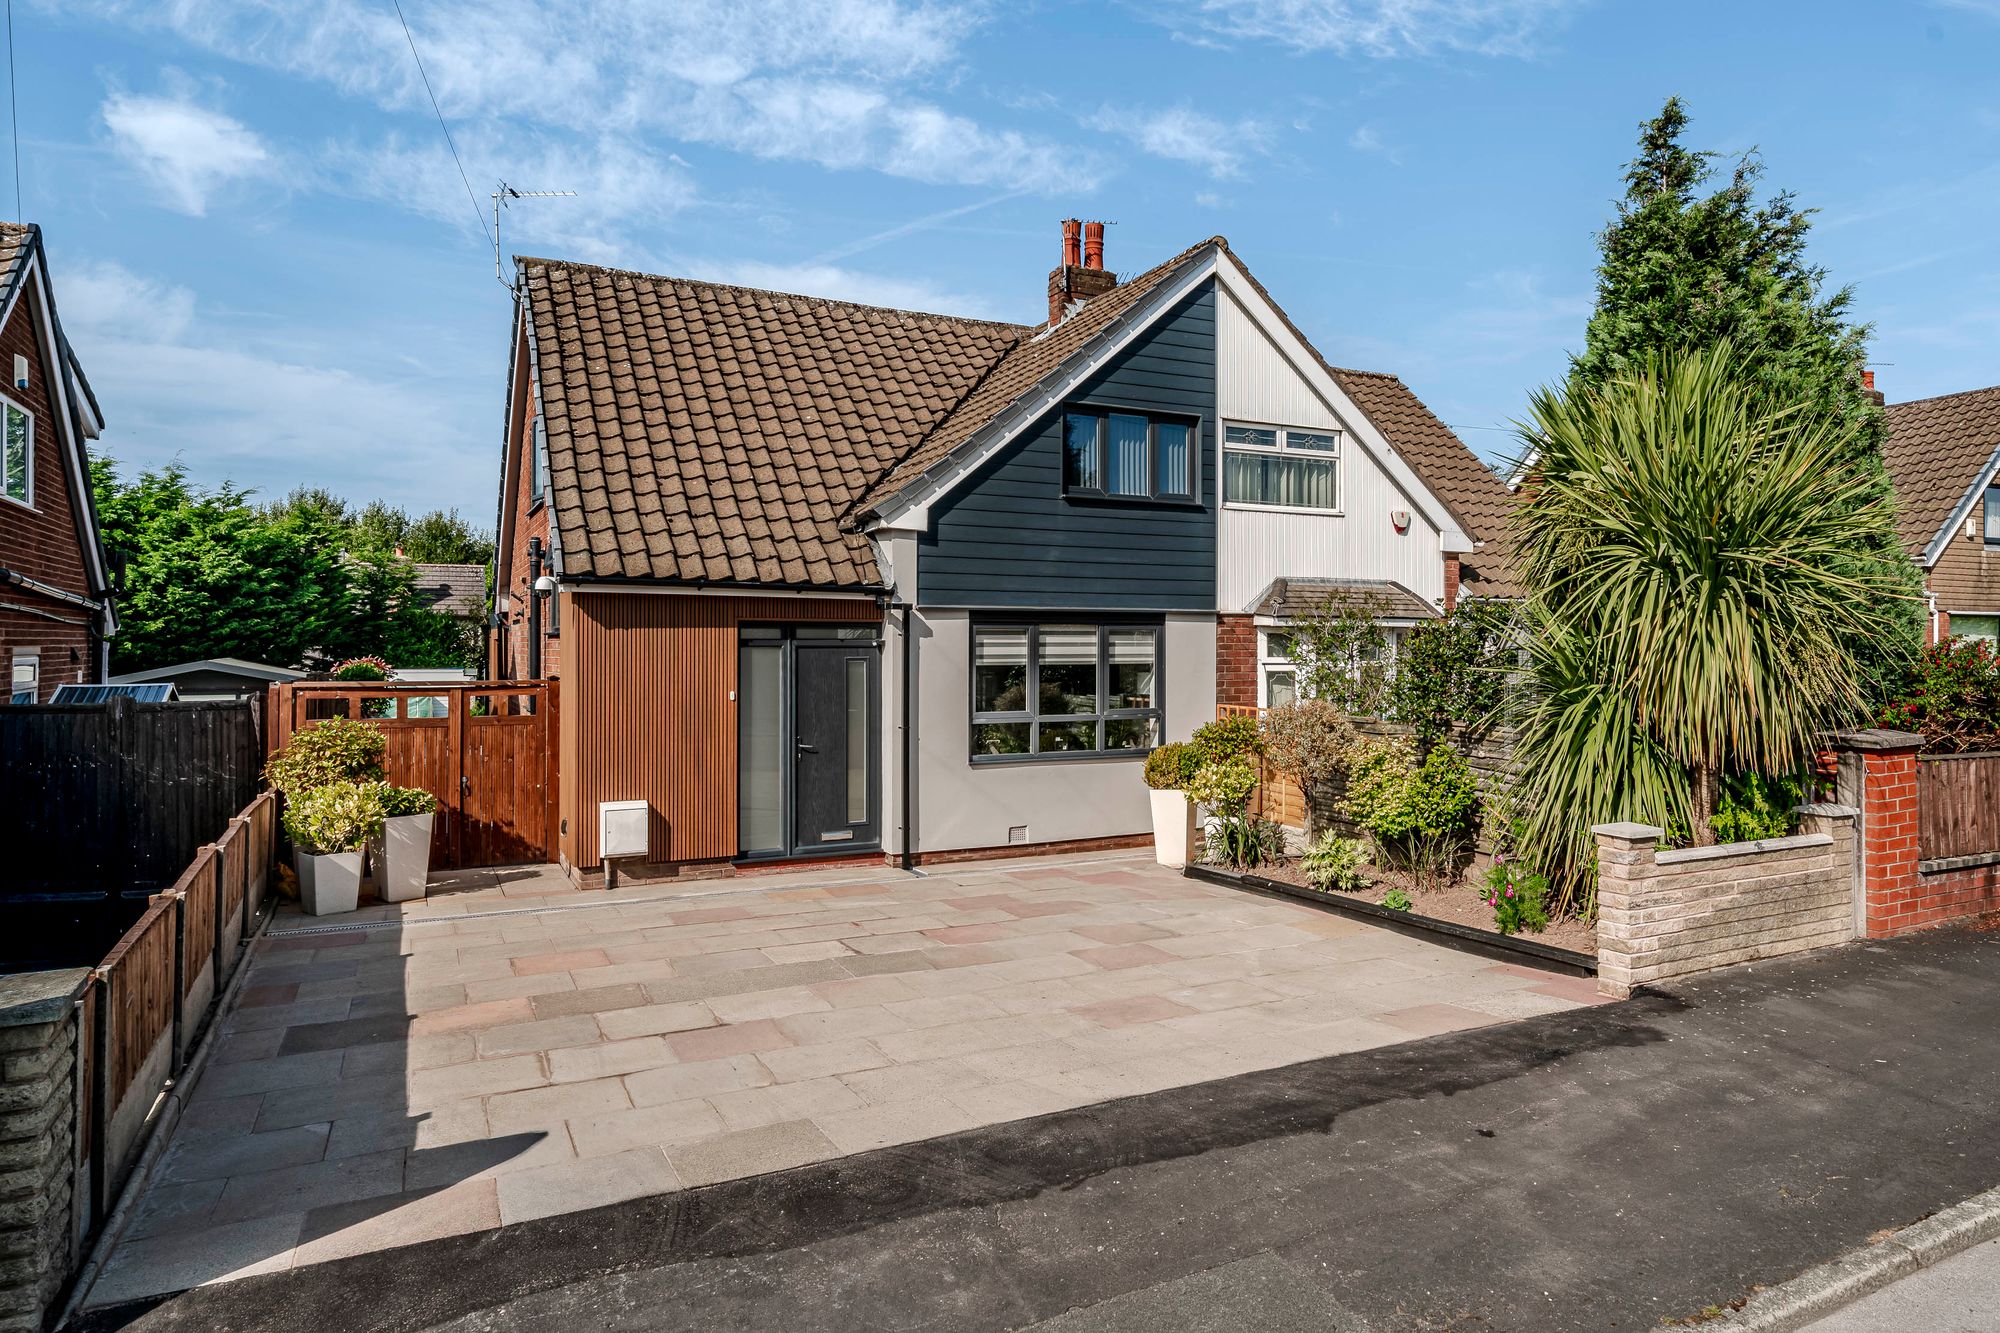
- Multi Car Driveway Parking
- Useful Home Office Or Study Potential
- Convenient Euxton Location Near Rail And Local Schools
Property Summary
Full Details
A home designed around modern family life, this recently fully refurbished and extended property combines a smart contemporary finish with generous, adaptable accommodation. The impressive rear extension creates a sociable open-plan hub with a seamless connection to the garden, while a separate lounge provides a comfortable space to relax. Three bedrooms, two contemporary bath or shower facilities, driveway parking, a detached garage and 100% freehold tenure complete an exceptionally well-rounded offering.
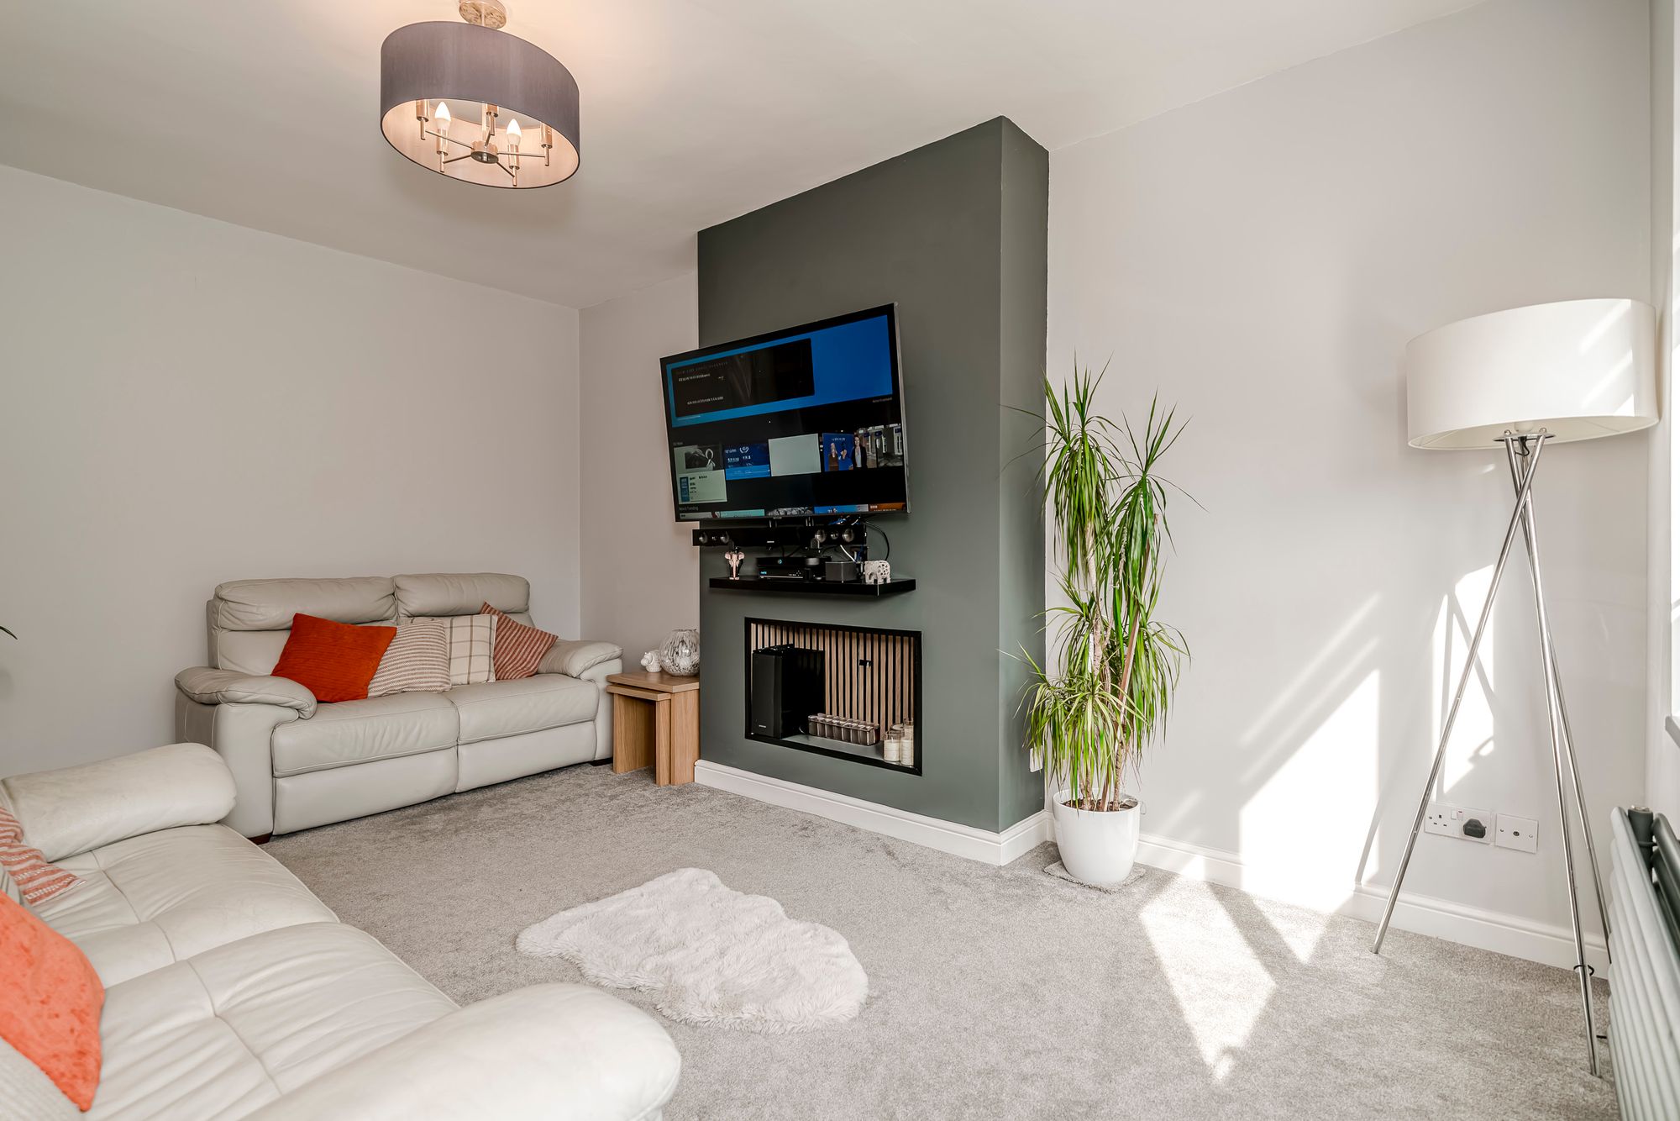
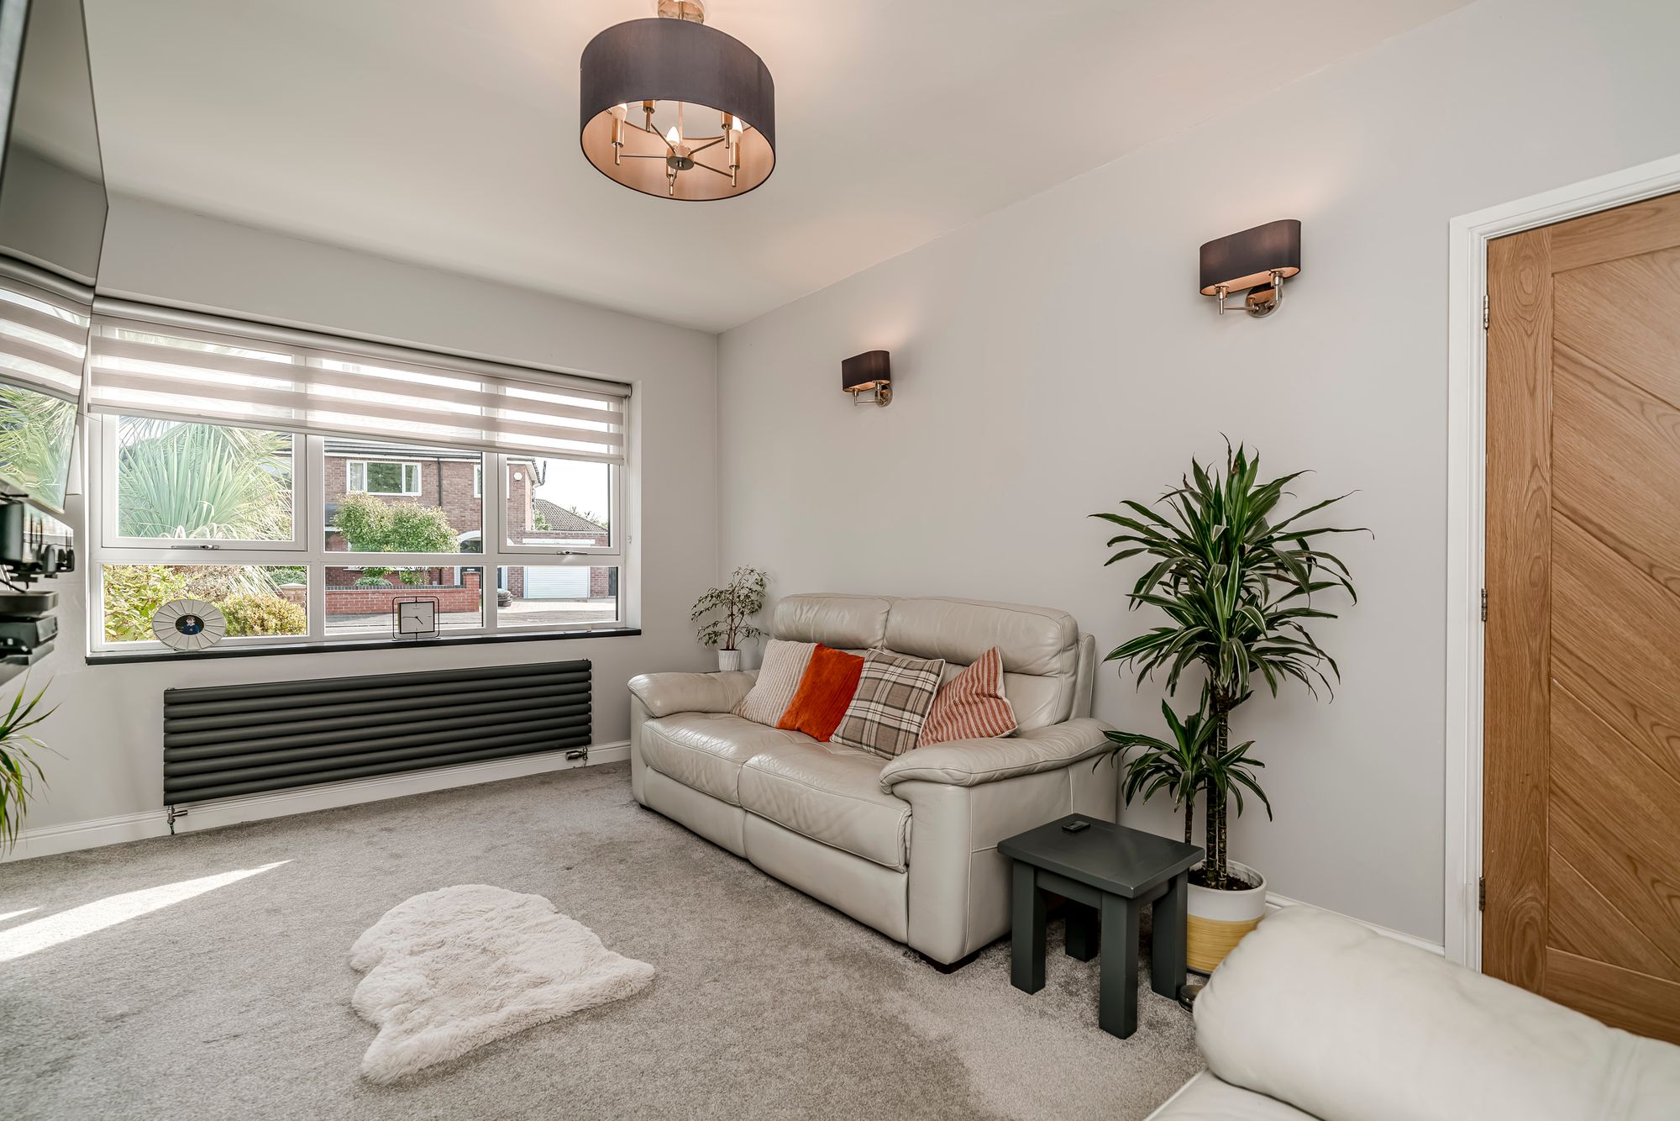
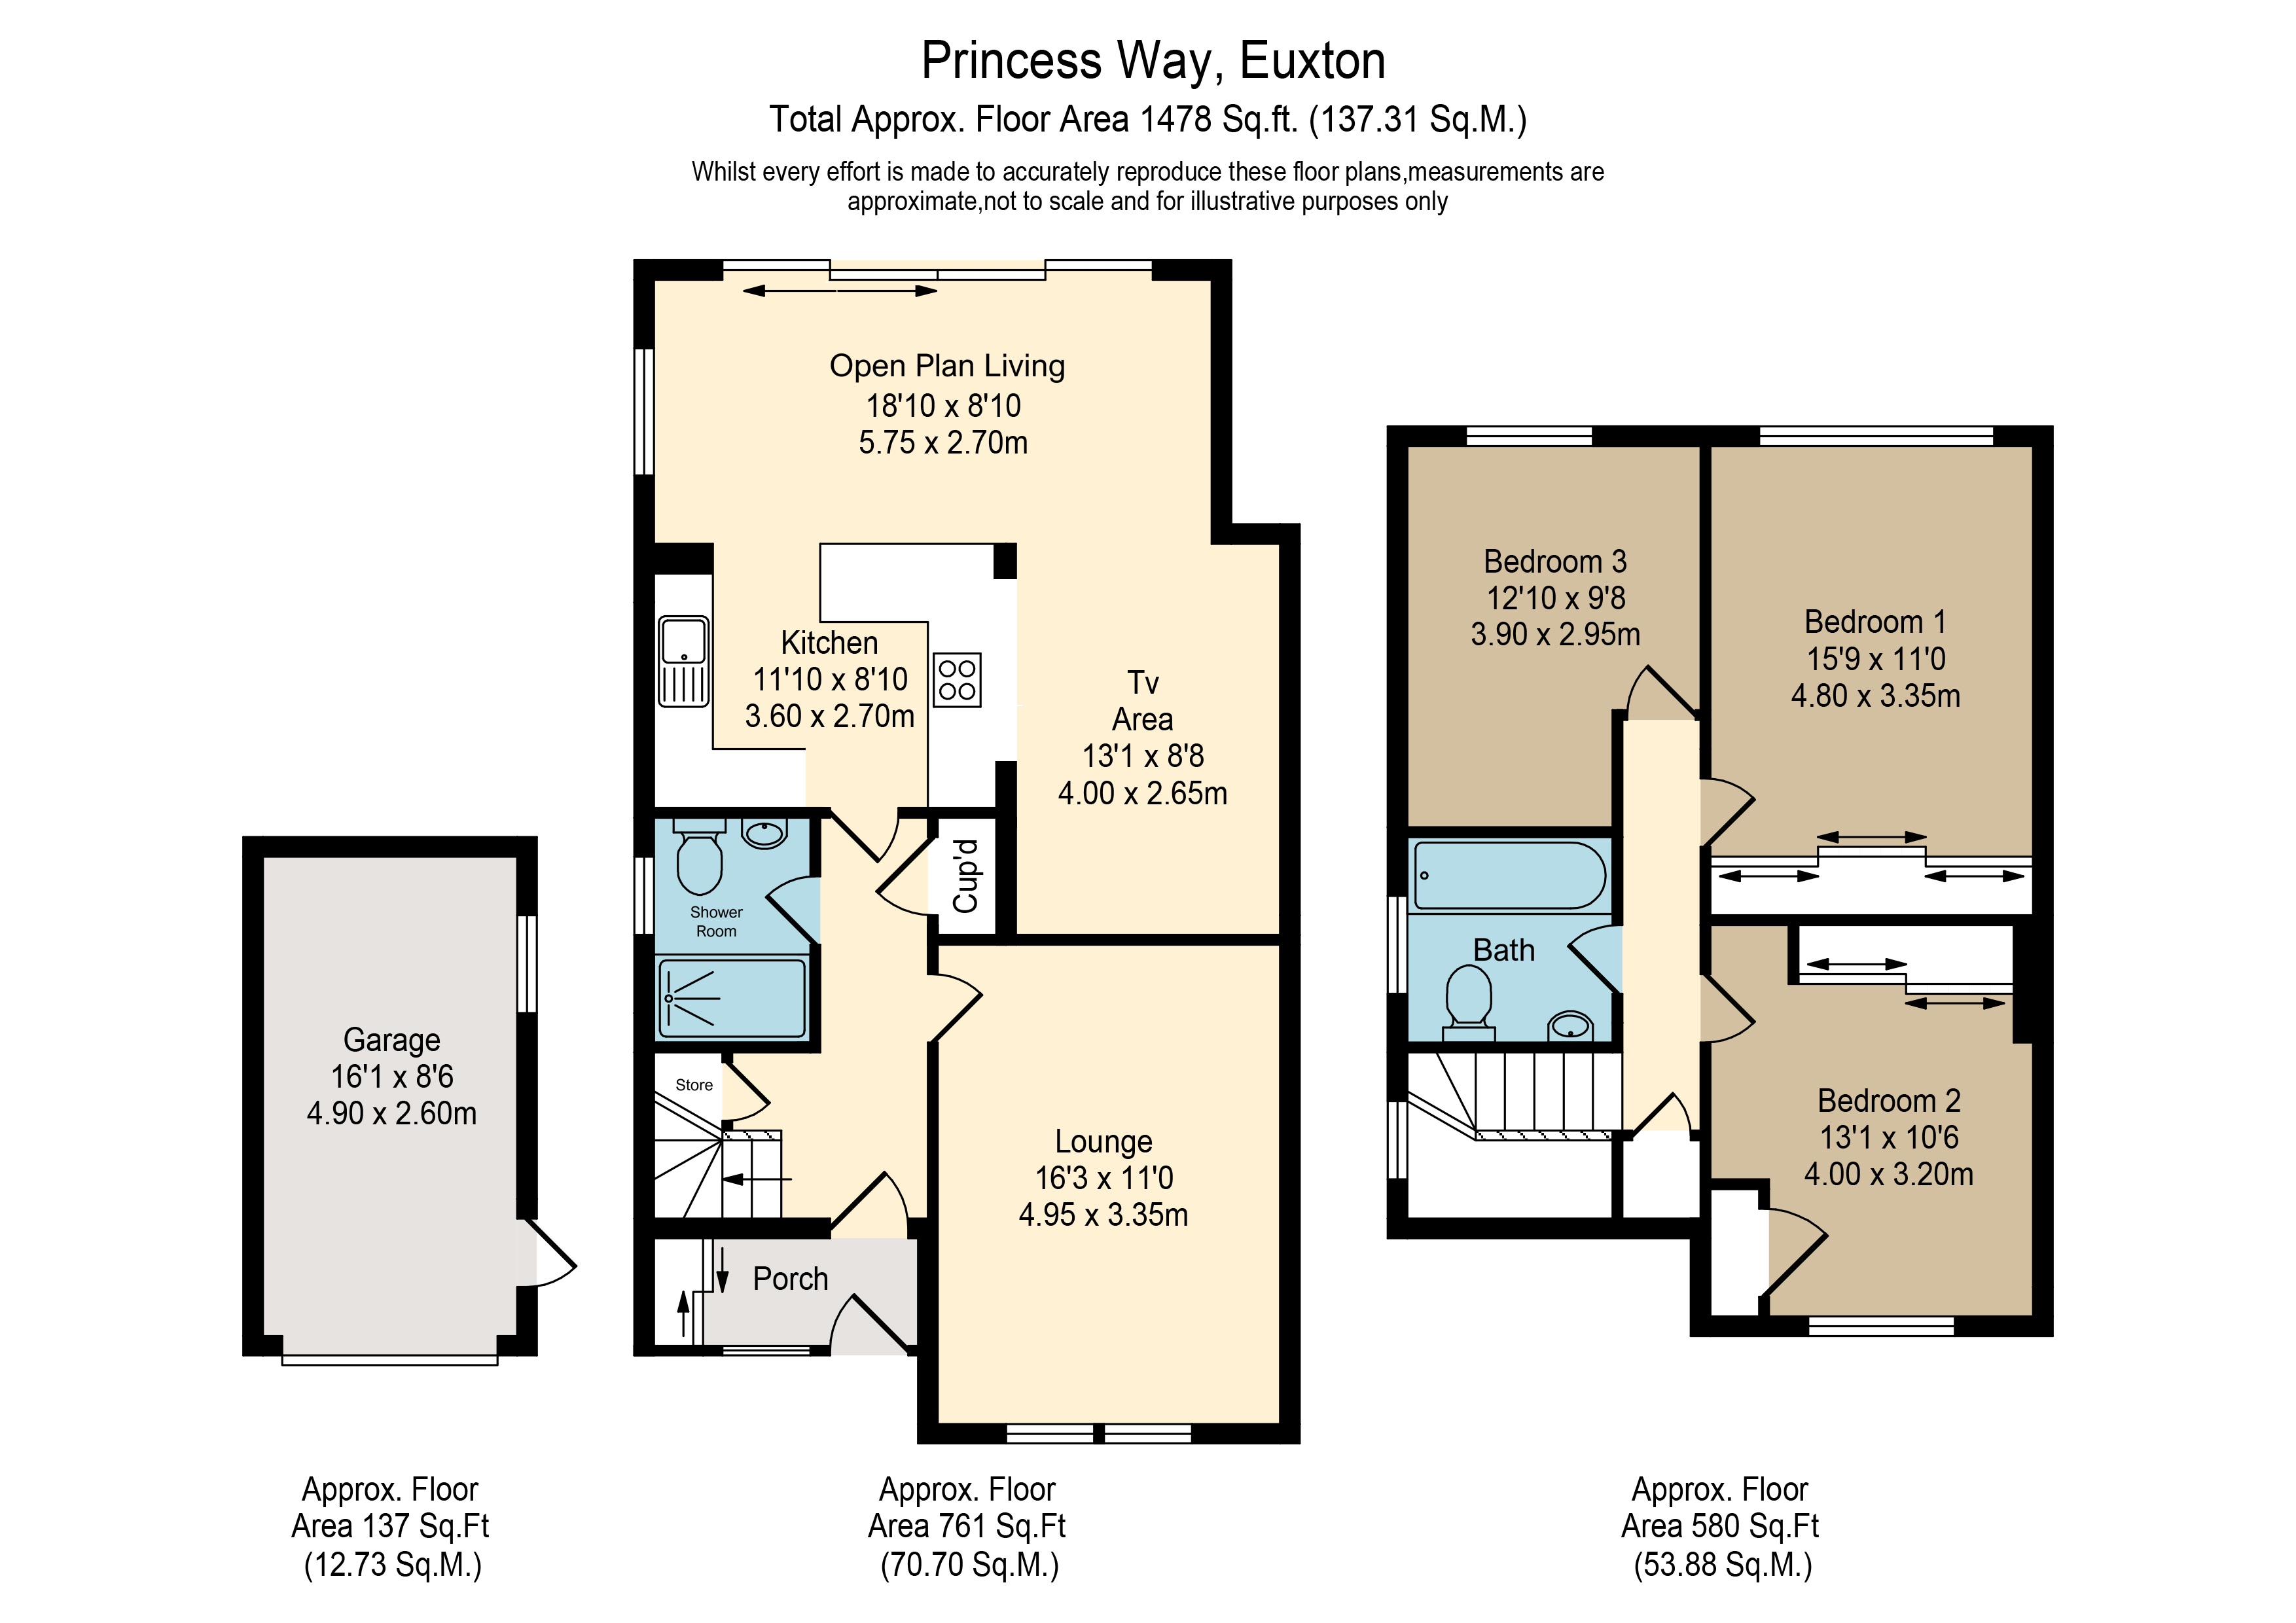
Living Space. The front lounge is a calm and inviting retreat, centred around a feature media wall and complemented by a large front-facing window. It provides an ideal place for quieter evenings, film nights or simply relaxing away from the main entertaining space. LED lighting and TV aerial points add practical everyday convenience.
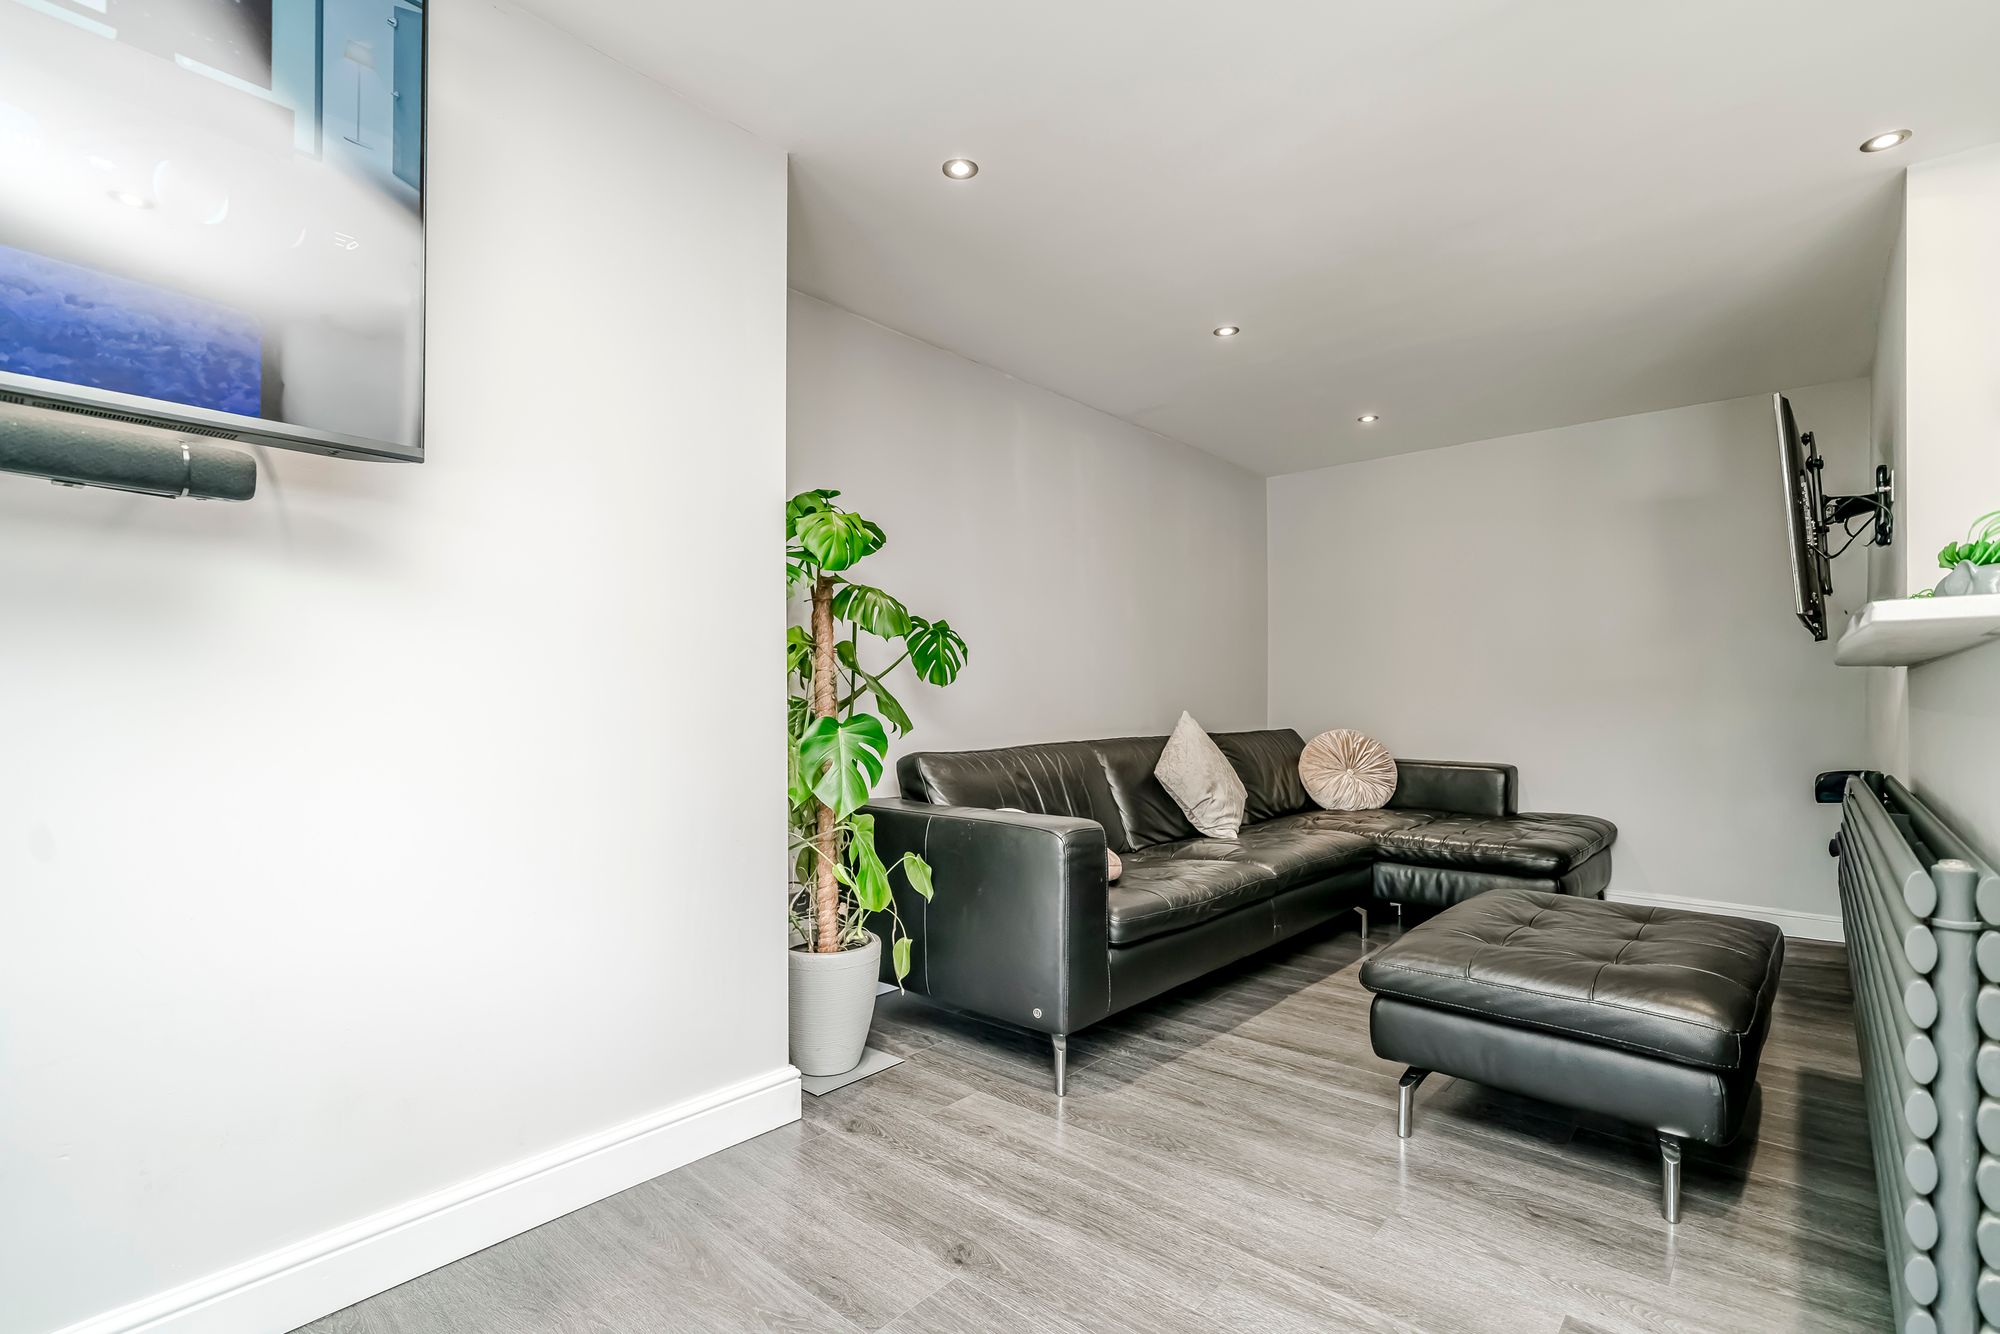
To the rear, the extended open-plan living area brings together a sitting space, dining area and kitchen in one naturally connected setting. Full-width bi-fold doors draw in natural light and open directly onto the decked terrace, creating an effortless flow for family time, hosting friends and warm-weather dining. TV aerial sockets are also available in the living room and kitchen, allowing for three TV zones across the home.
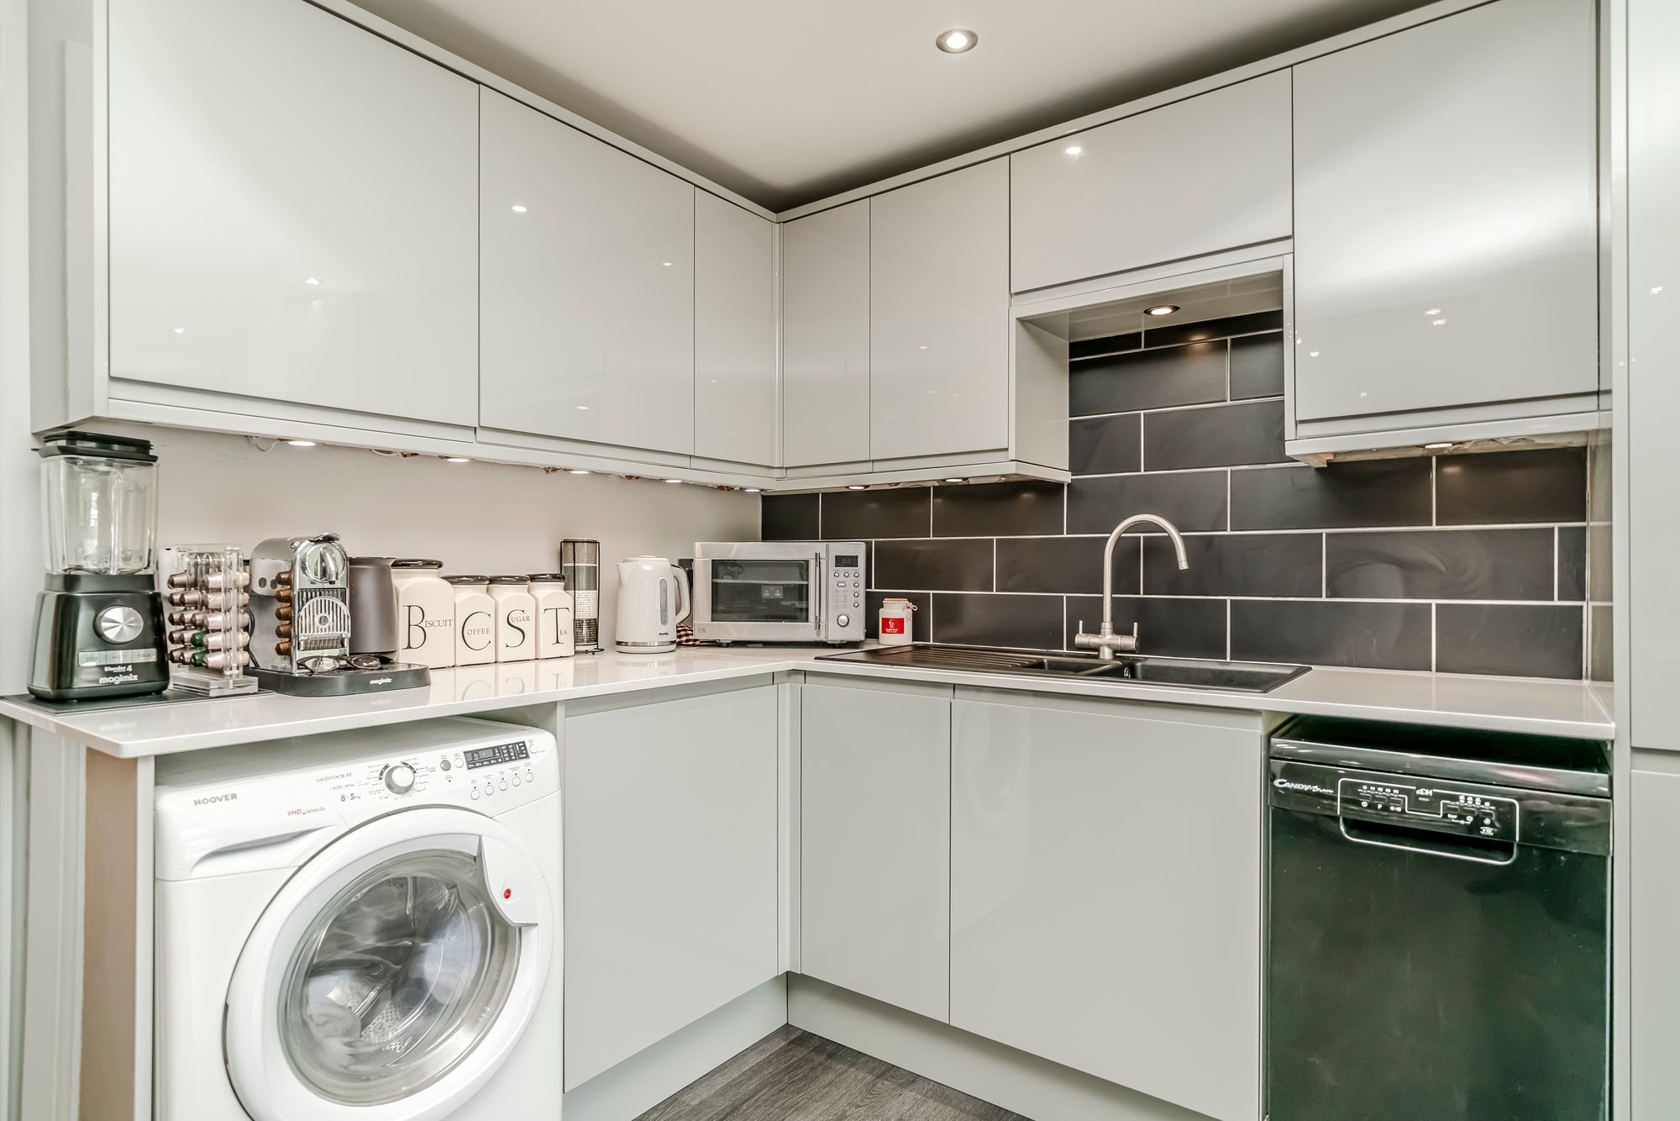
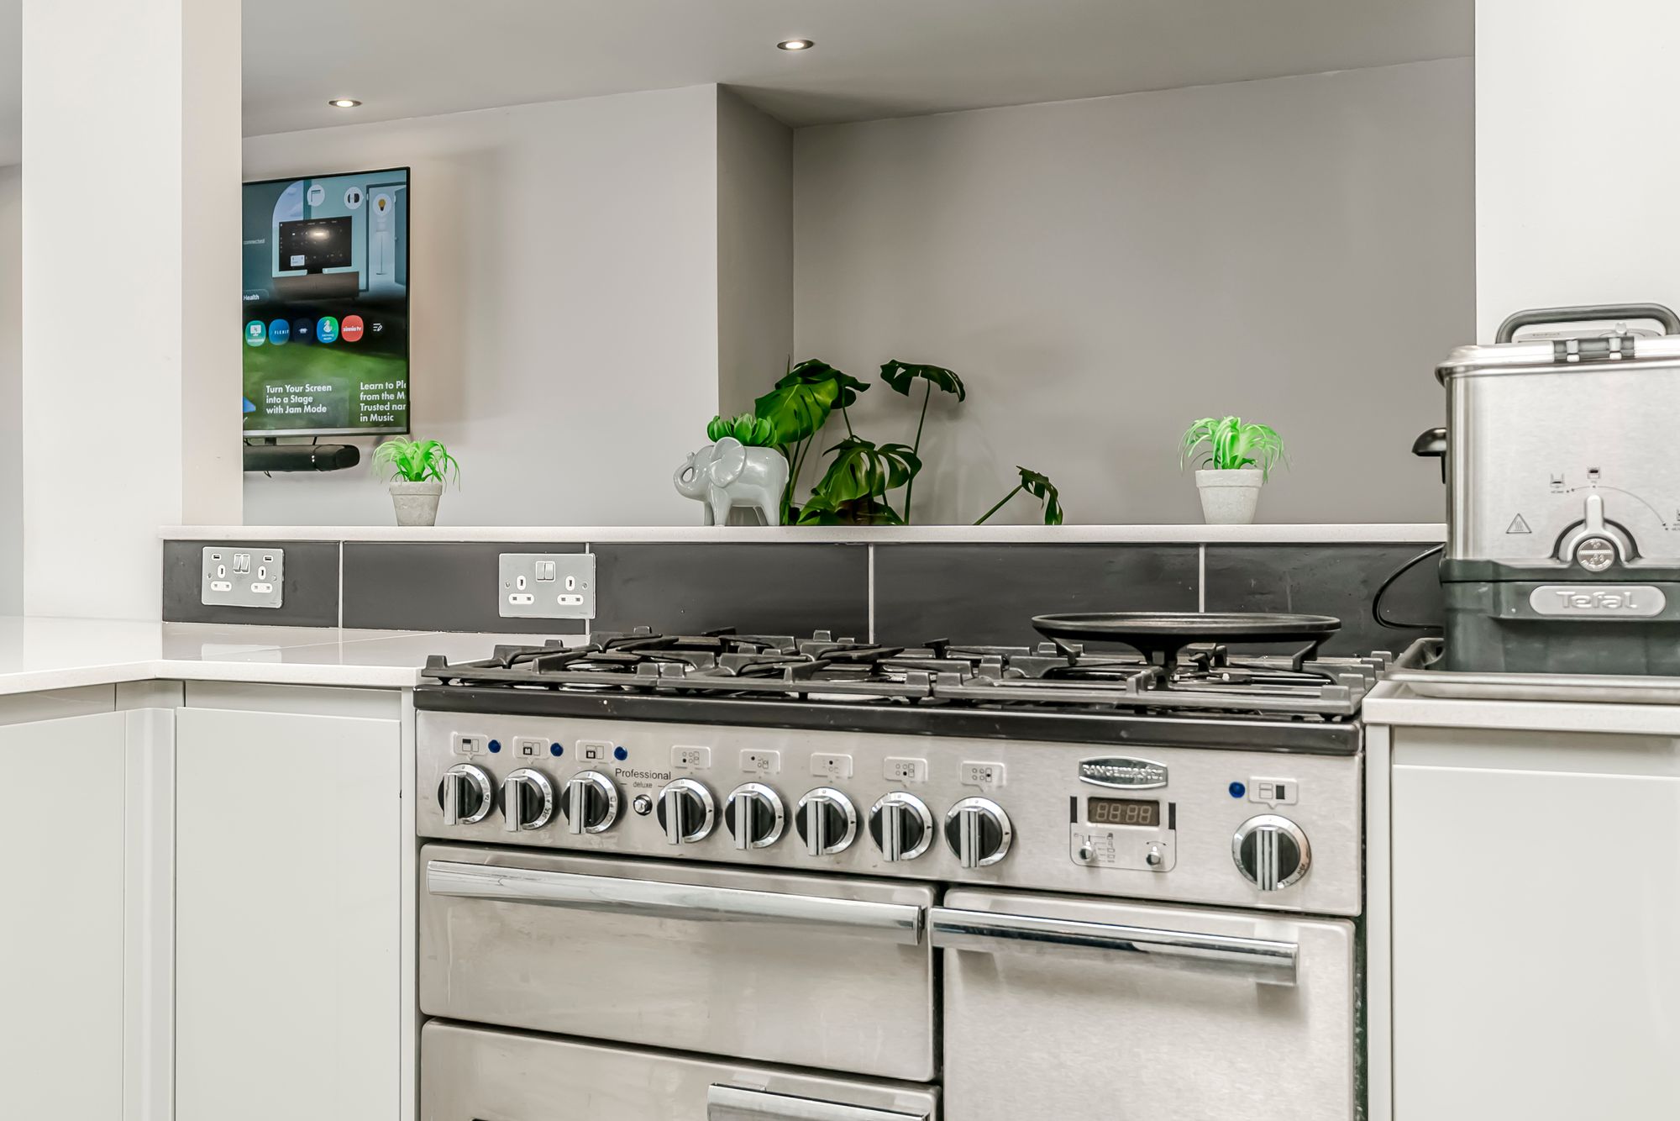
Kitchen & Dining. The contemporary kitchen is arranged around a generous breakfast bar, making it equally suited to everyday breakfasts, homework time and entertaining. Gloss cabinetry, broad work surfaces and a range-style cooker give the space a sleek yet practical feel, while the open layout keeps the cook at the heart of the conversation. The adjoining dining area has space for a proper family table and enjoys direct access to the garden.
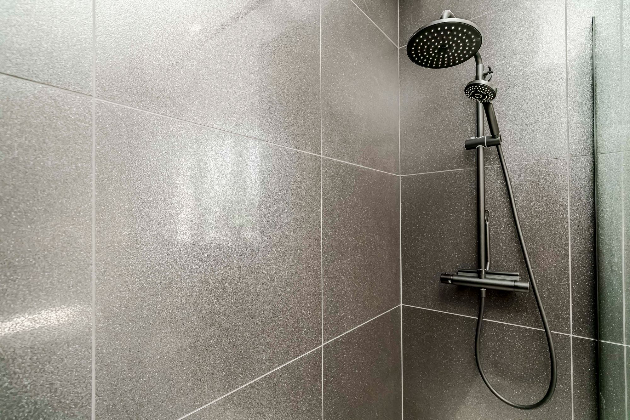
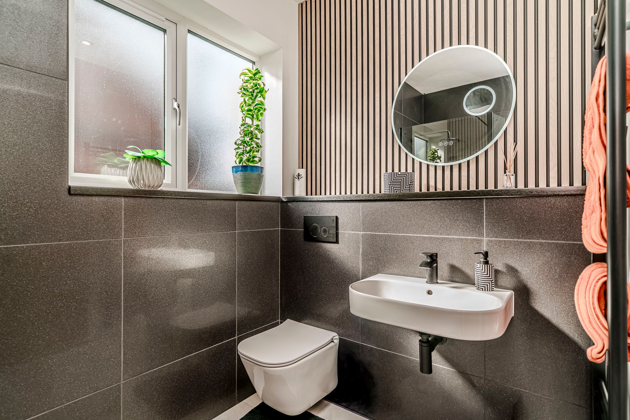
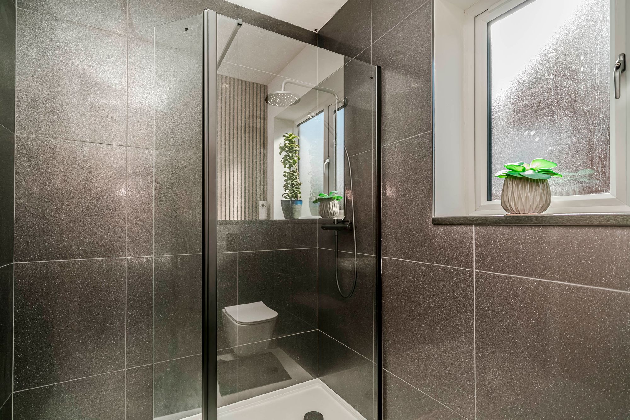
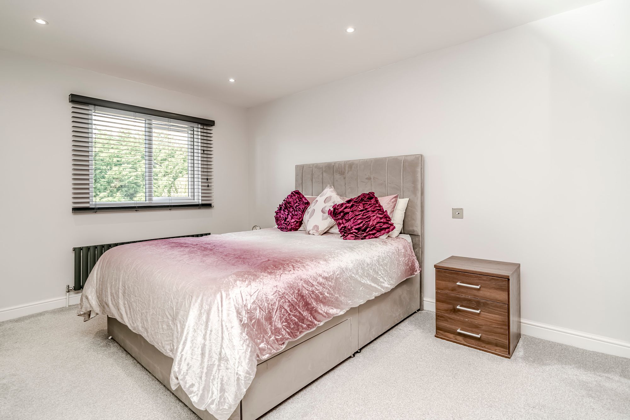
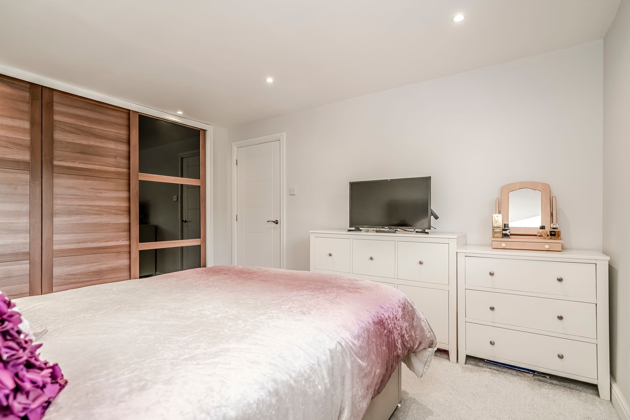
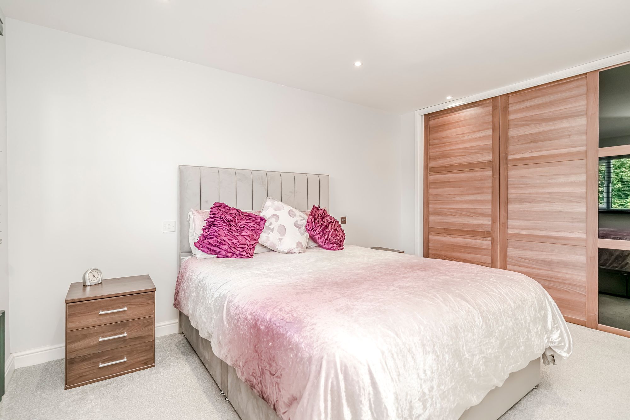
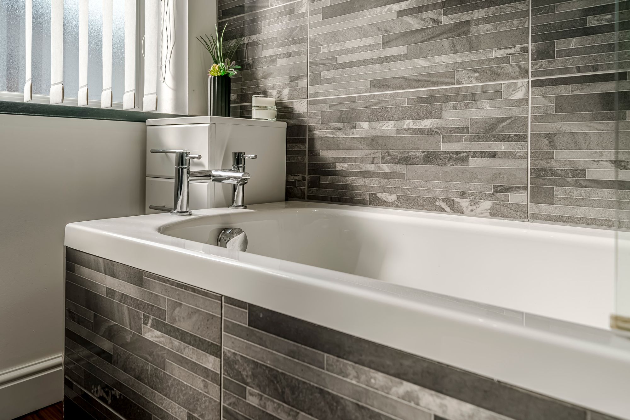
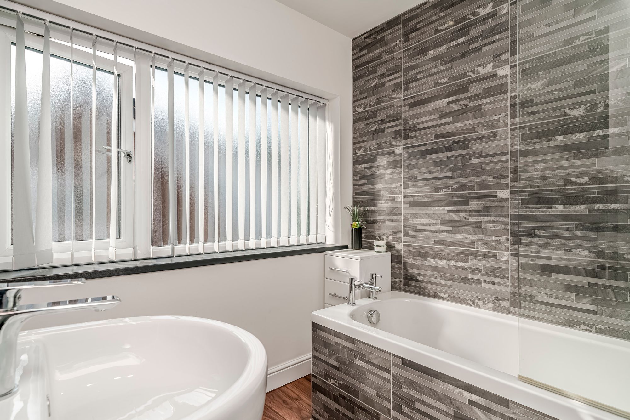
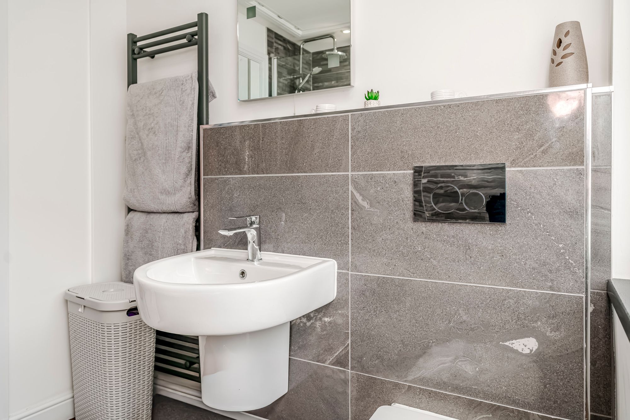
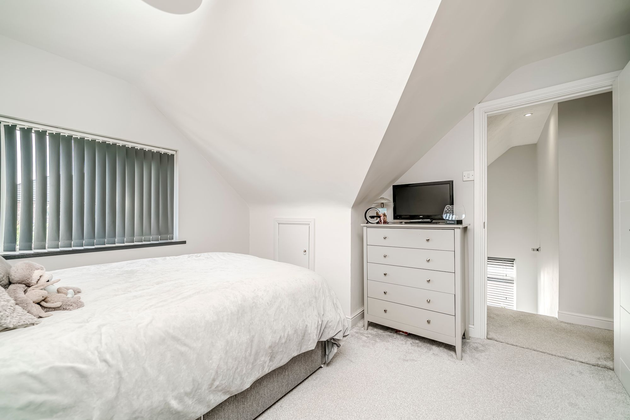
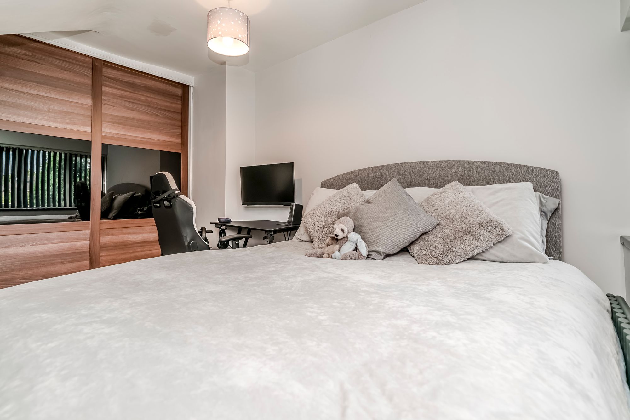
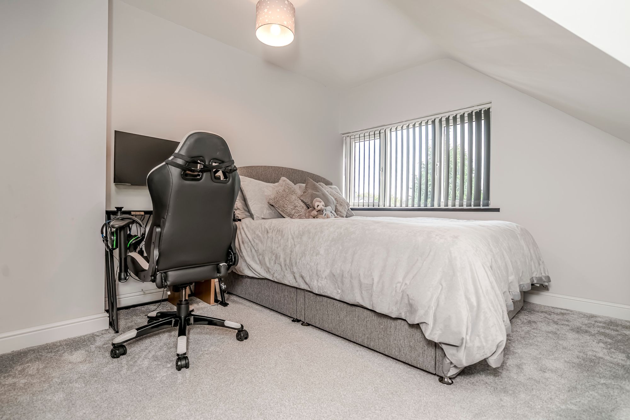
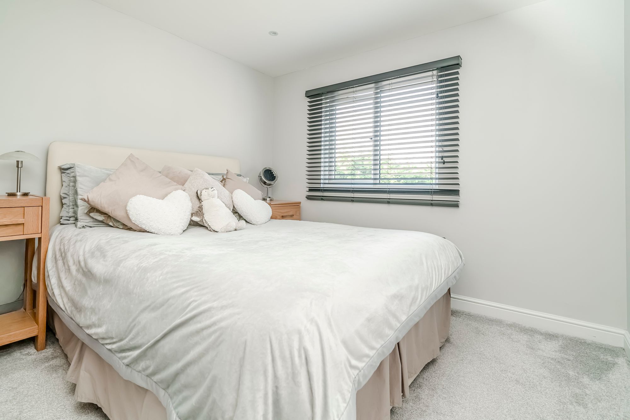
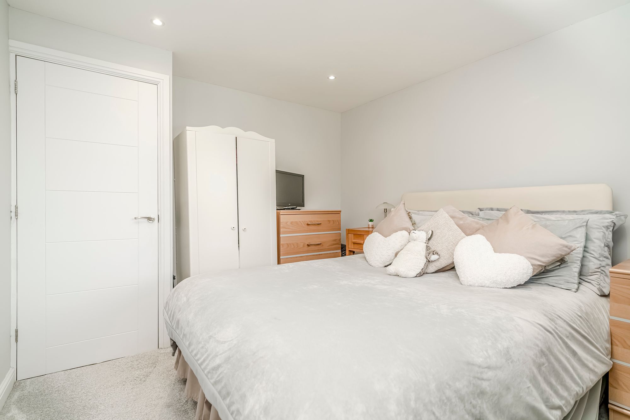
Bedrooms & Bathrooms. Upstairs are three well-proportioned bedrooms, each with a TV aerial socket. Two bedrooms benefit from fitted wardrobes, while the third offers flexibility for a child’s room, guest room, dressing space or home office. A modern family bathroom is fitted with a bath and contemporary tiling. Downstairs, a separate shower room adds valuable day-to-day convenience, particularly for busy households and when entertaining.
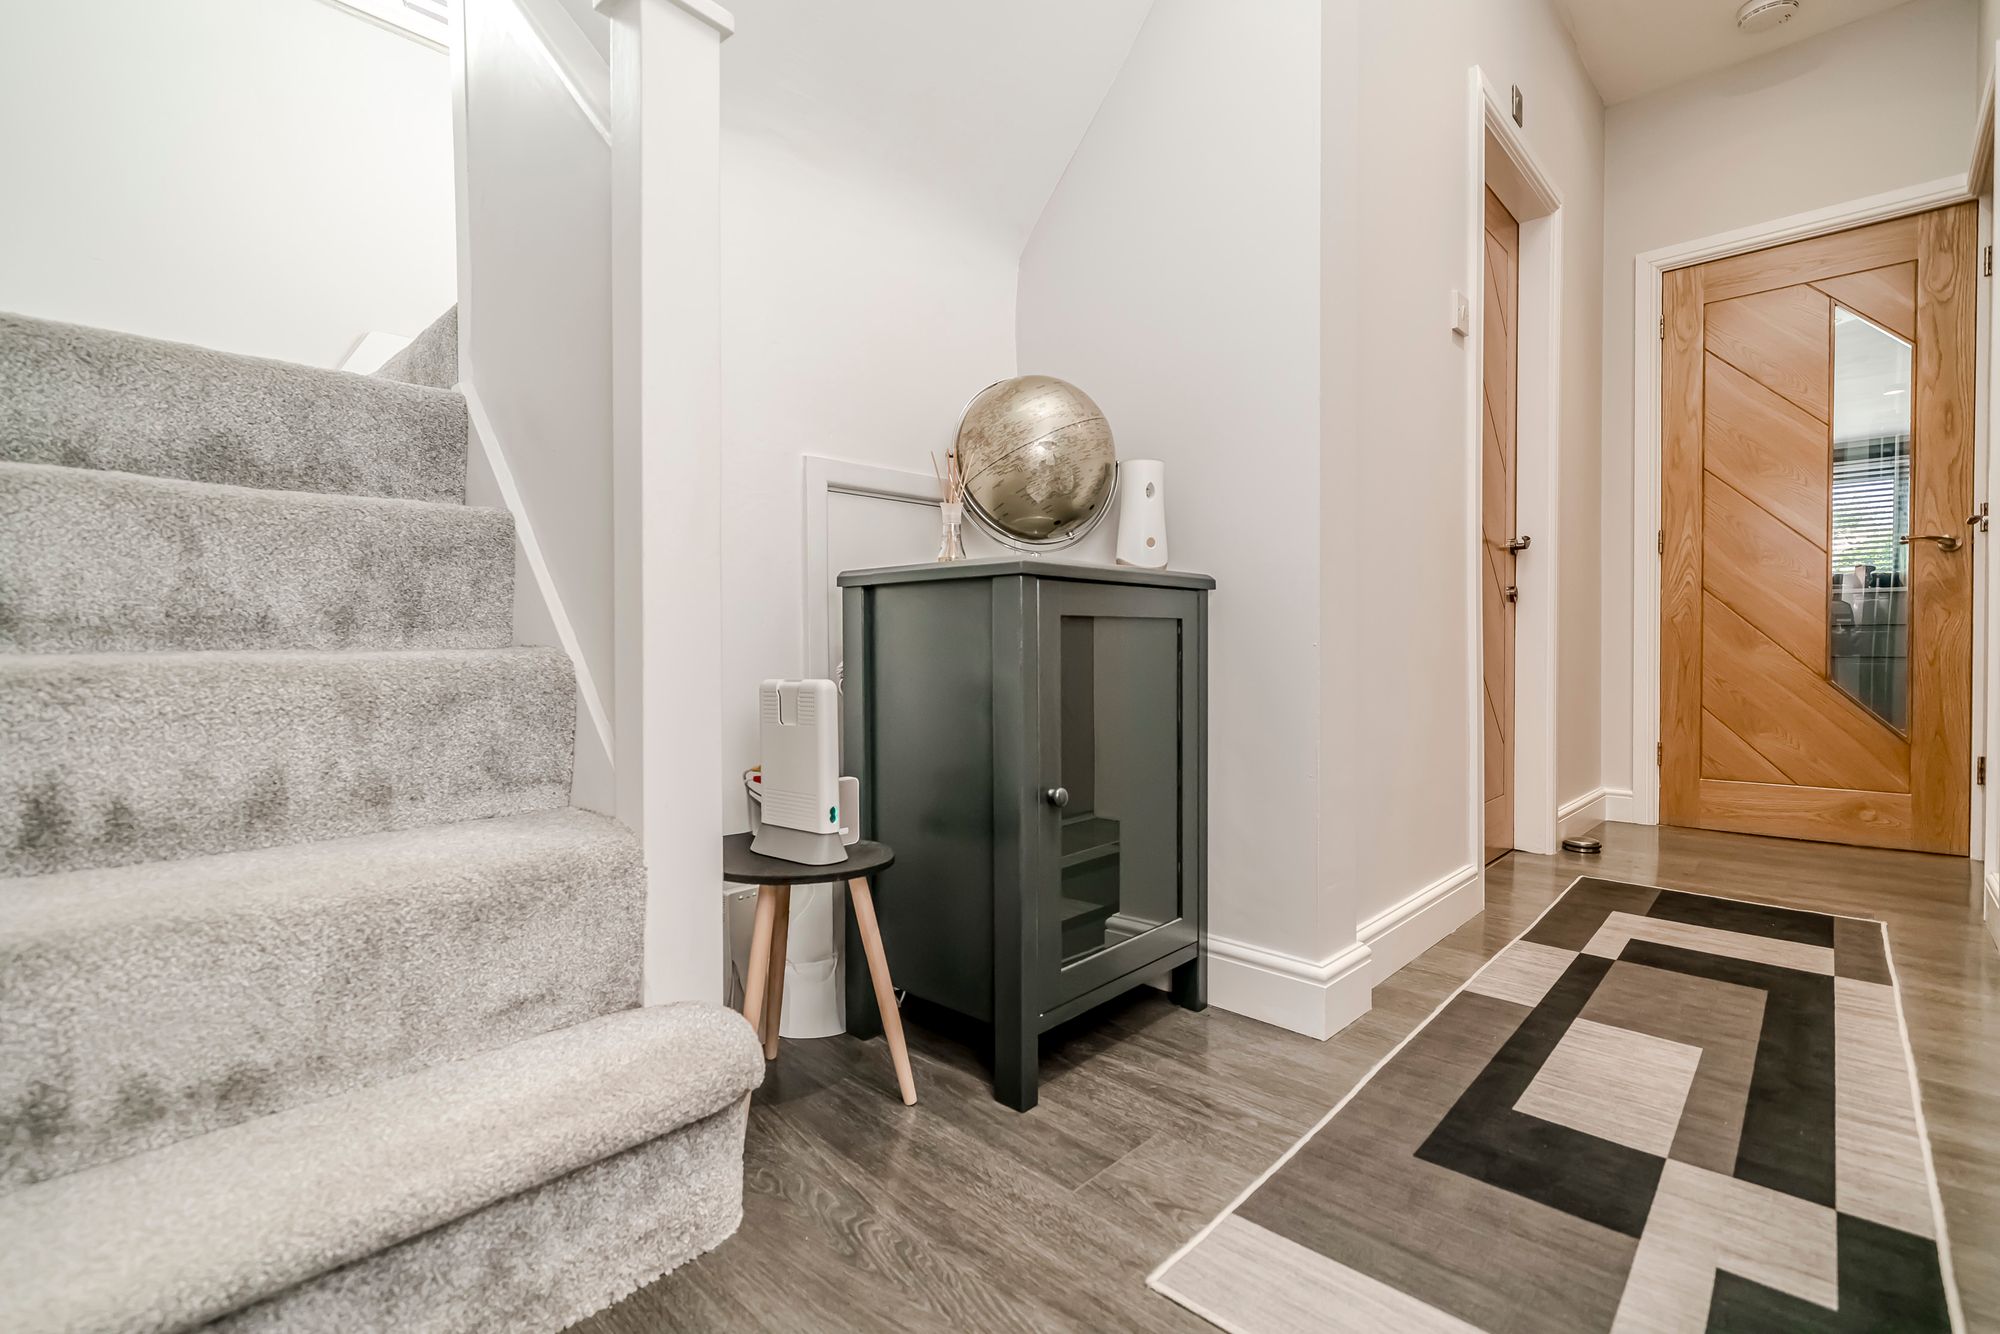
Practical Features. A built-in cloakroom within the entrance porch provides a useful place for coats, shoes and everyday essentials, while ample internal storage areas help keep the home organised. The boiler was newly installed by the current owners when they purchased the property and has been serviced annually, with its service record book retained. LED lighting is fitted throughout, and external power is available to both the property and detached garage.
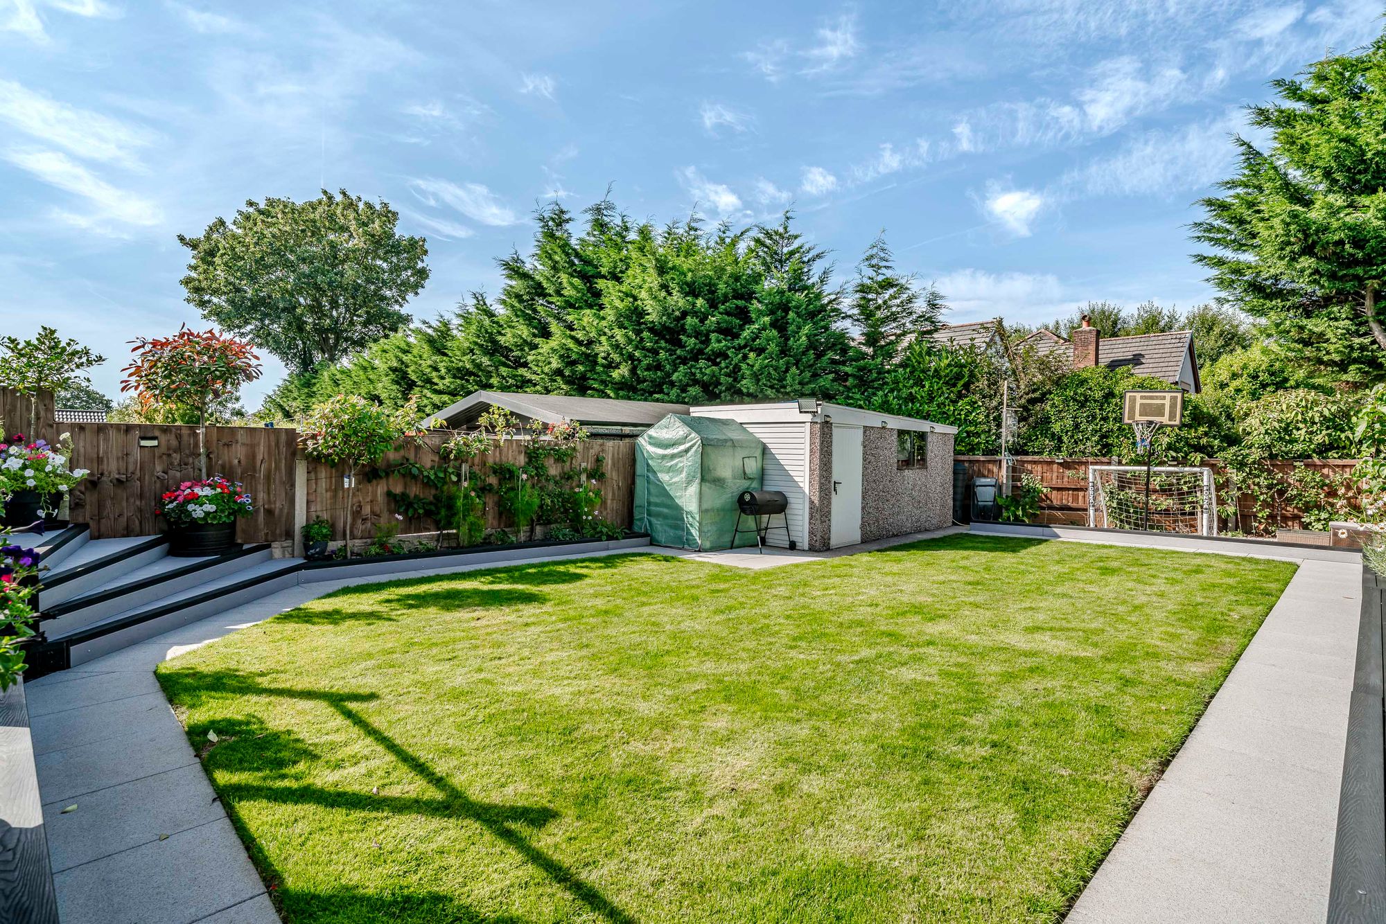
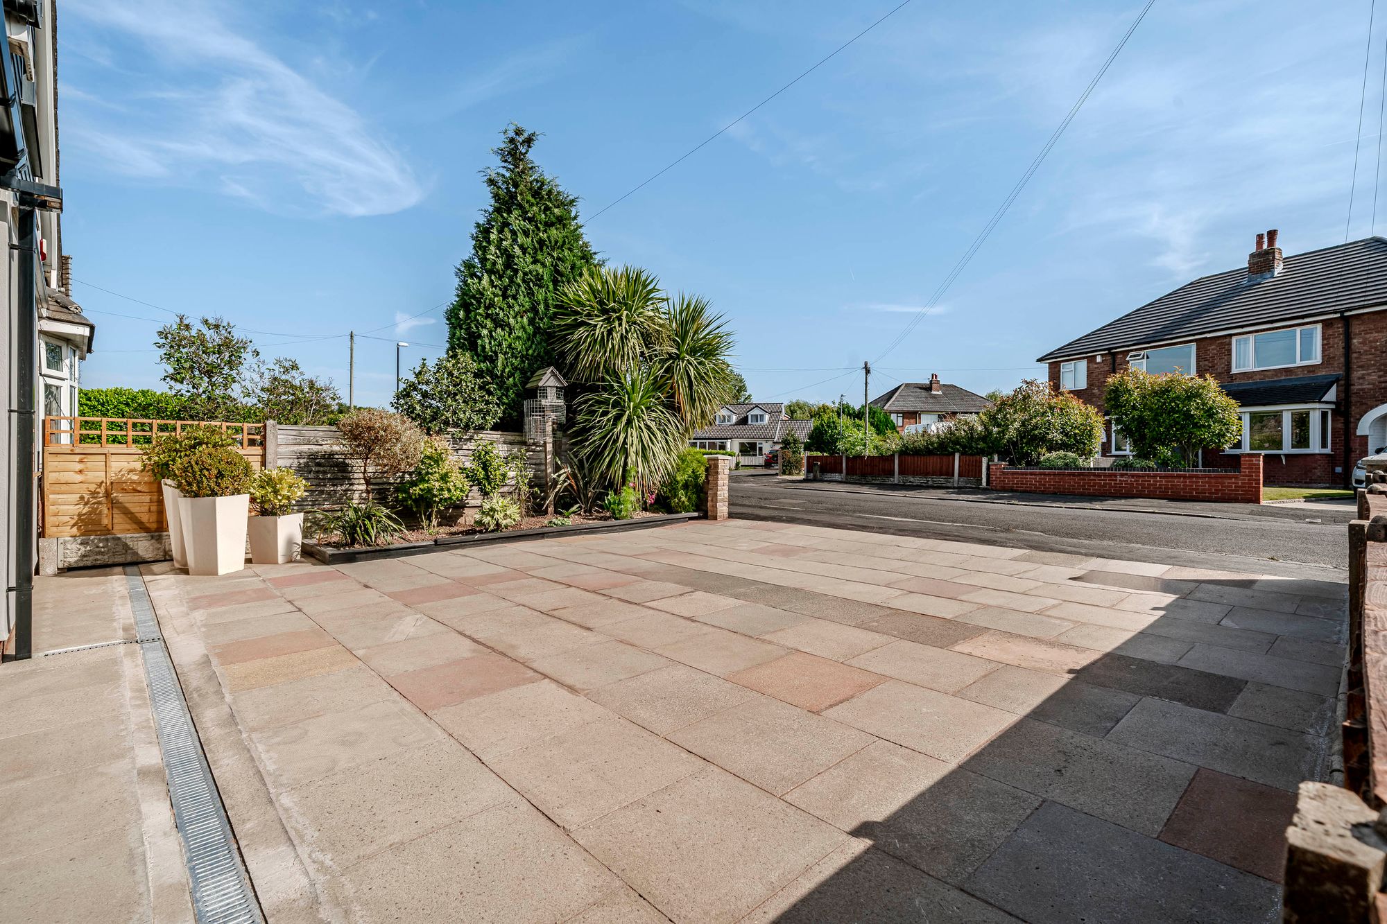
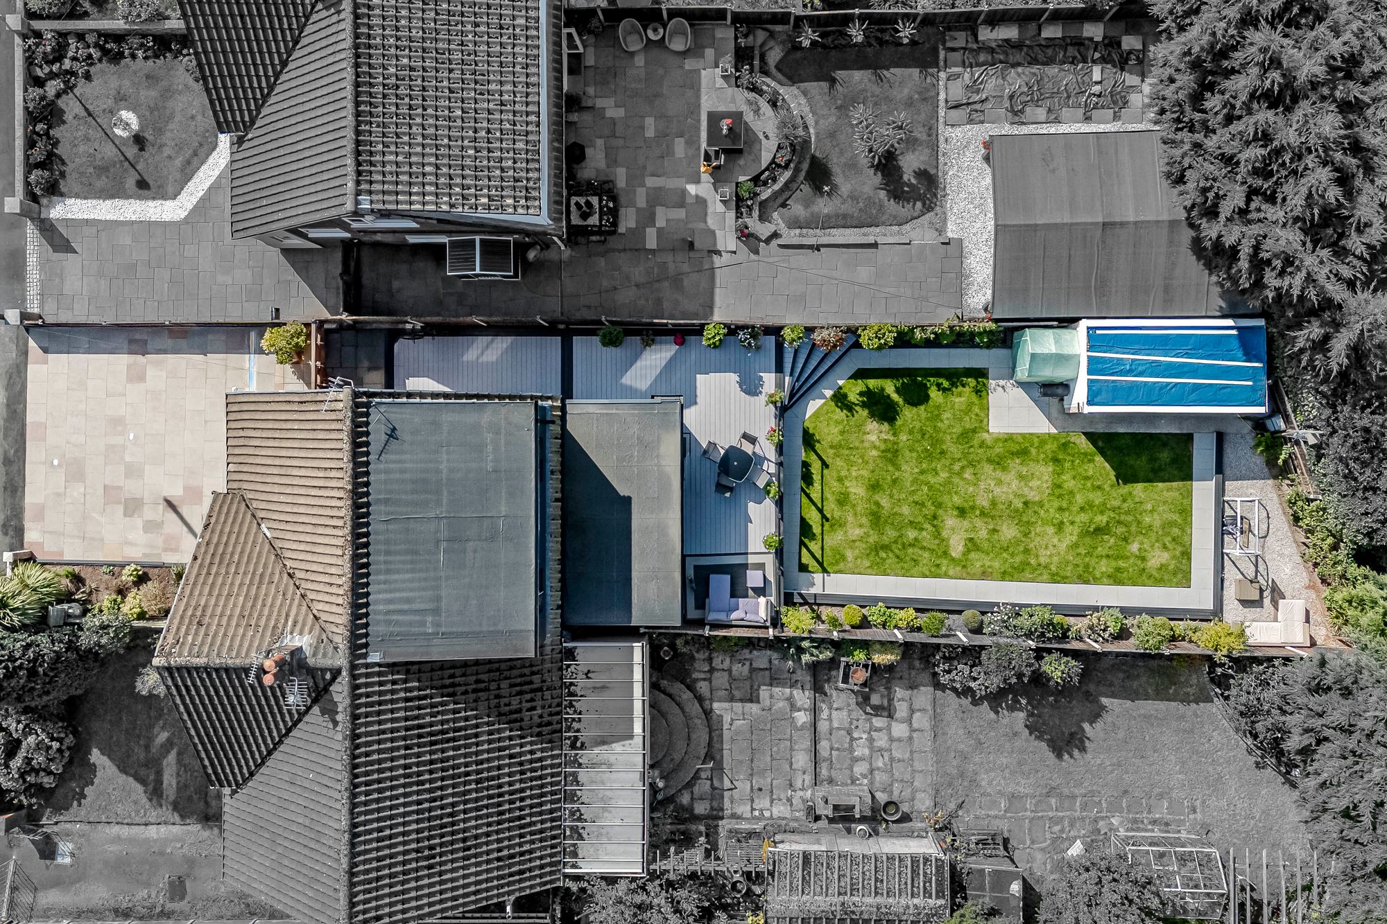
Outside. The front of the property provides a smart approach with a paved driveway and access to the detached garage, offering useful storage, parking or potential workspace, subject to any required consents. At the rear, the landscaped garden has been thoughtfully arranged for every stage of family life. A broad raised deck creates a superb outdoor entertaining area immediately outside the bi-fold doors, with space to dine and unwind. Steps lead down to a lawned garden, bordered by planted areas, with further space for children’s play and outdoor recreation. Solar lighting surrounds the rear perimeter, complemented by a garden floodlight for added practicality in the evenings.
Location & Lifestyle. Euxton remains a popular choice for buyers seeking a well-connected village setting with everyday amenities close by. Euxton Balshaw Lane railway station is nearby, providing convenient rail travel, while the area is also well served by road connections for journeys around Lancashire and beyond. Local schooling includes Euxton Church of England Primary School, and the surrounding area offers a choice of shops, services, cafés and places to enjoy a walk or weekend outing. This is a location that works particularly well for family routines, commuting and relaxed local living.
Viewing Summary. With its recent full refurbishment, substantial extension, flexible family accommodation, excellent practical features and garden made for entertaining, this is a distinctive freehold Euxton home ready to enjoy from day one. Early viewing is strongly recommended.