River View, Tarleton, PR4
Property Features
- Beautifully Presented Detached Family Home
- Four Bedrooms
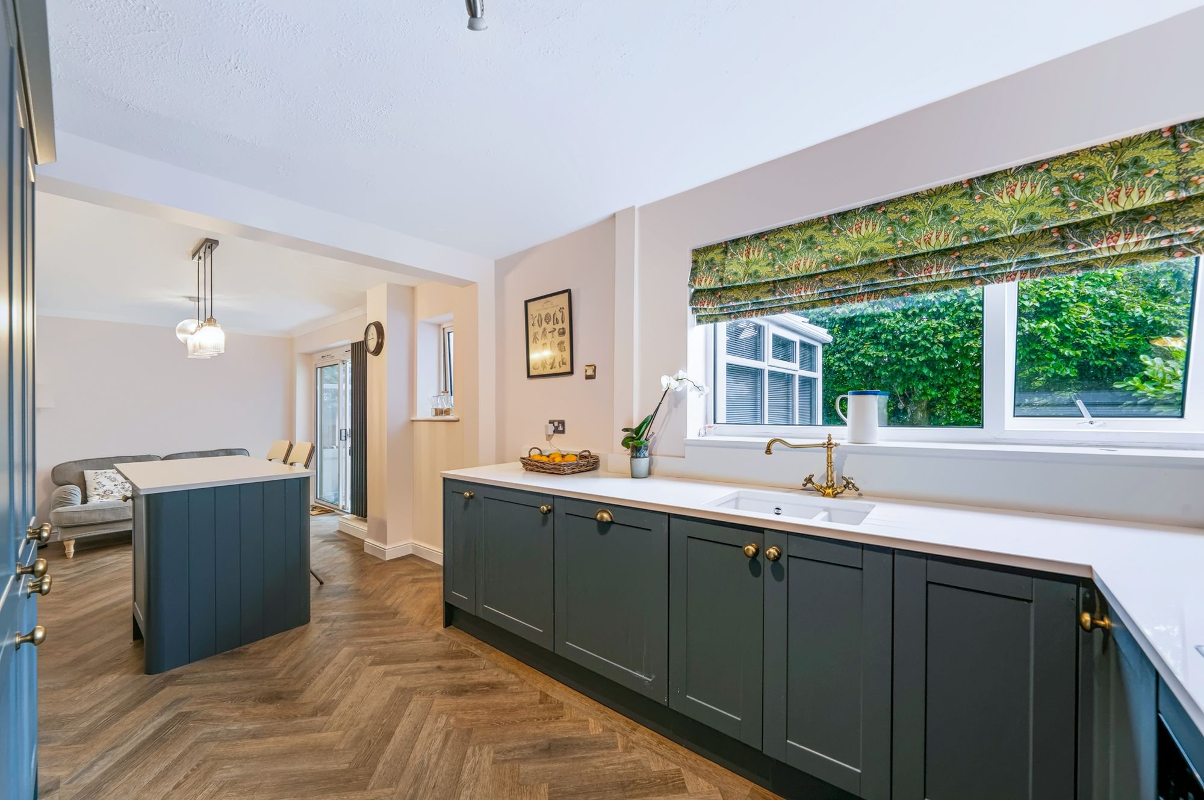
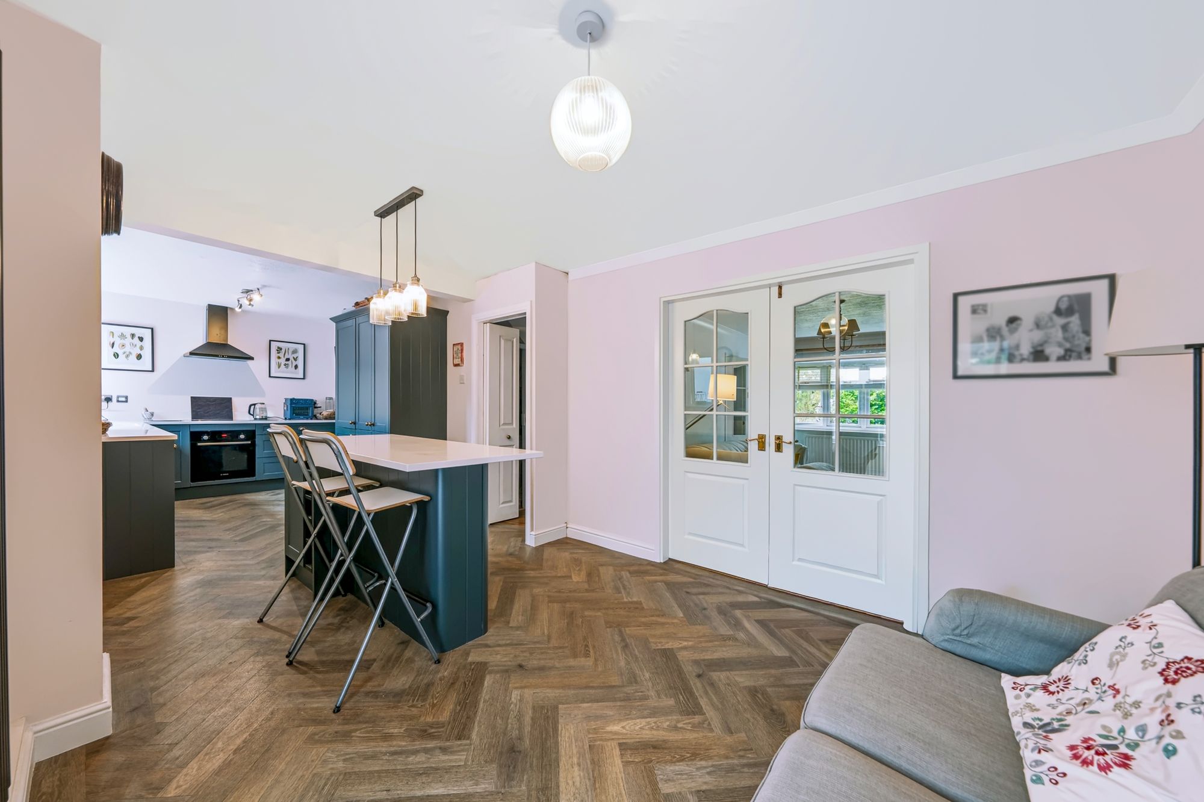
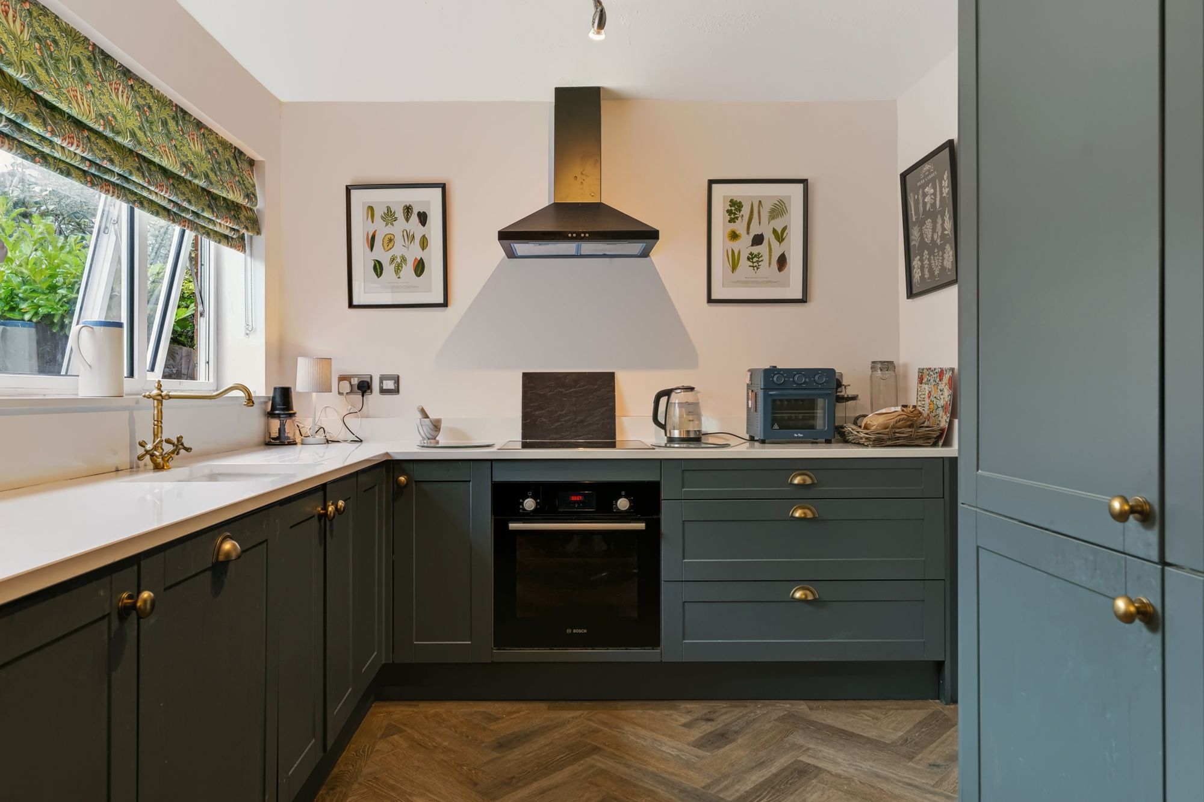
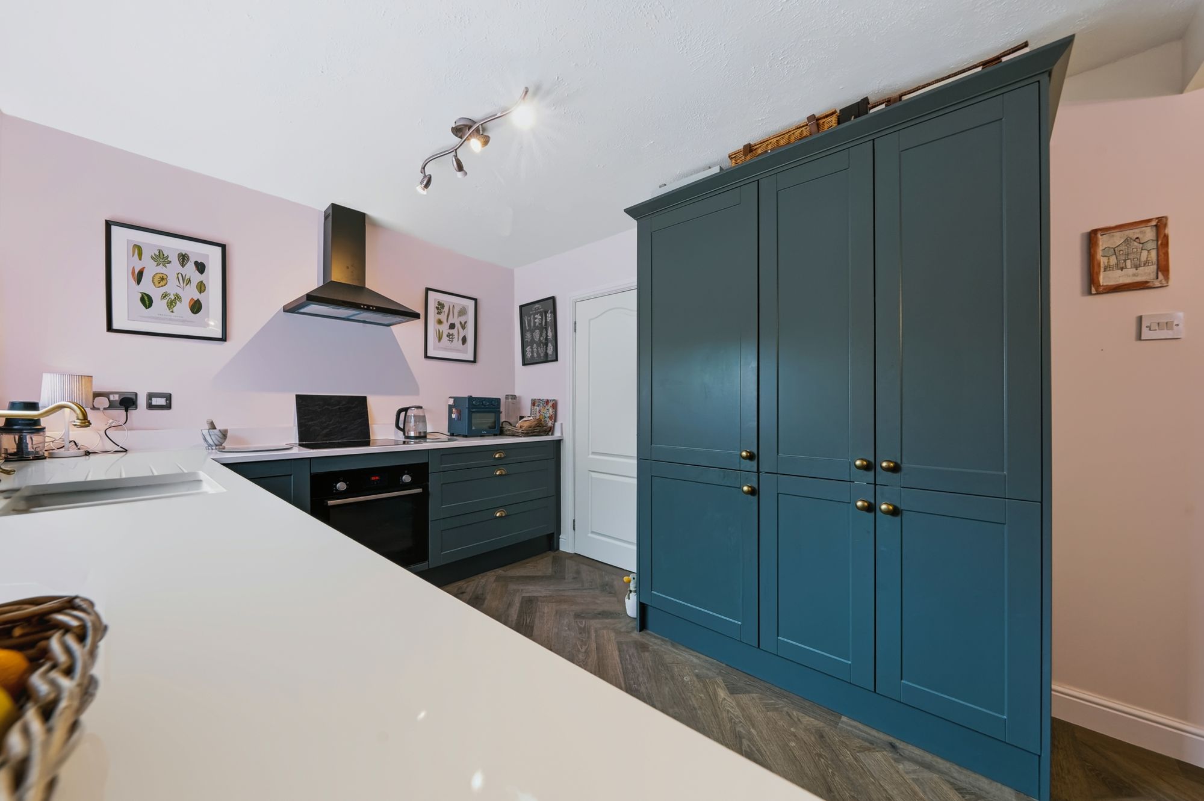
- Superb Open Plan Dining Kitchen
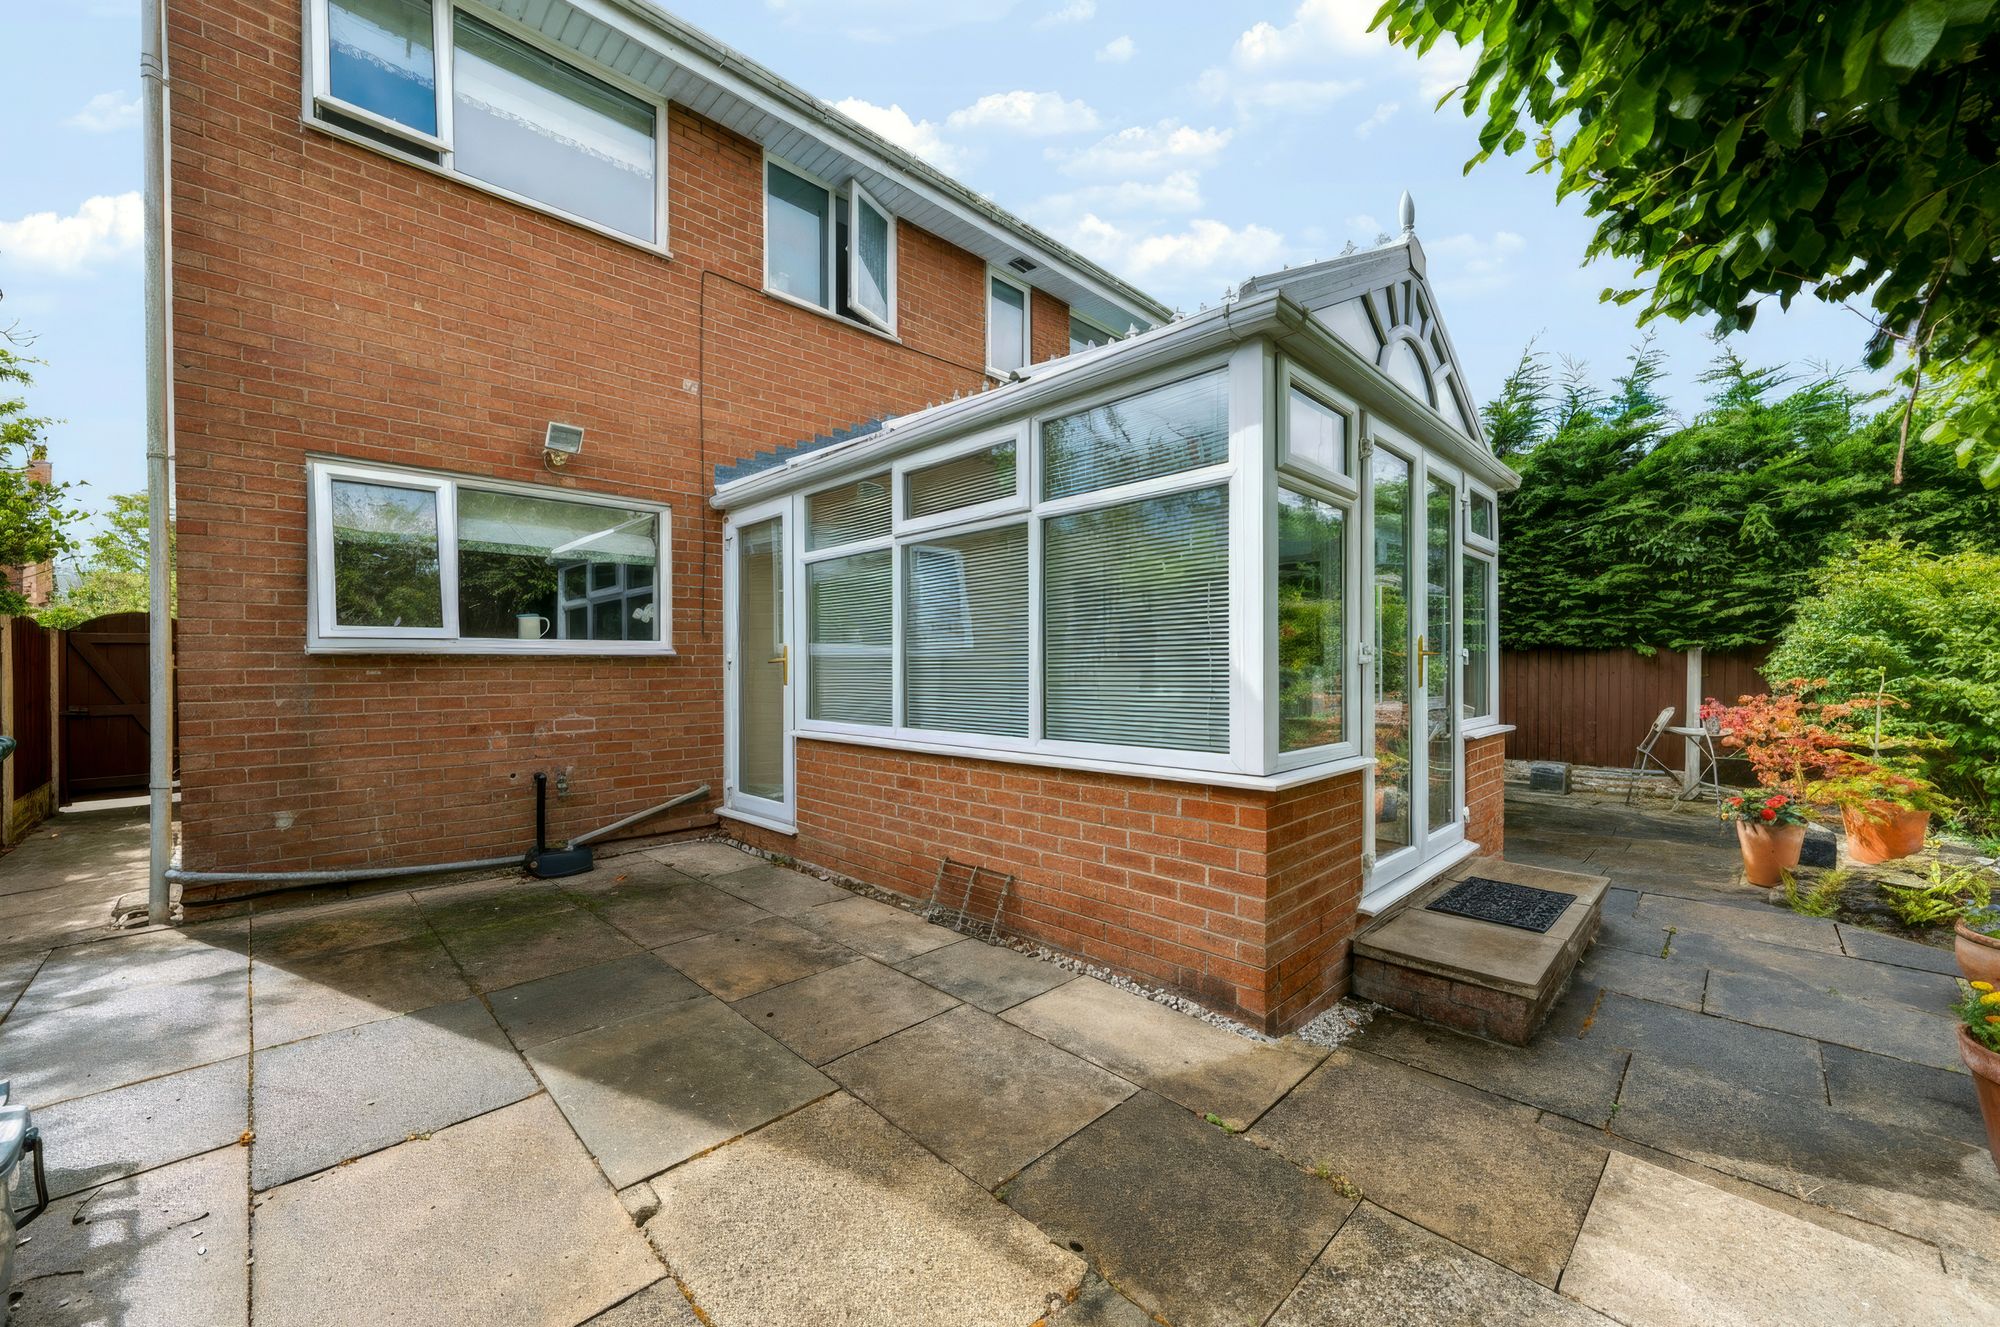
- Conservatory
- Family Bathroom Plus Shower Room
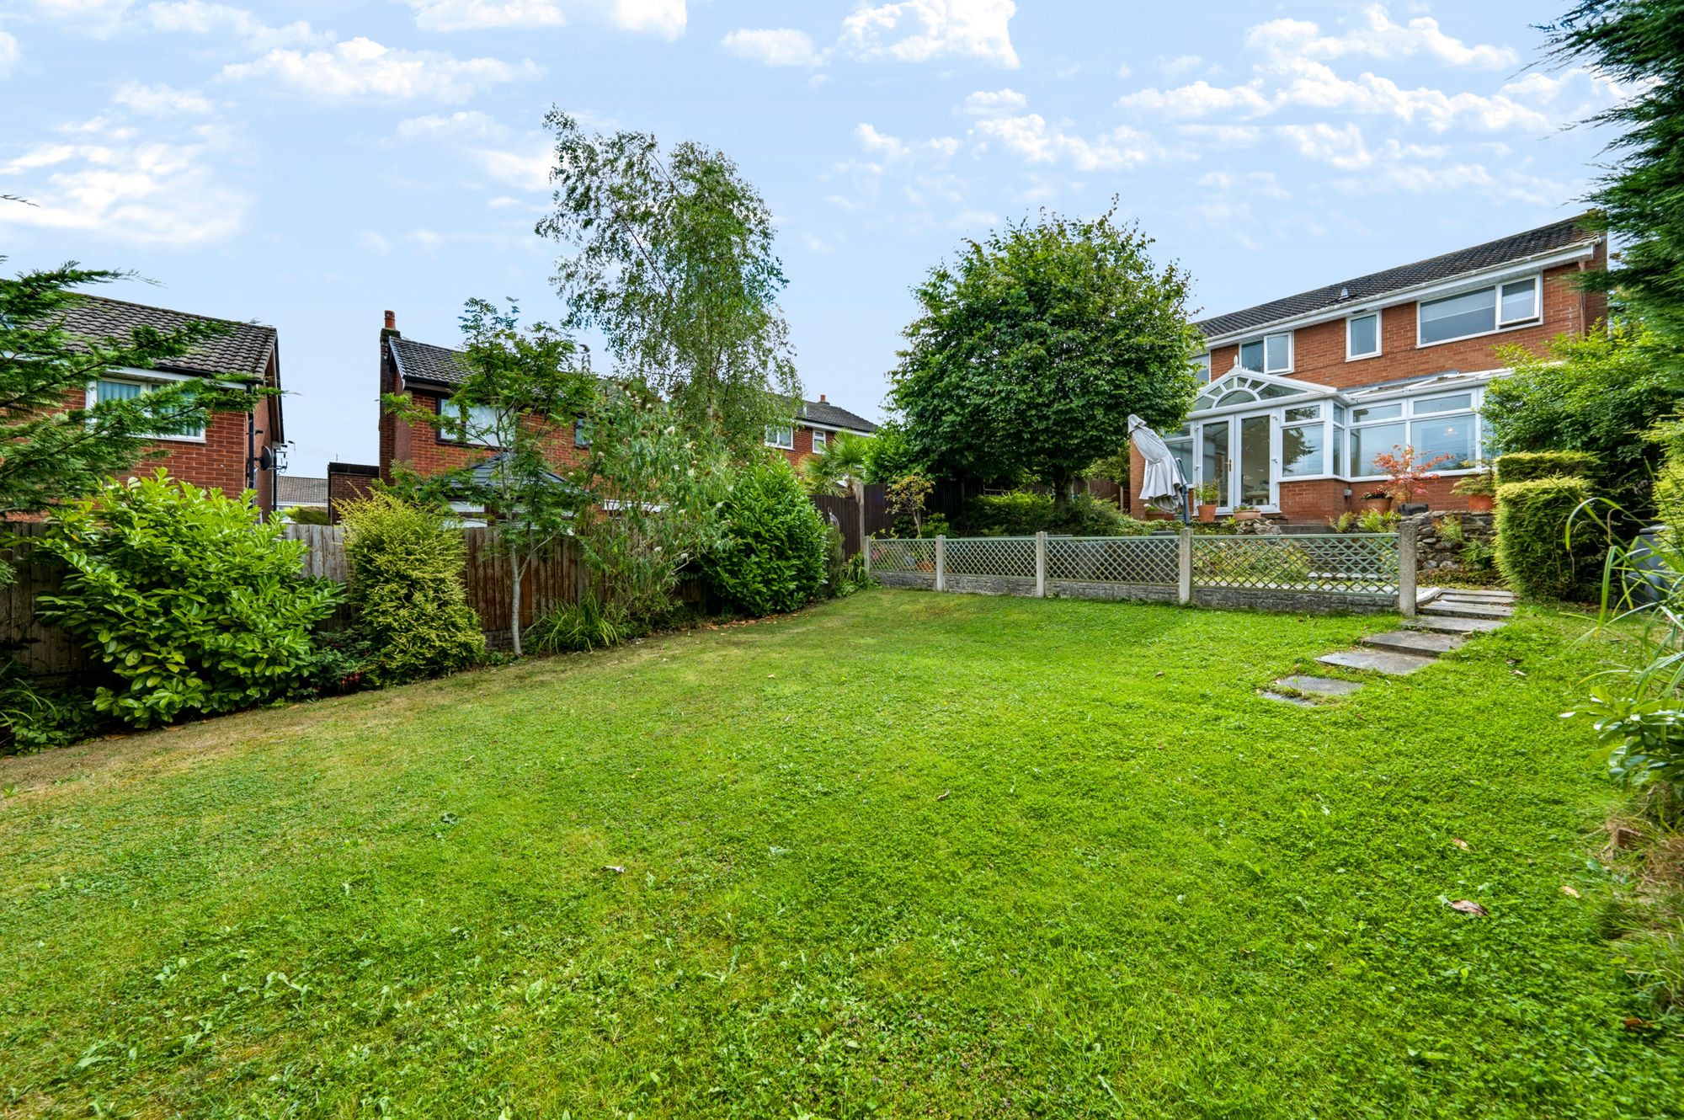
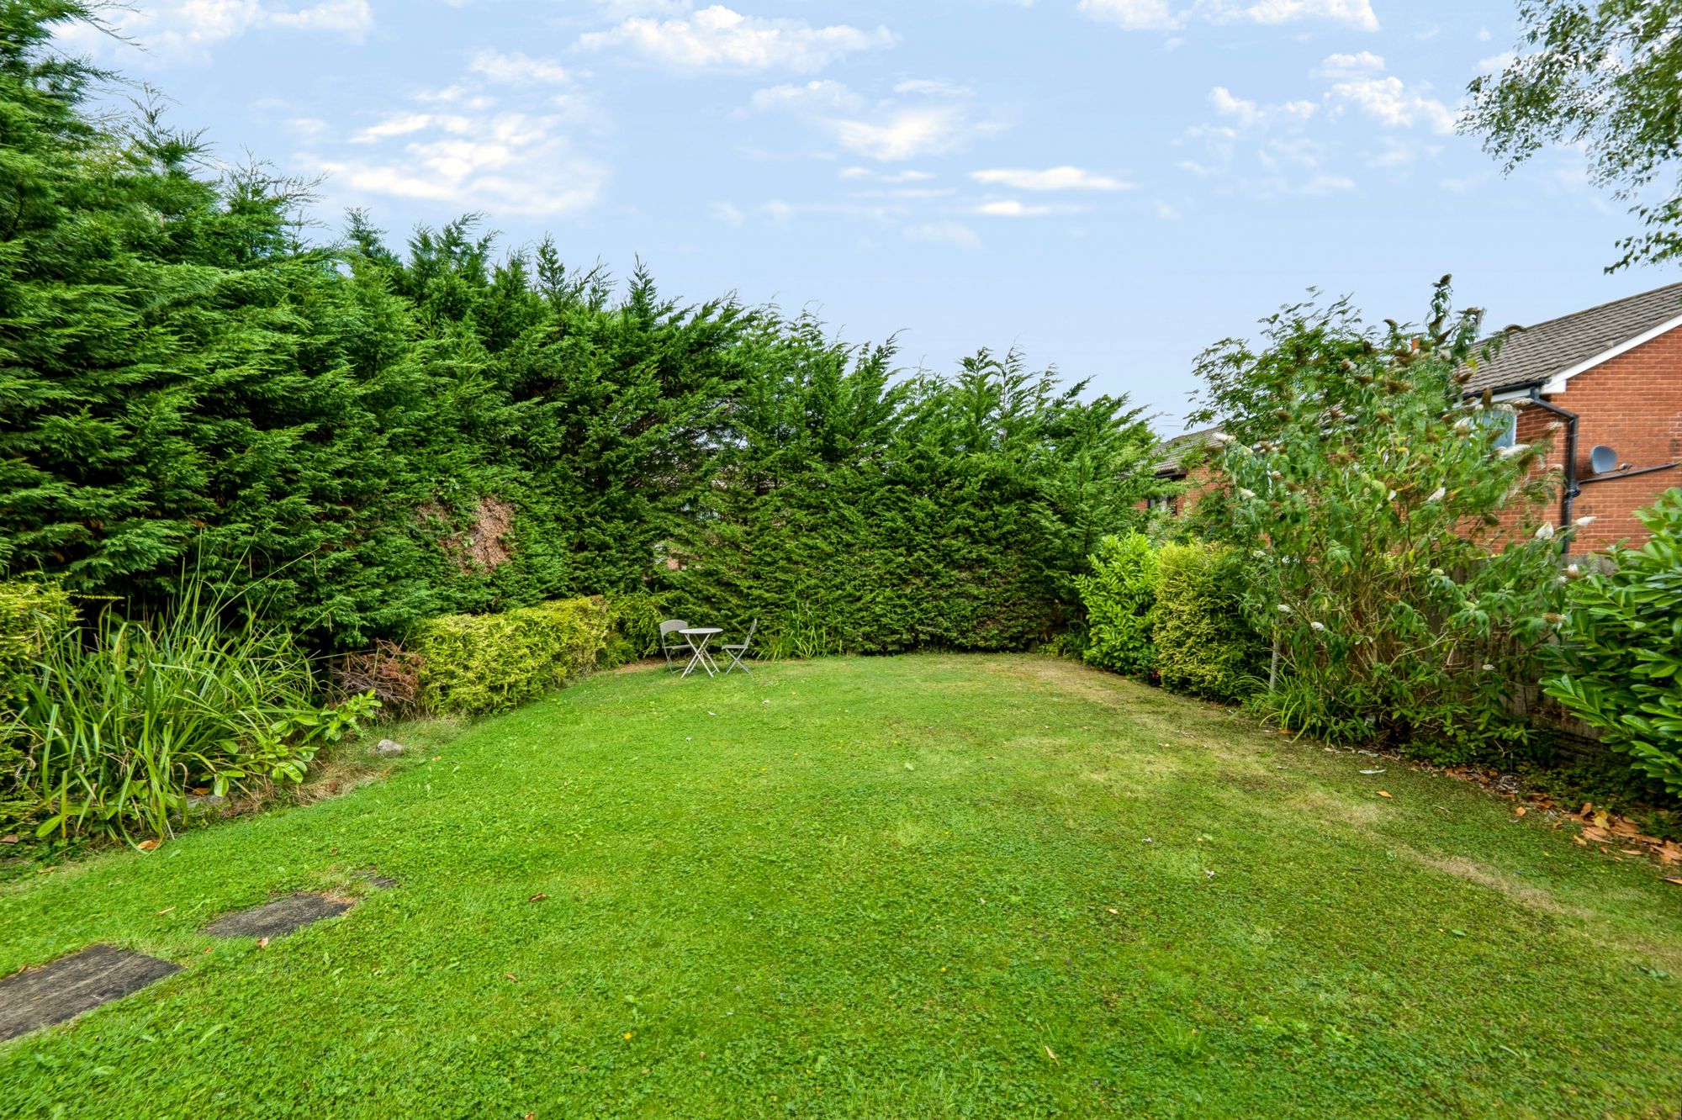
- Mature & Private Rear Garden
- Off Road Parking & Garage
- Circa 1697 Sq Ft
Full Details
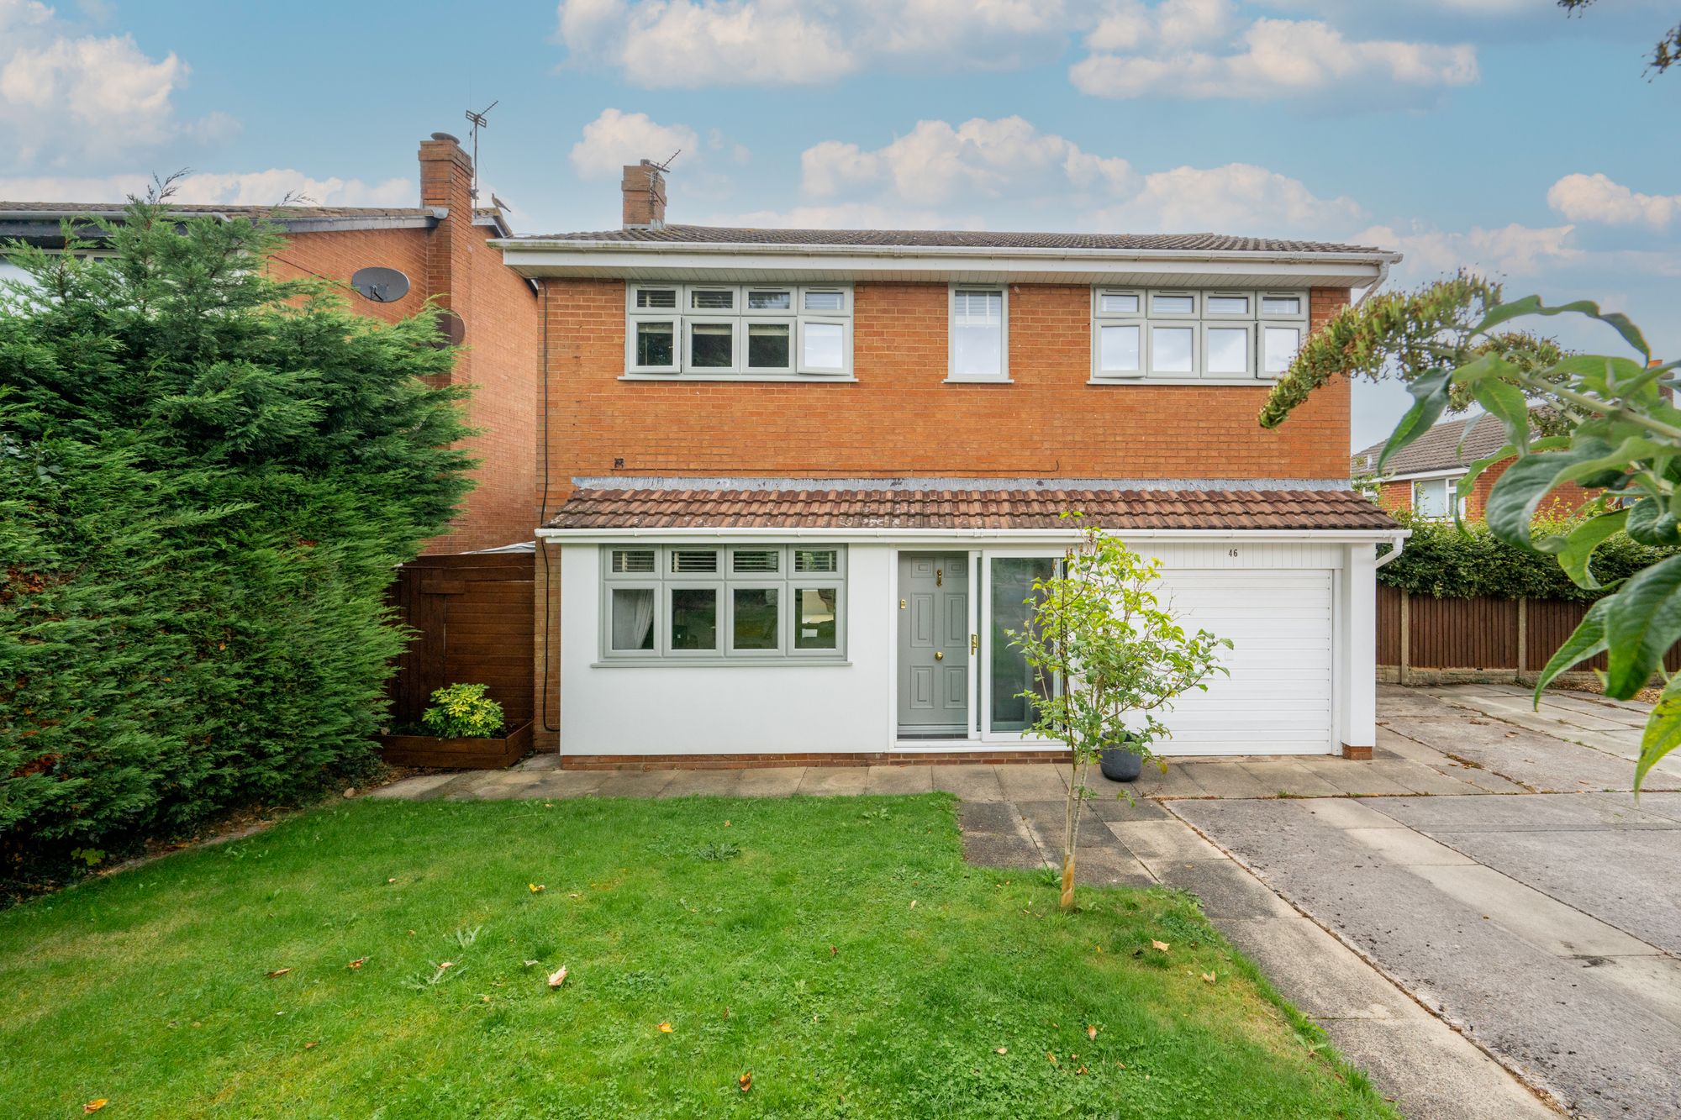
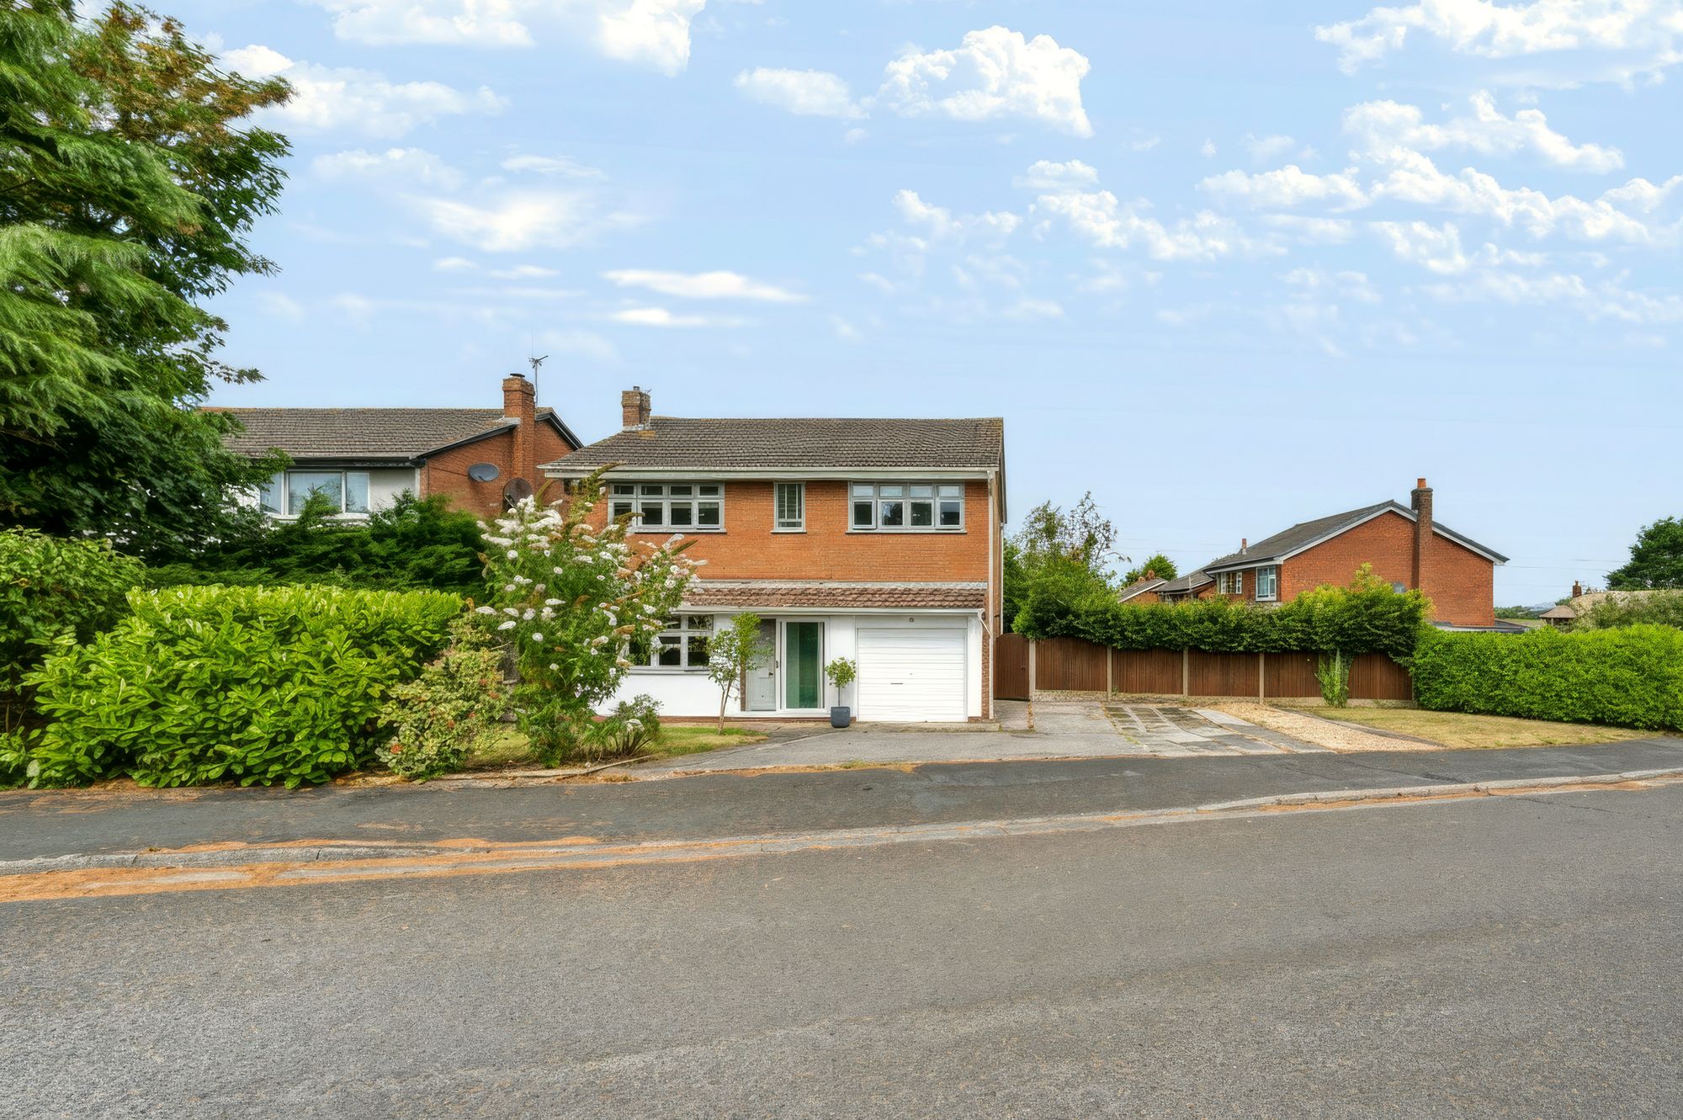
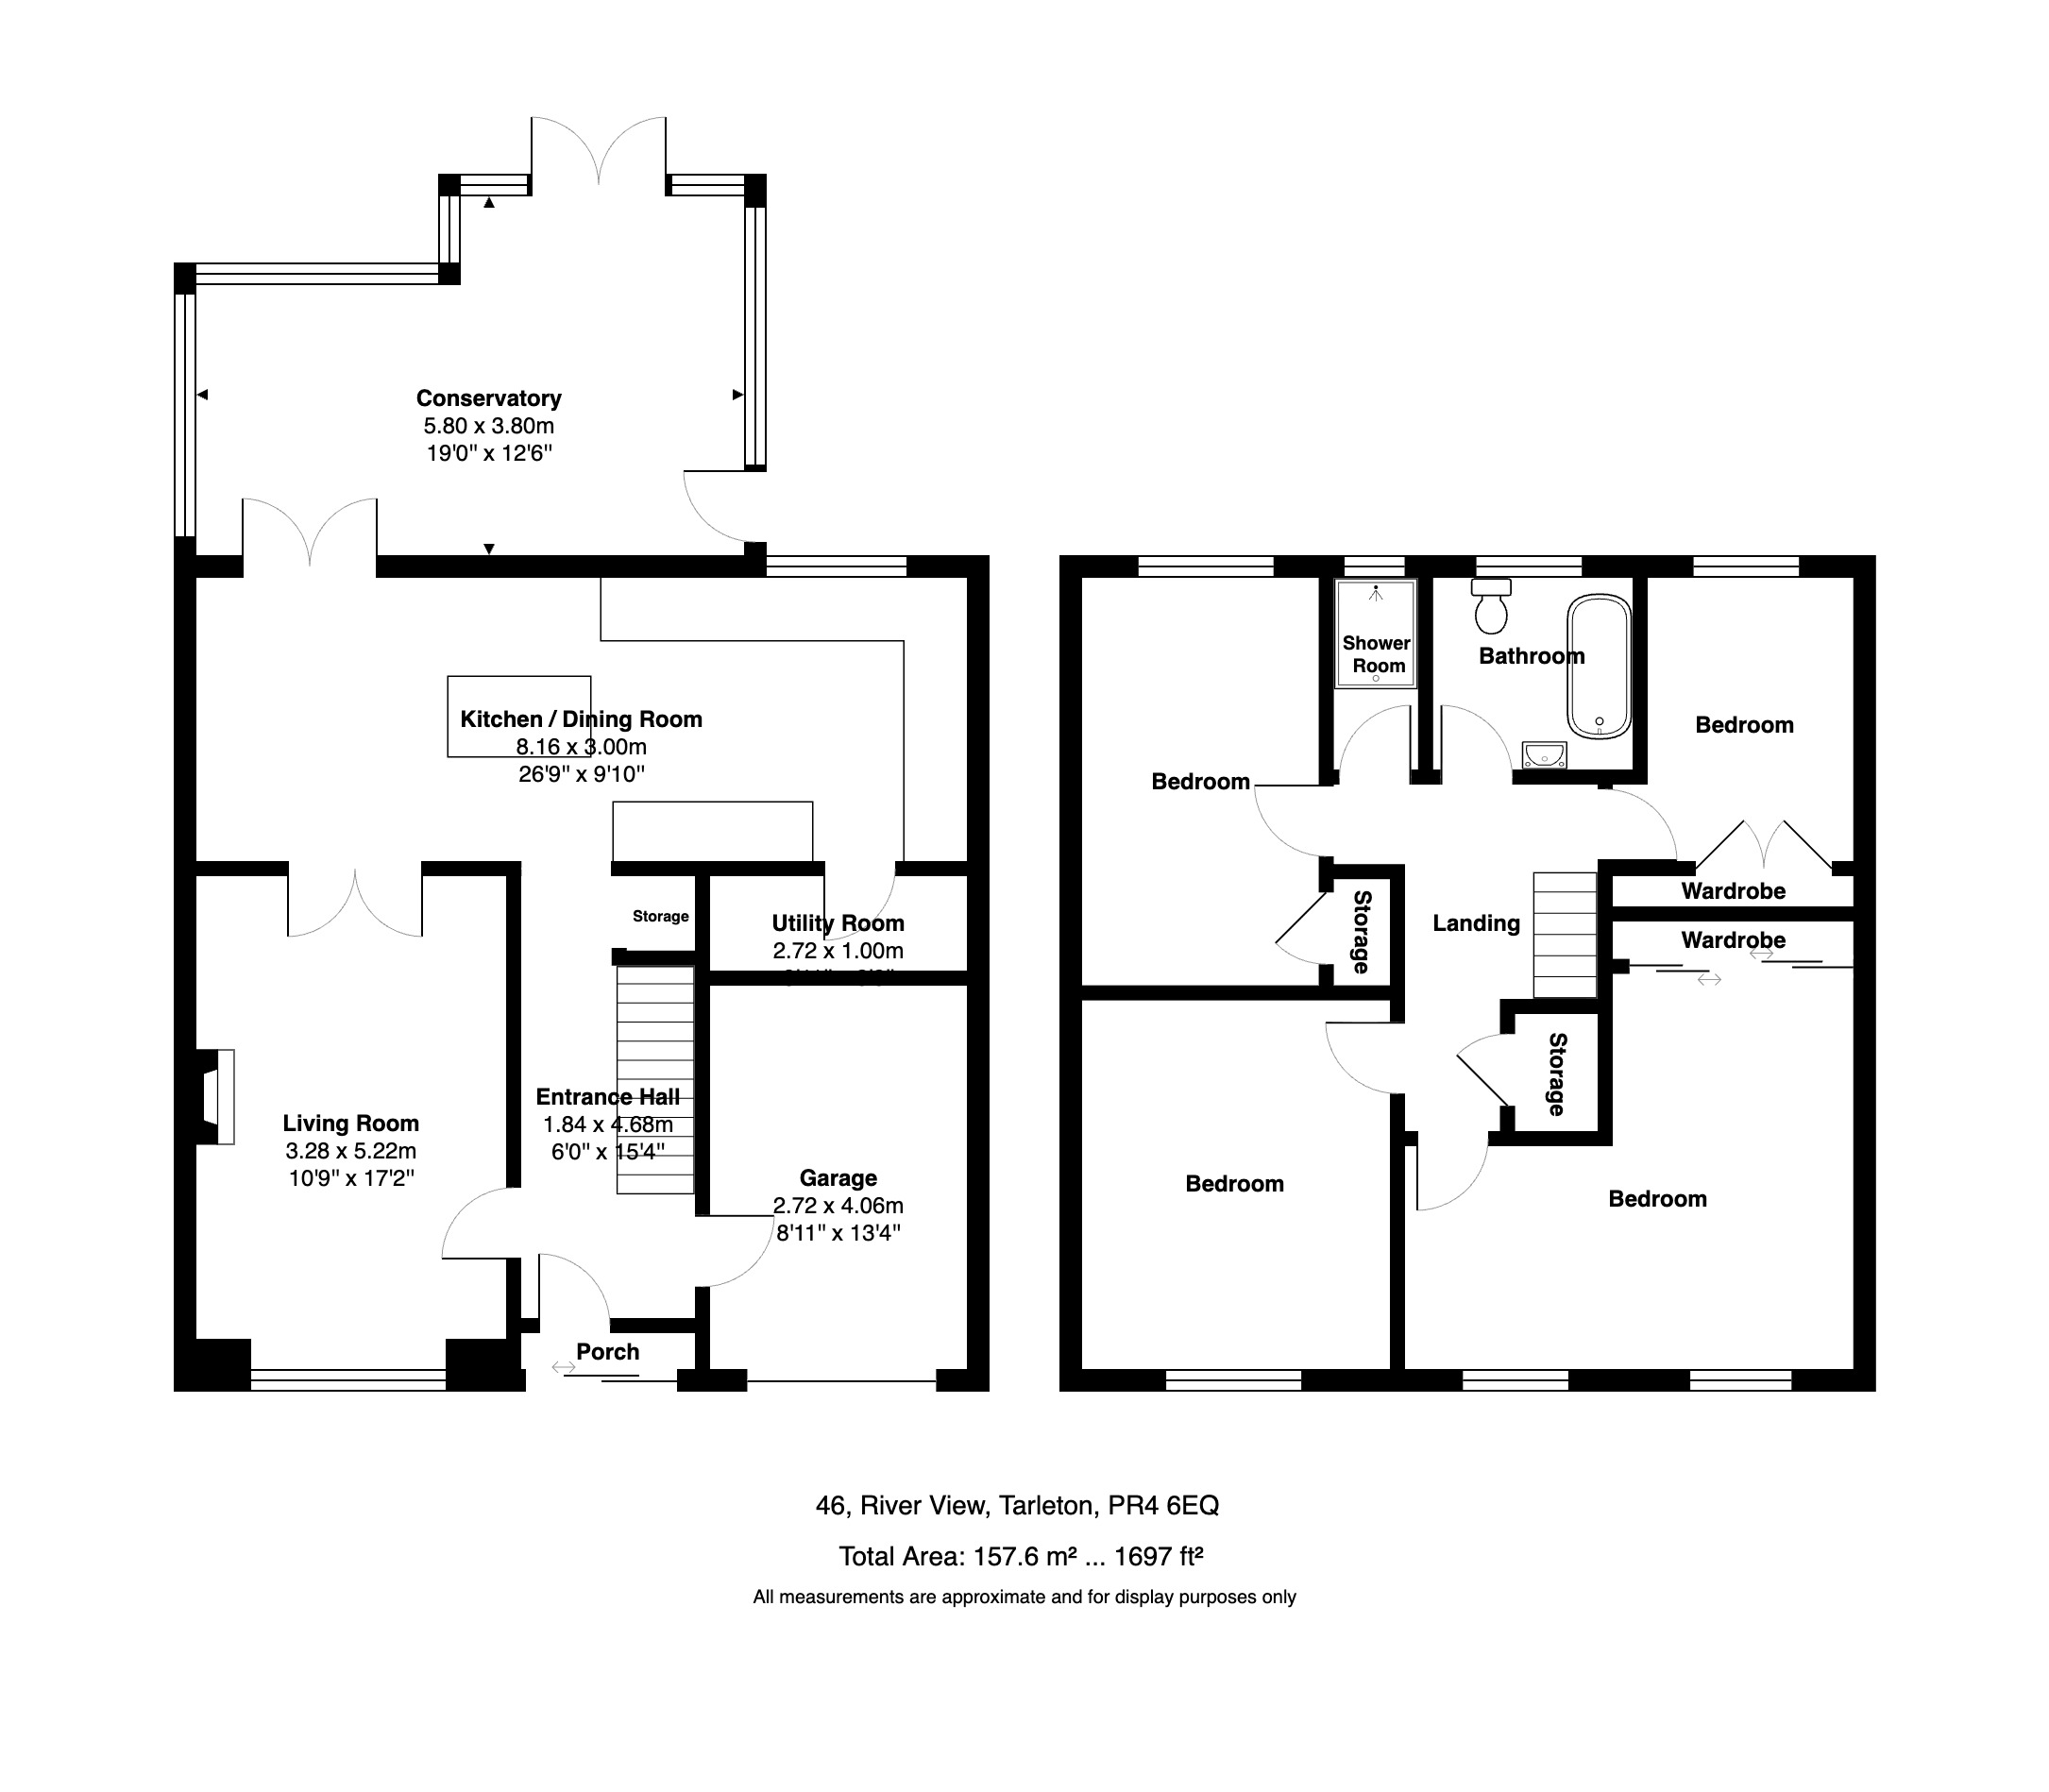
Arnold and Phillips are delighted to present this beautifully presented four-bedroom detached family home, set within a quiet cul-de-sac in this popular Tarleton development. Extending to approximately 1,697 sq ft (157.6 sq m), the property has been thoughtfully updated throughout and offers a superb open-plan kitchen, dining and living space at its heart, along with a separate lounge, conservatory, four bedrooms, family bathroom and shower room, all set on a generous plot with a mature, private rear garden.
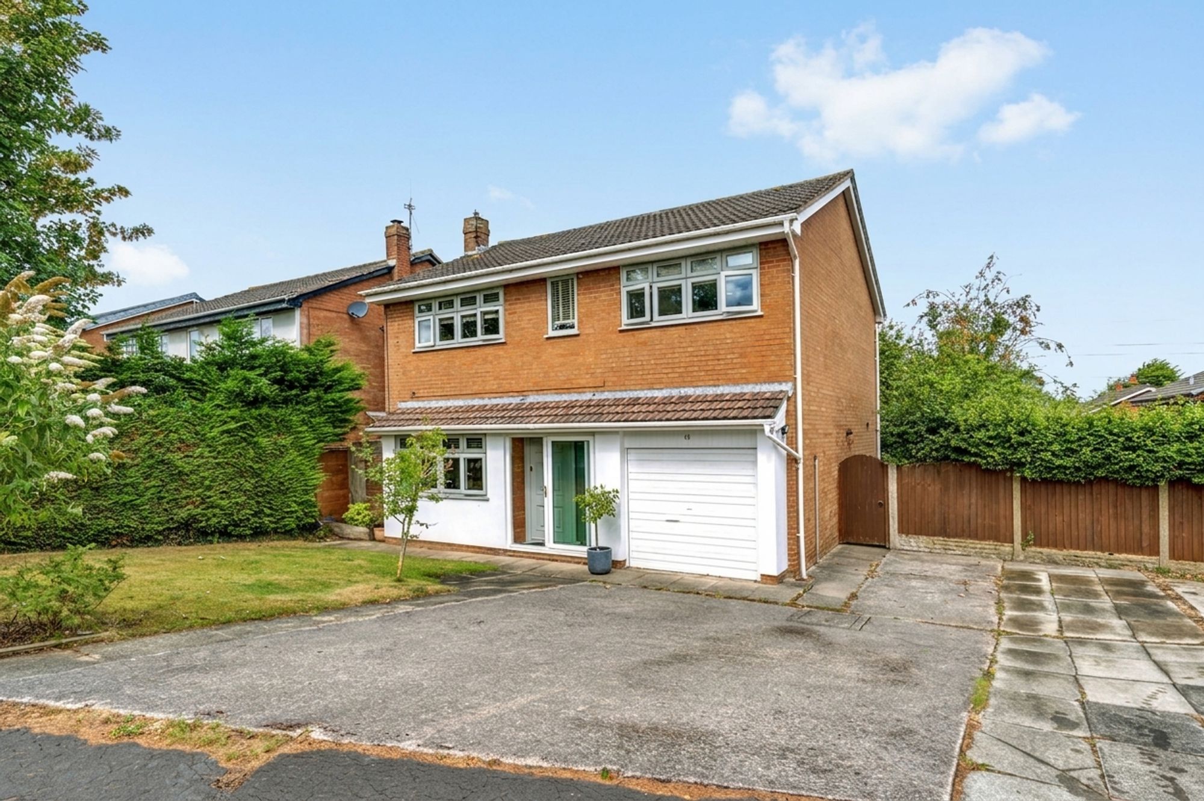
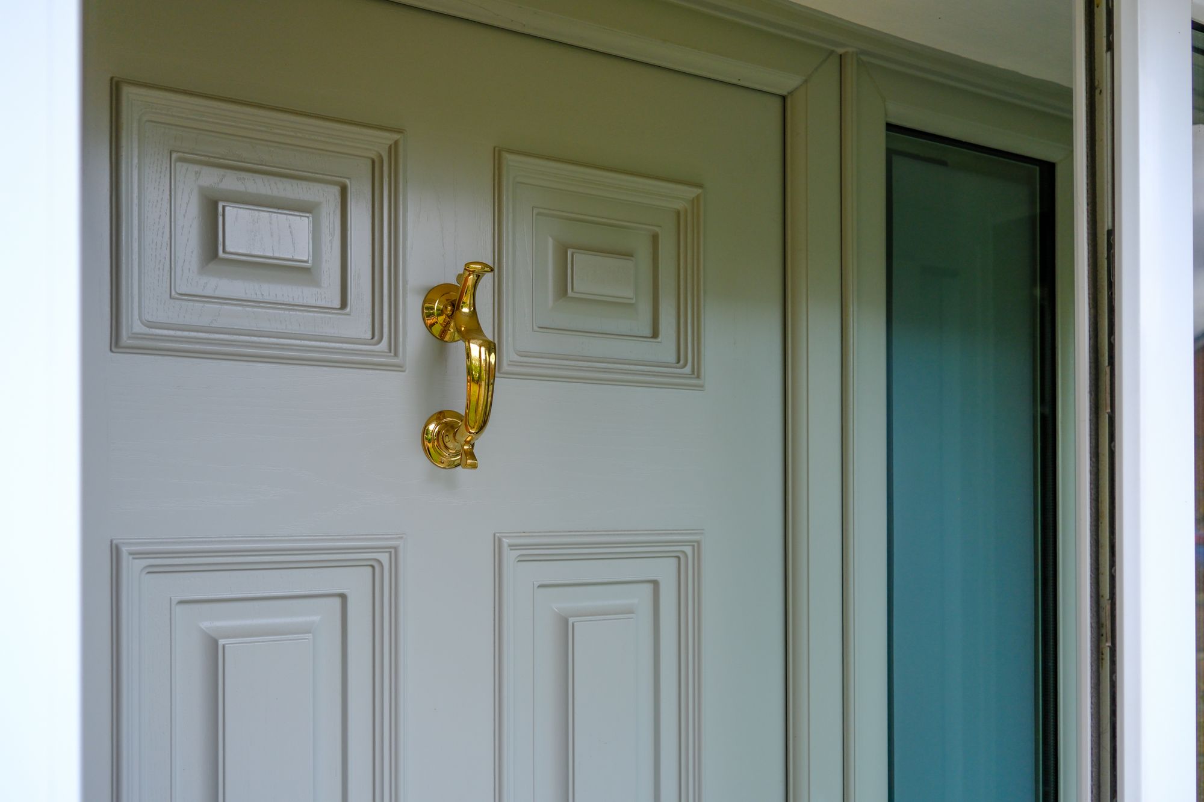
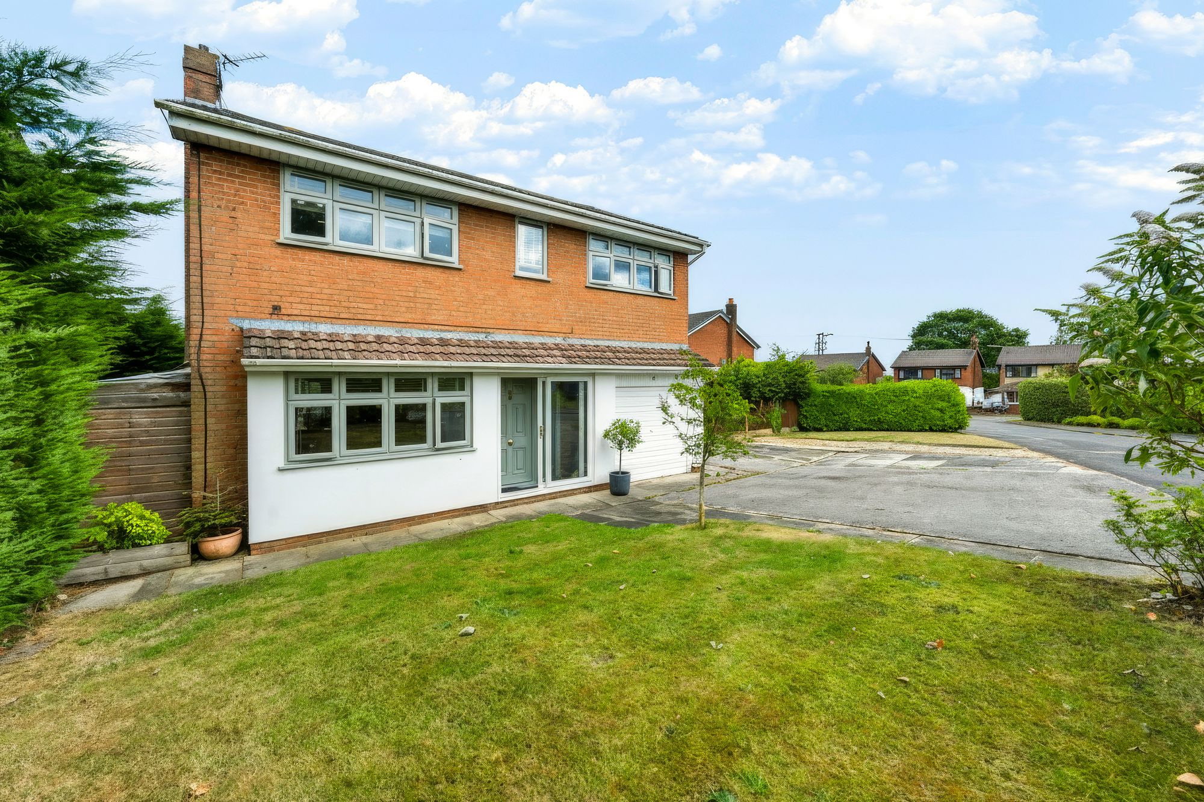
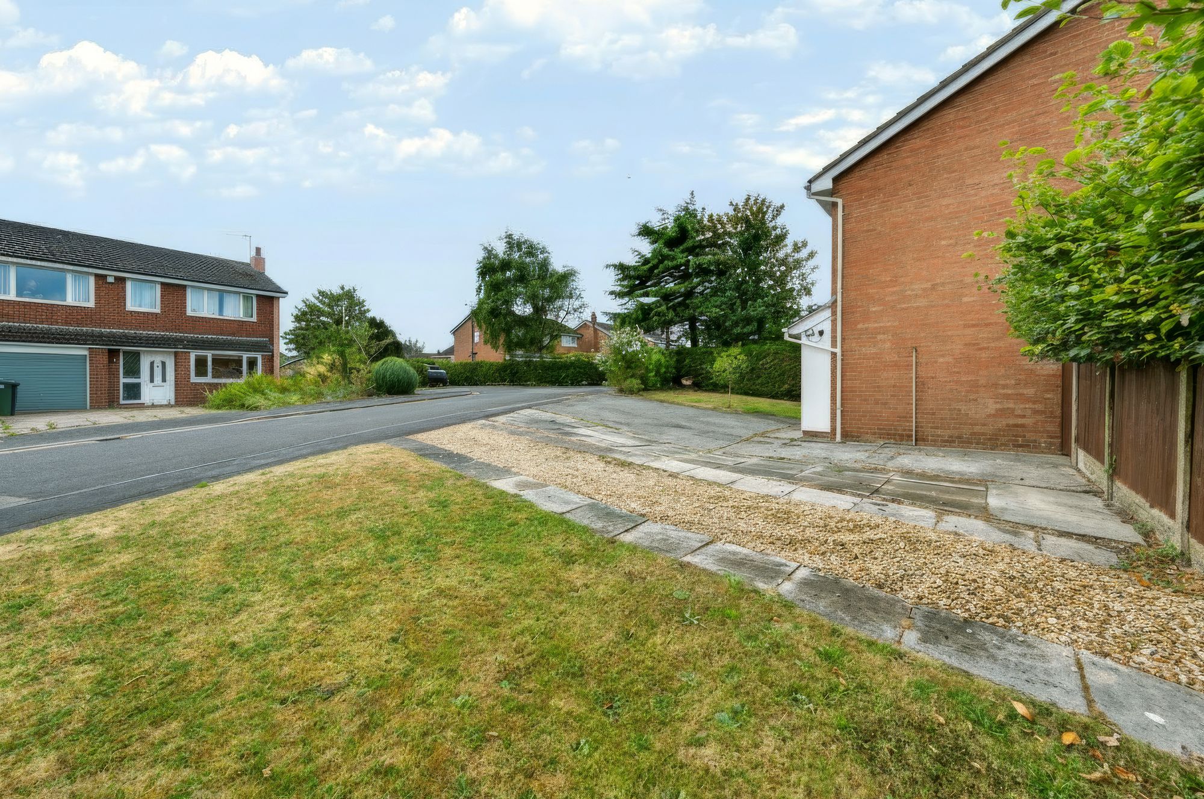
Outside to the front, the house sits back from the road behind a lawned garden and generous driveway providing off-road parking for multiple vehicles – ideal for larger families or multi-car households. The property also benefits from windows installed in 2024, with a part-glazed entrance door and garage to the side.
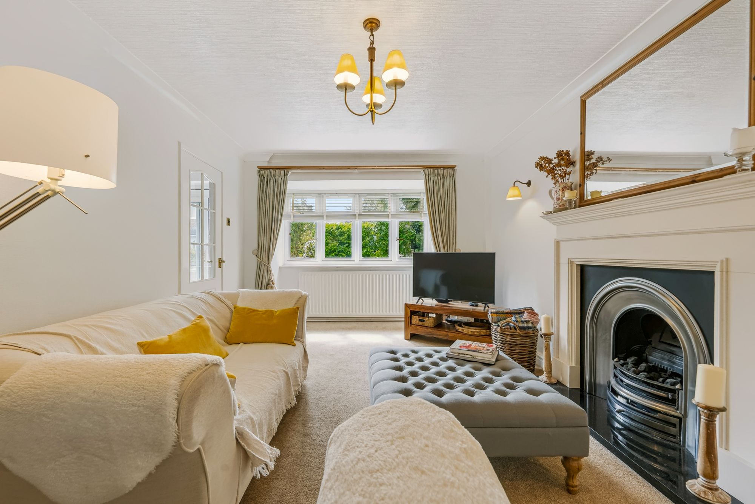
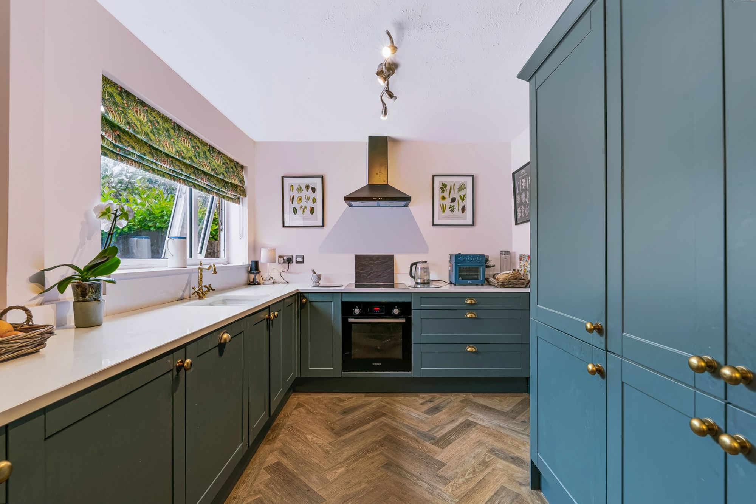
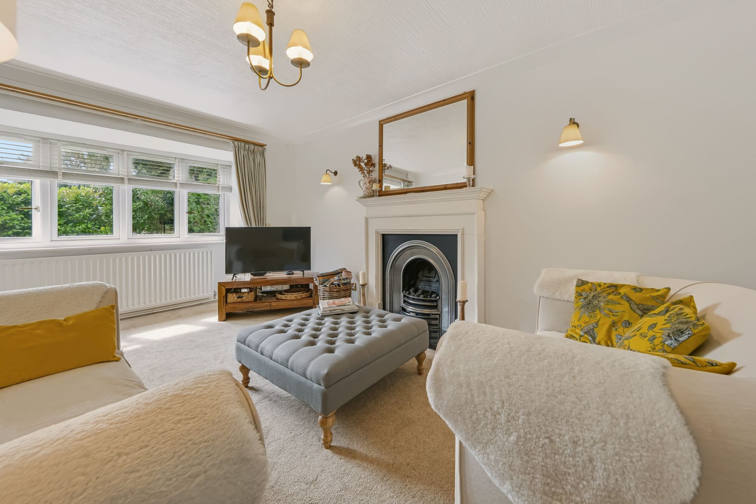
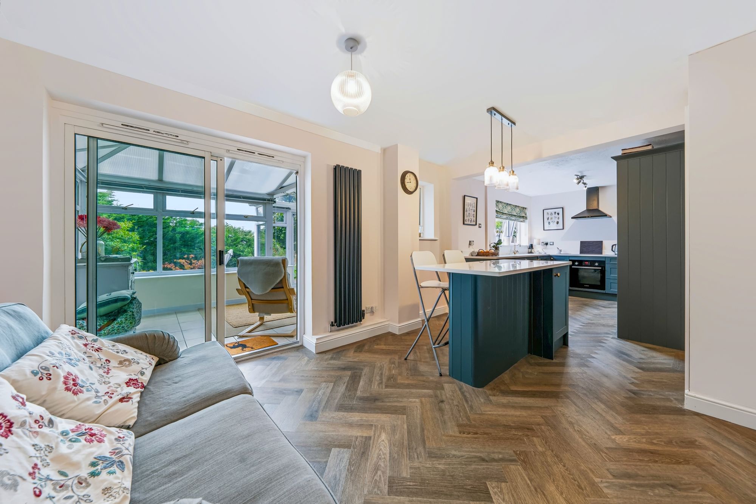
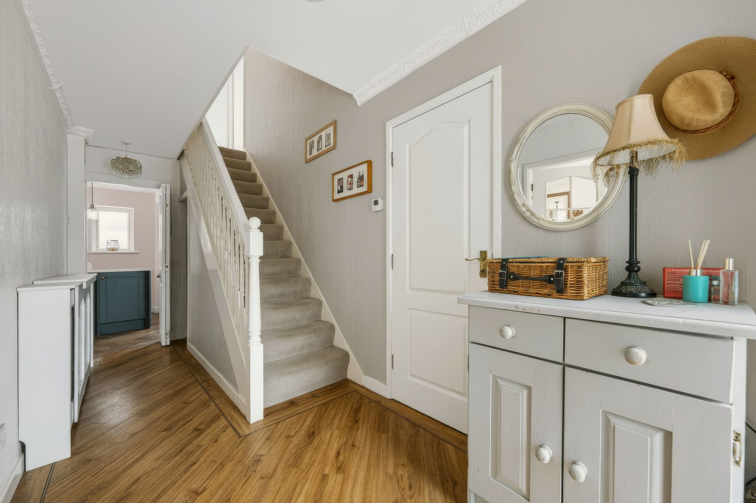
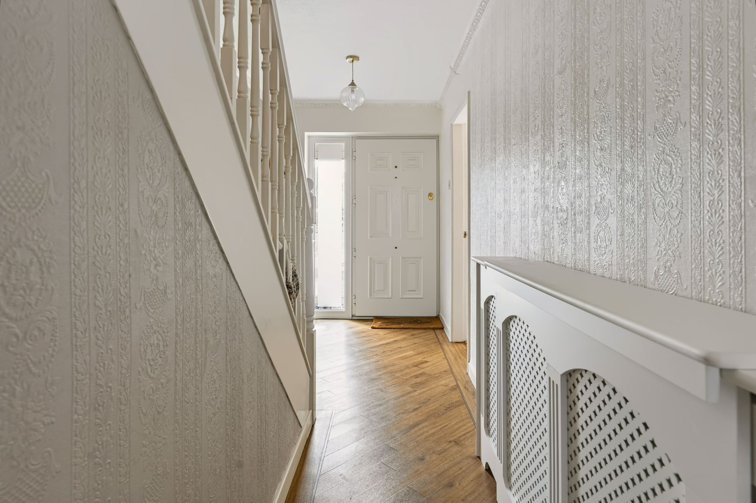
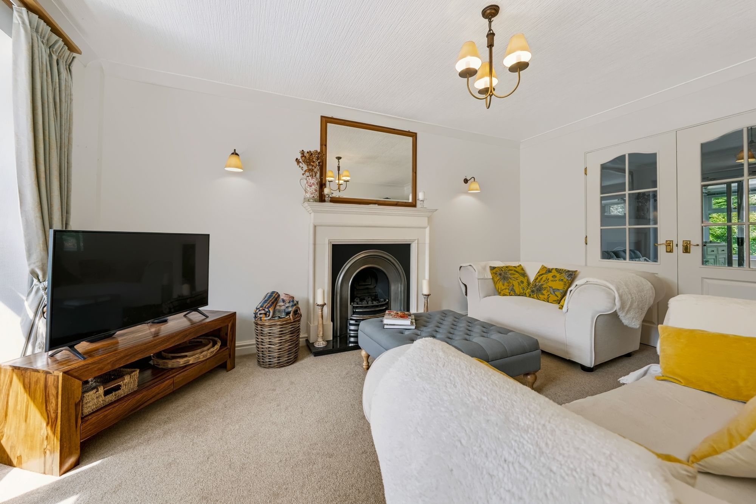
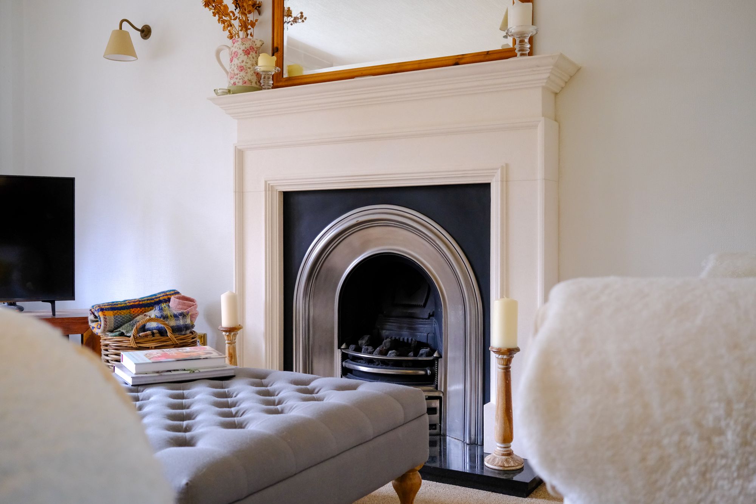
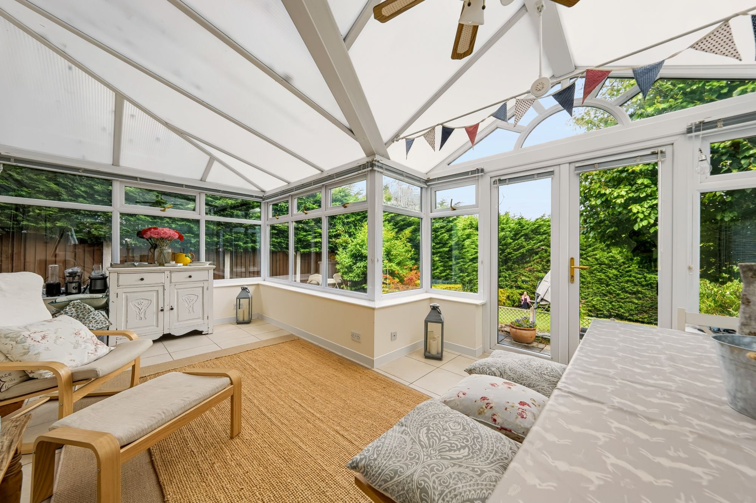
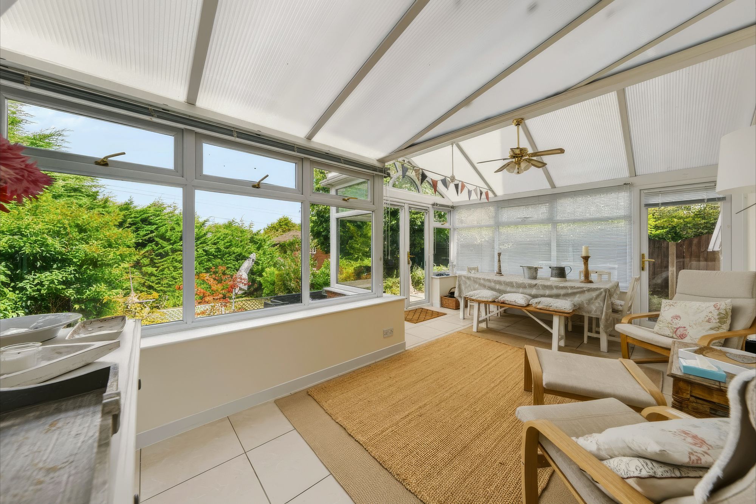
Inside, the entrance hall, finished with herringbone-effect flooring that runs throughout the ground floor, opens into a beautifully renovated kitchen, dining and family space that forms the true heart of this home. The kitchen has been fitted with a striking range of navy shaker-style units and brushed brass hardware, with the Wren kitchen having been installed just a year ago and remaining beautifully presented. It is complemented by a central island, integrated oven, and a butler-style sink beneath the window overlooking the garden. The space flows seamlessly through to a dining area and on into a comfortable family living space, with sliding doors opening directly onto the conservatory, a lovely spot to sit and look out over the garden whatever the season. A separate front lounge offers a further reception room, centred around a handsome cast-iron fireplace, and a utility room and store complete the ground floor.
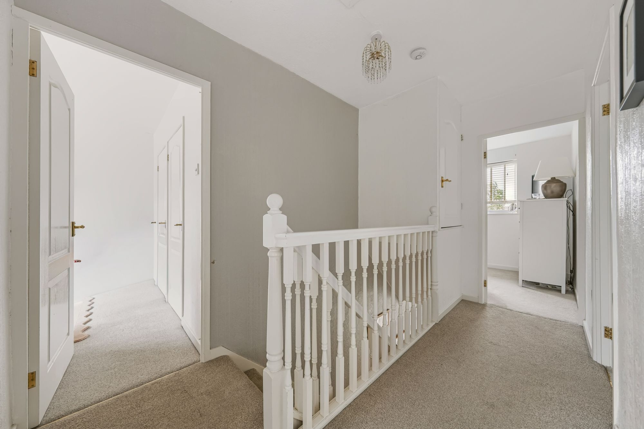
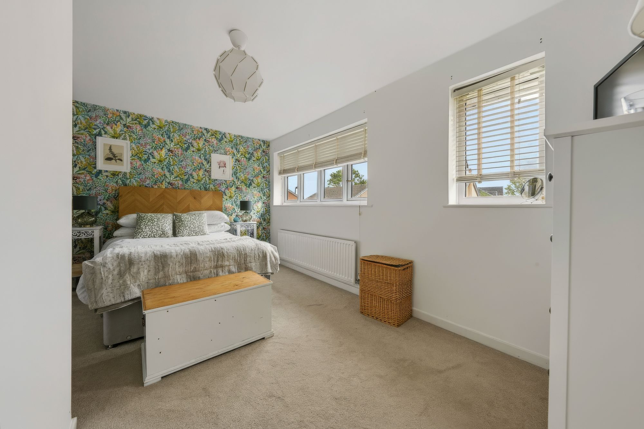
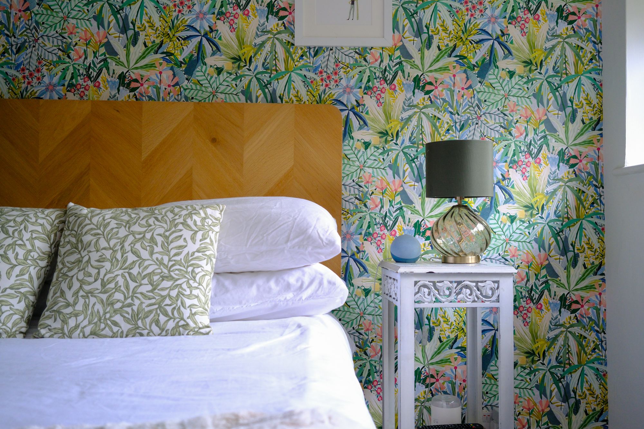
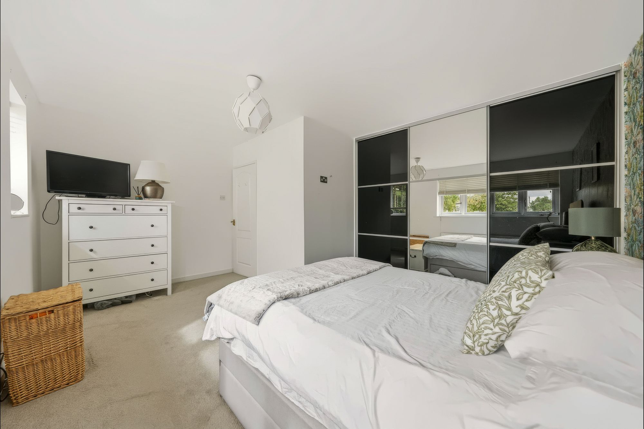
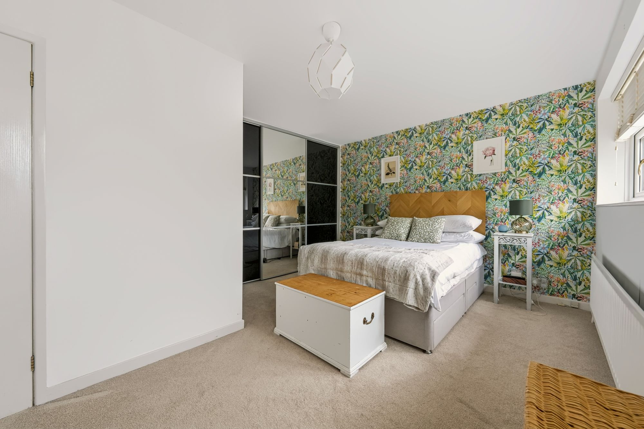
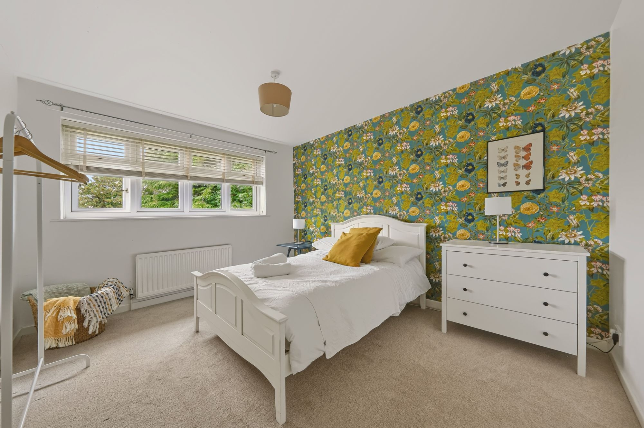
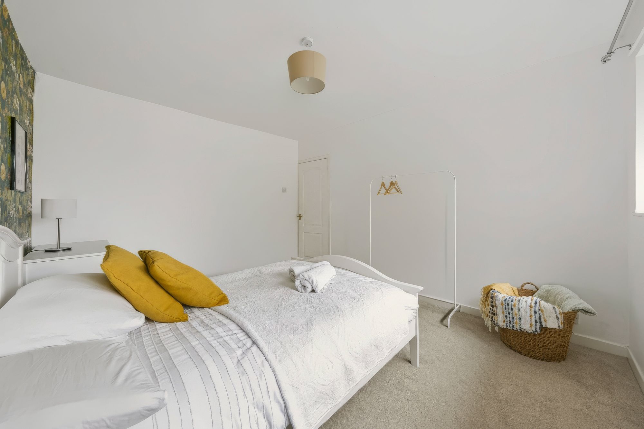
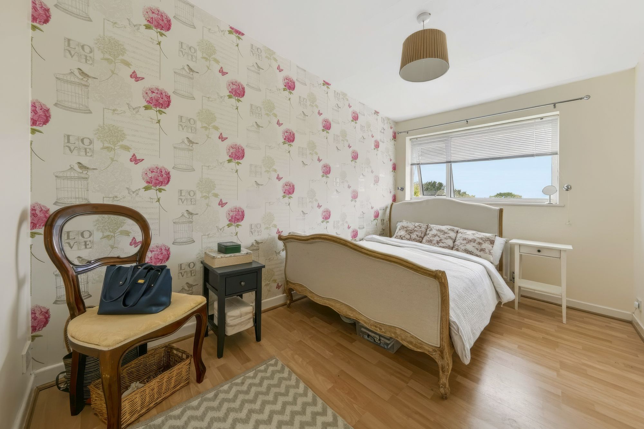
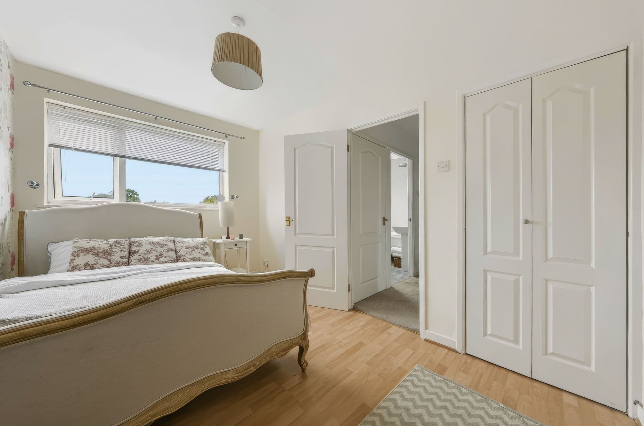
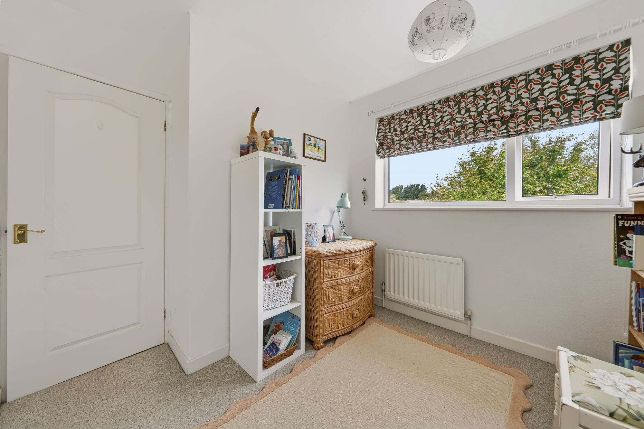
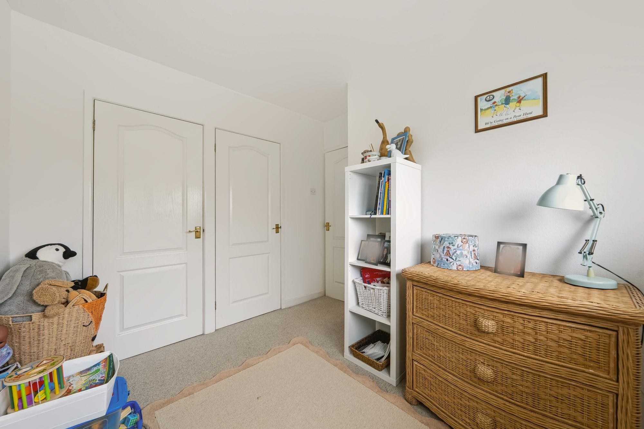
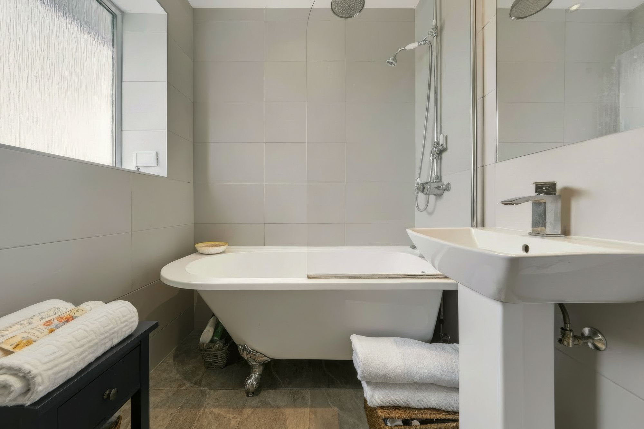
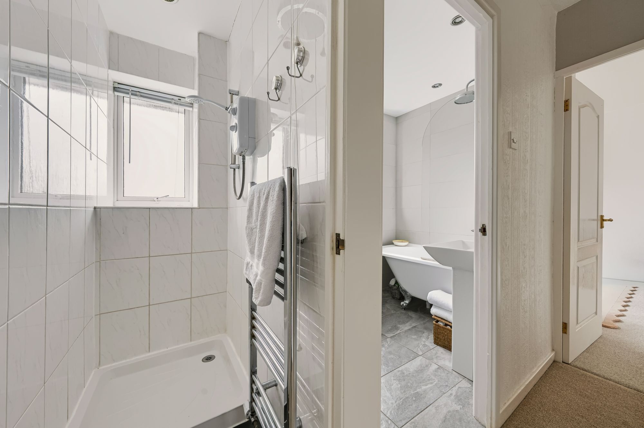
Upstairs, the landing leads to four bedrooms. The principal bedroom is a well-proportioned double with fitted, mirrored sliding wardrobes and views over the rear garden. Two further bedrooms are similarly well presented, each with characterful feature wallpaper, while the fourth is currently used as a playroom and would suit equally well as a study or nursery. The family bathroom is fitted with a freestanding roll-top bath and separate walk-in shower, with a further separate shower room serving the upper floor.
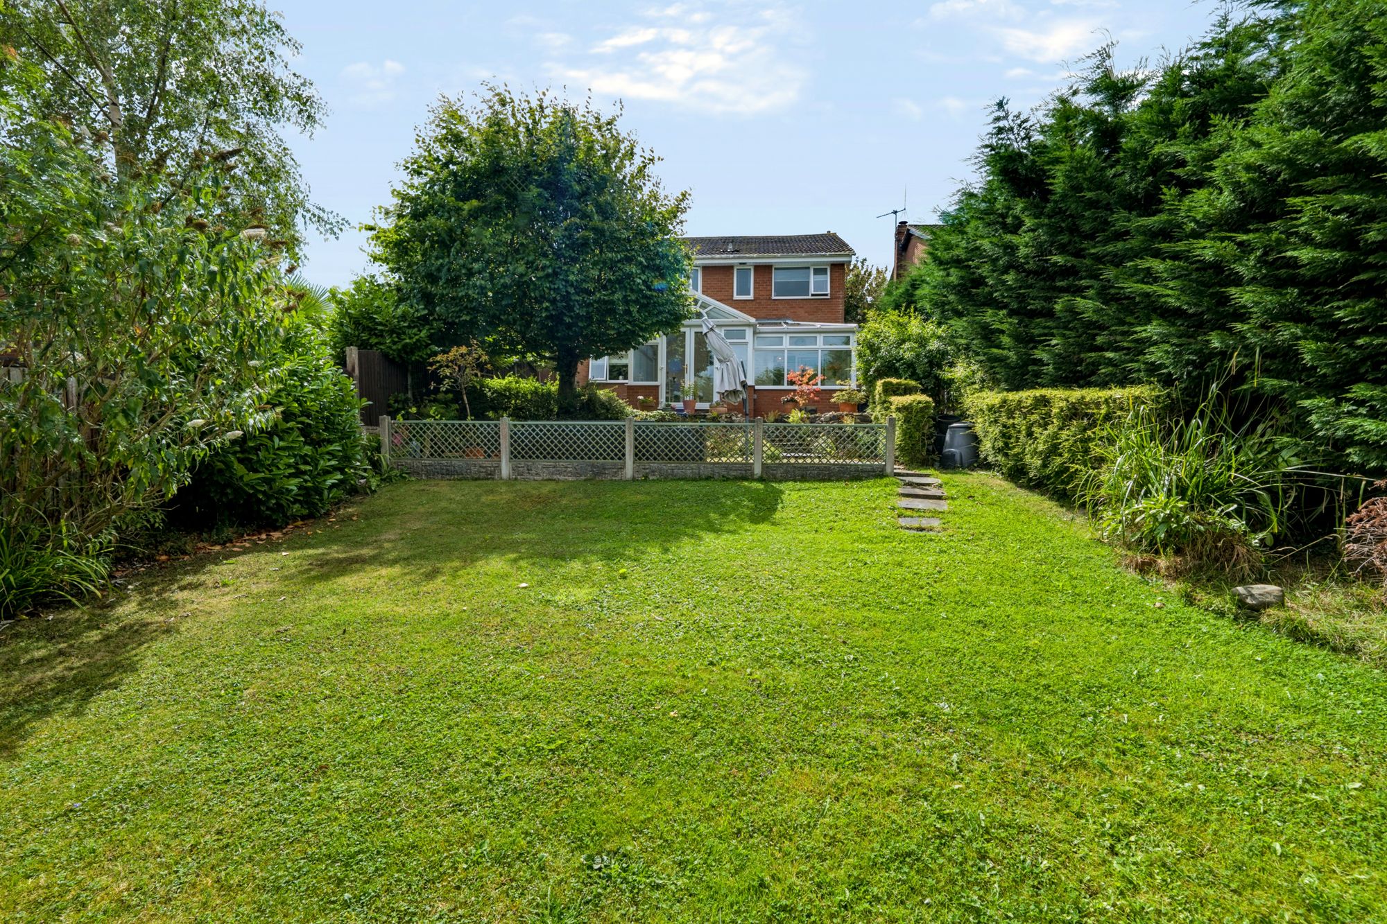
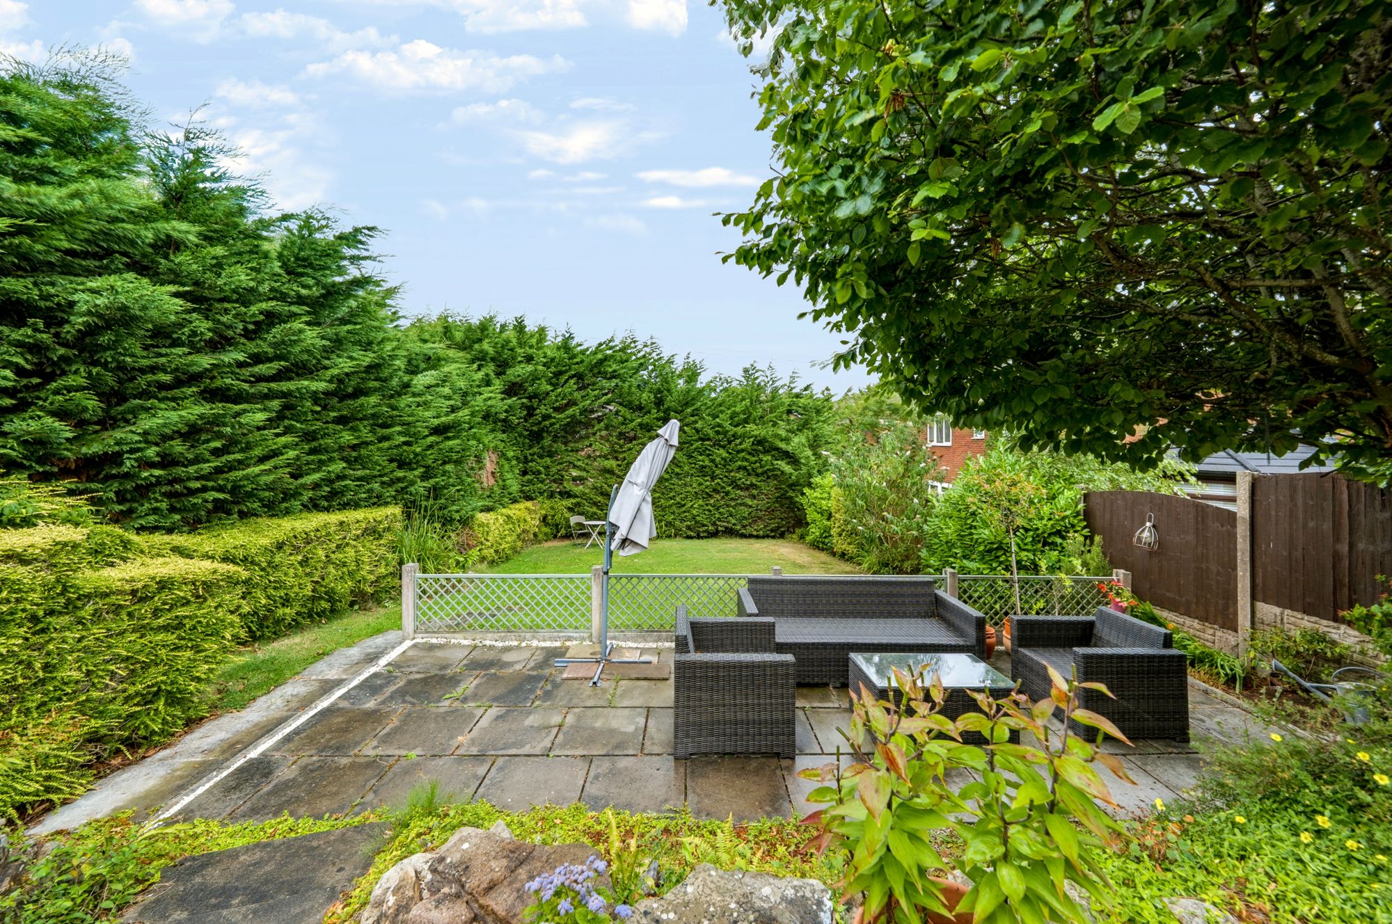
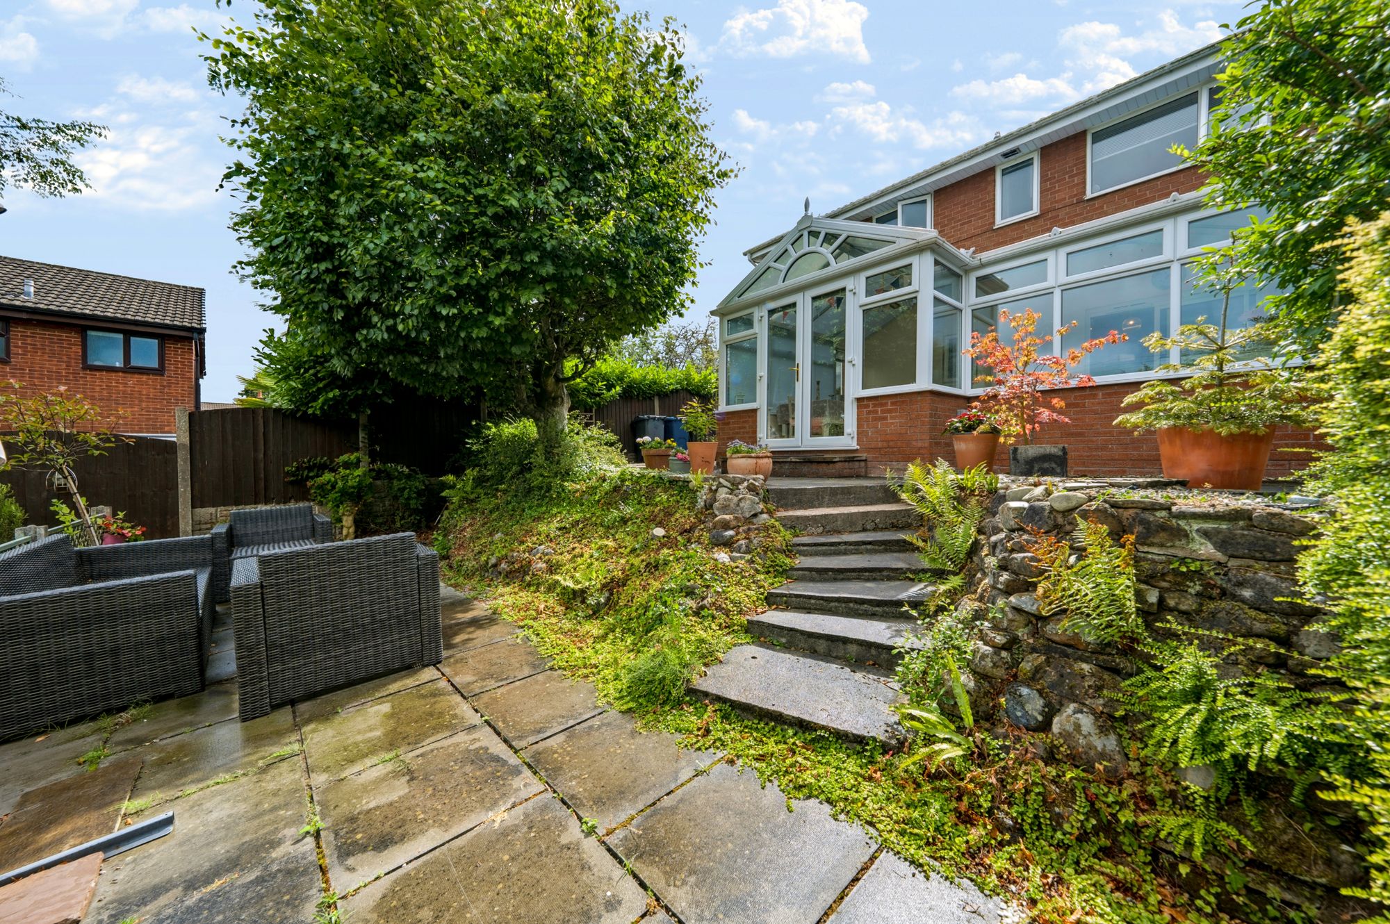
Outside to the rear, the garden is a real highlight, mainly laid to lawn and enclosed by mature hedging and trees that give a wonderful sense of privacy and seclusion. A raised paved terrace sits directly off the conservatory, reached by stone steps and bordered by a dry stone retaining wall, offering a lovely spot for outdoor dining, with the lawn beyond ideal for children to play.
River View occupies a peaceful position within a well-regarded residential development in Tarleton, a popular village on the banks of the River Douglas within easy reach of Preston, Southport and Ormskirk. Tarleton itself offers a good range of everyday amenities, including shops, cafés and a health centre, along with well-regarded local primary schools. The village enjoys a strong sense of community and a semi-rural setting, while retaining excellent road links via the A59 and A565 for commuting further afield.
Tenure: We understand the property to be Freehold, however prospective purchasers should seek to obtain verification of this from their solicitor. Council Tax Band D.
Disclaimer
Every care has been taken with the preparation of these property details but they are for general guidance only and complete accuracy cannot be guaranteed. If there is any point, which is of particular importance professional verification should be sought. These property details do not constitute a contract or part of a contract. We are not qualified to verify tenure of property. Prospective purchasers should seek to obtain verification of tenure from their solicitor. The mention of any appliances, fixtures or fittings does not imply they are in working order. Photographs are reproduced for general information and it cannot be inferred that any item shown is included in the sale. All dimensions are approximate.