Southport Road, Ormskirk, L39
Property Features
- Semi-Detached True Bungalow
- Potential for Three, Four or Five Double Bedrooms
- Integrated Two Storey One Bedroom Annexe Adjoining
- Modern Fit & Finish Throughout
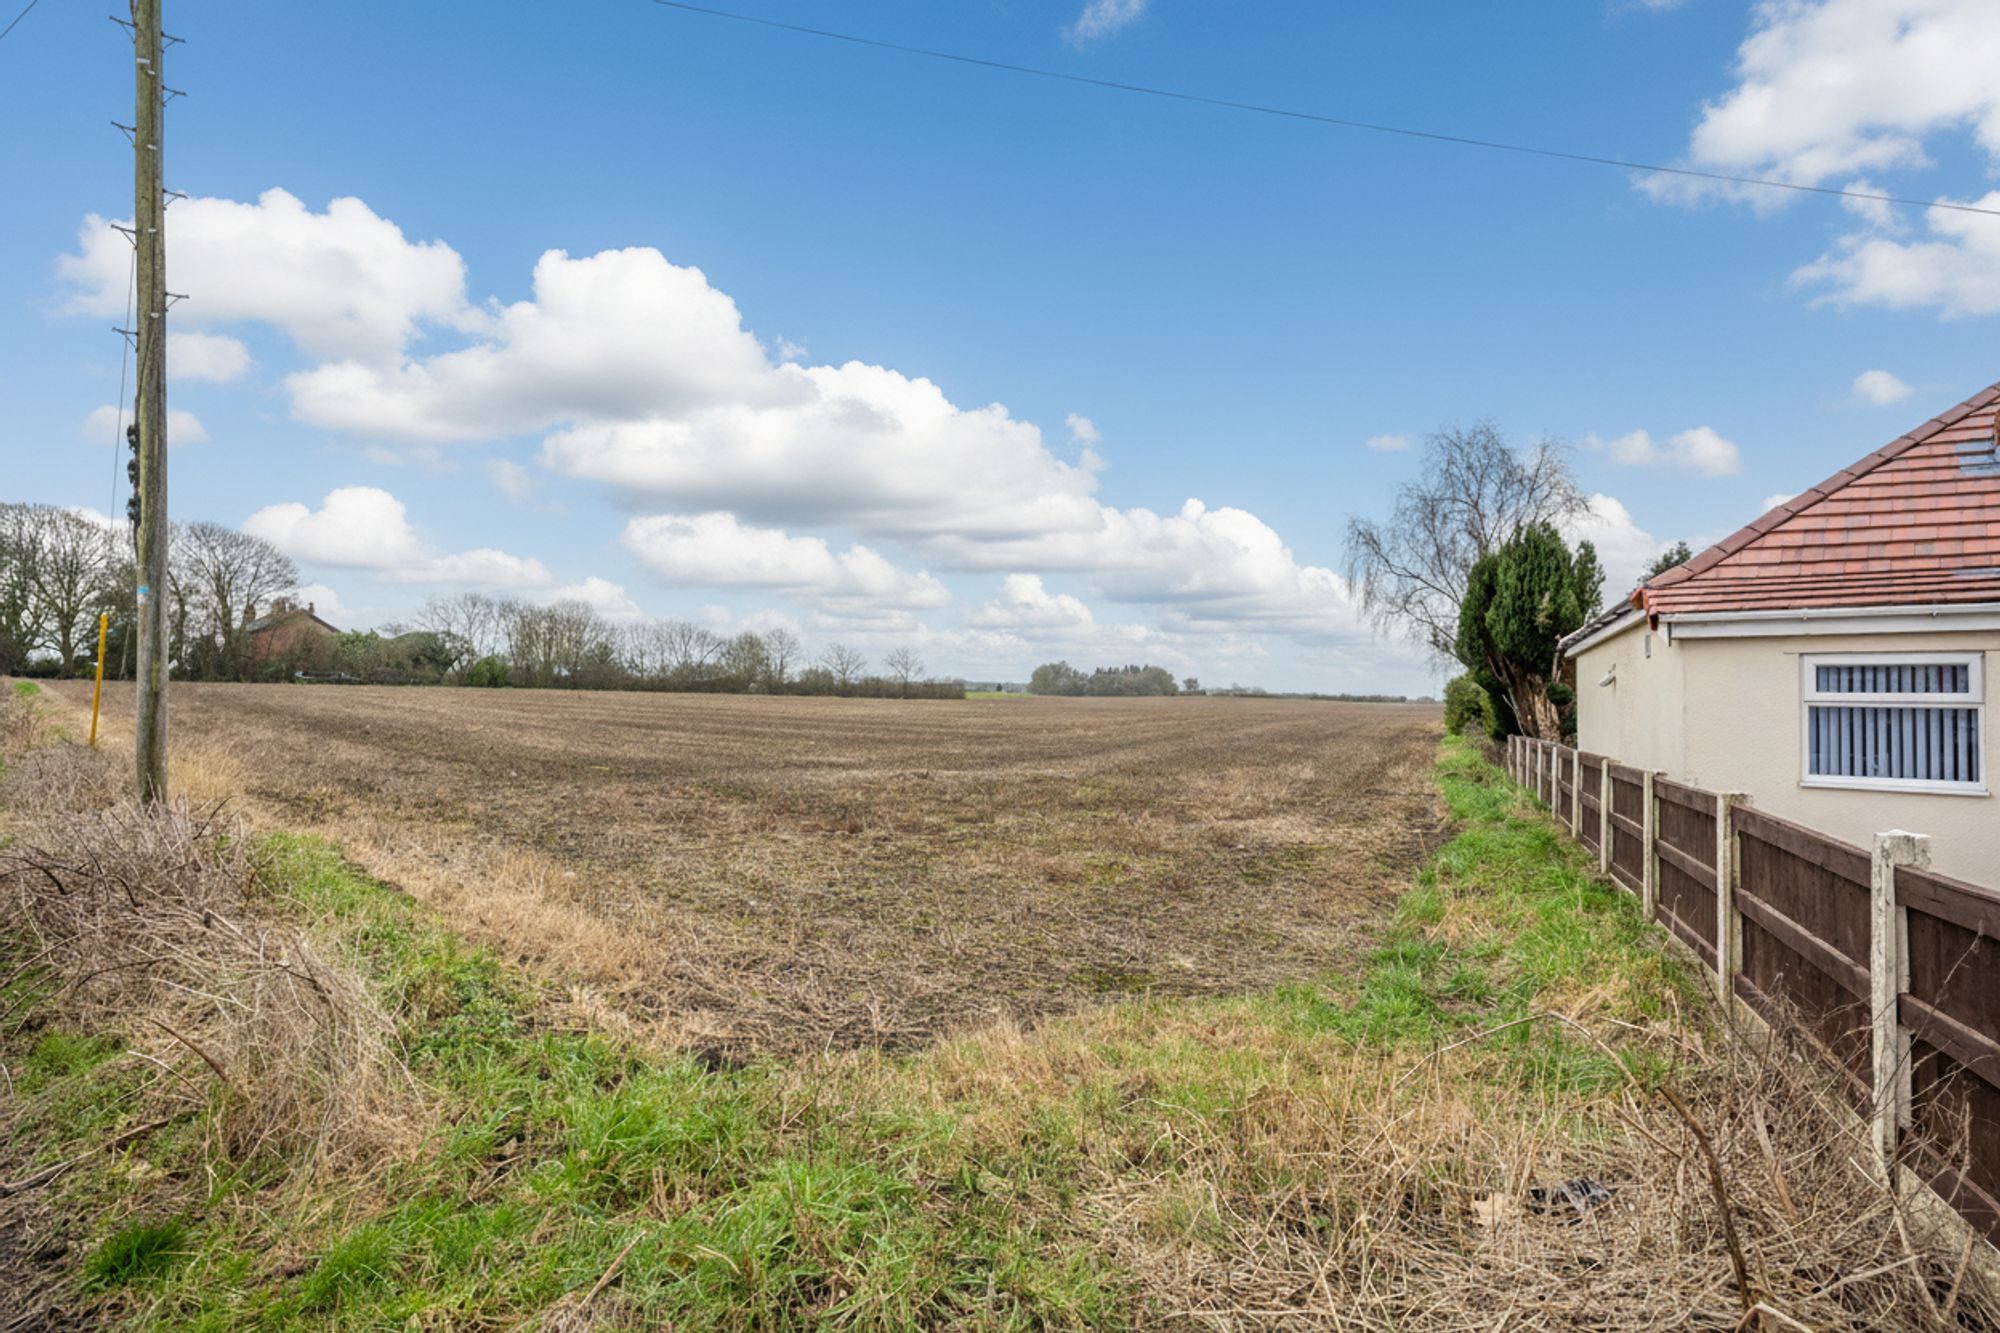
- Stunning Open-Aspect Field Views to Rear
- Ideal for Multi-Generational & Blended Living
- Generous Off-Road Parking
- Private & Established Rear Gardens
- Circa 2,137 Square Feet
Property Summary
Full Details
Arnold & Phillips are delighted to present a rare and genuinely versatile opportunity to acquire an exceptional bungalow along Southport Road, on the outskirts of Ormskirk town centre.
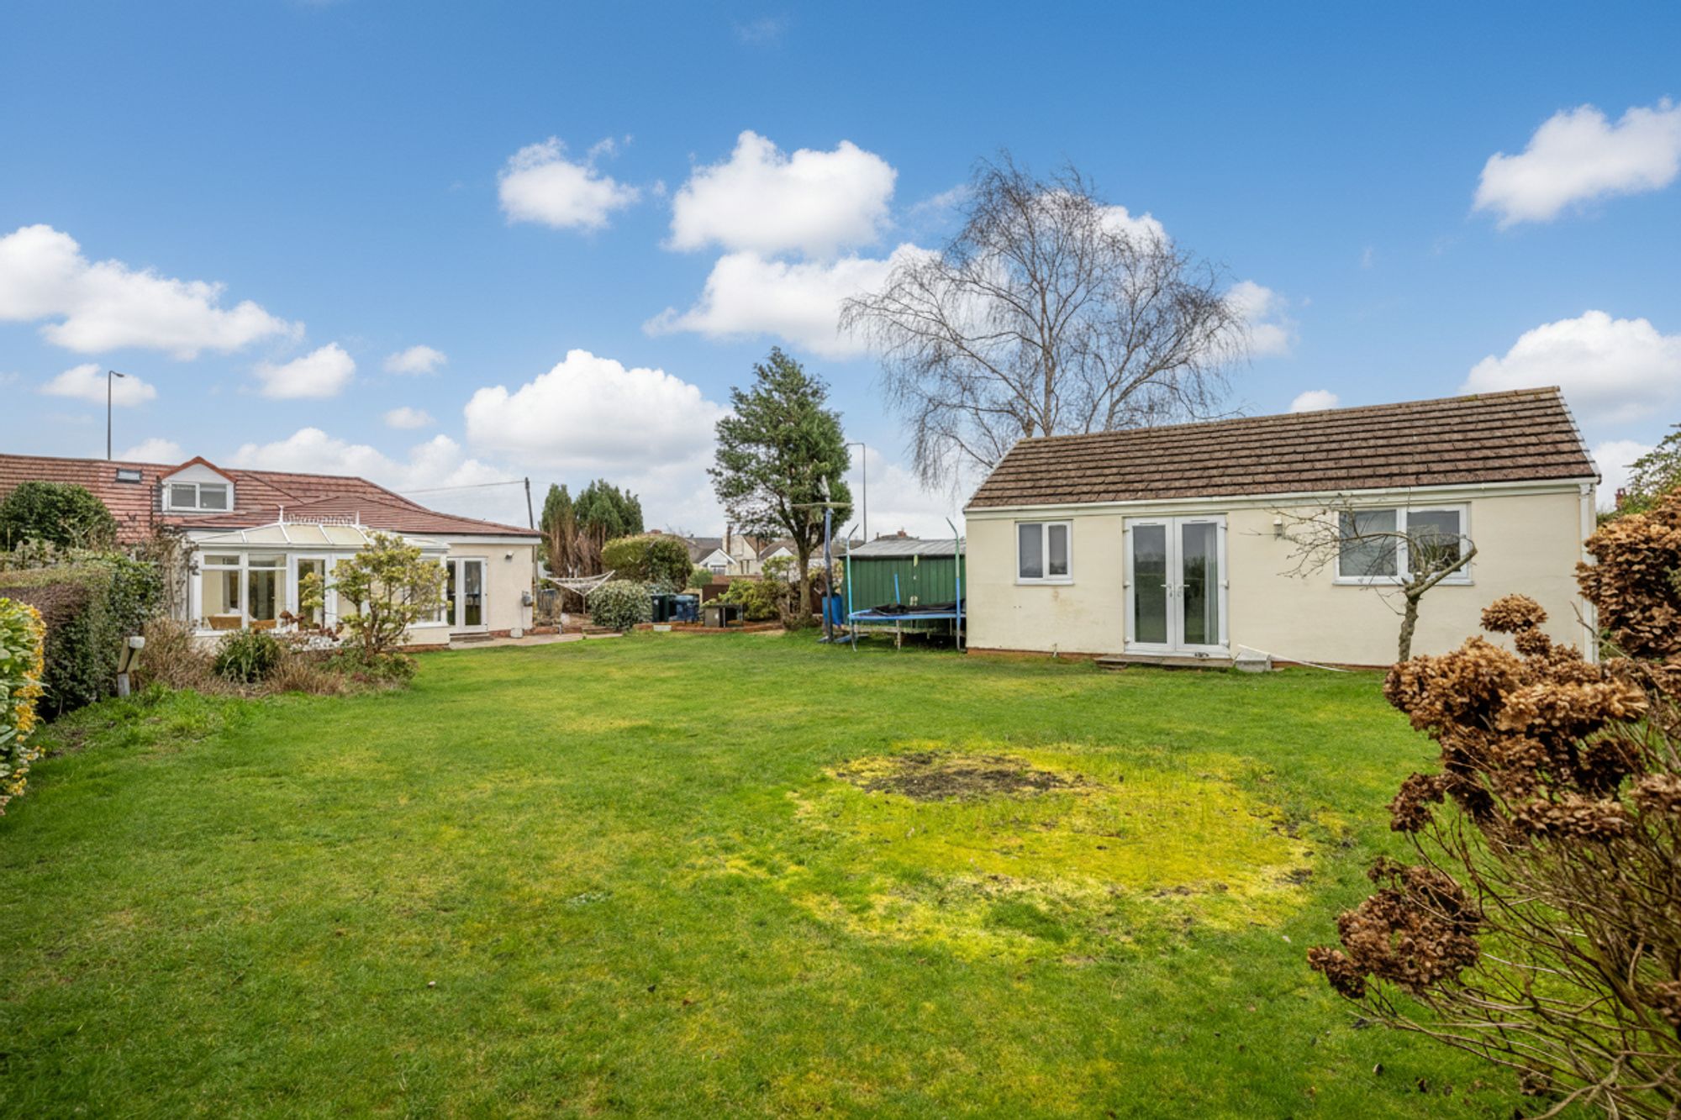
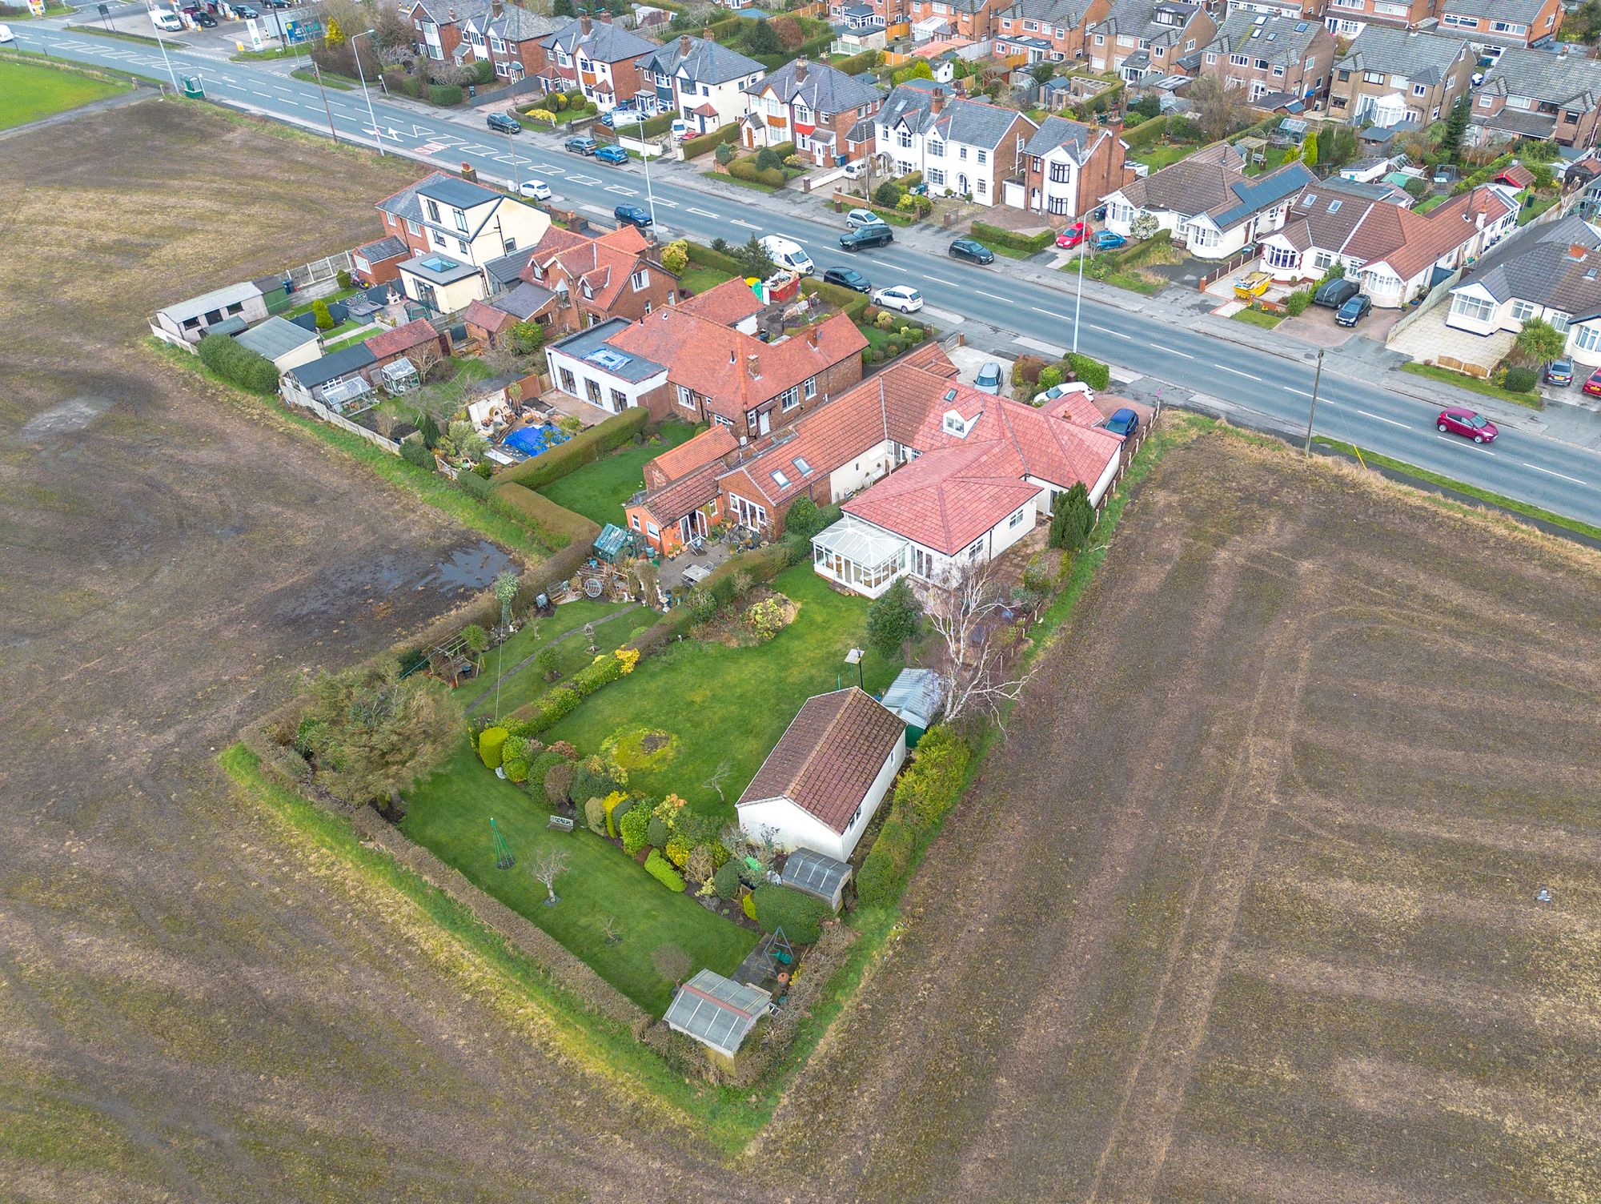
This generous and extended bungalow offers far more than first meets the eye, with a detached summer house to the rear. Extending to over 2,137 square feet of living space, the property has been arranged to support multi-generational living, blended families, independent teenagers, long-term guests/commercial opportunity or those seeking dedicated work-from-home areas. What stands out is how naturally the living flexibility has been incorporated; it doesn’t feel like an afterthought, but rather a home that has evolved intelligently to meet changing needs.
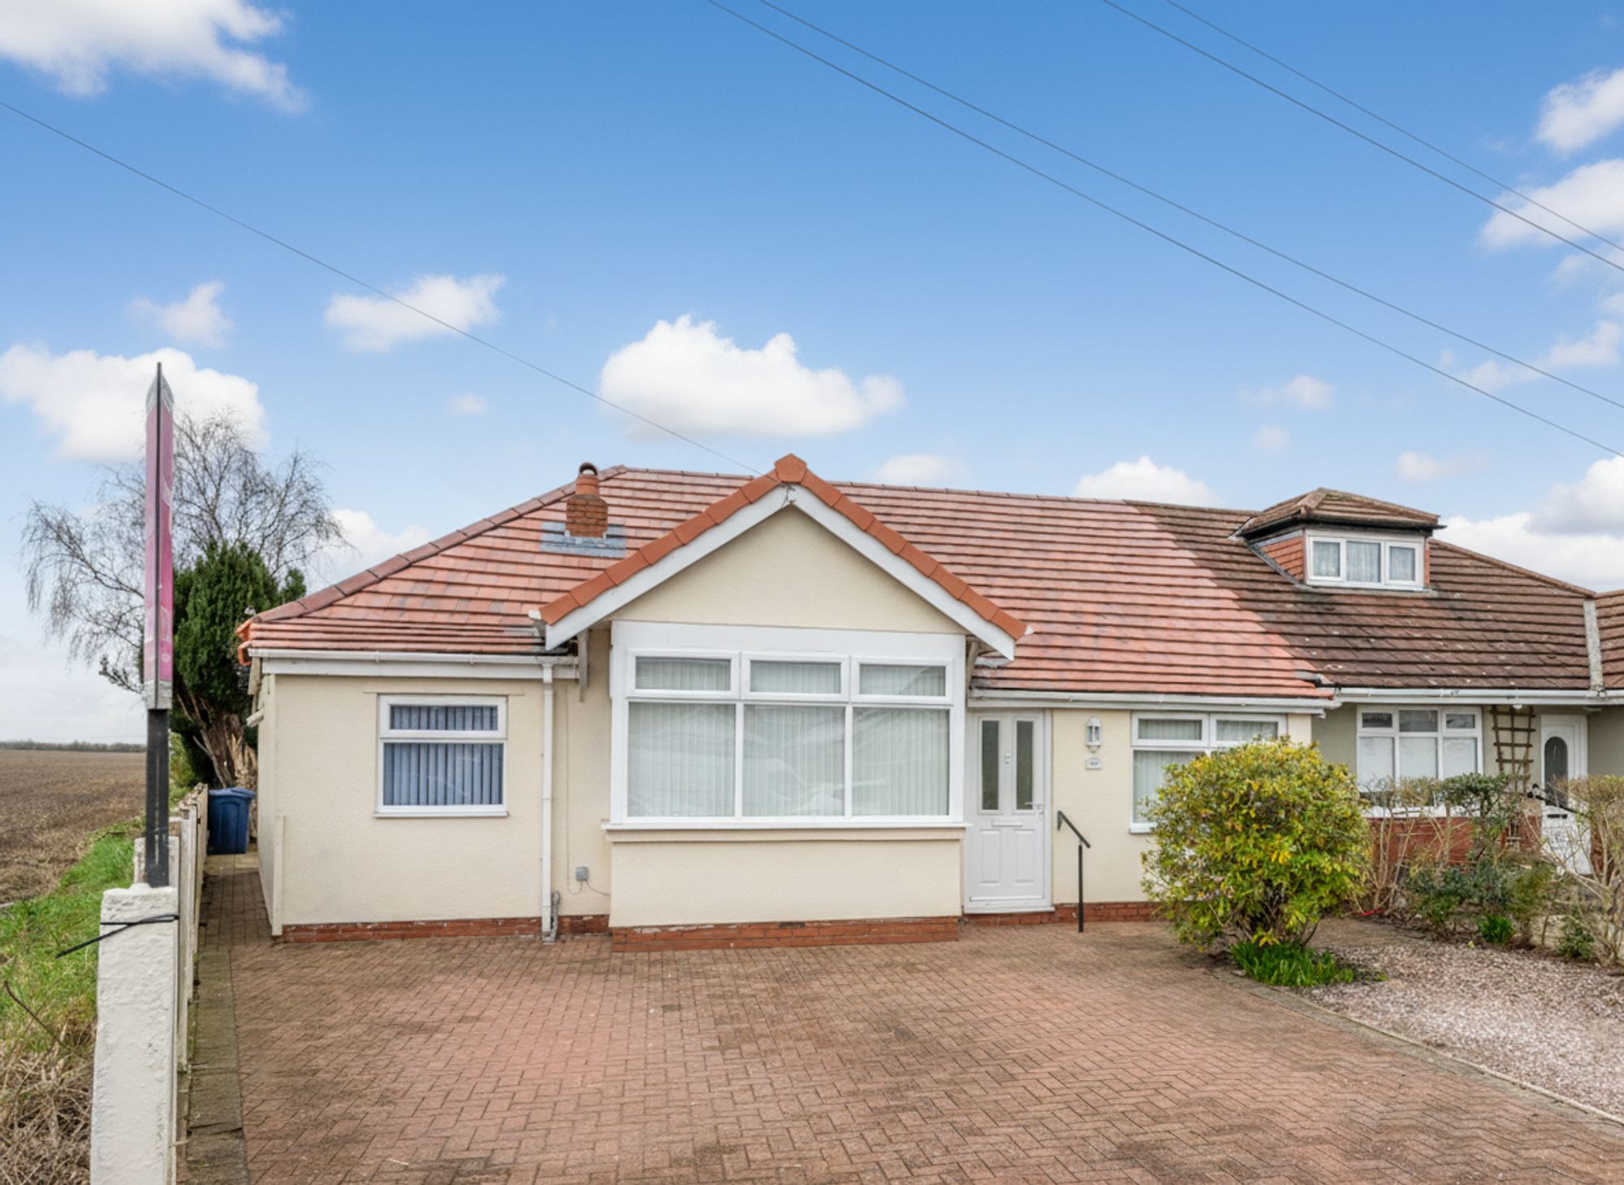
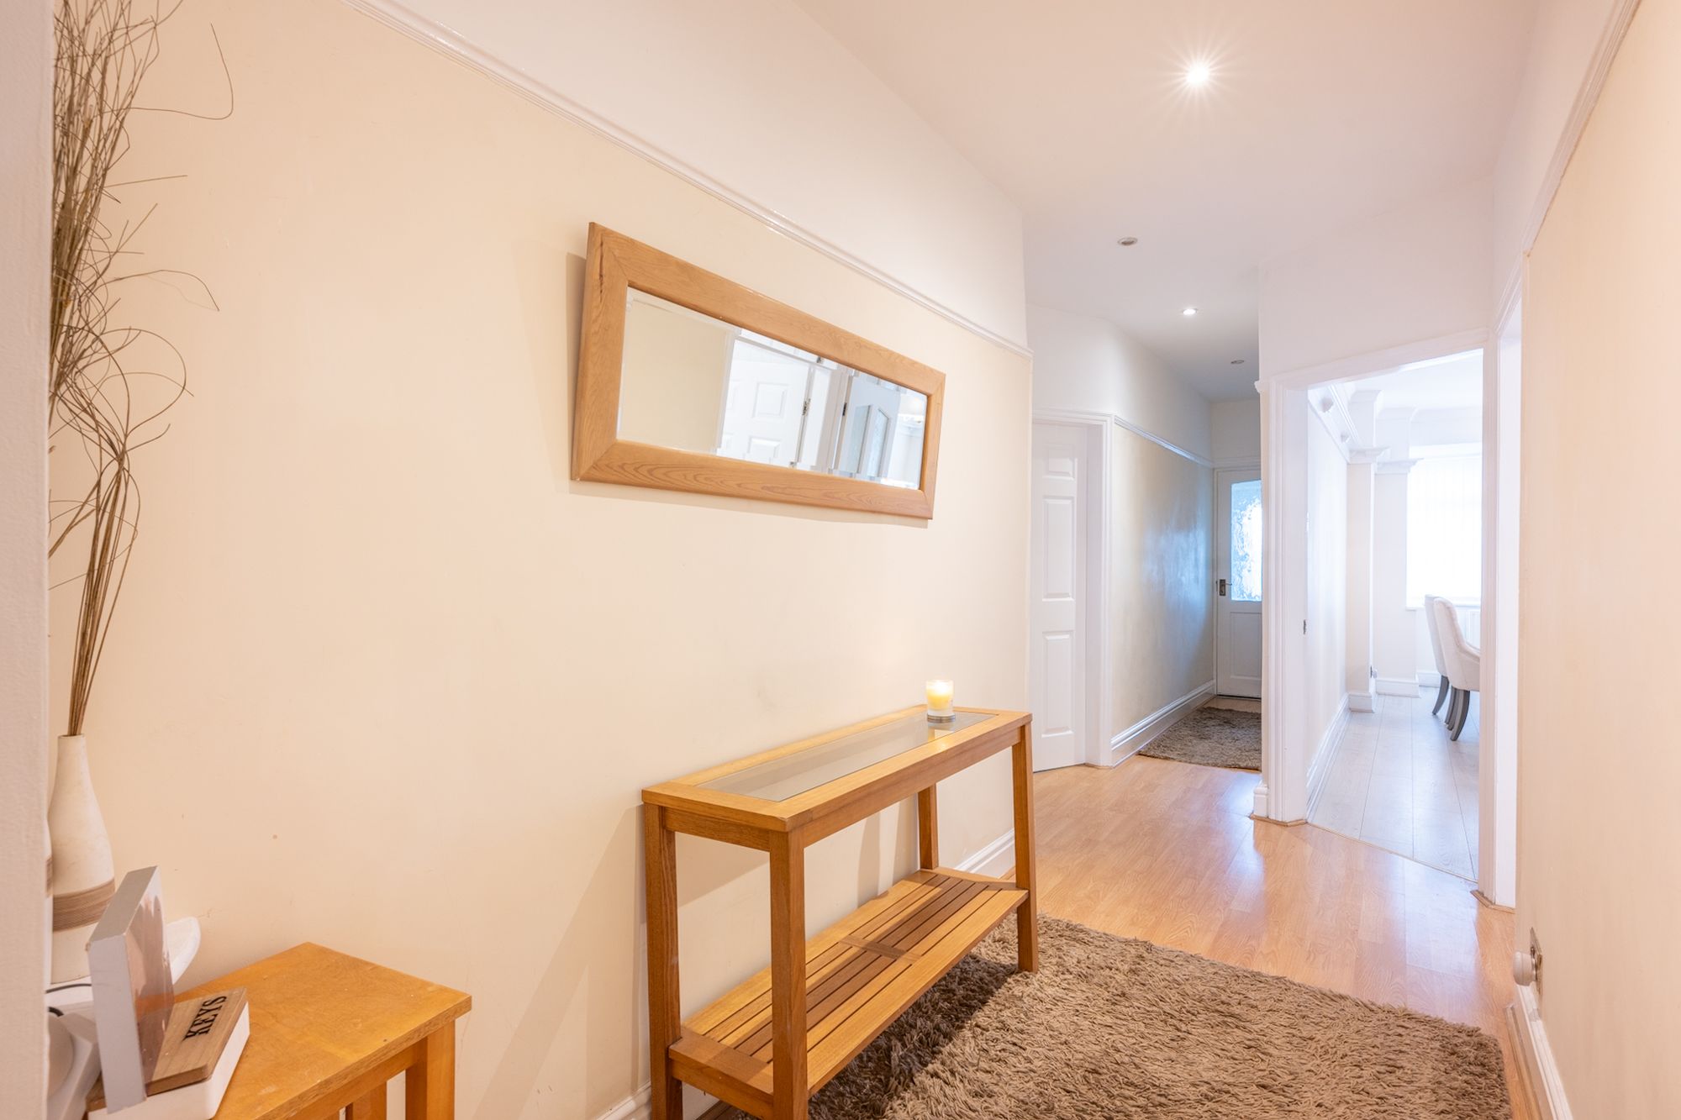
Set back from the road and approached via a private driveway, there is ample off-road parking for multiple vehicles, something that immediately makes daily life easier when you have several adults in residence. The property itself is double fronted, giving it a balanced and substantial appearance. Entry is via the main front door, opening into a layout that feels spacious and well considered from the outset.
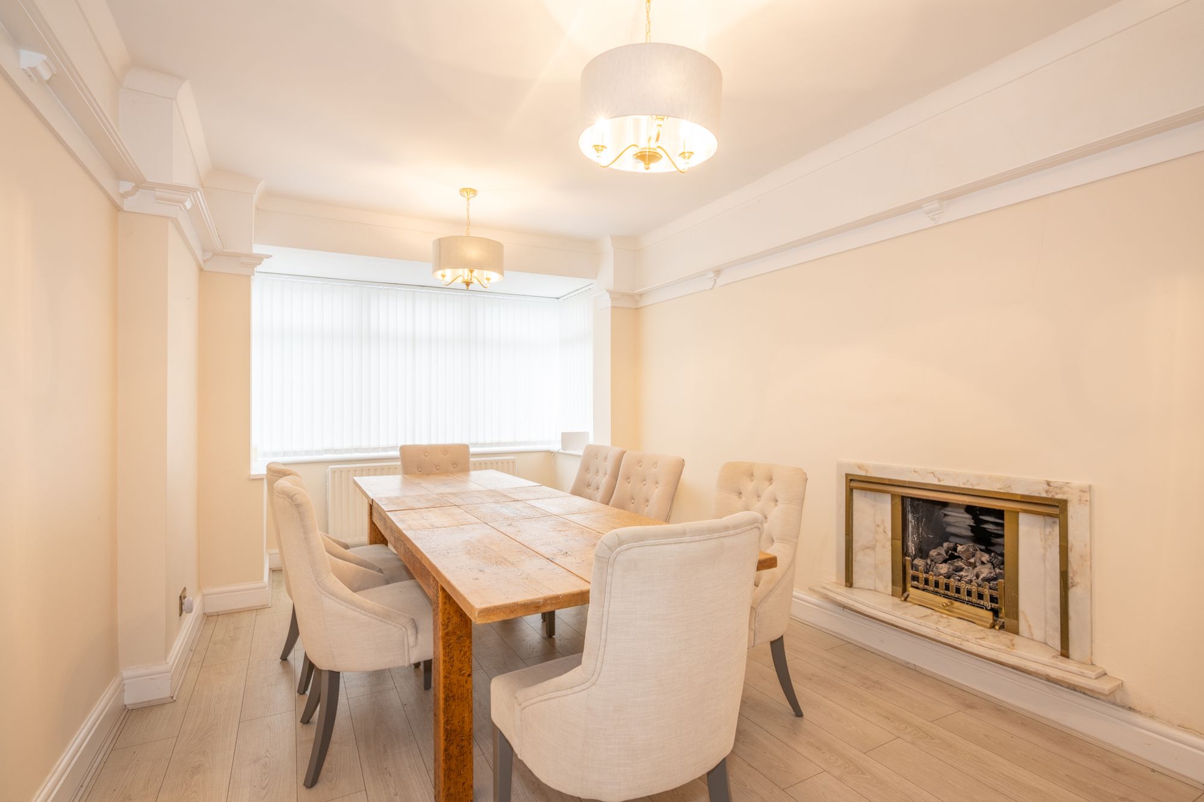
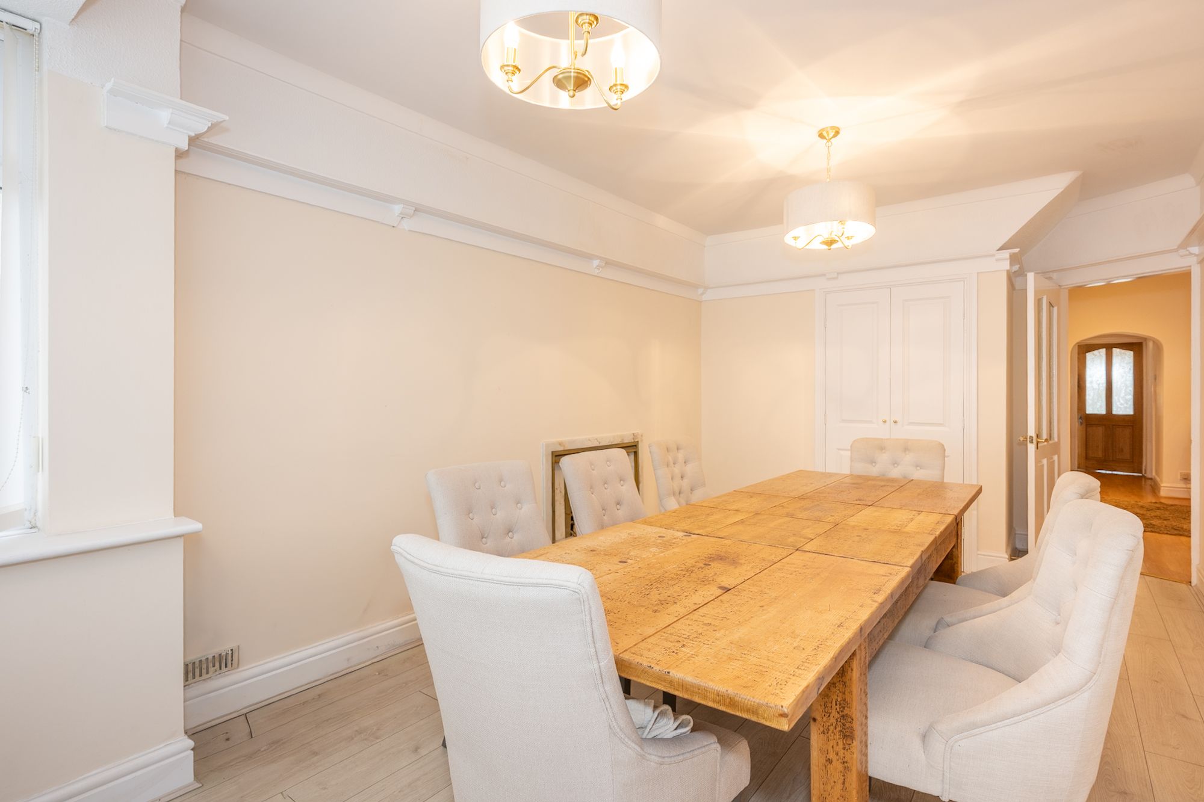
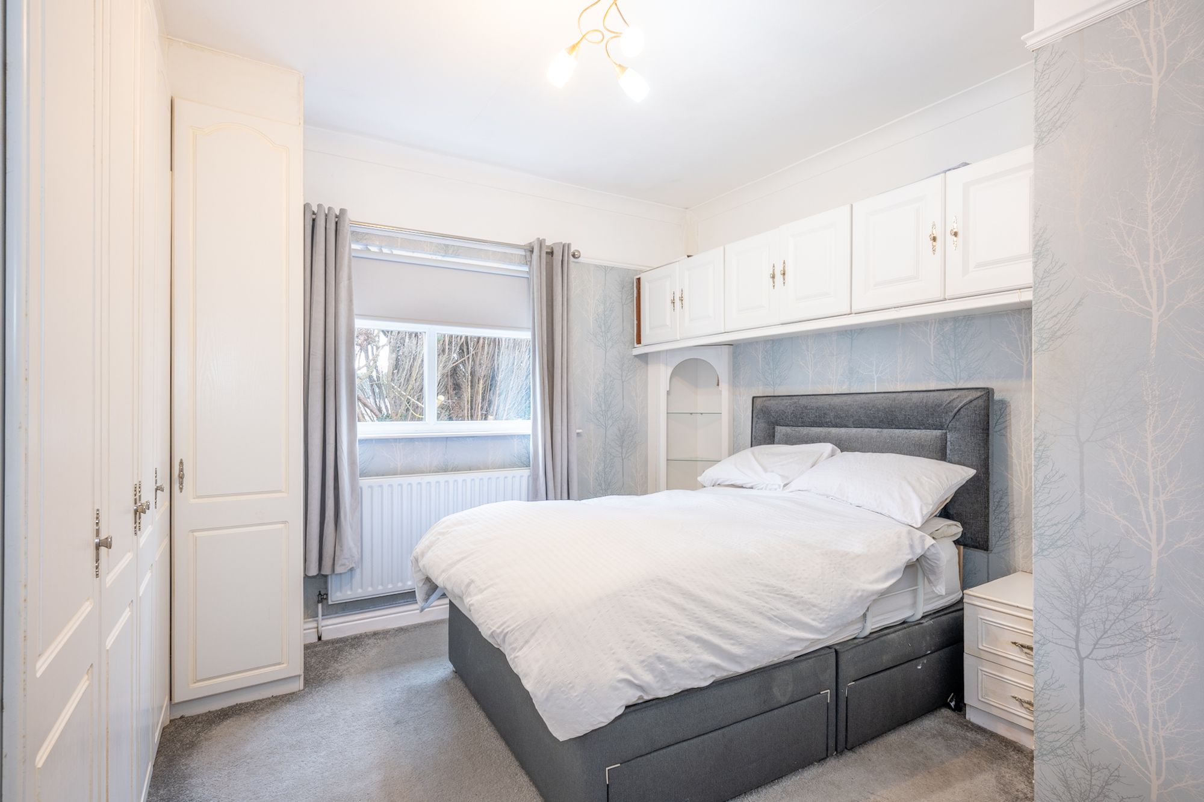
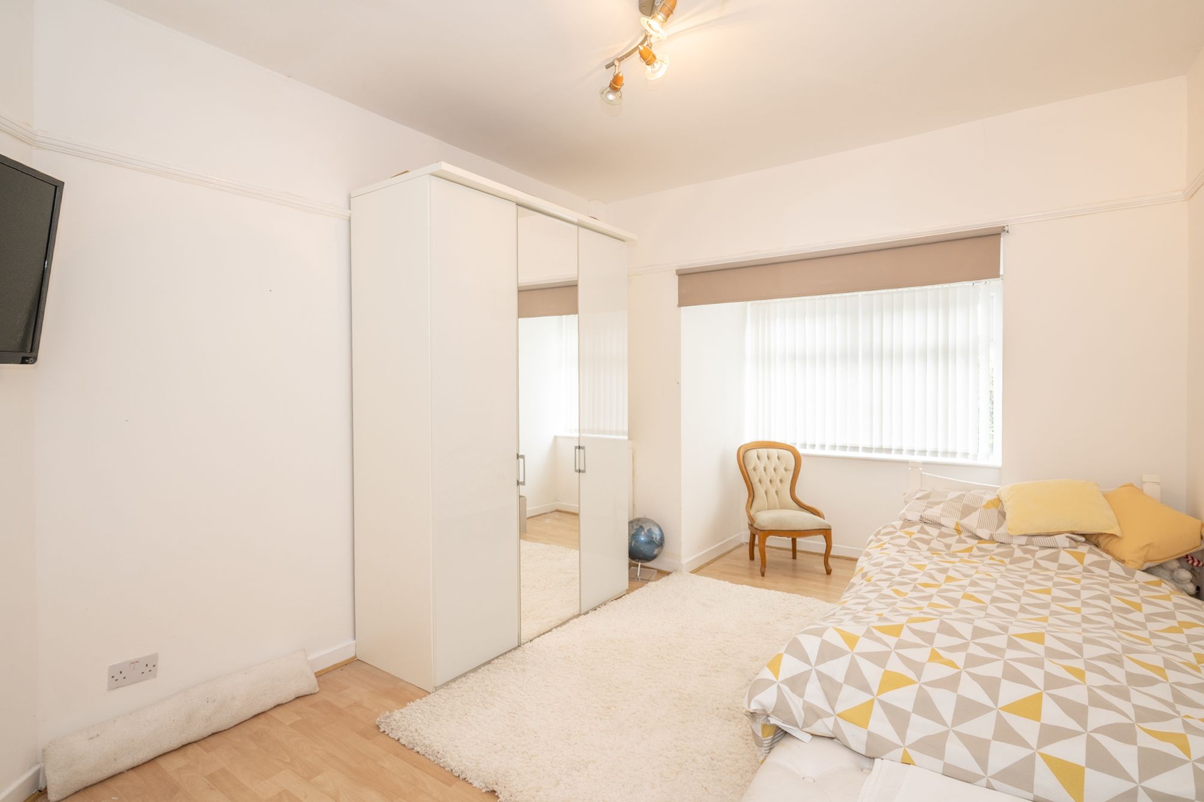
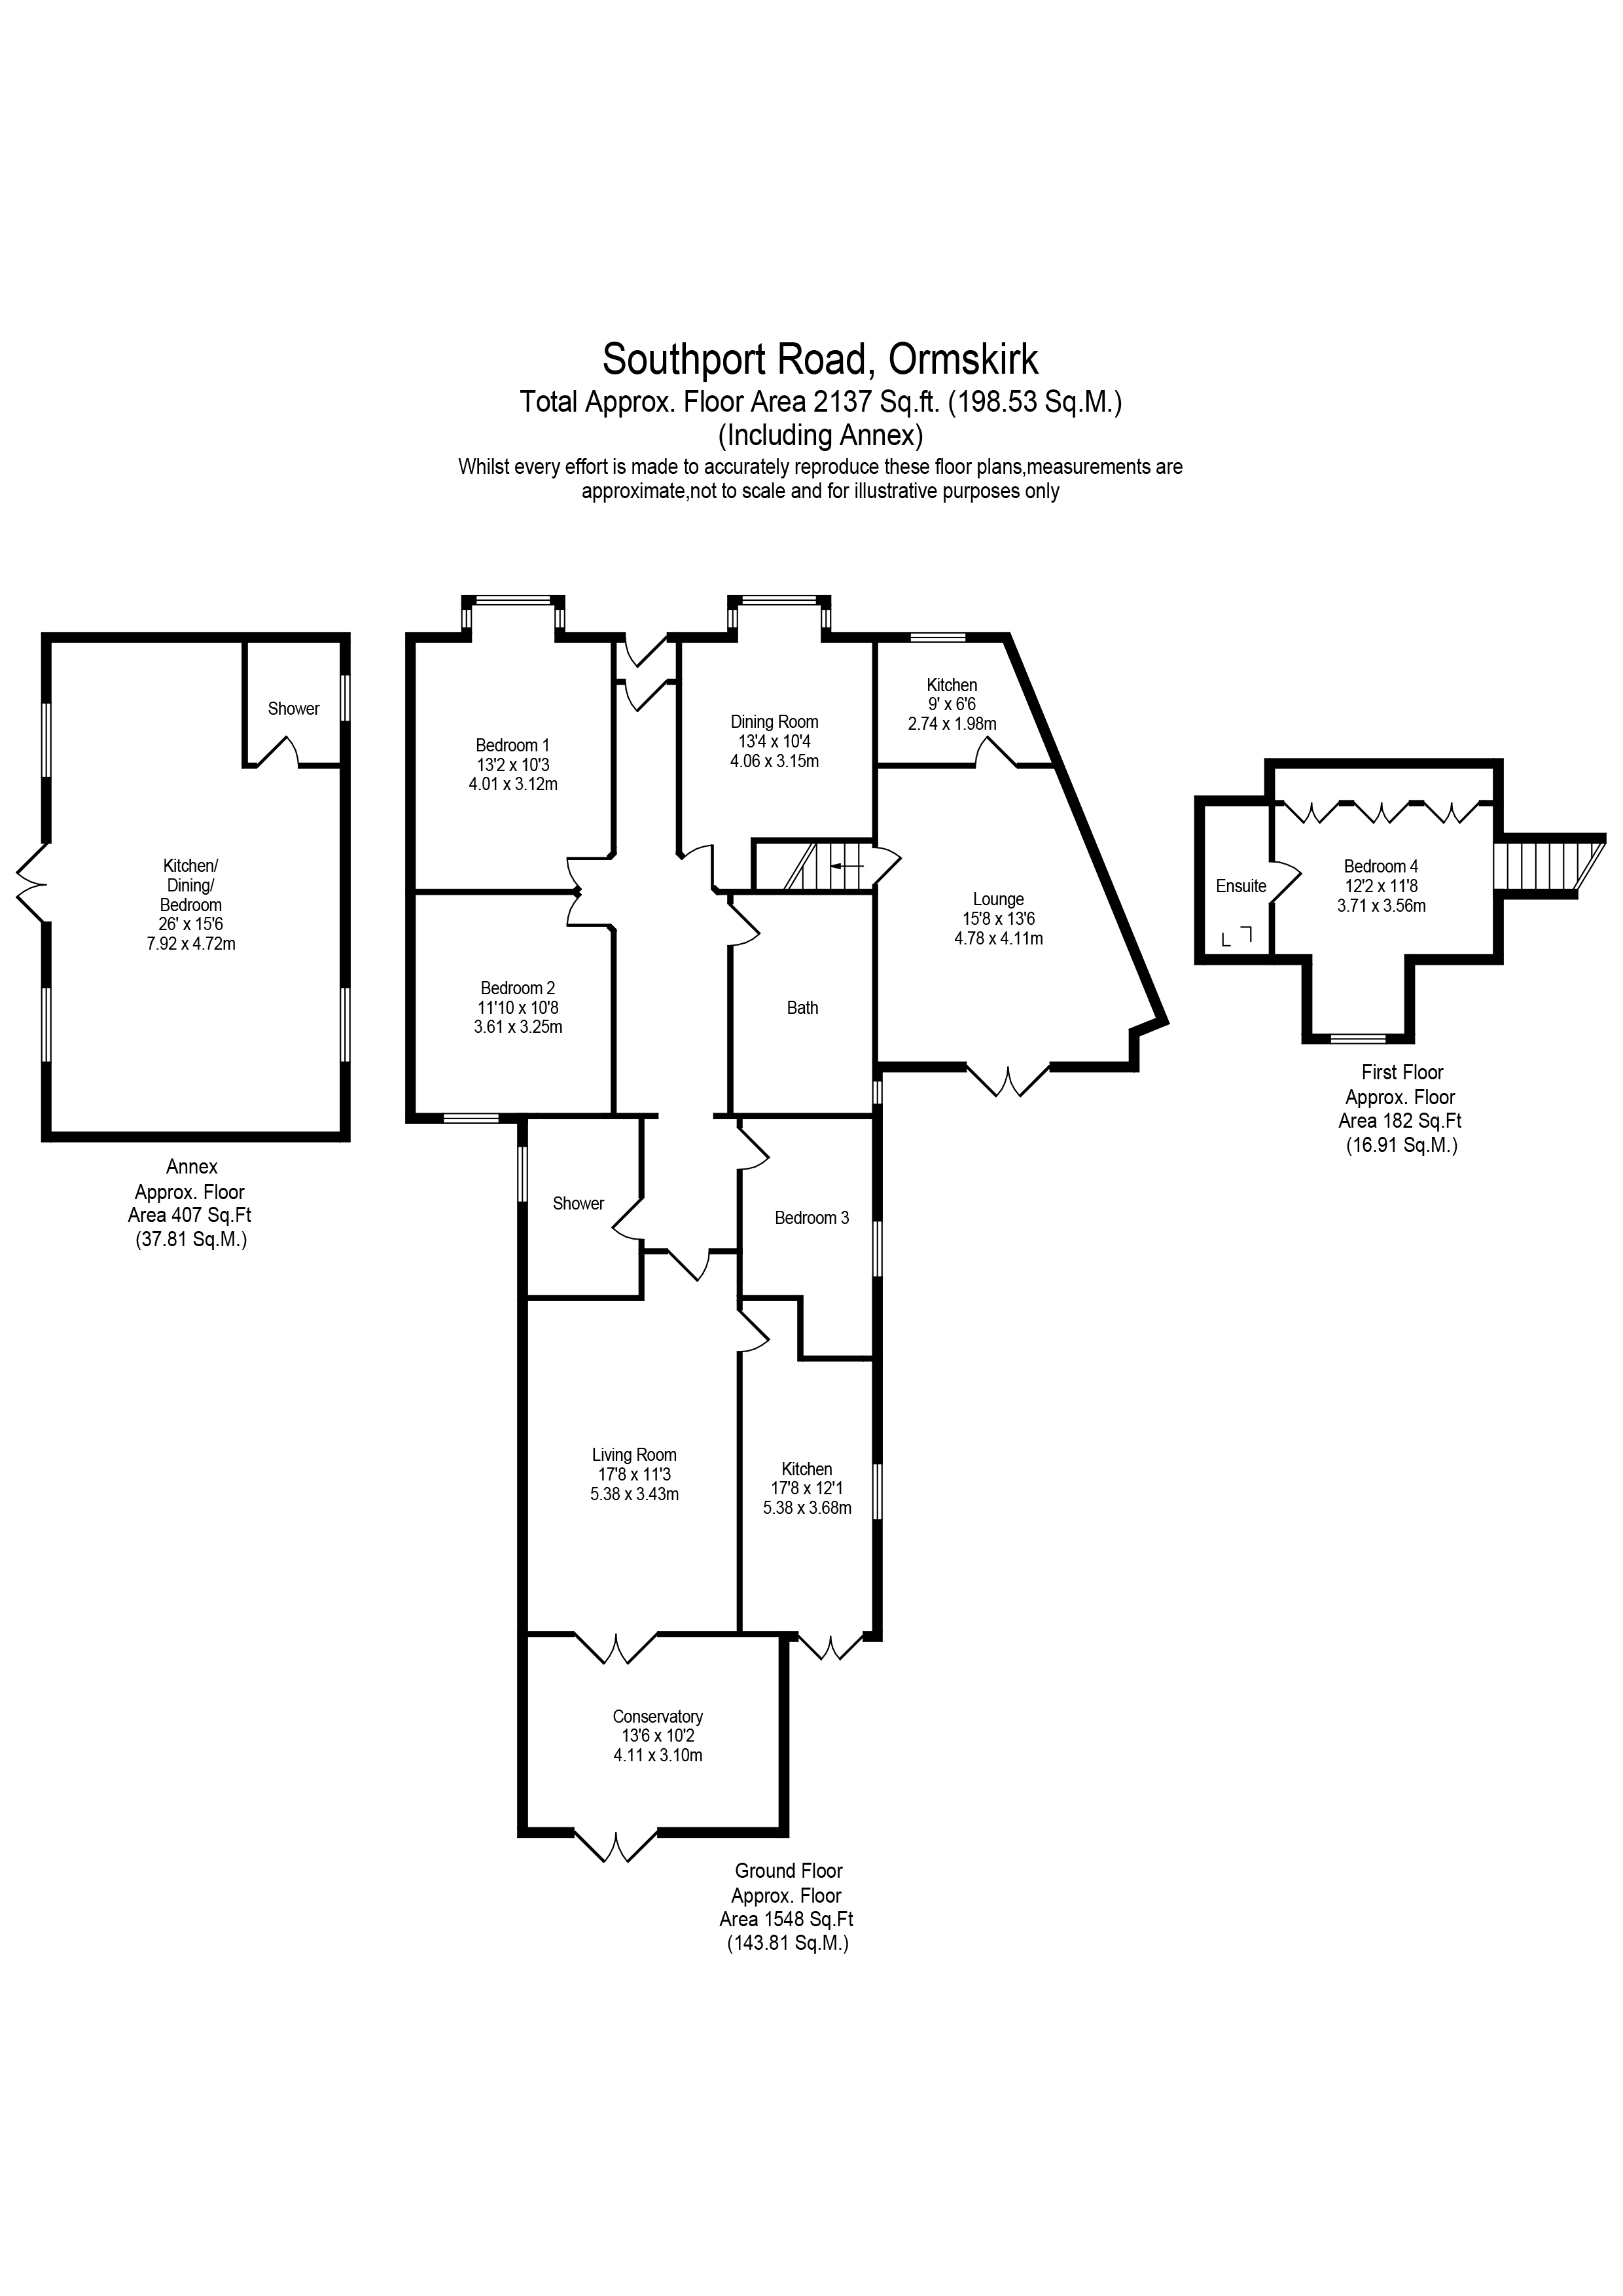
To the front left, a bay-fronted dining room provides a formal yet welcoming space. The bay window broadens the feel of the room, allowing for a large dining table without the area feeling tight. Whether used for family meals, celebrations or even as an additional sitting room, it offers flexibility depending on how you prefer to live. Opposite, to the front right, the main bedroom also benefits from a bay window and enjoys a generous footprint. There is plenty of space here for a full suite of furniture while still retaining clear walkways, something buyers often appreciate when downsizing from larger homes but not wanting to compromise on comfort.
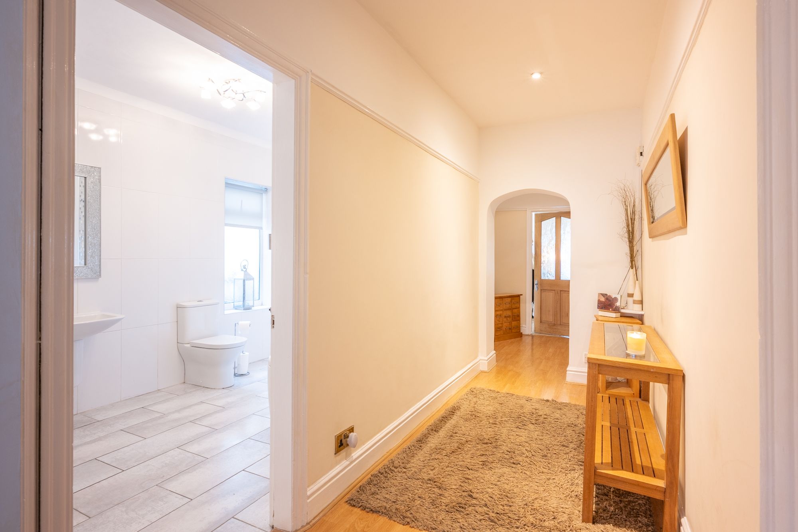
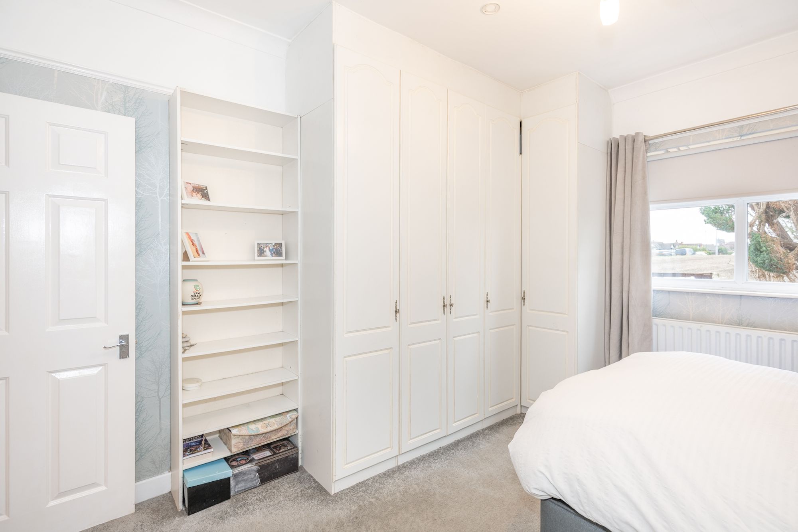
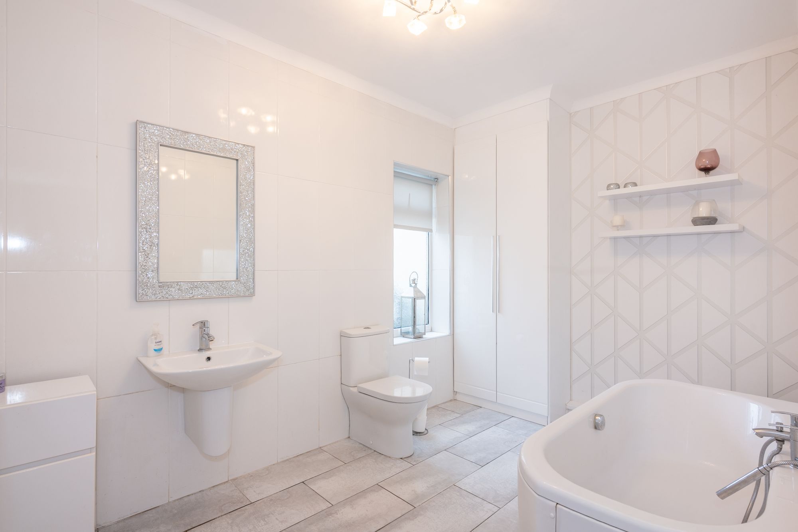
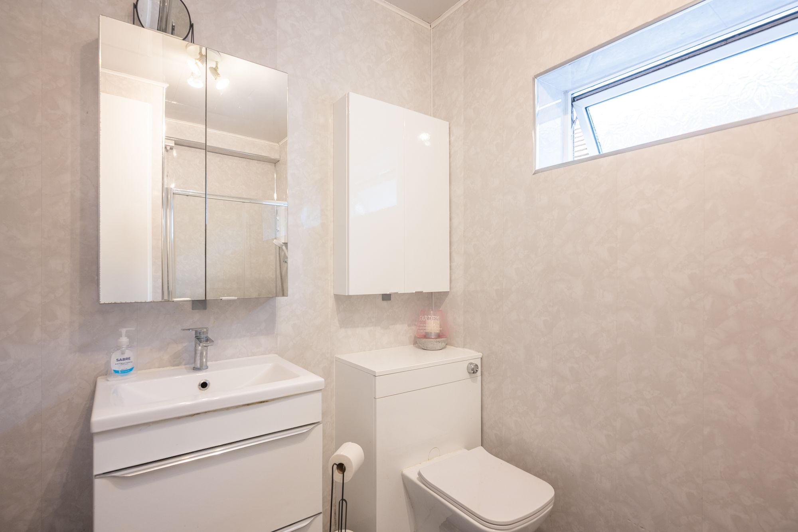
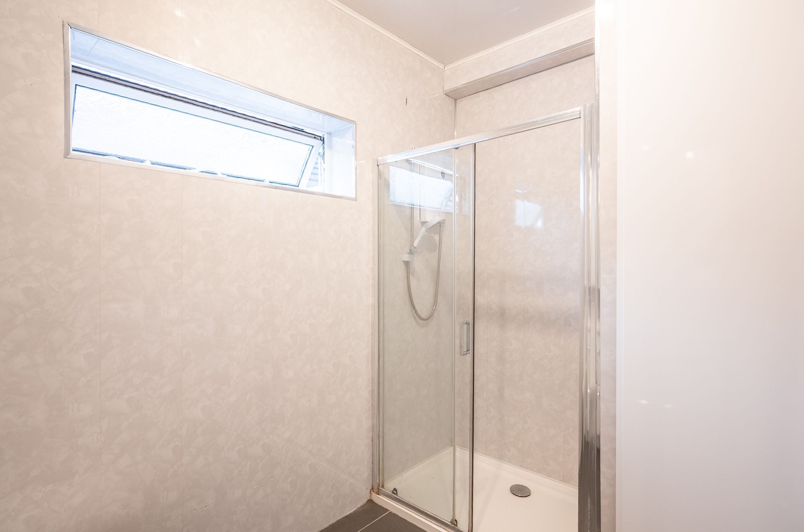
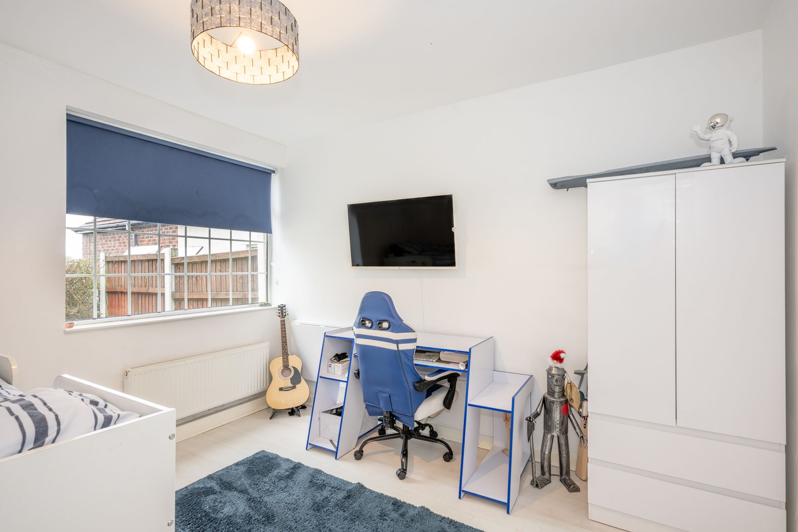
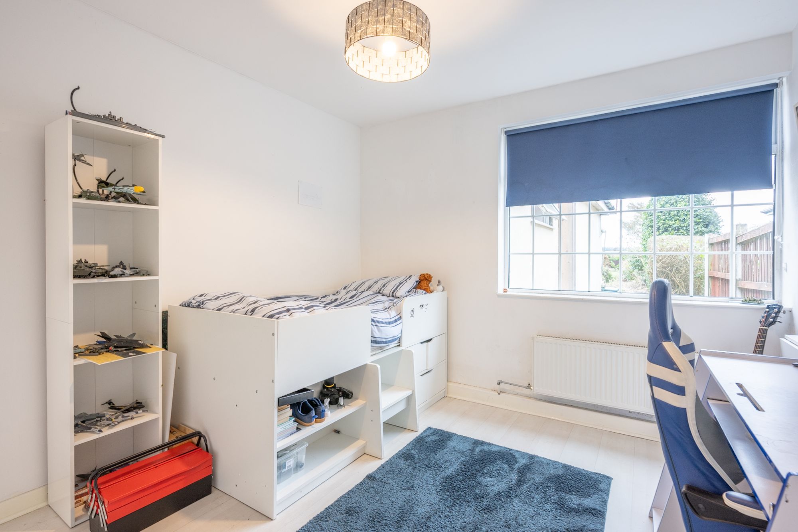
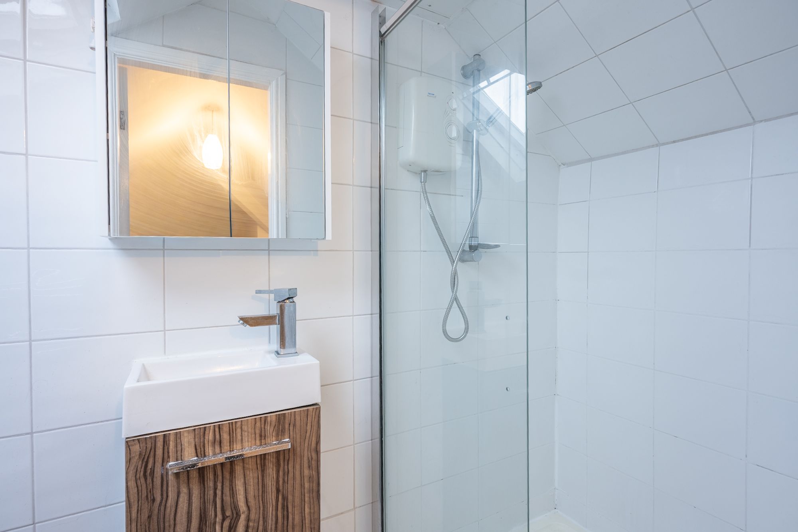
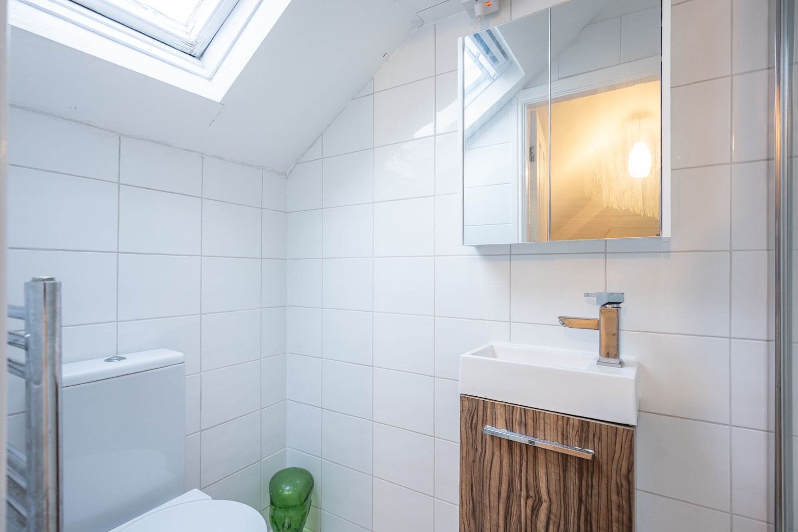
Two further double bedrooms follow, both well proportioned and suitable for children, guests or even hobbies and office use. Centrally positioned within the bungalow are two modern bathrooms, one a conventional family bathroom with bath, and the other a modern shower room. For larger households or visiting family, having both facilities readily available is a practical advantage and helps morning routines run more smoothly.
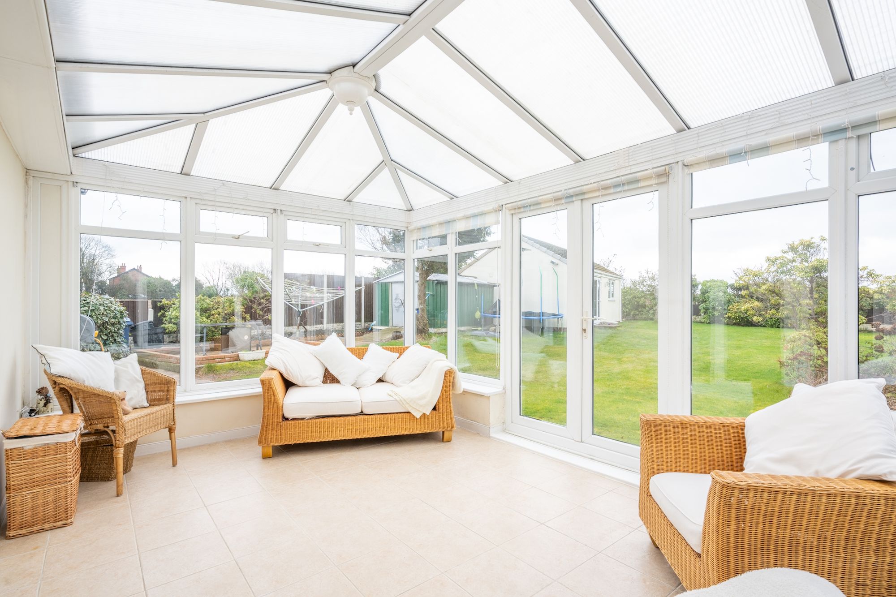
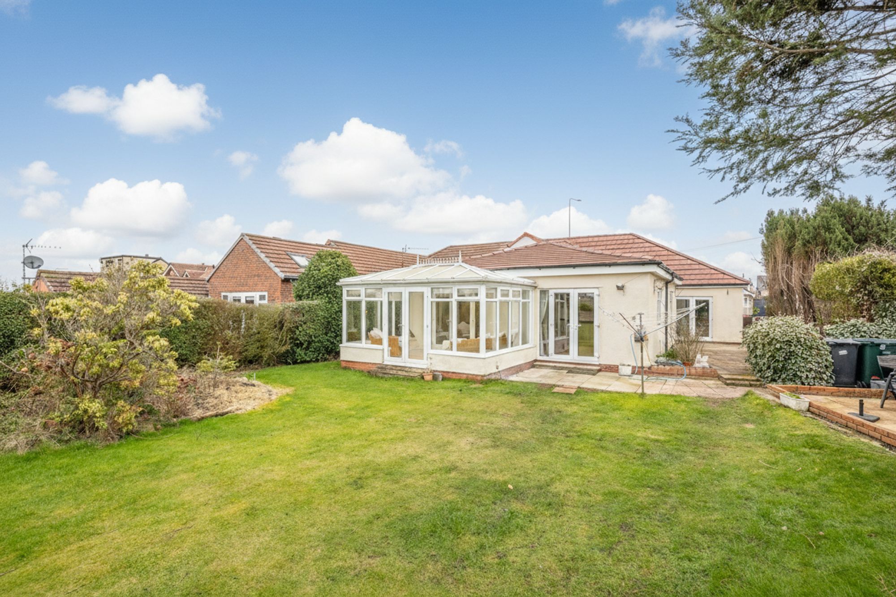
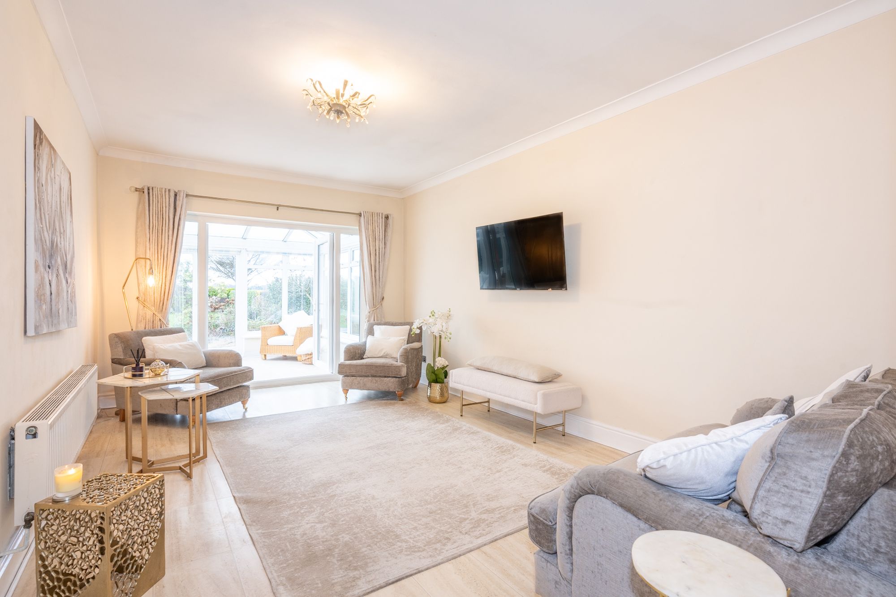
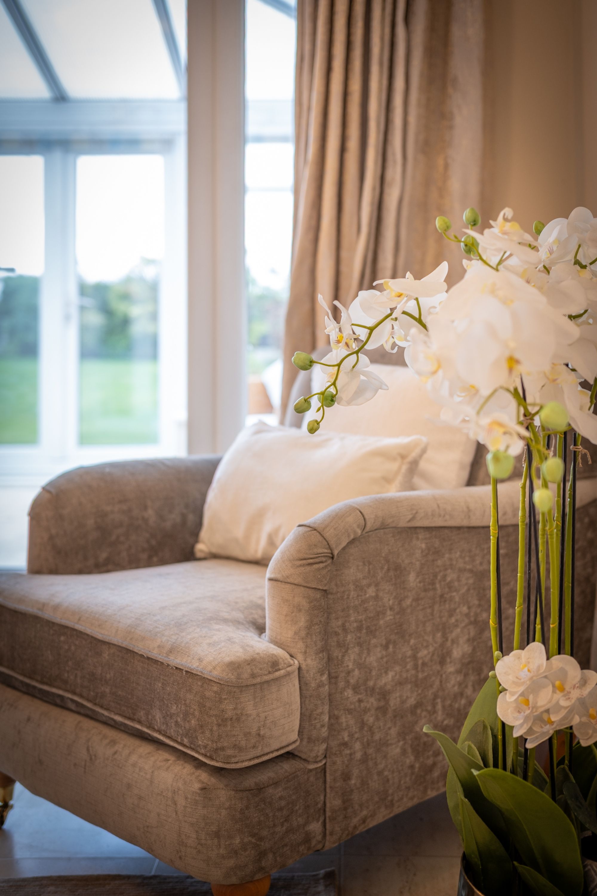
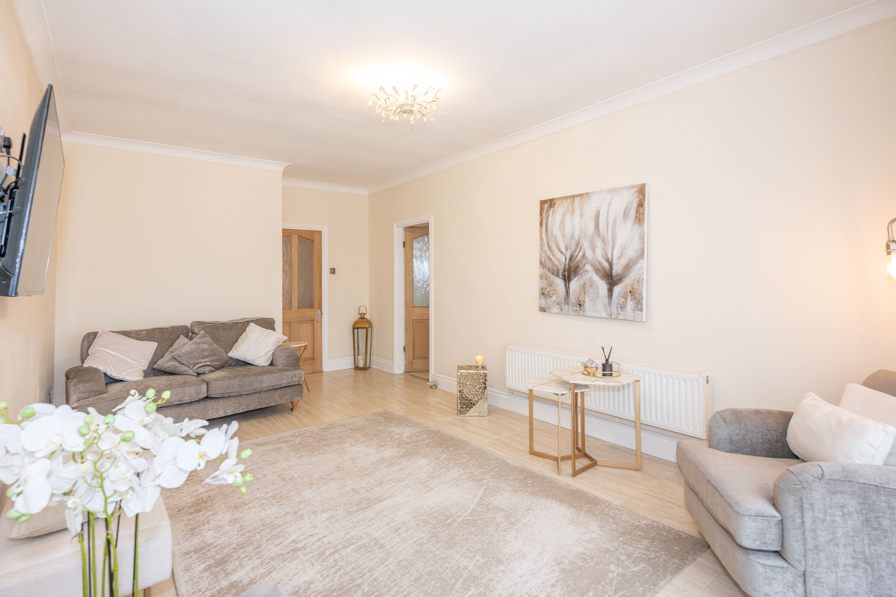
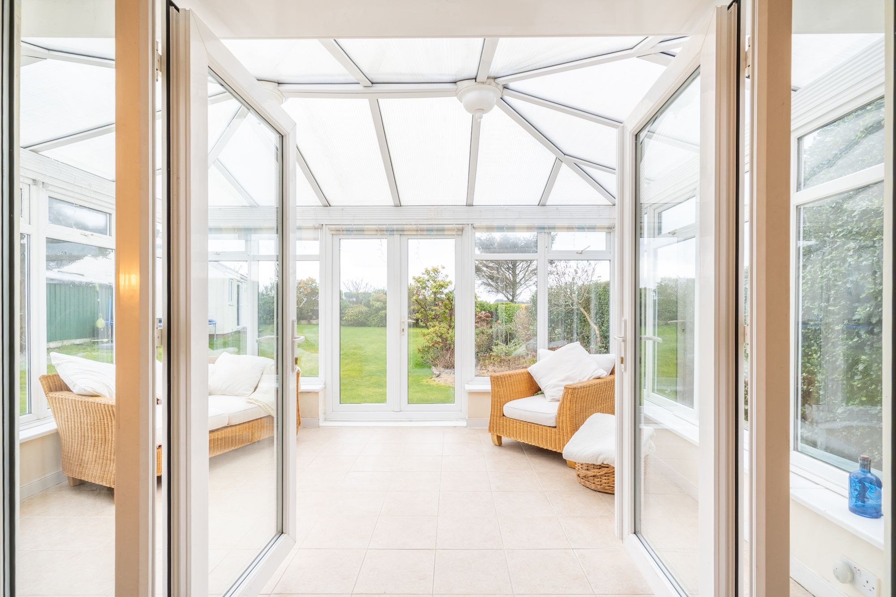
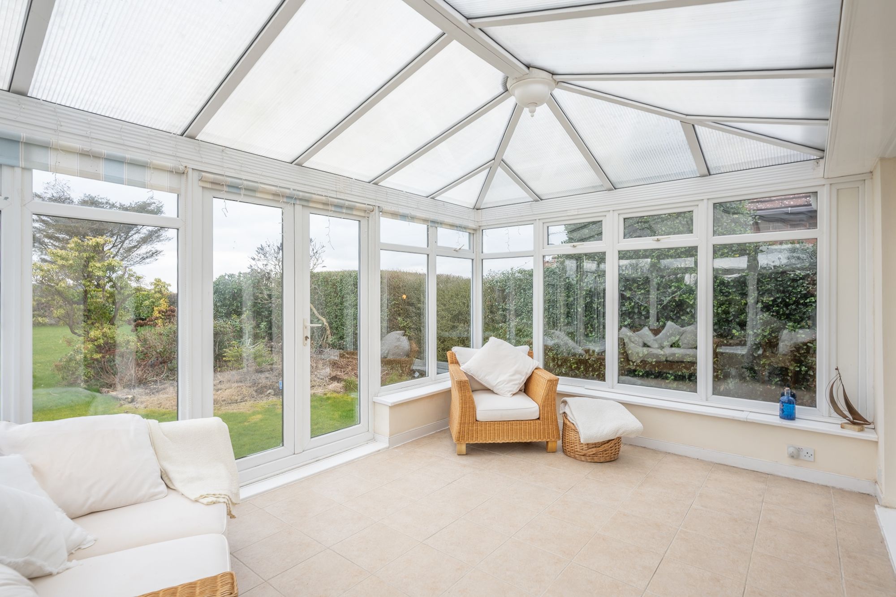
To the rear of the home, the property opens into its main living areas. The living room is generous in scale, comfortably accommodating larger sofas and freestanding furniture without feeling crowded. The décor is modern, neutral and finished to a high level, allowing new owners to personalise with ease. Adjoining this space is a garden room conservatory, which acts as a natural extension of the lounge. It provides an additional seating area and enjoys a pleasant outlook over the garden and surrounding farmland beyond. The connection between the living room and conservatory creates a sociable flow, particularly when entertaining or simply enjoying quieter evenings with the garden as a backdrop.
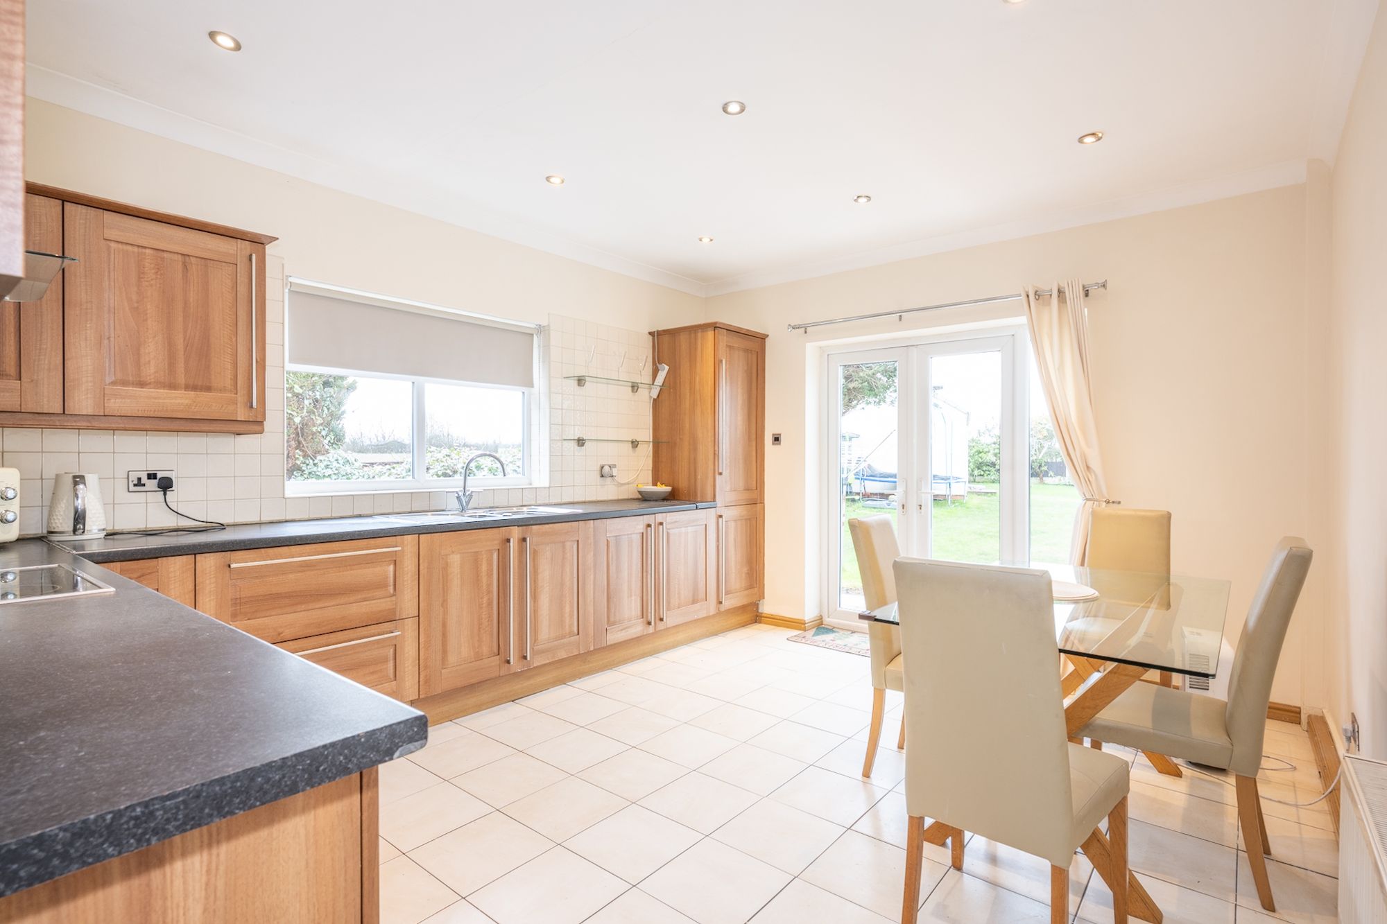
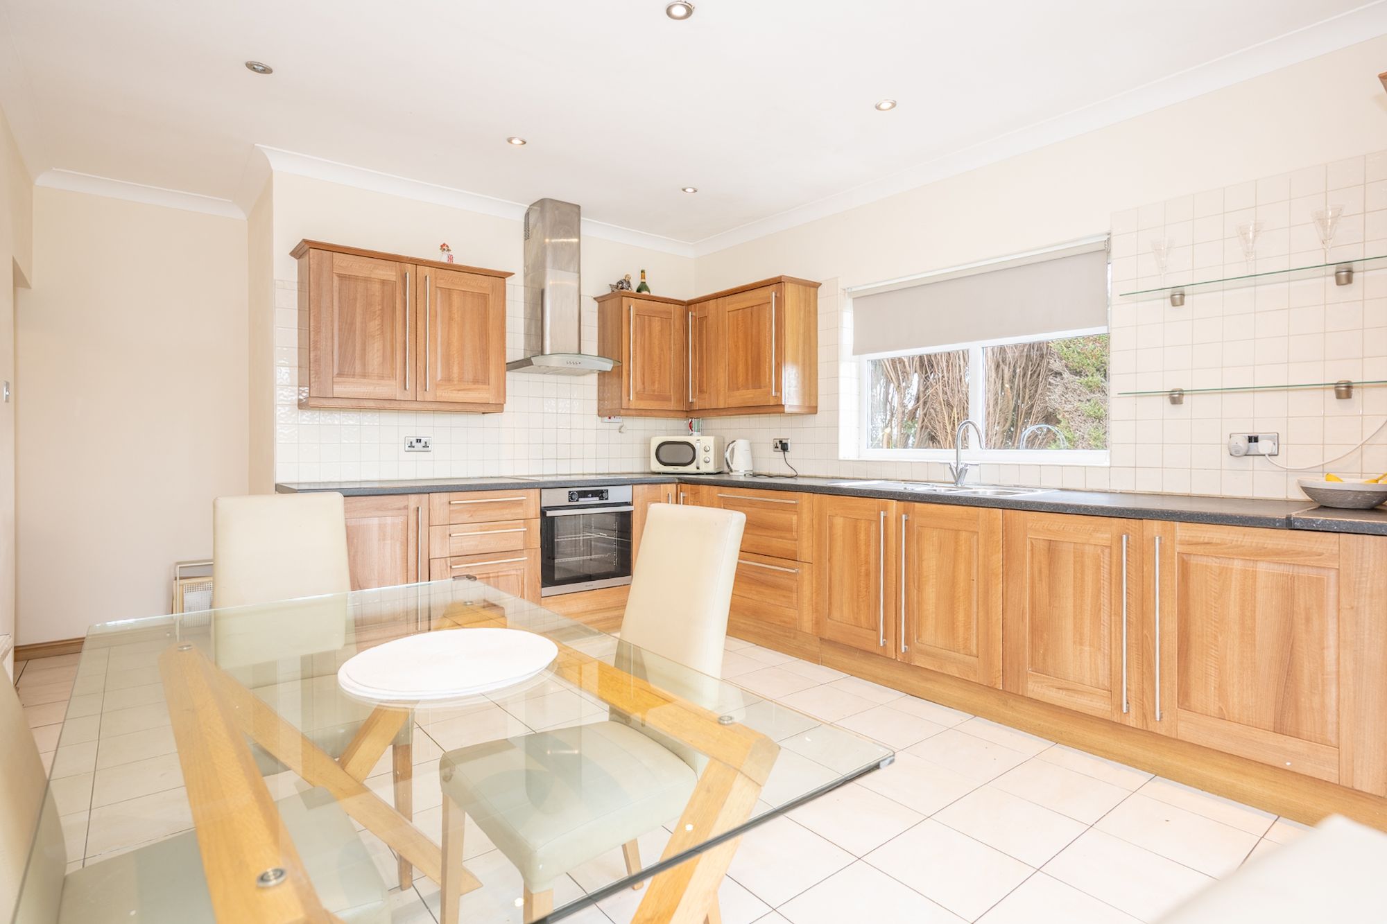
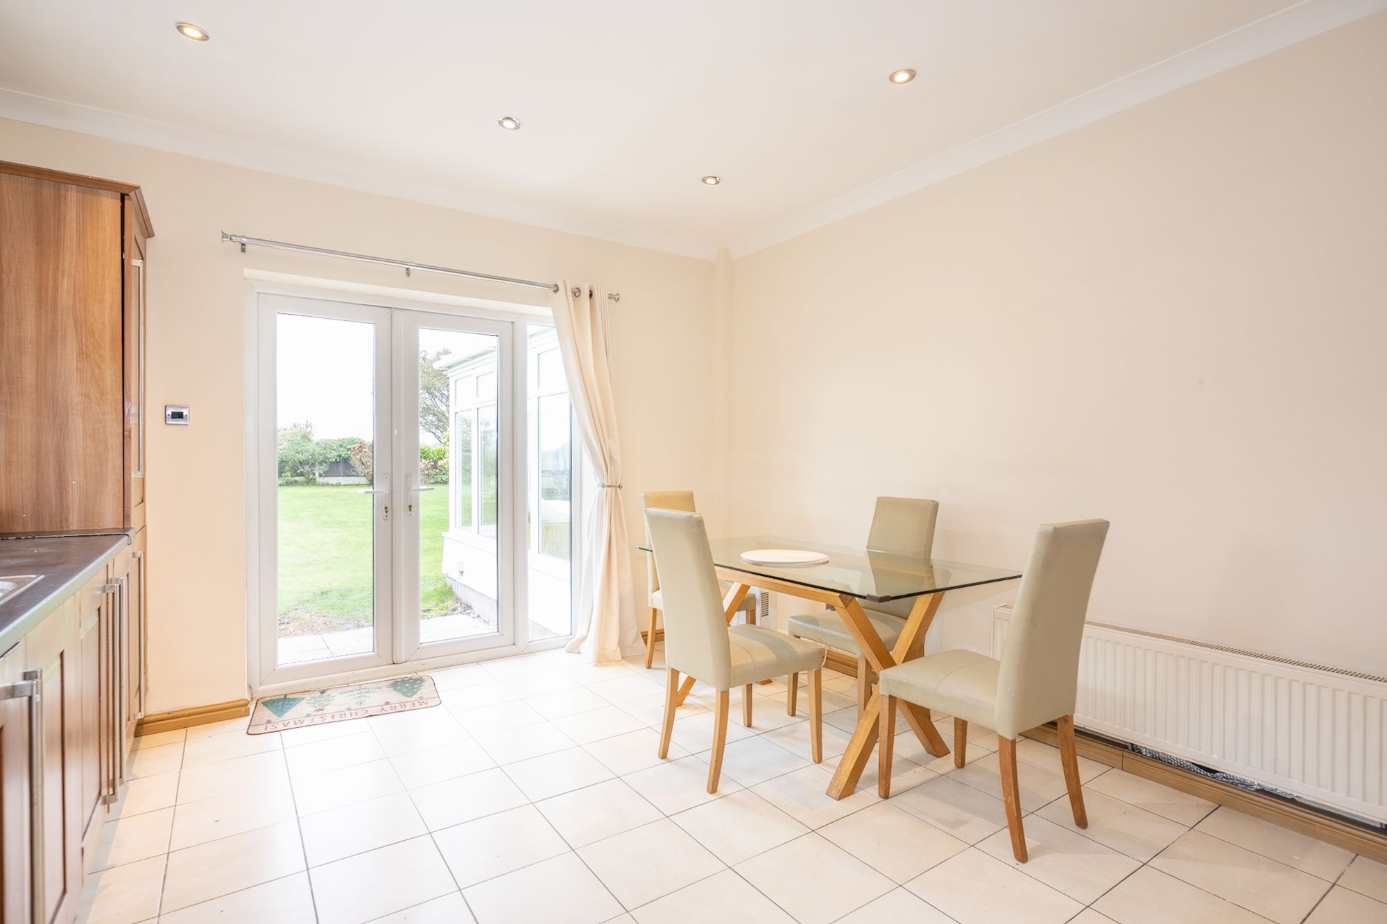
The dining kitchen completes the principal accommodation and has been fitted with a range of wall, base and tower units, offering ample storage. Integrated appliances are neatly built in, and contrasting work surfaces provide both durability and visual interest. There is sufficient room for a dining table, making it a true family kitchen rather than simply a place to cook. The layout supports everyday functionality, with clear preparation areas and space to move comfortably between appliances.
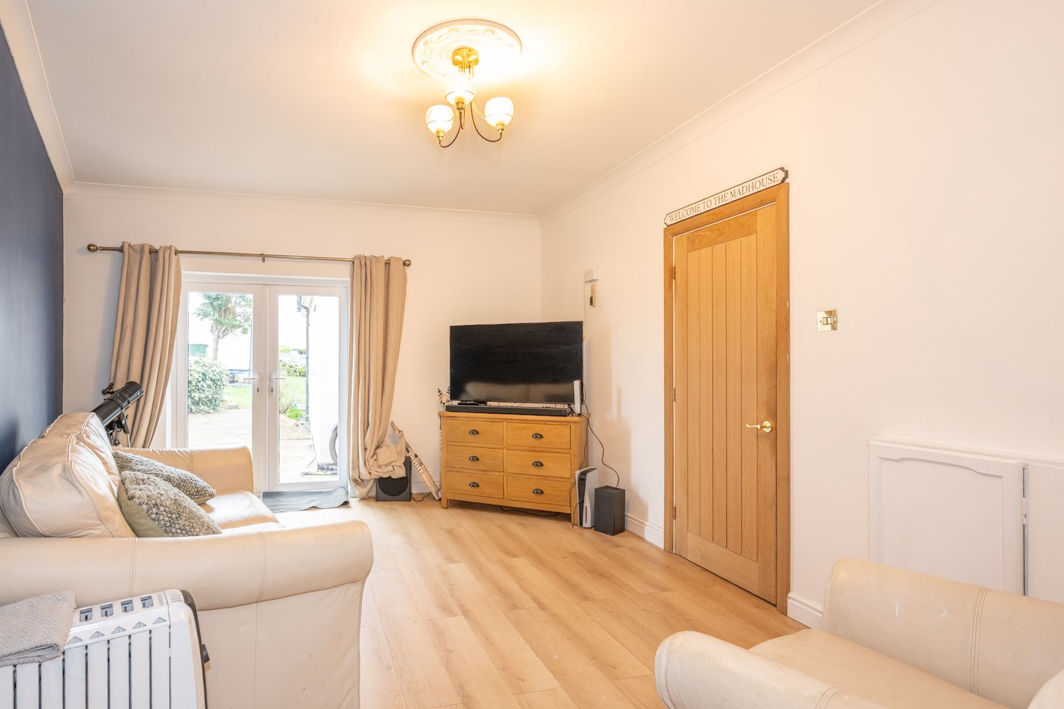
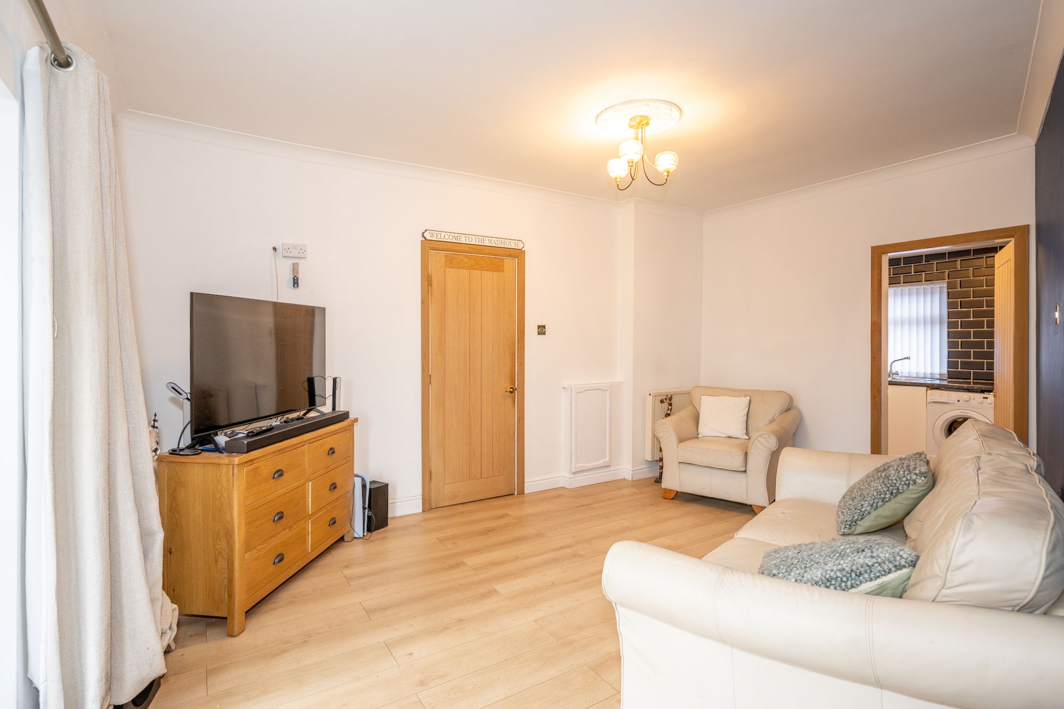
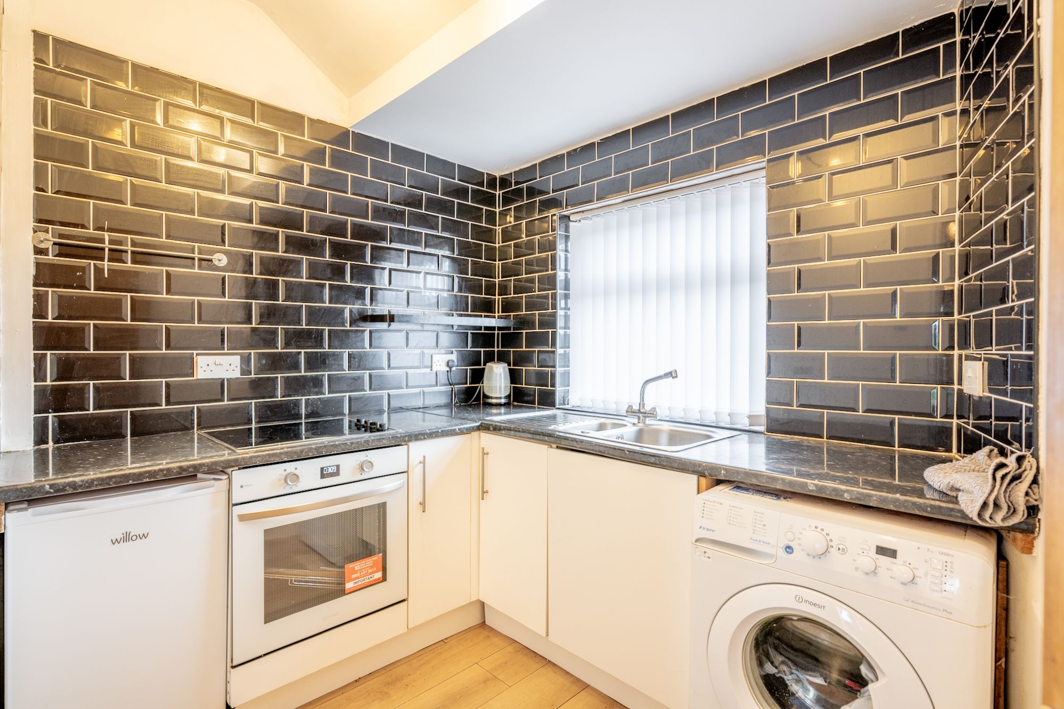
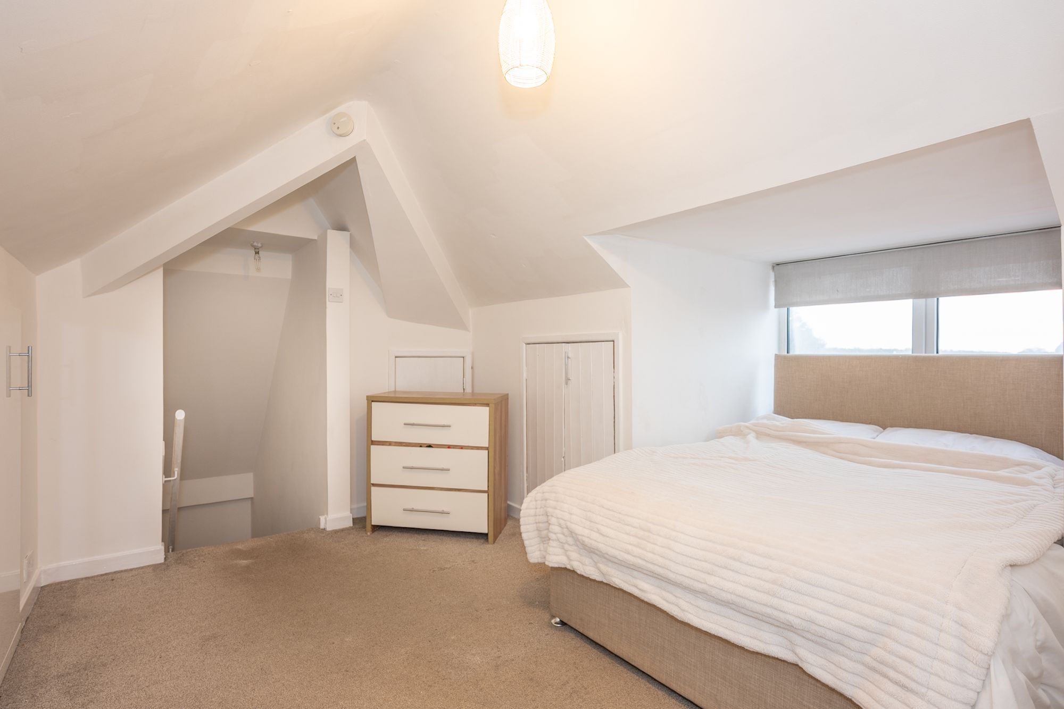
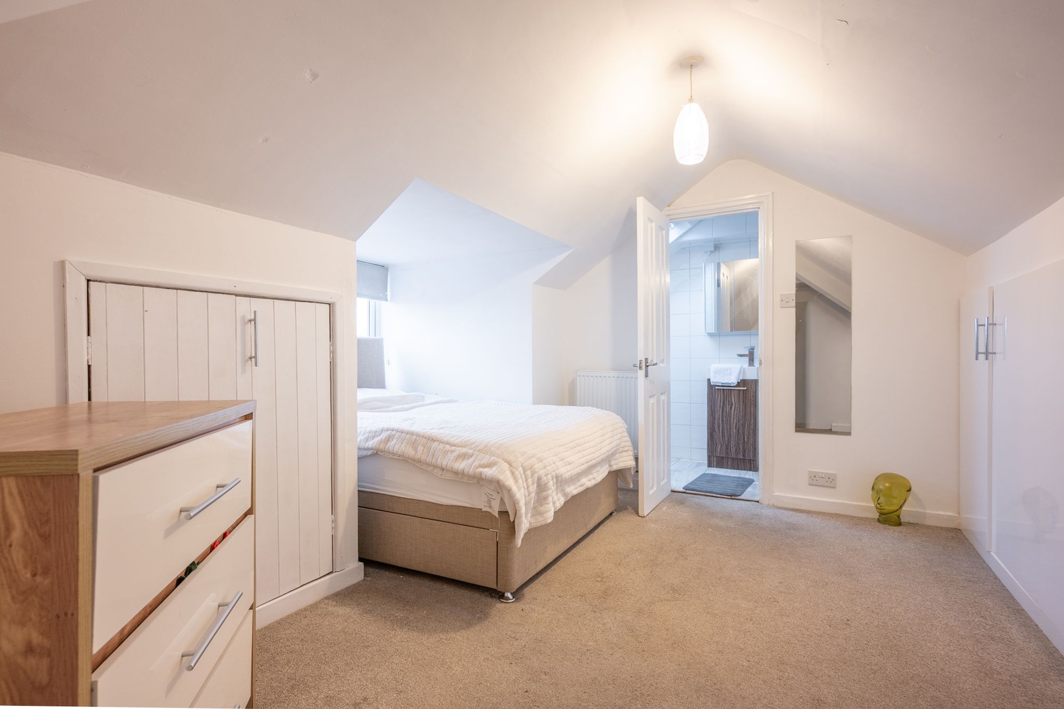
One of the most compelling features is the extended integrated granny annexe. Accessed privateley, it includes its own generous living room and modern kitchen, creating a self-contained environment while remaining connected to the main home. Above, a first floor bedroom with fitted wardrobes enjoys elevated views over the rear fields, giving it a sense of privacy and independence. For elderly relatives wanting proximity but autonomy, or for older children seeking their own space, this arrangement is particularly appealing. With the private nature of this granny annexe, it could also comfortably suit commercial short or long term letting potential if desired.
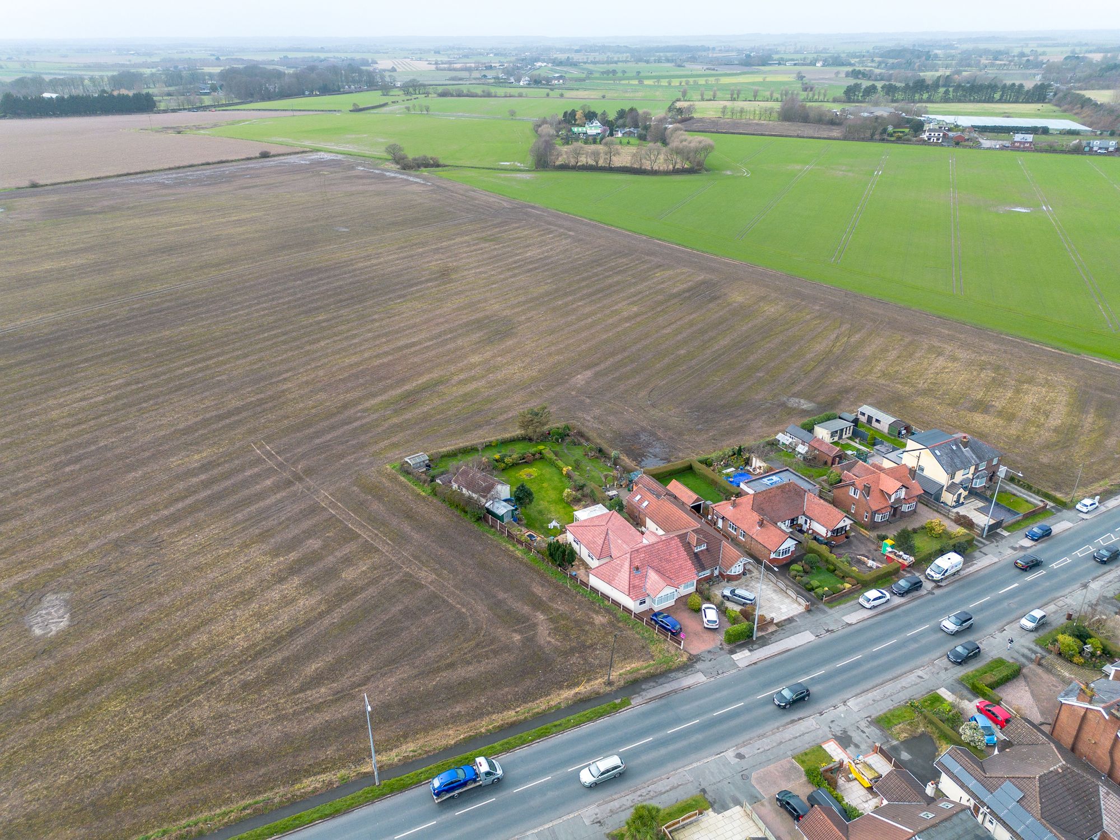
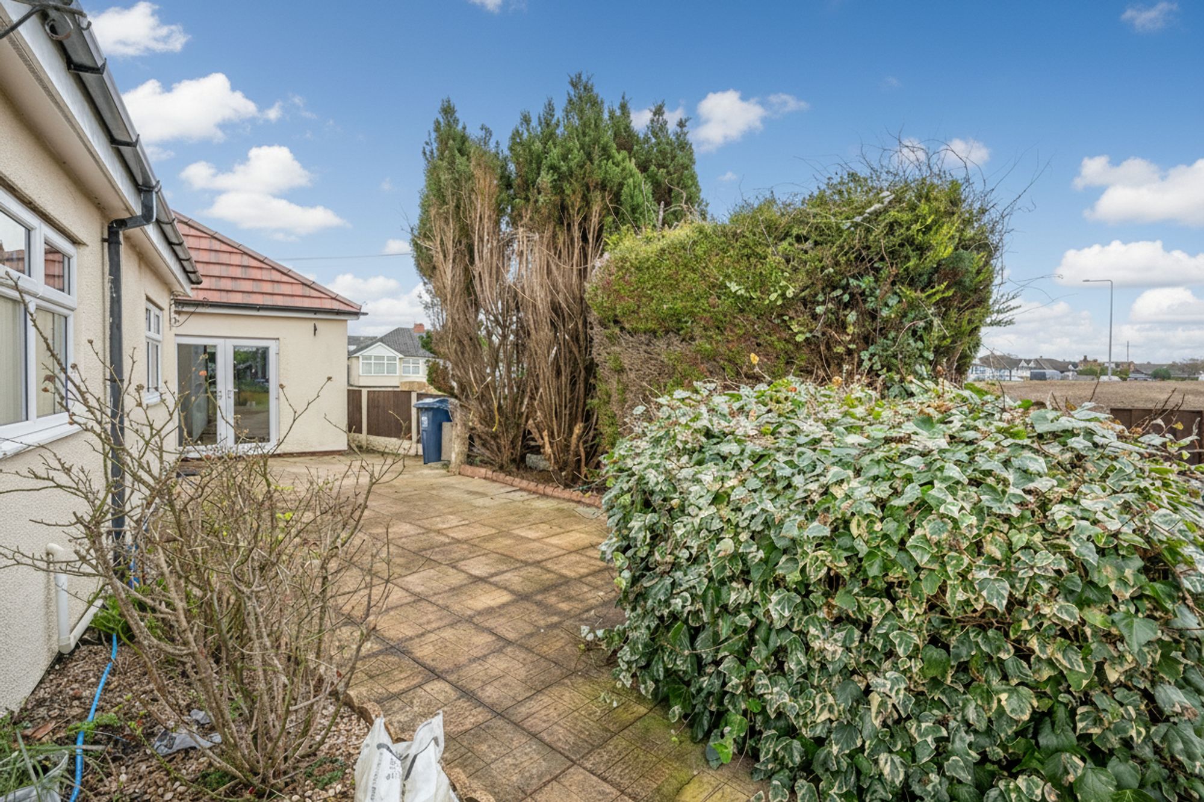
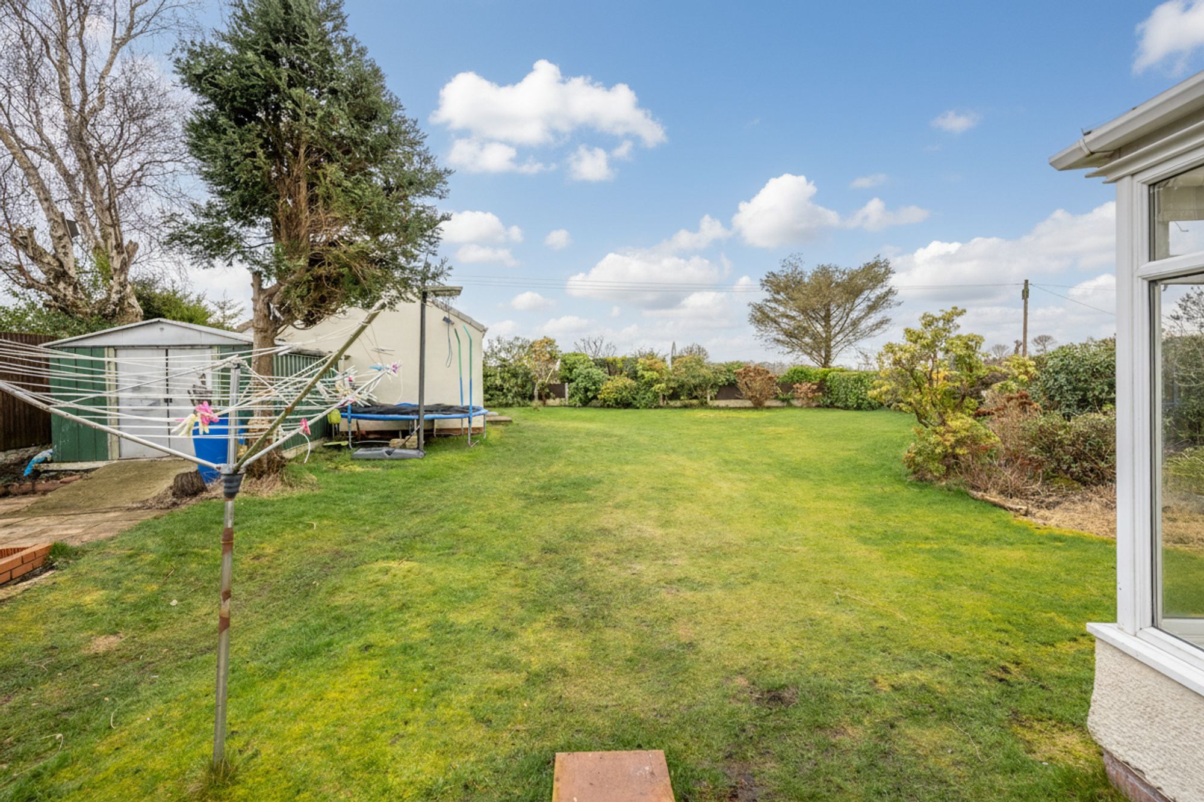
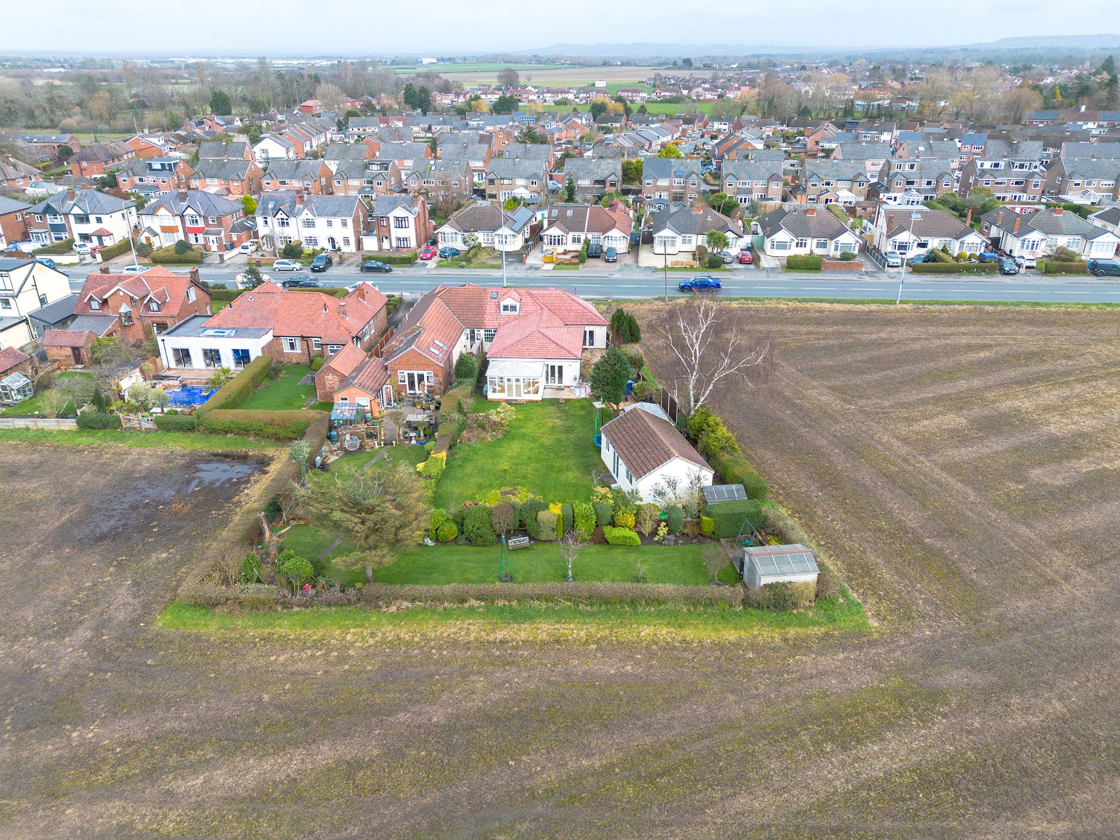
Externally, the garden is not overlooked, substantial and mainly laid to lawn, offering a broad and usable outdoor area. A patio terrace wraps around the property, creating defined seating zones and making it easy to place outdoor furniture for meals or gatherings. The open rear outlook over farmland adds a welcome sense of space and privacy, and it is a detail many buyers value highly in this location.
The location along Southport Road places you within comfortable walking distance of Ormskirk town centre, where a variety of independent shops, supermarkets, cafés and everyday amenities are available. Ormskirk rail station is also nearby, providing direct links to Liverpool, making commuting or leisure travel straightforward. The surrounding area offers reputable schools and convenient road connections towards Southport and the wider West Lancashire region. The blend of accessibility and the semi-rural rear outlook is, in my view, one of the strongest aspects of this setting.
With gas central heating, double glazing and a layout that can be configured as a three, four or five-bedroom home depending on how the annexe is utilised, this is a property designed around adaptability. Homes that cater so effectively to evolving family dynamics are not often available in such a central yet open position.
Tenure: We understand the property to be Freehold, however prospective purchasers should seek to obtain verification of this from their solicitor. Council Tax Band D.
Disclaimer
Every care has been taken with the preparation of these property details but they are for general guidance only and complete accuracy cannot be guaranteed. If there is any point, which is of particular importance professional verification should be sought. These property details do not constitute a contract or part of a contract. We are not qualified to verify tenure of property. Prospective purchasers should seek to obtain verification of tenure from their solicitor. The mention of any appliances, fixtures or fittings does not imply they are in working order. Photographs are reproduced for general information and it cannot be inferred that any item shown is included in the sale. All dimensions are approximate.