Station Road, Hesketh Bank, PR4
Property Features
- Bespoke Detached Property
- Four Large Double Bedrooms (Main Bedroom With En-Suite)
- Open Plan Kitchen/Dining Area
- Extensive Rear Garden
- Private Location
- Ample Off Road Parking & Double Garage
- Prime Village Position
Full Details
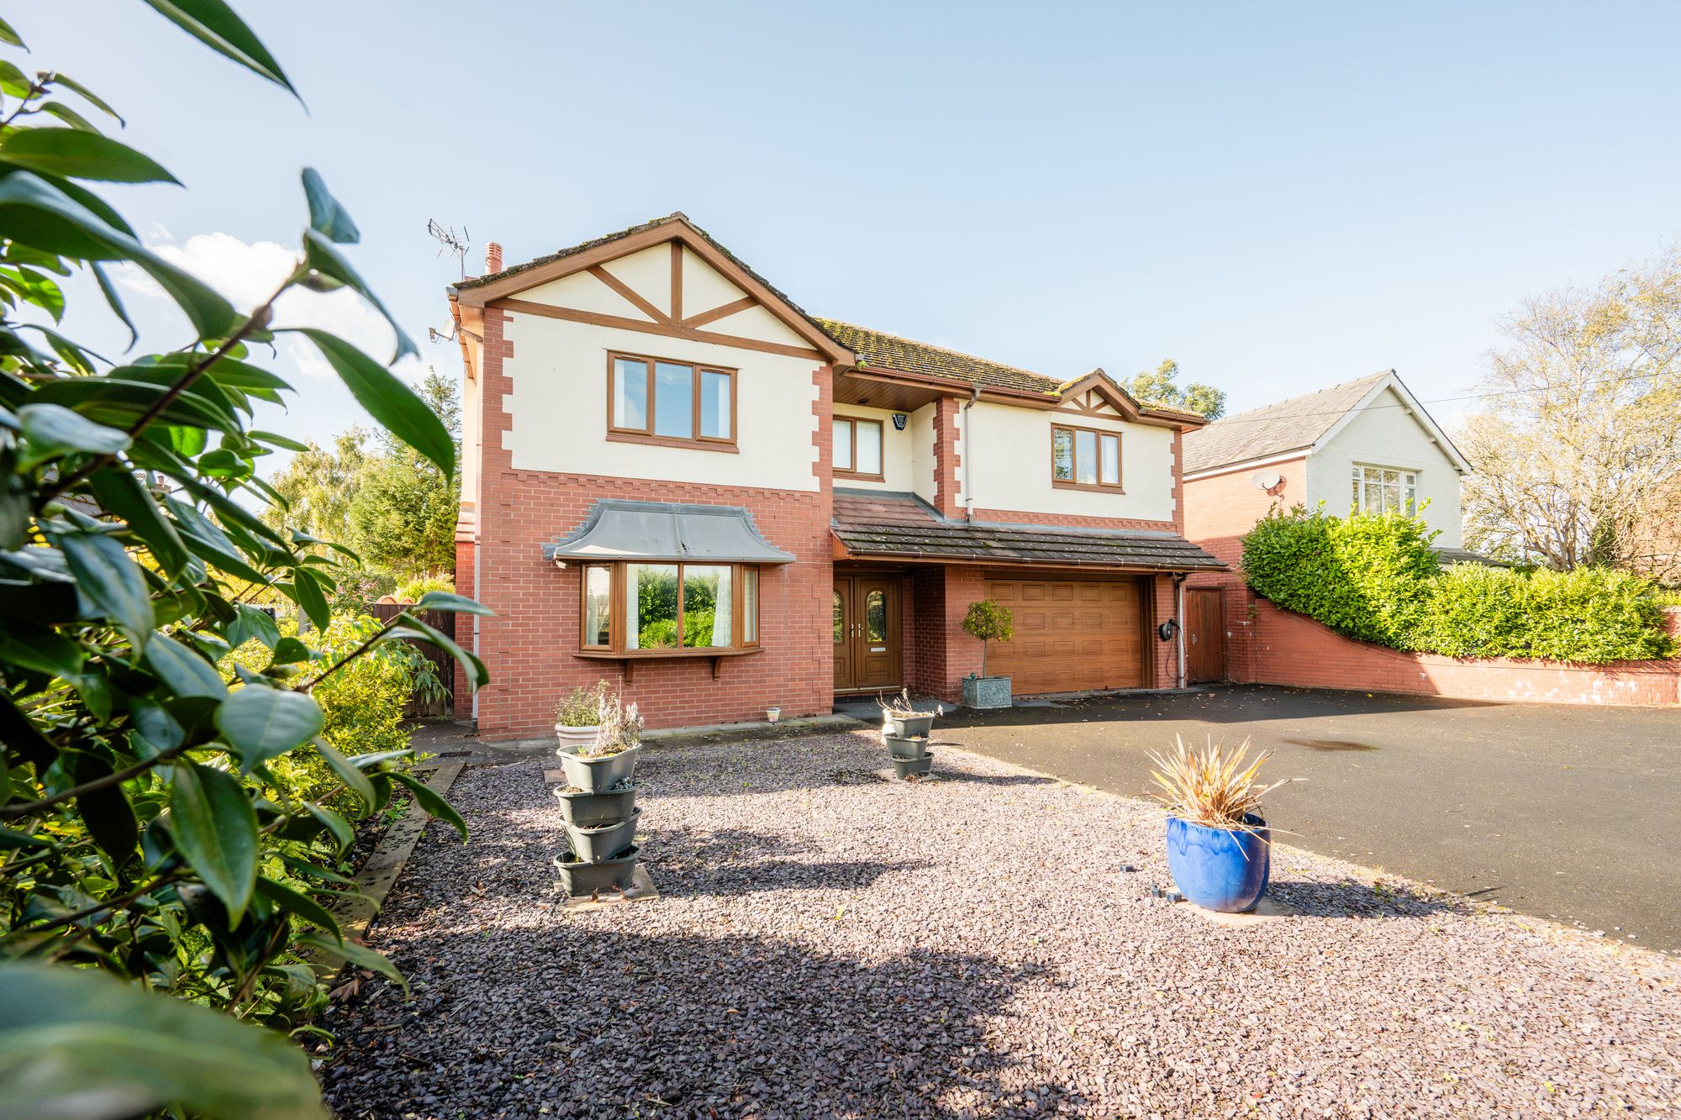
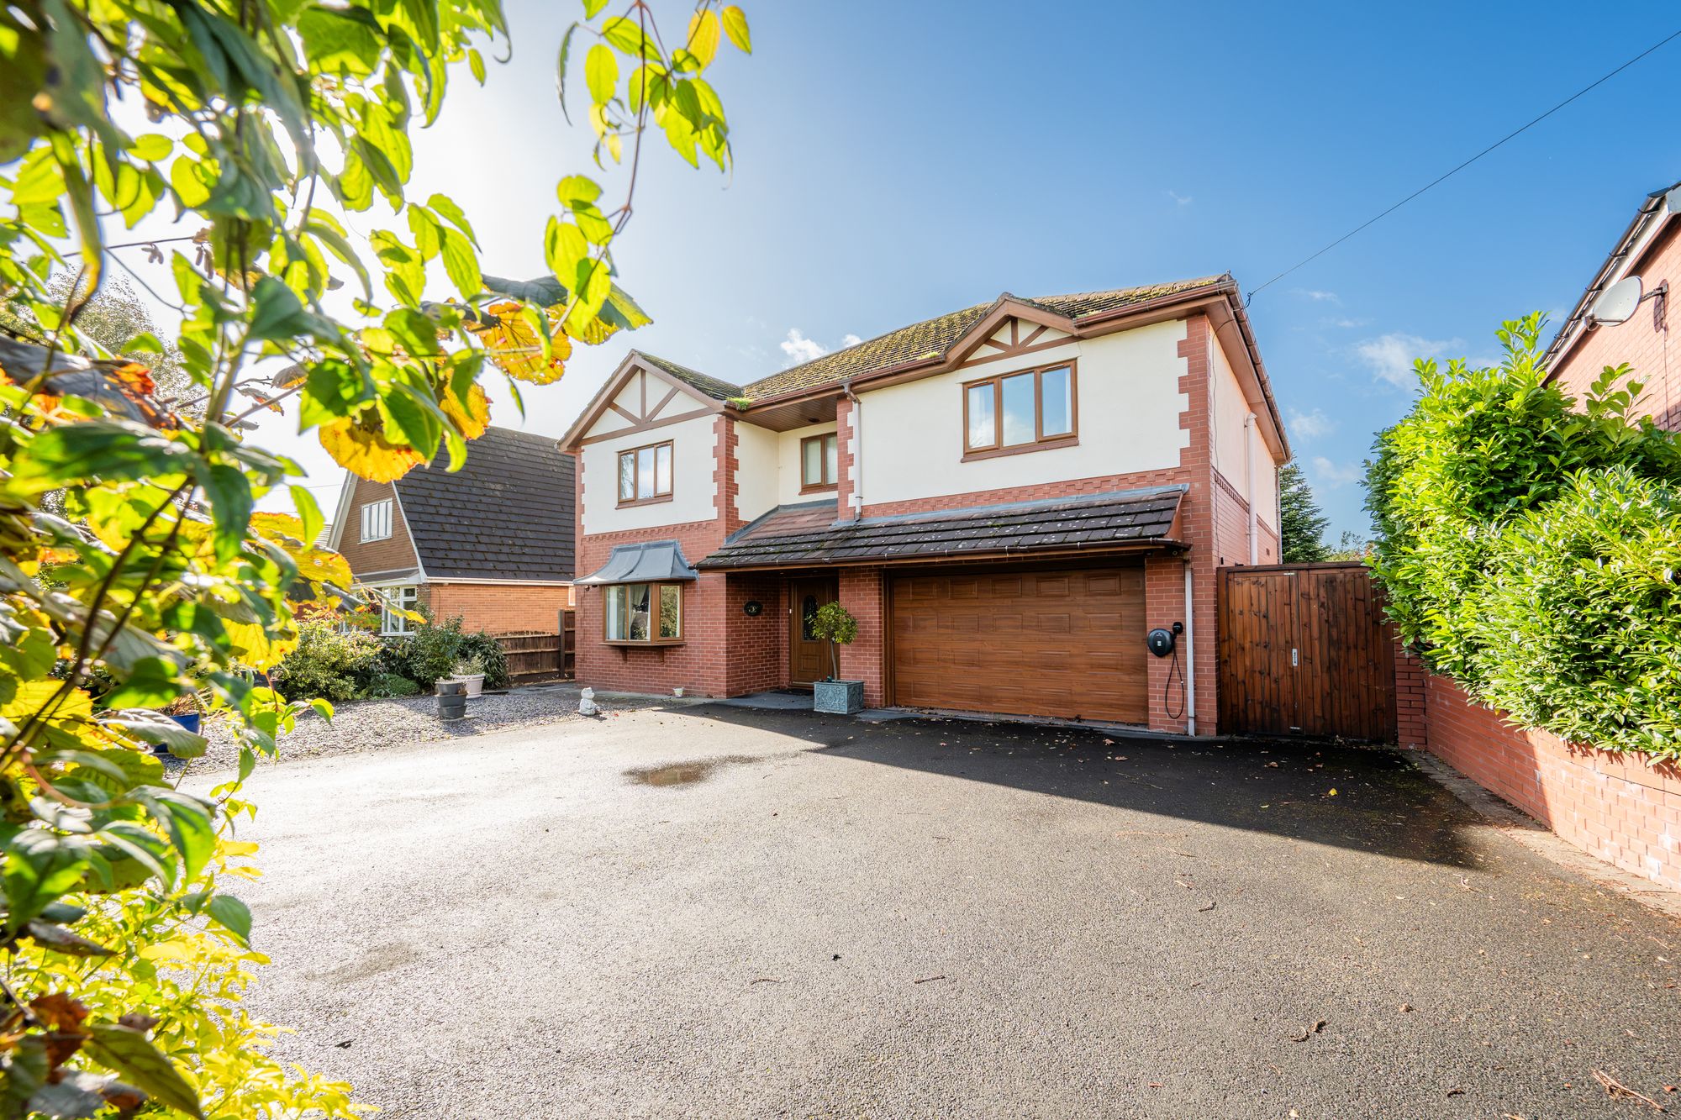
Arnold and Phillips are delighted to present this unique and generously proportioned four-bedroom detached home on Station Road in Hesketh Bank, offering an impressive amount of living space, a versatile layout and a wonderful opportunity to create a home for the long term. Well maintained and modern throughout, this is a property that combines the practicality expected of contemporary family living with a layout that offers something a little different from the more conventional detached home. From the spacious reception rooms and substantial kitchen/dining area to the large conservatory and expansive rear garden, there is plenty here to appeal to buyers looking for room to grow, space to entertain and a home that can adapt as family life evolves. Set in a quiet location where properties of this nature are not often available, this is an opportunity well worth exploring.
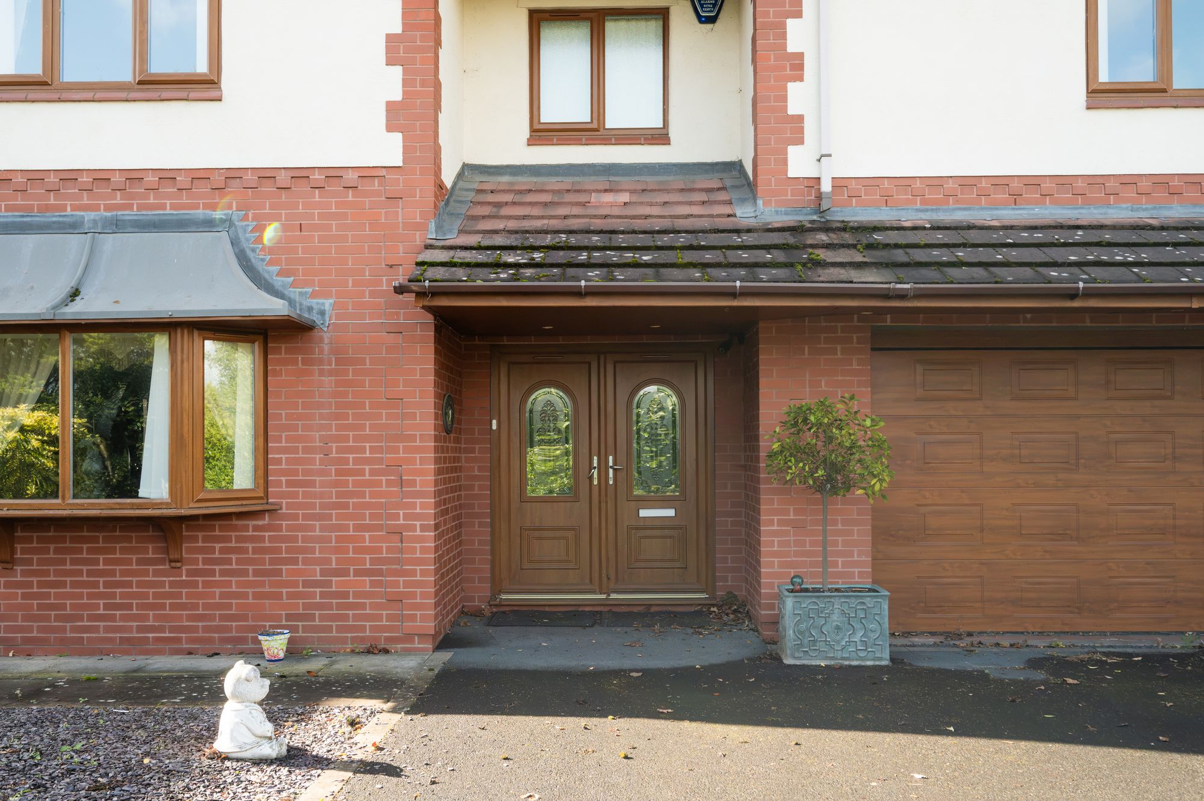
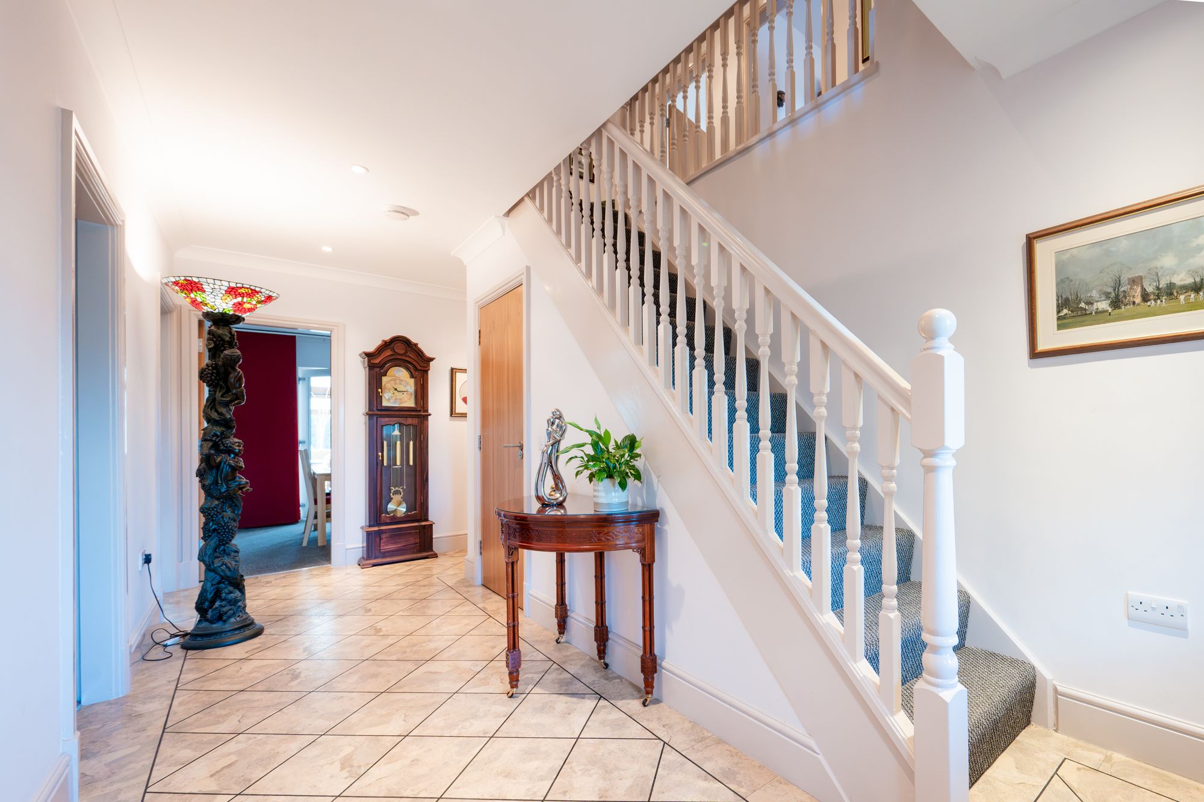
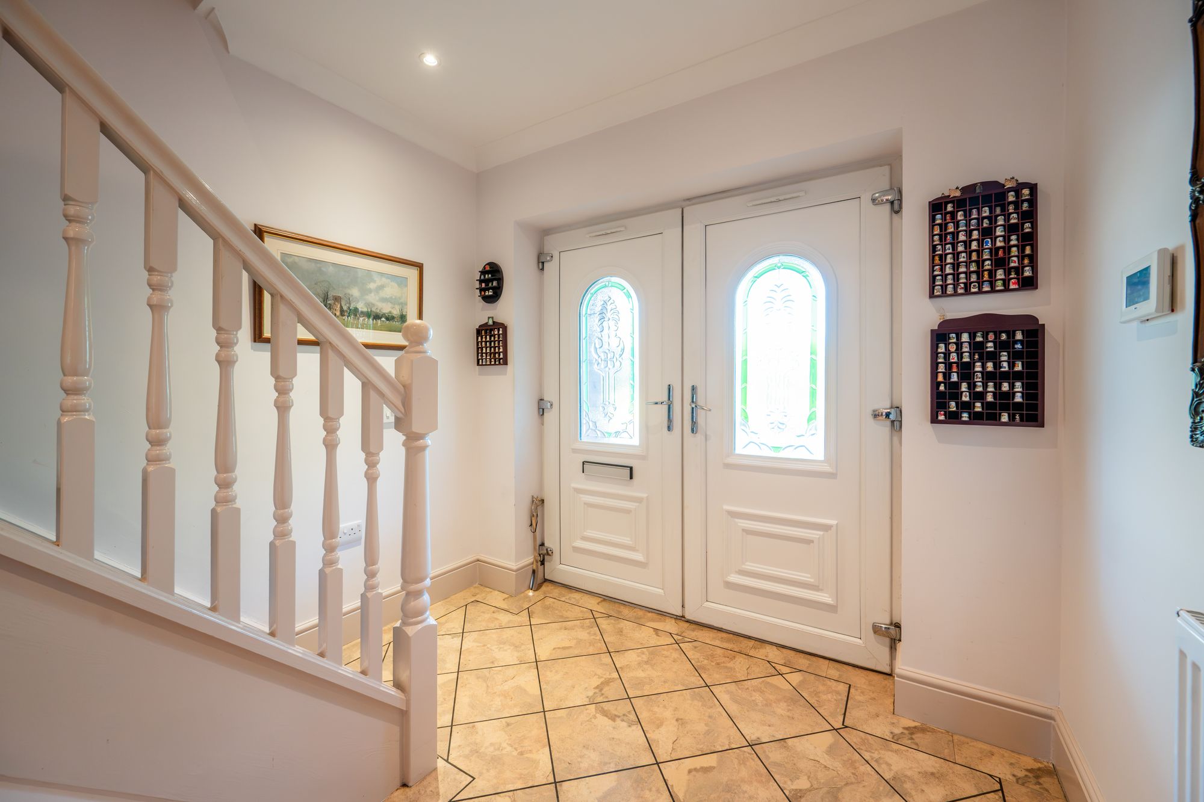
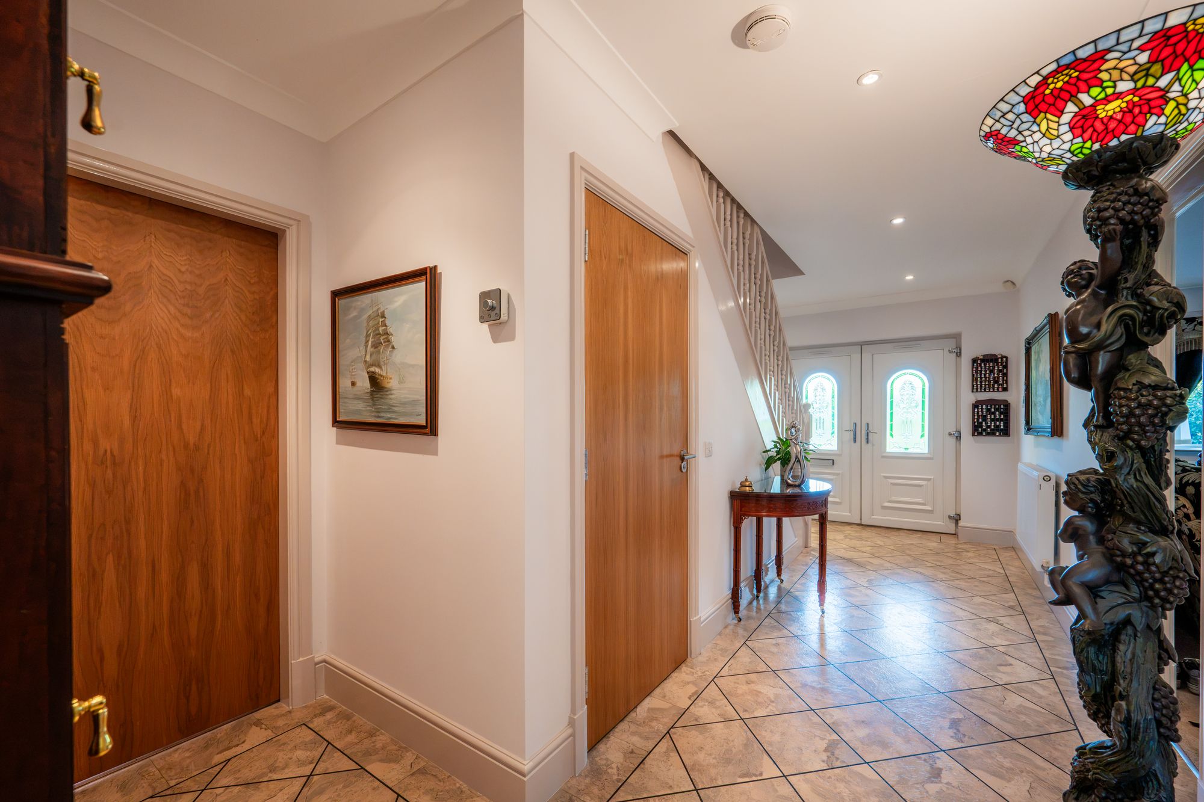
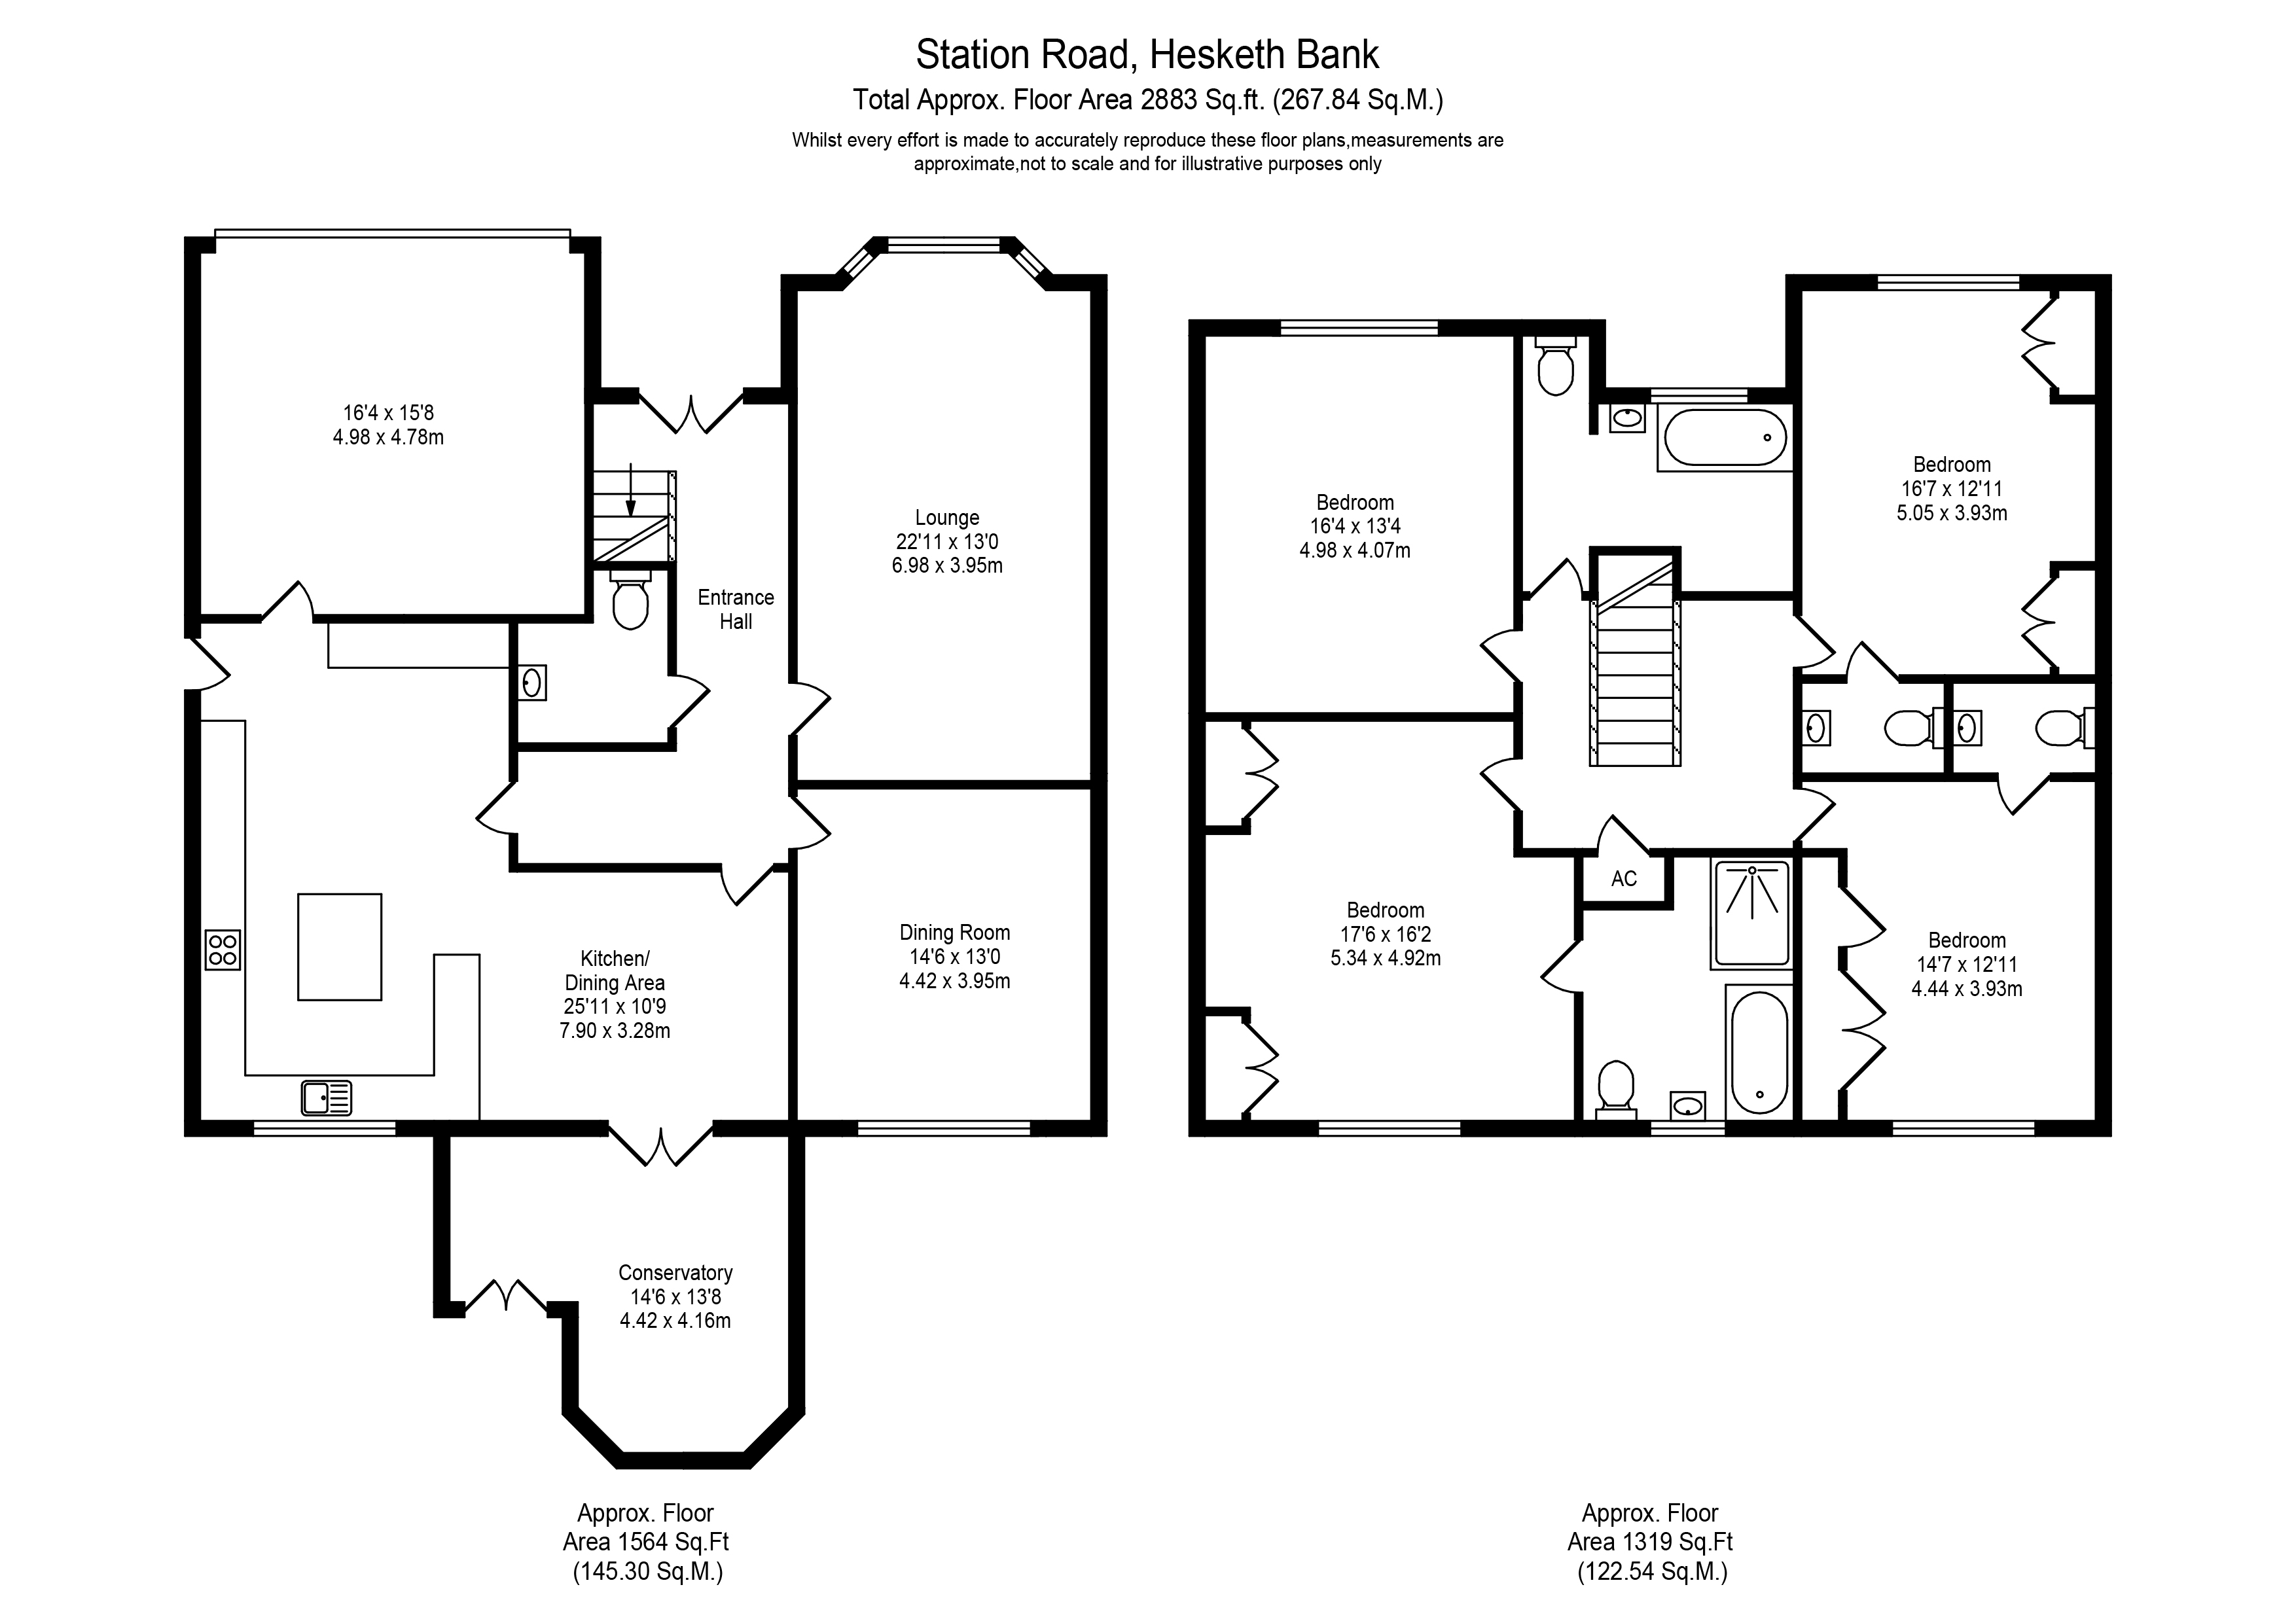
Approached via a private driveway, the property immediately benefits from a sense of privacy and the convenience of off-road parking, with the added advantage of a double integrated garage. The detached design and generous proportions give the home a presence of its own, while the established layout provides a practical starting point for everyday life. Stepping inside, you will find a welcoming entrance that leads through to the principal ground-floor accommodation, with the main lounge positioned to the left. The arrangement of the reception rooms is particularly appealing, offering separate spaces for different activities without losing the ability to bring everyone together when the occasion calls for it.
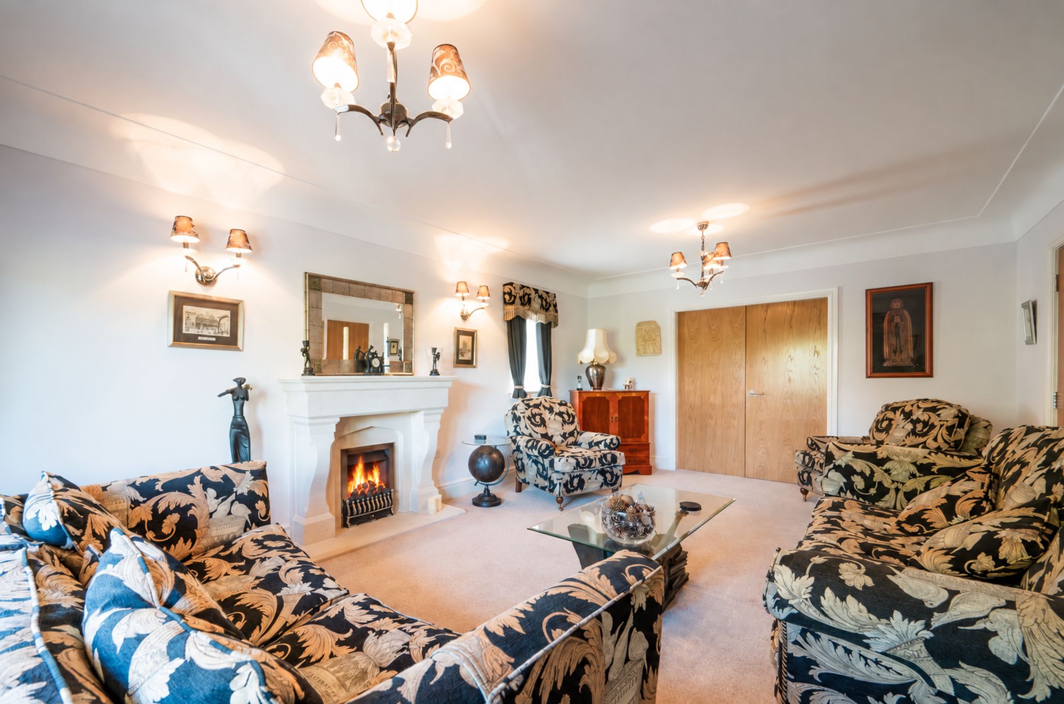
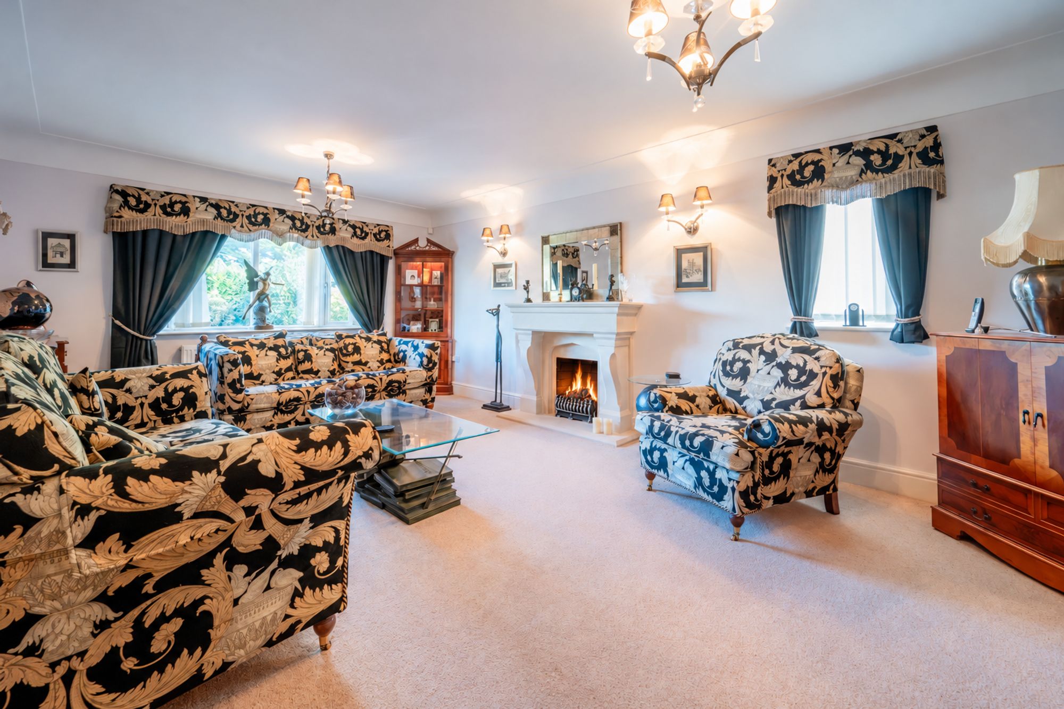
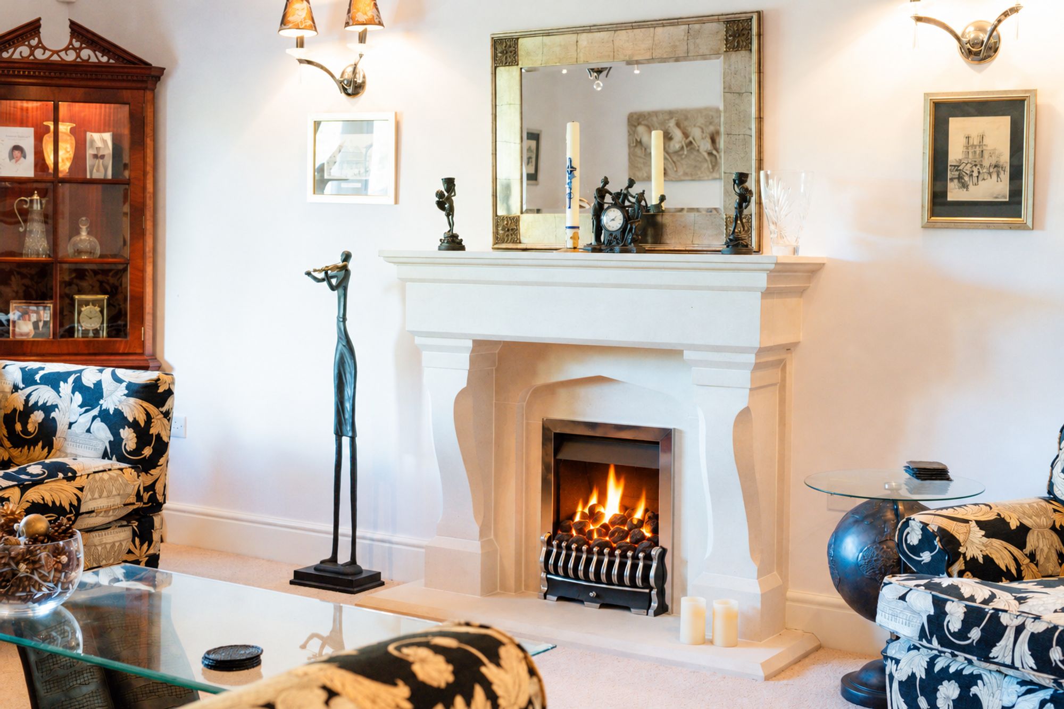
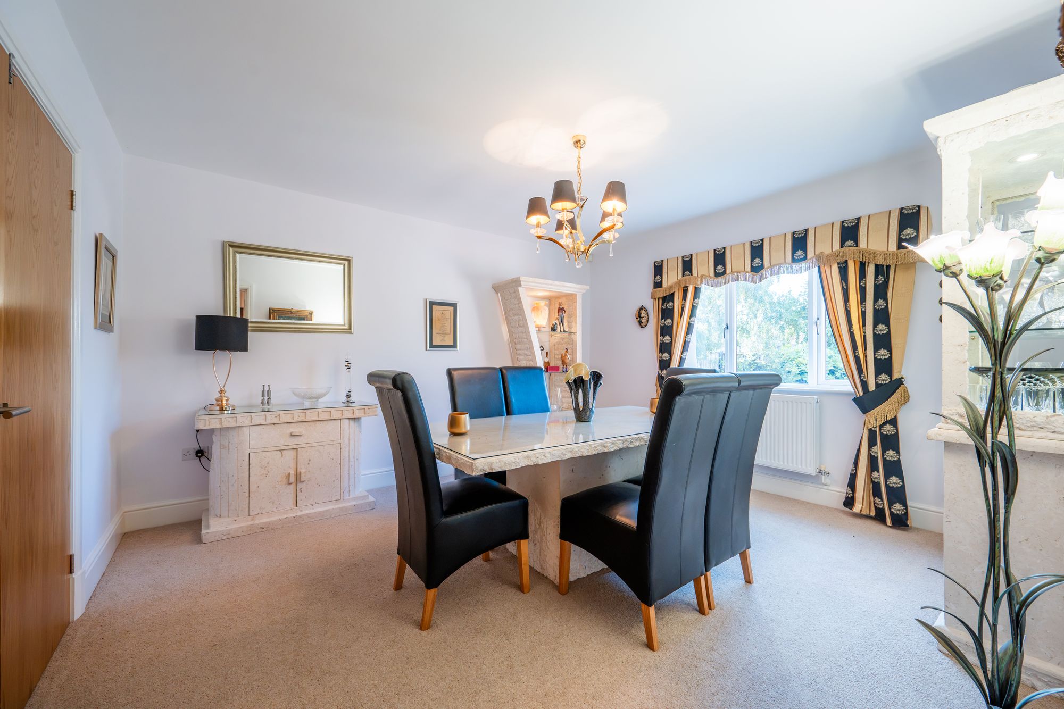
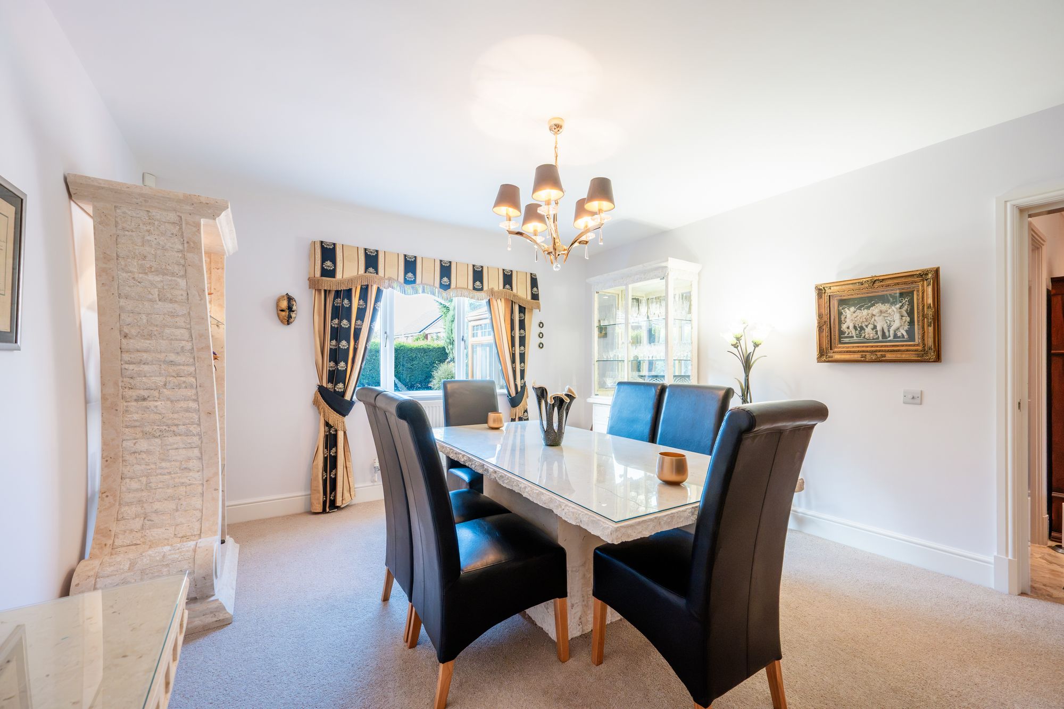
The lounge is a large and comfortable reception room, providing plenty of space to arrange seating around the way you prefer to relax. Whether your evenings are spent unwinding with the family, catching up with friends or simply enjoying a quieter corner of the house, the room offers the flexibility to accommodate different furniture arrangements and everyday routines. An opening leads through to the separate dining room, creating a natural connection between the two spaces. This is a useful feature for those who enjoy entertaining, allowing guests to move easily between the lounge and dining area while retaining the option to keep the rooms distinct. Equally, the dining room could become a more informal family space, depending on your needs, with the existing arrangement giving you the freedom to make the most of the available floor space.
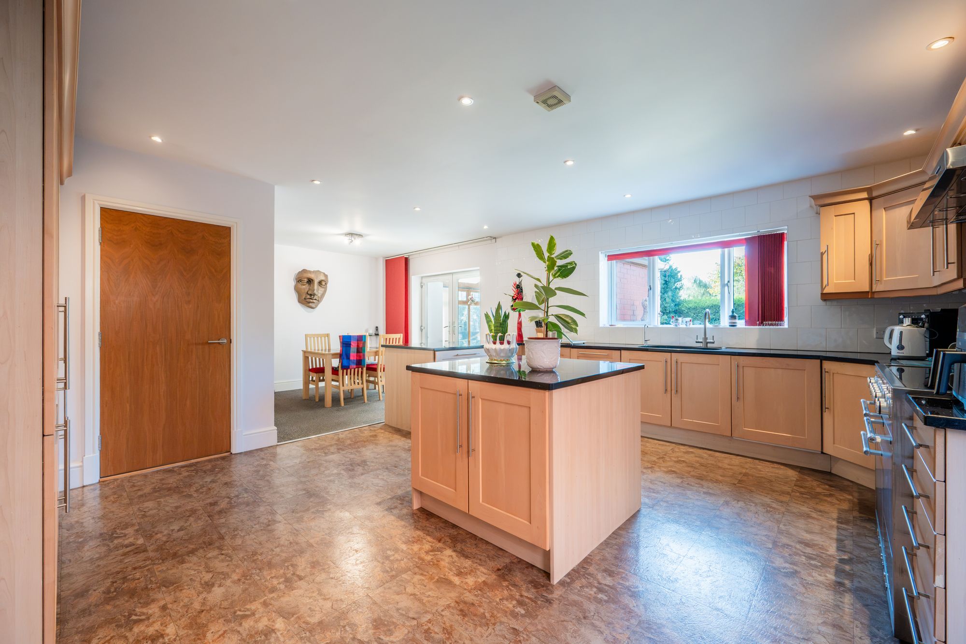
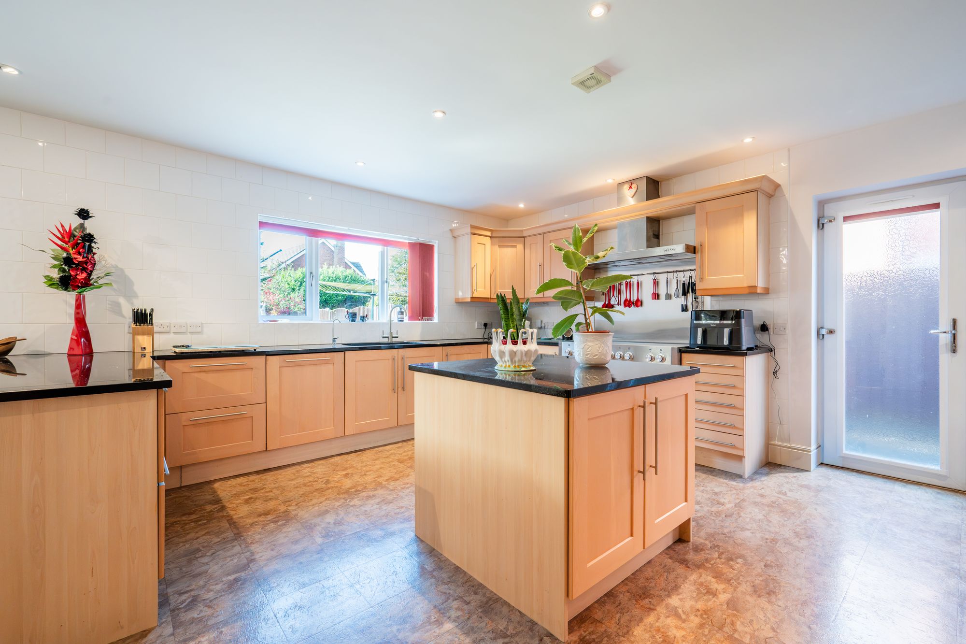
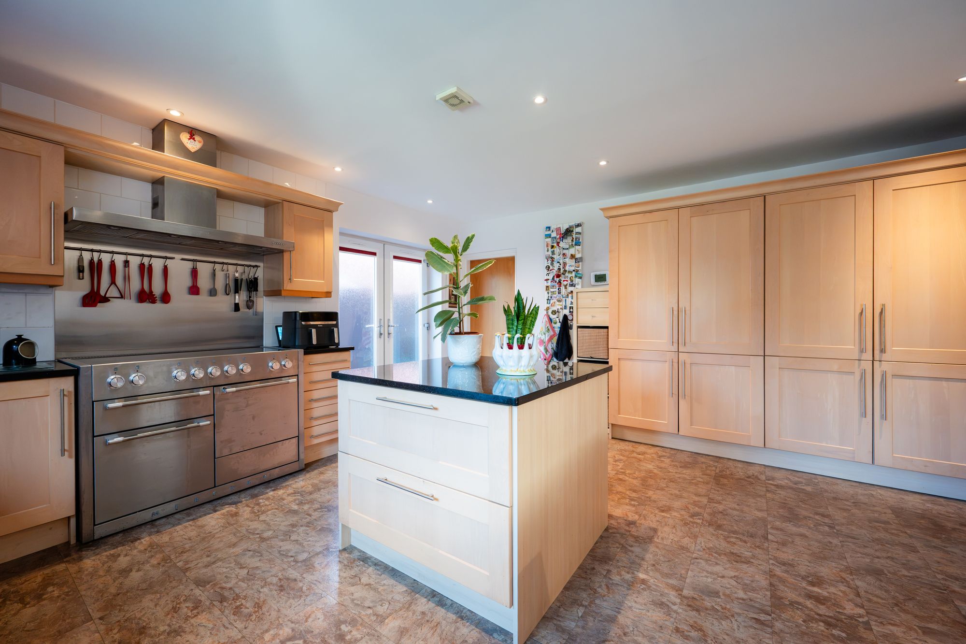
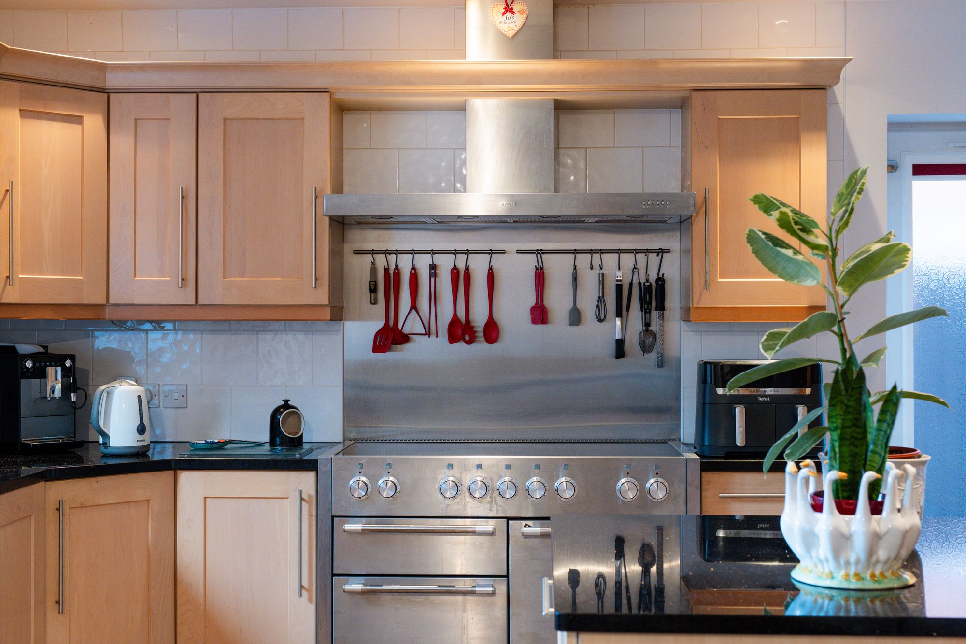
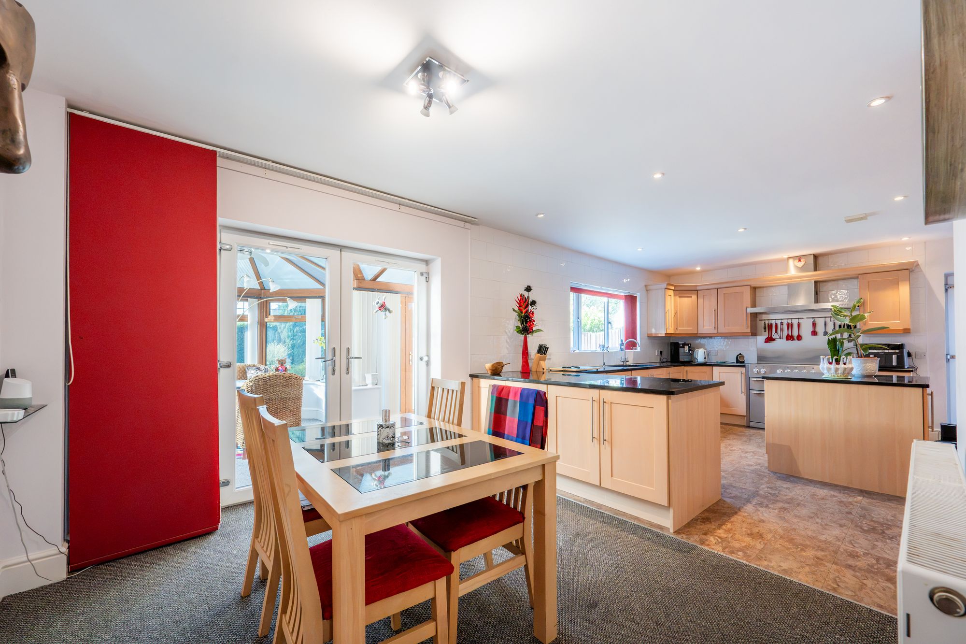
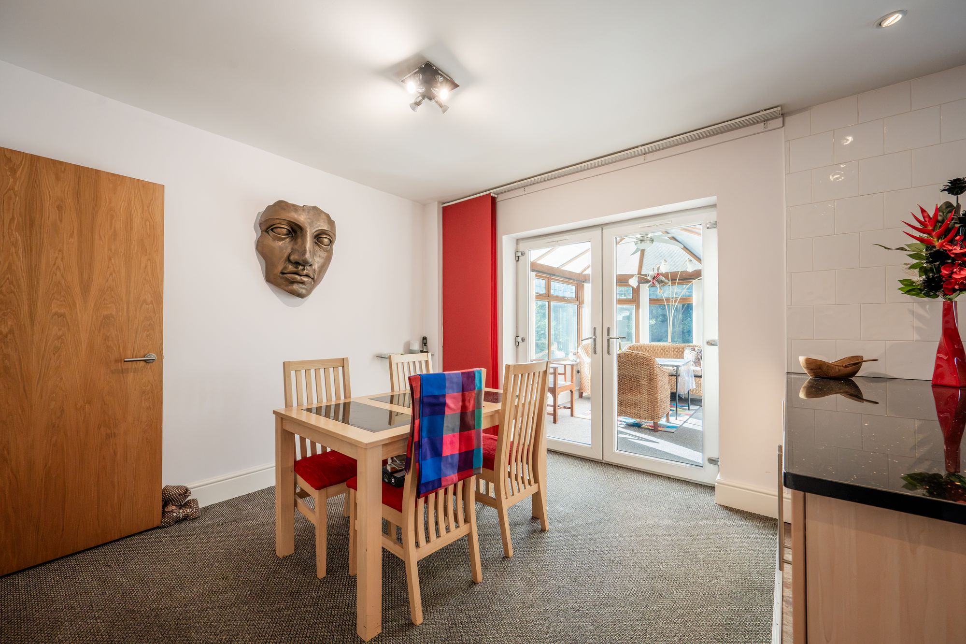
Moving towards the rear of the property, the accommodation opens out further into the substantial kitchen/dining room. This is an important part of the home's overall appeal, providing a generous area in which cooking, eating and spending time together can all take place. For a busy household, having this additional space means there is room for everyday meals, family conversations and the practicalities of day-to-day living without everything having to happen in the same room. It also offers a sociable setting when friends and family visit, particularly with the separate reception rooms available elsewhere on the ground floor. The connection to the rear conservatory adds another dimension to the layout, extending the living space and creating a useful link between the main house and the garden.
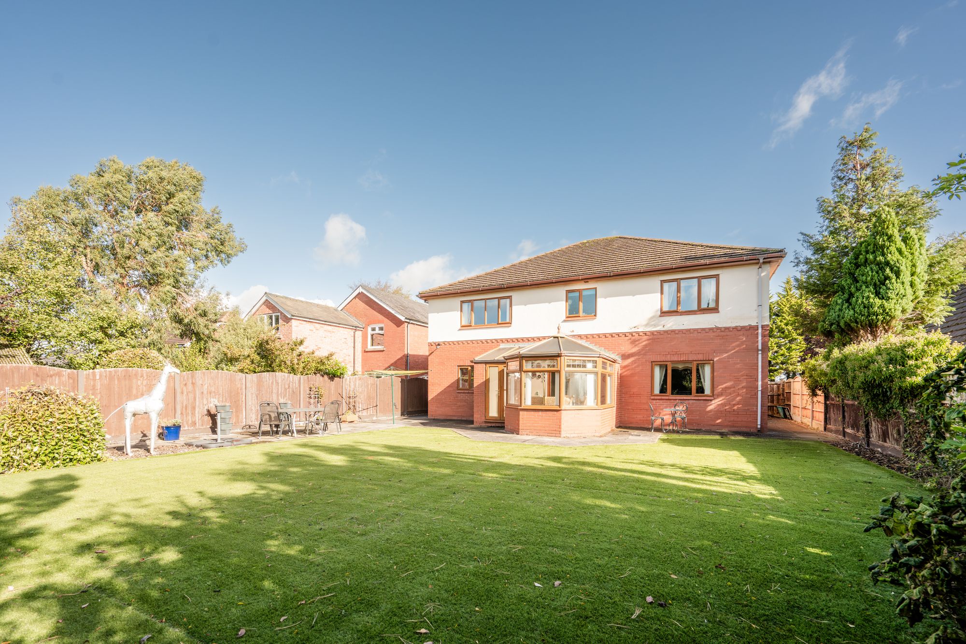
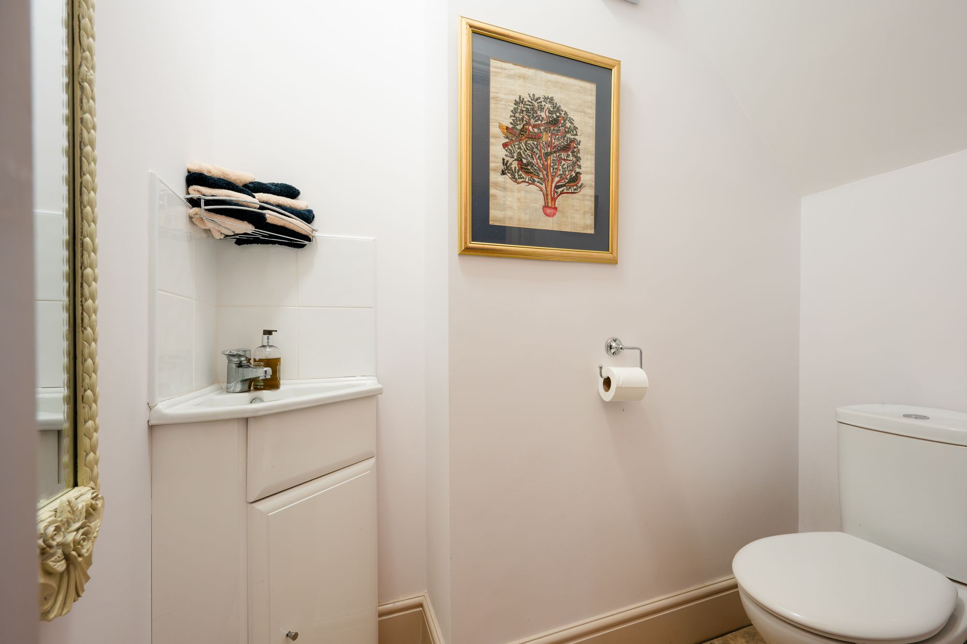
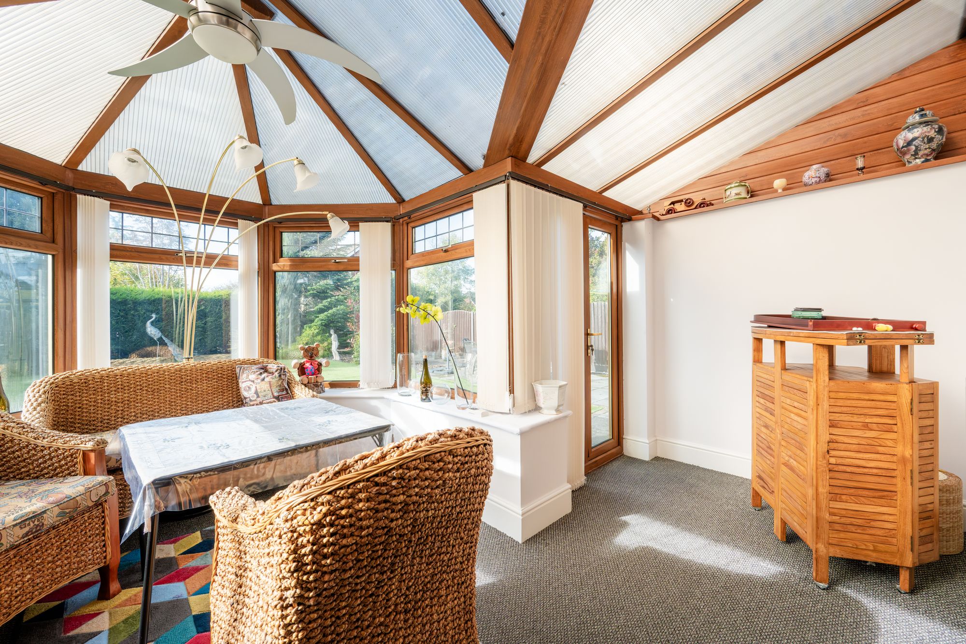
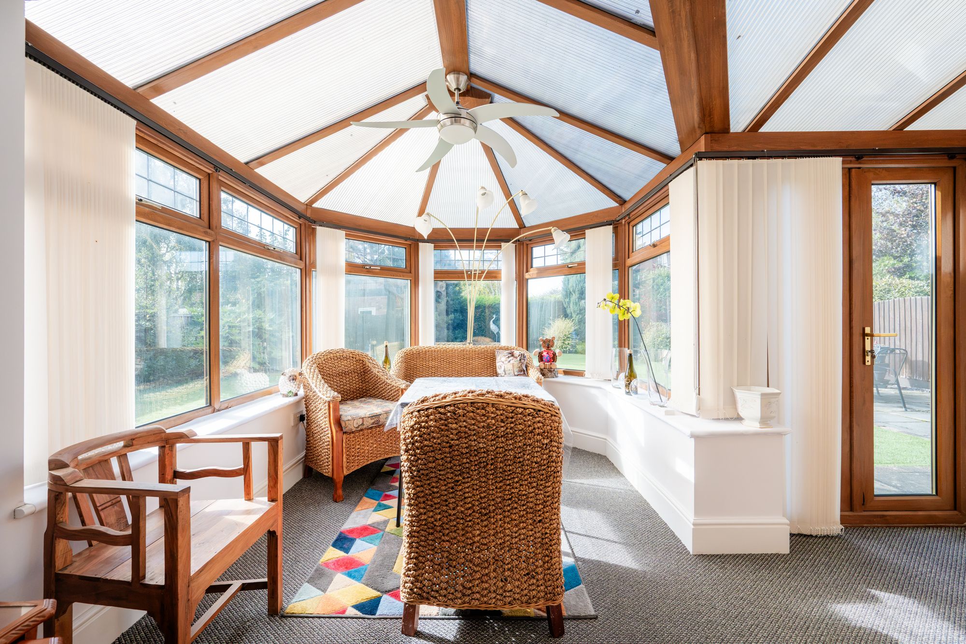
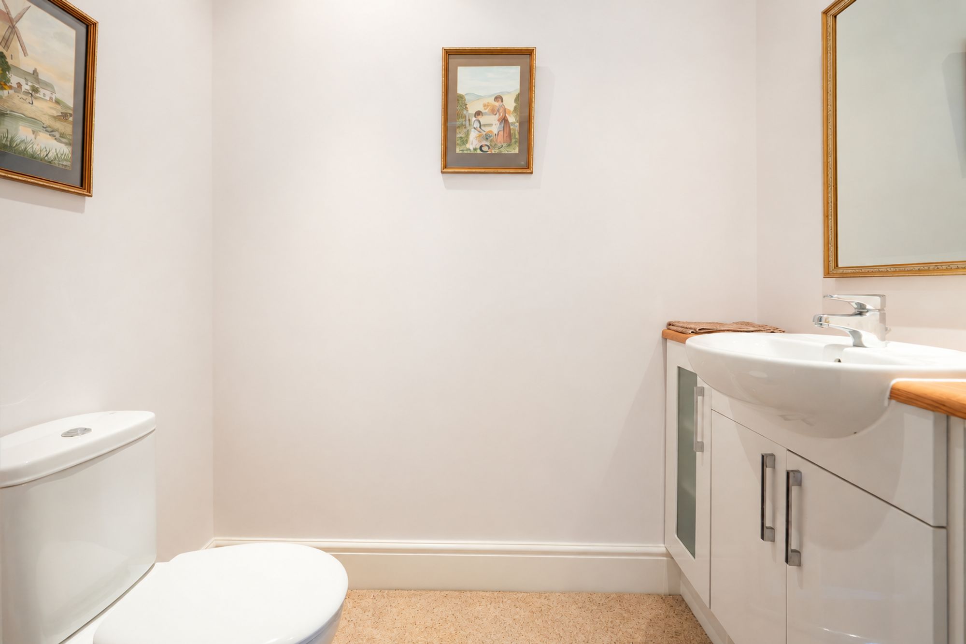
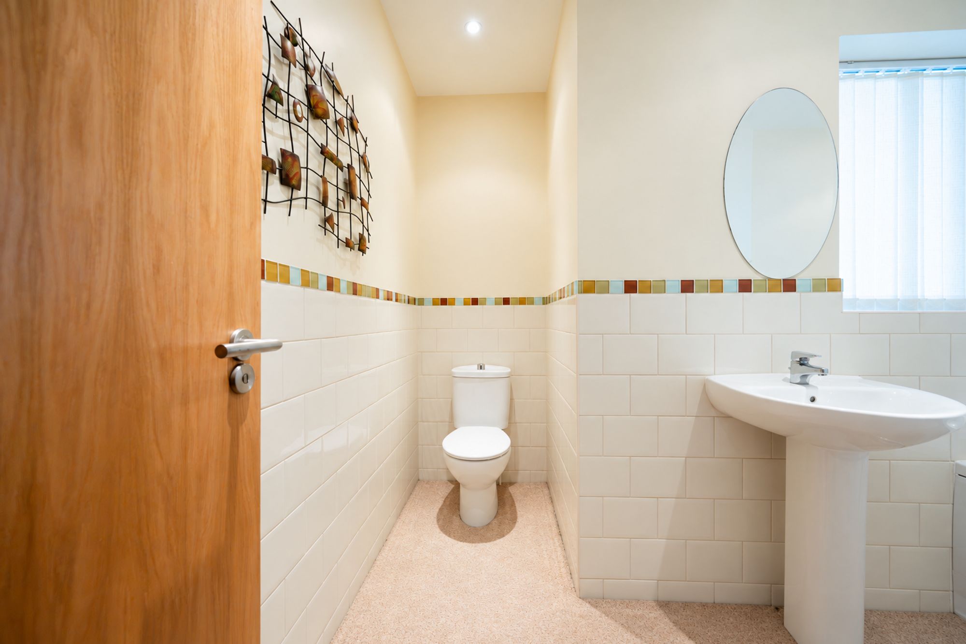
The conservatory is a particularly notable feature, occupying a position at the rear of the property and accessed directly from the kitchen. With views across the garden, it provides a lovely place to sit and enjoy the outlook, whether you are taking a quiet moment with a morning coffee, spending time with a good book or gathering with family throughout the seasons. Its position alongside the kitchen makes it especially convenient, allowing the space to be used as an extension of the everyday living areas. Depending on your lifestyle, it could also accommodate additional seating or a more relaxed dining arrangement, giving you further choice in how you use the ground floor. A useful downstairs WC completes the main living accommodation, while the integrated double garage provides valuable additional space for vehicles, storage or the equipment that comes with family life.
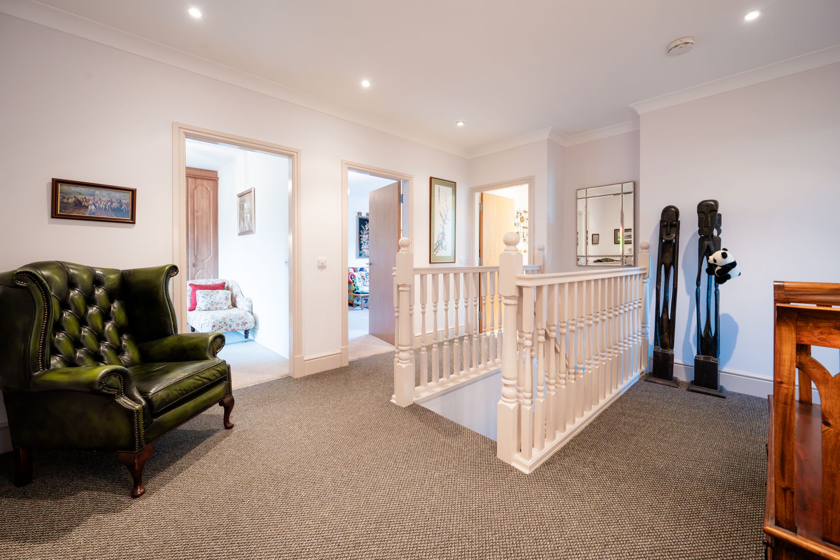
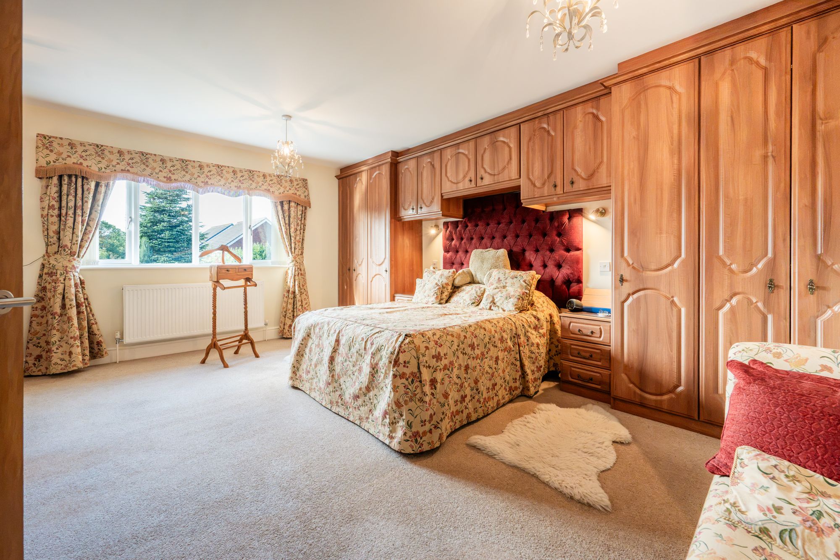
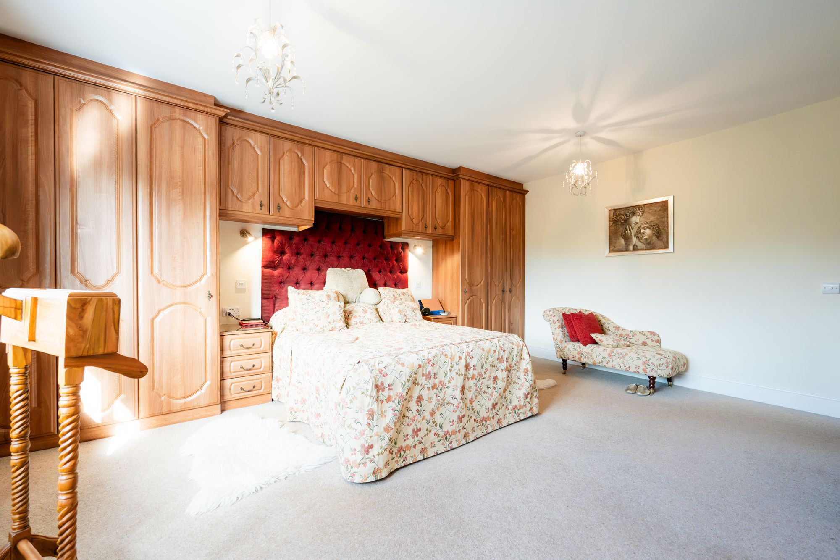
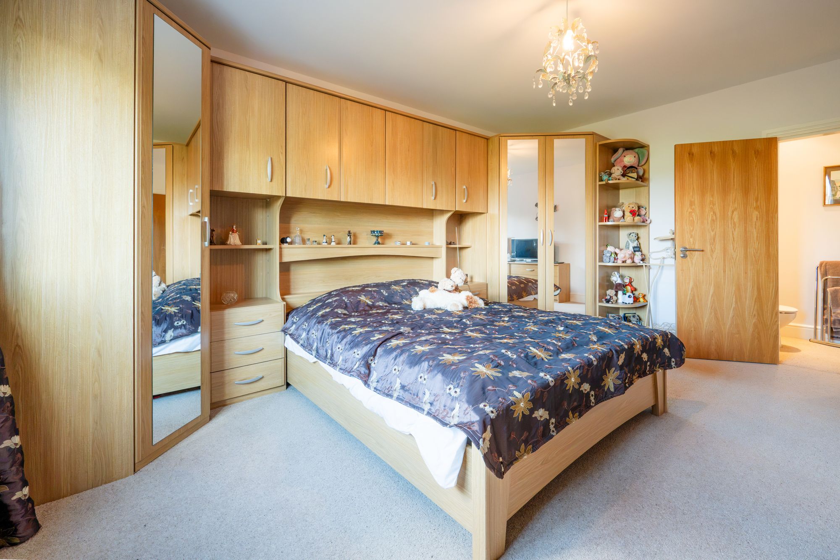
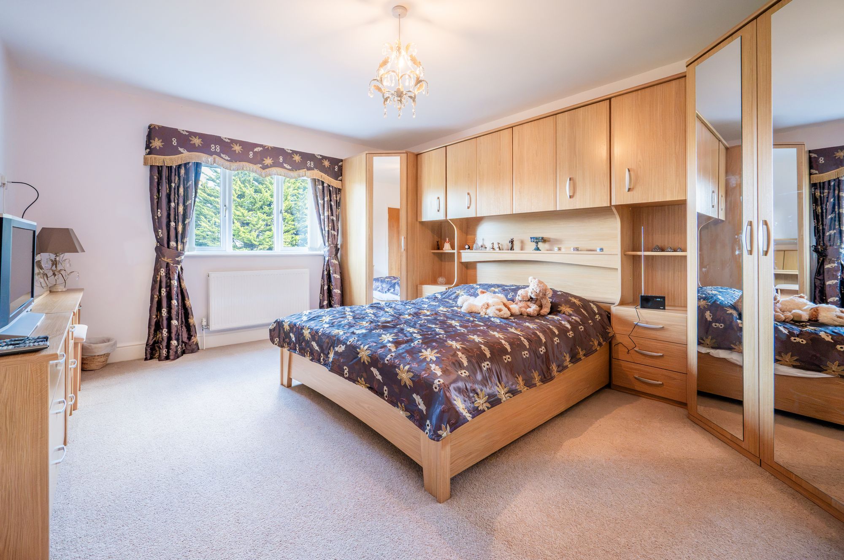
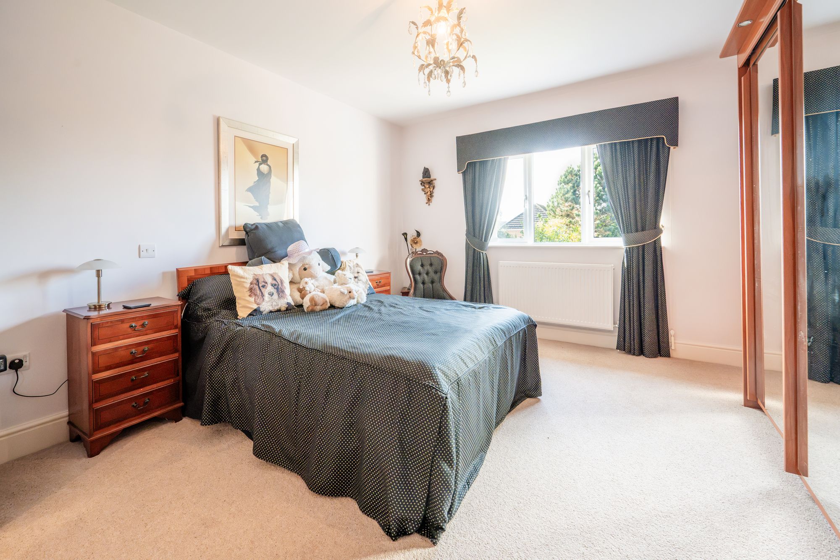
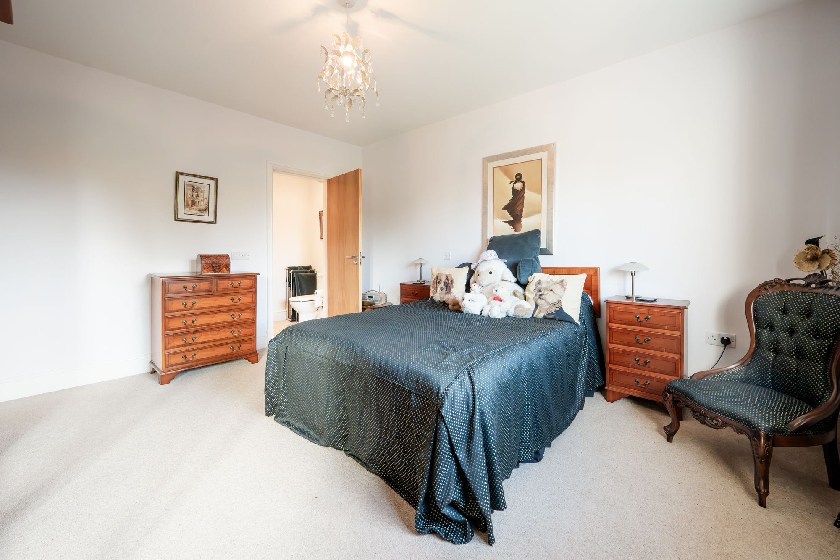
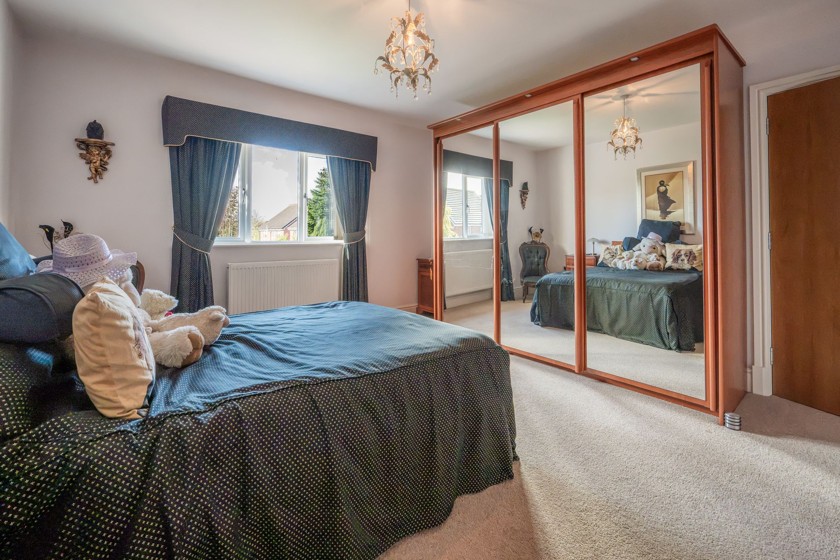
Upstairs, the property continues to impress with four generously sized double bedrooms. The proportions are a real advantage here, offering more flexibility than a layout dominated by smaller secondary rooms. Whether you need comfortable bedrooms for a growing family, space for visiting relatives or the option of dedicating a room to working from home, the accommodation gives you scope to organise the house around your own priorities. Each bedroom offers the potential to create an individual space, while the overall arrangement makes this a practical choice for buyers who want everyone to have room of their own.
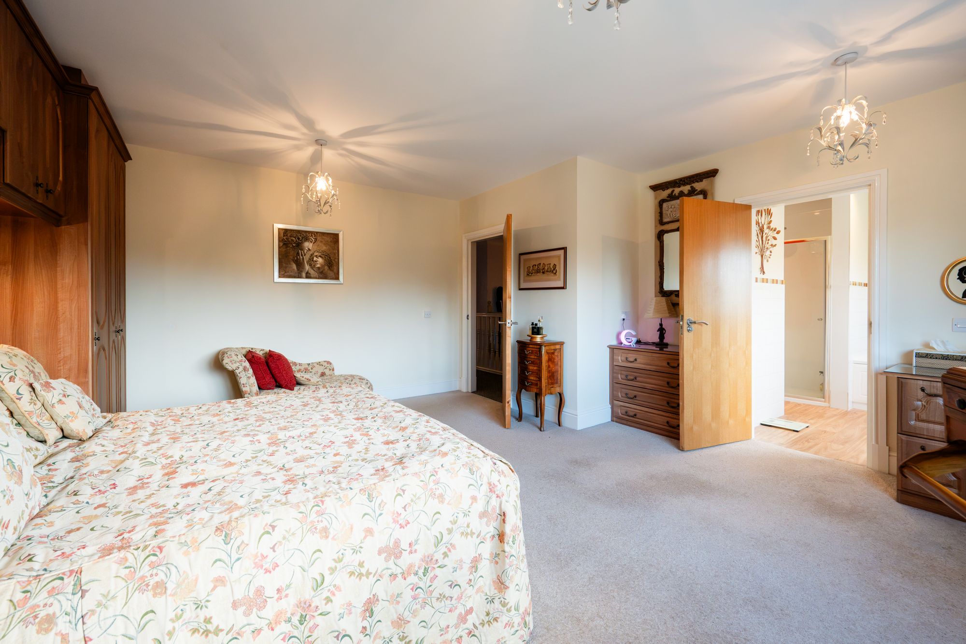
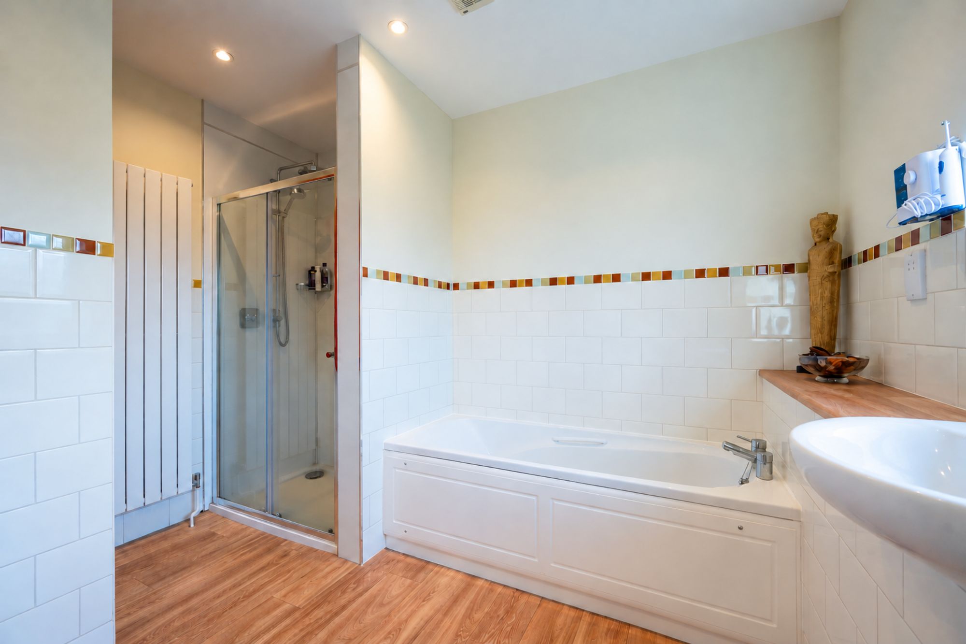
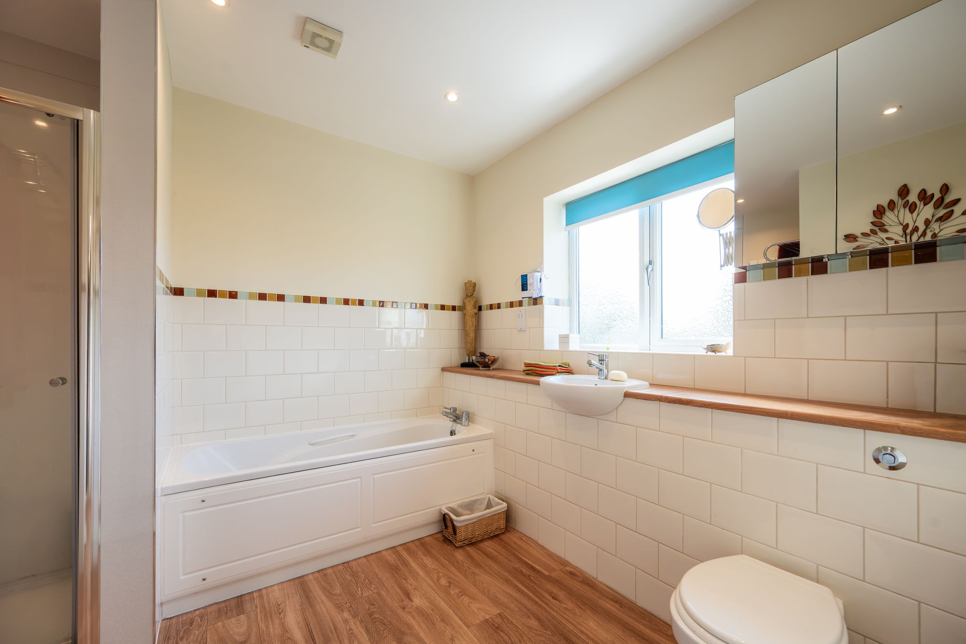
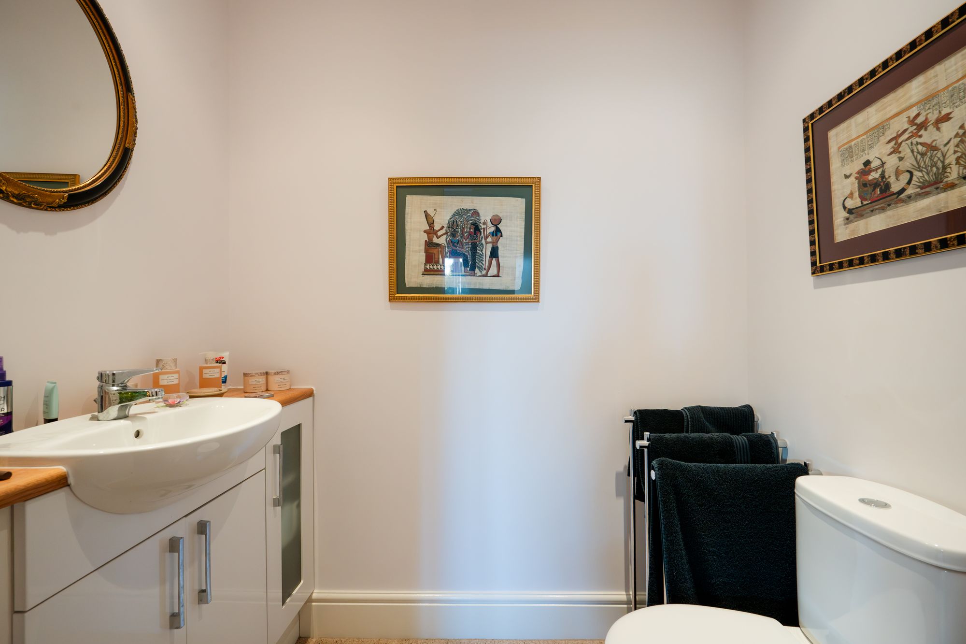
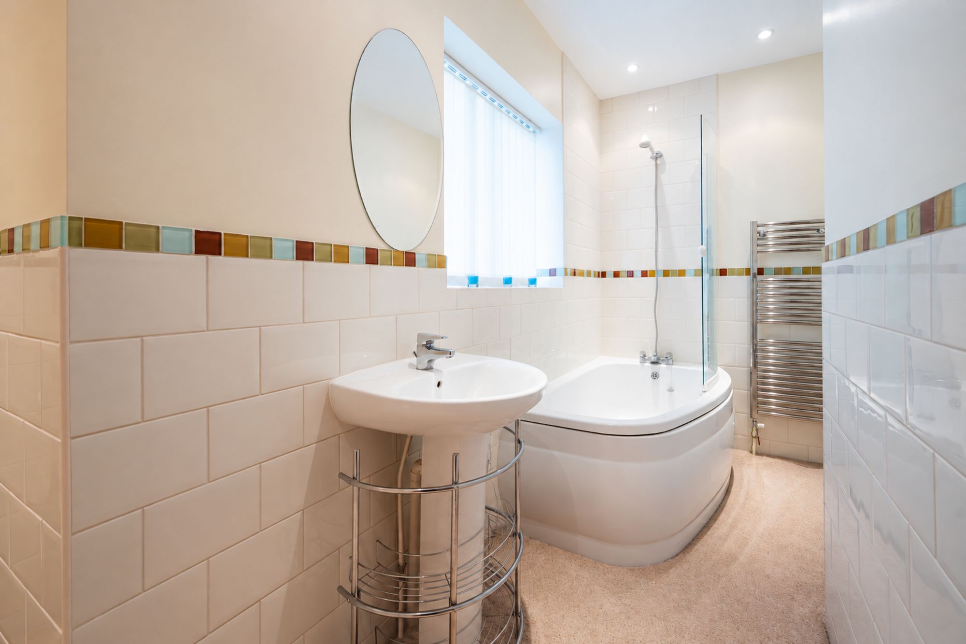
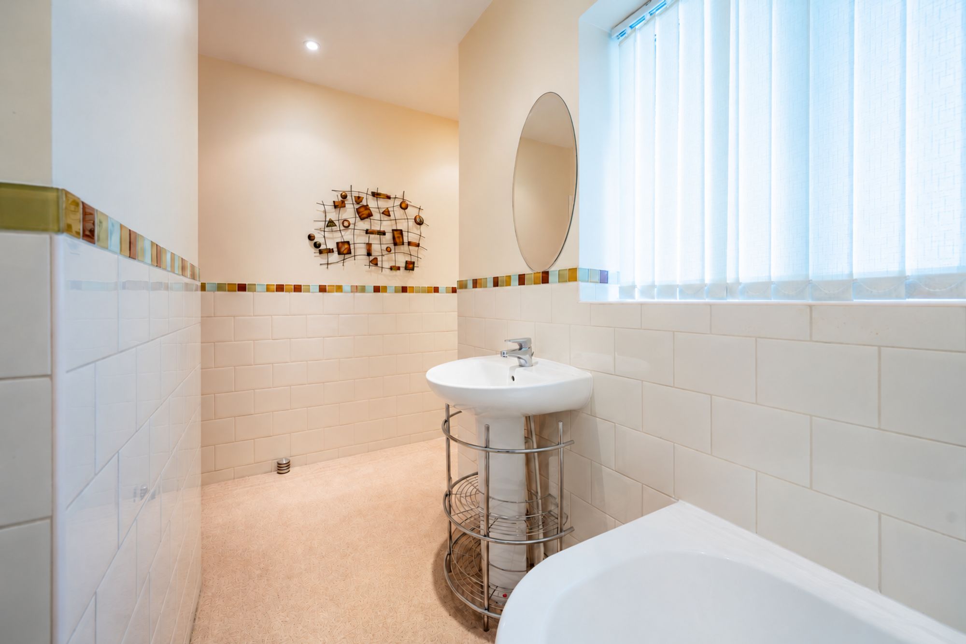
The principal bedroom benefits from its own en-suite facilities, providing a welcome degree of privacy and convenience. It is a feature that can make a genuine difference to the daily routine, particularly in a busy household where several people are getting ready at the same time. Bedrooms two and three each have their own WC facilities, another unusual and practical detail that helps distinguish this home from more standard four-bedroom properties. These additional facilities could be especially useful for older children, visiting family members or anyone who values a little more independence within the home. A separate family bathroom completes the first floor, ensuring there are further facilities available for the household. Taken together, the bedroom accommodation and provision of multiple WC facilities make the upstairs layout particularly well suited to family life, with the flexibility to accommodate changing needs over the years.
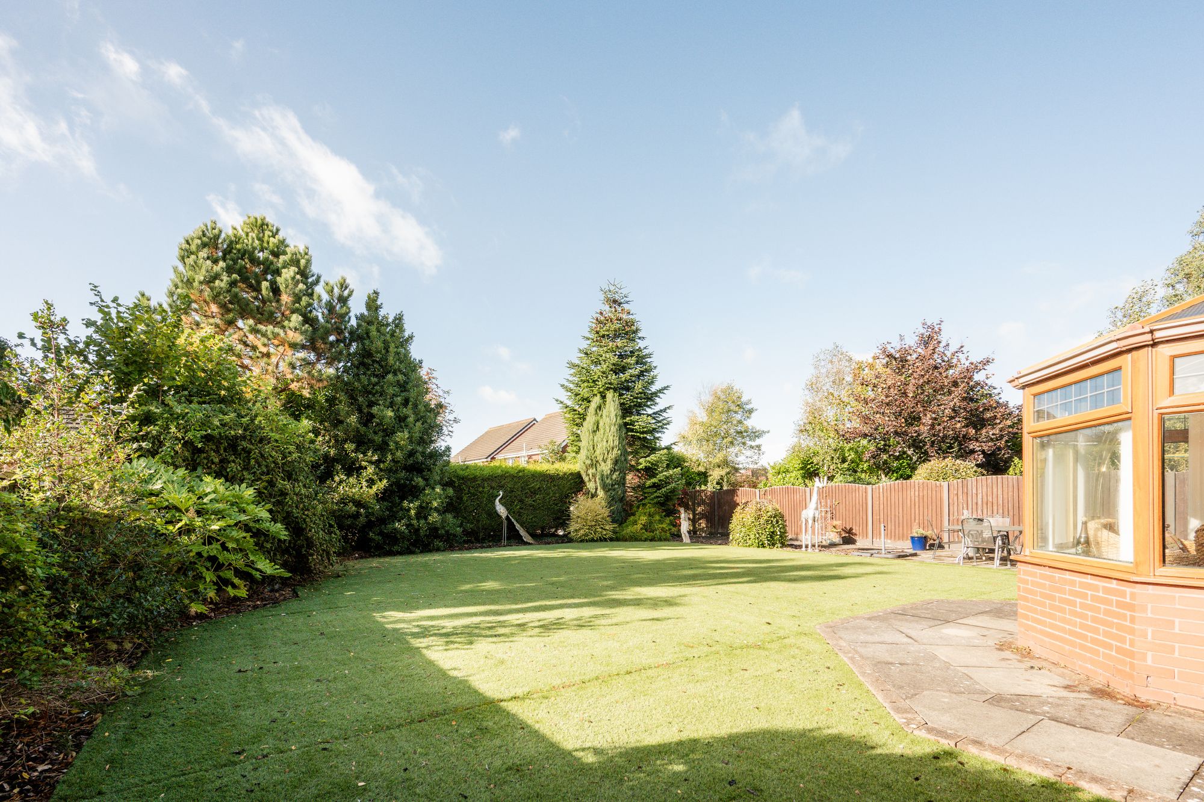
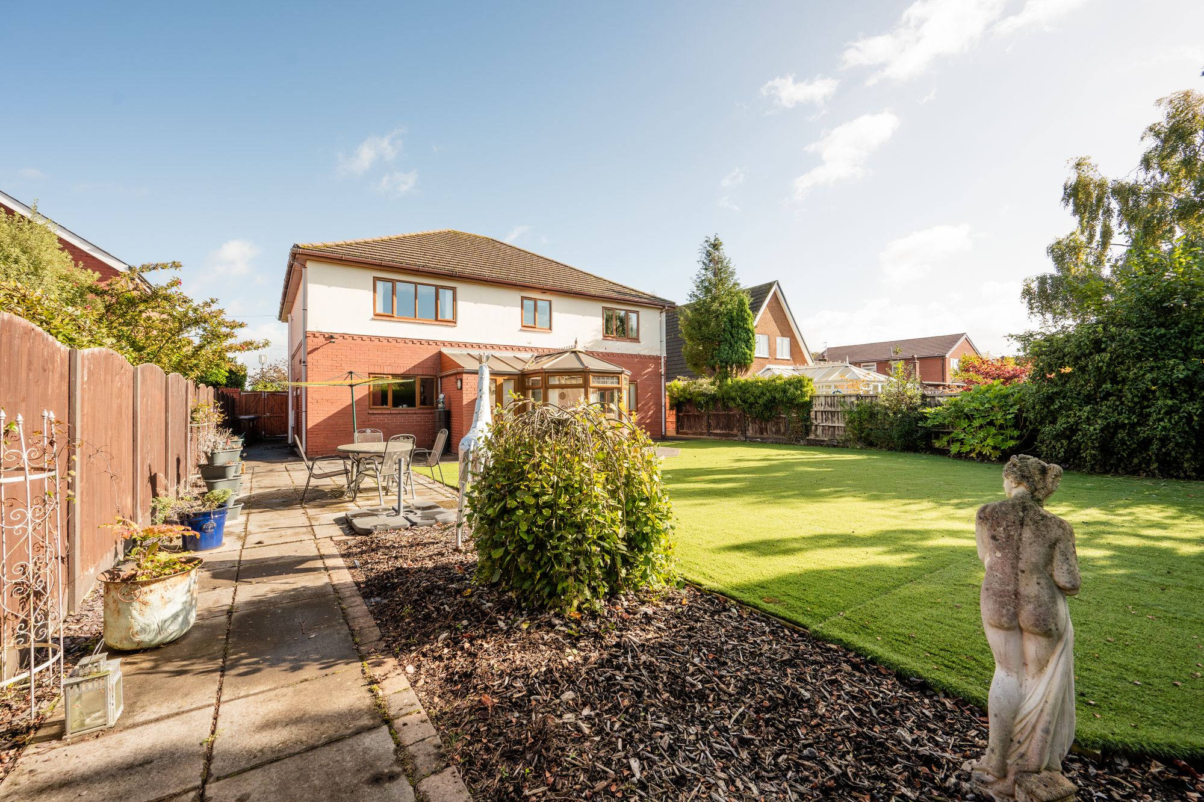
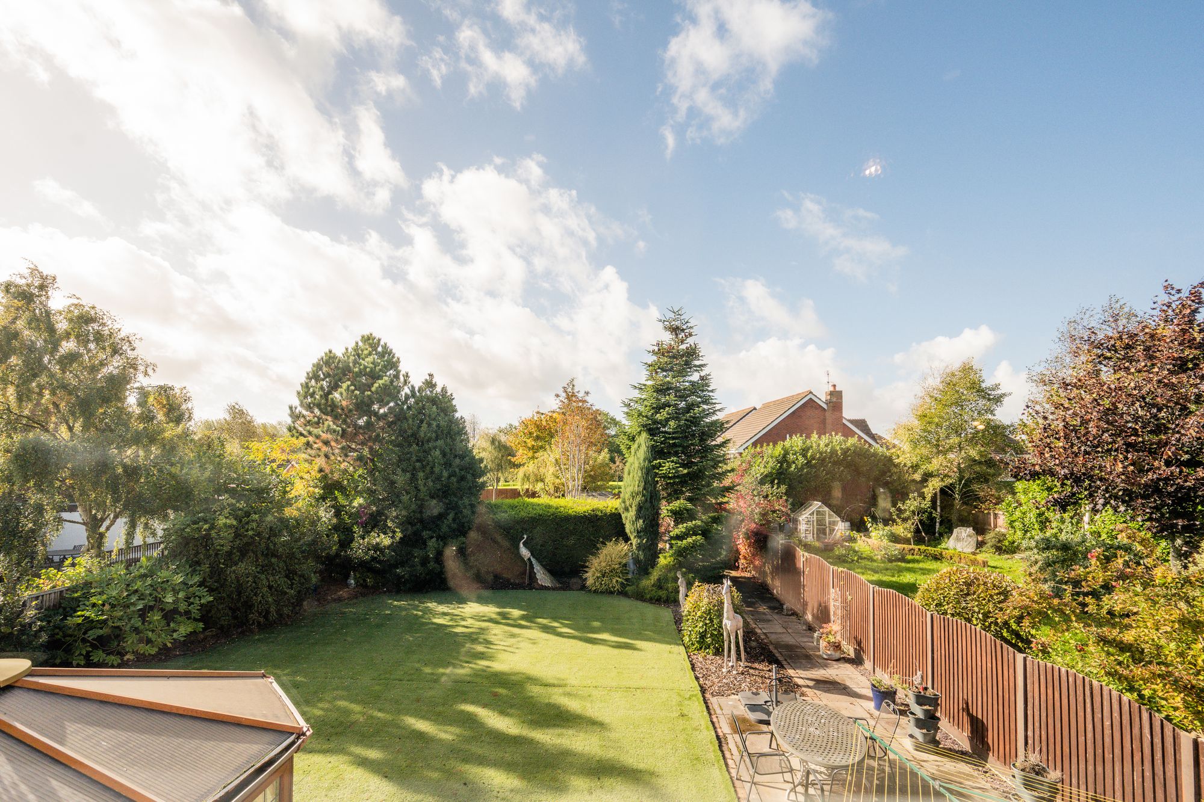
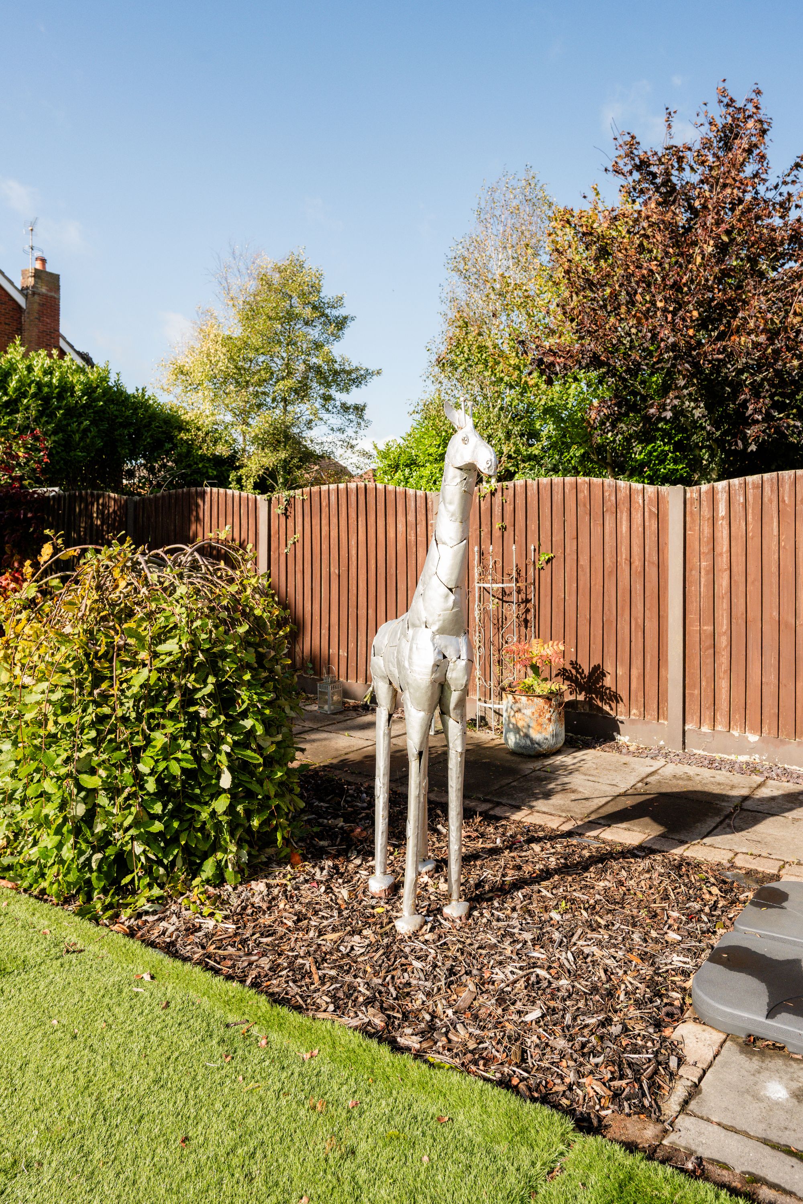
Outside, the rear garden is a real highlight and offers a considerable amount of space to enjoy. Fully enclosed, it provides a private outdoor setting with a combination of artificial grass and patio areas. The artificial lawn offers a practical alternative to natural turf, helping to keep routine maintenance manageable while retaining an area for children to play, outdoor games or simply relaxing in the warmer months. The patio areas create convenient spots for outdoor seating, making it easy to enjoy a meal outside, catch up with friends or spend time together as a family without having to venture far from the kitchen and conservatory. With so much space available, there is also plenty of opportunity to introduce your own ideas through landscaping, additional planting or the creation of separate garden areas for different activities. There is a second garden space beyond the hedge line at the rear of the garden, currently used as a growing area but can be used for many different purposes and provides a private retreat from the main back garden.
Positioned on Station Road in Hesketh Bank, this home will appeal to buyers seeking a quieter setting while still wanting the convenience of a village location. Hesketh Bank offers a range of everyday amenities, with local shops and services helping to meet the needs of residents, alongside access to schools and transport connections serving the surrounding area. The wider South Ribble and West Lancashire area provides further options for shopping, leisure and day-to-day essentials, while local road and rail connections can be useful for those travelling for work or visiting neighbouring towns. The precise journey times and most convenient routes will depend on your destination, making it worthwhile for prospective buyers to explore the local connections that best suit their routine.
What makes this property particularly appealing is the combination of its size, adaptable layout and distinctive features. Four double bedrooms, multiple WC facilities, a substantial kitchen/dining room, separate reception rooms, a conservatory, double integrated garage and a large enclosed garden give you a great deal to work with, both now and in the future. The home is already well maintained and modern throughout, so you can appreciate the existing accommodation while considering how best to personalise it over time. For buyers looking for a detached family home with space to accommodate changing circumstances, room to entertain and a garden that offers genuine scope, this is a property with plenty to recommend it. Opportunities to purchase a home of this size and character in such a quiet setting can be difficult to find, making early viewing well worth considering. If you are searching for somewhere to settle, grow and make your own for years to come, this distinctive Hesketh Bank home could be just the opportunity you have been waiting for.
Tenure: We understand the property to be Freehold, however prospective purchasers should seek to obtain verification of this from their solicitor. Council Tax Band G.
Disclaimer
Every care has been taken with the preparation of these property details but they are for general guidance only and complete accuracy cannot be guaranteed. If there is any point, which is of particular importance professional verification should be sought. These property details do not constitute a contract or part of a contract. We are not qualified to verify tenure of property. Prospective purchasers should seek to obtain verification of tenure from their solicitor. The mention of any appliances, fixtures or fittings does not imply they are in working order. Photographs are reproduced for general information and it cannot be inferred that any item shown is included in the sale. All dimensions are approximate.