Wigan Road, Ormskirk, L39
Property Features
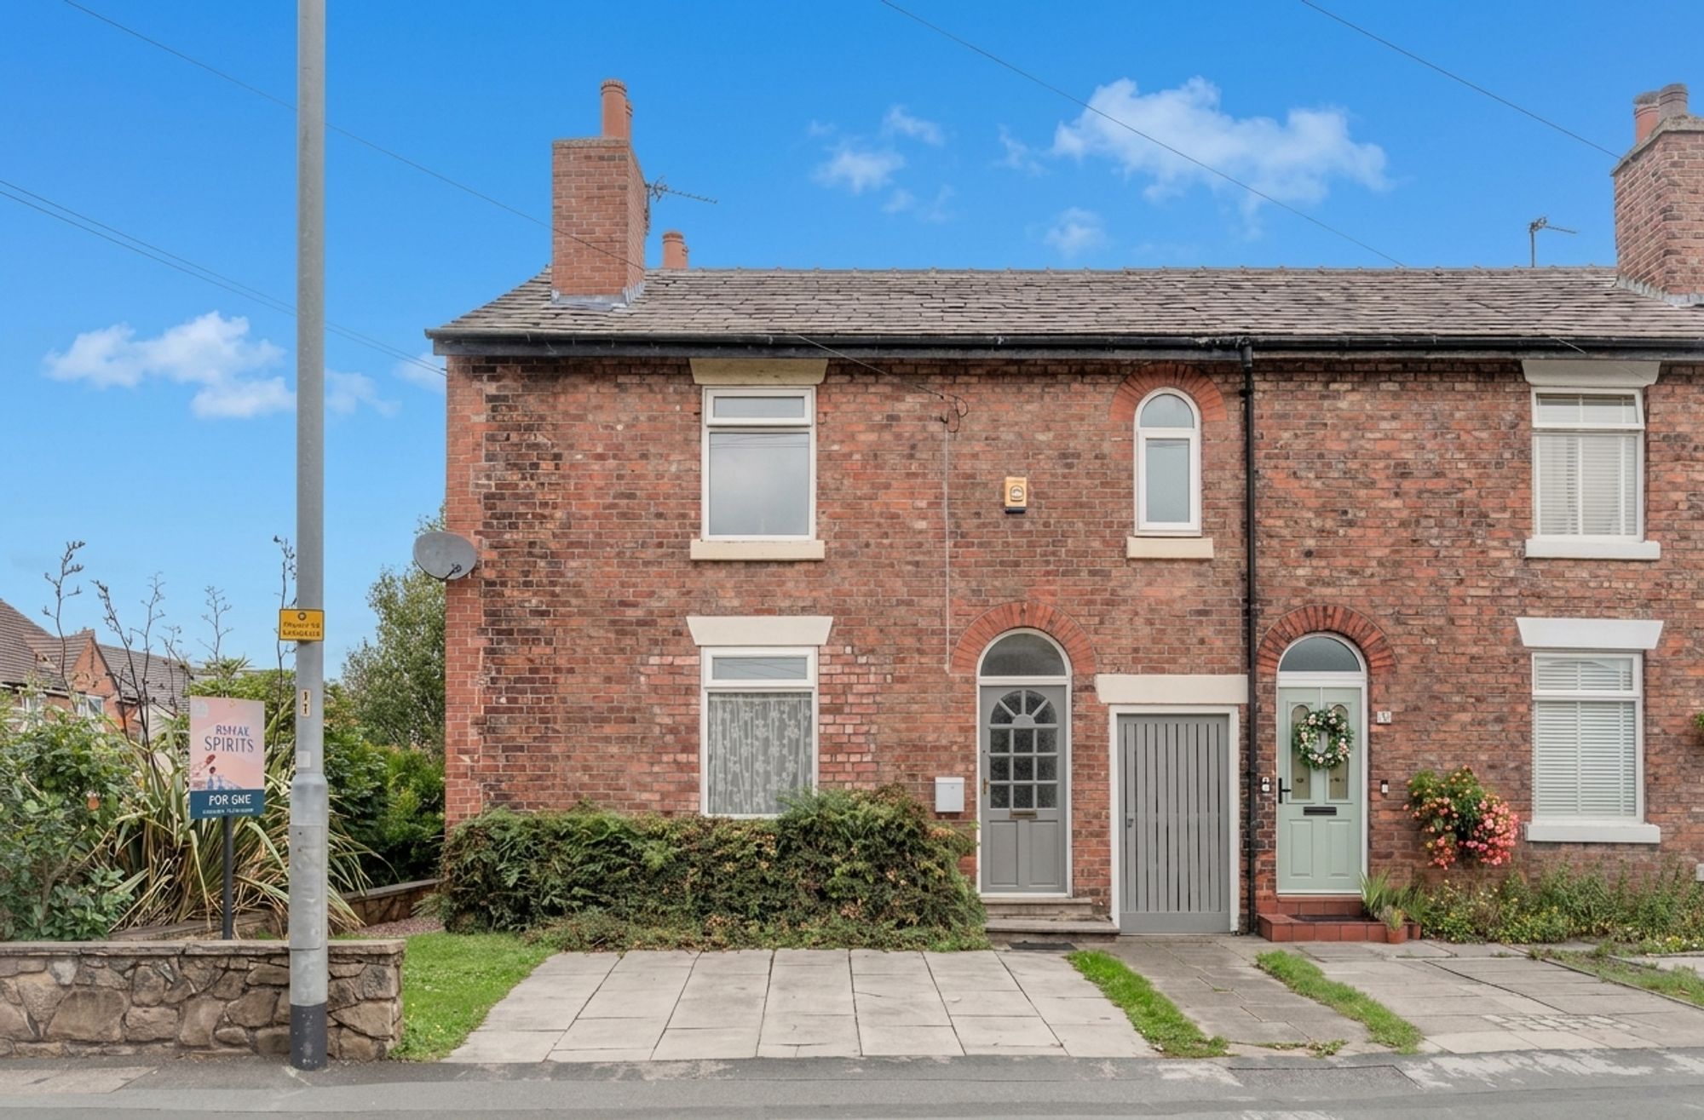
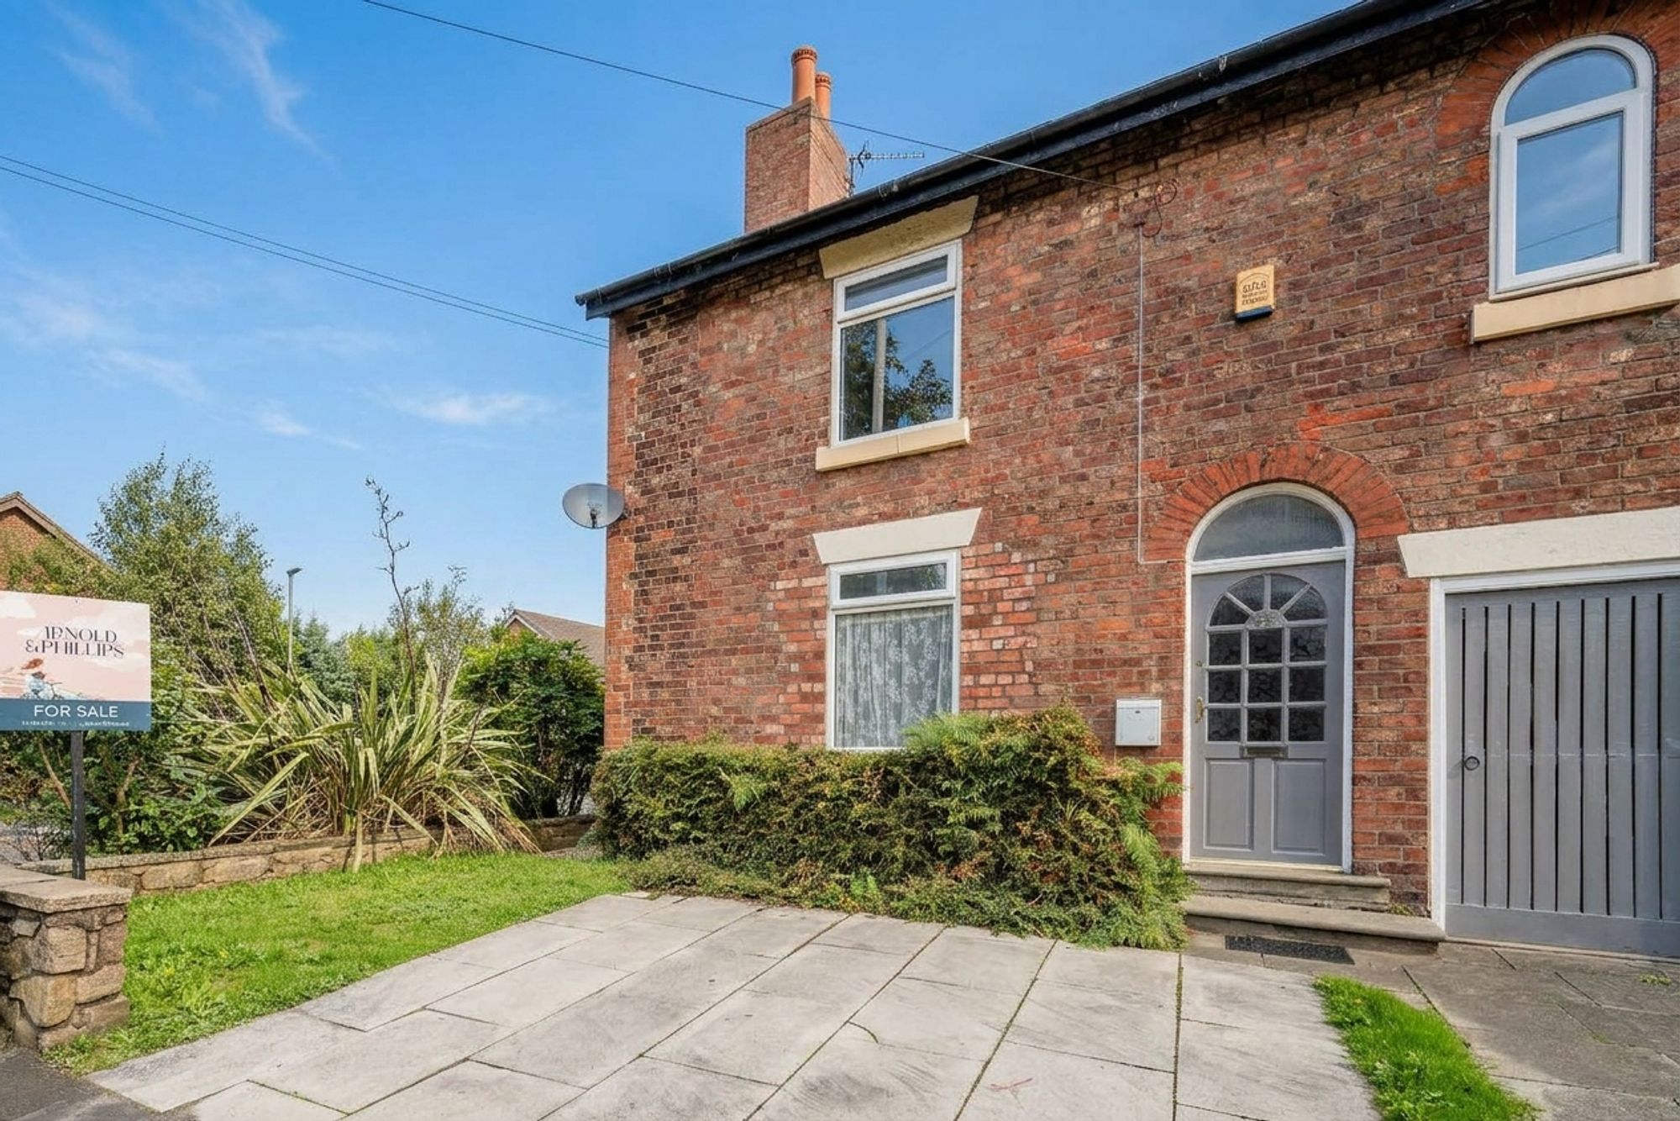
- End-Terrace Home on a Corner Plot - the corner position brings extra light, space and privacy over a typical mid-terrace
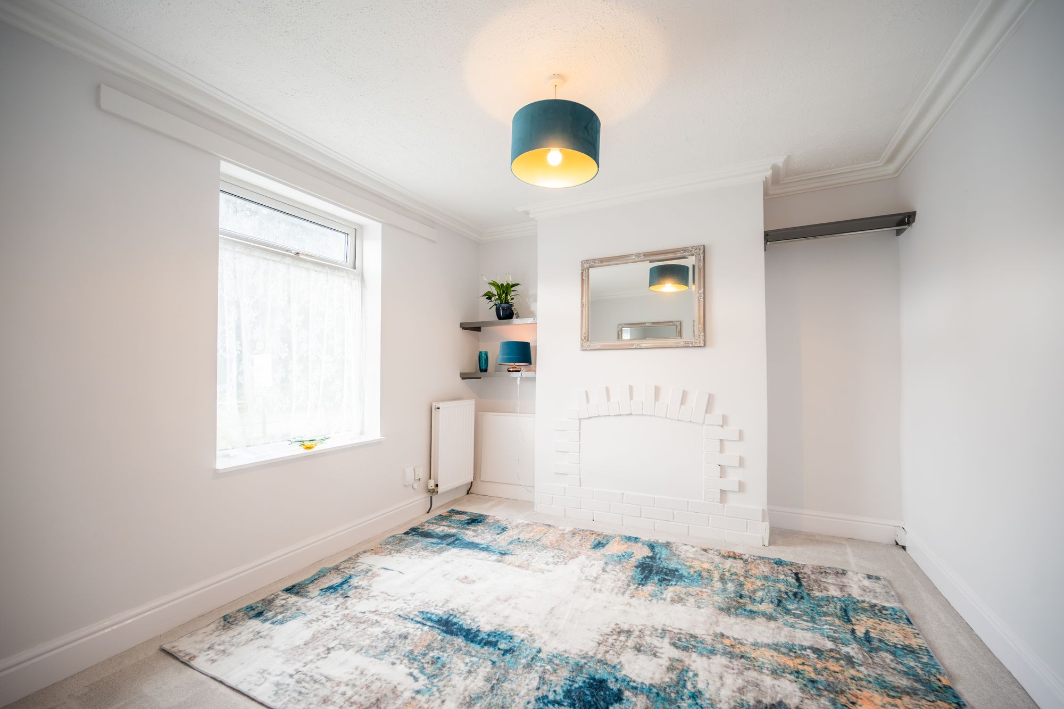
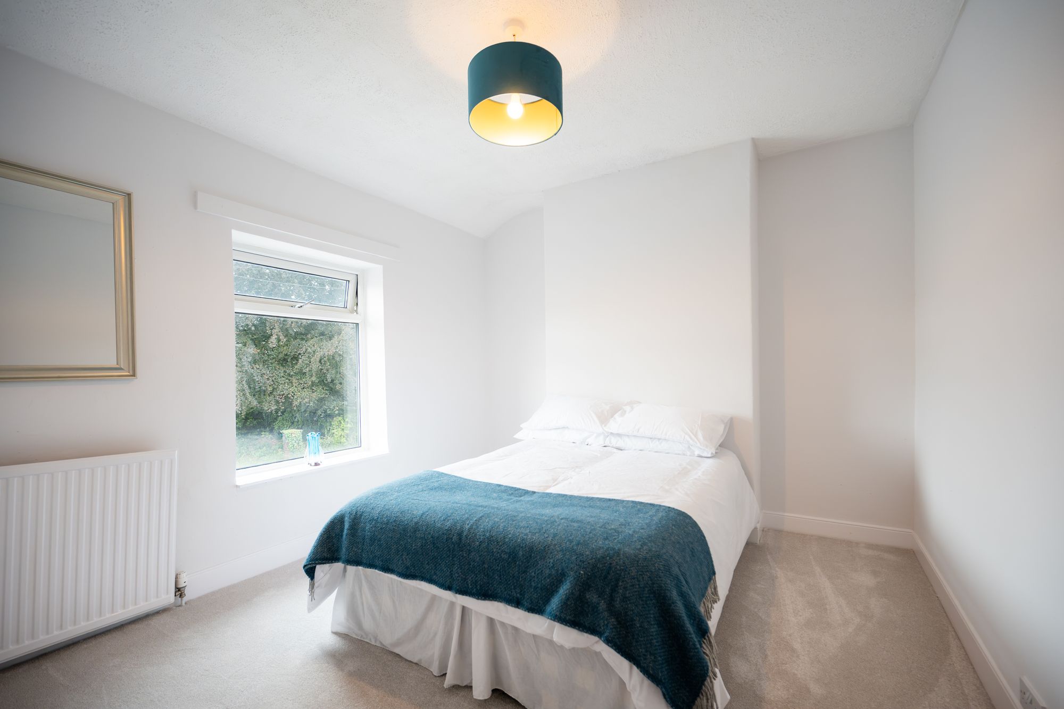
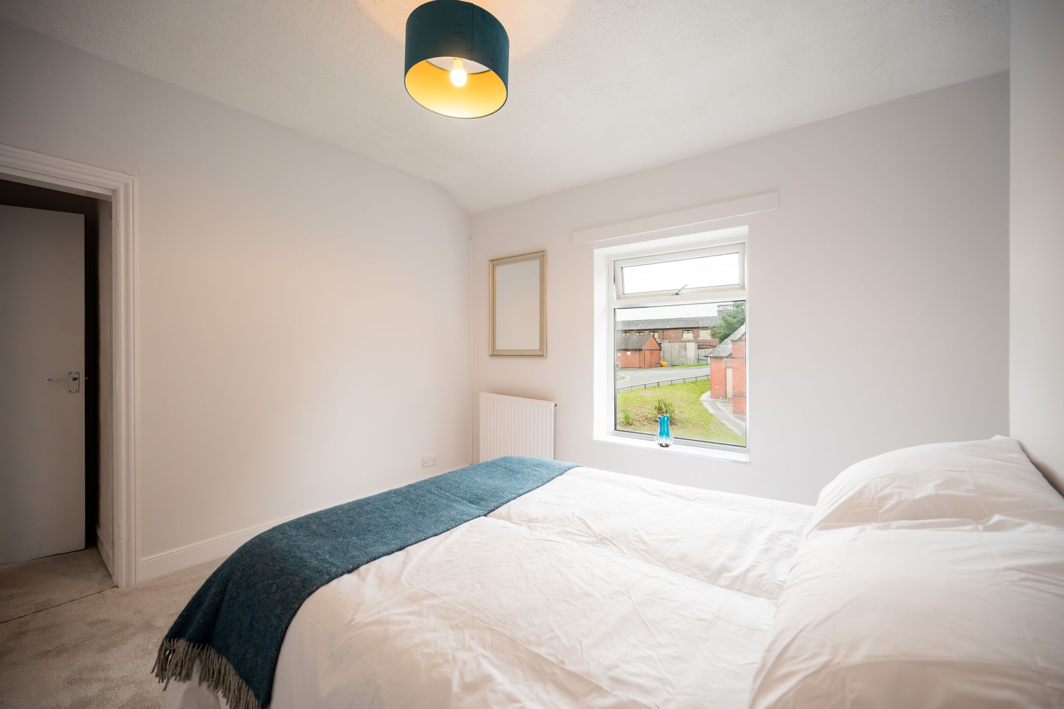
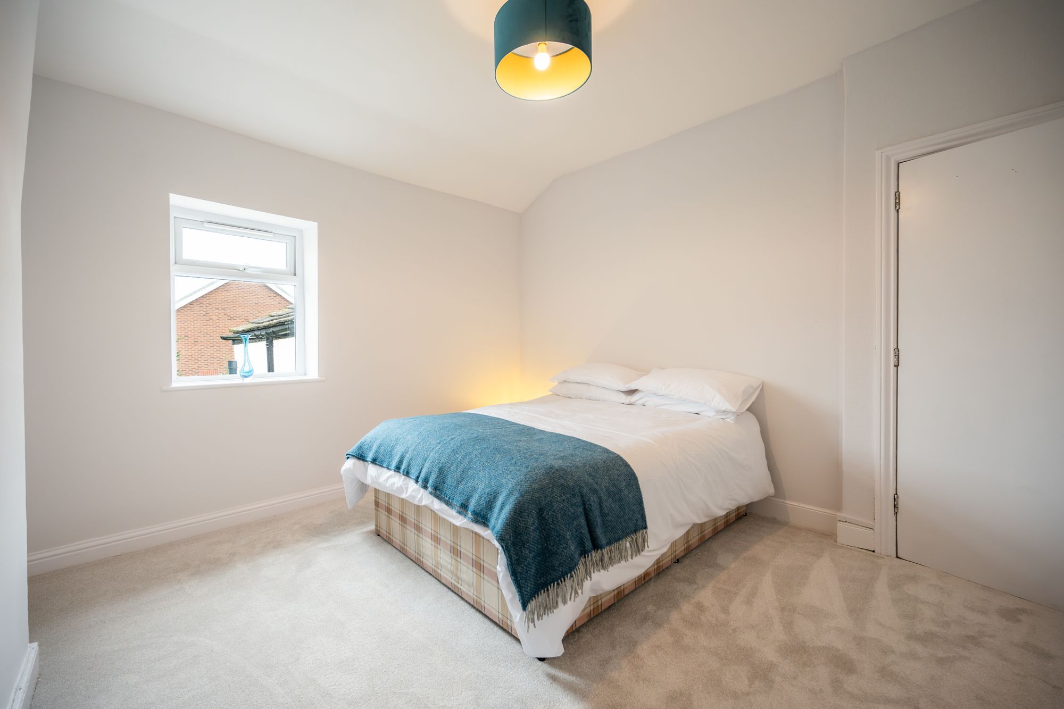
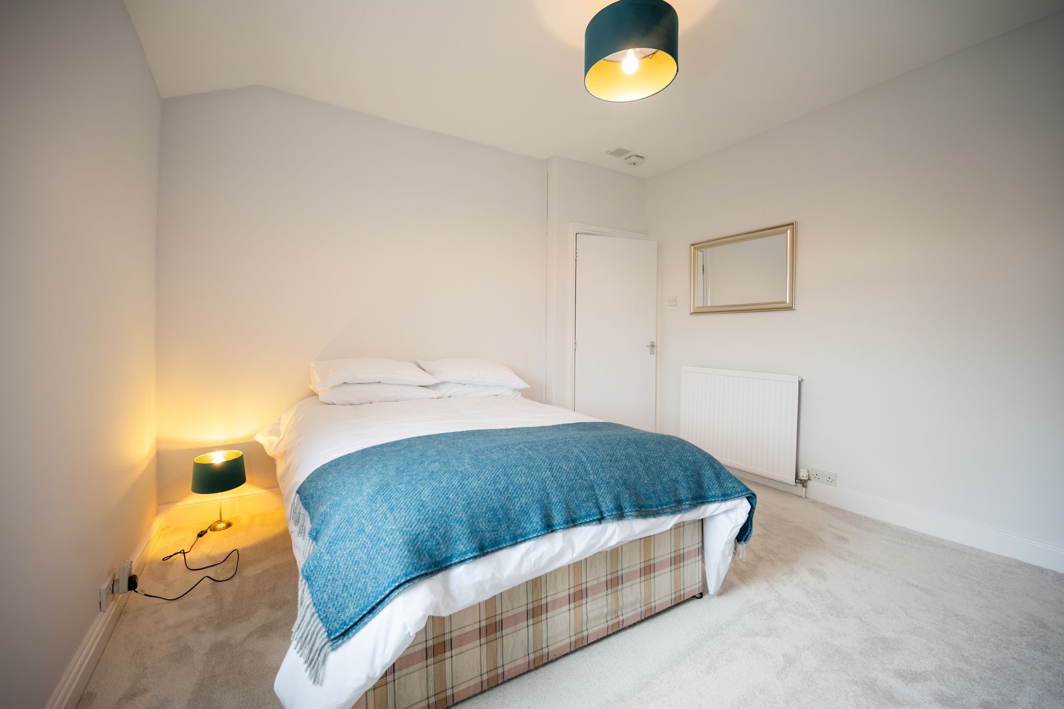
- Three Double Bedrooms - three genuine doubles, each freshly decorated
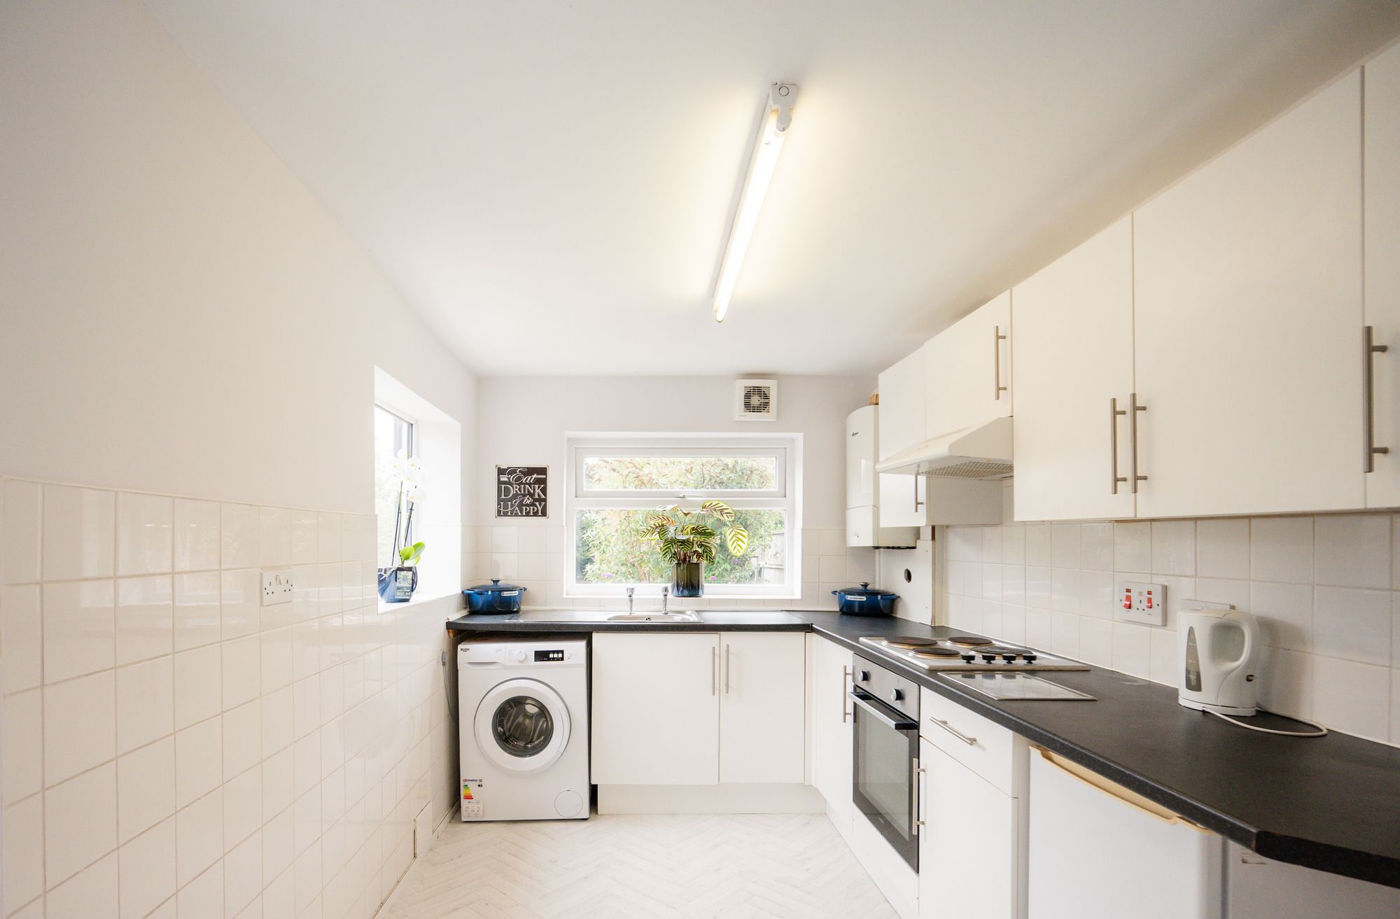
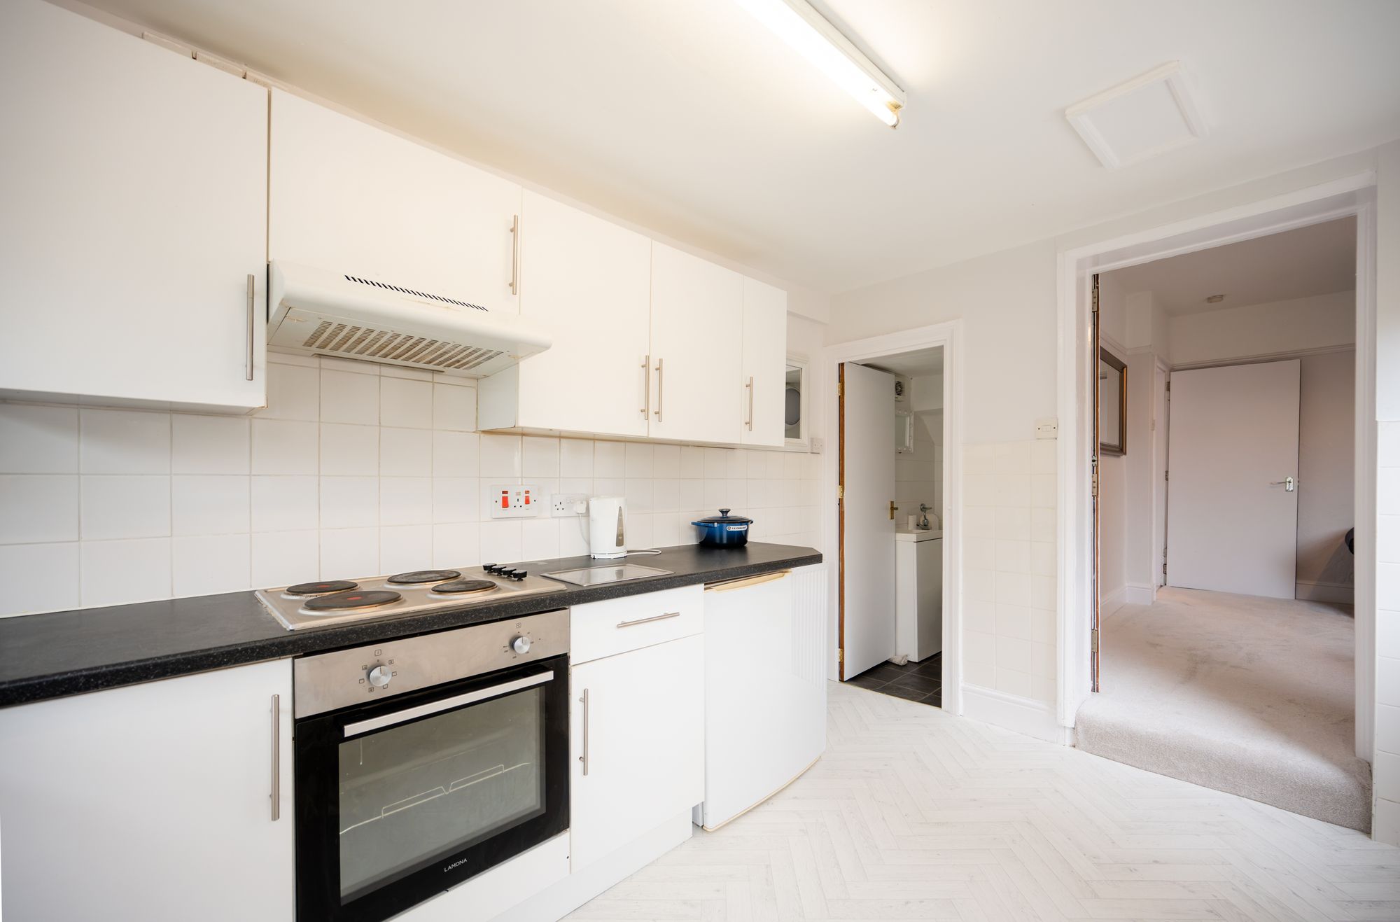
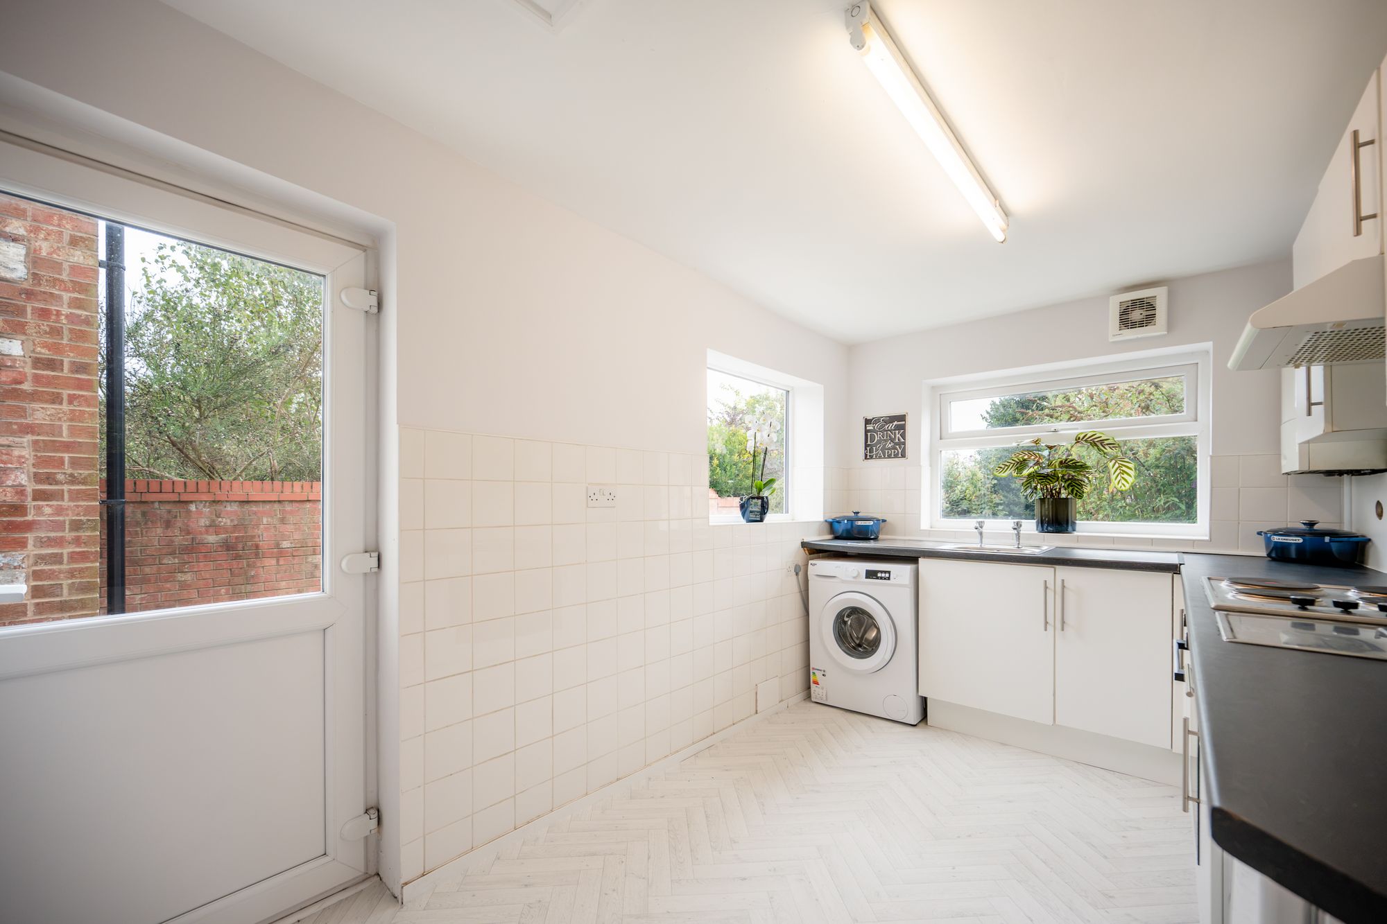
- Fitted Kitchen - modern cabinetry with good storage and worktop space
- No Onward Chain - a straightforward purchase, free of any forward chain to hold things up
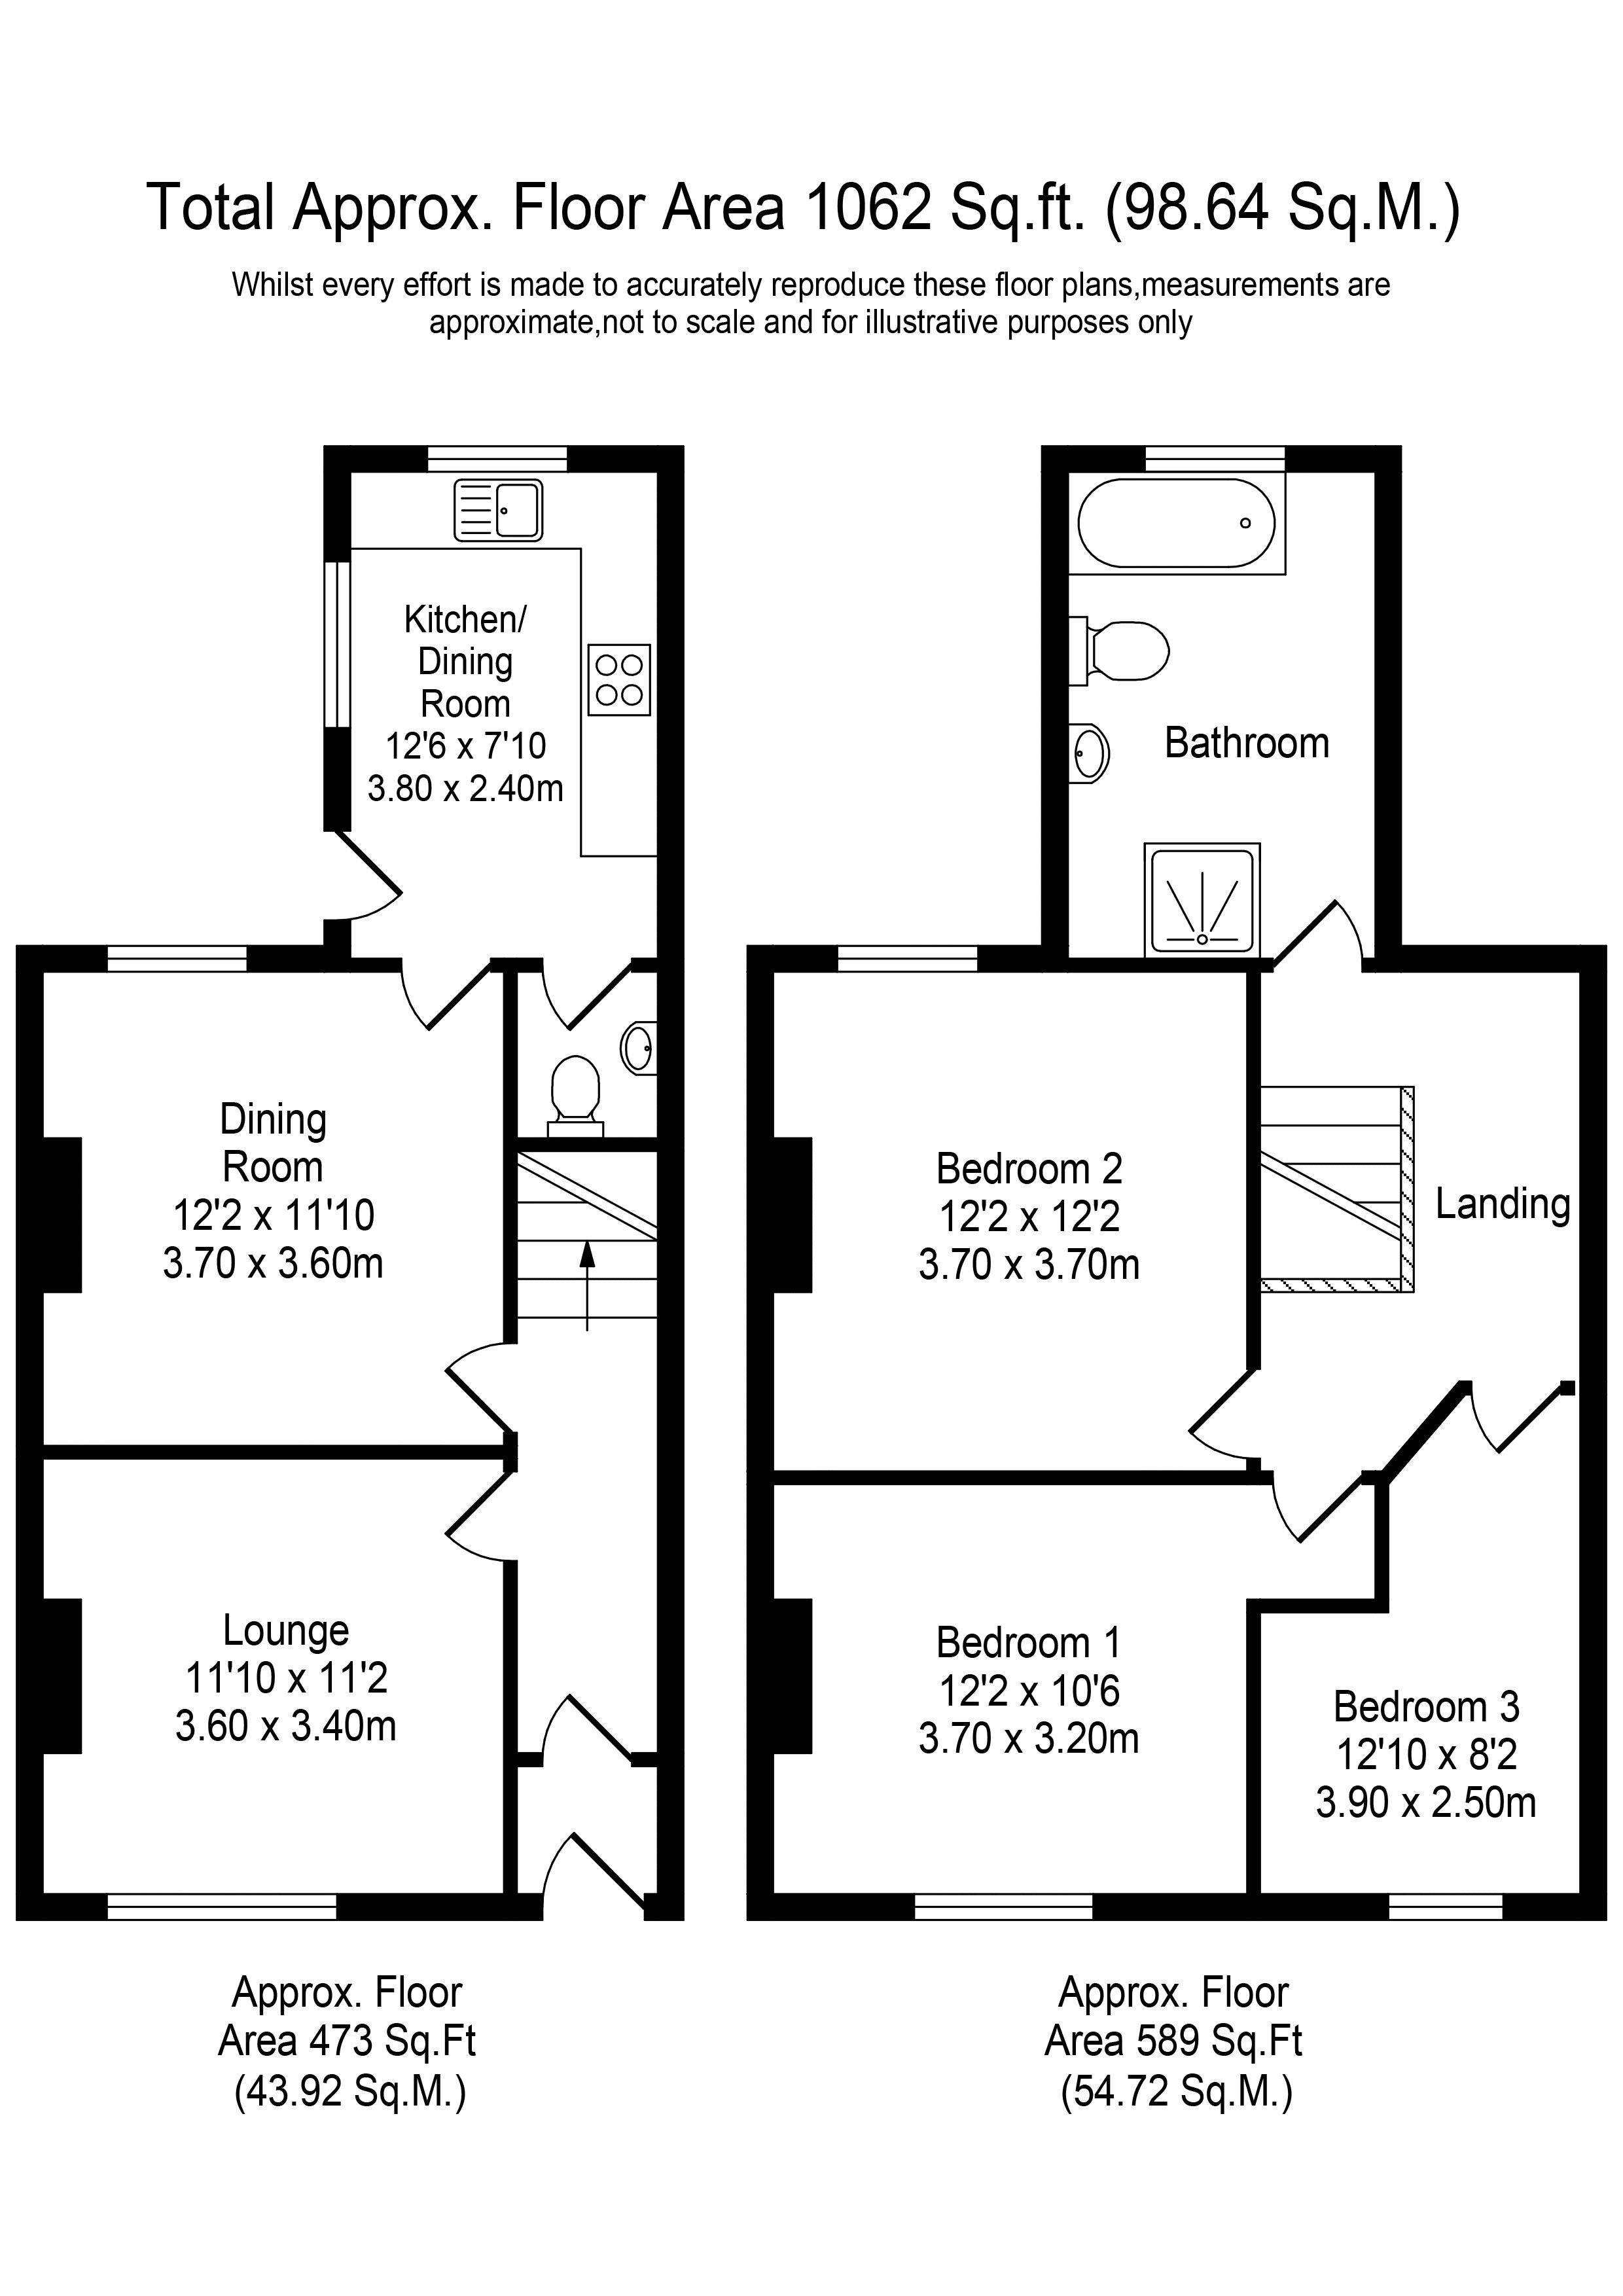
- Circa 1,062 Sq Ft - a well-proportioned footprint for a three-bedroom home
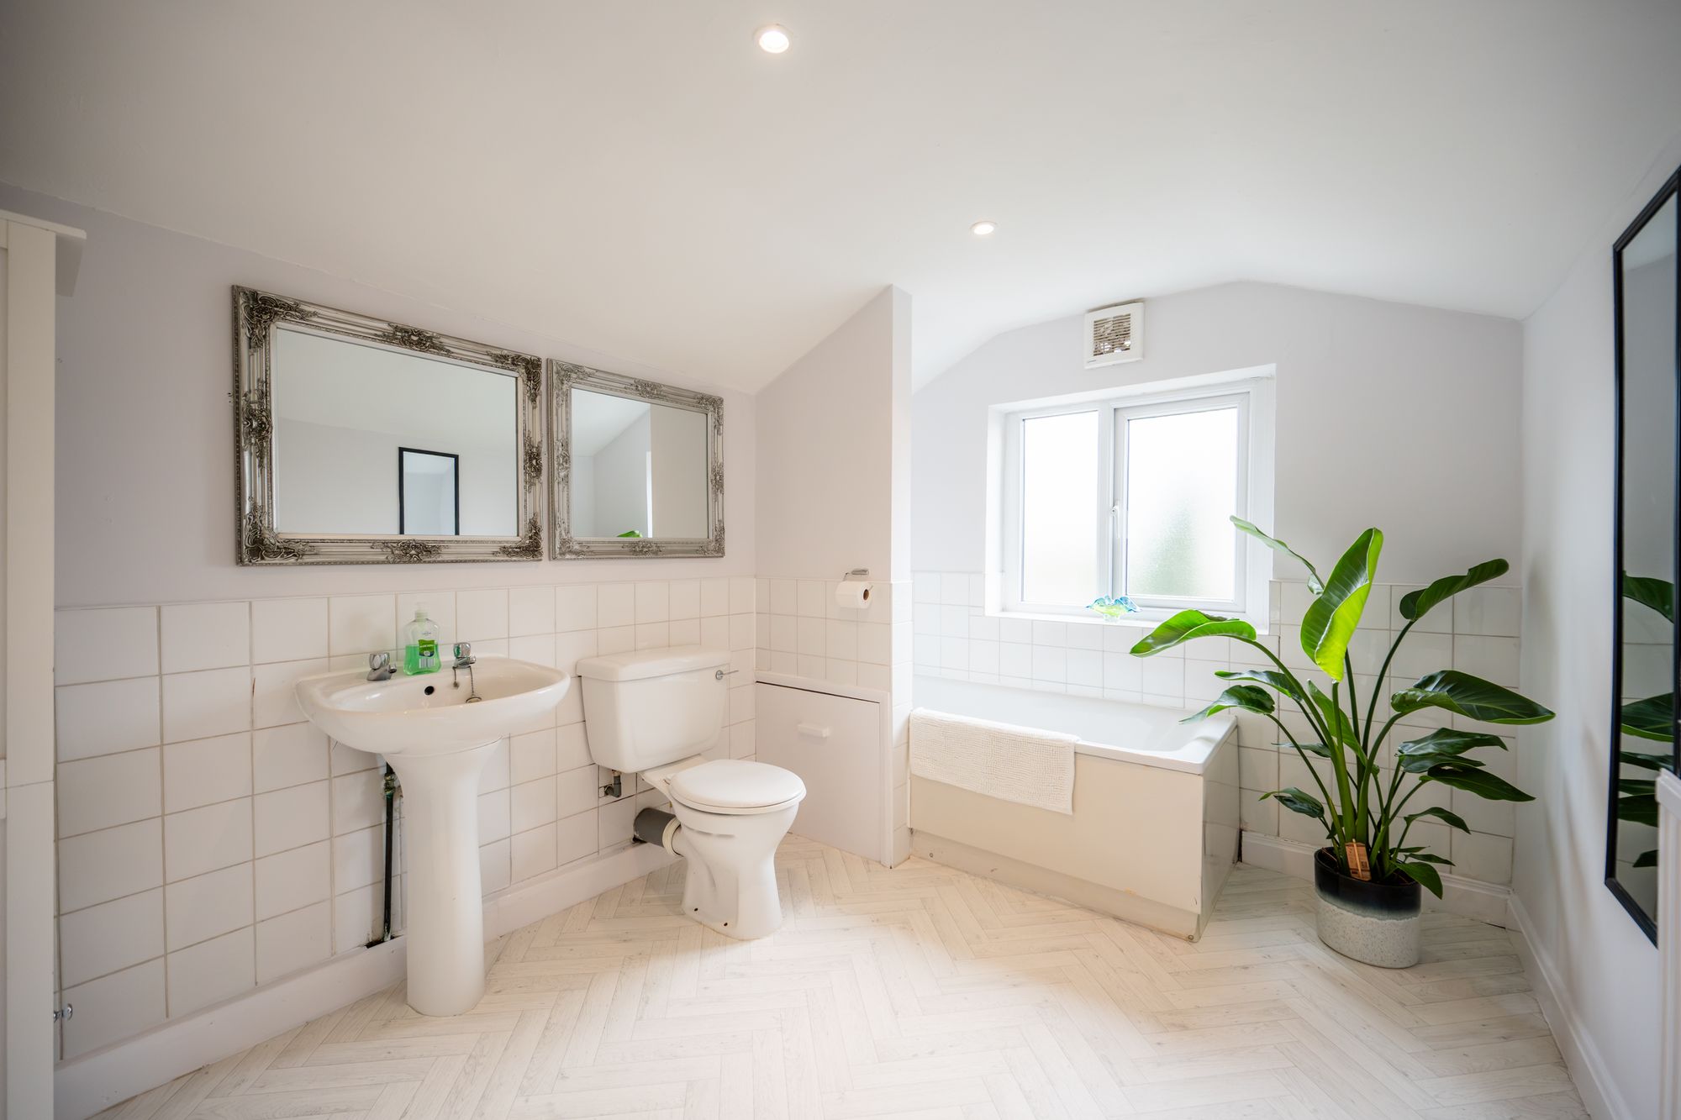
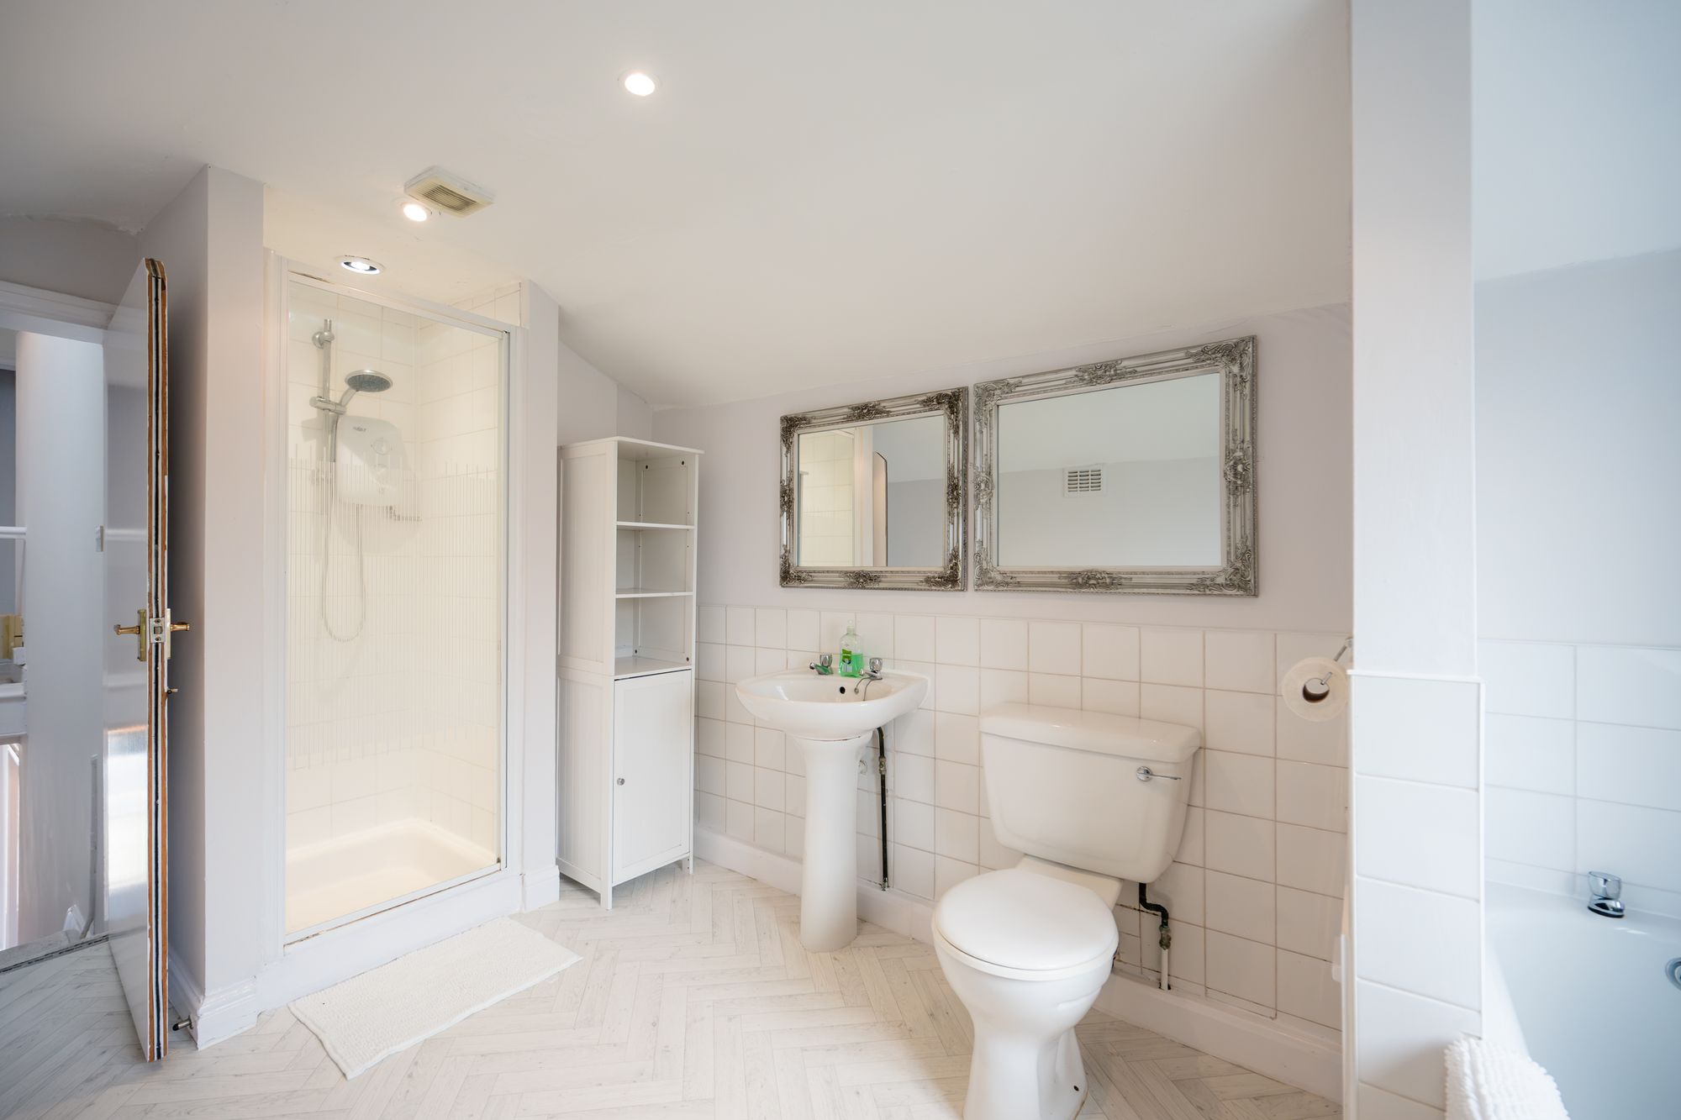
- Four-Piece Family Bathroom - bath, separate shower, WC and basin, an unusually generous suite for a home this size
- Downstairs WC - added convenience for family life and visiting guests
- Off-Road Parking for Two to Three Cars - useful off-road provision to the front, with room for further vehicles
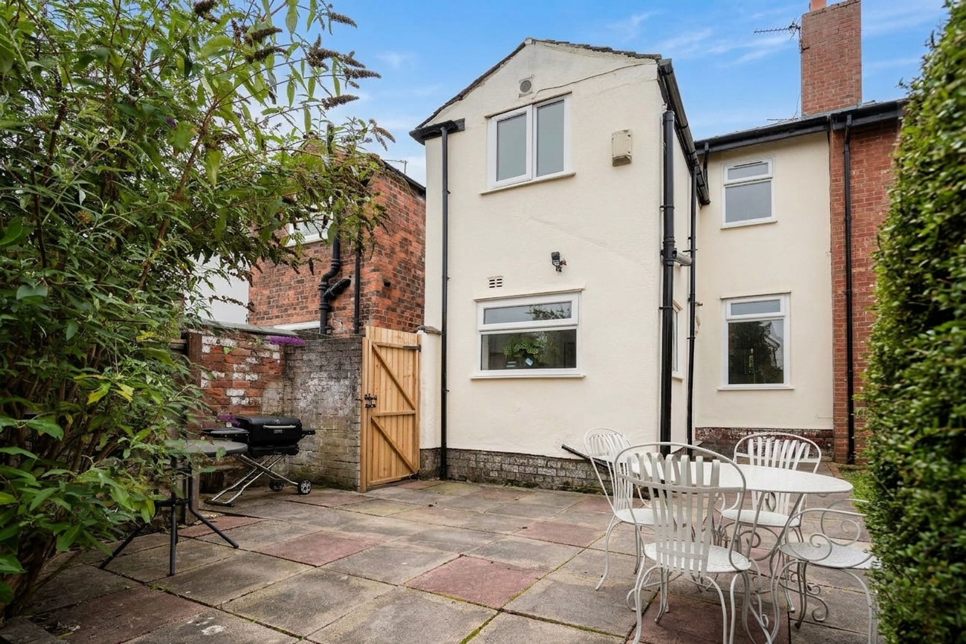
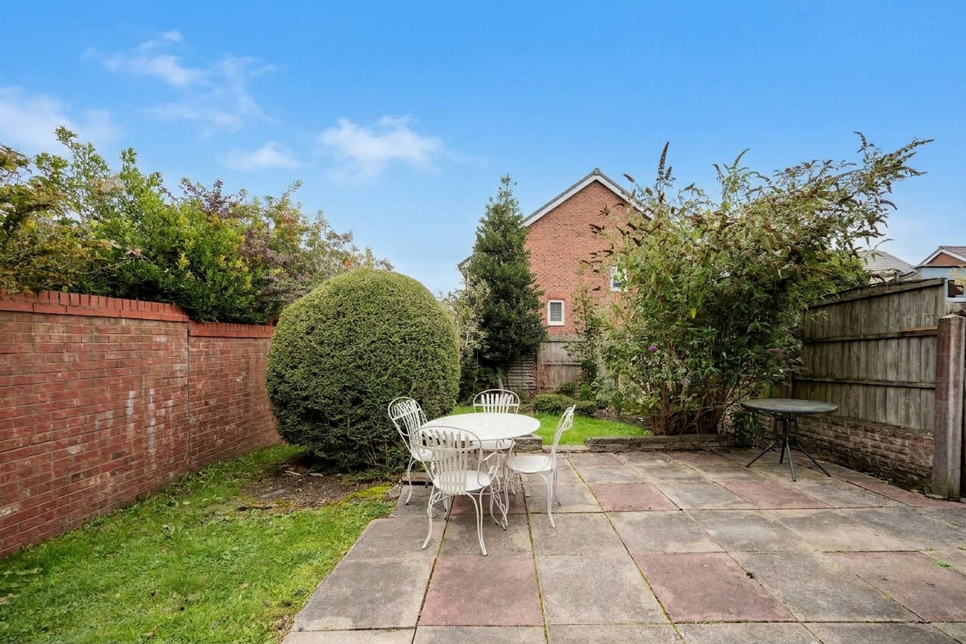
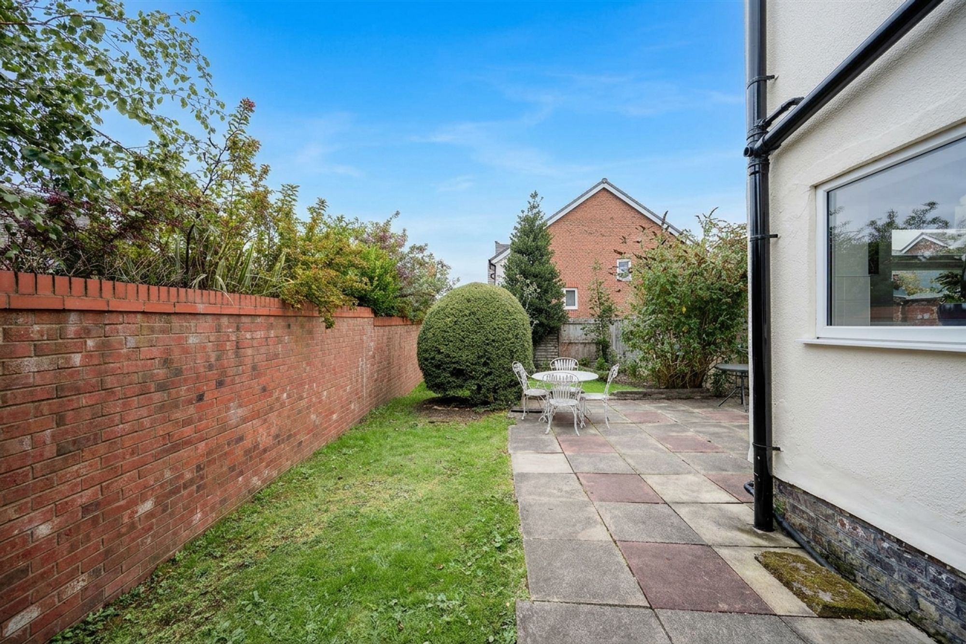
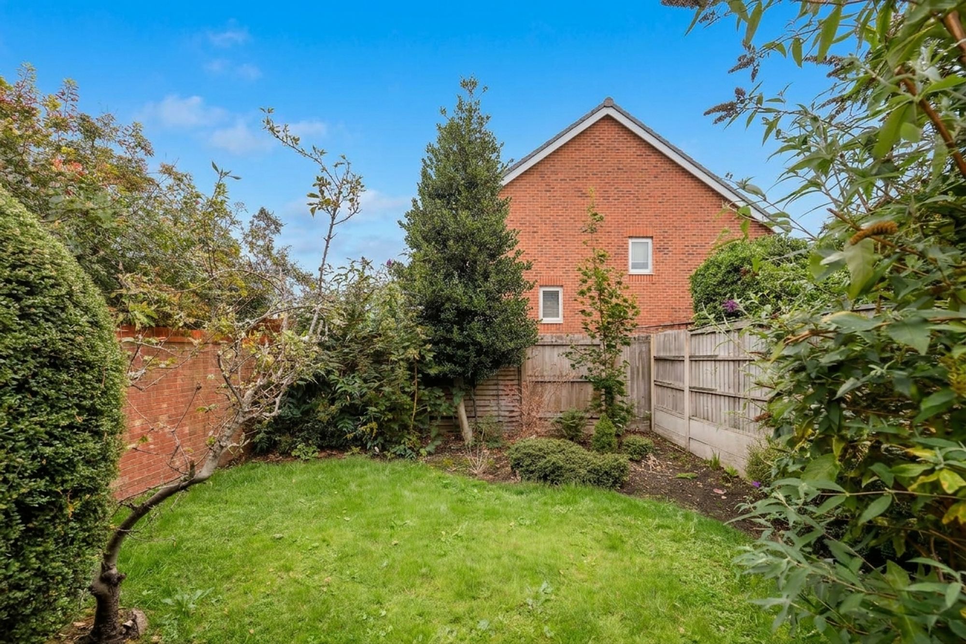
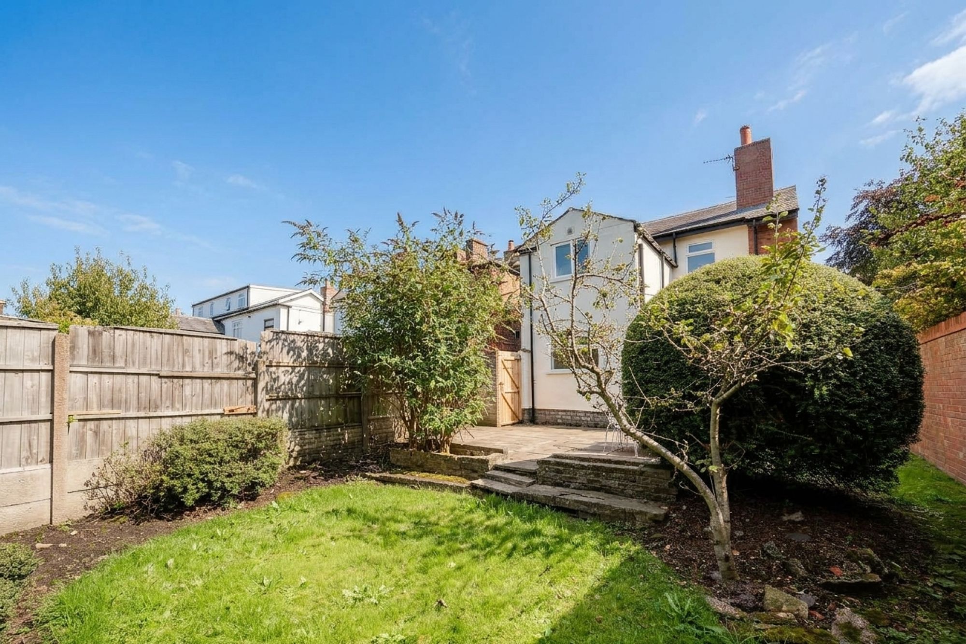
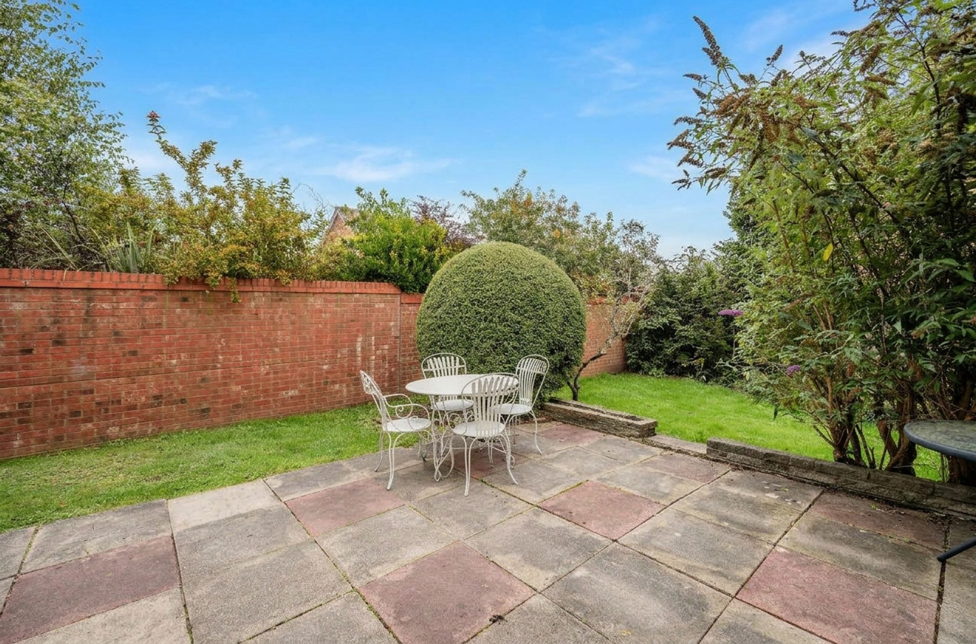
- Private Rear Garden - secure and enclosed, with the added privacy that comes from the corner plot
- 999-Year Lease with Peppercorn Ground Rent - effectively as good as freehold, with no meaningful ground rent to budget for
Property Summary
Full Details
Being Sold via Secure Sale online bidding. Terms & Conditions apply. Starting Bid £210000
Please note, any viewings or offers that take place from this moment must be placed through the auction T&Cs as per the Sellers agreement.
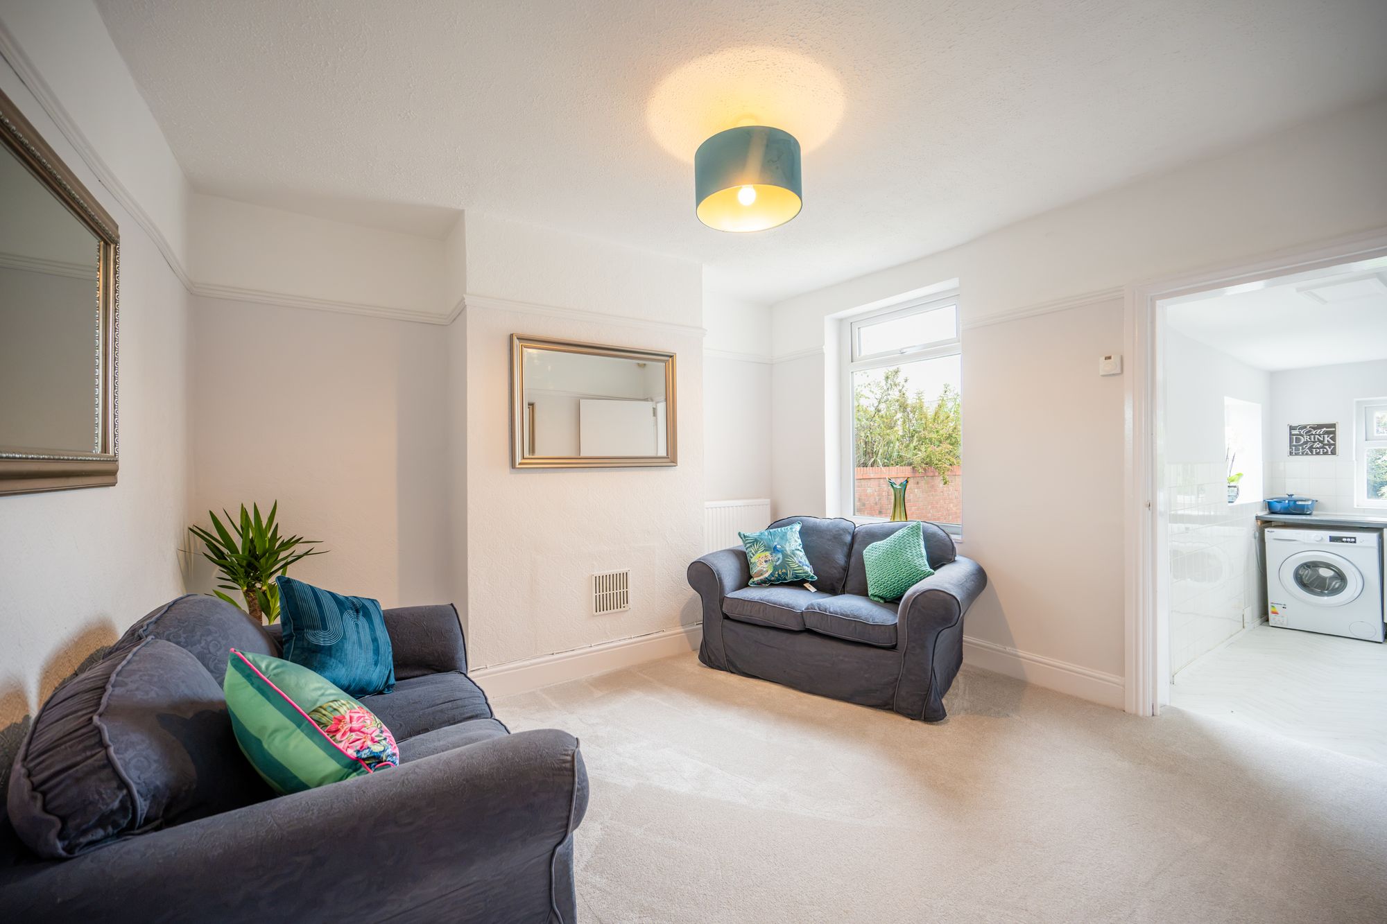
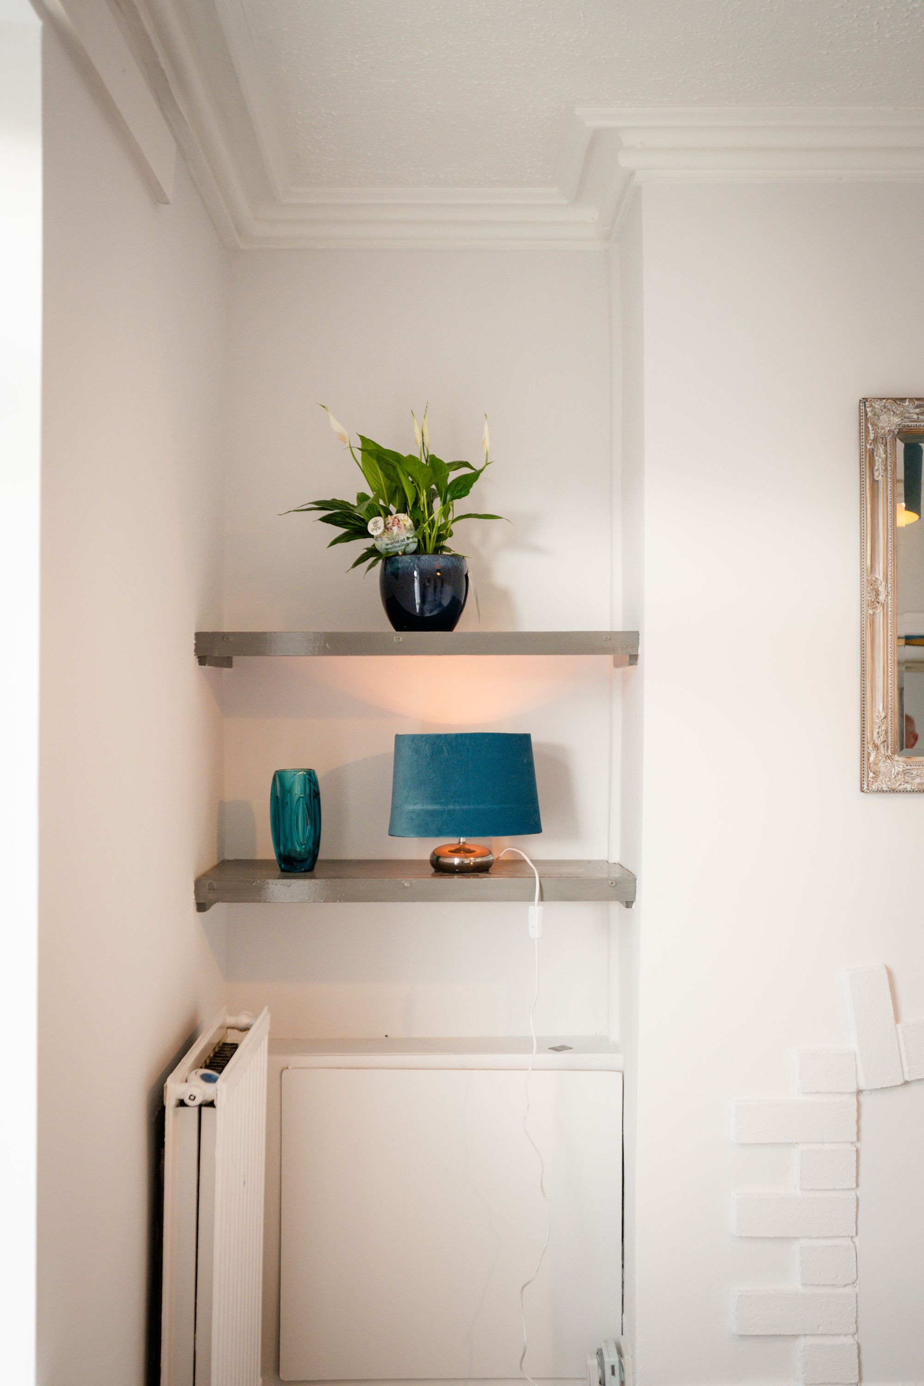
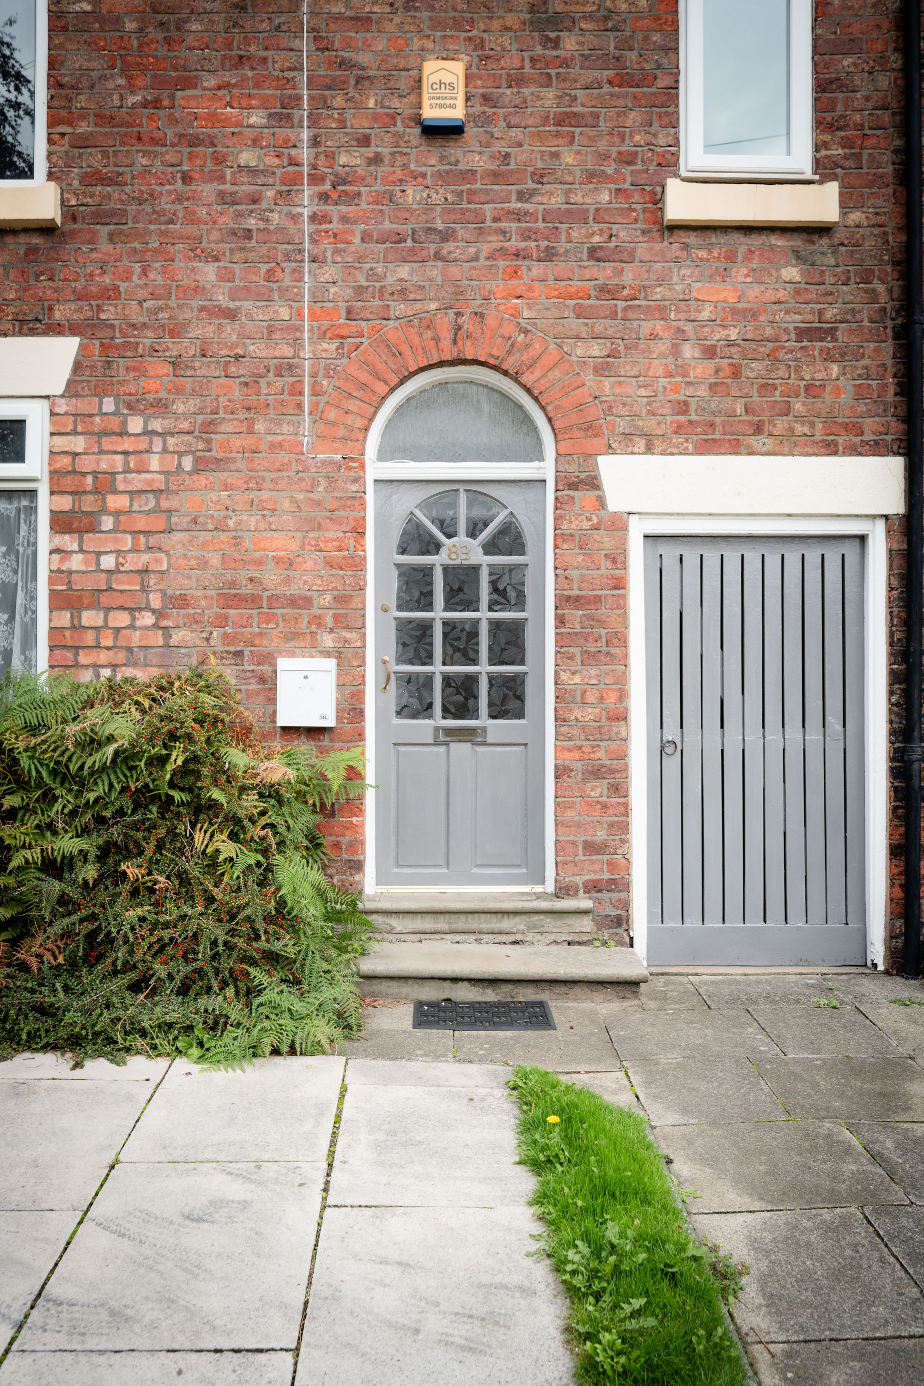
Arnold and Phillips are pleased to bring to market this three-bedroom end-terrace home, fully refurbished and presented in excellent order throughout. Solidly built and well maintained, the property has recently been redecorated to a high standard by the current owners, leaving nothing for a new buyer to do beyond moving in. Set on a corner plot, it offers two reception rooms, a fitted kitchen, a ground floor WC, three double bedrooms and a four-piece family bathroom, in approximately 1062 sq ft.
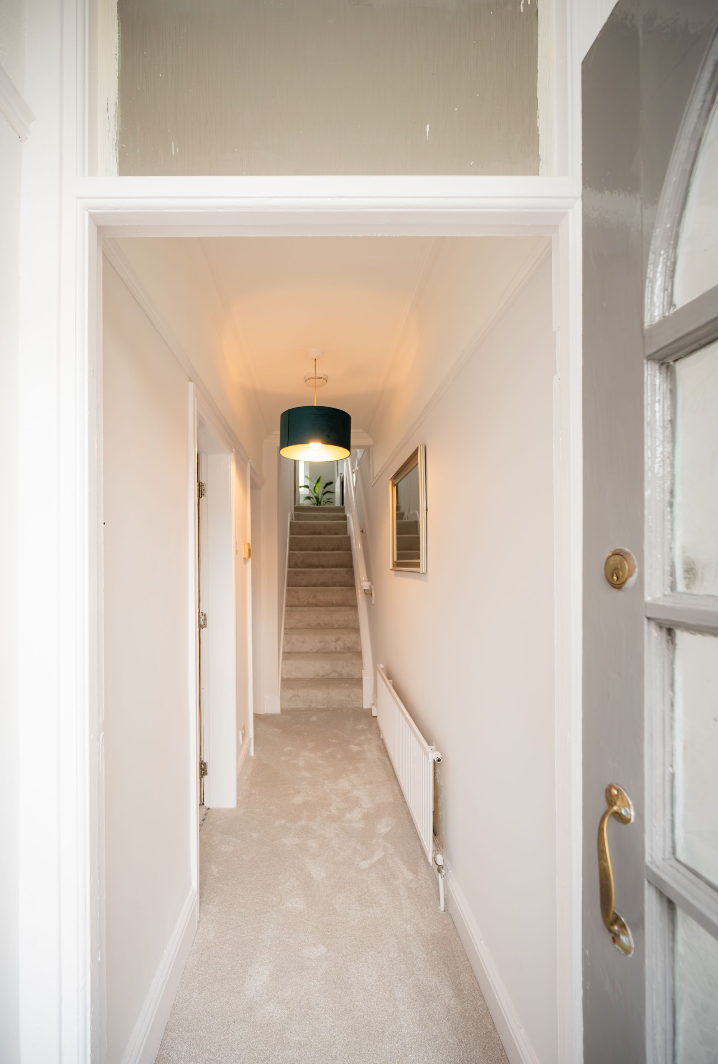
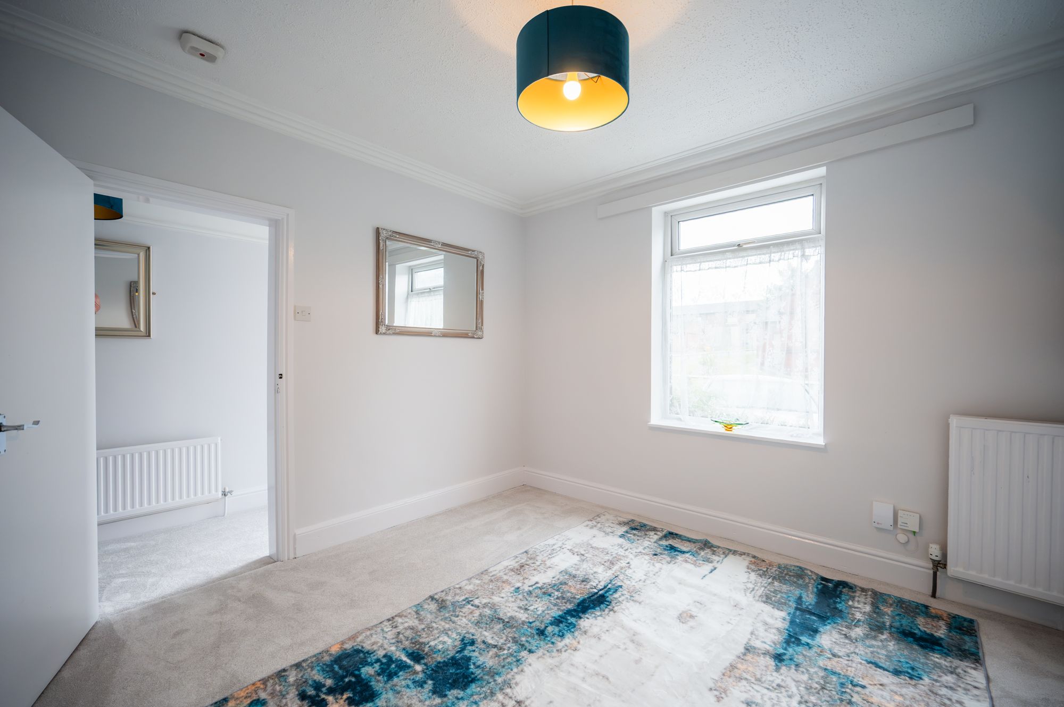
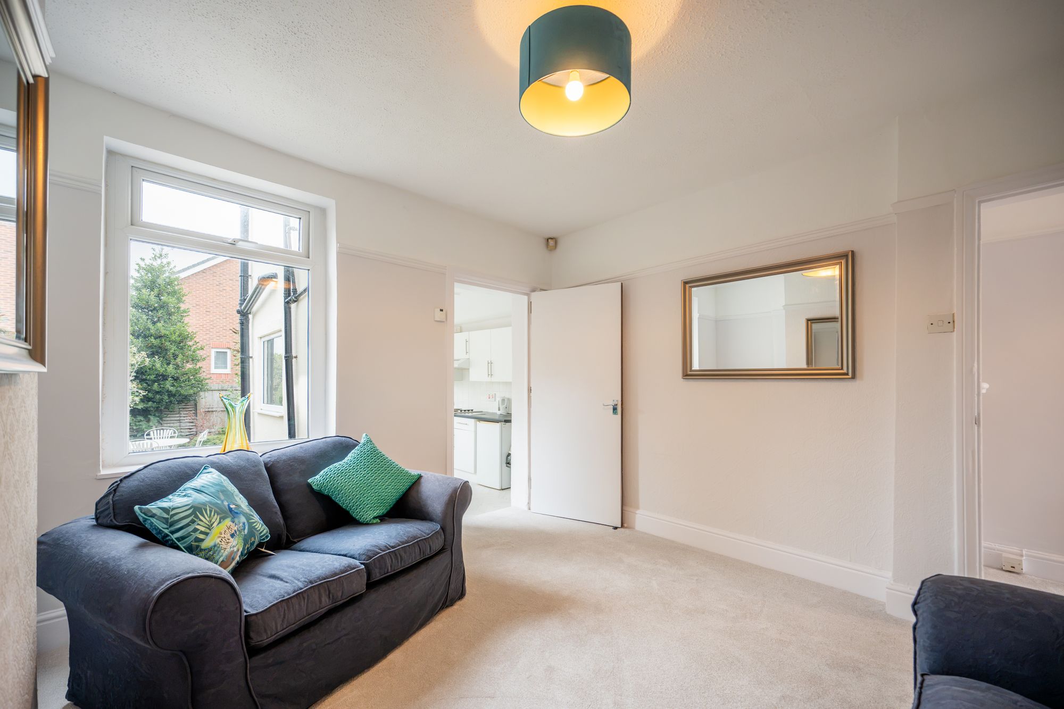
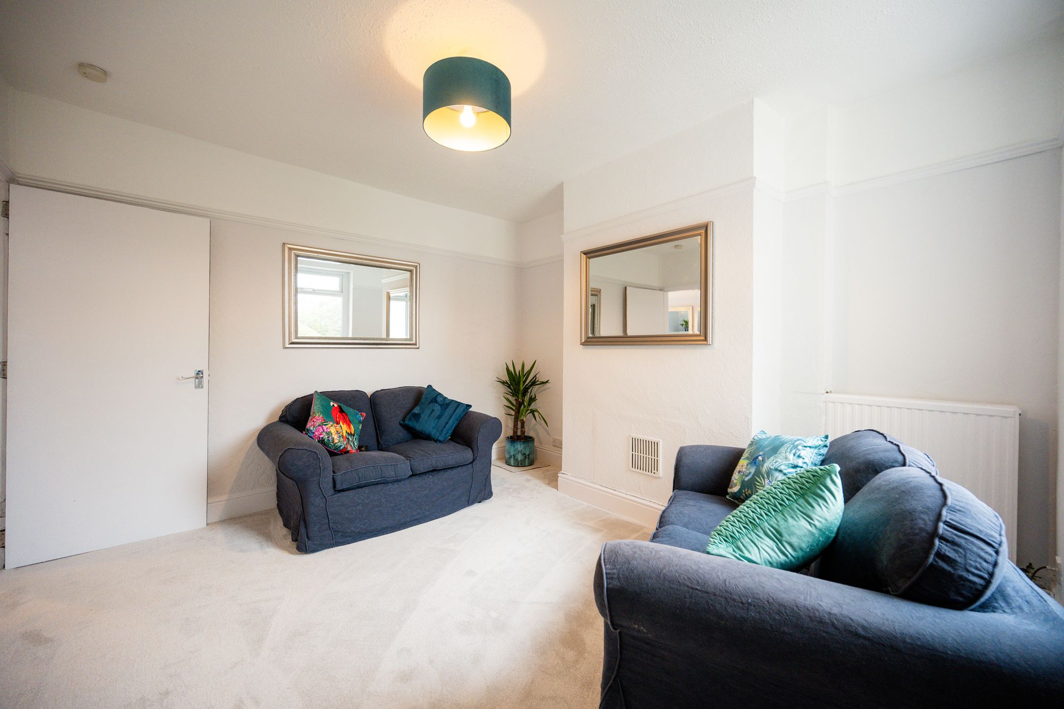
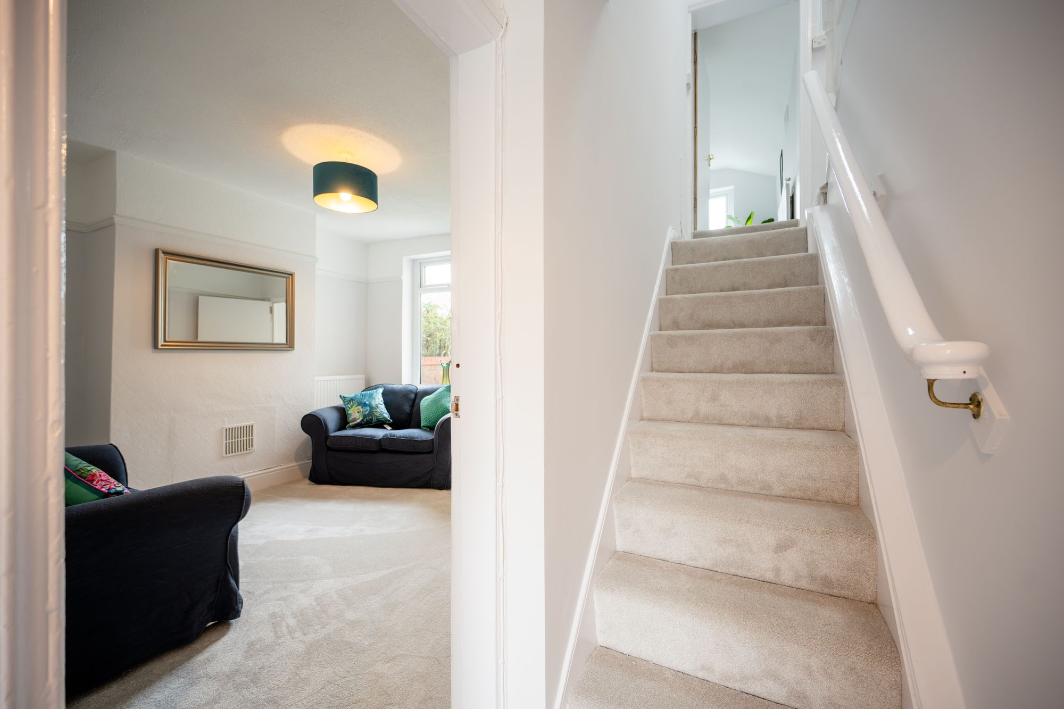
The corner position gives the home an attractive frontage with off-road parking for two cars. Stepping in through the front door, the hallway leads to two well-proportioned reception rooms, both benefiting from the recent refurbishment. The front room makes a comfortable lounge, while the second offers a flexible dining or additional living space, with a natural flow between the two.
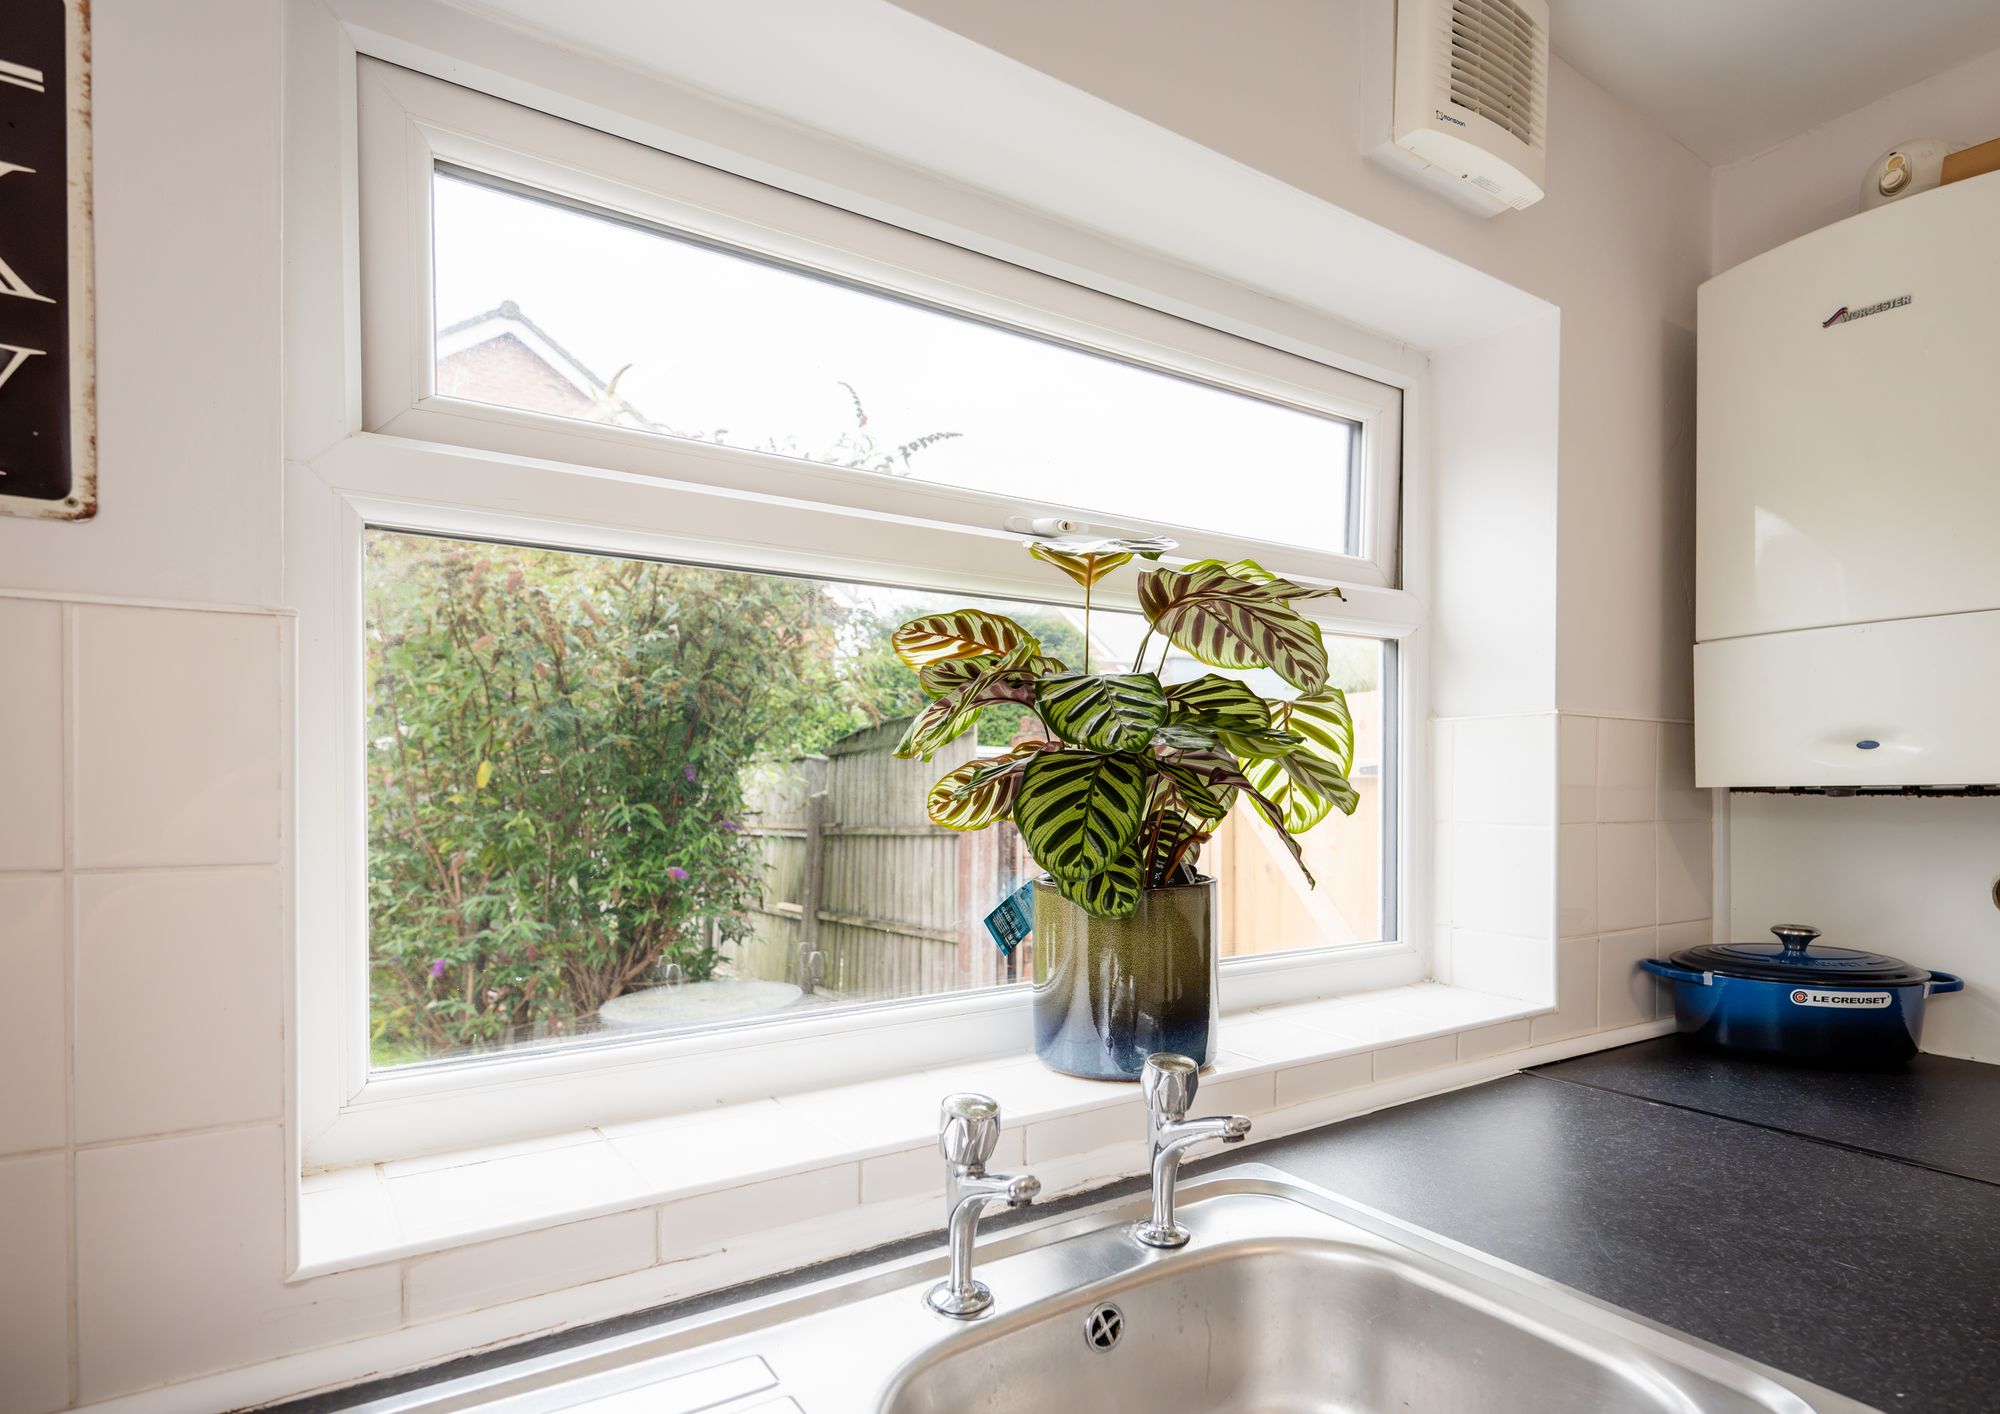
The kitchen has been fitted as part of the refurbishment, with modern cabinetry and good counter space for everyday use. Positioned at the rear of the property, it gives straightforward access to the garden for outdoor dining in warmer months. A WC just off the kitchen adds to the practicality of the ground floor.
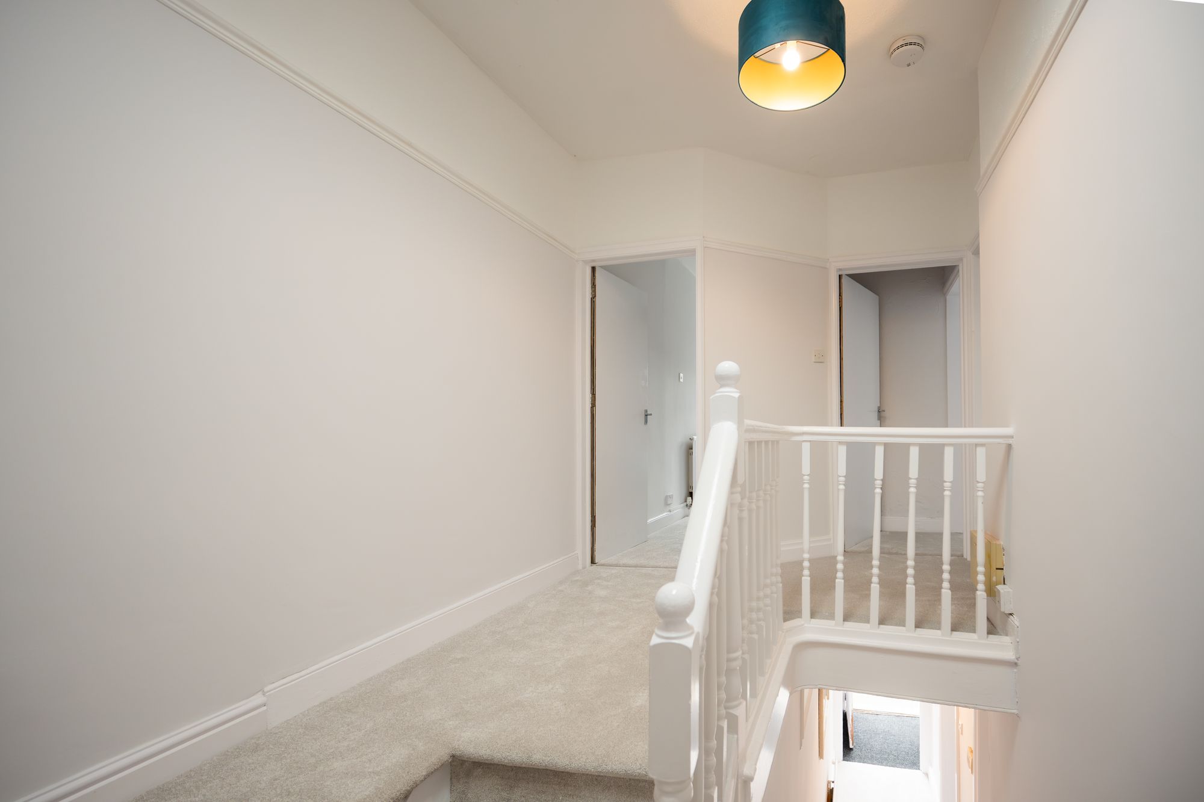
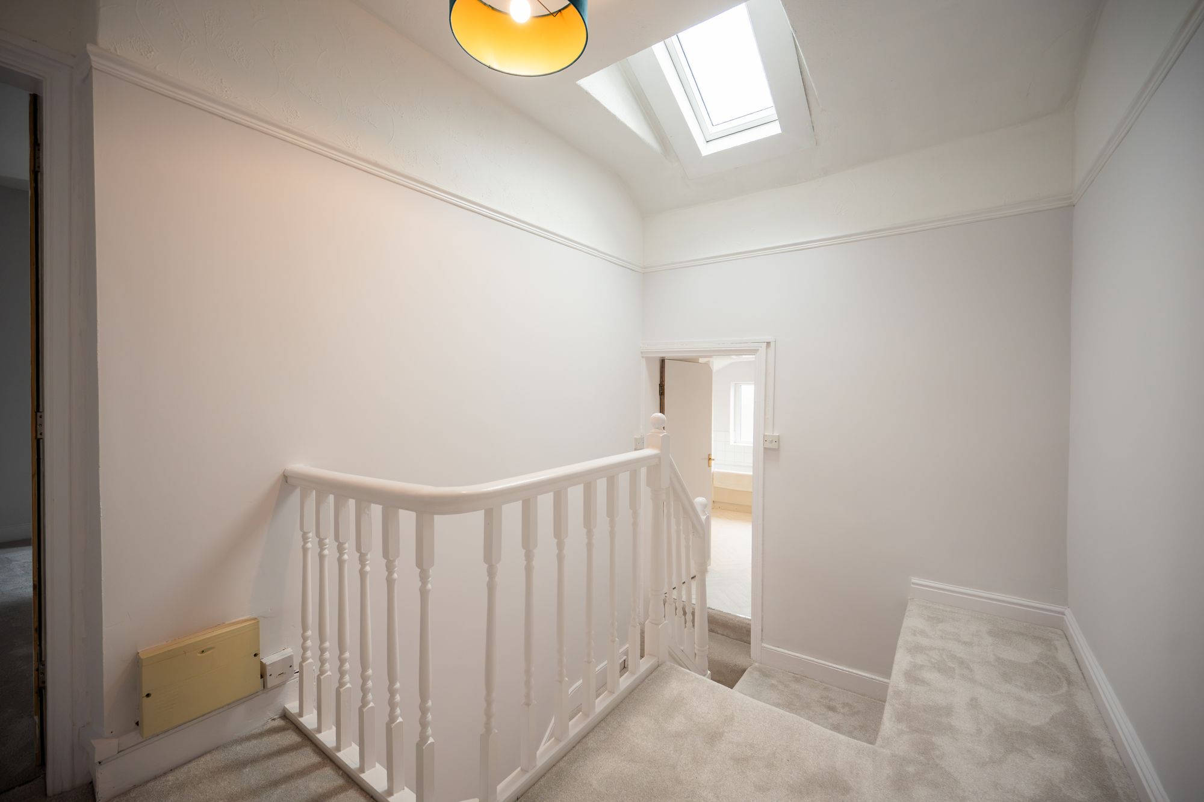
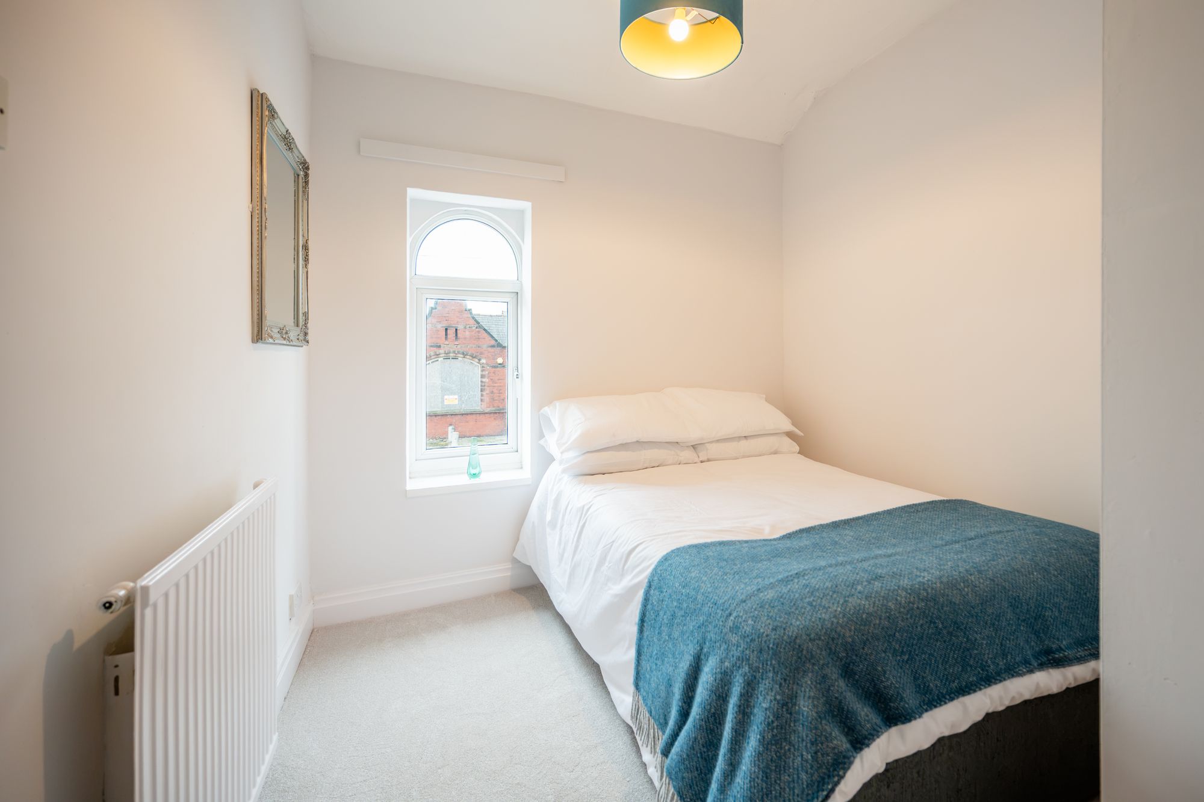
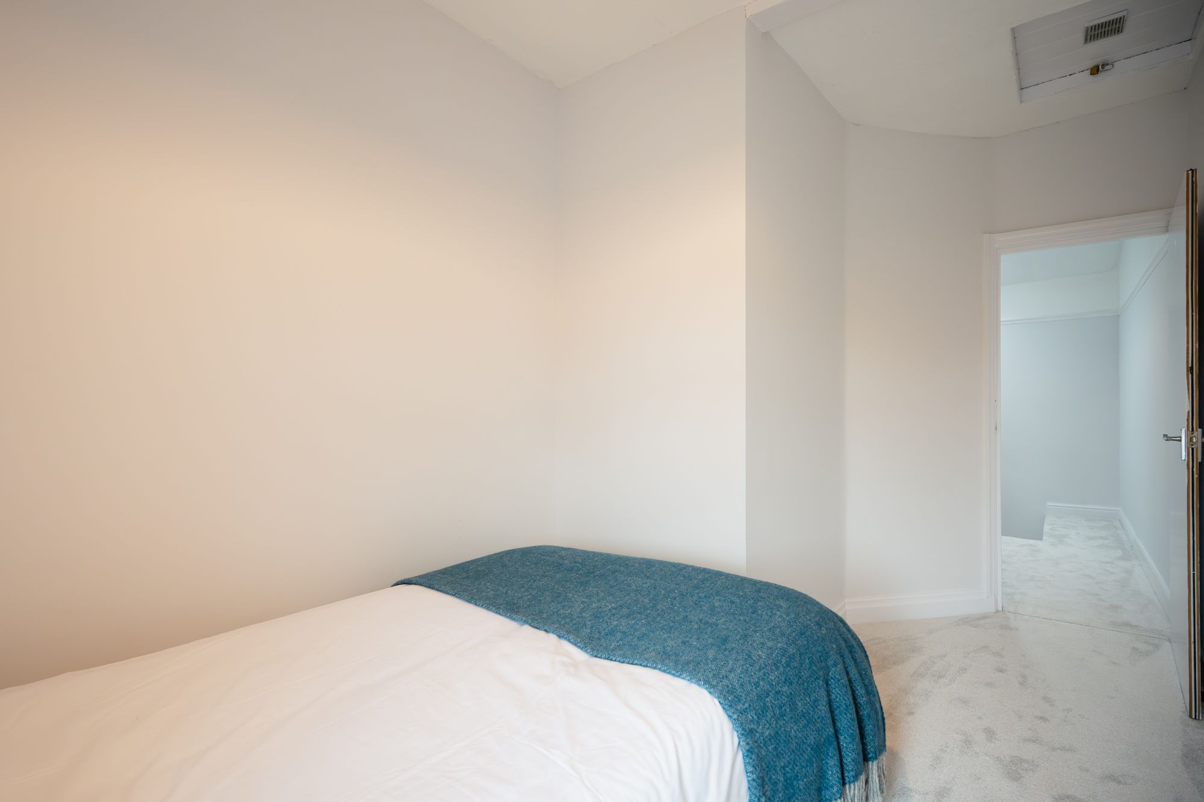
Upstairs, the refurbishment continues through a bright landing and three double bedrooms, each newly decorated. The main bedroom is a generous double; the second is equally well sized, suited to guests, children, or working from home; the third offers flexibility as a nursery, study, or dressing room depending on what the new owners need. The four-piece bathroom suite, comprising bath, separate shower, WC and wash basin, has also been refreshed and is a strong feature for a home of this size.
Outside, the garden is private and secure, benefiting from the extra privacy that comes with the corner plot. It has been left in good order, giving a new owner the choice to enjoy it as it is or develop it further.
The property sits within walking distance of Ormskirk town centre and within easy reach of local schools, shops and parks, with bus and train links providing access to surrounding towns and cities.
Having been fully refurbished, well built and well maintained throughout, this is a home that asks nothing of its next owner beyond moving in. Viewings are highly recommended.
Tenure: We understand the property to be Leasehold, however prospective purchasers should seek to obtain verification of this from their solicitor. Council Tax Band B.
Disclaimer
Every care has been taken with the preparation of these property details but they are for general guidance only and complete accuracy cannot be guaranteed. If there is any point, which is of particular importance professional verification should be sought. These property details do not constitute a contract or part of a contract. We are not qualified to verify tenure of property. Prospective purchasers should seek to obtain verification of tenure from their solicitor. The mention of any appliances, fixtures or fittings does not imply they are in working order. Photographs are reproduced for general information and it cannot be inferred that any item shown is included in the sale. All dimensions are approximate.